



Address
37816 Winkler Street, Harrison Twp, MI
Price
$ 459,900
Property Attributes
- ID#50219748
- TypeSingle Family
- Listing Status Active
- CountyMACOMB
- CityHarrison Twp
- AreaHarrison Twp
- NeighborhoodLakeshore Gardens
- Zip48045
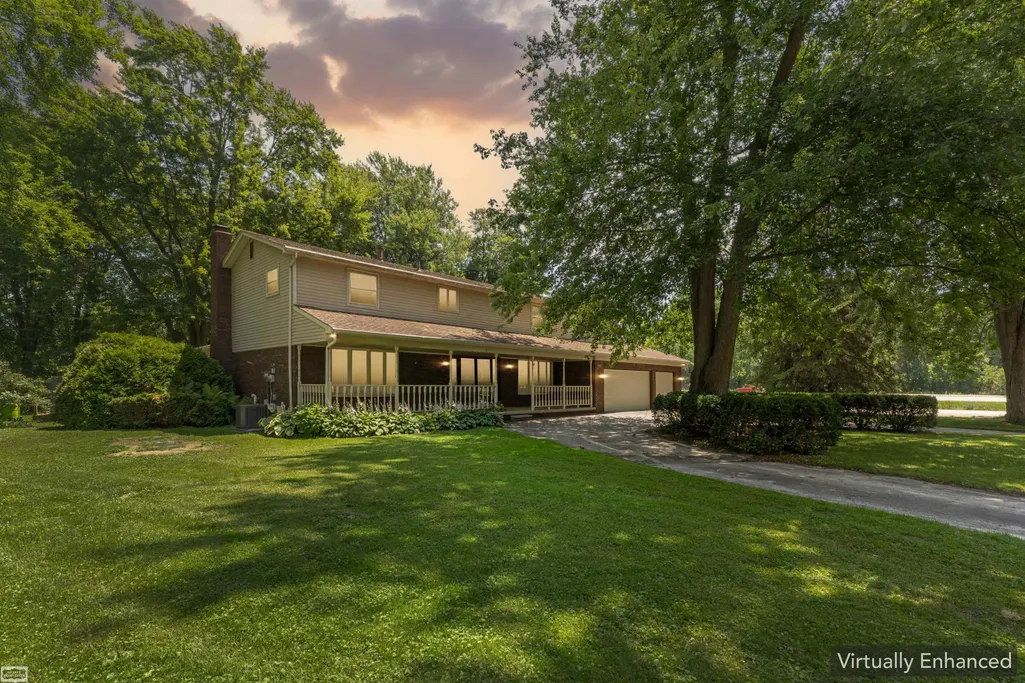
- StyleColonial
- Year Built1978
- Taxes$ 4943
- Price$ 459,900
- Bedrooms4
- Full Bathrooms3
- Half Bathrooms0
- Sqr Footage3025
- Lot Size0.74 Acres
Data Source:
MiRealSource (MIRS)
Property Description
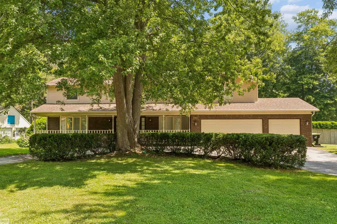
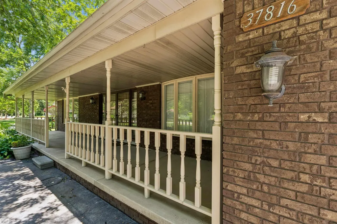
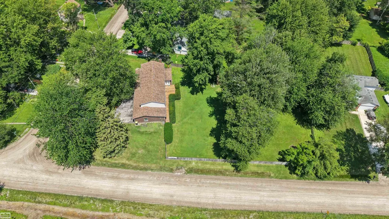
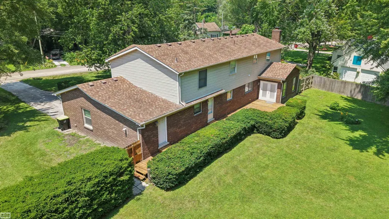
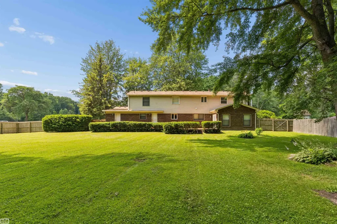
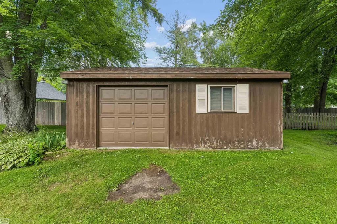
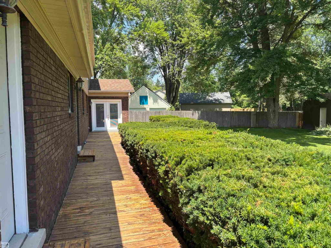
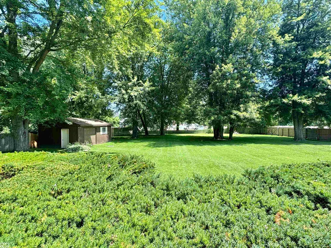
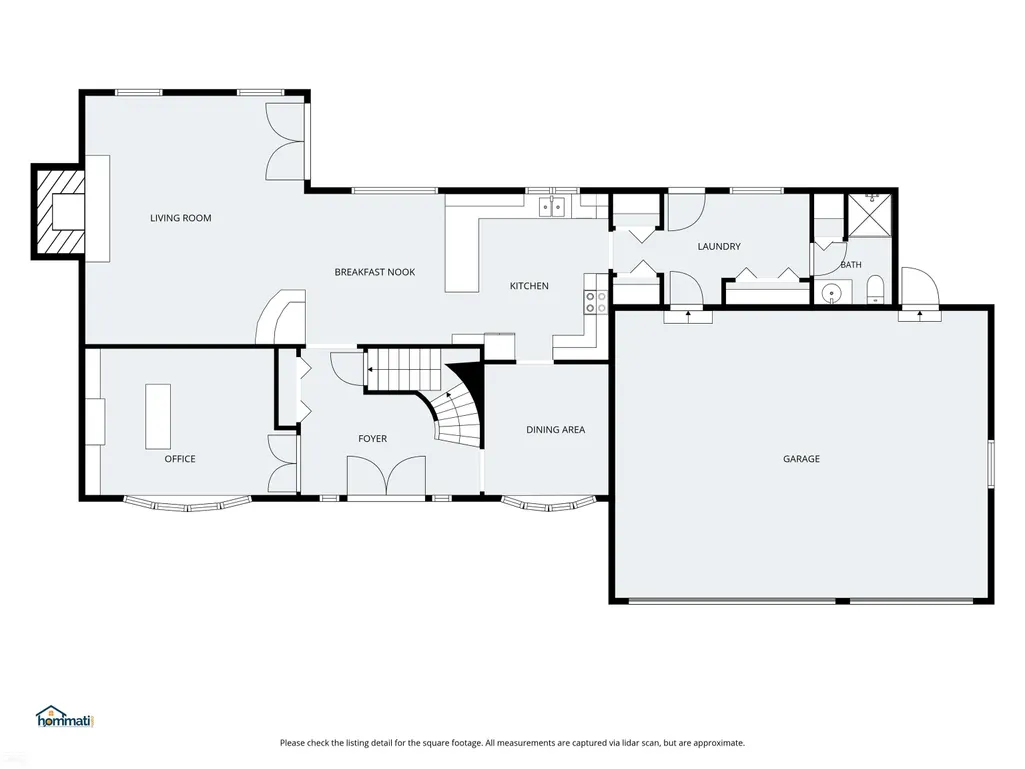
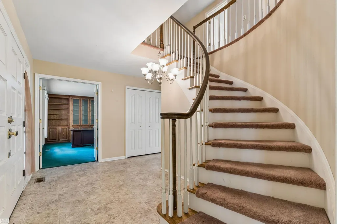
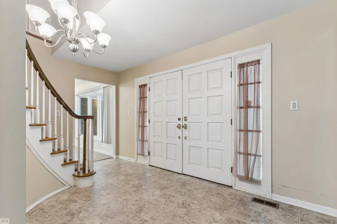
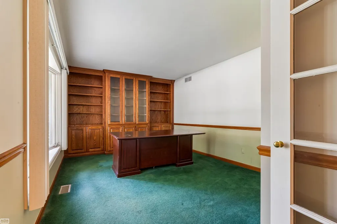
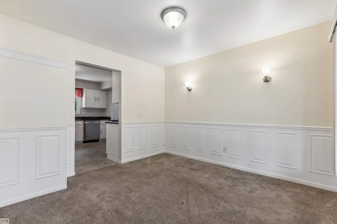
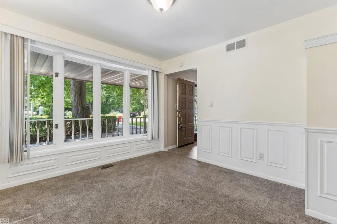
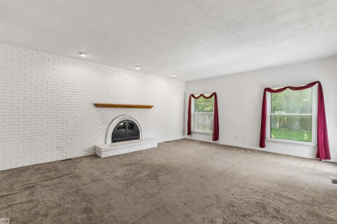
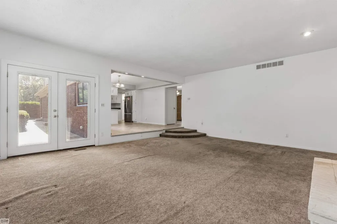
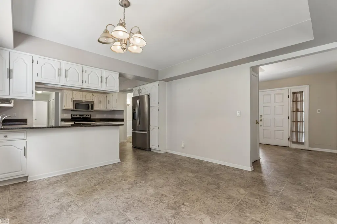
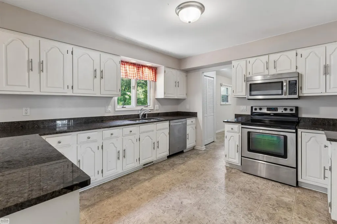
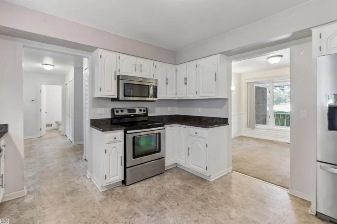
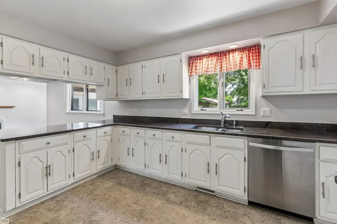
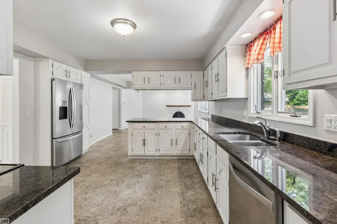
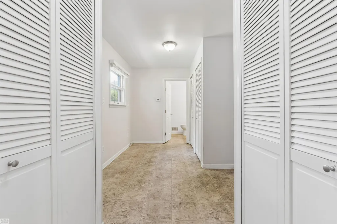
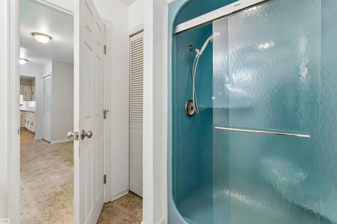
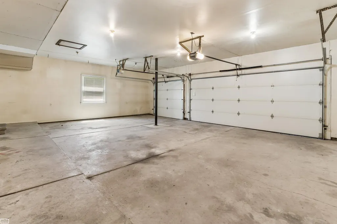
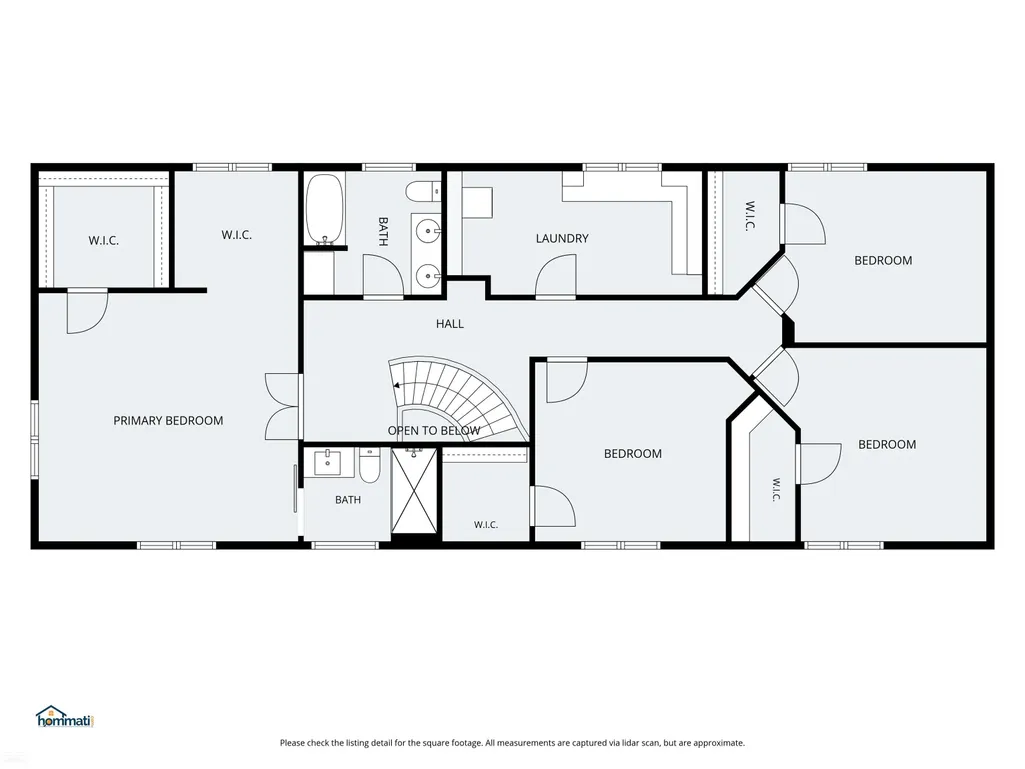
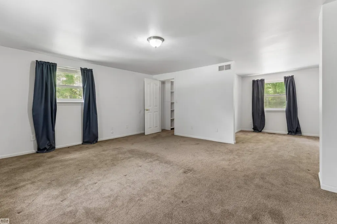
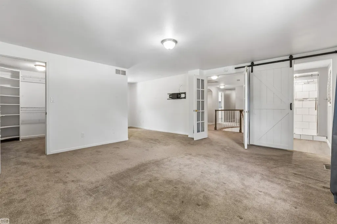
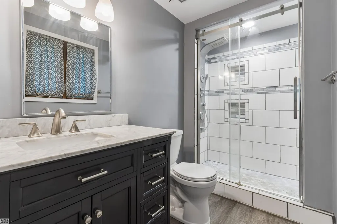
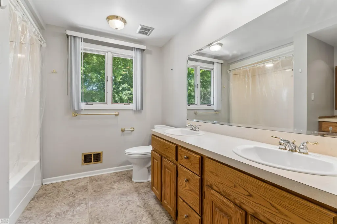
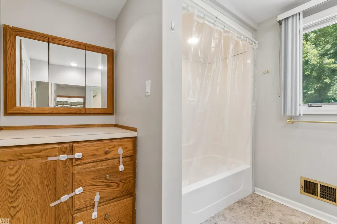
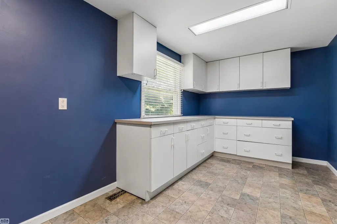
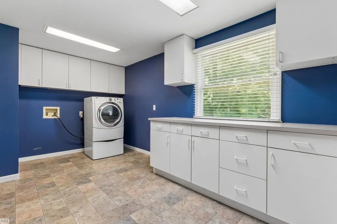
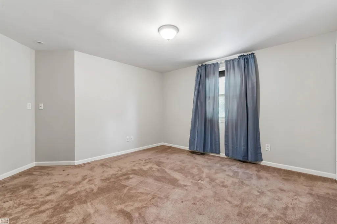
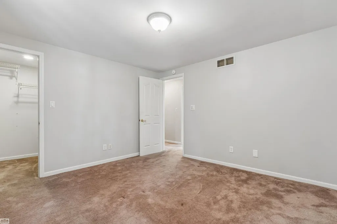
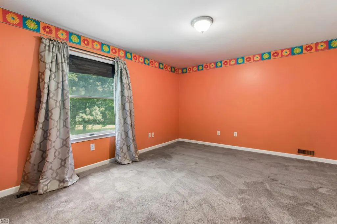
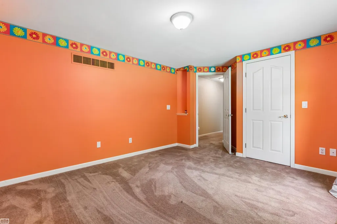
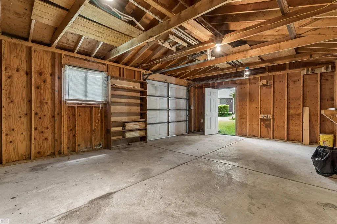
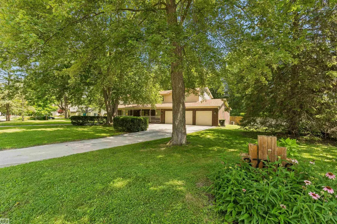
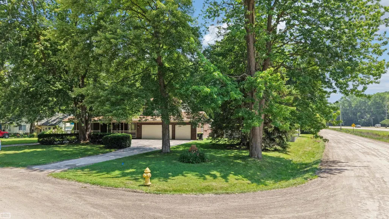
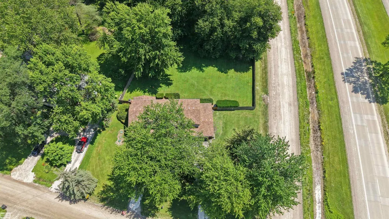
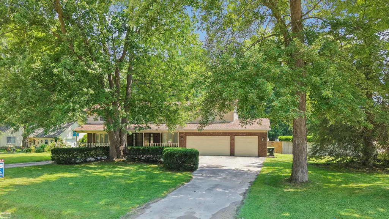
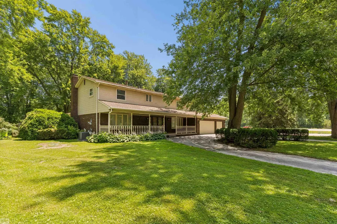
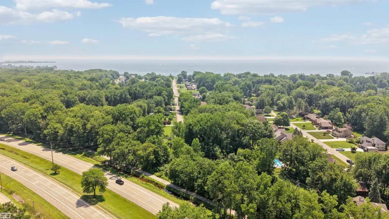
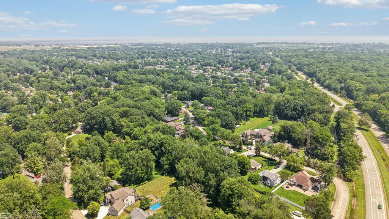
Picture having a coffee overlooking your 3/4 acre oasis of a yard from the oversized deck feeling like you're in a country meadow w/mature trees, bright green grass, room to roam all while having the security of being fully fenced in. Maybe you even like working in your detached 1 car garage workshop w/ electricity & concrete floor. The home offers an attached 3 car heated garage for those that like to wrench on cars or do crafts year round. The massive 4 bedroom colonial has great room sizes and flow through. The wonderfully sized primary suite has a 9'x8'walk in closet, 8'x7'sitting area along with a full bathroom. Sunken family room w/ gas fireplace, large kitchen with appliances, massive mud room area leading to a full bathroom on the main floor. Beautiful 15x9 foyer with winding staircase lead you to the private library perfect for working from home or running a business. This home has so much to offer & only a seconds from St. Clair Metropark, the walking path, shopping & I-94.
| Price History | |
|---|---|
| 8/25/2026 | Listed $459,900 |
General Features
| Heating | Forced Air |
|---|---|
| Kitchen Level | Entry |
| Cooling | Central A/C |
| Possession | At Close |
| Fireplaces | FamRoom Fireplace |
| Garage | Attached Garage,Detached Garage,Electric in Garage,Gar Door Opener,Heated Garage |
| Water | Private Well |
| Appliances | Dishwasher,Microwave,Range/Oven,Refrigerator |
| Status | Active |
| Full Baths | 3 |
| Bathrooms | 3 |
| Year Built | 1978 |
| Subdivision | Lakeshore Gardens |
| Water Heater | Gas |
| Style | Colonial |
| County | Macomb |
| Class | RESIDENTIAL |
| Type | Single Family |
| Ownership | Private |
| New Construction Y/N | No |
| Associated Document Count | 1 |
| Status | Active |
| Zoning | Residential |
| Subdivision | MI |
| Sale/Rent | For Sale |
| Flood Insurance | Not Required |
| Manufactured Y/N | No |
| ROOMS | Den/Study/Lib,Family Room,Second Floor Laundry,Utility/Laundry Room,Primary Bedroom,Primary Bathroom,Home Office,First Flr Full Bathroom,Primary Bdrm Suite,Second Flr Full Bathroom,Shared Bathroom |
| Structure Style | 2 Story |
| Subj to Short Sale Apprvl | No |
| Home Warranty Y/N | No |
| Area | Harrison Twp (50015) |
| Primary City | Harrison Twp |
| City | Harrison Twp |
| School District | L'anse Creuse Public Schools |
| Lease Y/N | No |
| Originating MLS | MiRealSource |
| Source MLS | MI Real Source |
| Financial Terms | Cash,Conventional,FHA,VA |
| Legal Description | LAKESHORE GARDENS LOT 150 & LOT 151 EXC BEG AT SW COR LOT 151; TH N ALG W LINE OF SD LOT 58.5 FT; TH E ALG A CURVE OF 2714.93 FT RADIUS TO A PT ON E LINE SD LOT 10.6 FT S OF NE COR SD LOT; TH S ALG E |
| DOM | 23 |
| Postal Code | 48045 |
| Price Per Sq Ft Total AG | 152.03 |
| Public Remarks | Picture having a coffee overlooking your 3/4 acre oasis of a yard from the oversized deck feeling like you're in a country meadow w/mature trees,bright green grass |
Interior Features
| Interior Amenities | Cable/Internet Avail.,Sump Pump,Window Treatment(s) |
|---|---|
| Family Room Level | Entry |
| Dining Room Level | Entry |
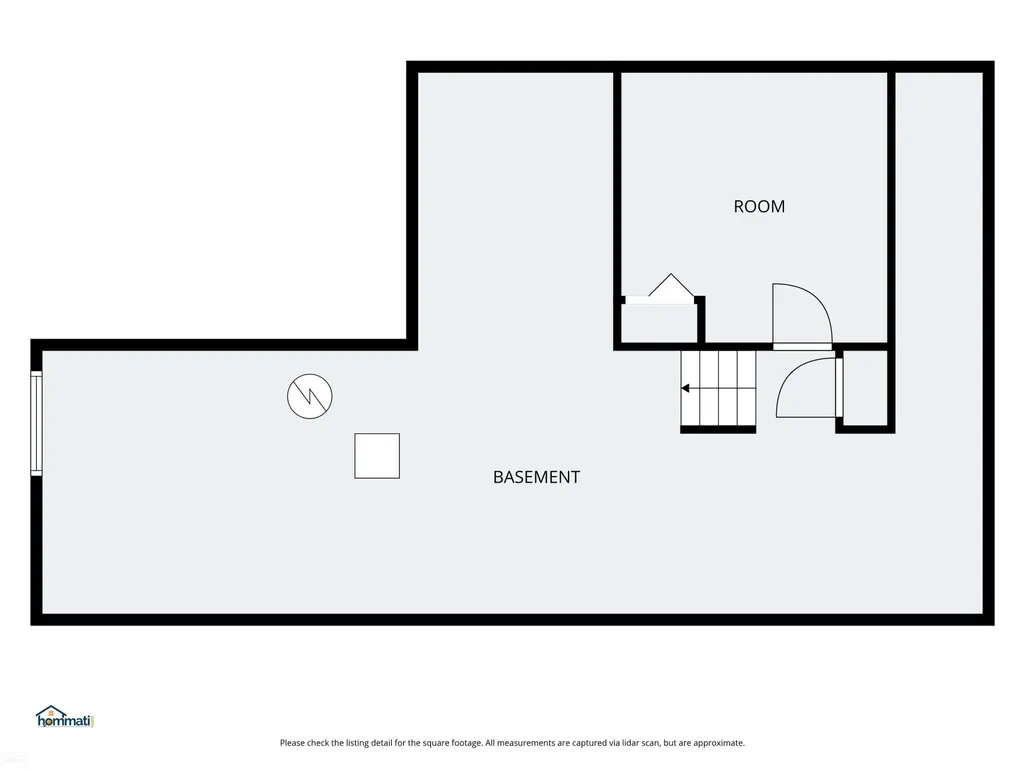
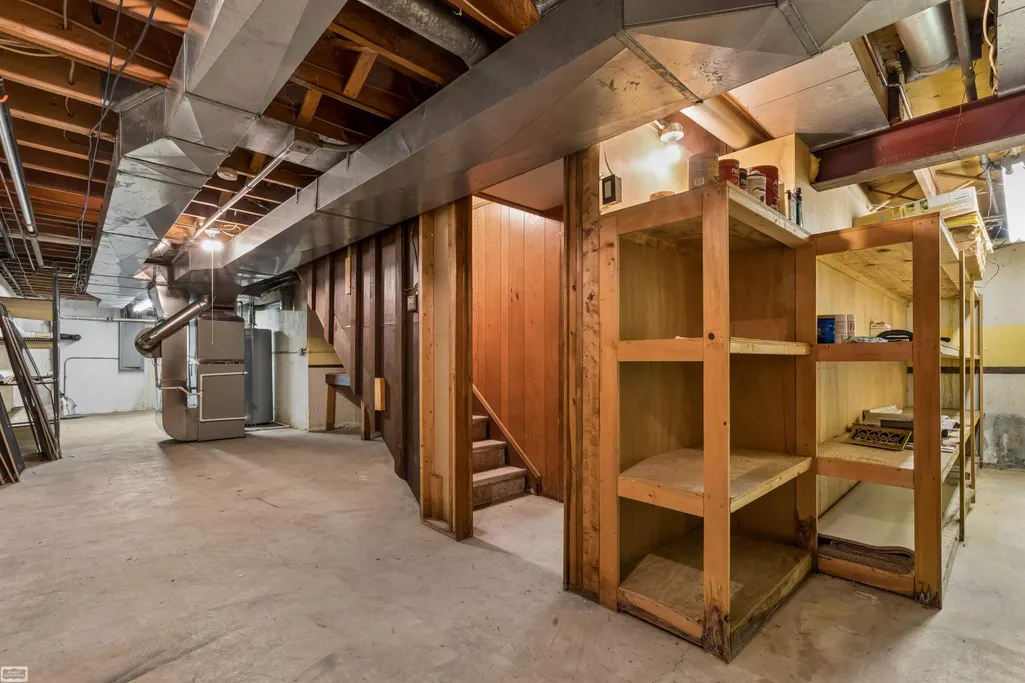
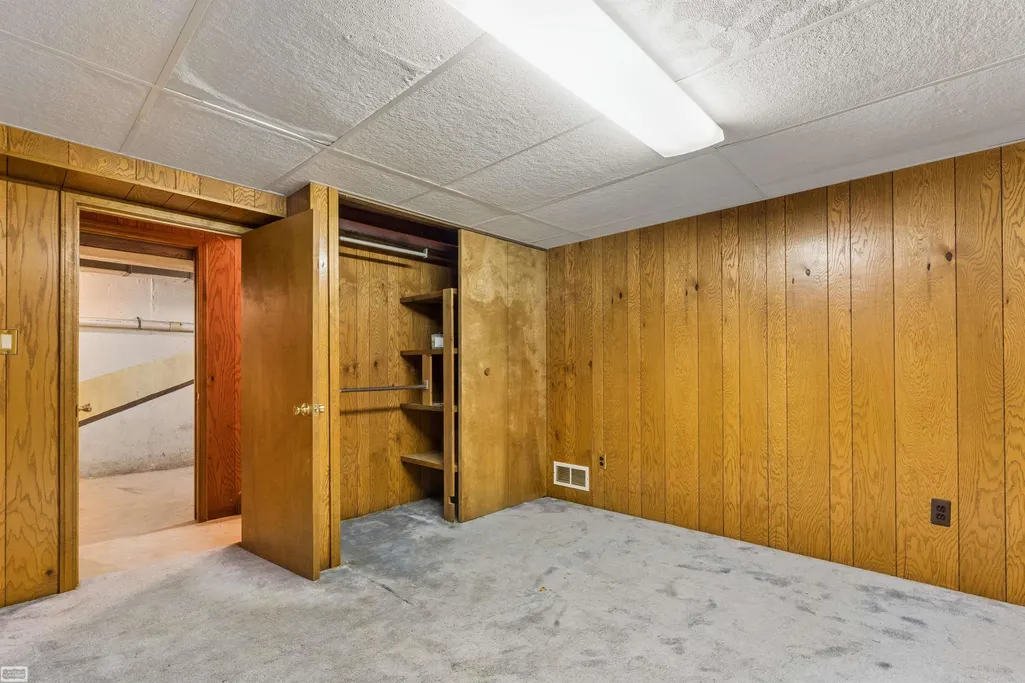
| Basement | Partially Finished,Poured |
| Bedroom 3 Level | Upper |
| Bedroom 1 Level | Upper |
| Bedroom 2 Level | Upper |
| Laundry Room Level | Upper |
| Kitchen Length | 13 |
| Family Room Length | 20 |
| Laundry Room Width | 9 |
| Family Room Width | 17 |
| Bedroom 4 Width | 11 |
| Bedroom 2 Width | 12 |
| Bedroom 3 Width | 12 |
| Laundry Room Length | 16 |
| Dining Room Width | 11 |
| Bedroom 4 Length | 13 |
| Bedroom 2 Length | 12 |
| Bedroom 3 Length | 12 |
| Dining Room Length | 11 |
| Kitchen Width | 12 |
| Beds | 4 |
| Fireplace? | Yes |
| Bedroom 1 Length | 17 |
| Bedroom 1 Width | 15 |
| Below Grade SqFt | 1475 |
| Above Grade SqFt | 3025 |
| Basement Y/N | Yes |
| Breakfast Nook Length | 12 |
| Breakfast Nook Level | Entry |
| Breakfast Nook Width | 12 |
| Library/Den Length | 14 |
| Library/Den Level | Entry |
| Library/Den Width | 11 |
| Fireplaces Total | 1 |
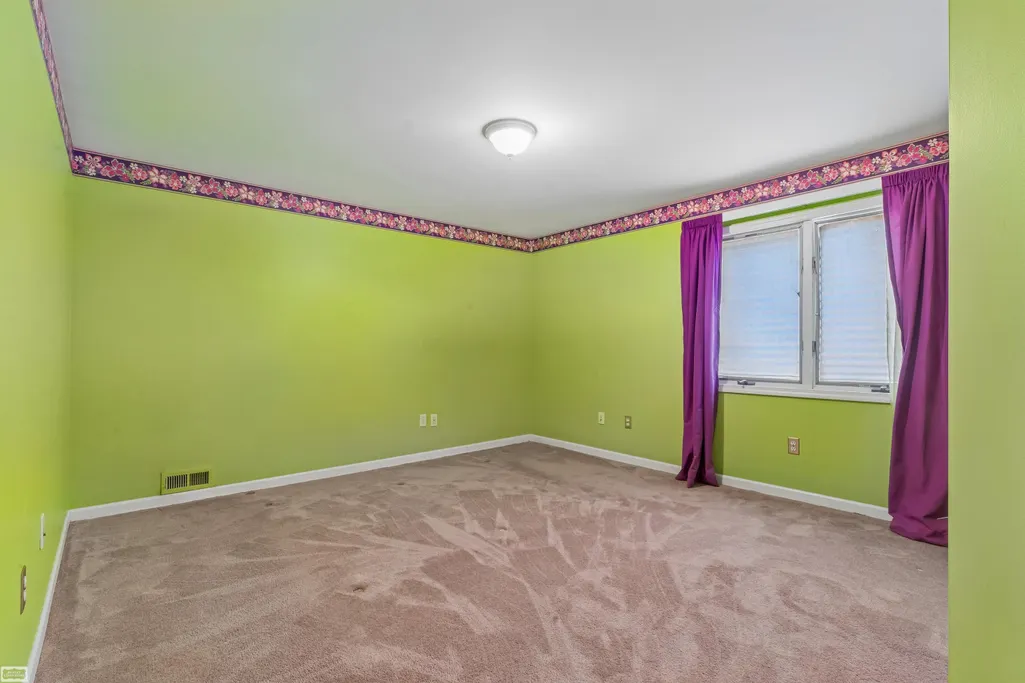
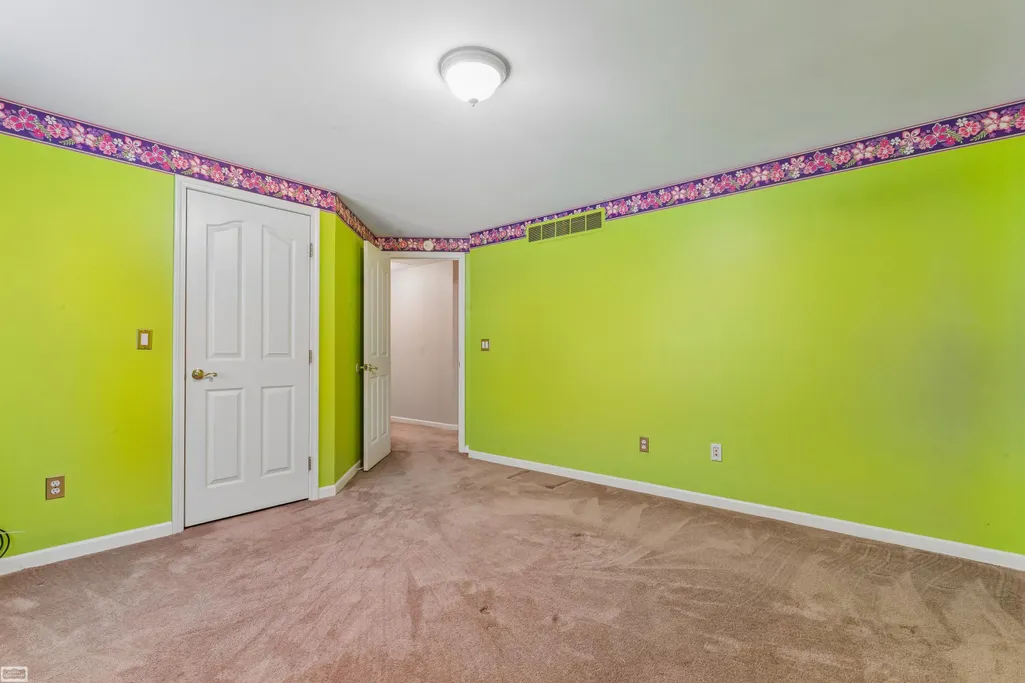
| Bedroom 2 Floor Covering | Carpet |
| Bedroom 3 Floor Covering | Carpet |
| Bedroom 4 Floor Covering | Carpet |
| Kitchen Floor Covering | Linoleum |
| Total SqFt Finished | 3225 |
| Bathroom 1 Length | 7 |
| Bathroom 1 Width | 5 |
| Bathroom 2 Length | 9 |
| Bathroom 2 Width | 6 |
| Bathroom 3 Length | 7 |
| Bathroom 3 Width | 5 |
Exterior Features
| Exterior | Aluminum,Brick |
|---|---|
| Exterior Amenities | Deck,Fenced Yard,Porch |
| Frontage | 124 |
| Flood Plan | None |
| Lot Size Area | 0.74 |
| Pool (Y/N) | No |
| Lot Dimensions | 124 x 263 |
| OUT BUILDINGS | Pole Barn |
| Garage # of Car | 4 |
| Well/Septic Inspection Done | Yes |
| Water Features | None |
| Roads | Gravel |
| FOUNDATION TYPE | Basement |
| SEWER/SEPTIC | Septic |
| Waterfront Y/N | No |
| Garage Y/N | Yes |
| Frontage Type | Road |
Amenities
- Foreclosure
- Views
- Short Sale
- New Construction
- Adult 55+
- Lease To Own
- No HOA Fees
- Furnished
- Primary On Main
- Air Conditioning
- Seller Finance
- Green
- Fixer Upper
- Horse
- Golf
- Fireplace
- Deck
- Garage
- Basement
- Pool
Property vs Single Family Average in 48045
Price
Taxes
Year Built
Visits
 IDX provided courtesy of Realcomp II Ltd., via REMAX First and The Originating MLS(found above), © 2026 Realcomp II Ltd. Shareholders. The information being provided is for consumers personal, non-commercial use and may not be used for any purpose other than to identify prospective properties consumers may be interested in purchasing.
 Provided through IDX via MiRealSource. Courtesy of MiRealSource Shareholder. Copyright MiRealSource.
The information published and disseminated by MiRealSource is communicated verbatim, without change by MiRealSource, as filed with MiRealSource by its members. The accuracy of all information, regardless of source, is not guaranteed or warranted. All information should be independently verified.
Copyright 2026 MiRealSource. All rights reserved. The information provided hereby constitutes proprietary
Provided through IDX via MiRealSource. Courtesy of MiRealSource Shareholder. Copyright MiRealSource.
The information published and disseminated by MiRealSource is communicated verbatim, without change by MiRealSource, as filed with MiRealSource by its members. The accuracy of all information, regardless of source, is not guaranteed or warranted. All information should be independently verified.
Copyright 2026 MiRealSource. All rights reserved. The information provided hereby constitutes proprietary
