






Address
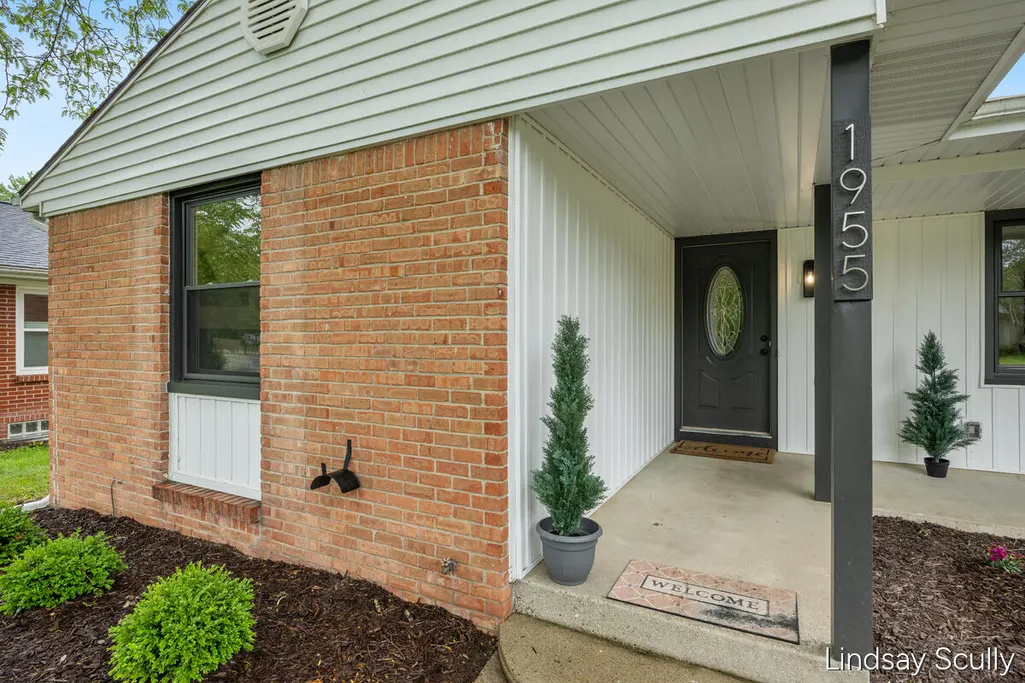
1955 Millbank Street Se, City of Grand Rapids, MI
Price
$ 465,000
Property Attributes
- ID#65026036312
- TypeSingle Family
- Listing Status Active
- CountyKENT
- CityCity of Grand Rapids
- AreaGrand Rapids
- NeighborhoodBROOKSIDE ESTATES
- Zip49508
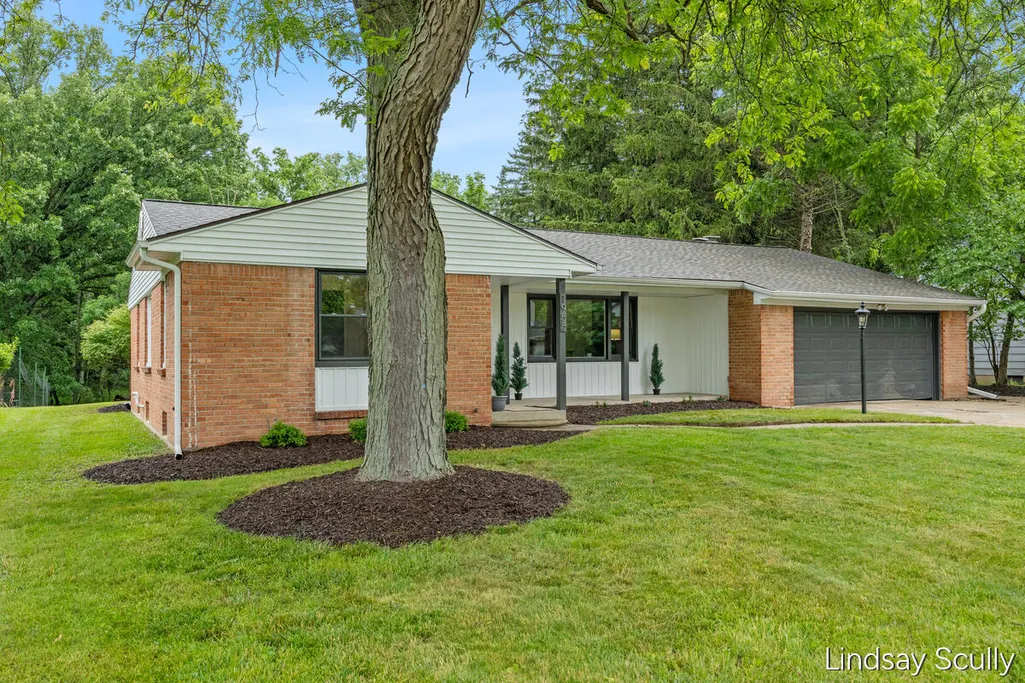
- StyleRanch
- Year Built1961
- Taxes$ 5894
- Price$ 465,000
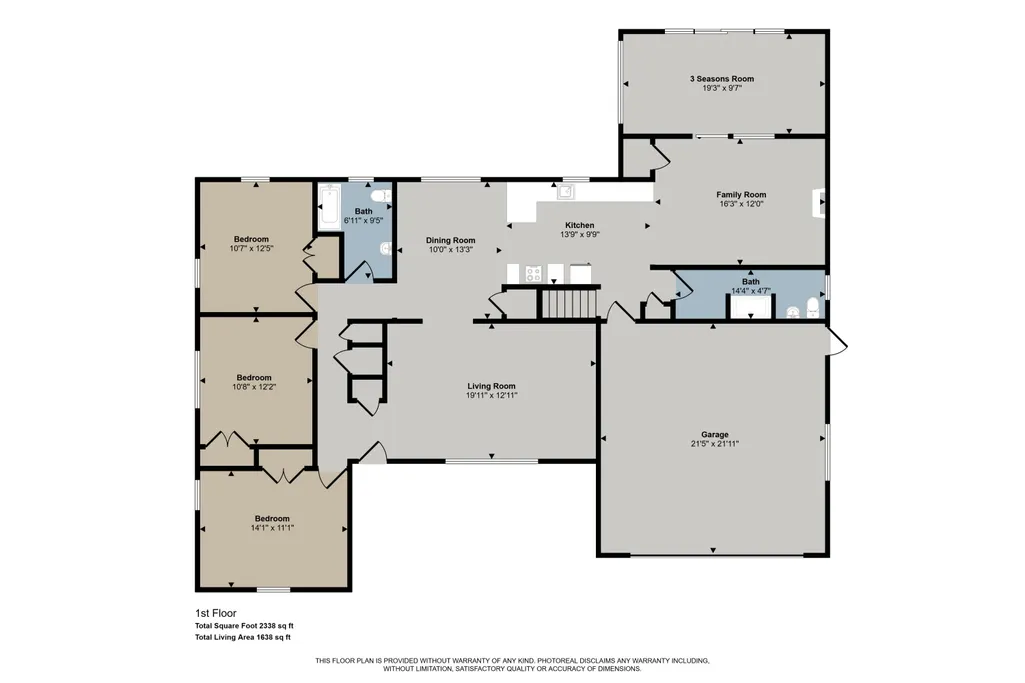
- Bedrooms4
- Full Bathrooms2
- Half Bathrooms0
- Sqr Footage2620
- Lot Size0.46 Acres
Data Source:
RealComp
Property Description
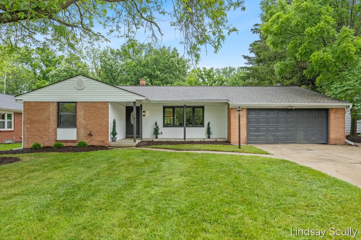
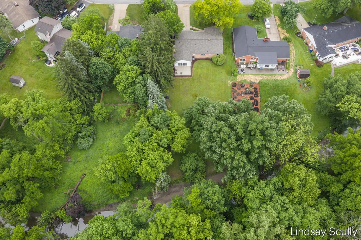
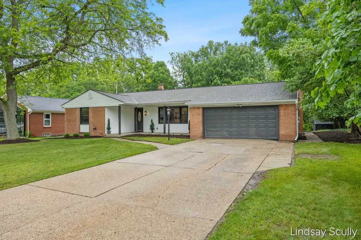
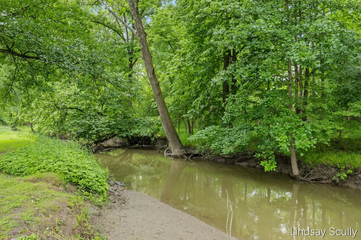
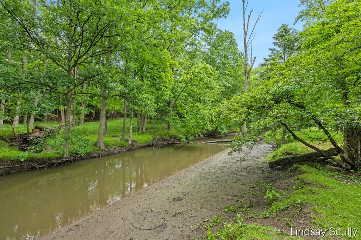
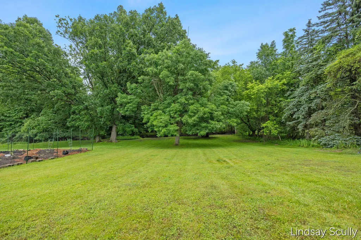
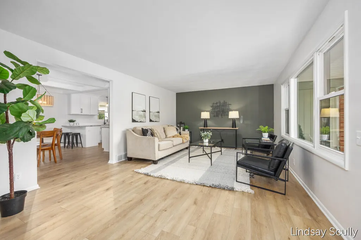
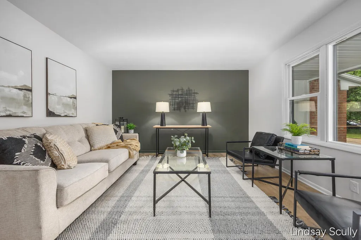
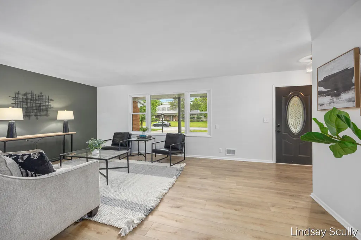
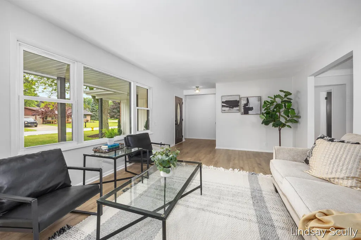
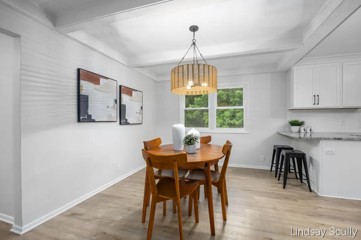
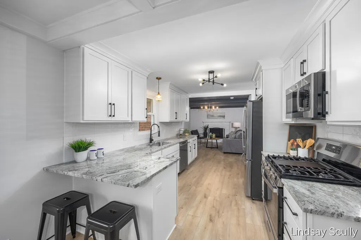
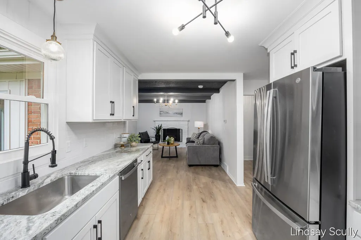
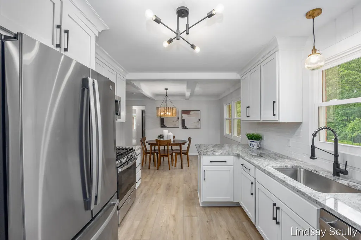
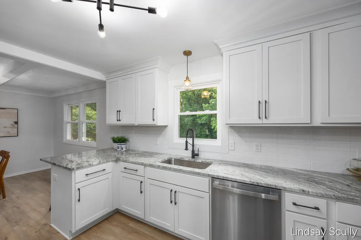
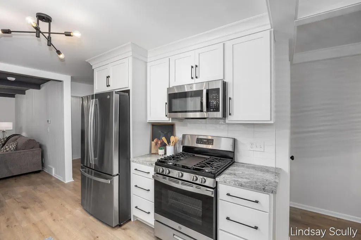
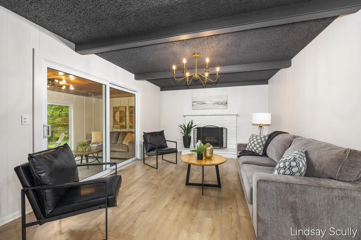
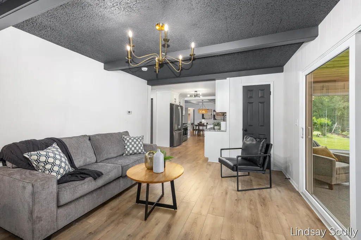
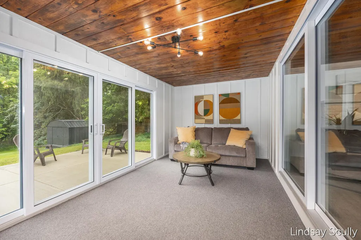
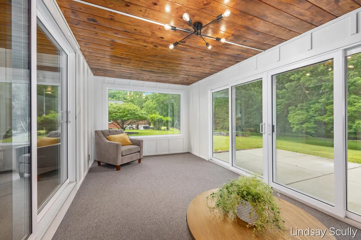
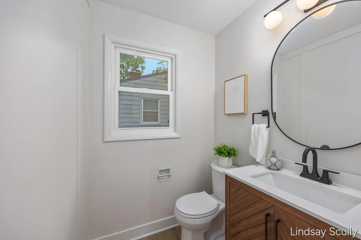
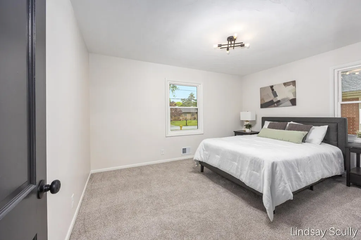
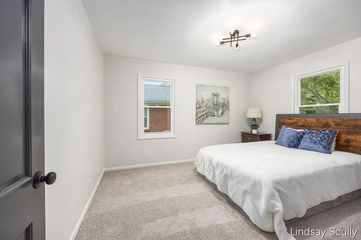
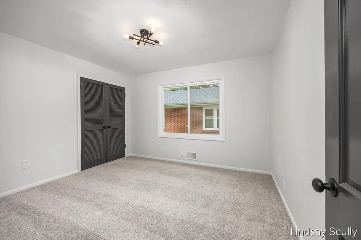
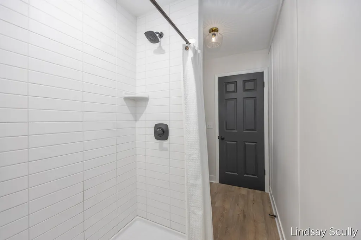
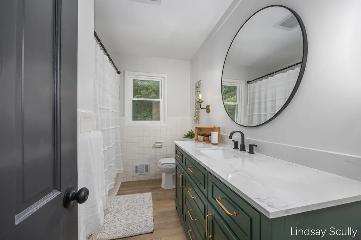
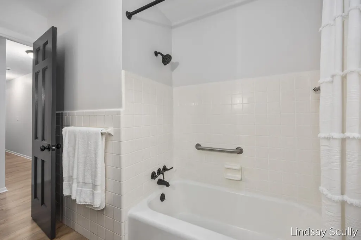
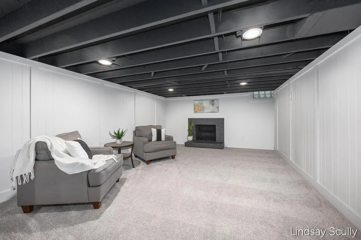
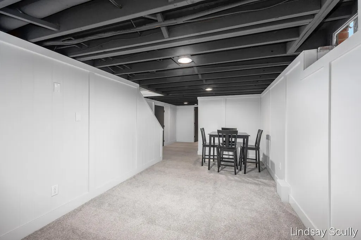
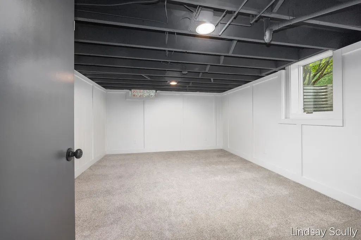
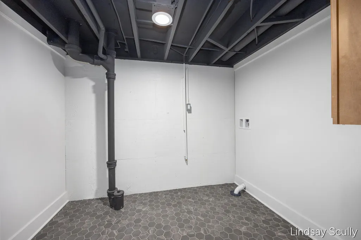
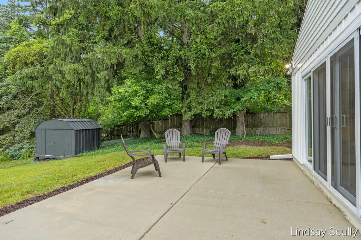
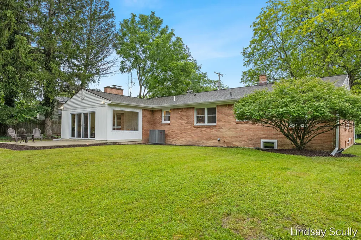
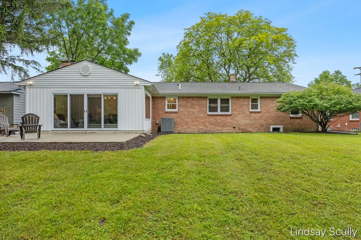
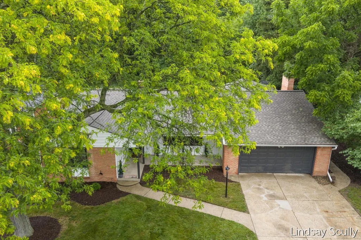
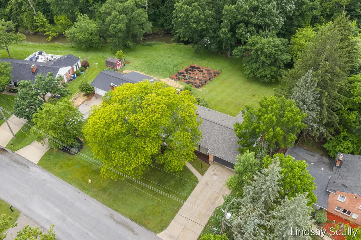
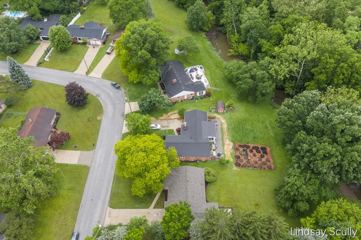
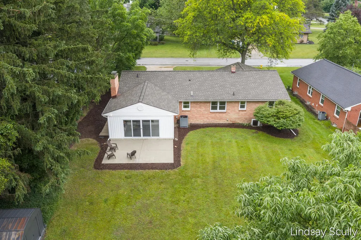
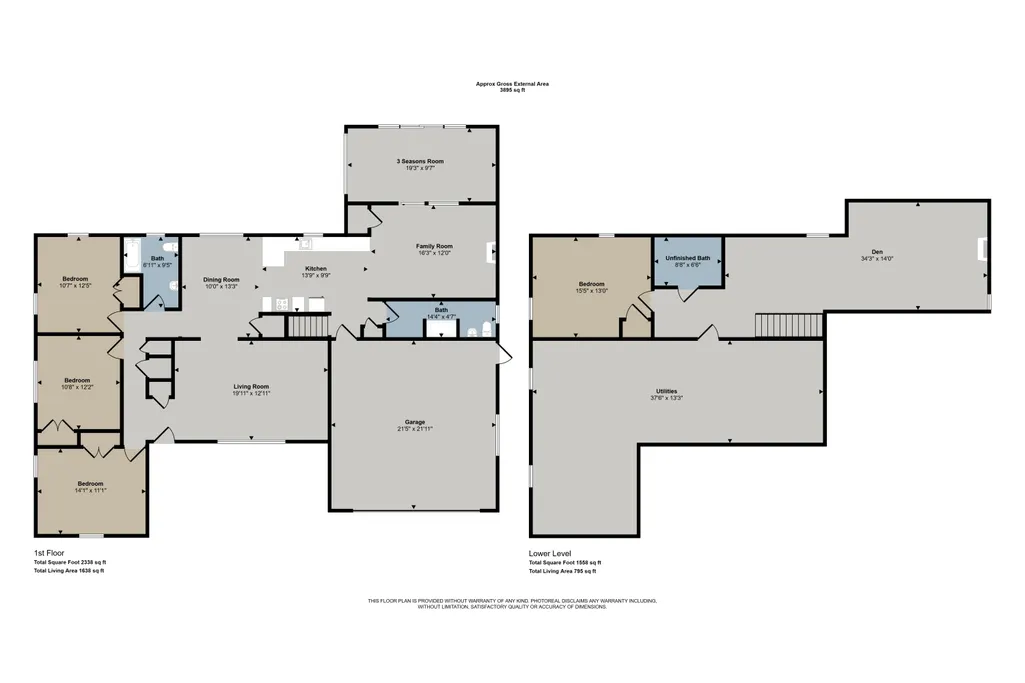
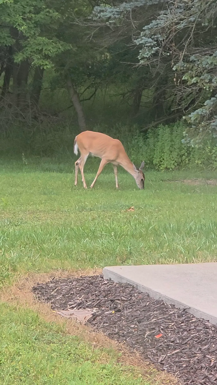
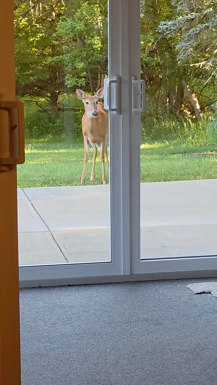
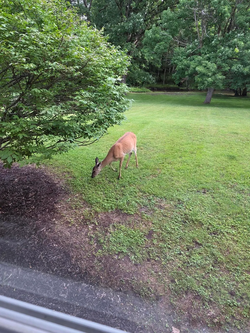
Situated on an exceptional .45-acre lot with private access to Plaster Creek this property is a true nature lover's paradise. YET offering the experience of refined living with its beautifully reimagined interior, where timeless design meets modern sophistication. Thoughtfully updated throughout, every space has been designed both inside and out to offer a seamless blend of comfort, style, and a slower pace of life. Not only has the interior been updated from top to bottom the home also features a new furnace and AC, vinyl windows and newer roof. The interior features a light-filled interior welcoming you with modern accent walls, contemporary finishes, and an effortless flow designed for both everyday living and entertaining. At the heart of the home, the stunning kitchen showcases sleek white shaker cabinetry, expansive work surfaces with quartz counter tops, tile backsplash and an open-concept layout that connects naturally to the surrounding living spaces.Large windows frame picturesque views of the outdoors while filling the home with natural light, creating an inviting and airy atmosphere. The elegant gathering spaces provide the perfect backdrop for everyday living or entertaining. The spacious dining room has decorative beams and seamlessly connects to both the living room and kitchen. Generously sized bedrooms offer peaceful retreats, complemented by beautifully appointed bathrooms and versatile living areas that adapt to your lifestyle. The finished lower level further expands the home's livability, offering flexible space for a media lounge, home office, fitness studio, or guest accommodations. Step outside to your private backyard retreat and enjoy the serenity of the surrounding landscape, where wildlife can often be seen just beyond your patio. Whether you're enjoying your morning coffee or unwinding at sunset, the outdoor setting offers a rare sense of tranquility and connection to nature yet minutes from the city. Adding to its unique appeal, the property features private access to Plaster Creek,
| Price History | |
|---|---|
| 7/16/2026 | Listed $475,000 |
| 7/23/2026 | 2$469,900 |
| 8/29/2026 | 2$465,000 |
General Features
| Sewer | PublicSewer, StormDrain |
|---|---|
| Heating | ForcedAir, NaturalGas |
| Cooling | CentralAir |
| Possession | CloseOfEscrow |
| Roof | Shingle |
| Appliances | Dishwasher, Microwave, Refrigerator, Range |
| Garage Spaces | 2.0 |
| Patio/Porch Features | Covered, Patio, Porch, Screened |
| Architectural Style | Ranch |
| Security Features | SmokeDetectors |
| Construction Materials | Brick |
| Year Built | 1961 |
| View | Water |
| Stories Count | 1 |
| Property Subtype | SingleFamilyResidence |
| Tax Year | 2026 |
| Waterfront Features | PrivateWaterFrontage, Stream, WaterAccessRights |
| County | Kent |
| New Construction | No |
| Property Type | Residential |
| HOA | No |
| Attached Garage | Yes |
| Subdivision Name | BROOKSIDE ESTATES |
| Garage Y/N | Yes |
| Total Rooms | 10 |
| Full Baths | 2 |
| Status | Active |
| City | GrandRapidsCity_Kent |
| Body of Water | Plaster Creek |
| Senior Community Y/N | No |
| High School District | GrandRapids |
| Zoning Description | Residential |
| MLS Area | Area41142GrandRapids |
| Lot Size Units | SquareFeet |
| Carport Y/N | No |
| Land Lease Y/N | No |
| Tax Annual Amount | 5894.0 |
| Home Warranty Y/N | No |
| Lease Renewal Y/N | No |
| Additional Parcels Y/N | No |
| Lease Considered Y/N | No |
| Rent Control Y/N | No |
| Building Area Units | SquareFeet |
| Living Area Units | SquareFeet |
| Standard Status | Active |
| Occupancy Type | Vacant |
| Tax Assessed Value | 175000 |
| MobileHomeRemainsYN | No |
| PostalCity | GrandRapids_Kent |
| Legal Description | LOT 55* BROOKSIDE ESTATES |
Interior Features
| Interior Amenities | Pantry |
|---|---|
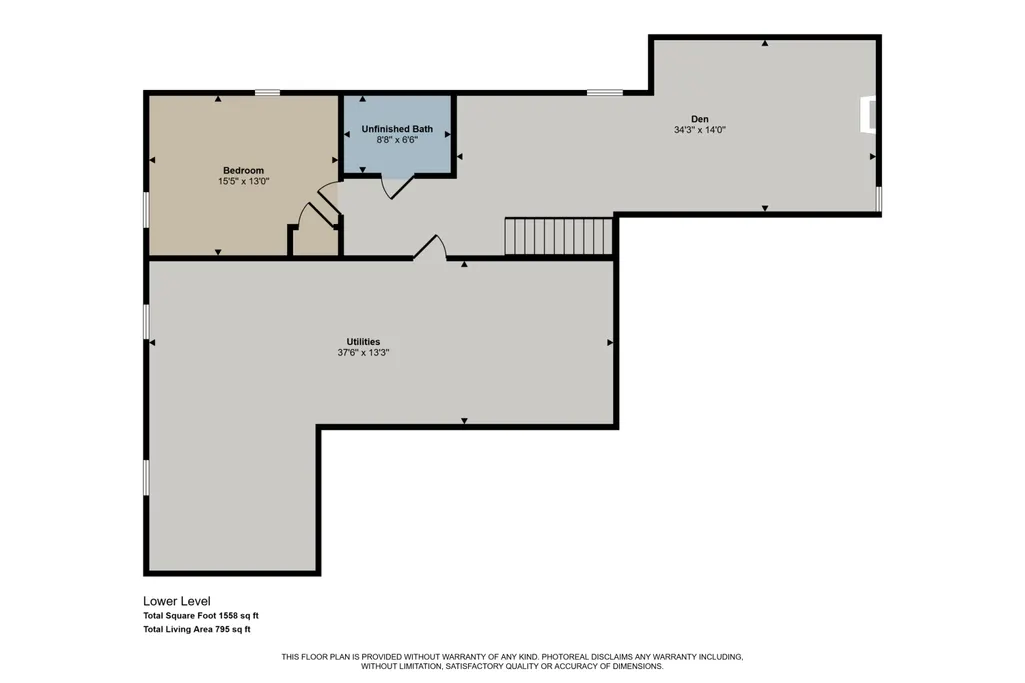
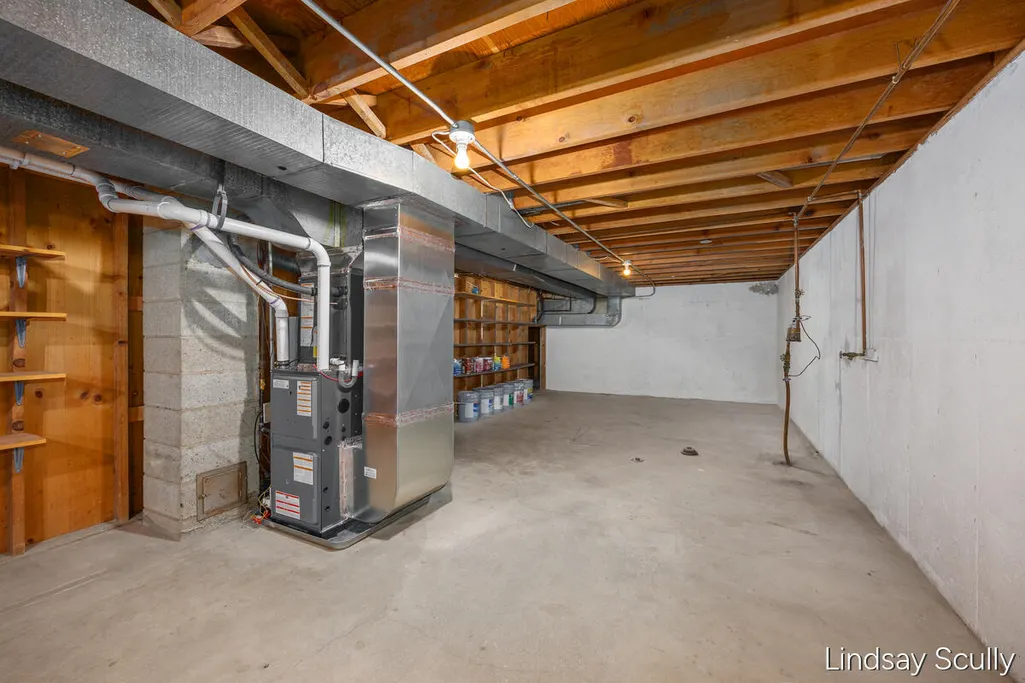
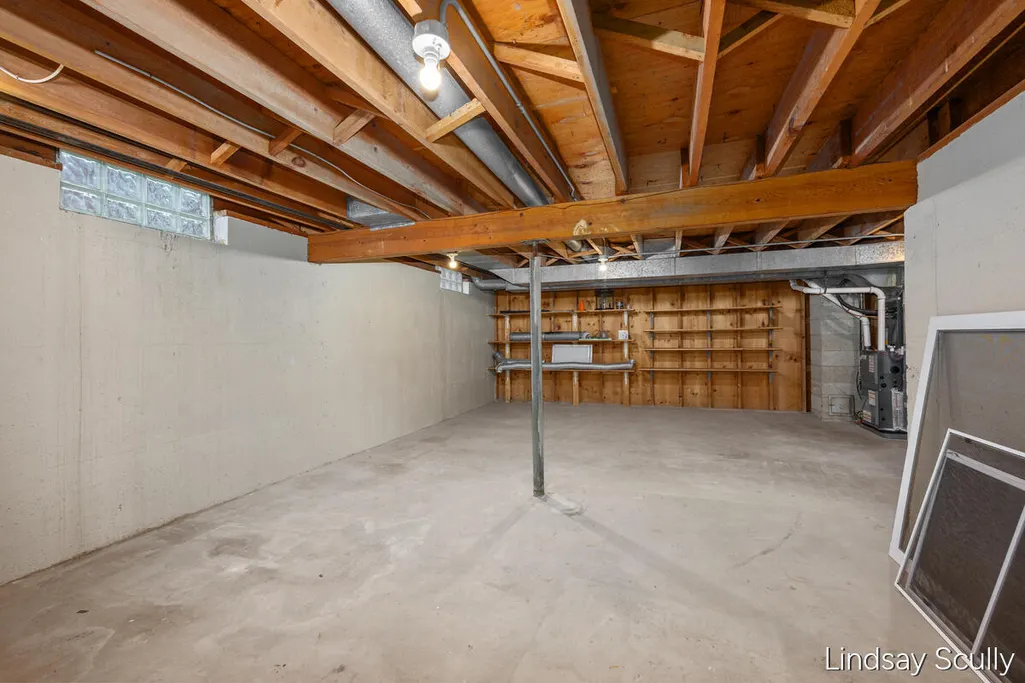
| Basement | Daylight, Full, PartiallyFinished |
| Flooring | Carpet, Wood |
| Total Fireplaces | 2 |
| Fireplace Features | FamilyRoom, RecreationRoom |
| Basement (Y/N) | Yes |
| Air Conditioning Y/N | Yes |
| Heating Y/N | Yes |
| Fireplace Y/N | Yes |
| Above Grade Finished Area | 1825.0 |
| Laundry Features | LowerLevel, SeeRemarks |
| Total Bedrooms | 4 |
| Below Grade Finished Area | 795.0 |
| WaterHeaterFuel | NaturalGas |
| Below Grade Finished Area Unit Type | SquareFeet |
| LivingAreaSource | PublicRecords |
| Above Grade Finished Area Unit Type | SquareFeet |
| Total Baths | 2 |
Exterior Features
| Fencing | BackYard |
|---|---|
| Parking Features | Attached, GarageFacesFront |
| Lot Features | CulDeSac, Level, Wooded |
| Water Source | Public, Well |
| Lot Size Area | 19994.0 |
| Spa | No |
| Building Area Total | 3383.0 |
| Lot Dimensions | 80x250 |
| Lot Size Acres | 0.46 |
| Road Surface Type | Paved |
| Waterfront Y/N | Yes |
| Crops Included Y/N | No |
| Horse Y/N | No |
| Irrigation Water Rights Y/N | No |
Amenities
- Foreclosure
- Views
- Short Sale
- New Construction
- Adult 55+
- Lease To Own
- No HOA Fees
- Furnished
- Primary On Main
- Air Conditioning
- Seller Finance
- Green
- Fixer Upper
- Horse
- Golf
- Fireplace
- Deck
- Garage
- Basement
- Pool
 IDX provided courtesy of Realcomp II Ltd., via REMAX First and The Originating MLS(found above), © 2026 Realcomp II Ltd. Shareholders. Shareholders. The information being provided is for consumers personal, non-commercial use and may not be used for any purpose other than to identify prospective properties consumers may be interested in purchasing.
Data is updated as of September 13, 2026 7:21 PM UTC Information deemed reliable but not guaranteed.
The data relating to real estate on this web site comes in part from the Internet Data Exchange (IDX) Program of Realcomp Ltd
Property vs Single Family Average in 49508
Price
Taxes
Year Built
Visits
 Provided through IDX via MiRealSource. Courtesy of MiRealSource Shareholder. Copyright MiRealSource.
The information published and disseminated by MiRealSource is communicated verbatim, without change by MiRealSource, as filed with MiRealSource by its members. The accuracy of all information, regardless of source, is not guaranteed or warranted. All information should be independently verified.
Copyright 2026 MiRealSource. All rights reserved. The information provided hereby constitutes proprietary
Provided through IDX via MiRealSource. Courtesy of MiRealSource Shareholder. Copyright MiRealSource.
The information published and disseminated by MiRealSource is communicated verbatim, without change by MiRealSource, as filed with MiRealSource by its members. The accuracy of all information, regardless of source, is not guaranteed or warranted. All information should be independently verified.
Copyright 2026 MiRealSource. All rights reserved. The information provided hereby constitutes proprietary
