
Just Listed





Address
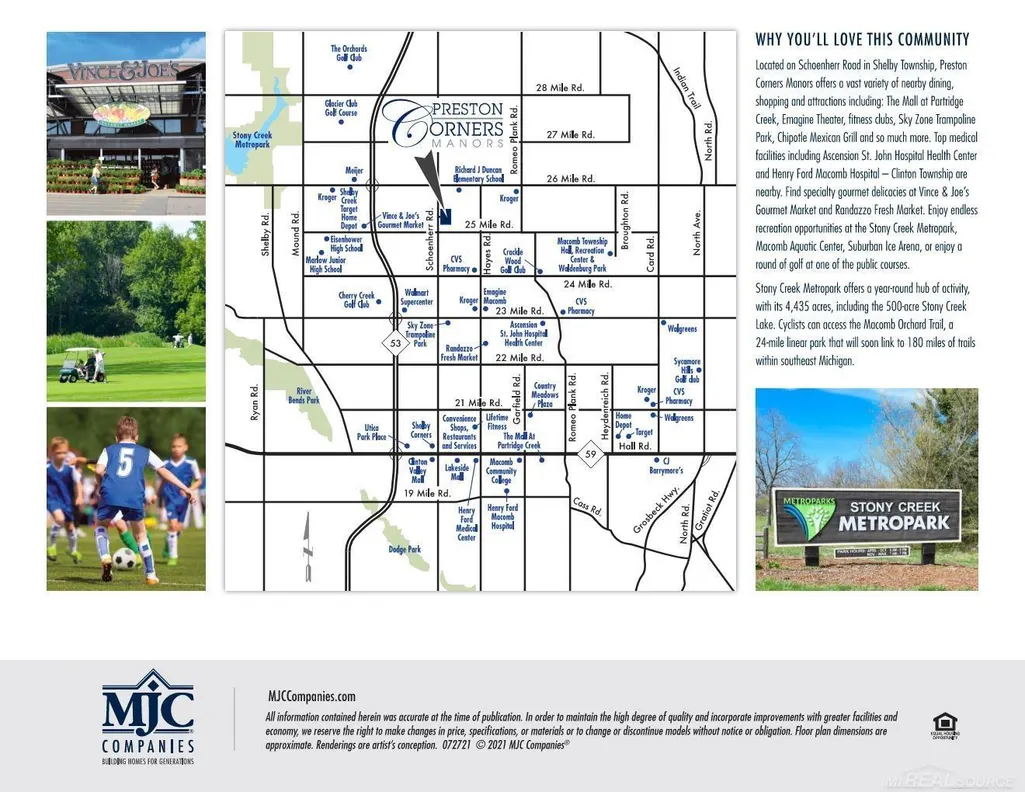
55382 Bay Oaks Court, Shelby Twp, MI
Price
$ 796,245
Property Attributes
- ID#58050223000
- TypeSingle Family
- Listing Status Pending
- CountyMACOMB
- CityShelby Twp
- AreaShelby Twp
- NeighborhoodPRESTON CORNERS MANORS
- Zip48315
- StyleRanch
- Year Built2026
- Taxes$ 771
- Price$ 796,245
- Bedrooms3
- Full Bathrooms2
- Half Bathrooms1
- Sqr Footage2476
- Lot Size0.35 Acres
Data Source:
RealComp
Property Description
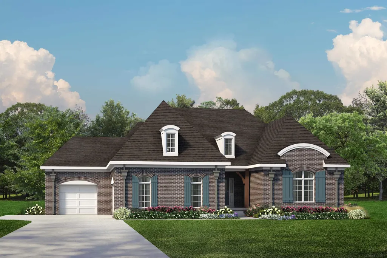
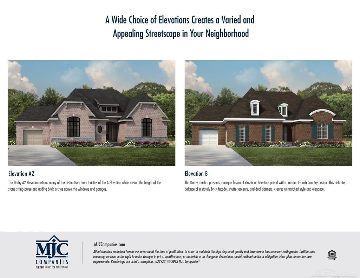
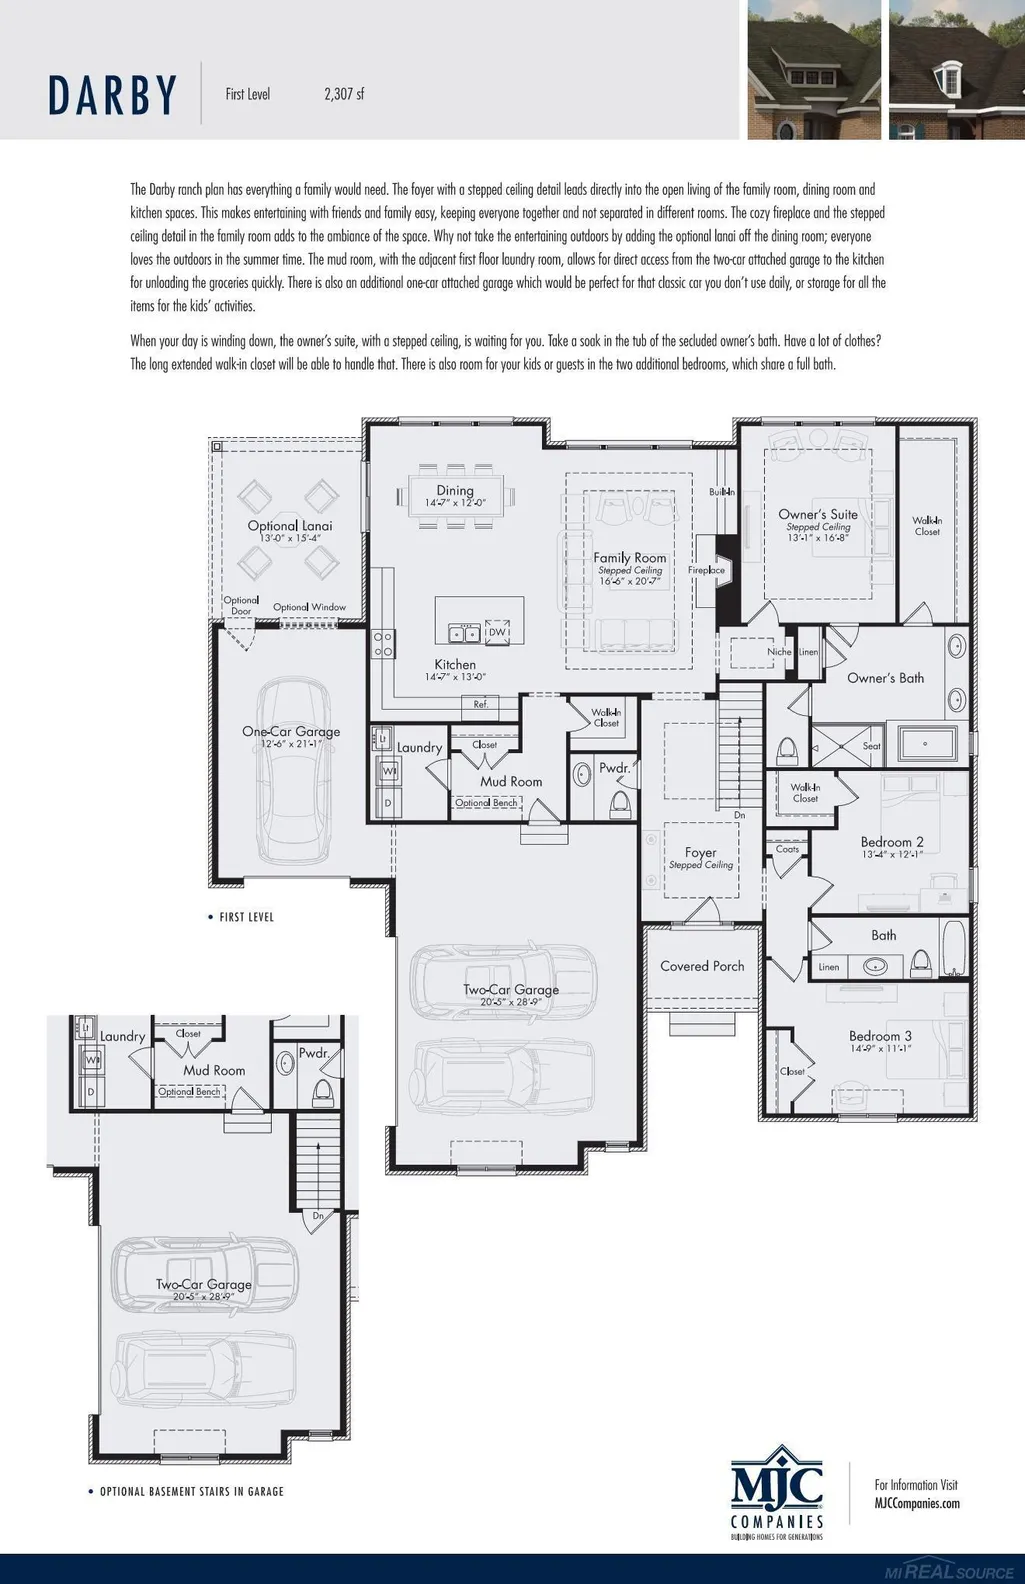
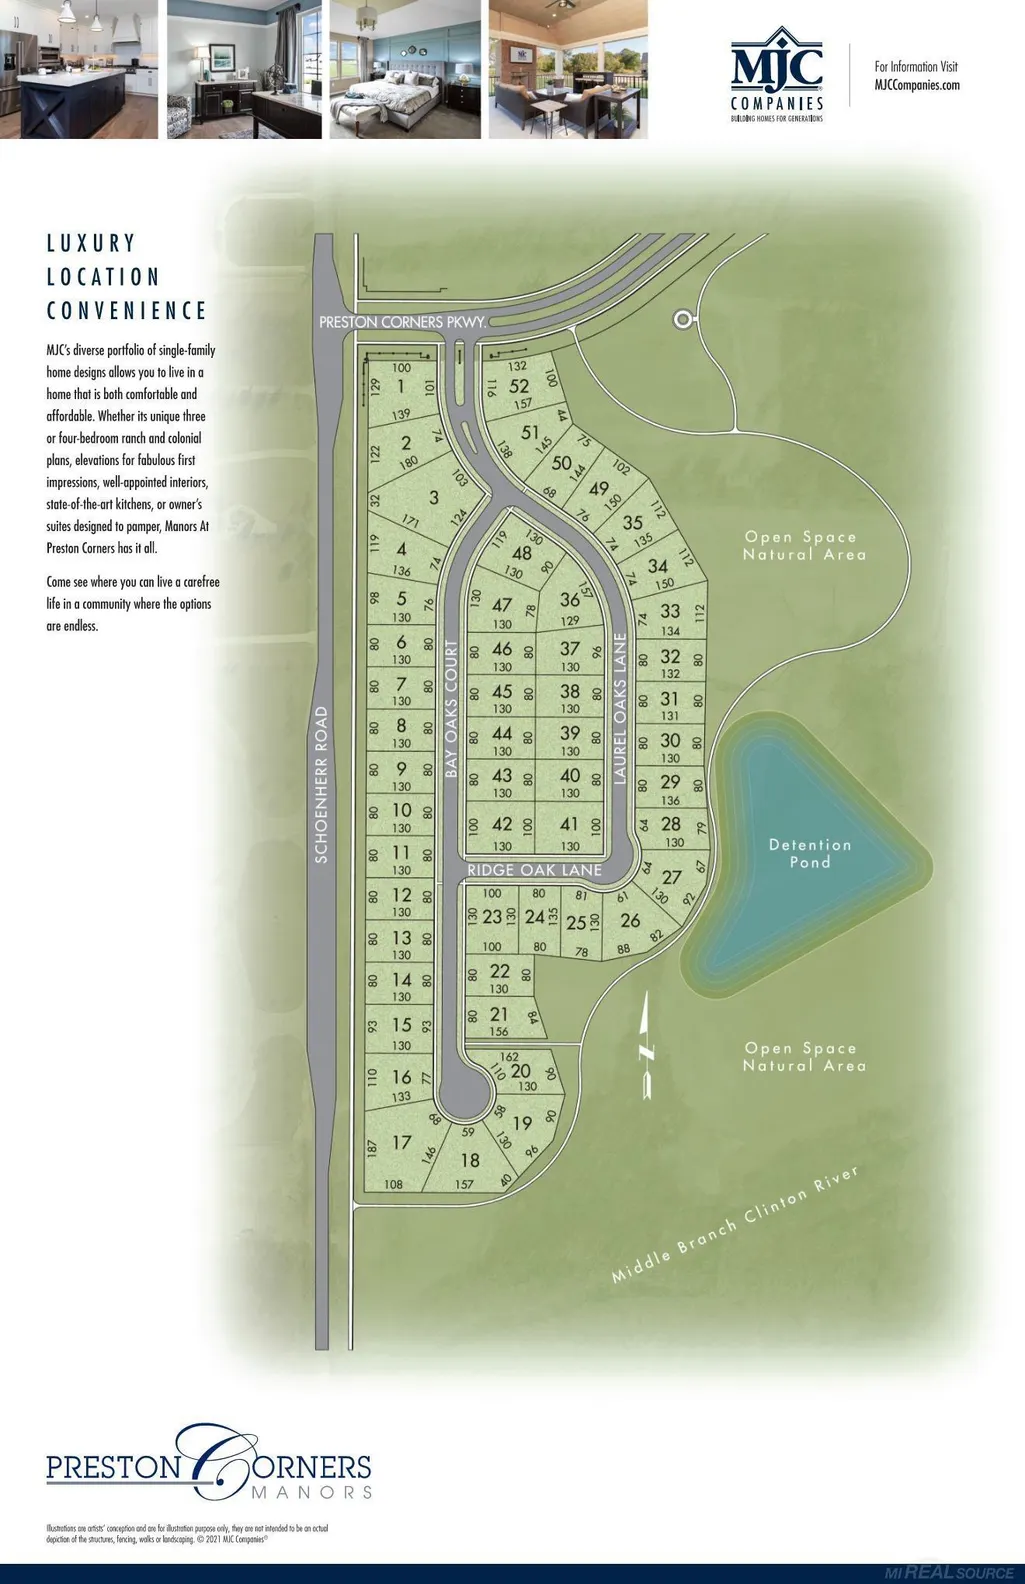
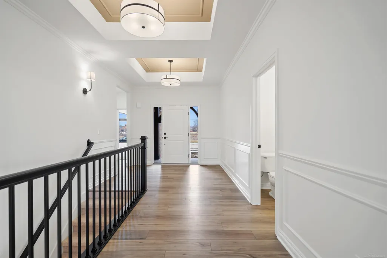
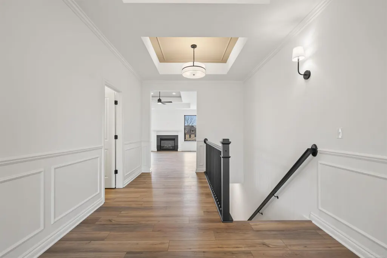
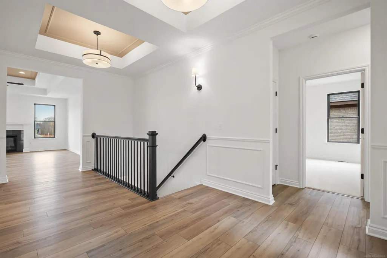
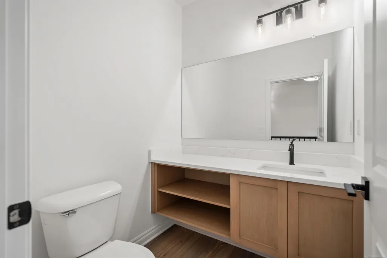
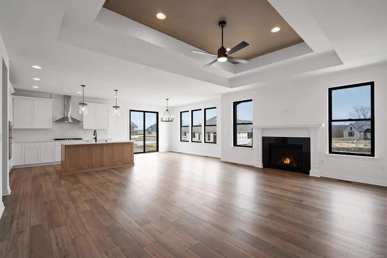
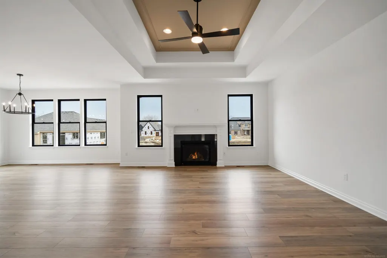
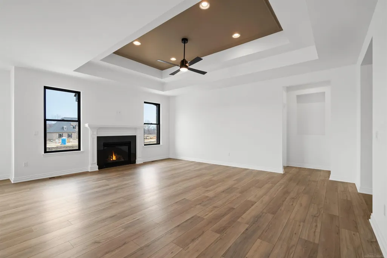
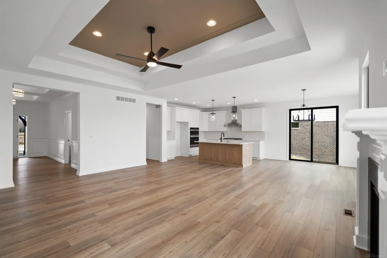
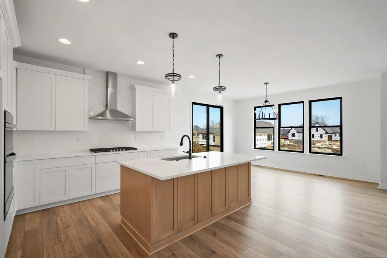
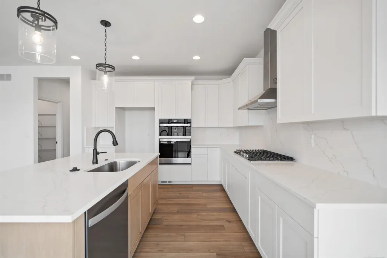
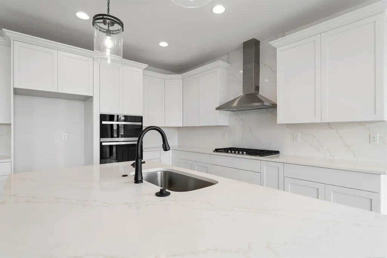
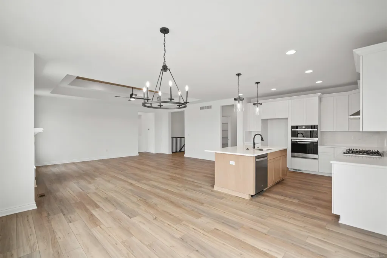
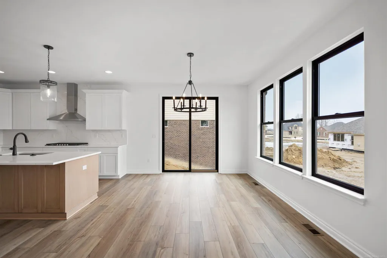
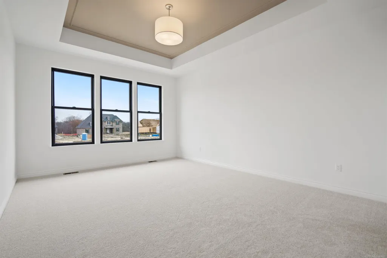
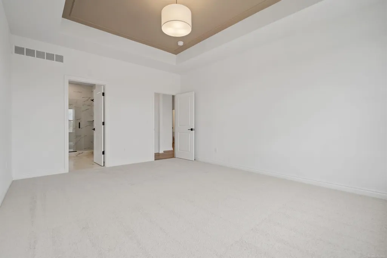
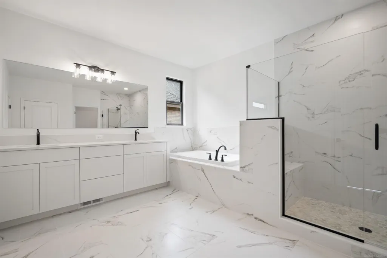
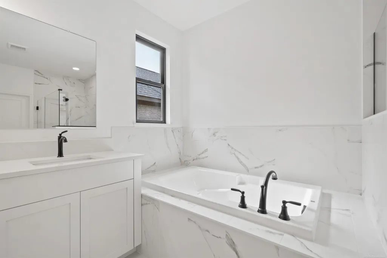
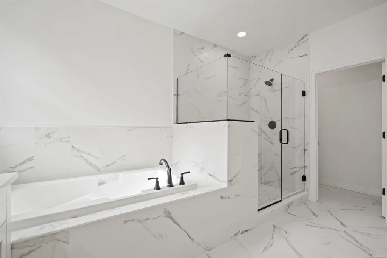
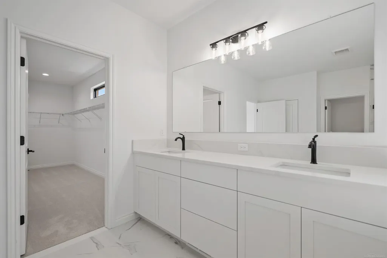
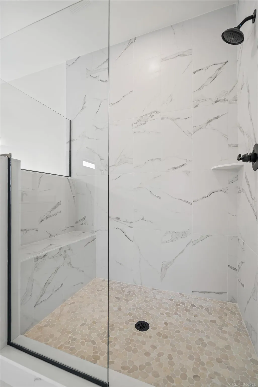
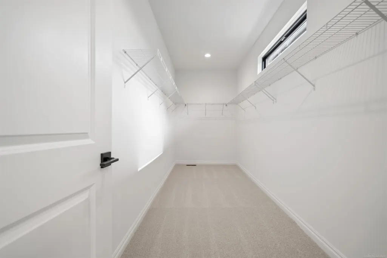
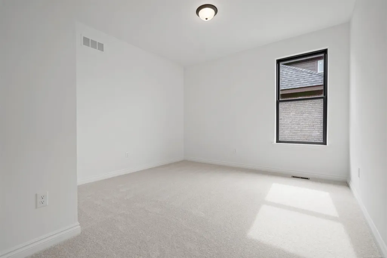
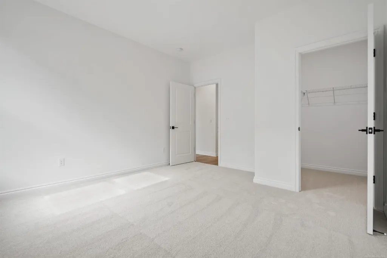
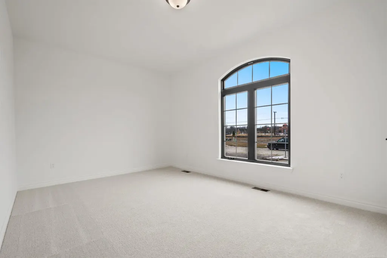
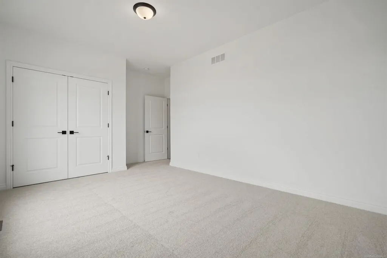
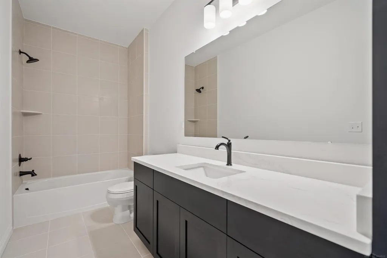
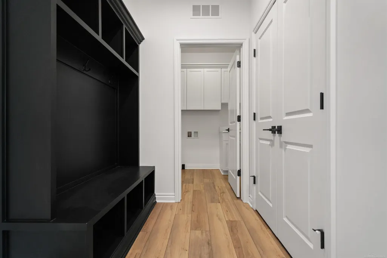
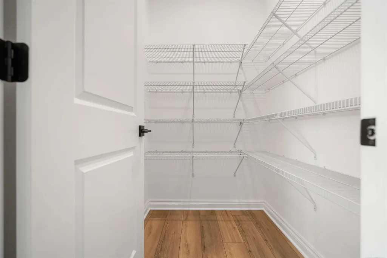
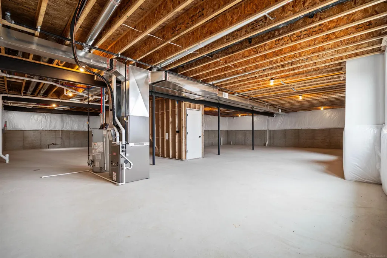
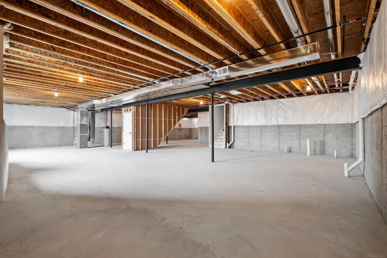
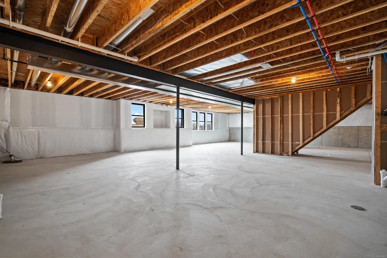
Beautiful one-story home under construction on a premium site in the new community of Preston Corners Manors in Shelby Township. The Darby--a 2,307 square foot ranch with 3 bedrooms, 2 1/2 baths, family room with fireplace, dining room area, 13x12 flex room, walk-out basement and 3-car carriage-style garage. Well-appointed deluxe gourmet kitchen layout with Lafata upgraded cabinets with crown molding and soft-close doors and drawers. Pull-out shelves and trash can. Large center island with two pendant lights. Whirlpool stainless electric cooktop, dishwasher, disposal and microwave. Quartz counters in kitchen, backsplash and island snack bar. Upgraded cabinets in all bath and laundry room. Spacious owner's suite with private bath. Upgraded ceramic tilework in owner's bath and main bath. Three additional bedrooms. Luxury vinyl plank flooring in family room, kitchen, mud hall, walk-in closet, powder room, owner's bedroom hall, foyer, hall, closet and laundry room. Upgraded satin nickel interior door hardware. Upgraded kitchen and bath faucets. Three-piece rough plumbing in basement. Several custom options including architectural, fireplace and windows. High-efficiency furnace and water heater, central air, programmable thermostat, humidifier with automatic humidistat, Tremco Watchdog basement waterproofing and ten-year transferable limited structural warranty. Photos and virtual tour are of a similar home--not this home. Newly listed/New build/PA accepted. Price may not reflect cost of all options purchased. Equal Housing Opportunity.
| Price History | |
|---|---|
| 9/25/2026 | Listed $796,245 |
General Features
| Sewer | PublicSewer |
|---|---|
| Heating | ForcedAir, NaturalGas |
| Cooling | CentralAir |
| Possession | AtClose |
| Appliances | Dishwasher, Disposal, Microwave, Oven, Range |
| HOA Fee | 1200.0 |
| Garage Spaces | 3.0 |
| Architectural Style | Ranch |
| Pool Features | None |
| Construction Materials | Brick, Stone, VinylSiding |
| Year Built | 2026 |
| Levels | One |
| Property Subtype | SingleFamilyResidence |
| Assoc Fee Paid Per | Annually |
| County | Macomb |
| New Construction | Yes |
| Property Type | Residential |
| HOA | Yes |
| Attached Garage | Yes |
| Subdivision Name | PRESTON CORNERS MANORS |
| Garage Y/N | Yes |
| Total Rooms | 6 |
| Full Baths | 2 |
| Status | Pending |
| City | ShelbyCharterTownship_Macomb |
| Disclosures | NoEncroachment, TaxesNotHomesteadExempt |
| Association Name | 5868403416 |
| Senior Community Y/N | No |
| High School District | Utica |
| Zoning Description | Residential |
| MLS Area | Area03071ShelbyTwp |
| Carport Y/N | No |
| Land Lease Y/N | No |
| Tax Annual Amount | 771.85 |
| Home Warranty Y/N | No |
| Property Condition | NewConstruction, QuickDeliveryHome, SiteCondo, UnderConstruction |
| Lease Renewal Y/N | No |
| Additional Parcels Y/N | No |
| Lease Considered Y/N | No |
| Rent Control Y/N | No |
| Virtual Tour | https://www.mjccompanies.com/uploads/files/virtual_tours/Darby/ |
| Standard Status | Pending |
| Virtual Tour | https://www.mjccompanies.com/uploads/files/virtual_tours/Darby/ |
| MobileHomeRemainsYN | No |
| PostalCity | ShelbyTwp_Macomb |
| Legal Description | Lot 19 Preston Corner Manors Part of the NW 1/4 of Sec 1, T3N., R12E., Shelby Twp., Macomb County, Michigan |
Interior Features
| Basement | Full, WalkOutAccess |
|---|---|
| Fireplace Features | FamilyRoom |
| Basement (Y/N) | Yes |
| Air Conditioning Y/N | Yes |
| Heating Y/N | Yes |
| Fireplace Y/N | Yes |
| Above Grade Finished Area | 2476.0 |
| Half Baths | 1 |
| Total Bedrooms | 3 |
| Below Grade Finished Area | 0.0 |
| WaterHeaterFuel | NaturalGas |
| Above Grade Finished Area Source | Measured |
| Above Grade Finished Area Unit Type | SquareFeet |
| Total Baths | 3 |
Exterior Features
| Parking Features | ThreeCarGarage, Attached, DirectAccess, ElectricityinGarage |
|---|---|
| Water Source | Public |
| Foundation Details | Basement |
| Spa | No |
| Lot Dimensions | 58x130x90x95x130 |
| Lot Size Acres | 0.35 |
| Road Surface Type | Paved |
| Waterfront Y/N | No |
| Crops Included Y/N | No |
| Horse Y/N | No |
| Irrigation Water Rights Y/N | No |
Amenities
- Foreclosure
- Views
- Short Sale
- New Construction
- Adult 55+
- Lease To Own
- No HOA Fees
- Furnished
- Primary On Main
- Air Conditioning
- Seller Finance
- Green
- Fixer Upper
- Horse
- Golf
- Fireplace
- Deck
- Garage
- Basement
- Pool
 IDX provided courtesy of Realcomp II Ltd., via REMAX First and The Originating MLS(found above), © 2026 Realcomp II Ltd. Shareholders. Shareholders. The information being provided is for consumers personal, non-commercial use and may not be used for any purpose other than to identify prospective properties consumers may be interested in purchasing.
Data is updated as of September 28, 2026 2:22 PM UTC Information deemed reliable but not guaranteed.
The data relating to real estate on this web site comes in part from the Internet Data Exchange (IDX) Program of Realcomp Ltd
Property vs Single Family Average in 48315
Price
Taxes
Year Built
 Provided through IDX via MiRealSource. Courtesy of MiRealSource Shareholder. Copyright MiRealSource.
The information published and disseminated by MiRealSource is communicated verbatim, without change by MiRealSource, as filed with MiRealSource by its members. The accuracy of all information, regardless of source, is not guaranteed or warranted. All information should be independently verified.
Copyright 2026 MiRealSource. All rights reserved. The information provided hereby constitutes proprietary
Provided through IDX via MiRealSource. Courtesy of MiRealSource Shareholder. Copyright MiRealSource.
The information published and disseminated by MiRealSource is communicated verbatim, without change by MiRealSource, as filed with MiRealSource by its members. The accuracy of all information, regardless of source, is not guaranteed or warranted. All information should be independently verified.
Copyright 2026 MiRealSource. All rights reserved. The information provided hereby constitutes proprietary
