
Address
47861 Fieldstone Drive, Northville Township, MI
Price
$ 889,000
Property Attributes
- ID#20261071718
- TypeSingle Family
- Listing Status Active
- CountyWAYNE
- CityNorthville Township
- AreaNorthville Twp
- NeighborhoodFIRST AMEND TO MASTER DEED OF WAYNE COUNTY COND SU
- Zip48168
- StyleColonial
- Year Built2019
- Taxes$ 15284
- Price$ 889,000
- Bedrooms4
- Full Bathrooms3
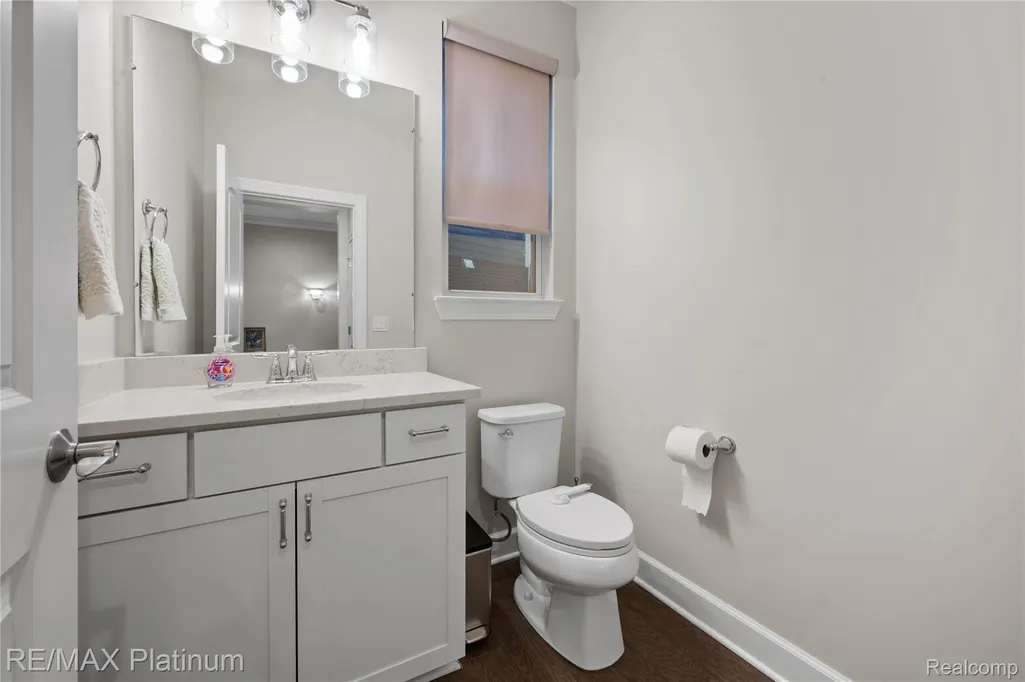
- Half Bathrooms2
- Sqr Footage3599
- Lot Size0.17 Acres
Data Source:
RealComp
Property Description
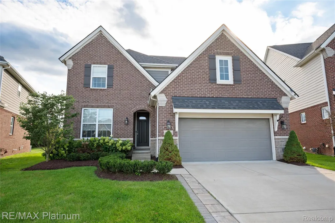
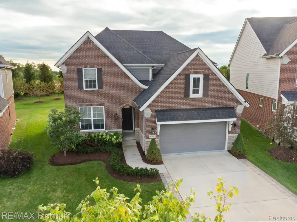
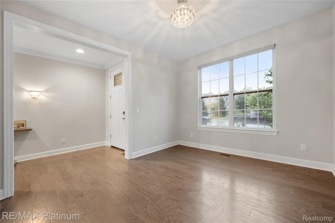
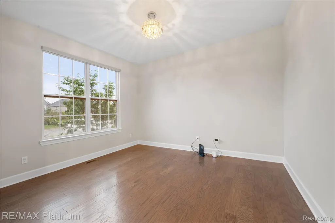
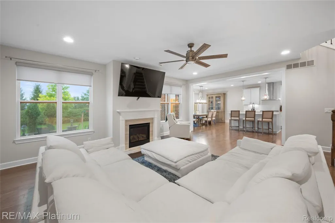
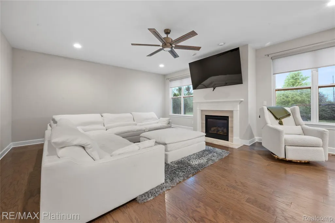
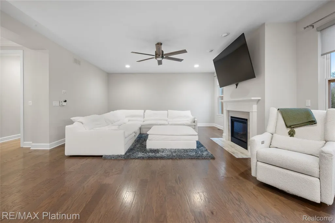
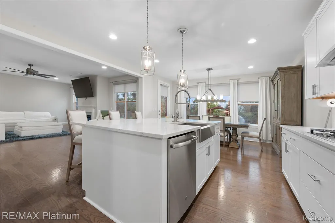
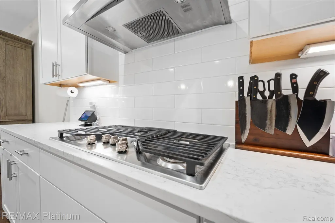
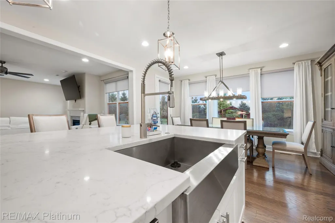
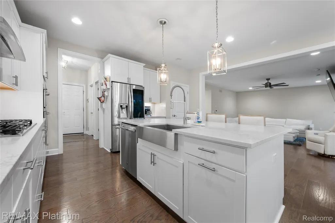
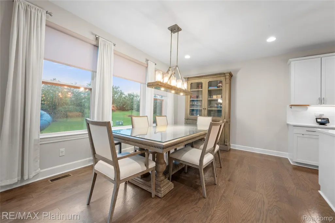
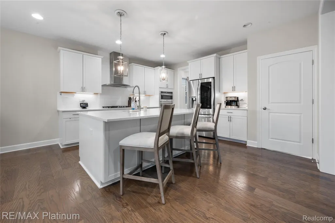
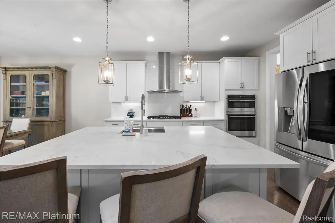
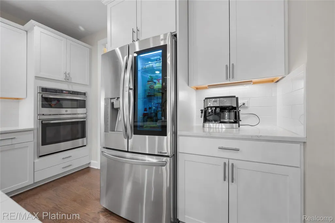
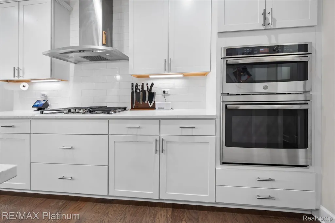
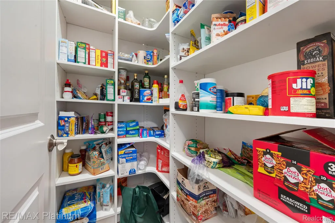
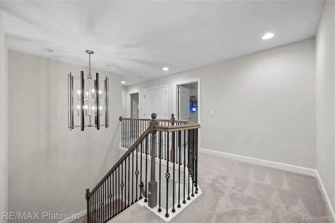
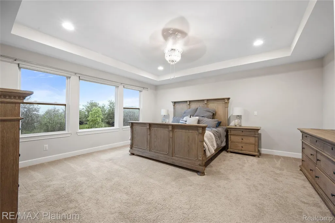
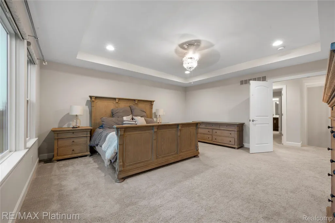
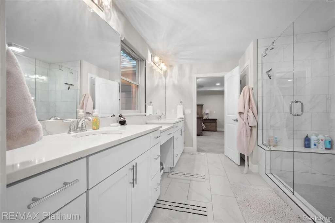
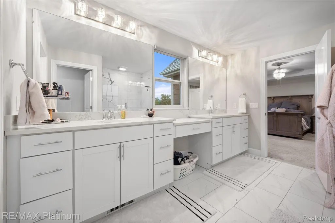
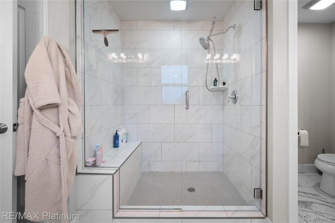
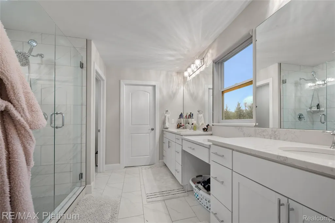
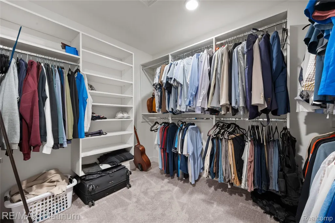
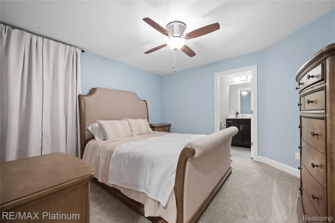
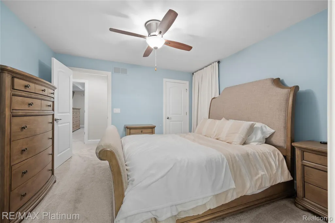
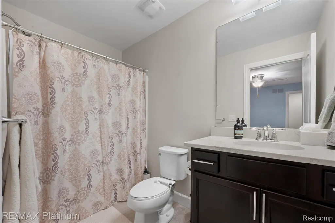
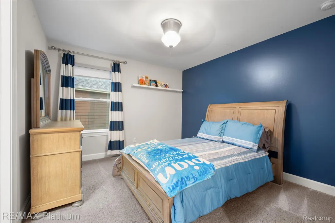
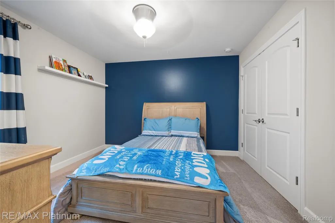
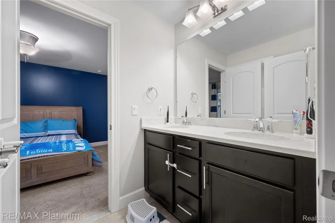
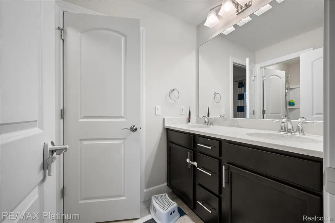
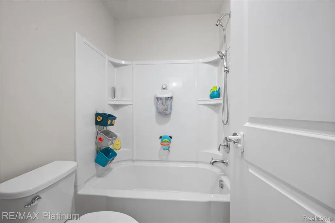
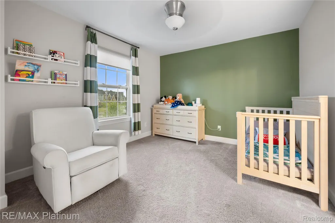
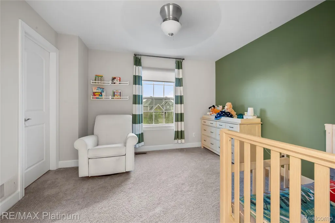
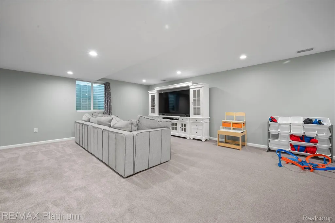
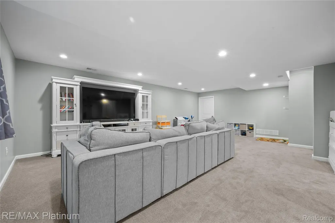
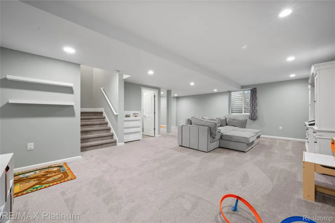
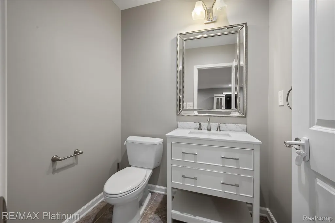
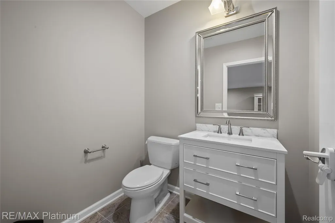
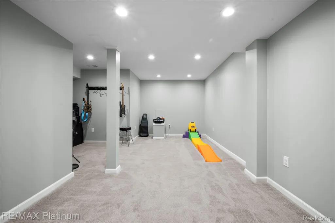
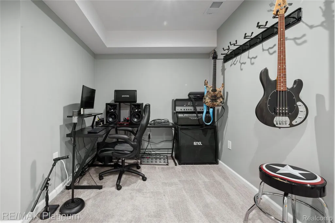
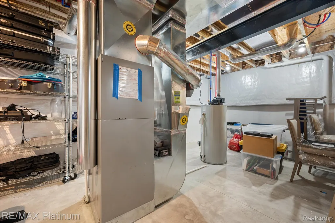
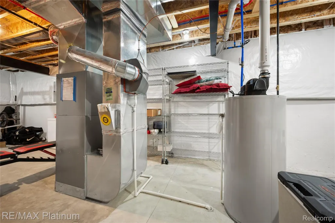
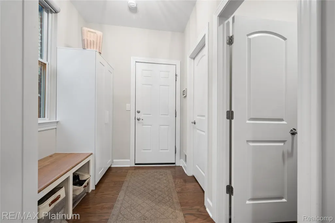
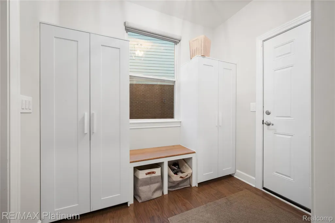
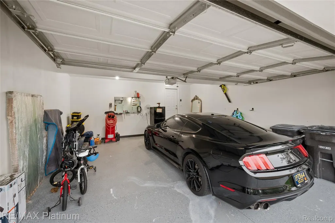
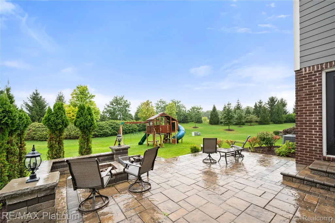
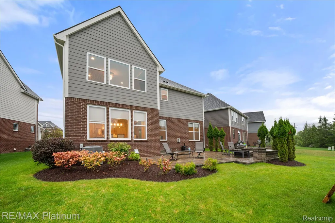
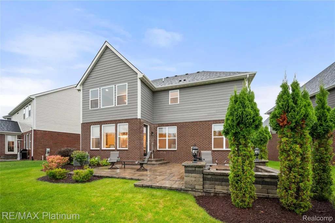
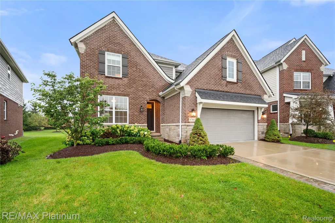
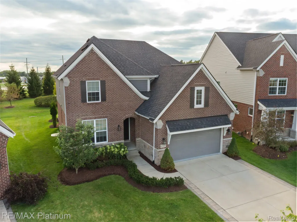
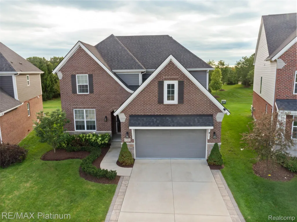
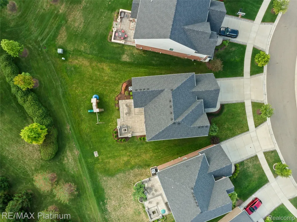
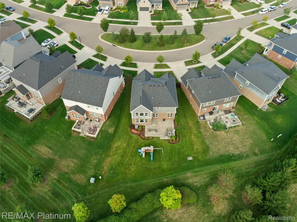
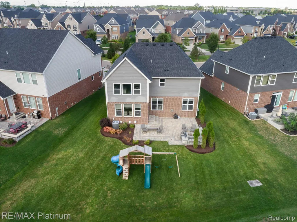
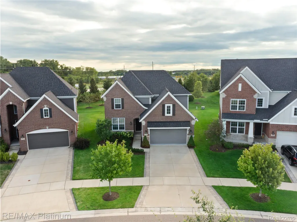
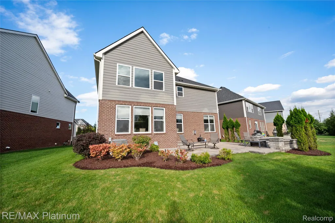
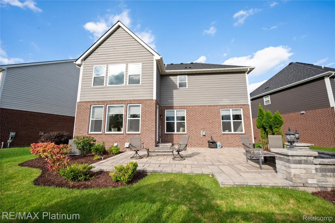
Shows like a model, is this popular Harrington D Plan with over $52,000 in upgrades and sitting on a premium lot backing up to a heavily treed open space area. A $16,000 upgrade. 2 story foyer leads to an open concept floor plan consisting of den, great rm, gourmet kitchen, dining rm, and mud rm. Coffee bean wood floors throughout 1st floor. 42 inch cabinets w/crown molding, white subway tile back splash and sparkling quartz counter tops are just a few of the kitchen highlights. Pantry boasts built-ins and mud room off the garage with built-in cabinets and seating serves as a great drop zone for the kids. Second floor showcases primary bdrm w/ walk-in closet complete with closet organizers. Spacious Mstr bath w/ dual sinks and frameless glass euro shower. 2nd bdrm ensuite w/ walk-in closet, 3rd and 4th bdrms share a Jack and Jill bath. Tastefully decorated finished basement w/ egress window adds additional living space w/family rm, 1/2 bath and plenty of storage in the mechanic’s room. Drywalled garage with epoxy floors will attract the car buffs. Door off dinning rm leads to an exquisite stone patio built-in fire pit with lighting surrounded with stone walled seating. Plenty of room for kids to enjoy the backyard playscape that is included. Close walking distance to the neighboring park complete with soccer fields, walking trails, playground and dog park. Great location being home is south of Six Mile, minimal traffic to Northville Schools. Shopping and dining only minutes away.
| Price History | |
|---|---|
| 9/7/2026 | Listed $889,000 |
General Features
| Sewer | PublicSewer |
|---|---|
| Heating | ForcedAir, NaturalGas |
| Cooling | CeilingFans, CentralAir |
| Utilities | CableAvailable, UndergroundUtilities |
| Possession | ClosePlus6to15Days |
| Roof | Asphalt |
| Appliances | BuiltInElectricOven, Dishwasher, Disposal, Dryer, ExhaustFan, FreeStandingRefrigerator, GasCooktop, Microwave, StainlessSteelAppliances, Washer |
| HOA Fee | 110.0 |
| Garage Spaces | 2.0 |
| Association Fee Includes | MaintenanceGrounds, SnowRemoval |
| Patio/Porch Features | Patio, Porch |
| Architectural Style | Colonial |
| Pool Features | None |
| Security Features | CarbonMonoxideDetectors, ExteriorVideoSurveillance, SmokeDetectors |
| Construction Materials | Brick, Other |
| Pets Allowed | Yes |
| Year Built | 2019 |
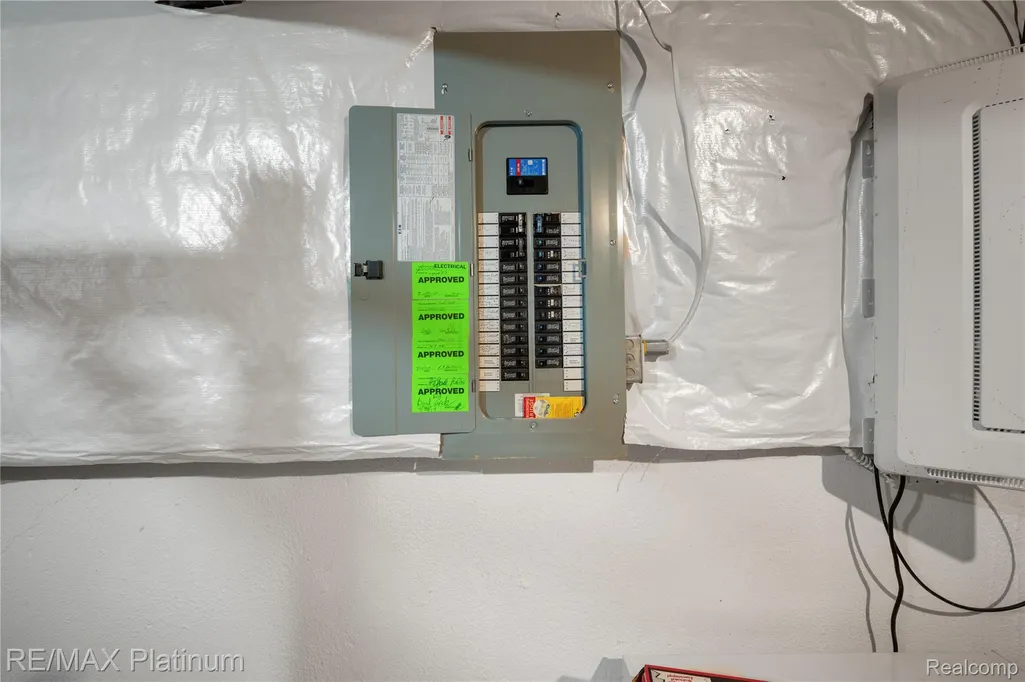
| Electric | Volts220, CircuitBreakers |
| Levels | Two |
| Property Subtype | SingleFamilyResidence |
| Community Features | Sidewalks |
| Assoc Fee Paid Per | Monthly |
| County | Wayne |
| New Construction | No |
| Property Type | Residential |
| HOA | Yes |
| Attached Garage | Yes |
| Subdivision Name | FIRST AMEND TO MASTER DEED OF WAYNE COUNTY COND SUB PLAN NO 1089 AKA PARKSIDE |
| Garage Y/N | Yes |
| Total Rooms | 11 |
| Full Baths | 3 |
| Status | Active |
| Directions | Five Mile to Bradford North to Fieldstone East |
| City | NorthvilleTownship_Wayne |
| Disclosures | TaxesHomesteadExempt |
| Entry Location | GroundLevelwSteps |
| Senior Community Y/N | No |
| High School District | Northville |
| MLS Area | Area05011NorthvilleTwp |
| Lot Size Units | Acres |
| Carport Y/N | No |
| Land Lease Y/N | No |
| Tax Annual Amount | 15284.0 |
| Home Warranty Y/N | No |
| Lease Renewal Y/N | No |
| Additional Parcels Y/N | No |
| Lease Considered Y/N | No |
| Rent Control Y/N | No |
| Standard Status | Active |
| Occupancy Type | Owner |
| Tax Assessed Value | 332582 |
| Expected Active Date | 2026-09-06 |
| MobileHomeRemainsYN | No |
| PostalCity | Northville_Wayne |
| Legal Description | UNIT 11 FIRST AMENDMENT TO MASTER DEED OF WAYNE COUNTY COND SUB PLAN NO. 1089 AKA PARKSIDE OF THE VILLAGE AT NORTHVILLE T1S R8E L 54697 OF DEEDS P 1014 |
Interior Features
| Interior Amenities | EntranceFoyer, HighSpeedInternet, ProgrammableThermostat |
|---|---|
| Basement | InteriorEntry, PartiallyFinished |
| Fireplace Features | Gas, GreatRoom |
| Basement (Y/N) | Yes |
| Air Conditioning Y/N | Yes |
| Heating Y/N | Yes |
| Window Features | EgressWindows |
| Fireplace Y/N | Yes |
| Above Grade Finished Area | 2914.0 |
| Half Baths | 2 |
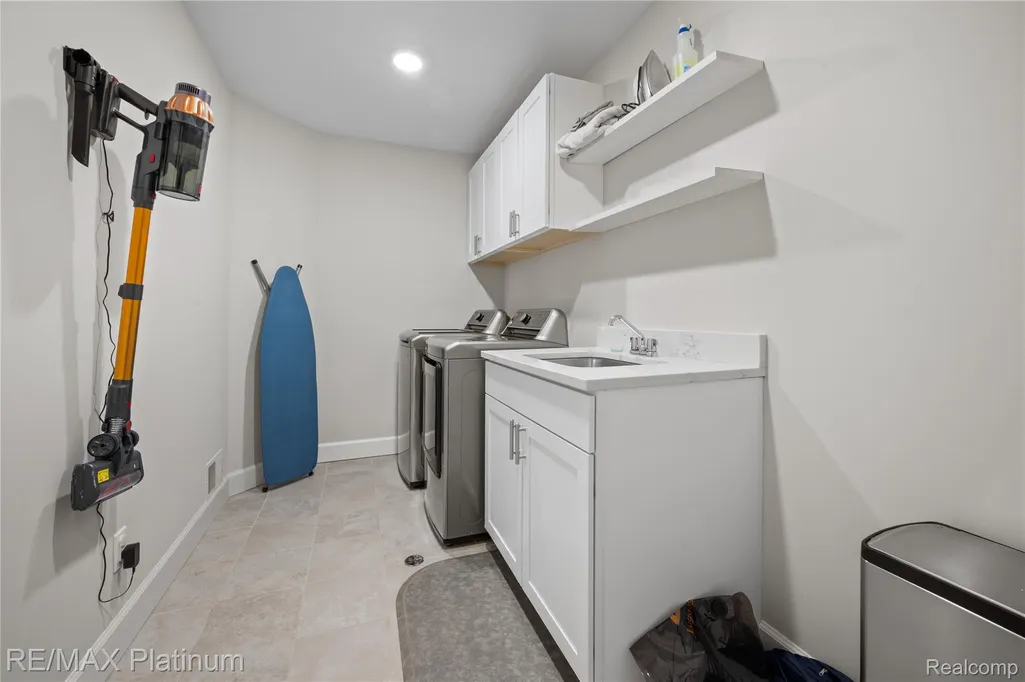
| Laundry Features | GasDryerHookup, LaundryRoom, WasherHookup |
| Total Bedrooms | 4 |
| Below Grade Finished Area | 685.0 |
| WaterHeaterFuel | NaturalGas |
| LivingAreaSource | PublicRecords |
| Above Grade Finished Area Unit Type | SquareFeet |
| Total Baths | 5 |
Exterior Features
| Exterior Amenities | Lighting |
|---|---|
| Fencing | FencingnotAllowed |
| Parking Features | TwoCarGarage, Attached, DirectAccess, ElectricityinGarage, GarageFacesFront, GarageDoorOpener |
| Lot Features | Sprinklers |
| Water Source | Public |
| Foundation Details | Basement, Poured, SumpPump |
| Spa | No |
| Lot Dimensions | 43 x 125 x 79 x 127 |
| Lot Size Acres | 0.17 |
| Waterfront Y/N | No |
| Road Frontage Type | Paved |
| Crops Included Y/N | No |
| Horse Y/N | No |
| Irrigation Water Rights Y/N | No |
Amenities
- Foreclosure
- Views
- Short Sale
- New Construction
- Adult 55+
- Lease To Own
- No HOA Fees
- Furnished
- Primary On Main
- Air Conditioning
- Seller Finance
- Green
- Fixer Upper
- Horse
- Golf
- Fireplace
- Deck
- Garage
- Basement
- Pool
 IDX provided courtesy of Realcomp II Ltd., via REMAX First and The Originating MLS(found above), © 2026 Realcomp II Ltd. Shareholders. Shareholders. The information being provided is for consumers personal, non-commercial use and may not be used for any purpose other than to identify prospective properties consumers may be interested in purchasing.
Data is updated as of September 14, 2026 5:34 PM UTC Information deemed reliable but not guaranteed.
The data relating to real estate on this web site comes in part from the Internet Data Exchange (IDX) Program of Realcomp Ltd
Property vs Single Family Average in 48168
Price
Taxes
Year Built
Visits
 Provided through IDX via MiRealSource. Courtesy of MiRealSource Shareholder. Copyright MiRealSource.
The information published and disseminated by MiRealSource is communicated verbatim, without change by MiRealSource, as filed with MiRealSource by its members. The accuracy of all information, regardless of source, is not guaranteed or warranted. All information should be independently verified.
Copyright 2026 MiRealSource. All rights reserved. The information provided hereby constitutes proprietary
Provided through IDX via MiRealSource. Courtesy of MiRealSource Shareholder. Copyright MiRealSource.
The information published and disseminated by MiRealSource is communicated verbatim, without change by MiRealSource, as filed with MiRealSource by its members. The accuracy of all information, regardless of source, is not guaranteed or warranted. All information should be independently verified.
Copyright 2026 MiRealSource. All rights reserved. The information provided hereby constitutes proprietary
