





Address
7065 Dryden Road, Almont Township, MI
Price
$ 524,900
Property Attributes
- ID#20261071350
- TypeSingle Family
- Listing Status Active
- CountyLAPEER
- CityAlmont Township
- AreaAlmont Twp
- Zip48003
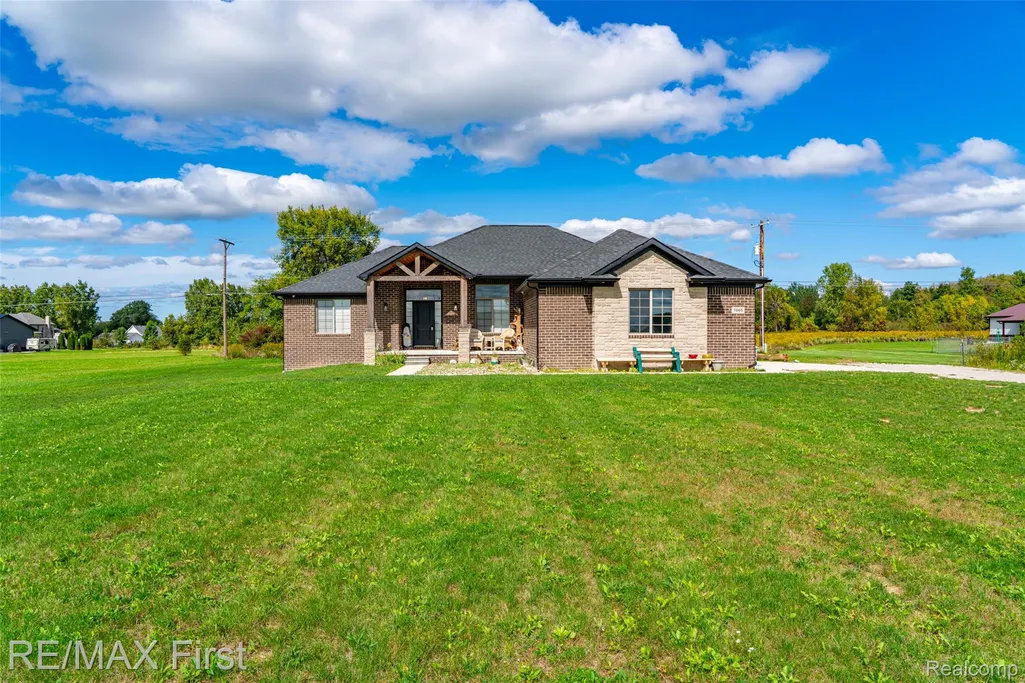
- StyleRanch
- Year Built2023
- Taxes$ 5858
- Price$ 524,900
- Bedrooms3
- Full Bathrooms2
- Half Bathrooms1
- Sqr Footage1906
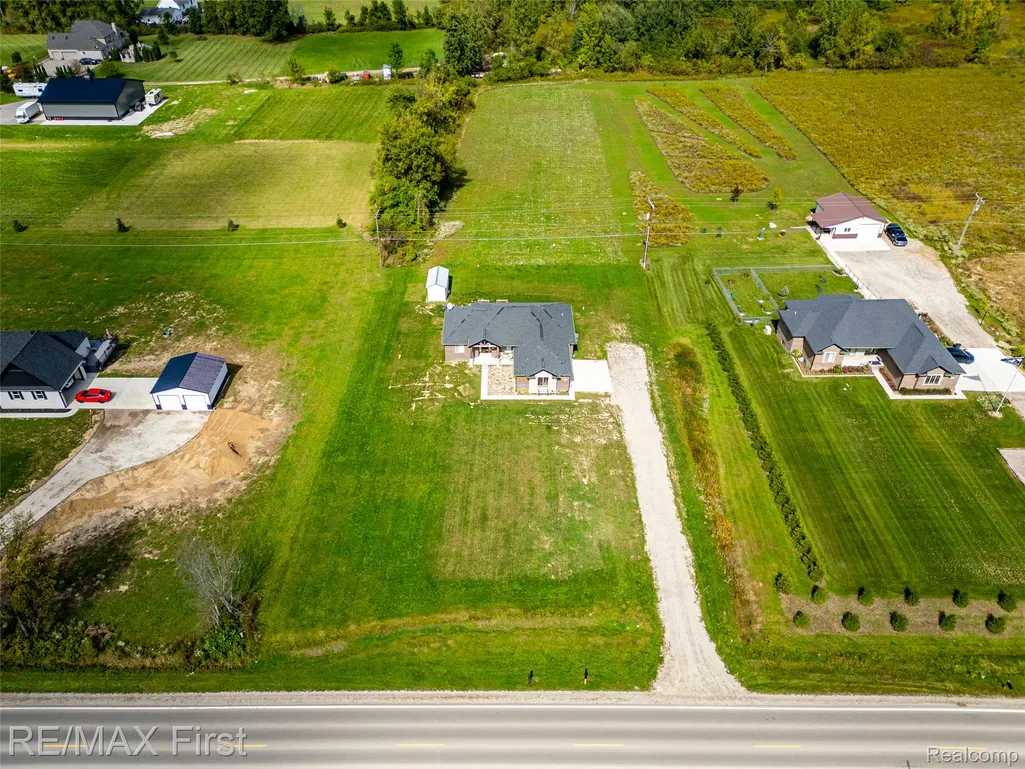
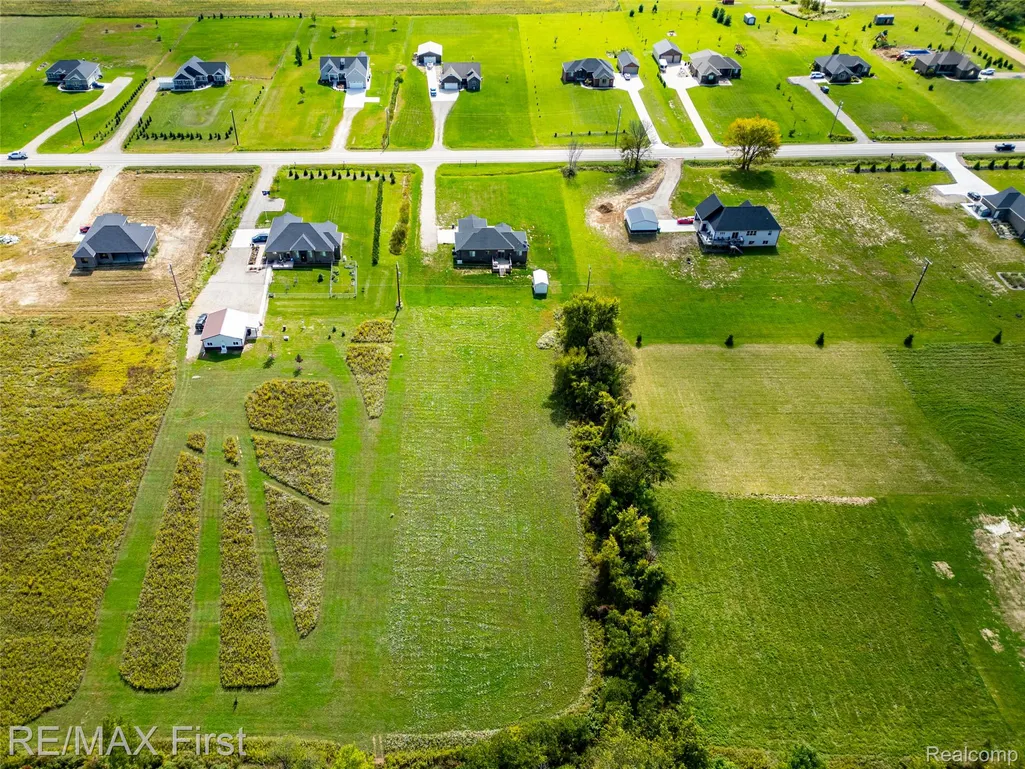
- Lot Size2 Acres
Data Source:
RealComp
Property Description
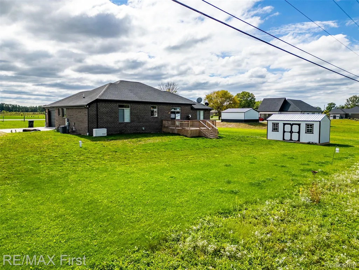
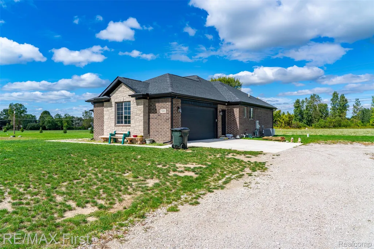
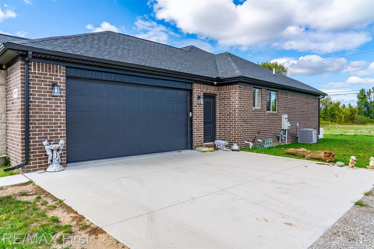
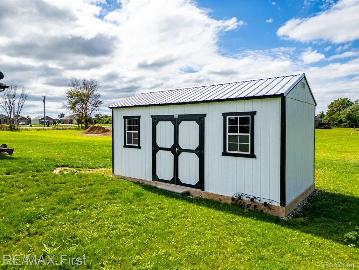
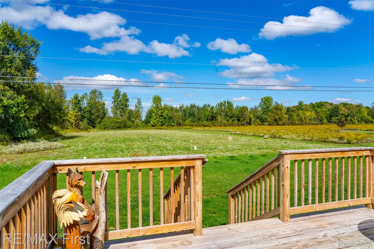
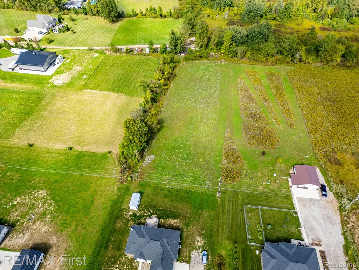
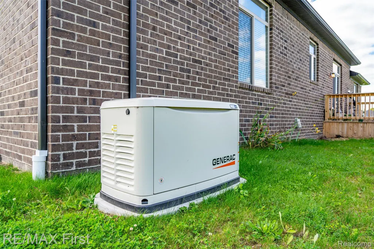
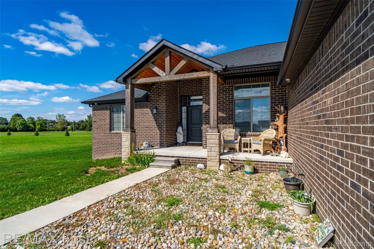
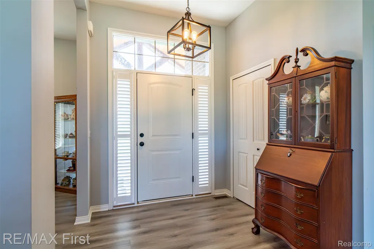
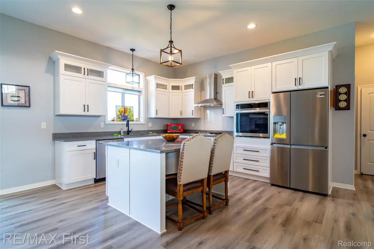
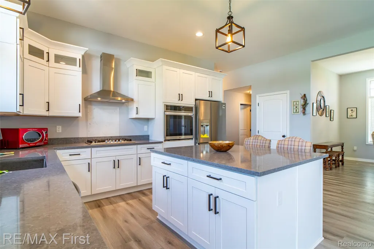
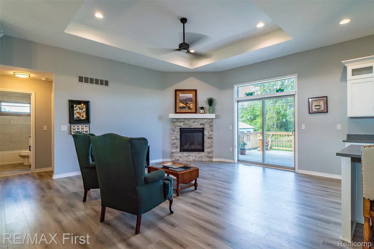
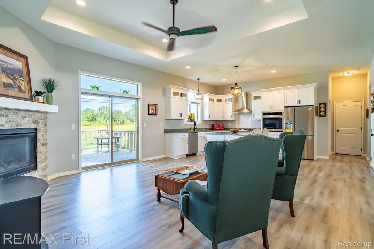
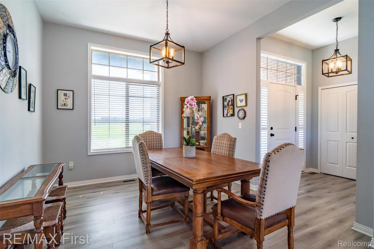
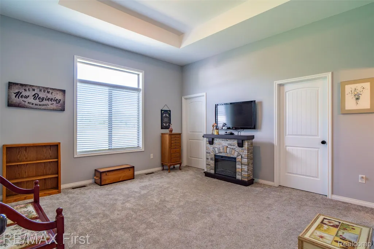
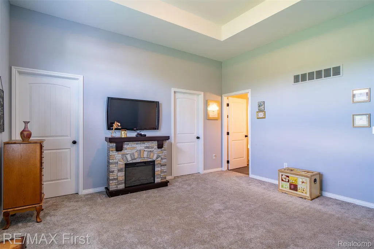
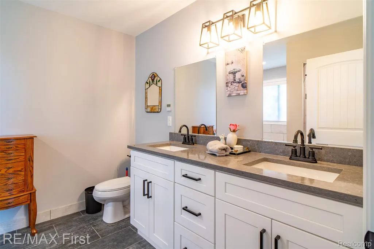
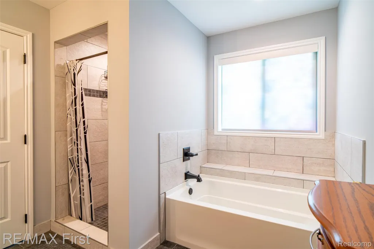
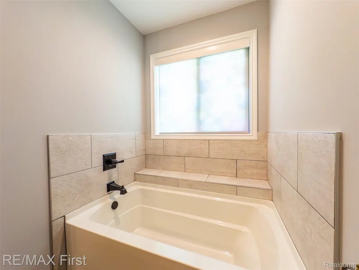
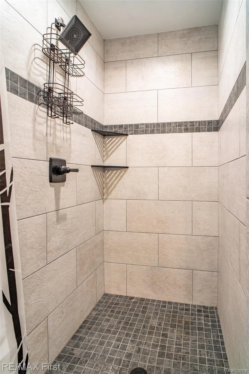
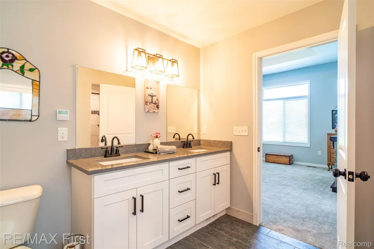
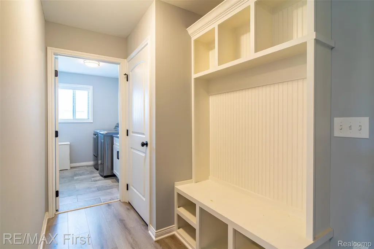
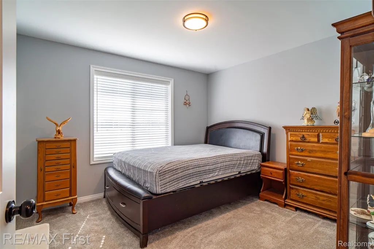
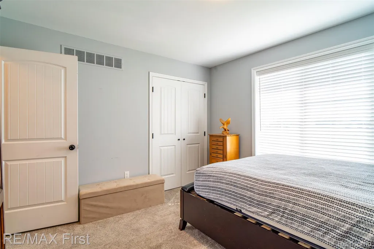
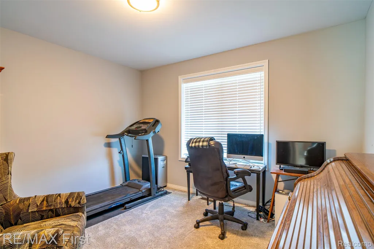
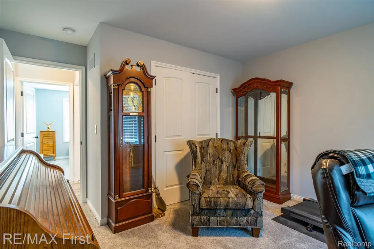
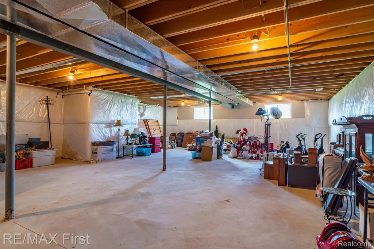
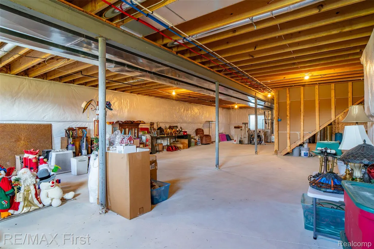
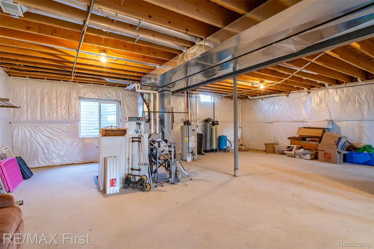
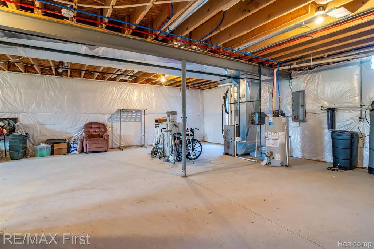
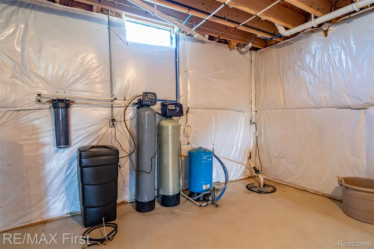
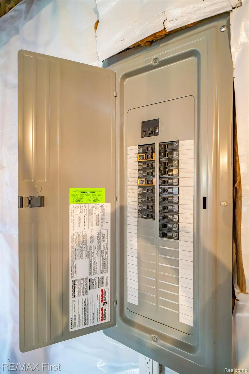
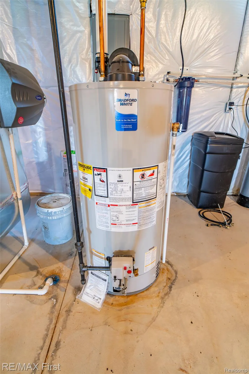
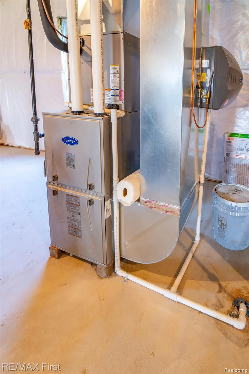
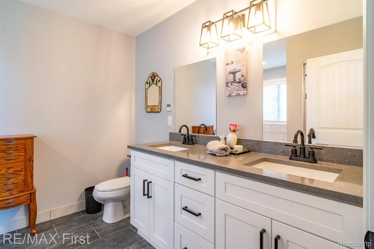
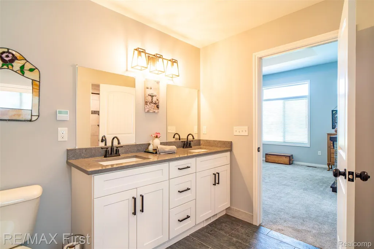
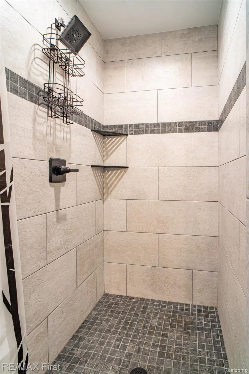
2 acres! Almost brand new without that builder price AND loaded with extras: Generac whole house generator, deck, oversized 20' x 10' barn style shed w./steel roof, water softener system, all appliances, and more! Daylight basement is ready for elaborate finish (fully insulated & egress). Rare garage to basement access (perfect for guest/in-law apartment, blended living arrangements). Primary ensuite boasts soaking tub, quartz/granite counters, dual sinks, dual walk-in closets, So much natural light & energy saver options: Siemens 200 amp electrical service, Honeywell Home thermostat, transom windows, custom blinds, recessed LED lighting, hi-efficiency furnace & hi-efficiency water heater, LG convection oven. Working kitchen with stone surface counters galore, work island, gas cooktop, dutch-door luxury refrigerator, built-in convention oven, powerful hood vent, pantry, double door cabinetry. Luxury vinyl plank flooring , ceramic flooring, and carpet are all barely used. Plenty of room to expand ... pole bar or second garage, RV/vehicle parking, expansive garden, etc.. Similar homes nearby with no extras selling $50,000-$75,000 more; take advantage of this opportunity and move in, no wait.
| Price History | |
|---|---|
| 9/23/2026 | Listed $524,900 |
General Features
| Sewer | SepticTank |
|---|---|
| Heating | ForcedAir, HighEfficiencySealedCombustion, NaturalGas |
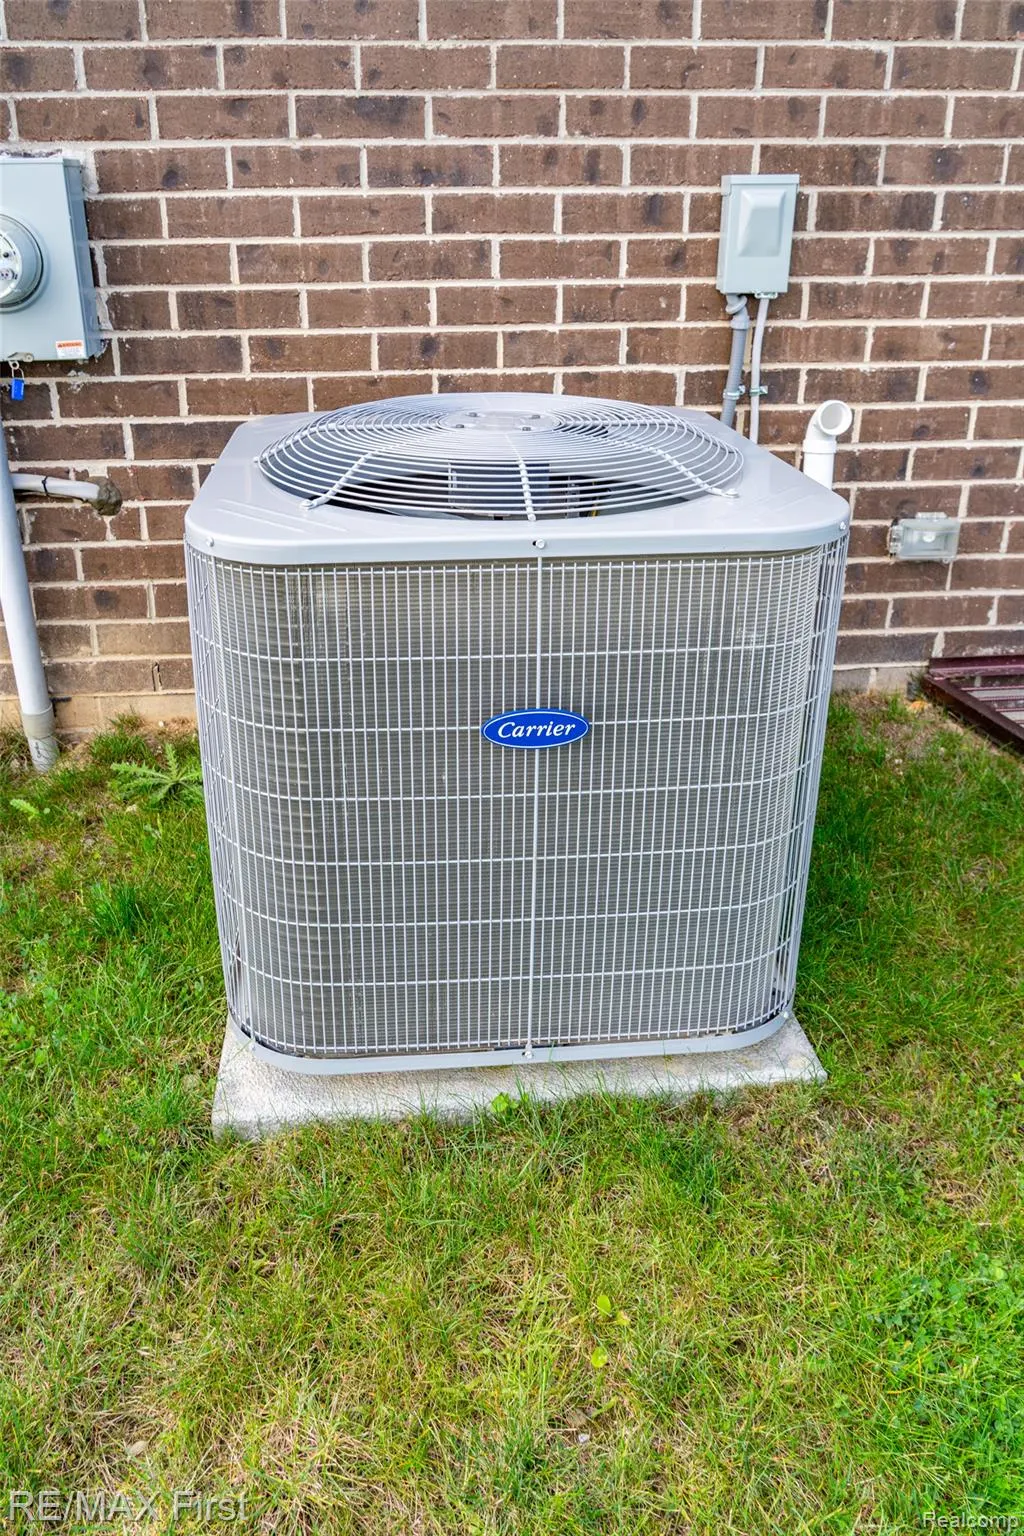
| Cooling | CeilingFans, CentralAir |
| Utilities | CableAvailable, UndergroundUtilities |
| Possession | ClosePlus16to29Days |
| Appliances | BuiltInElectricOven, Dishwasher, Dryer, FreeStandingRefrigerator, GasCooktop, Microwave, StainlessSteelAppliances, Washer, WaterSoftenerOwned |
| Garage Spaces | 2.5 |
| Patio/Porch Features | Deck, Porch |
| Architectural Style | Ranch |
| Pool Features | None |
| Security Features | SecuritySystemOwned, SmokeDetectors |
| Construction Materials | Brick |
| Year Built | 2023 |
| Electric | CircuitBreakers, Generator |
| Levels | One |
| Property Subtype | SingleFamilyResidence |
| County | Lapeer |
| New Construction | No |
| Property Type | Residential |
| HOA | No |
| Attached Garage | Yes |
| Garage Y/N | Yes |
| Other Structures | OutbuildingsAllowed, Sheds |
| Total Rooms | 8 |
| Full Baths | 2 |
| Status | Active |
| Directions | On the North side of Dryden Road, East of Shoemaker |
| City | AlmontTownship_Lapeer |
| Disclosures | TaxesHomesteadExempt |
| Entry Location | GroundLevel |
| Senior Community Y/N | No |
| High School District | Almont |
| MLS Area | Area09191AlmontTwp |
| Lot Size Units | Acres |
| Carport Y/N | No |
| Land Lease Y/N | No |
| Tax Annual Amount | 5858.0 |
| Home Warranty Y/N | No |
| Lease Renewal Y/N | No |
| Additional Parcels Y/N | No |
| Lease Considered Y/N | No |
| Rent Control Y/N | No |
| Standard Status | Active |
| Occupancy Type | Owner |
| Tax Assessed Value | 245393 |
| Expected Active Date | 2026-09-23 |
| MobileHomeRemainsYN | No |
| PostalCity | Almont_Lapeer |
| Legal Description | SEC 9 T6N R12E PART OF THE SW 1/4, FROM S 1/4 COR OF SEC S 89-6-8 W 1850.72 FT TO POB; TH S 89-06-08 W 165.0 FT; TH N 03-19-49 E 671.22 FT; ; TH N 89-50-30 E 124.14 FT ;TH S 00-09-30 E 667.85 FT TO P |
Interior Features
| Interior Amenities | HighSpeedInternet |
|---|---|
| Basement | Daylight, Full, Unfinished |
| Fireplace Features | Gas |
| Basement (Y/N) | Yes |
| Air Conditioning Y/N | Yes |
| Heating Y/N | Yes |
| Window Features | EgressWindows |
| Fireplace Y/N | Yes |
| Above Grade Finished Area | 1906.0 |
| Half Baths | 1 |
| Laundry Features | LaundryRoom, WasherHookup |
| Total Bedrooms | 3 |
| WaterHeaterFuel | NaturalGas |
| LivingAreaSource | PublicRecords |
| Above Grade Finished Area Unit Type | SquareFeet |
| Total Baths | 3 |
Exterior Features
| Exterior Amenities | Lighting |
|---|---|
| Fencing | FencingAllowed |
| Parking Features | TwoandHalfCarGarage, Attached, Driveway, ElectricityinGarage, GarageFacesFront |
| Water Source | Well |
| Foundation Details | Basement, Poured |
| Spa | No |
| Lot Dimensions | 165 x 671.22 x 124.14 x 667.85 |
| Lot Size Acres | 2.0 |
| Waterfront Y/N | No |
| Road Frontage Type | Paved |
| Crops Included Y/N | No |
| Horse Y/N | No |
| Irrigation Water Rights Y/N | No |
Amenities
- Foreclosure
- Views
- Short Sale
- New Construction
- Adult 55+
- Lease To Own
- No HOA Fees
- Furnished
- Primary On Main
- Air Conditioning
- Seller Finance
- Green
- Fixer Upper
- Horse
- Golf
- Fireplace
- Deck
- Garage
- Basement
- Pool
 IDX provided courtesy of Realcomp II Ltd., via REMAX First and The Originating MLS(found above), © 2026 Realcomp II Ltd. Shareholders. Shareholders. The information being provided is for consumers personal, non-commercial use and may not be used for any purpose other than to identify prospective properties consumers may be interested in purchasing.
Data is updated as of September 28, 2026 2:22 PM UTC Information deemed reliable but not guaranteed.
The data relating to real estate on this web site comes in part from the Internet Data Exchange (IDX) Program of Realcomp Ltd
Property vs Single Family Average in 48003
Price
Taxes
Year Built
 Provided through IDX via MiRealSource. Courtesy of MiRealSource Shareholder. Copyright MiRealSource.
The information published and disseminated by MiRealSource is communicated verbatim, without change by MiRealSource, as filed with MiRealSource by its members. The accuracy of all information, regardless of source, is not guaranteed or warranted. All information should be independently verified.
Copyright 2026 MiRealSource. All rights reserved. The information provided hereby constitutes proprietary
Provided through IDX via MiRealSource. Courtesy of MiRealSource Shareholder. Copyright MiRealSource.
The information published and disseminated by MiRealSource is communicated verbatim, without change by MiRealSource, as filed with MiRealSource by its members. The accuracy of all information, regardless of source, is not guaranteed or warranted. All information should be independently verified.
Copyright 2026 MiRealSource. All rights reserved. The information provided hereby constitutes proprietary
