
Address
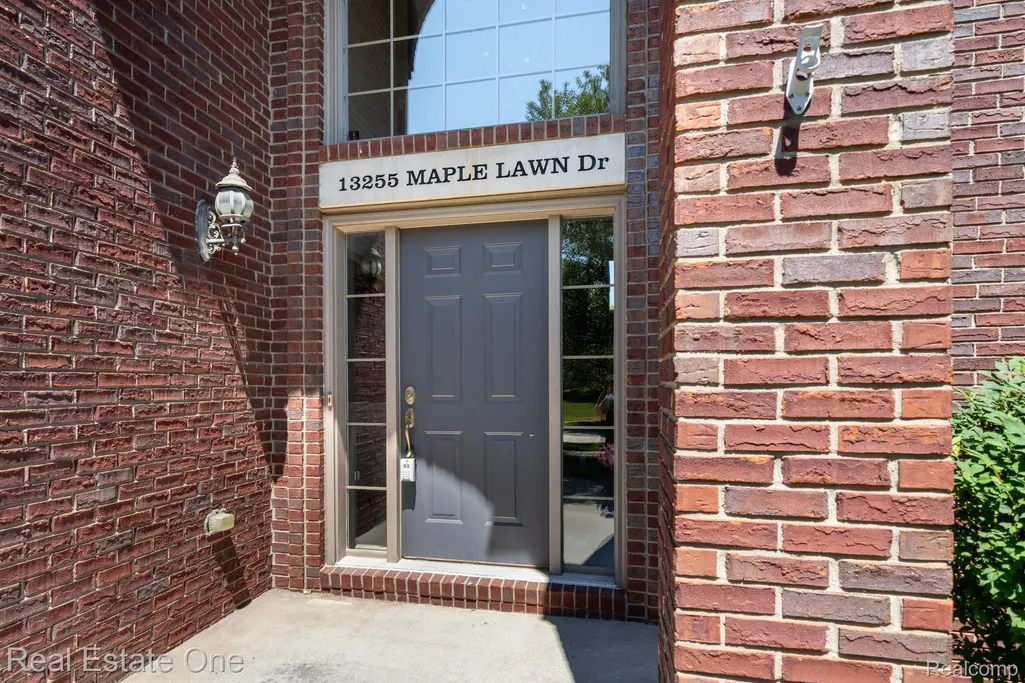
13255 Maple Lawn Drive, Shelby Charter Township, MI
Price
$ 799,000
Property Attributes
- ID#20261070783
- TypeSingle Family
- Listing Status Active
- CountyMACOMB
- CityShelby Charter Township
- AreaShelby Twp
- NeighborhoodBIRCHFIELD SUB
- Zip48315
- StyleColonial
- Year Built2005
- Taxes$ 10680
- Price$ 799,000
- Bedrooms4
- Full Bathrooms3
- Half Bathrooms2
- Sqr Footage5221
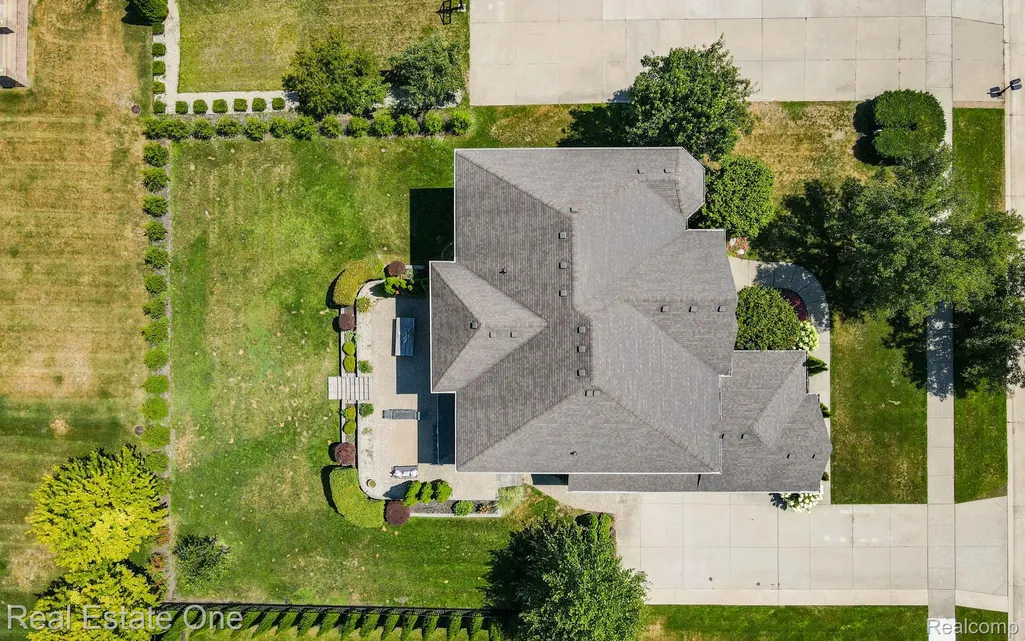
- Lot Size0.33 Acres
Data Source:
RealComp
Property Description
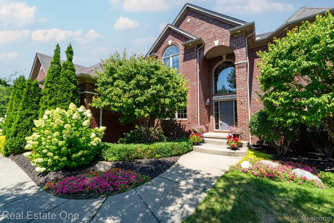
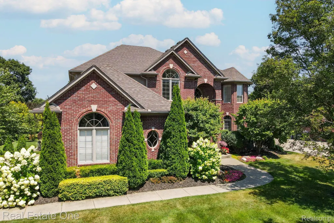
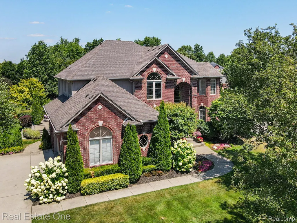
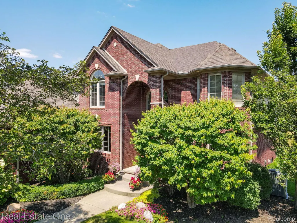
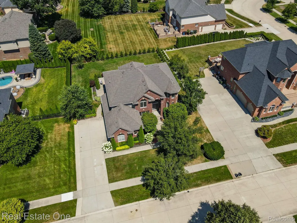
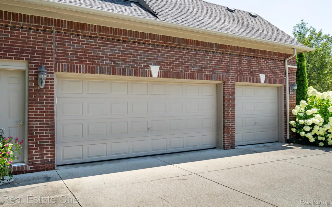
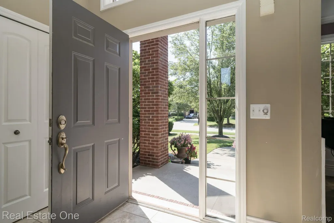
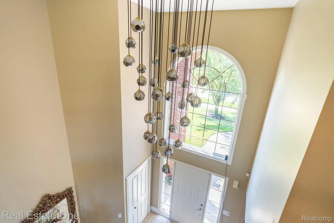
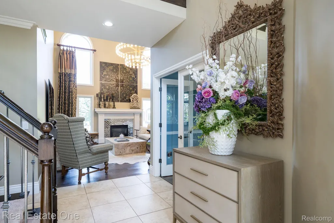
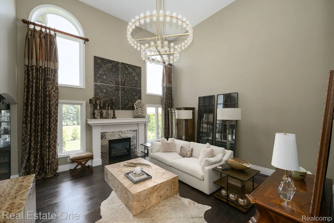
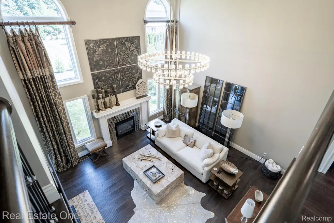
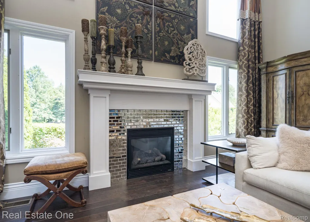
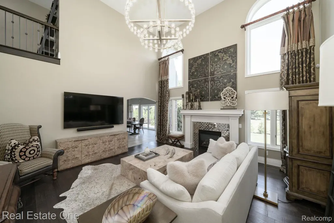
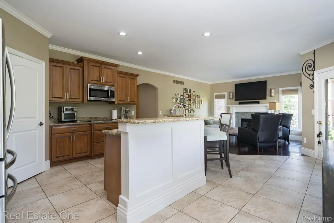
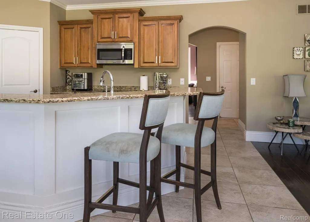
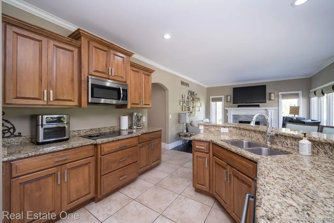
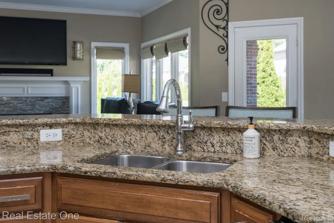
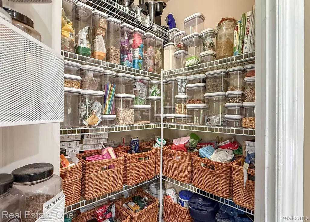
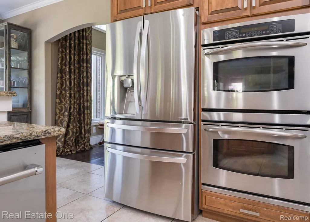
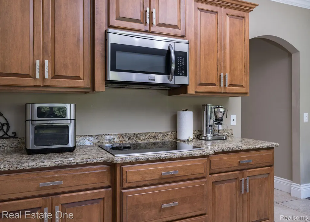
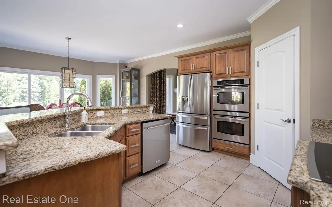
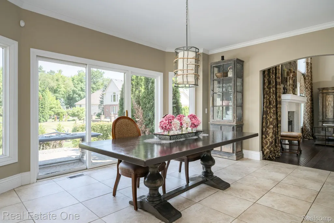
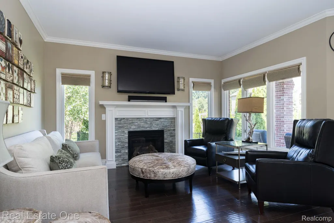
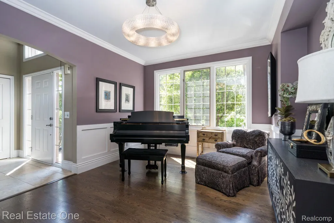
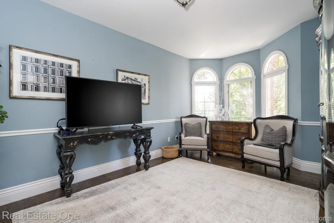
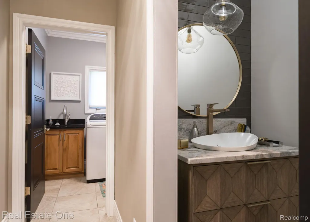
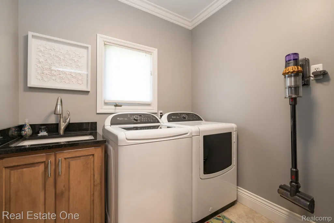
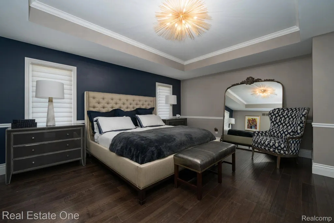
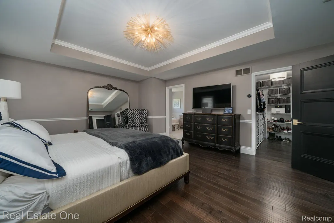
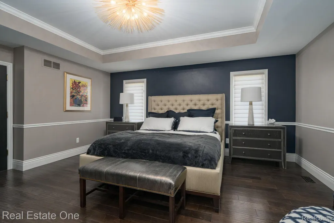
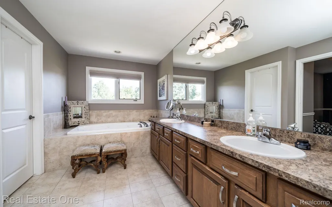
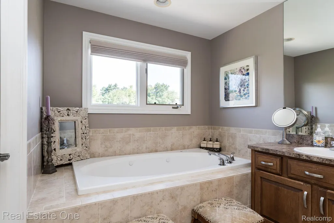
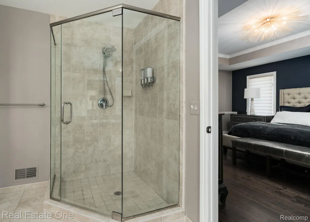
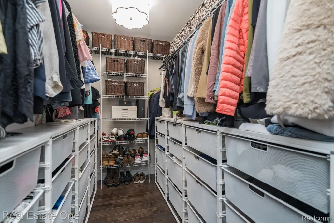
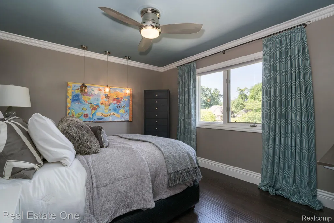
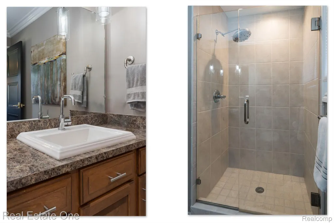
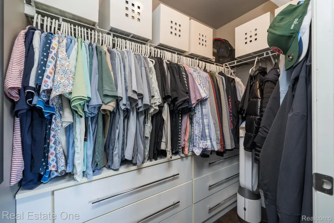
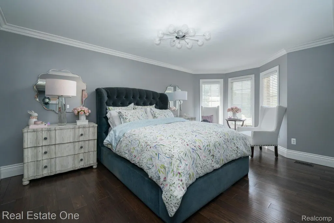
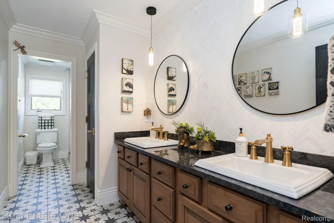
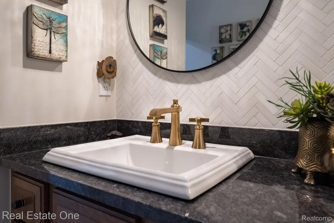
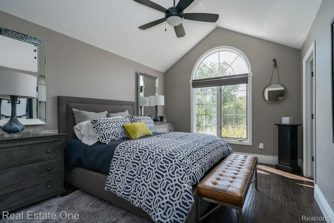
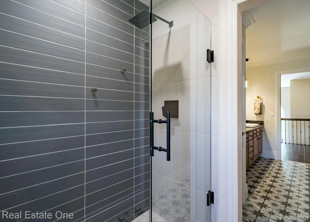
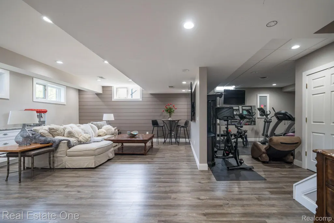
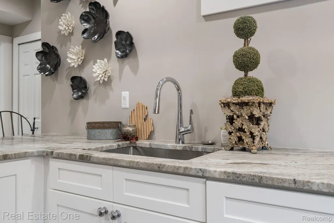
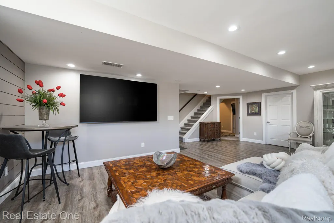
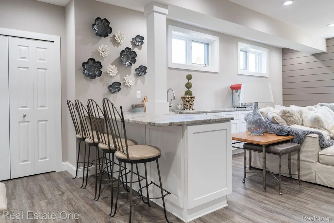
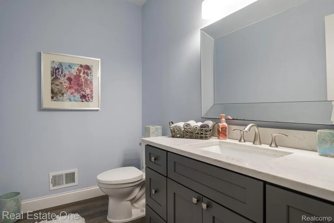
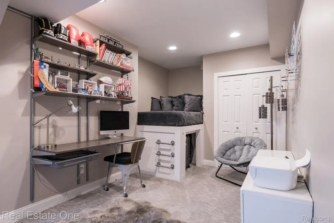
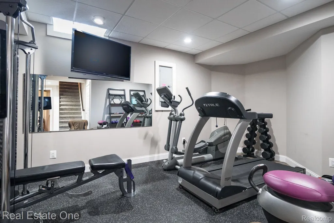
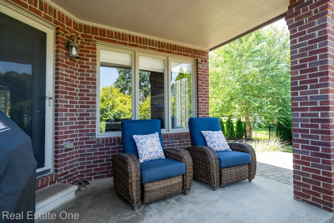
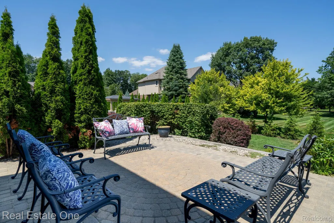
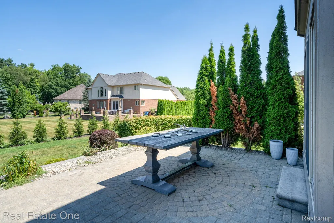
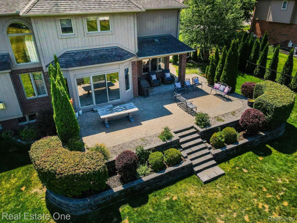
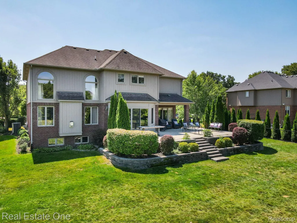
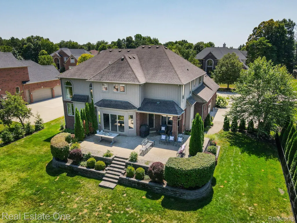
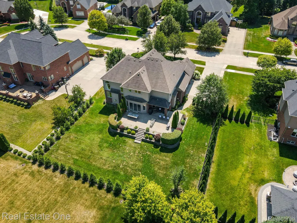
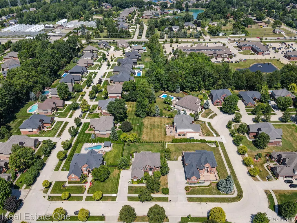
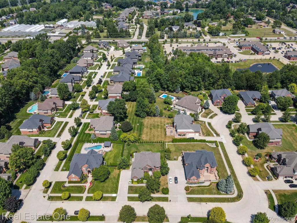
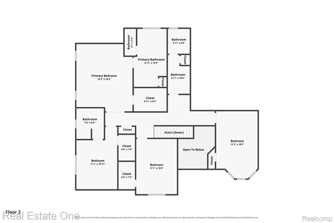
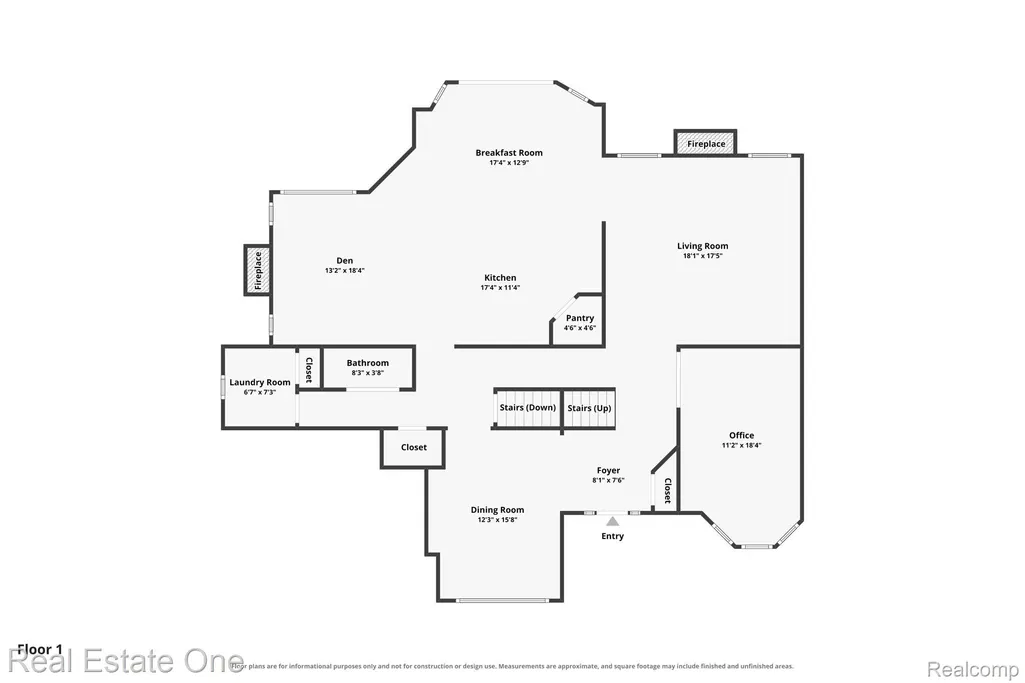
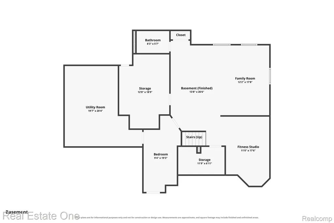
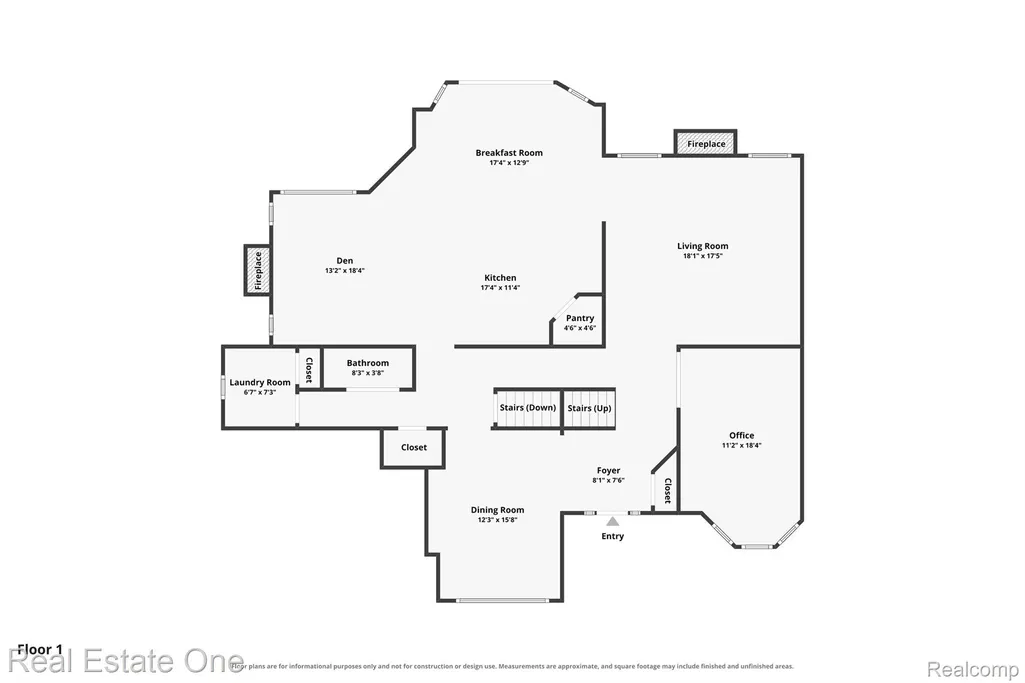
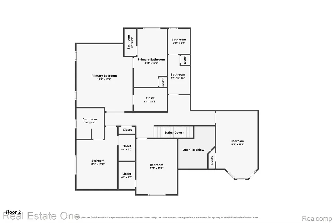
This exceptional 4-bedroom, 3 full and 2 half-bath residence nestled in Birchfield Subdivision. Offering over 3,400 sq ft of beautifully updated living space, showcases timeless elegance, quality craftsmanship, and ideal floor plan for everyday living and entertainment. A foyer with soaring ceilings welcomes you, where stunning K9 crystal chandeliers with solid brass accents add sophistication. Designer finishes throughout, including premium solid brass hardware, decorative hinges, and upscale door handles add refinement to every room. Elegant formal dining room and private library provides an ideal space for a home office. The kitchen flows seamlessly into the inviting family room and overlooks the pristine backyard. Enjoy the warmth of two fireplaces in great room and in the family room-making both spaces ideal for relaxing or entertaining. The luxurious primary suite offers a beautifully appointed bath, while two of the home’s full bathrooms feature dual-sink vanities for added convenience. Three additional bedrooms provide comfort for family and guests. Enjoy first-floor laundry room .The expansive finished lower level is an entertainer’s dream, featuring a second family room with potential for a secondary kitchen or wet bar, along with flexible spaces ideal for a home gym, office, theater, playroom, hobby room, or additional guest accommodations. A half bath, dedicated craft room, and oversized utility room with storage complete this incredible lower level. Additional highlights include an attached 3 car garage, beautifully maintained landscaping, and a private backyard perfect for entertaining or unwinding. Located shopping, dining, restaurants, parks, and everyday conveniences, this remarkable home offers the perfect blend of luxury, comfort, and convenience. Property is under video surveillance. Security cameras are in use on the premises. TVs ,brackets and GR curtains are excluded from the sale unless otherwise agreed to in writing. BATVAI
| Price History | |
|---|---|
| 9/4/2026 | Listed $799,000 |
General Features
| Sewer | PublicSewer |
|---|---|
| Heating | ForcedAir, NaturalGas |
| Cooling | CentralAir |
| Utilities | UndergroundUtilities |
| Possession | Negotiable |
| Roof | Asphalt |
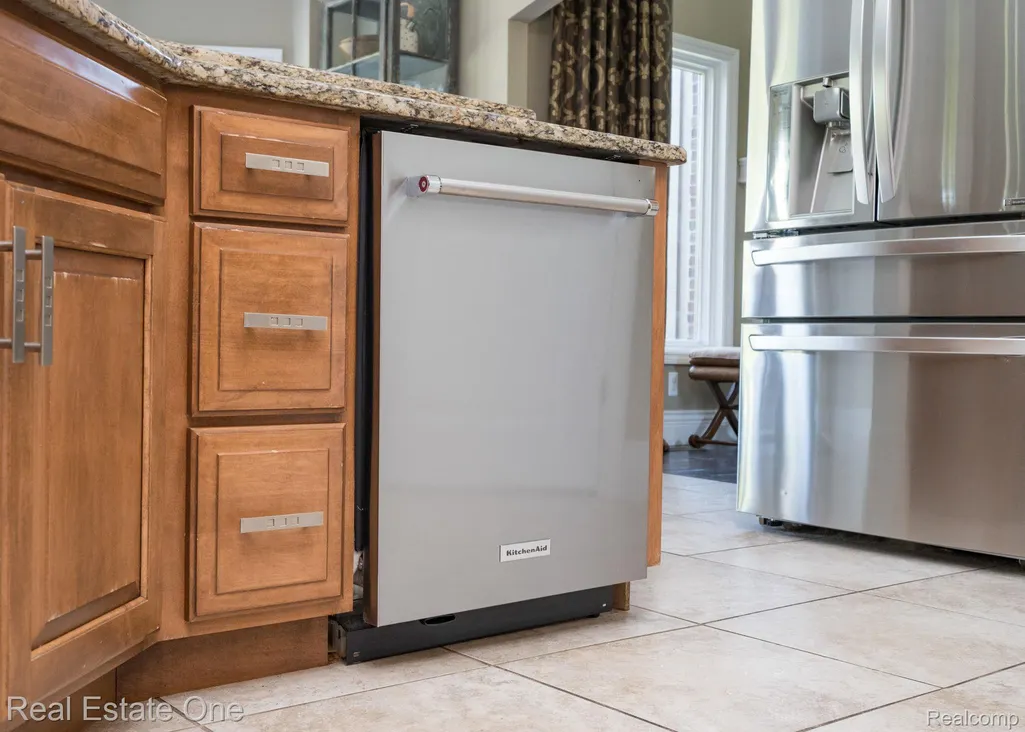
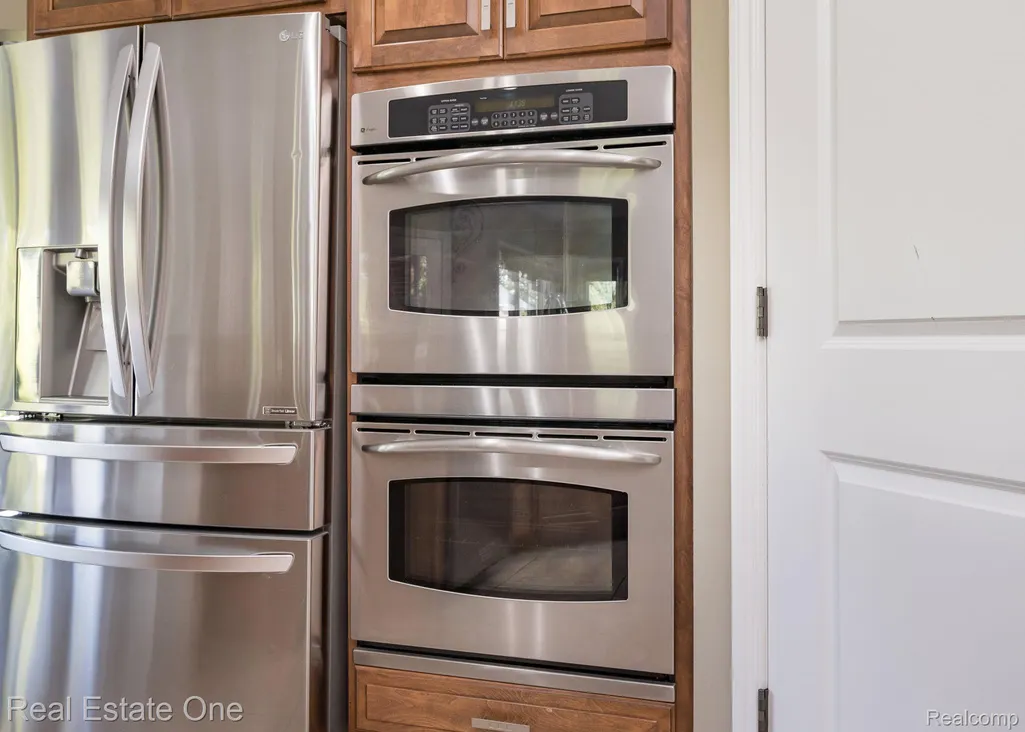
| Appliances | Disposal, Dryer, ElectricCooktop, FreeStandingElectricRange, FreeStandingRefrigerator, Microwave, Washer |
| HOA Fee | 240.0 |
| Garage Spaces | 3.0 |
| Patio/Porch Features | Deck, Patio, Porch |
| Architectural Style | Colonial |
| Pool Features | None |
| Construction Materials | Brick, WoodSiding |
| Year Built | 2005 |
| Electric | Volts220 |
| Levels | Two |
| Property Subtype | SingleFamilyResidence |
| Assoc Fee Paid Per | Annually |
| County | Macomb |
| New Construction | No |
| Property Type | Residential |
| HOA | Yes |
| Attached Garage | No |
| Subdivision Name | BIRCHFIELD SUB |
| Garage Y/N | Yes |
| Total Rooms | 15 |
| Full Baths | 3 |
| Status | Active |
| Directions | S of 24 Mile W of Schoehnerr |
| City | ShelbyCharterTownship_Macomb |
| Disclosures | TaxesHomesteadExempt |
| Entry Location | GroundLevel |
| Senior Community Y/N | No |
| High School District | Utica |
| MLS Area | Area03071ShelbyTwp |
| Lot Size Units | Acres |
| Carport Y/N | No |
| Land Lease Y/N | No |
| Tax Annual Amount | 10680.0 |
| Home Warranty Y/N | No |
| Lease Renewal Y/N | No |
| Additional Parcels Y/N | No |
| Lease Considered Y/N | No |
| Rent Control Y/N | No |
| Standard Status | Active |
| Occupancy Type | Owner |
| Tax Assessed Value | 262770 |
| Expected Active Date | 2026-09-04 |
| MobileHomeRemainsYN | No |
| PostalCity | ShelbyTwp_Macomb |
| Legal Description | 4/14/04 SPLIT FOR 2005BIRCHFIELD SUBDIVISION LOT 11 LIBER 156 PGS 41-46 |
Interior Features
| Interior Amenities | JettedTub, ProgrammableThermostat |
|---|---|
| Basement | Finished, Full |
| Furnished Y/N | Unfurnished |
| Fireplace Features | FamilyRoom, GreatRoom |
| Basement (Y/N) | Yes |
| Air Conditioning Y/N | Yes |
| Heating Y/N | Yes |
| Fireplace Y/N | Yes |
| Above Grade Finished Area | 3413.0 |
| Half Baths | 2 |
| Laundry Features | LaundryRoom |
| Total Bedrooms | 4 |
| Below Grade Finished Area | 1808.0 |
| WaterHeaterFuel | NaturalGas |
| LivingAreaSource | PublicRecords |
| Above Grade Finished Area Unit Type | SquareFeet |
| Total Baths | 5 |
Exterior Features
| Parking Features | ThreeCarGarage, Attached, DirectAccess |
|---|---|
| Water Source | Public |
| Foundation Details | Basement, Poured, SumpPump |
| Spa | No |
| Lot Dimensions | 113x161 |
| Lot Size Acres | 0.33 |
| Waterfront Y/N | No |
| Road Frontage Type | Paved |
| Other Equipment | Dehumidifier |
| Crops Included Y/N | No |
| Horse Y/N | No |
| Irrigation Water Rights Y/N | No |
Amenities
- Foreclosure
- Views
- Short Sale
- New Construction
- Adult 55+
- Lease To Own
- No HOA Fees
- Furnished
- Primary On Main
- Air Conditioning
- Seller Finance
- Green
- Fixer Upper
- Horse
- Golf
- Fireplace
- Deck
- Garage
- Basement
- Pool
 IDX provided courtesy of Realcomp II Ltd., via REMAX First and The Originating MLS(found above), © 2026 Realcomp II Ltd. Shareholders. Shareholders. The information being provided is for consumers personal, non-commercial use and may not be used for any purpose other than to identify prospective properties consumers may be interested in purchasing.
Data is updated as of September 13, 2026 7:21 PM UTC Information deemed reliable but not guaranteed.
The data relating to real estate on this web site comes in part from the Internet Data Exchange (IDX) Program of Realcomp Ltd
Property vs Single Family Average in 48315
Price
Taxes
Year Built
Visits
 Provided through IDX via MiRealSource. Courtesy of MiRealSource Shareholder. Copyright MiRealSource.
The information published and disseminated by MiRealSource is communicated verbatim, without change by MiRealSource, as filed with MiRealSource by its members. The accuracy of all information, regardless of source, is not guaranteed or warranted. All information should be independently verified.
Copyright 2026 MiRealSource. All rights reserved. The information provided hereby constitutes proprietary
Provided through IDX via MiRealSource. Courtesy of MiRealSource Shareholder. Copyright MiRealSource.
The information published and disseminated by MiRealSource is communicated verbatim, without change by MiRealSource, as filed with MiRealSource by its members. The accuracy of all information, regardless of source, is not guaranteed or warranted. All information should be independently verified.
Copyright 2026 MiRealSource. All rights reserved. The information provided hereby constitutes proprietary
