
Address
453 E Shore Drive, Northfield Township, MI
Price
$ 669,900
Property Attributes
- ID#20261068026
- TypeSingle Family
- Listing Status Active
- CountyWASHTENAW
- CityNorthfield Township
- AreaNorthfield Twp
- NeighborhoodROPER-LEECE
- Zip48189
- StyleA Frame
- Year Built1930
- Taxes$ 13840
- Price$ 669,900
- Bedrooms2
- Full Bathrooms1
- Half Bathrooms1
- Sqr Footage1200
- Lot Size0.22 Acres
Data Source:
RealComp
Property Description
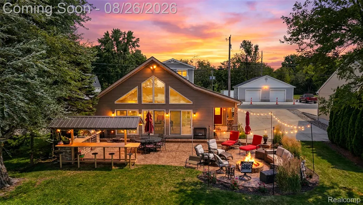
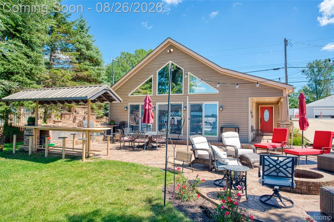
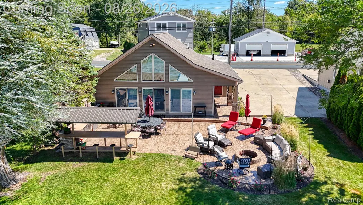
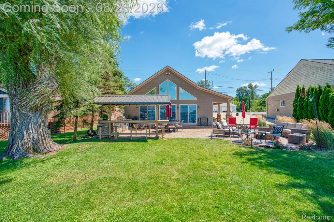
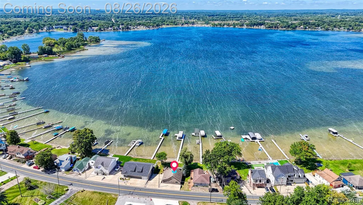
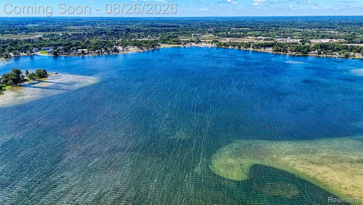
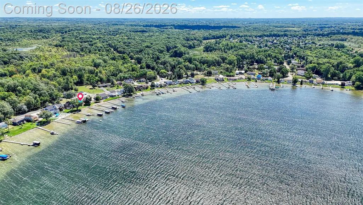
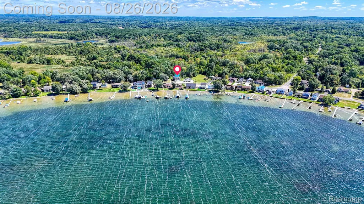
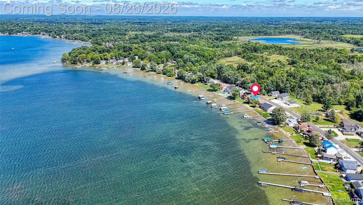
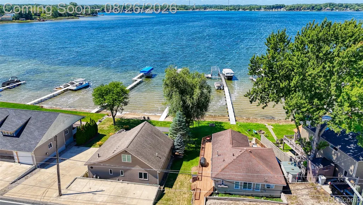
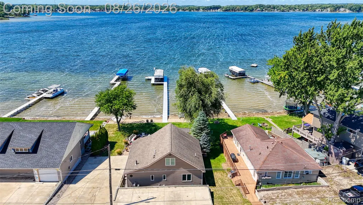
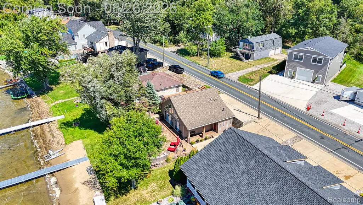
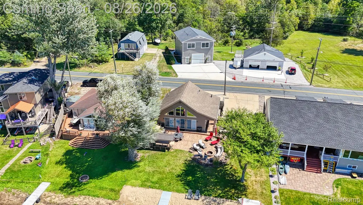
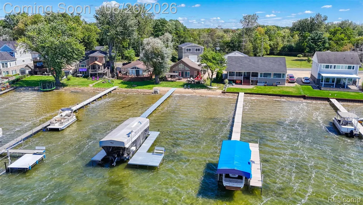
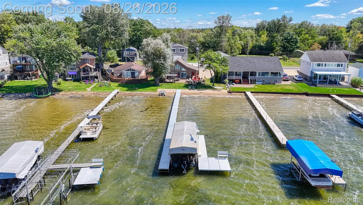
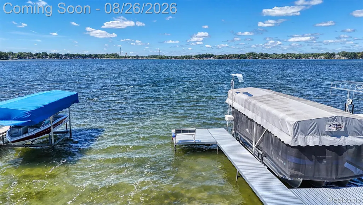
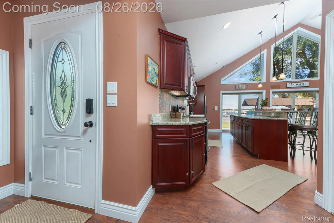
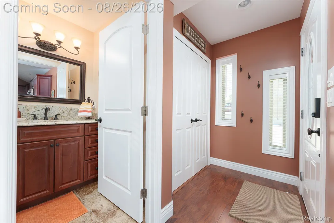
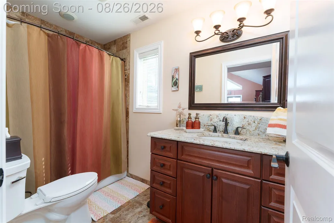
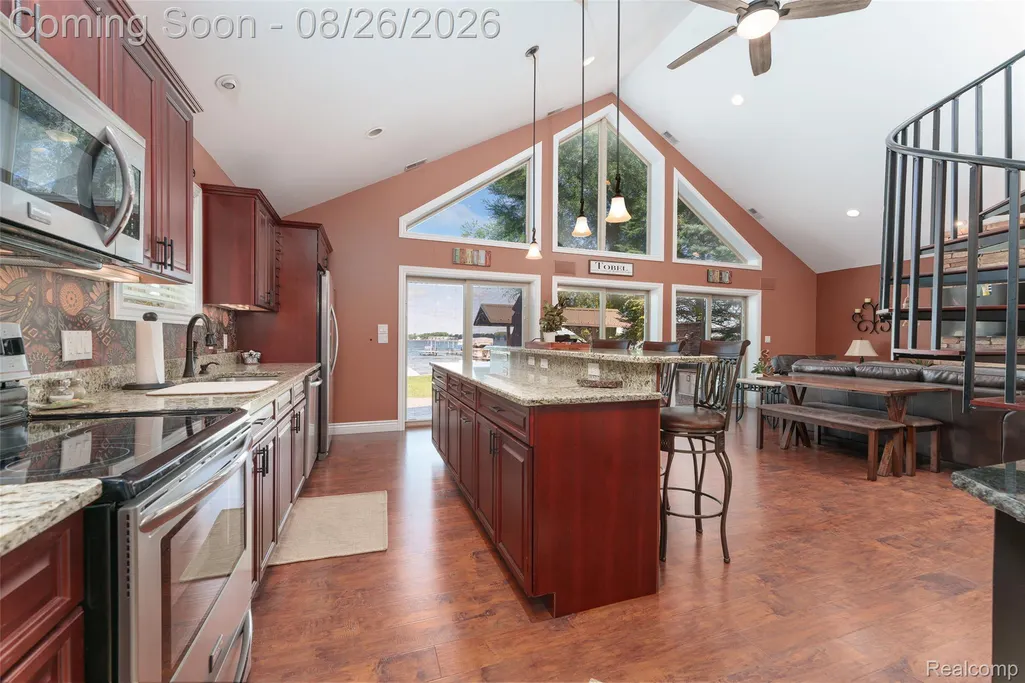
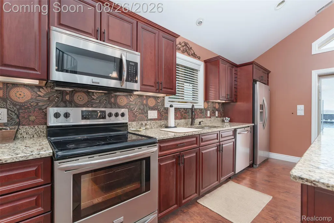
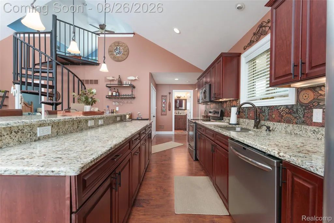
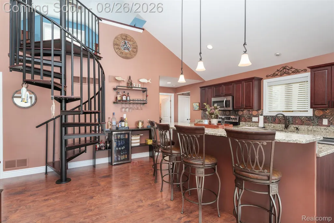
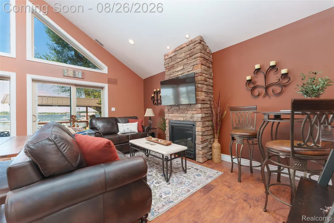
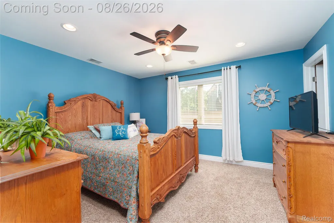
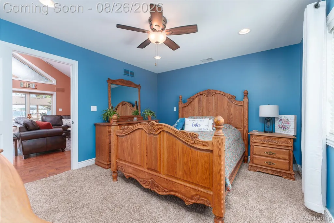
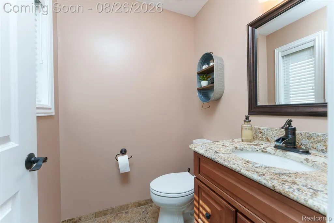
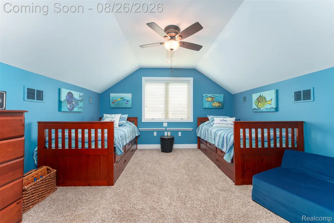
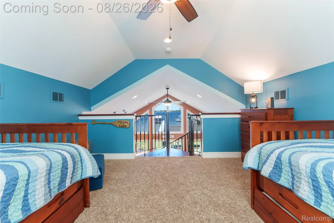
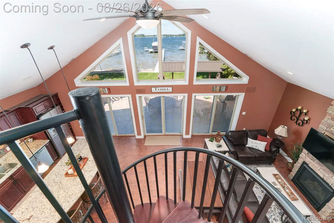
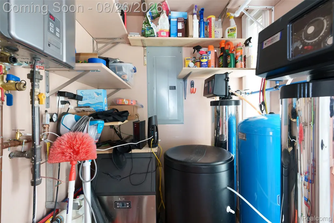
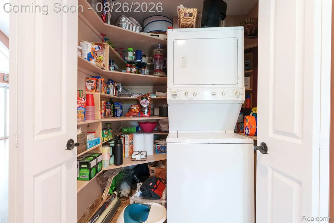
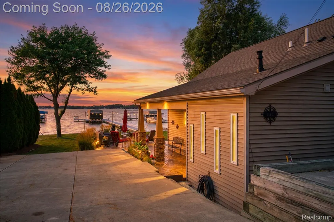
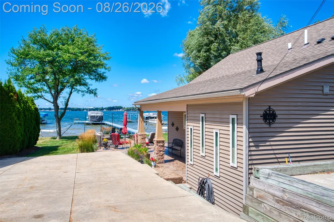
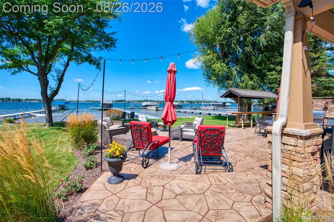
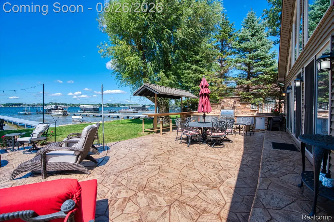
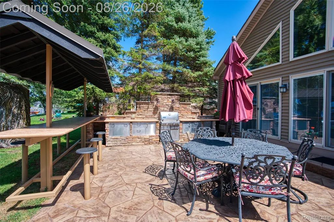
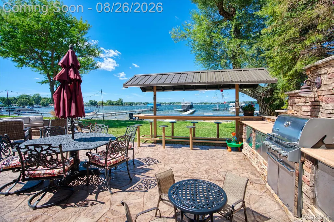
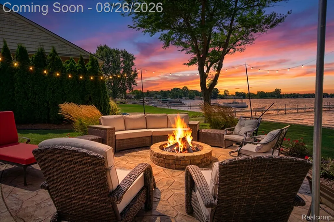
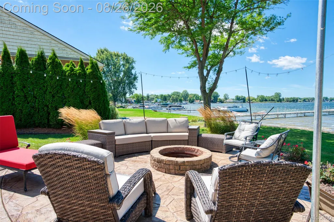
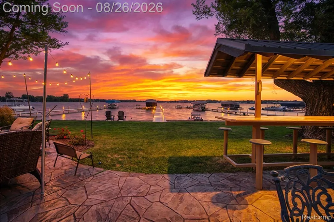
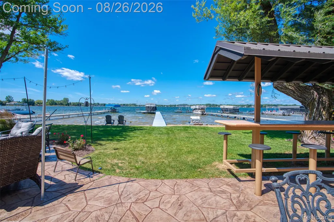
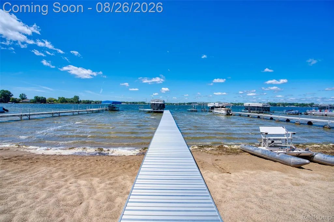
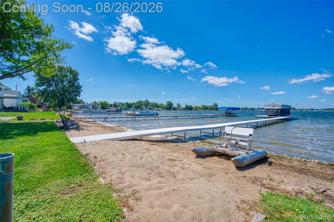
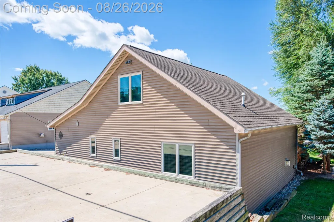
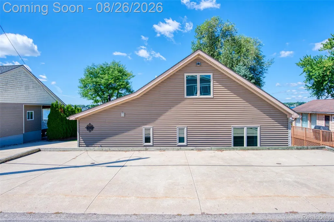
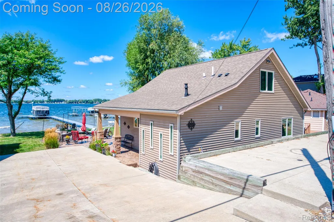
Welcome to 453 East Shore Drive — where lakefront living meets effortless comfort and incredible entertaining! Experience the best of Whitmore Lake living in this 2-bedroom, 1.1-bath move-in-ready A-frame home offering 74 feet of waterfront, a large sandy beach, and stunning sunset views. Whether you’re looking for the perfect weekend retreat or a year-round home, this charming 1,200-square-foot property delivers the ultimate lake lifestyle. Step outside and enjoy an expansive stamped-concrete patio designed for entertaining, complete with a firepit, custom grill, outdoor kitchen, and bar. The large sandy beach provides plenty of space to relax by the water and take in breathtaking sunsets. A new dock and hoist are ready for your boat and lake toys, while the included exterior furniture makes outdoor entertaining effortless. Inside, the home is warm, inviting, and beautifully equipped. The kitchen features Frigidaire stainless steel appliances, granite countertops, a large island, maple cabinetry, a wine bar, and ice maker—perfect for everything from casual mornings to entertaining family and friends. The living area showcases a cozy gas fireplace, creating the perfect gathering space after a day on the lake. The first-floor primary bedroom offers convenience and comfort, along with a half bath. A beautiful circular staircase leads to the second floor, where the additional loft style bedroom captures gorgeous lake views. Additional highlights include a tankless water heater, updated water softener and air conditioning, as well as parking for up to 10 vehicles—ideal for hosting guests. Best of all, this home is sold fully furnished, allowing you to move in and immediately start enjoying everything Whitmore Lake has to offer. Sellers also owns the Barndo across the street 1600 sq ft on each level, listed at $499,900 Could be a combined as at 1,168,900.00 MLS#20261068156
| Price History | |
|---|---|
| 8/25/2026 | Listed $669,900 |
General Features
| Sewer | PublicSewer |
|---|---|
| Heating | ForcedAir, NaturalGas |
| Cooling | CeilingFans, CentralAir |
| Utilities | AboveGroundUtilities, CableAvailable |
| Possession | AtClose |
| Roof | Asphalt |
| Appliances | Dishwasher, Disposal, FreeStandingElectricRange, FreeStandingRefrigerator, Microwave, StainlessSteelAppliances, WasherDryerStacked, WineCooler |
| Garage Spaces | 0.0 |
| Patio/Porch Features | Covered, Patio, Porch |
| Architectural Style | AFrame |
| Pool Features | None |
| Construction Materials | VinylSiding |
| Exclusions | Exclusion(s) Do Not Exist |
| Pets Allowed | Yes |
| Year Built | 1930 |
| Levels | OneAndOneHalf |
| Property Subtype | SingleFamilyResidence |
| Waterfront Features | AllSportsLake, BeachAccess, BeachFront, BoatFacilities, DirectWaterFrontage, DockFacilities, LakeFront, Waterfront |
| County | Washtenaw |
| New Construction | No |
| Property Type | Residential |
| HOA | No |
| Attached Garage | No |
| Subdivision Name | ROPER-LEECE |
| Garage Y/N | No |
| Total Rooms | 4 |
| Full Baths | 1 |
| Status | Active |
| Directions | 9 mile to East Shore Dr. |
| City | NorthfieldTownship_Washtenaw |
| Body of Water | Whitmore Lake |
| Disclosures | ExclusionsDoNotExist, TaxesNotHomesteadExempt |
| Entry Location | GroundLevel |
| Senior Community Y/N | No |
| High School District | WhitmoreLake |
| MLS Area | Area04041NorthfieldTwp |
| Lot Size Units | Acres |
| Carport Y/N | No |
| Land Lease Y/N | No |
| Tax Annual Amount | 13840.0 |
| Home Warranty Y/N | No |
| Lease Renewal Y/N | No |
| Additional Parcels Y/N | No |
| Lease Considered Y/N | No |
| Rent Control Y/N | No |
| Standard Status | Active |
| Occupancy Type | Owner |
| Tax Assessed Value | 226468 |
| Expected Active Date | 2026-08-26 |
| MobileHomeRemainsYN | No |
| PostalCity | WhitmoreLake_Washtenaw |
| Legal Description | BNDRY ADJST PER QCD L4503 P6 08/24/2005 NO 52-19A COM AT SW COR OF LOT 19, TH N 14 DEG 49'30 E 65.90 FT IN W LINE OF LOT 19 FOR PL OF BEG, TH S 14 DEG 49' 30 W 65.90 FT, TH S 67 DEG 01' E 68.91 FT, |
Interior Features
| Interior Amenities | EntranceFoyer, HighSpeedInternet, ProgrammableThermostat |
|---|---|
| Furnished Y/N | Partially |
| Fireplace Features | Gas, GreatRoom |
| Basement (Y/N) | No |
| Air Conditioning Y/N | Yes |
| Heating Y/N | Yes |
| Fireplace Y/N | Yes |
| Above Grade Finished Area | 1200.0 |
| Half Baths | 1 |
| Laundry Features | GasDryerHookup |
| Total Bedrooms | 2 |
| WaterHeaterFuel | NaturalGas, Tankless |
| LivingAreaSource | PublicRecords |
| Above Grade Finished Area Unit Type | SquareFeet |
| Total Baths | 2 |
Exterior Features
| Exterior Amenities | Barbecue, Lighting |
|---|---|
| Parking Features | NoGarage |
| Water Source | Well |
| Foundation Details | CrawlSpace |
| Spa | No |
| Lot Dimensions | 68x182x80x128 |
| Lot Size Acres | 0.22 |
| Waterfront Y/N | Yes |
| Road Frontage Type | Paved |
| Crops Included Y/N | No |
| Horse Y/N | No |
| Irrigation Water Rights Y/N | No |
Amenities
- Foreclosure
- Views
- Short Sale
- New Construction
- Adult 55+
- Lease To Own
- No HOA Fees
- Furnished
- Primary On Main
- Air Conditioning
- Seller Finance
- Green
- Fixer Upper
- Horse
- Golf
- Fireplace
- Deck
- Garage
- Basement
- Pool
 IDX provided courtesy of Realcomp II Ltd., via REMAX First and The Originating MLS(found above), © 2026 Realcomp II Ltd. Shareholders. Shareholders. The information being provided is for consumers personal, non-commercial use and may not be used for any purpose other than to identify prospective properties consumers may be interested in purchasing.
Data is updated as of September 13, 2026 7:21 PM UTC Information deemed reliable but not guaranteed.
The data relating to real estate on this web site comes in part from the Internet Data Exchange (IDX) Program of Realcomp Ltd
Property vs Single Family Average in 48189
Price
Taxes
Year Built
Visits
 Provided through IDX via MiRealSource. Courtesy of MiRealSource Shareholder. Copyright MiRealSource.
The information published and disseminated by MiRealSource is communicated verbatim, without change by MiRealSource, as filed with MiRealSource by its members. The accuracy of all information, regardless of source, is not guaranteed or warranted. All information should be independently verified.
Copyright 2026 MiRealSource. All rights reserved. The information provided hereby constitutes proprietary
Provided through IDX via MiRealSource. Courtesy of MiRealSource Shareholder. Copyright MiRealSource.
The information published and disseminated by MiRealSource is communicated verbatim, without change by MiRealSource, as filed with MiRealSource by its members. The accuracy of all information, regardless of source, is not guaranteed or warranted. All information should be independently verified.
Copyright 2026 MiRealSource. All rights reserved. The information provided hereby constitutes proprietary
