


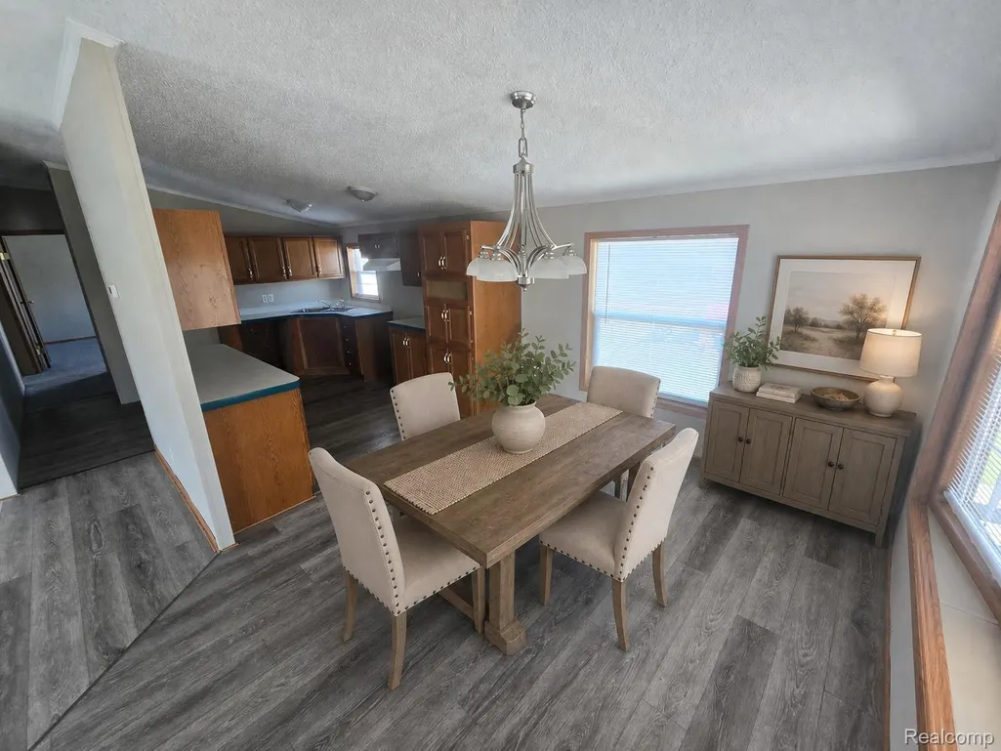
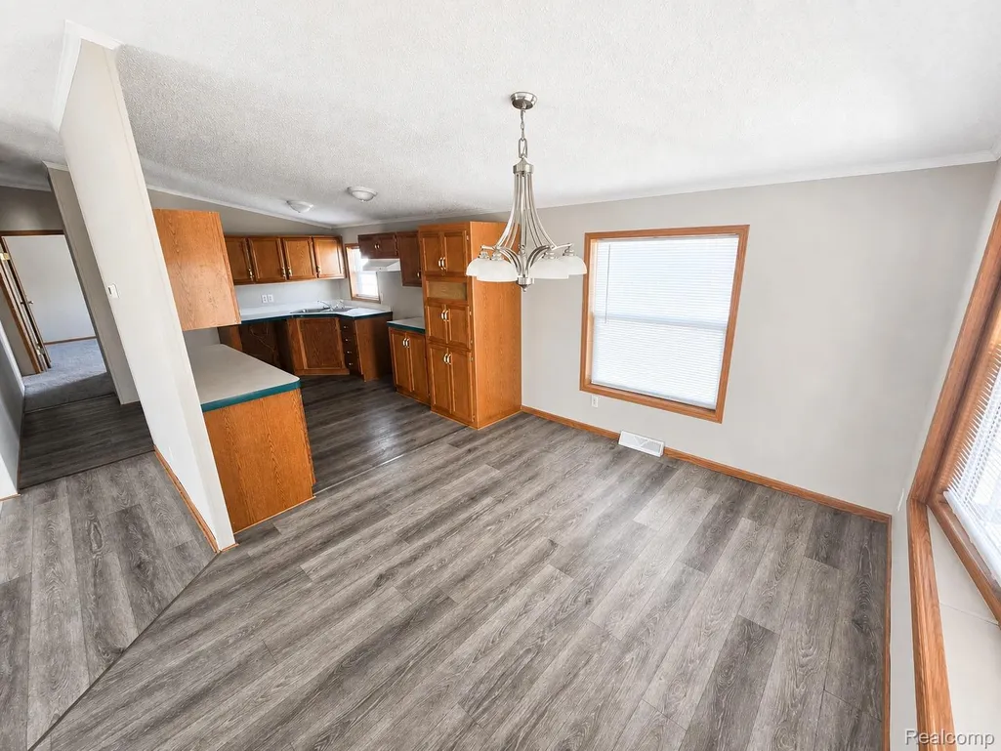
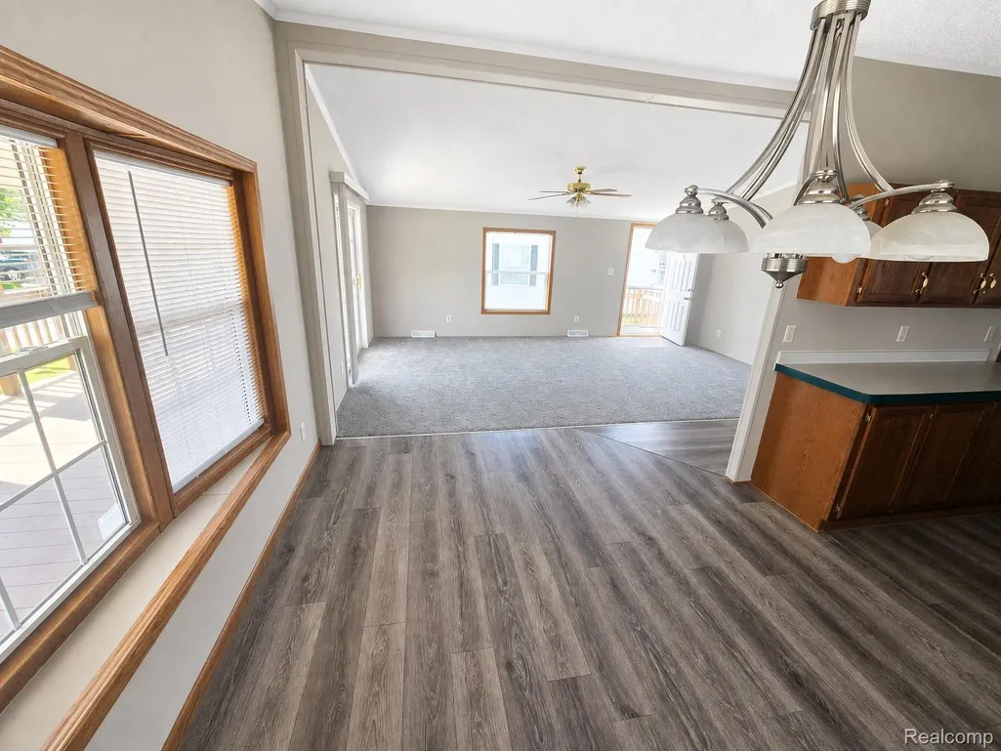
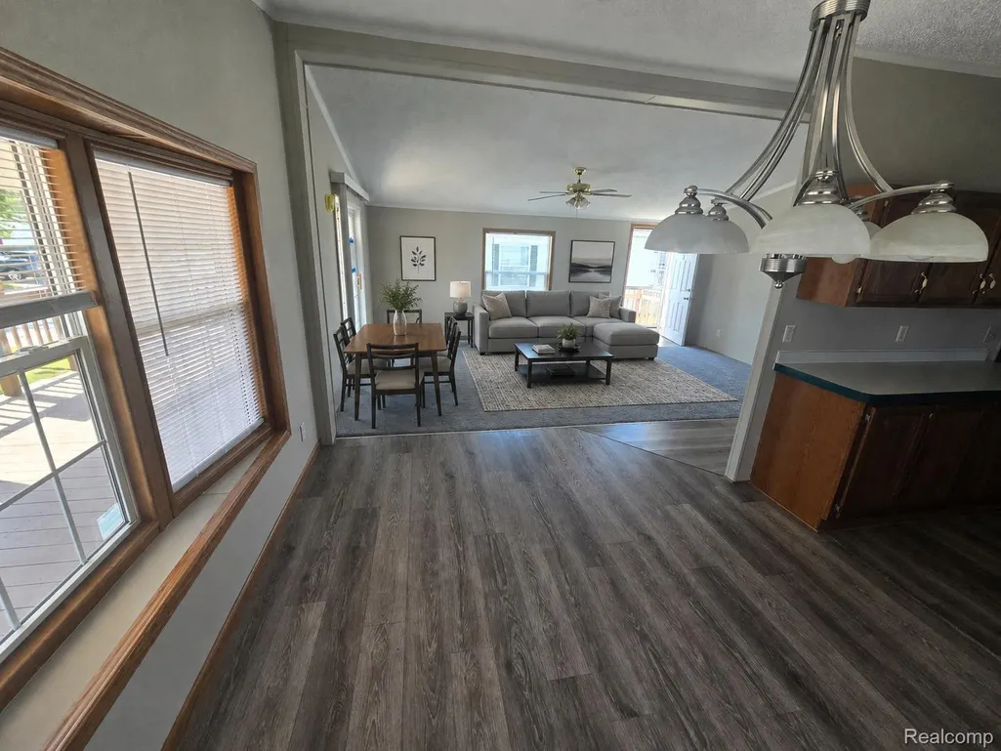

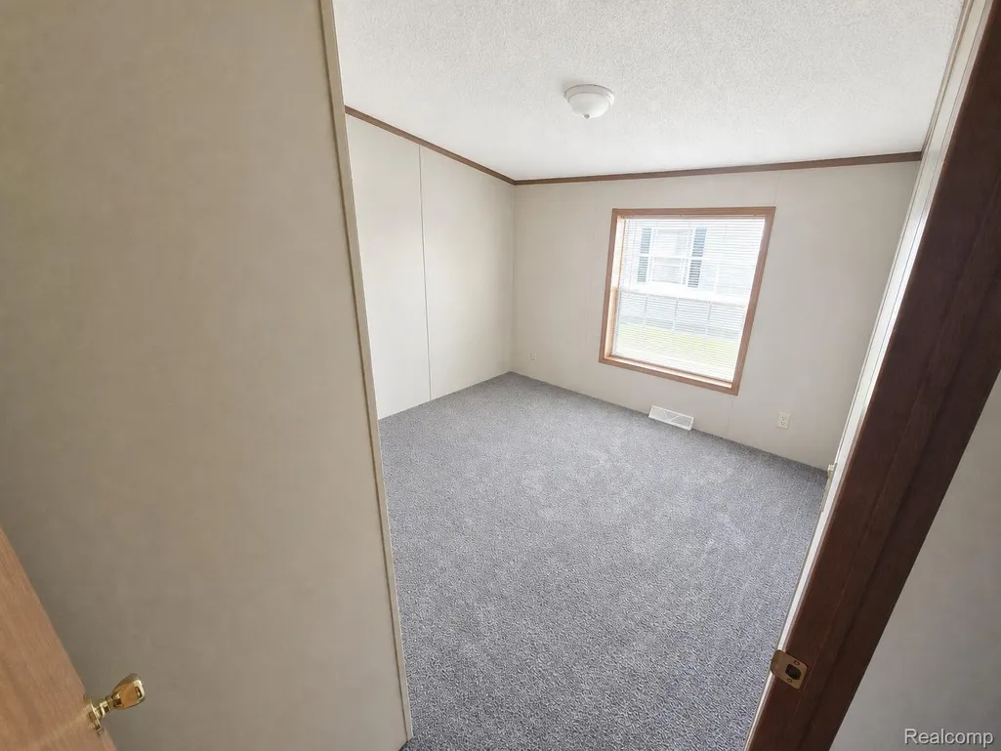
Address
305 Aspen Lane, Dundee Village, MI
Price
$ 79,000
Property Attributes
- ID#20261058388
- TypeSingle Family
- Listing Status Active
- CountyMONROE
- CityDundee Village
- AreaDundee Vlg
- NeighborhoodDUNDEE MEADOWS SUB
- Zip48131
- StyleManufacturedwo Land
- Year Built1995
- Price$ 79,000
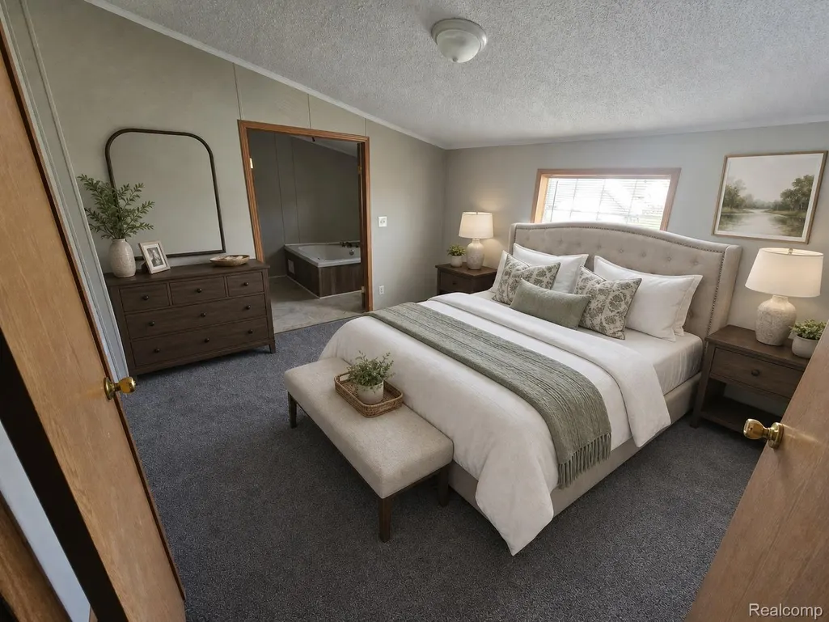
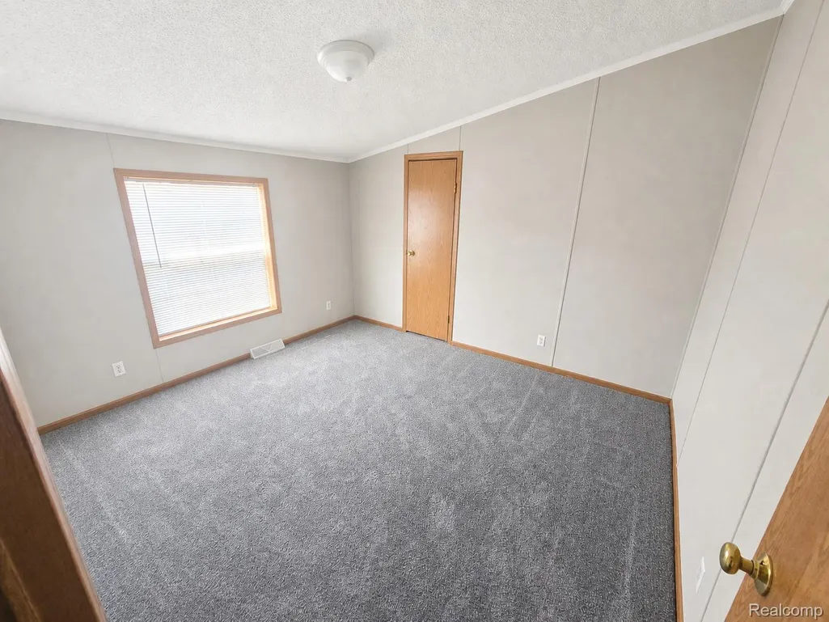
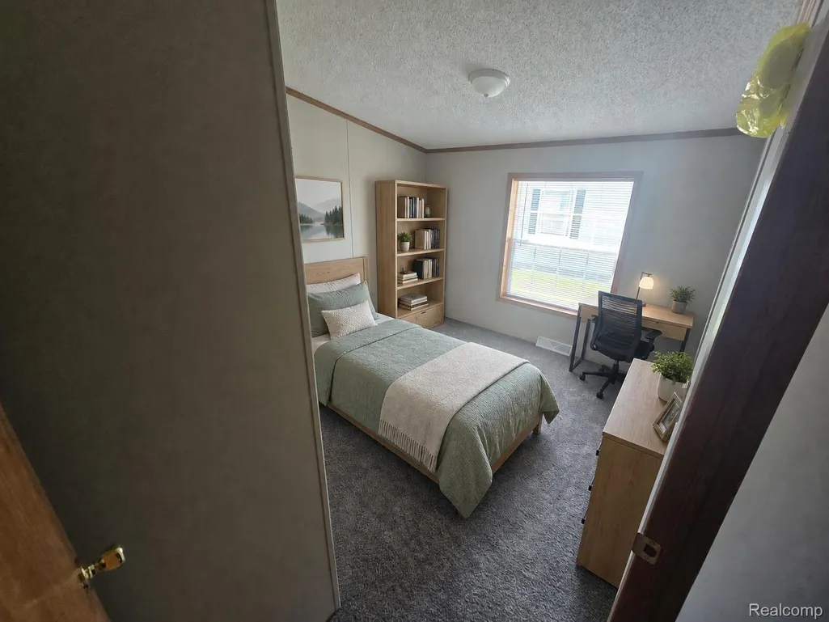
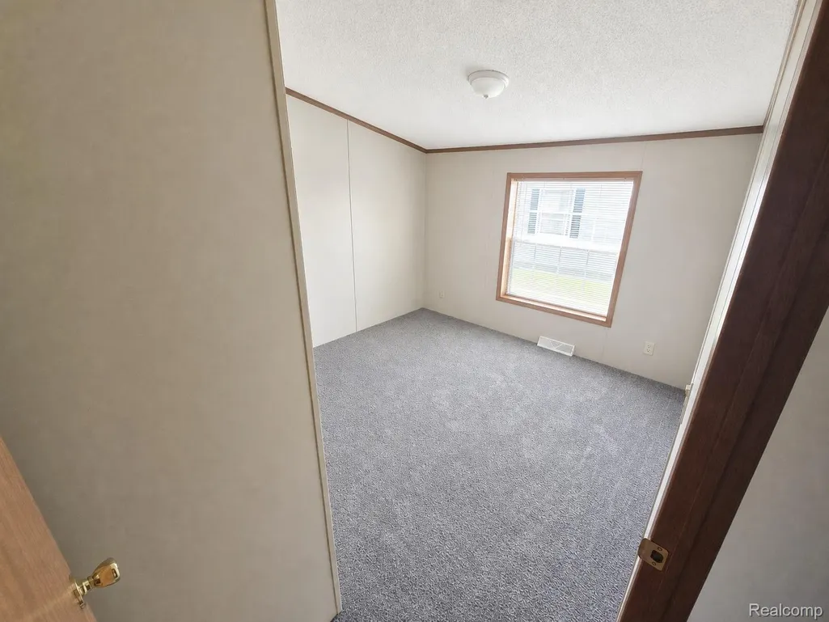
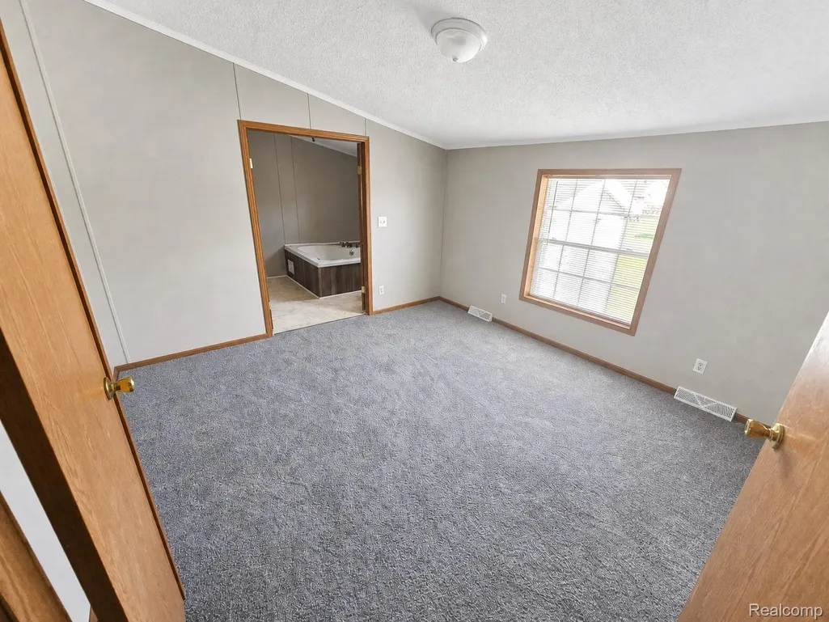
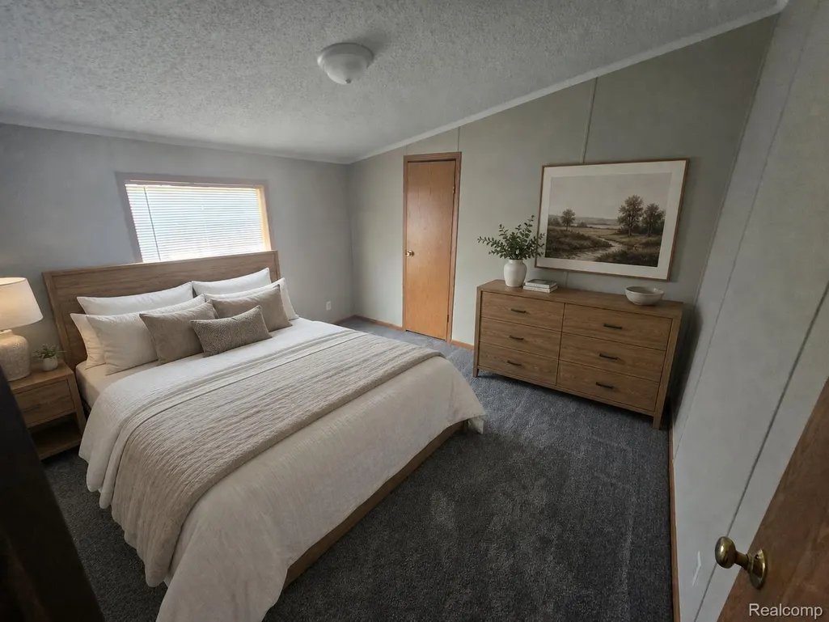
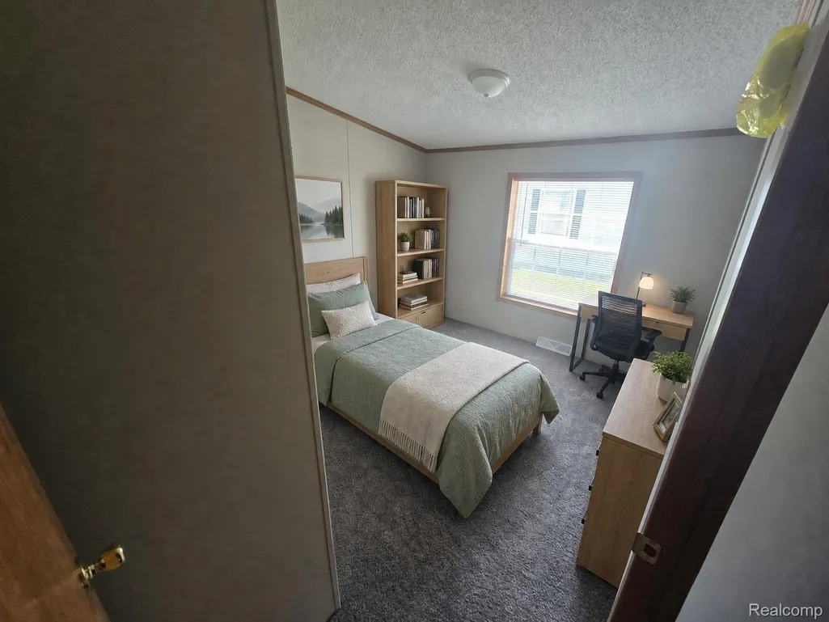
- Bedrooms3
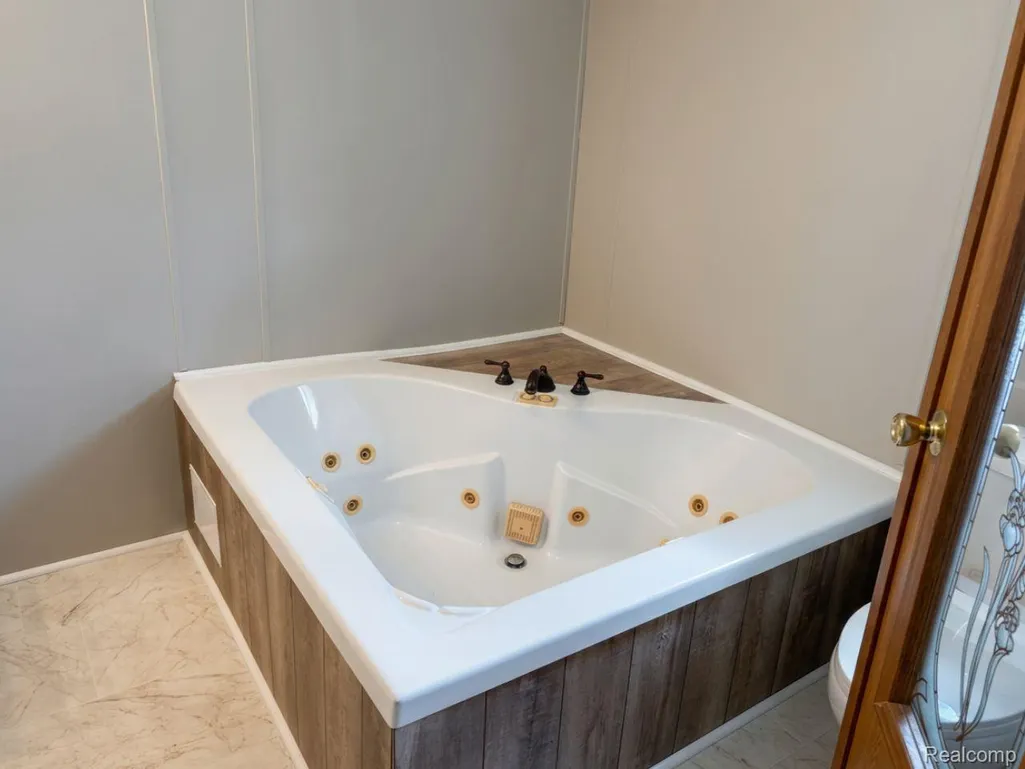
- Full Bathrooms2
- Half Bathrooms0
- Sqr Footage1512
- Lot Size0.15 Acres
Data Source:
RealComp
Property Description
9/10 Ranked Dundee Elementary School and Dundee Community High School District - A 2024 College Success Award Winner only a 10 minute walk away! The village of Dundee features a centralized main school campus right in town—home to Dundee Elementary, Dundee Middle School, and Dundee High School—which sits only about one to two miles from your front door. This centralized layout eliminates long, complicated daily commutes and allows families to handle morning drop-offs, afternoon pick-ups, and after-school activities within minutes. Beyond quick travel times, Dundee Community Schools are celebrated for their strong community backing, competitive athletics, active student clubs, and dedicated academic programs, making the district a major draw for local residents. Living inside Dundee Village also puts you moments away from scenic parks along the River Raisin, historic downtown dining, grocery essentials, and quick access to US-23 for straightforward travel to Ann Arbor, Monroe, or Toledo. Whether you are looking to simplify your daily routine with nearby neighborhood schools or seeking unbeatable value in Dundee, 305 Aspen Lane delivers an outstanding location to call home. Contact your agent today to schedule a tour and see everything this community has to offer.
| Price History | |
|---|---|
| 7/29/2026 | Listed $79,000 |
General Features
| Sewer | PublicSewer |
|---|---|
| Heating | ForcedAir, NaturalGas |
| Cooling | CeilingFans, CentralAir |
| Possession | AtClose |
| Garage Spaces | 0.0 |
| Patio/Porch Features | Porch |
| Architectural Style | ManufacturedwoLand |
| Pool Features | None |
| Security Features | SmokeDetectors |
| Construction Materials | VinylSiding |
| Year Built | 1995 |
| Levels | One |
| Property Subtype | SingleFamilyResidence |
| County | Monroe |
| New Construction | No |
| Property Type | Residential |
| HOA | No |
| Attached Garage | No |
| Subdivision Name | DUNDEE MEADOWS SUB |
| Garage Y/N | No |
| Total Rooms | 4 |
| Full Baths | 2 |
| Status | Active |
| Directions | From US-23, take Exit 17 toward M-50/Dundee. Head east on M-50 (Tecumseh St), turn north into Dundee Meadows on Aspen Lane, continue to 305 Aspen Lane |
| City | DundeeVillage_Monroe |
| Disclosures | TaxesNotHomesteadExempt |
| Entry Location | GroundLevelwSteps |
| Senior Community Y/N | No |
| High School District | Dundee |
| MLS Area | Area06062DundeeVlg |
| Lot Size Units | Acres |
| Carport Y/N | No |
| Land Lease Y/N | No |
| Tax Annual Amount | 0.0 |
| Home Warranty Y/N | No |
| Lease Renewal Y/N | No |
| Additional Parcels Y/N | No |
| Lease Considered Y/N | No |
| Rent Control Y/N | No |
| Standard Status | Active |
| Occupancy Type | Vacant |
| TaxOtherAnnualAssessmentAmount | 4770.0 |
| Expected Active Date | 2026-08-01 |
| MobileHomeRemainsYN | No |
| PostalCity | Dundee_Monroe |
| Legal Description | DUNDEE MEADOWS LOT 46 BLL |
Interior Features
| Basement (Y/N) | No |
|---|---|
| Air Conditioning Y/N | Yes |
| Heating Y/N | Yes |
| Fireplace Y/N | No |
| Above Grade Finished Area | 1512.0 |
| Total Bedrooms | 3 |
| LivingAreaSource | Other |
| Above Grade Finished Area Unit Type | SquareFeet |
| Total Baths | 2 |
Exterior Features
| Parking Features | Driveway, NoGarage |
|---|---|
| Water Source | Public |
| Foundation Details | Slab |
| Spa | No |
| Lot Dimensions | 55x100 |
| Lot Size Acres | 0.15 |
| Waterfront Y/N | No |
| Road Frontage Type | Paved |
| Crops Included Y/N | No |
| Horse Y/N | No |
| Irrigation Water Rights Y/N | No |
Amenities
- Foreclosure
- Views
- Short Sale
- New Construction
- Adult 55+
- Lease To Own
- No HOA Fees
- Furnished
- Primary On Main
- Air Conditioning
- Seller Finance
- Green
- Fixer Upper
- Horse
- Golf
- Fireplace
- Deck
- Garage
- Basement
- Pool
 IDX provided courtesy of Realcomp II Ltd., via REMAX First and The Originating MLS(found above), © 2026 Realcomp II Ltd. Shareholders. Shareholders. The information being provided is for consumers personal, non-commercial use and may not be used for any purpose other than to identify prospective properties consumers may be interested in purchasing.
Data is updated as of September 25, 2026 10:29 AM UTC Information deemed reliable but not guaranteed.
The data relating to real estate on this web site comes in part from the Internet Data Exchange (IDX) Program of Realcomp Ltd
Property vs Single Family Average in 48131
Price
Year Built
Visits
 Provided through IDX via MiRealSource. Courtesy of MiRealSource Shareholder. Copyright MiRealSource.
The information published and disseminated by MiRealSource is communicated verbatim, without change by MiRealSource, as filed with MiRealSource by its members. The accuracy of all information, regardless of source, is not guaranteed or warranted. All information should be independently verified.
Copyright 2026 MiRealSource. All rights reserved. The information provided hereby constitutes proprietary
Provided through IDX via MiRealSource. Courtesy of MiRealSource Shareholder. Copyright MiRealSource.
The information published and disseminated by MiRealSource is communicated verbatim, without change by MiRealSource, as filed with MiRealSource by its members. The accuracy of all information, regardless of source, is not guaranteed or warranted. All information should be independently verified.
Copyright 2026 MiRealSource. All rights reserved. The information provided hereby constitutes proprietary
