
Address
14092 Middlebury, Shelby Charter Township, MI
Price
$ 579,900
Property Attributes
- ID#20261038761
- TypeSingle Family
- Listing Status Active
- CountyMACOMB
- CityShelby Charter Township
- AreaShelby Twp
- NeighborhoodMIDDLEBURY MEADOWS SUB 2
- Zip48315
- StyleTraditional
- Year Built1996
- Taxes$ 4661
- Price$ 579,900
- Bedrooms4
- Full Bathrooms2
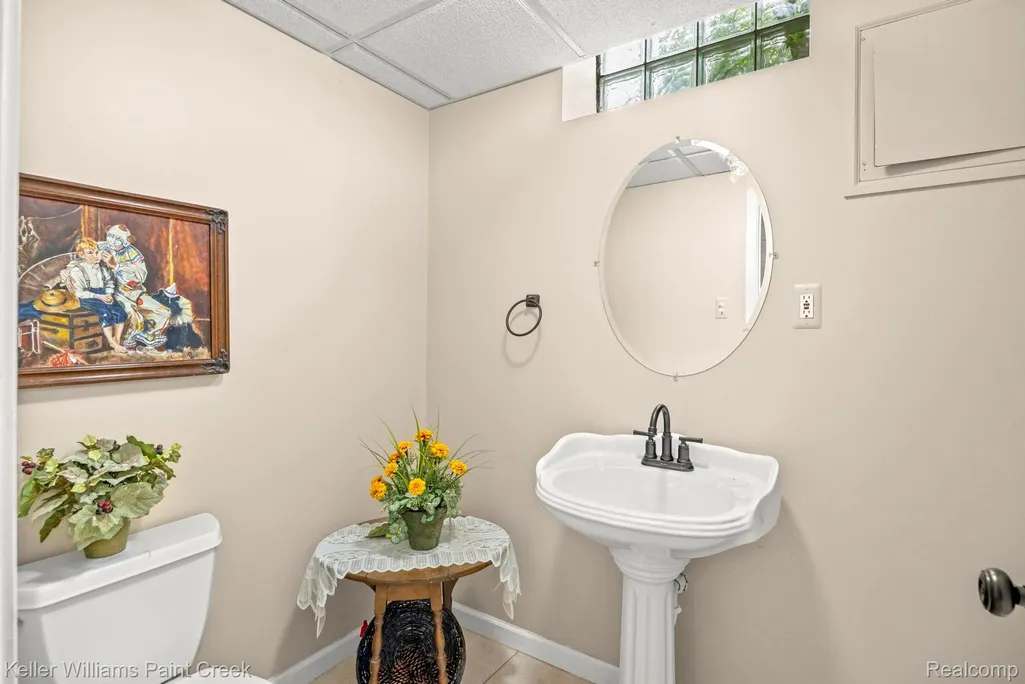
- Half Bathrooms2
- Sqr Footage4300
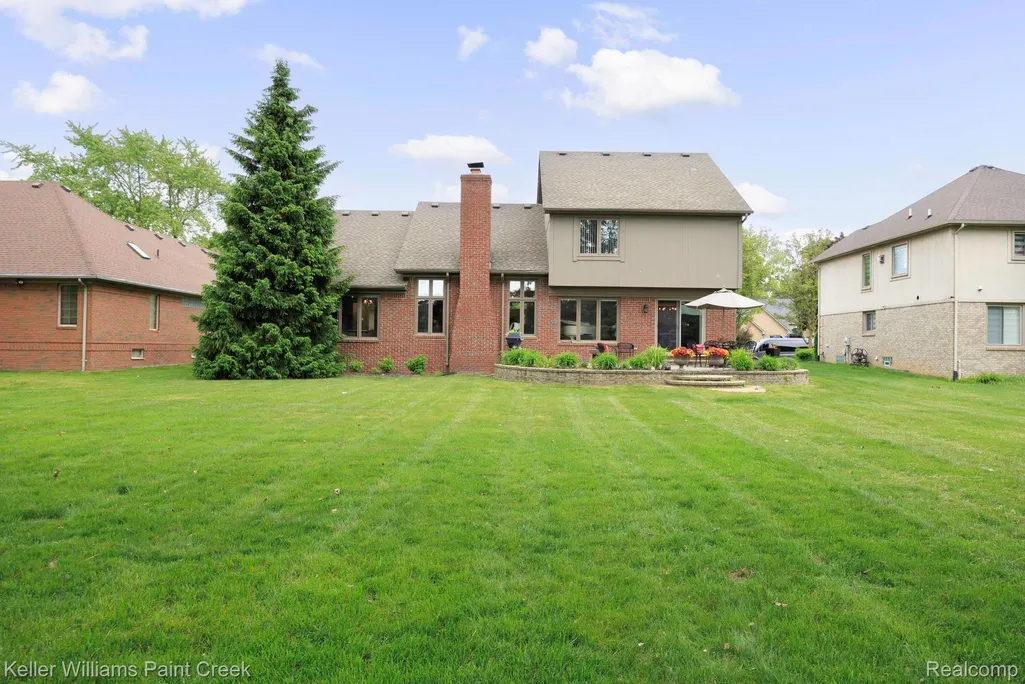
- Lot Size0.34 Acres
Data Source:
RealComp
Property Description
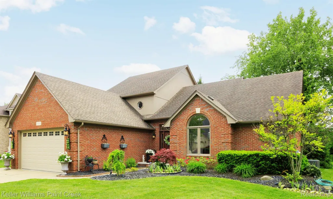
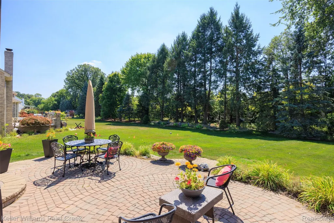
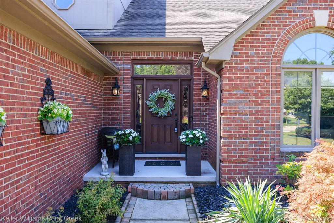
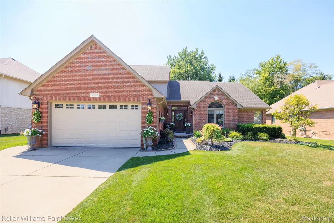
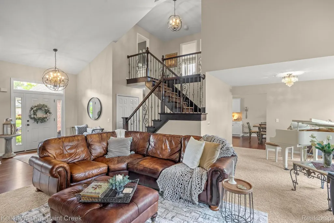
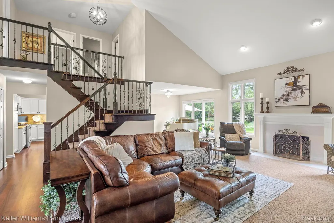
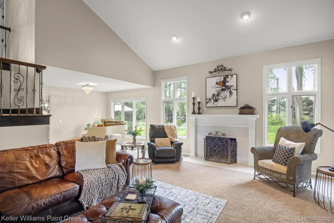
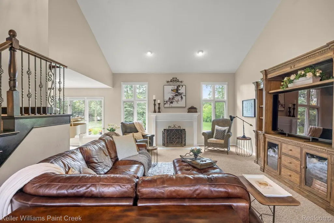
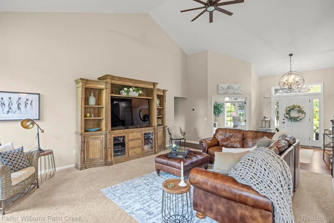
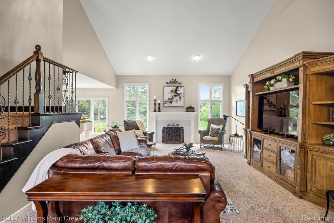
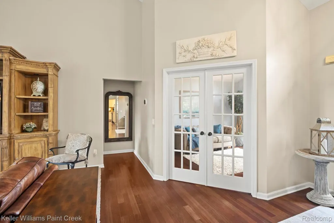
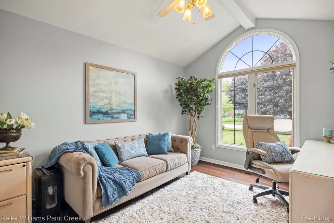
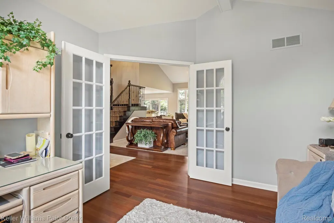
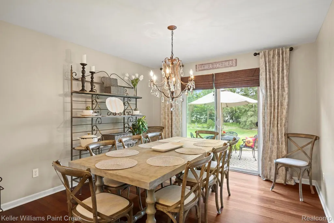
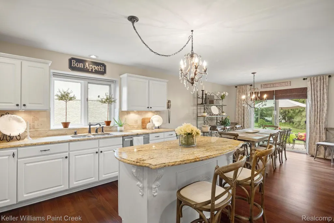
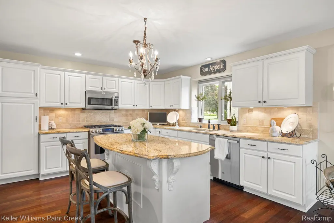
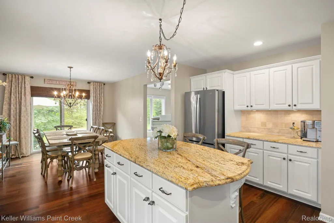
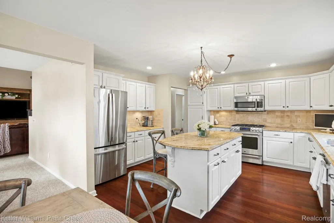
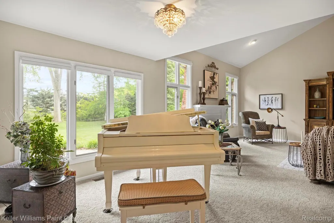
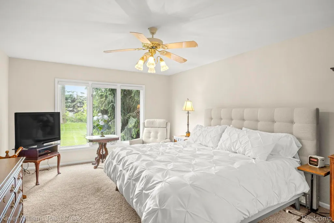
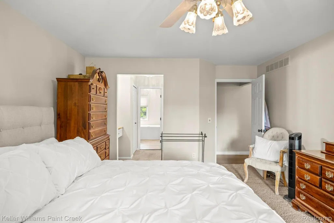
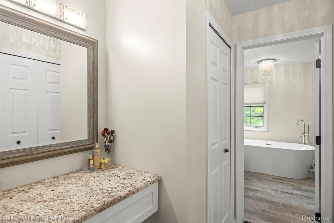
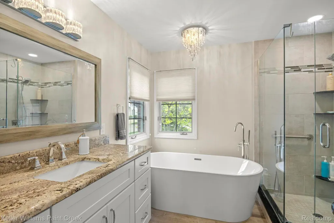
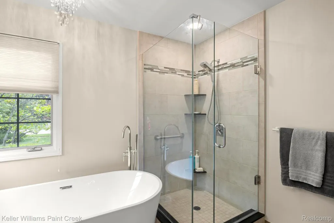
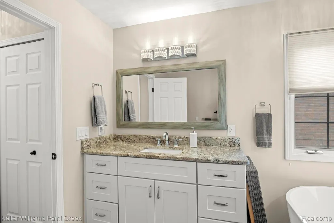
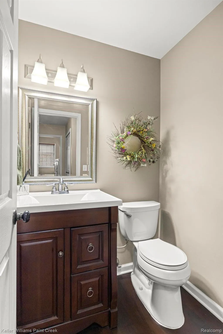
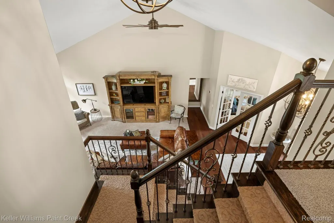
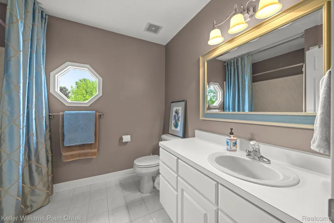
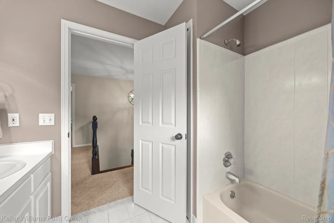
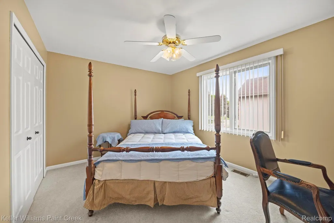
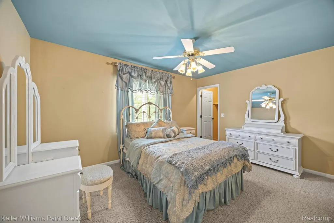
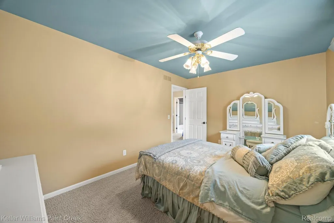
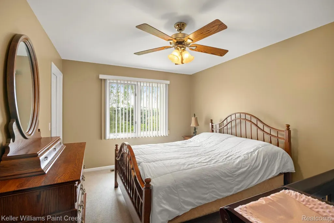
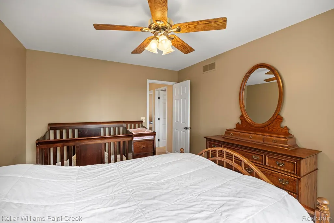
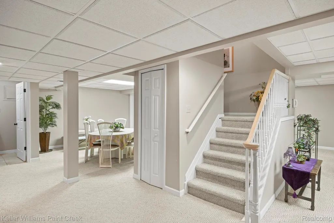
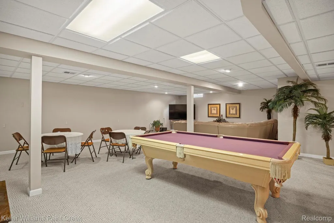
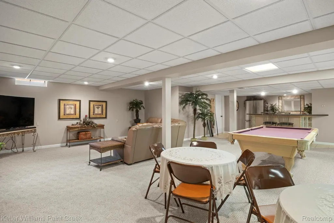
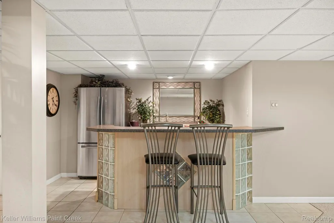
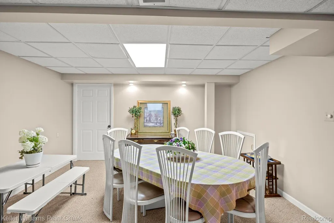
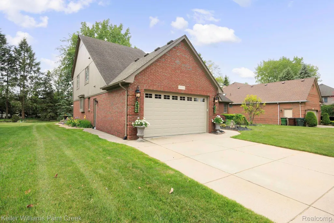
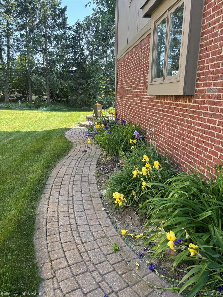
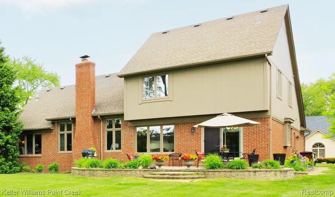
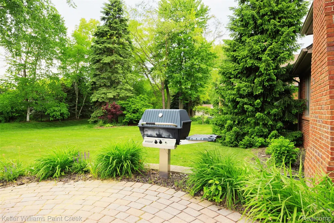
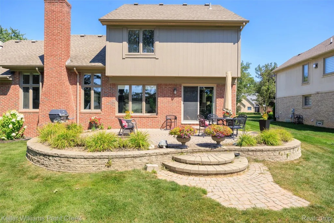
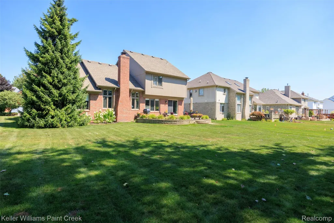
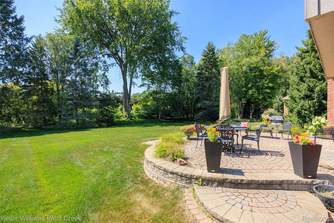
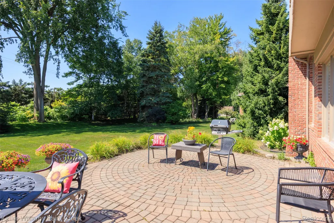
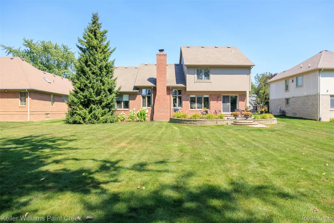
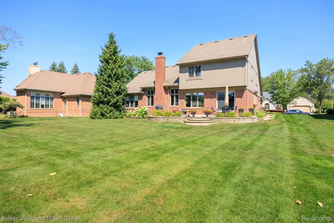
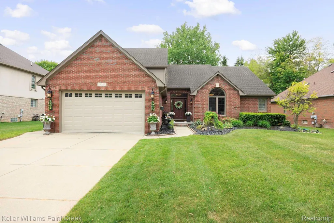
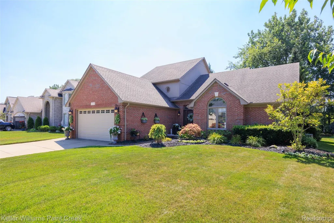
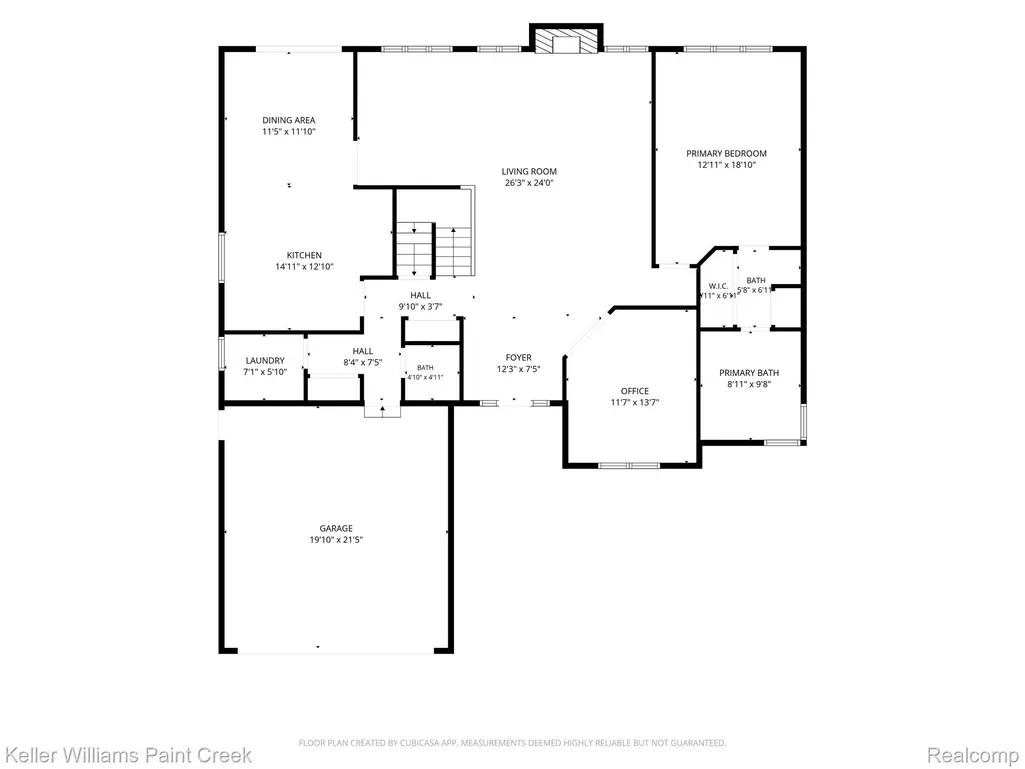
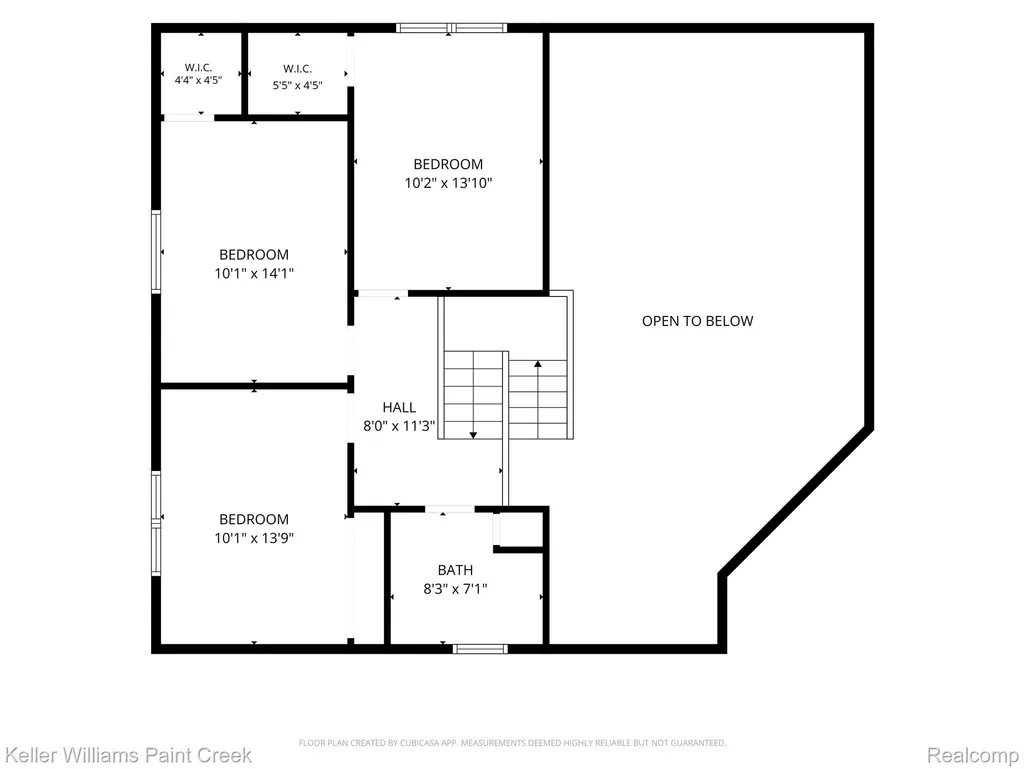
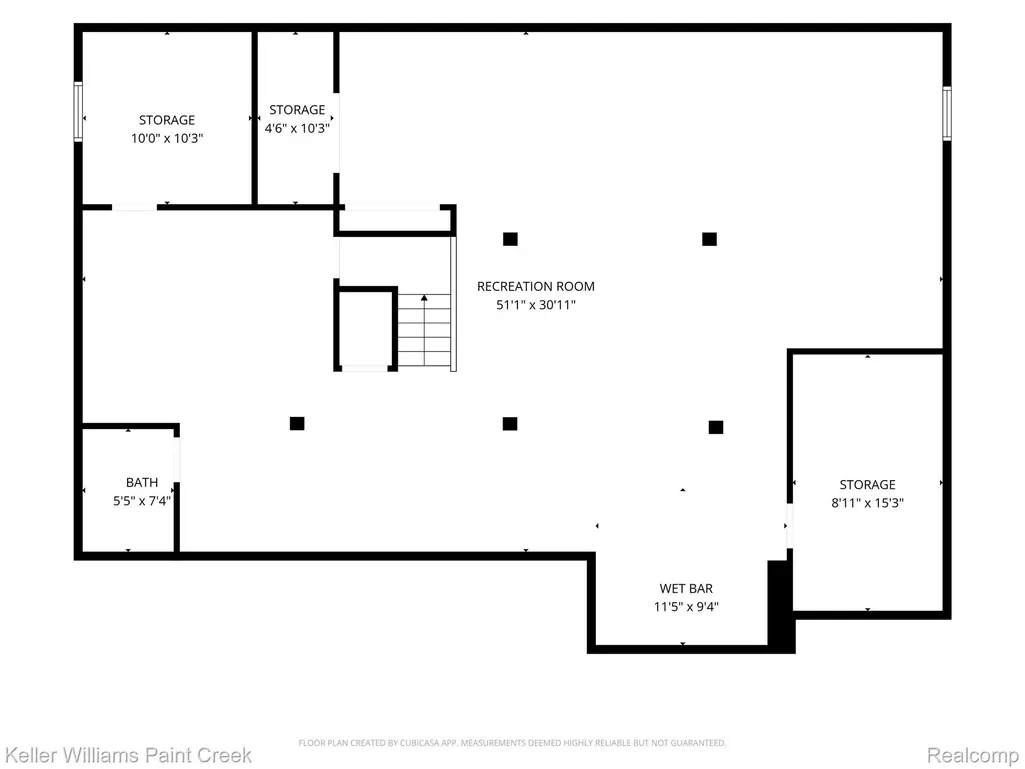
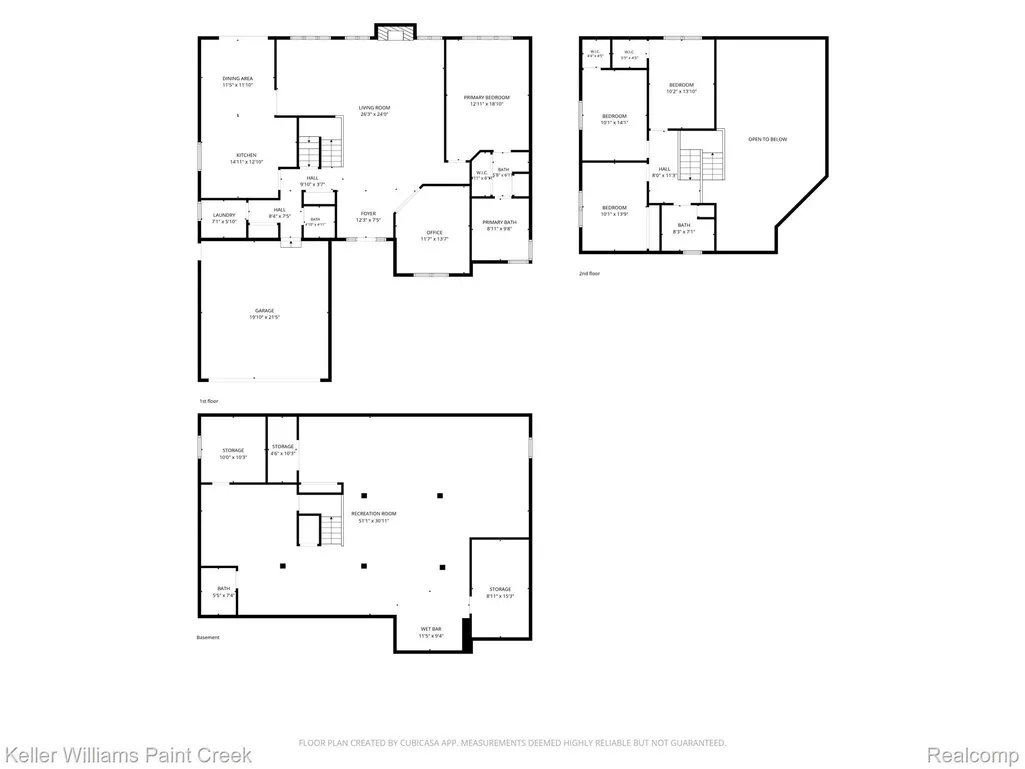
Instant Equity with this STUNNING 4-bedroom split-level on one of Middlebury Meadows' largest, most private lots — tucked on a quiet cul-de-sac street. This meticulously maintained single-owner home recently appraised for over $600k and delivers instant WOW with soaring two-story great room, dramatic transom windows, elegant iron staircase, statement chandeliers, and rich dark (Brazilian Cherry) hardwood floors. The spacious first-floor primary suite offers a true retreat, featuring a recently renovated spa-inspired bathroom with freestanding soaking tub, Euro-glass shower enclosure, and timeless finishes. The light-filled kitchen features a large center island ideal for dining, entertaining, and everyday living. French doors open to a private study, perfect for working from home or relaxing; the formal dining room — currently home to a grand piano — offers true flexibility. Upstairs, three generous bedrooms, two with walk-in closets, and a spacious full ceramic bath. Outside, a custom paver patio with built-in flower beds, and a private extra-deep lot create a backyard oasis — where an 8-zone sprinkler system keeps the lush lawn and perennial landscaping looking beautiful all season long and natural gas Broilmaster grille make outdoor entertaining a breeze. The finished basement delivers a spacious recreation area and bar perfect for large gatherings. A half bath and plenty of storage space, including a cedar-lined closet complete the lower level. Recent upgrades include the primary bath, furnace with humidifier/air purifier (2023), AC (2023), water heater (2023), sump pump with backup, new garage door & opener (2024), new entry door and sliding door, newer lighting and custom window treatments throughout. ROOF HAS BEEN REPLACED and is approx. 10 years old. Award-winning Utica Schools, minutes to 23 Mile, M-53, shopping & dining. Buyers - this one is TRULY move in ready. *Kitchen Refrigerator is Excluded* - Stainless Steel Fridge in the basement is INCLUDED.
| Price History | |
|---|---|
| 5/28/2026 | Listed $615,900 |
| 6/19/2026 | 1$610,000 |
| 7/17/2026 | 2$599,900 |
| 8/8/2026 | 4$579,900 |
General Features
| Sewer | PublicSewer |
|---|---|
| Heating | ForcedAir, NaturalGas |
| Cooling | CeilingFans, CentralAir |
| Utilities | UndergroundUtilities |
| Possession | Negotiable |
| Roof | Asphalt |
| Appliances | Dishwasher, Dryer, FreeStandingGasOven, Humidifier, Microwave, Other, StainlessSteelAppliances, Washer |
| HOA Fee | 243.0 |
| Garage Spaces | 2.0 |
| Association Fee Includes | Other |
| Patio/Porch Features | Patio, Porch |
| Architectural Style | Traditional |
| Pool Features | None |
| Construction Materials | Brick |
| Year Built | 1996 |
| Levels | OneAndOneHalf |
| Property Subtype | SingleFamilyResidence |
| Community Features | Sidewalks |
| Assoc Fee Paid Per | Annually |
| County | Macomb |
| New Construction | No |
| Property Type | Residential |
| HOA | Yes |
| Attached Garage | Yes |
| Subdivision Name | MIDDLEBURY MEADOWS SUB 2 |
| Garage Y/N | Yes |
| Total Rooms | 10 |
| Full Baths | 2 |
| Status | Active |
| Directions | South of 24 Mile Road, East off of Schoenherr on Middlebury |
| City | ShelbyCharterTownship_Macomb |
| Disclosures | TaxesHomesteadExempt |
| Entry Location | GroundLevelwSteps |
| Senior Community Y/N | No |
| High School District | Utica |
| MLS Area | Area03071ShelbyTwp |
| Lot Size Units | Acres |
| Carport Y/N | No |
| Land Lease Y/N | No |
| Tax Annual Amount | 4661.0 |
| Home Warranty Y/N | No |
| Lease Renewal Y/N | No |
| Additional Parcels Y/N | No |
| Lease Considered Y/N | No |
| Rent Control Y/N | No |
| Standard Status | Active |
| Occupancy Type | Owner |
| Tax Assessed Value | 151869 |
| Expected Active Date | 2026-05-30 |
| MobileHomeRemainsYN | No |
| PostalCity | ShelbyTwp_Macomb |
| Legal Description | L 30 V MIDDLEBURY MEADOWS NO 2 LOT 30. LIBER 98 PAGES 36-39 |
Interior Features
| Basement | Finished |
|---|---|
| Fireplace Features | Gas, GreatRoom |
| Basement (Y/N) | Yes |
| Air Conditioning Y/N | Yes |
| Heating Y/N | Yes |
| Fireplace Y/N | Yes |
| Above Grade Finished Area | 2700.0 |
| Half Baths | 2 |
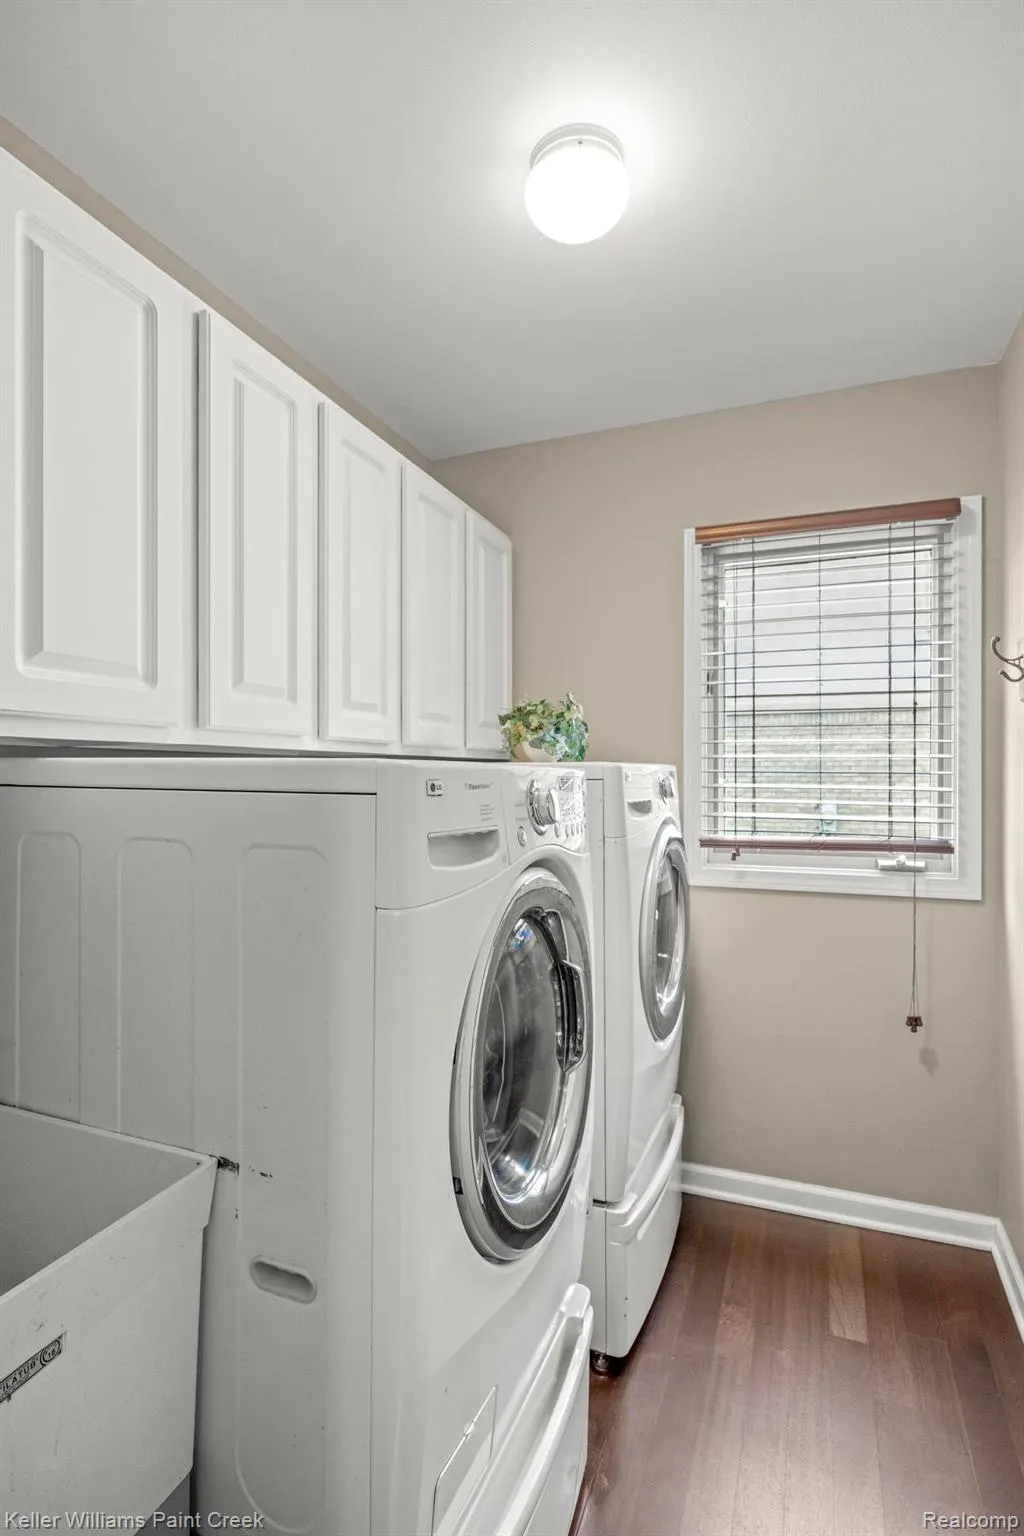
| Laundry Features | LaundryRoom |
| Total Bedrooms | 4 |
| Below Grade Finished Area | 1600.0 |
| WaterHeaterFuel | NaturalGas |
| LivingAreaSource | Builder |
| Above Grade Finished Area Unit Type | SquareFeet |
| Total Baths | 4 |
Exterior Features
| Exterior Amenities | Barbecue |
|---|---|
| Fencing | FencingnotAllowed, FencingRequiredwithPool |
| Parking Features | TwoCarGarage, Attached, DirectAccess, ElectricityinGarage, GarageFacesFront, GarageDoorOpener |
| Lot Features | SouthWestShading, Sprinklers |
| Water Source | Public |
| Foundation Details | Basement, Poured, SumpPump |
| Spa | No |
| Lot Dimensions | 81X181 |
| Lot Size Acres | 0.34 |
| Waterfront Y/N | No |
| Road Frontage Type | CulDeSac |
| Other Equipment | AirPurifier |
| Crops Included Y/N | No |
| Horse Y/N | No |
| Irrigation Water Rights Y/N | No |
Amenities
- Foreclosure
- Views
- Short Sale
- New Construction
- Adult 55+
- Lease To Own
- No HOA Fees
- Furnished
- Primary On Main
- Air Conditioning
- Seller Finance
- Green
- Fixer Upper
- Horse
- Golf
- Fireplace
- Deck
- Garage
- Basement
- Pool
 IDX provided courtesy of Realcomp II Ltd., via REMAX First and The Originating MLS(found above), © 2026 Realcomp II Ltd. Shareholders. Shareholders. The information being provided is for consumers personal, non-commercial use and may not be used for any purpose other than to identify prospective properties consumers may be interested in purchasing.
Data is updated as of September 16, 2026 7:04 PM UTC Information deemed reliable but not guaranteed.
The data relating to real estate on this web site comes in part from the Internet Data Exchange (IDX) Program of Realcomp Ltd
Property vs Single Family Average in 48315
Price
Taxes
Year Built
Visits
 Provided through IDX via MiRealSource. Courtesy of MiRealSource Shareholder. Copyright MiRealSource.
The information published and disseminated by MiRealSource is communicated verbatim, without change by MiRealSource, as filed with MiRealSource by its members. The accuracy of all information, regardless of source, is not guaranteed or warranted. All information should be independently verified.
Copyright 2026 MiRealSource. All rights reserved. The information provided hereby constitutes proprietary
Provided through IDX via MiRealSource. Courtesy of MiRealSource Shareholder. Copyright MiRealSource.
The information published and disseminated by MiRealSource is communicated verbatim, without change by MiRealSource, as filed with MiRealSource by its members. The accuracy of all information, regardless of source, is not guaranteed or warranted. All information should be independently verified.
Copyright 2026 MiRealSource. All rights reserved. The information provided hereby constitutes proprietary
