
Address
26940 Cedar Run Court, Woodhaven, MI
Price
$ 420,000
Property Attributes
- ID#20261022427
- TypeSingle Family
- Listing Status Active
- CountyWAYNE
- CityWoodhaven
- AreaWoodhaven
- NeighborhoodWAYNE COUNTY CONDO SUB PLAN 621
- Zip48183
- StyleColonial
- Year Built2003
- Taxes$ 7283
- Price$ 420,000
- Bedrooms4
- Full Bathrooms2
- Half Bathrooms1
- Sqr Footage2682
- Lot Size0.5 Acres
Data Source:
RealComp
Property Description
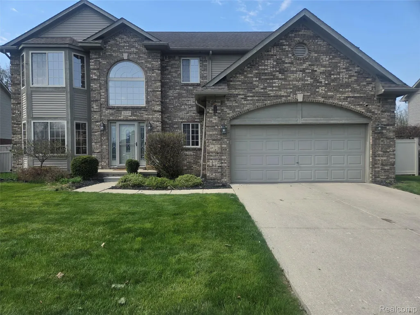
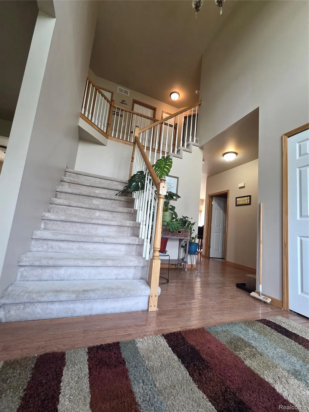
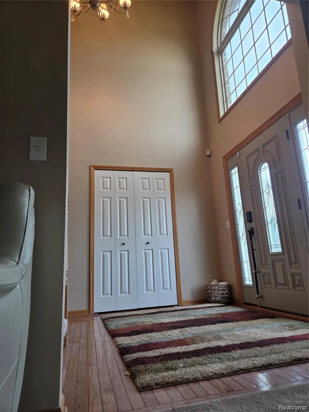
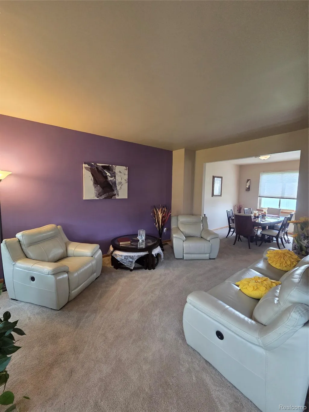
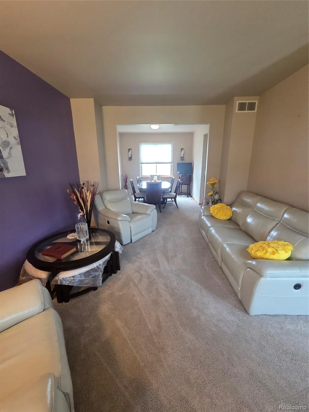
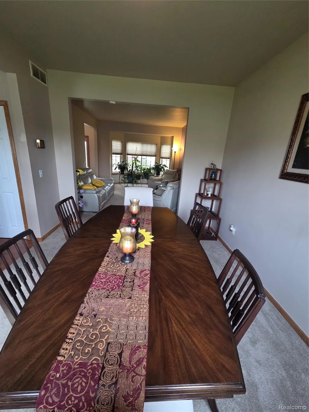
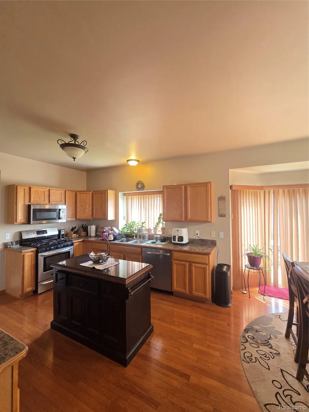
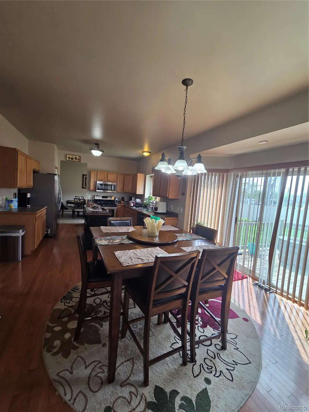
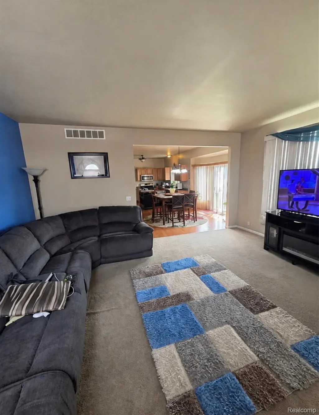
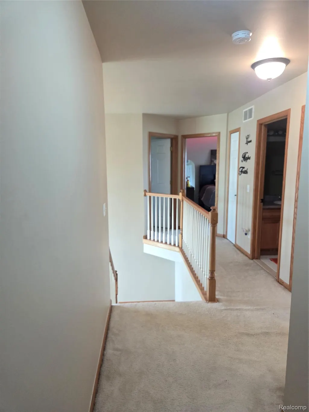
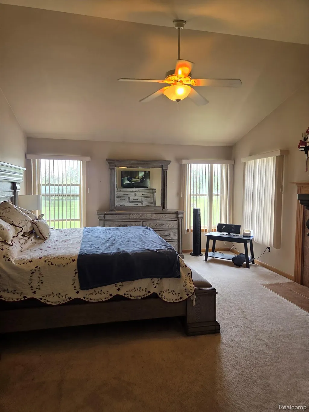
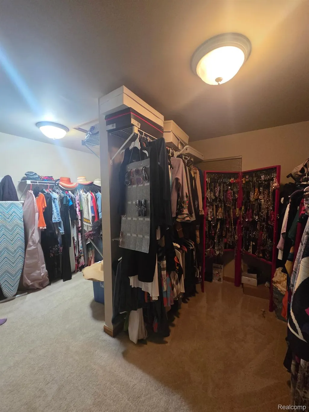
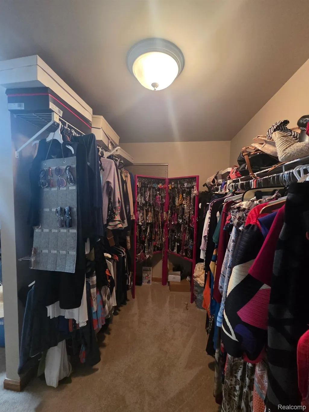
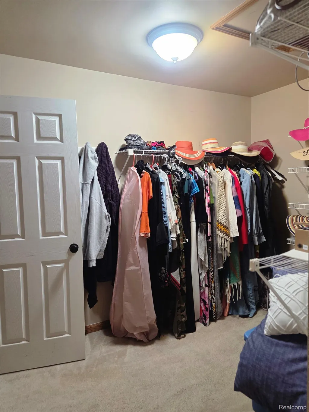
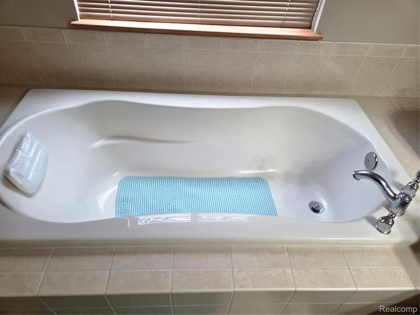
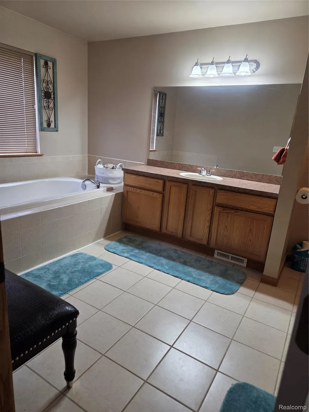
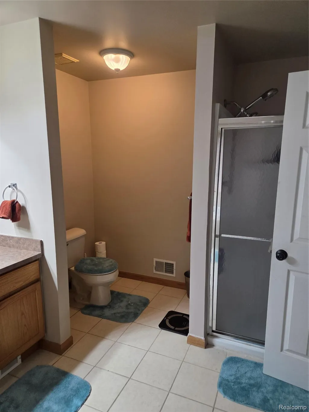
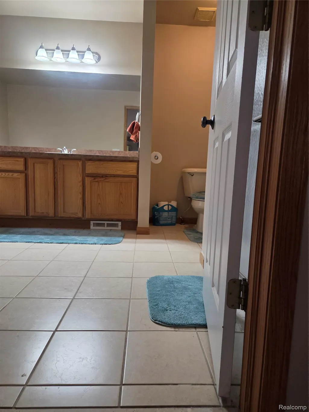
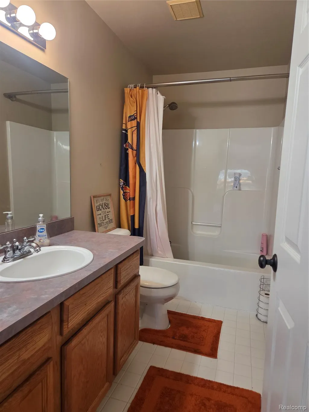
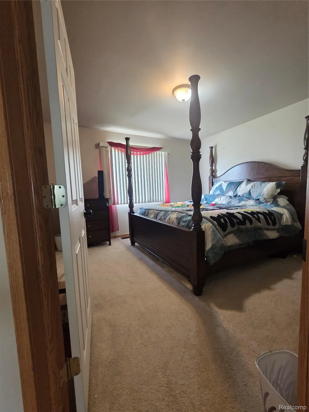
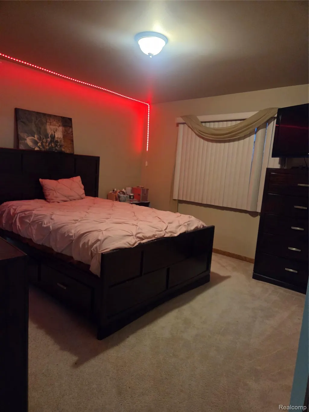
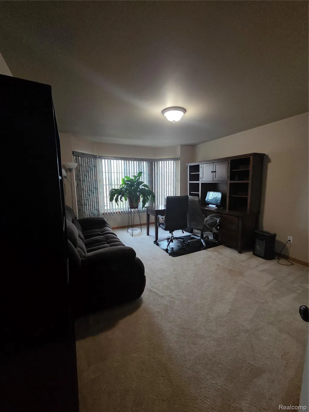
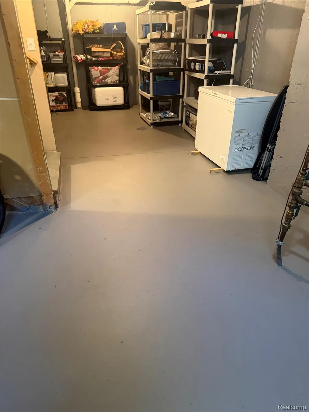
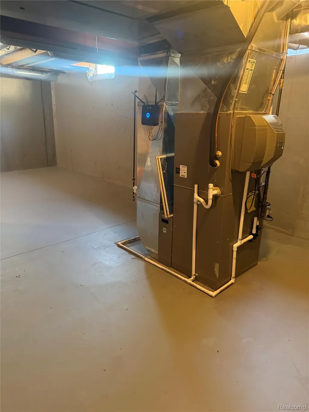
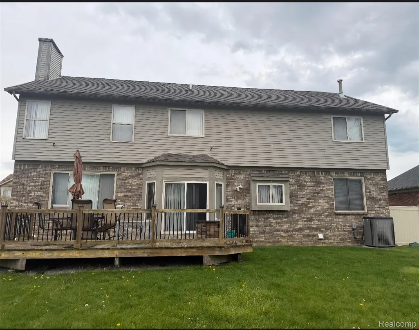
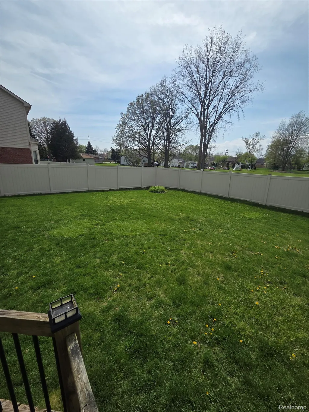
Welcome to this beautifully designed home in the heart of Woodhaven, offering comfort, style and plenty of space for everyday living and entertaining. When entering step into the elegant formal living room, highlighted by stunning bow windows that fill the space with plenty of natural light. The large eat-in kitchen features beautiful hardwood flooring, New Microwave with Air fryer 2026, New Dishwasher 2026, ample room for dining and hosting large gatherings. Relax in the inviting family room, complete with a cozy fireplace, the perfect atmosphere for Michigan evenings. First floor comes equipped with a half bath and two-story foyer with hardwood floors, and a first-floor laundry room. The primary suite is true retreat, encompassing a private fireplace, vaulted ceilings, a spacious master bathroom and last but not least an impressive 13 x 10 walk-in closet. Additionally, the second level of this spacious home includes 3 generously sized bedrooms, ideal for a growing family, office space or guest lodging. There is a second full bath to serve the other three bedrooms. Enjoy outdoor living with a deck attached to the home for outdoor entertainment and gatherings. The large backyard has a vinyl privacy fence, and the attached garage stages about 462 sqft, with an opener and side door to the back yard. Additional features include with great potential, Full basement. Central air, humidifier. Vinyl privacy fenced back yard. Inground sprinklers. Lot measures 79x124. Located on quiet dead end court. sump pump for a peace of mind and furnace and central air conditioning for year-round comfort. This home combines functionality and charm in a desirable Woodhaven location—ready for you to make it your own. Backyard Deck has been power washed and ready for the Holiday barque Carpet has been cleaned and C of O at closing. PLEASE REMOVE SHOES AT THE DOOR AND OR PUT ON FOOTWEAR OVER YOUR SHOES THAT'S LEFT BY THE DOOR!!!! CARPET HAS BEEN CLEANED. PLEASE TURN OFF ALL LIGHTS!!!!!!!!!!!!
| Price History | |
|---|---|
| 5/6/2026 | Listed $454,900 |
| 5/29/2026 | 2$449,900 |
| 7/2/2026 | 4$434,999 |
| 8/3/2026 | 2$429,999 |
| 9/5/2026 | 3$420,000 |
General Features
| Sewer | PublicSewer |
|---|---|
| Heating | ForcedAir, NaturalGas |
| Cooling | CeilingFans, CentralAir |
| Possession | Negotiable |
| Roof | Asphalt |
| Appliances | Dishwasher, FreeStandingGasOven, FreeStandingRefrigerator, Microwave, StainlessSteelAppliances |
| HOA Fee | 75.0 |
| Garage Spaces | 2.0 |
| Patio/Porch Features | Deck |
| Architectural Style | Colonial |
| Pool Features | None |
| Construction Materials | AluminumSiding, Brick |
| Pets Allowed | BreedRestrictions, Yes |
| Year Built | 2003 |
| Levels | Two |
| Property Subtype | SingleFamilyResidence |
| Assoc Fee Paid Per | Monthly |
| County | Wayne |
| New Construction | No |
| Property Type | Residential |
| HOA | Yes |
| Attached Garage | Yes |
| Subdivision Name | WAYNE COUNTY CONDO SUB PLAN 621 |
| Garage Y/N | Yes |
| Total Rooms | 9 |
| Full Baths | 2 |
| Status | Active |
| Directions | N of Vreeland W of Allen rd |
| City | WoodhavenCity_Wayne |
| Disclosures | TaxesHomesteadExempt |
| Entry Location | GroundLevel |
| Senior Community Y/N | No |
| High School District | Gibraltar |
| MLS Area | Area05175Woodhaven |
| Lot Size Units | Acres |
| Carport Y/N | No |
| Land Lease Y/N | No |
| Tax Annual Amount | 7283.74 |
| Home Warranty Y/N | Yes |
| Property Condition | PlattedSub |
| Lease Renewal Y/N | No |
| Additional Parcels Y/N | No |
| Lease Considered Y/N | No |
| Rent Control Y/N | No |
| Standard Status | Active |
| Occupancy Type | Owner |
| Tax Assessed Value | 139139 |
| Expected Active Date | 2026-05-06 |
| MobileHomeRemainsYN | No |
| PostalCity | Woodhaven_Wayne |
| Legal Description | *27C3- T4S* UNIT 3 WAYNE COUNTY COND SUB PLAN NO 621 AKA CEDAR RUN L 34501 OF DEEDS P 60 TO 113 WCR- K-6.667 |
Interior Features
| Basement | Full, Unfinished |
|---|---|
| Fireplace Features | FamilyRoom, MasterBedroom |
| Basement (Y/N) | Yes |
| Air Conditioning Y/N | Yes |
| Heating Y/N | Yes |
| Fireplace Y/N | Yes |
| Above Grade Finished Area | 2682.0 |
| Half Baths | 1 |
| Laundry Features | LaundryRoom |
| Total Bedrooms | 4 |
| LivingAreaSource | PublicRecords |
| Above Grade Finished Area Unit Type | SquareFeet |
| Total Baths | 3 |
Exterior Features
| Fencing | Fenced |
|---|---|
| Parking Features | TwoCarGarage, Attached |
| Water Source | Public |
| Foundation Details | Basement, Block, SumpPump |
| Spa | No |
| Lot Dimensions | 79x124 |
| Lot Size Acres | 0.5 |
| Waterfront Y/N | No |
| Road Frontage Type | Paved |
| Crops Included Y/N | No |
| Horse Y/N | No |
| Irrigation Water Rights Y/N | No |
Amenities
- Foreclosure
- Views
- Short Sale
- New Construction
- Adult 55+
- Lease To Own
- No HOA Fees
- Furnished
- Primary On Main
- Air Conditioning
- Seller Finance
- Green
- Fixer Upper
- Horse
- Golf
- Fireplace
- Deck
- Garage
- Basement
- Pool
 IDX provided courtesy of Realcomp II Ltd., via REMAX First and The Originating MLS(found above), © 2026 Realcomp II Ltd. Shareholders. Shareholders. The information being provided is for consumers personal, non-commercial use and may not be used for any purpose other than to identify prospective properties consumers may be interested in purchasing.
Data is updated as of September 20, 2026 6:57 PM UTC Information deemed reliable but not guaranteed.
The data relating to real estate on this web site comes in part from the Internet Data Exchange (IDX) Program of Realcomp Ltd
Property vs Single Family Average in 48183
Price
Taxes
Year Built
Visits
 Provided through IDX via MiRealSource. Courtesy of MiRealSource Shareholder. Copyright MiRealSource.
The information published and disseminated by MiRealSource is communicated verbatim, without change by MiRealSource, as filed with MiRealSource by its members. The accuracy of all information, regardless of source, is not guaranteed or warranted. All information should be independently verified.
Copyright 2026 MiRealSource. All rights reserved. The information provided hereby constitutes proprietary
Provided through IDX via MiRealSource. Courtesy of MiRealSource Shareholder. Copyright MiRealSource.
The information published and disseminated by MiRealSource is communicated verbatim, without change by MiRealSource, as filed with MiRealSource by its members. The accuracy of all information, regardless of source, is not guaranteed or warranted. All information should be independently verified.
Copyright 2026 MiRealSource. All rights reserved. The information provided hereby constitutes proprietary
