
Just Listed
Address
151 Dubonnet Trail, Interlochen, MI
Price
$ 1,300,000
Property Attributes
- ID#80073700
- TypeSingle Family
- Listing Status Active
- CountyGRAND TRAVERSE
- CityInterlochen
- AreaGreen Lake Twp
- NeighborhoodMetes and Bounds
- Zip49643
- StyleCraftsman
- Year Built1996
- Price$ 1,300,000
- Bedrooms4
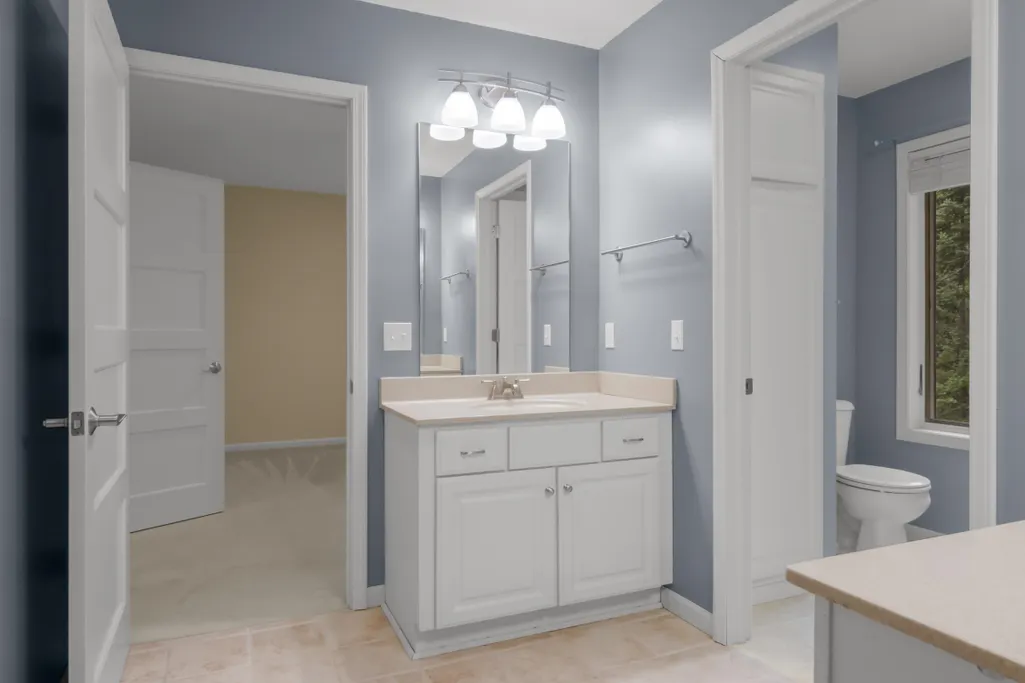
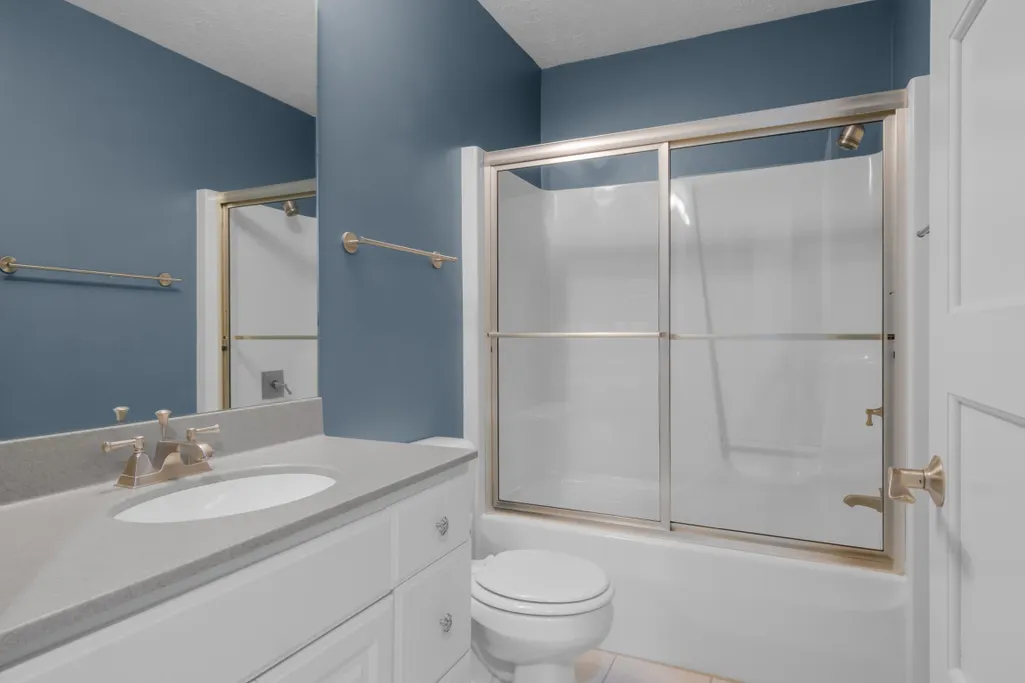
- Full Bathrooms4
- Half Bathrooms0
- Sqr Footage3445
- Lot Size5 Acres
Data Source:
MiRealSource (MIRS)
Property Description
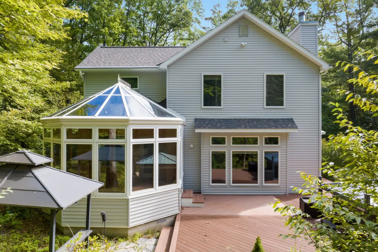
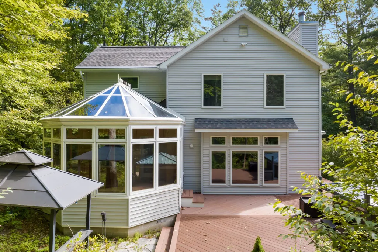
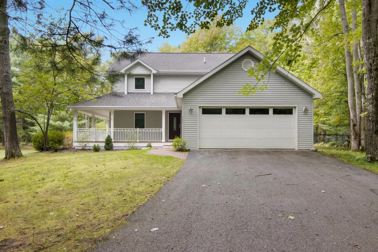
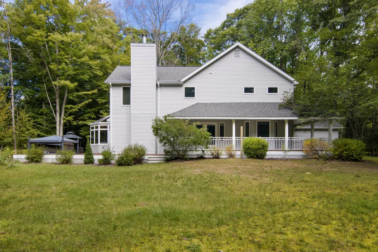
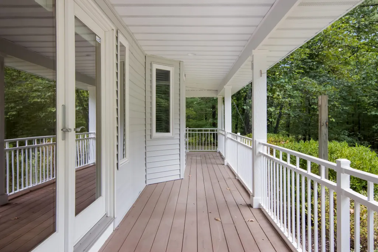
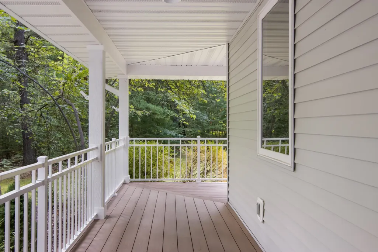
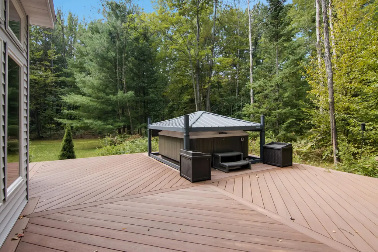
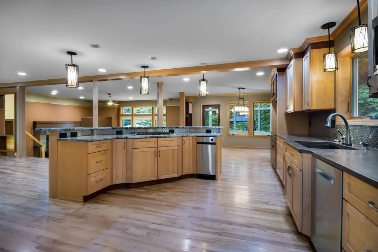
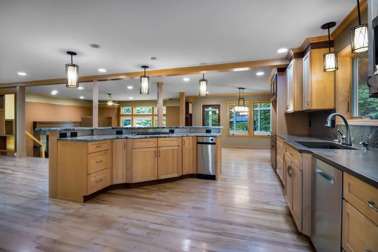
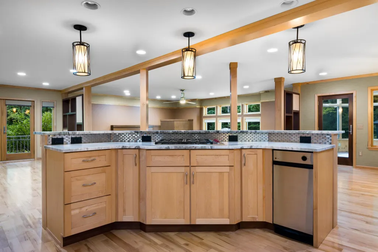
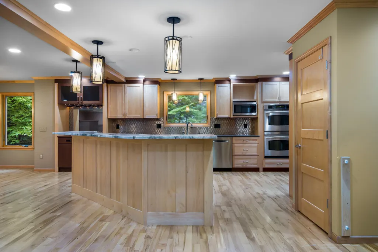
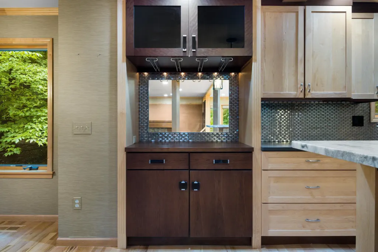
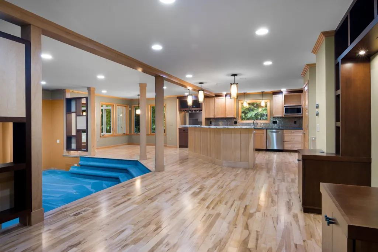
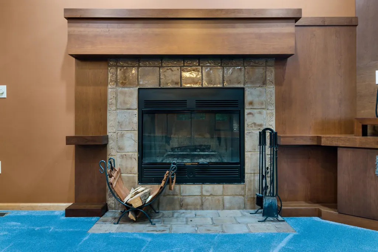
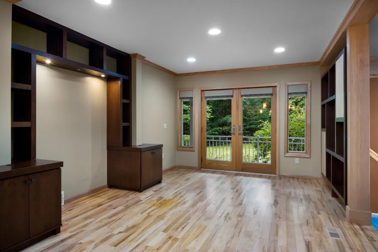
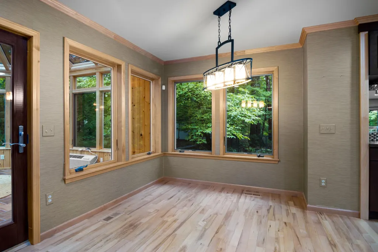
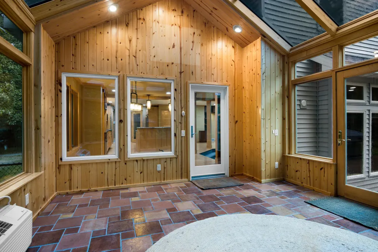
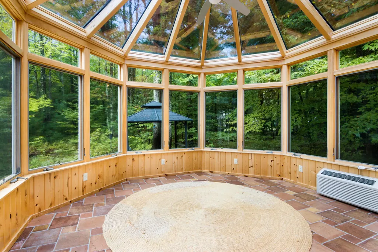
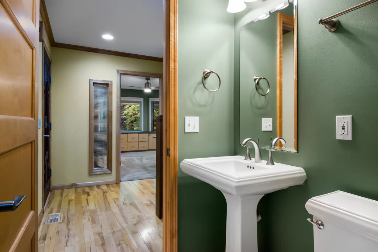
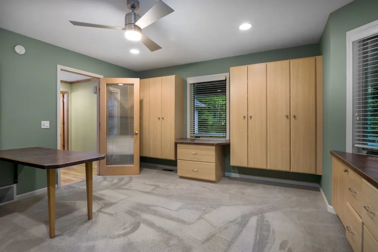
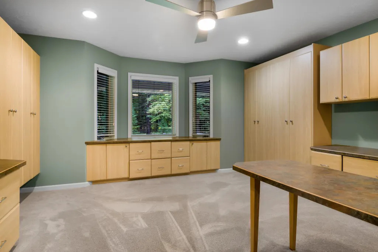
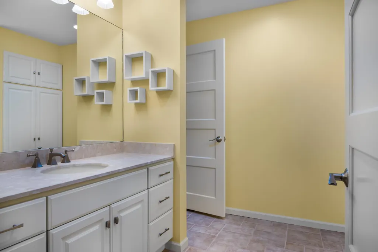
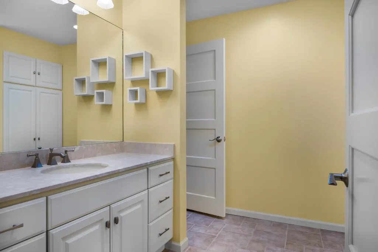
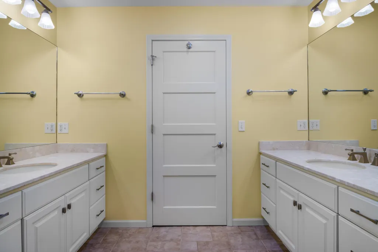
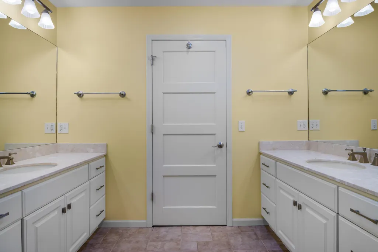
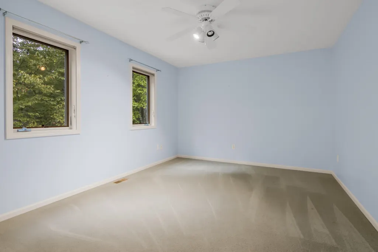
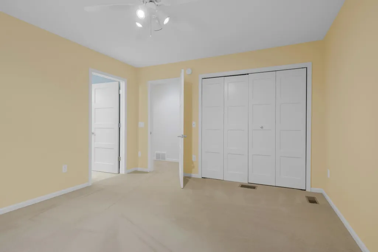
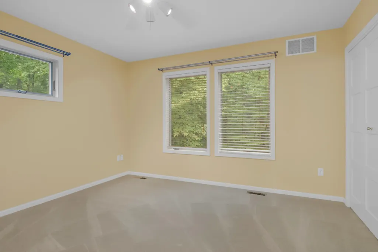
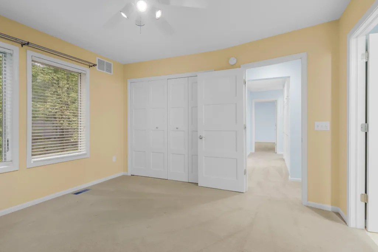
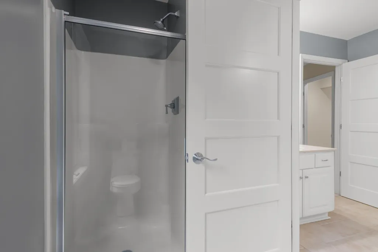
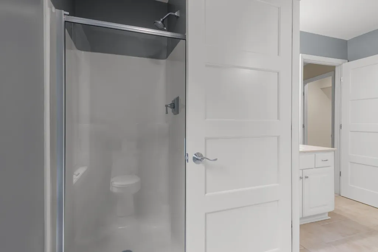
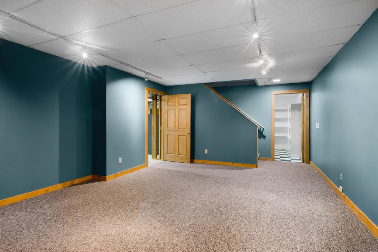
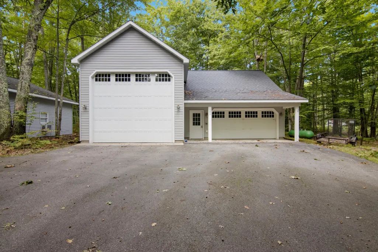
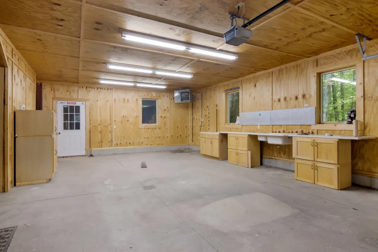
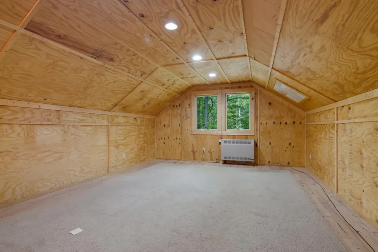
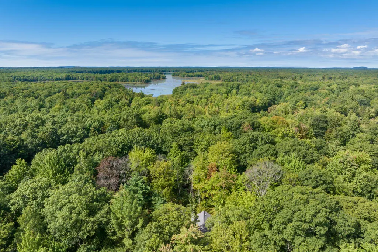
Tucked among 5 private wooded acres, this beautifully remodeled estate offers the perfect blend of beauty, luxury and flexibility. The stunning 2-story home has been thoughtfully updated and features inviting living spaces filled with natural light including a spectacular sunroom surrounded by walls of windows that bring the outdoors in year round. What truly sets this property apart is the exceptional collection of outbuildings. One detached building includes a finished studio ideal for home gym, artist space , dance, rehearsal room, homeschool classroom or private retreat. The second building is a dream for hobbyist and outdoor enthusiast alike. It offers an oversized RV garage with convenient pump-out station along with additional 2.5 car garage space perfect for collector vehicles, recreational toys, workshop or equipment storage. Above a finished office provides a quiet work-from-home environment, gaming room or ultimate ââ¬Ëman caveââ¬â¢. With horses permitted, the property also offers exiting potential for equestrian use or hobby farm. Whether you are seeking a private (or multi family) estate, a place to run your business from home, space for your collections and hobbies or simply room to breathe and enjoy nature, this extraordinary property offers possibilities that are increasingly difficult to find. Privacy. Flexibility. Luxury. All just about 20 mins. from Traverse City.
| Price History | |
|---|---|
| 9/18/2026 | Listed $1,300,000 |
General Features
| Heating | Forced Air |
|---|---|
| Kitchen Level | Main |
| Cooling | Ceiling Fan(s),Central A/C,Exhaust Fan |
| Possession | Negotiable (Possession) |
| Garage | Attached Garage |
| Water | Community Well |
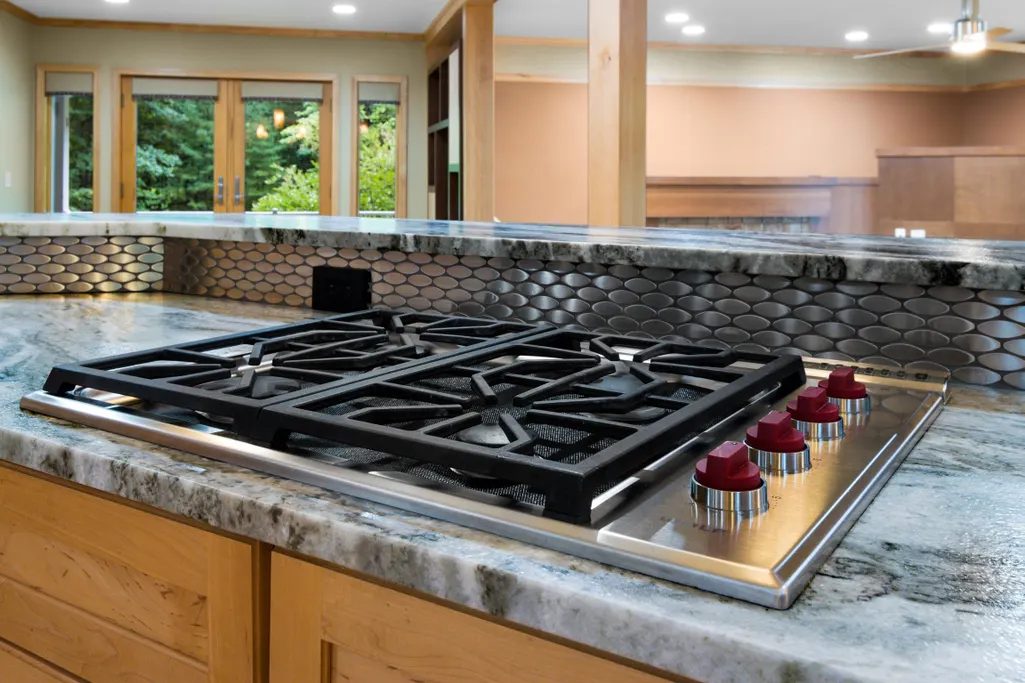
| Appliances | Dishwasher,Disposal,Dryer,Microwave,Range/Oven,Refrigerator,Trash Compactor,Washer,Water Softener - Owned |
| Status | Active |
| Full Baths | 4 |
| Bathrooms | 4 |
| Year Built | 1996 |
| Parking | Garage |
| Subdivision | Metes and Bounds |
| Style | Craftsman |
| County | Grand Traverse |
| Class | RESIDENTIAL |
| Type | Single Family |
| Ownership | Private |
| Section | 4 |
| Associated Document Count | 3 |
| Status | Active |
| Zoning | Residential |
| Subdivision | MI |
| Sale/Rent | For Sale |
| Utilities | Cable Available |
| Manufactured Y/N | No |
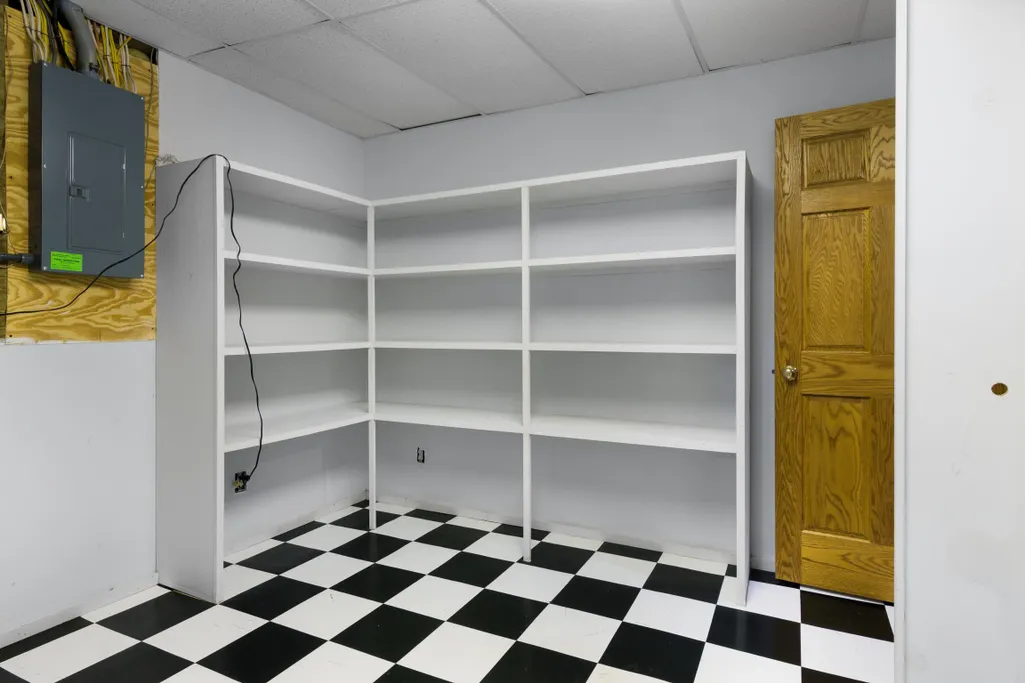
| ROOMS | Den/Study/Lib,Entry,Exercise Room,Workshop,Pantry |
| Structure Style | 2 Story |
| Area | Green Lake Twp (28007) |
| Primary City | Interlochen |
| Directions | From Traverse City take West Silver Lake road go right on Secor which turns to S Long Lake Road,right on Mud Lake road and immediate right on Dubonnet Trail stay right |
| City | Interlochen |
| School District | Traverse City Area Public School |
| Originating MLS | Aspire North REALTORS |
| Source MLS | MI Real Source |
| Financial Terms | Cash,Conventional,Exchange/Trade |
| Legal Description | PRT OF THE NE 1/4 SEC 4 T26N R12W COMM AT THE N 1/4 COR TH S 89ð E 659.21 FT TO POB TH CONT S 89ð E 50.6 FT TH S 744.64 FT TH S 178.8 FT TH N 54ð W 543.75 FT TH N 32ð E 718.11 FT TO POB AK |
| Branded Virtual Tour | https://tours.bluelavamedia.com/s/151-Dubonnet-Trail-Interlochen-MI-49643 |
| Postal Code | 49643 |
| Price Per Sq Ft Total AG | 377.36 |
| Public Remarks | Tucked among 5 private wooded acres,this beautifully remodeled estate offers the perfect blend of beauty |
Interior Features
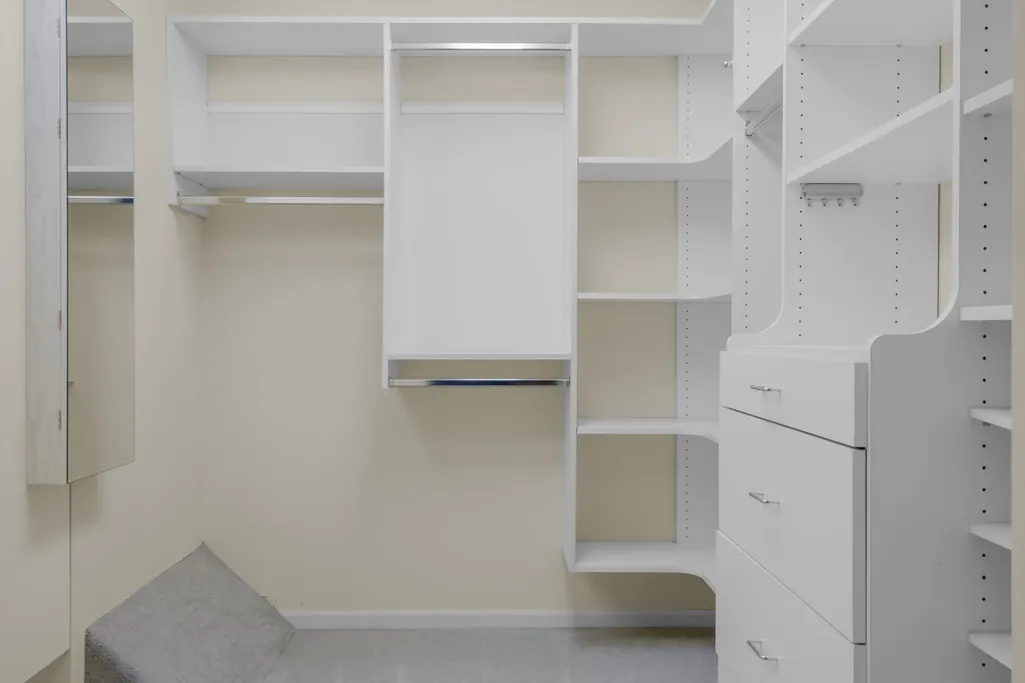
| Interior Amenities | Bay Window,Security System,Spa/Jetted Tub,Walk-In Closet,Window Treatment(s) |
|---|---|
| Living Room Level | Main |
| Basement | Wood |
| Bedroom 3 Level | Upper |
| Bedroom 1 Level | Upper |
| Bedroom 2 Level | Upper |
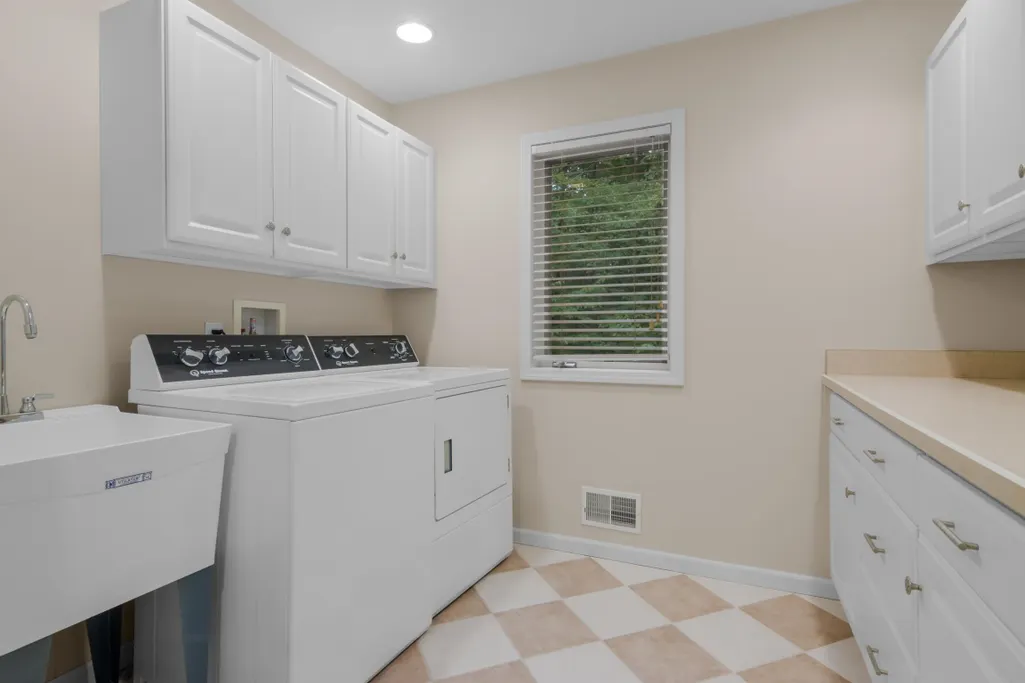
| Laundry Room Level | Upper |
| Kitchen Length | 34 |
| Living Room Length | 19 |
| Bedroom 4 Width | 14 |
| Bedroom 2 Width | 13 |
| Bedroom 3 Width | 14 |
| Bedroom 4 Length | 12 |
| Bedroom 2 Length | 13 |
| Living Room Width | 20 |
| Bedroom 3 Length | 12 |
| Kitchen Width | 14 |
| Beds | 4 |
| Bedroom 1 Length | 15 |
| Bedroom 1 Width | 17 |
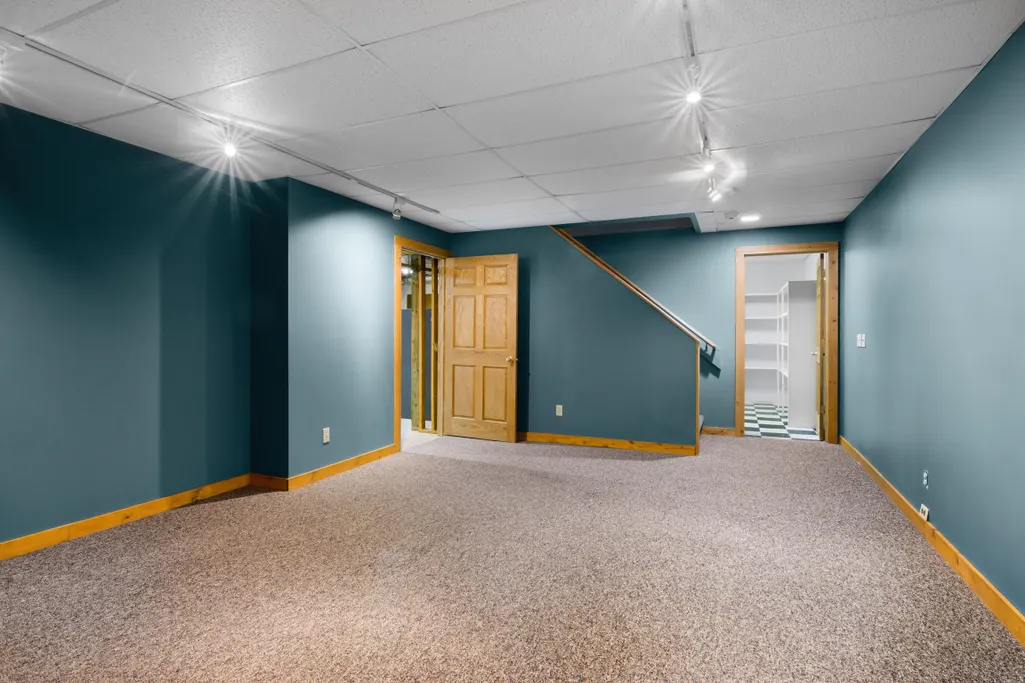
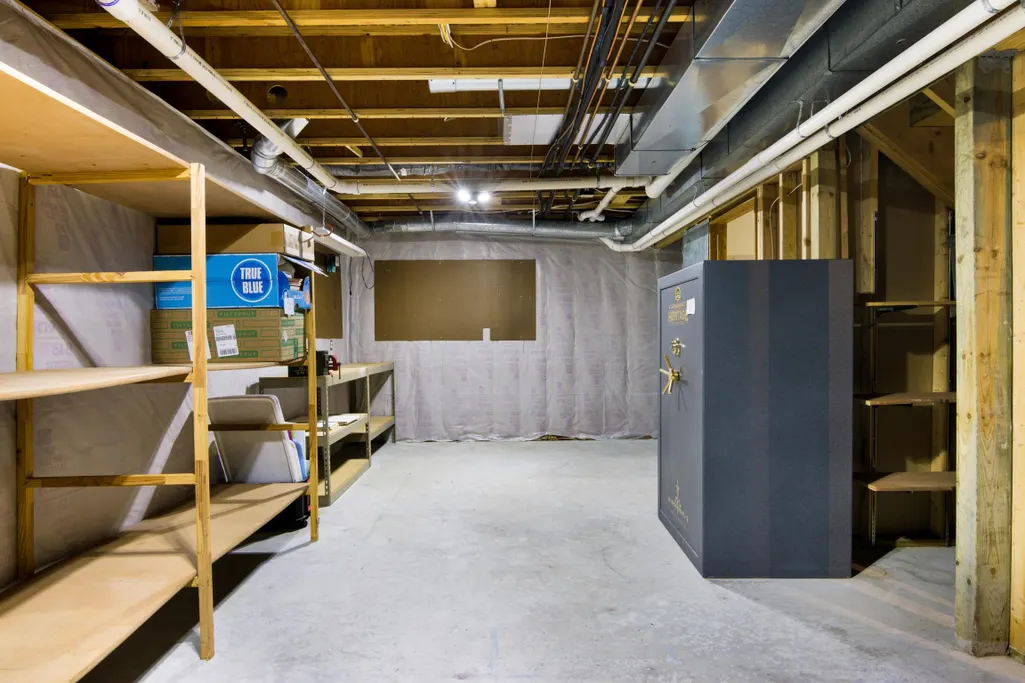
| Below Grade SqFt | 664 |
| Above Grade SqFt | 3445 |
| Basement Y/N | No |
| Bedroom 2 Floor Covering | Carpet |
| Bedroom 3 Floor Covering | Carpet |
| Bedroom 4 Floor Covering | Carpet |
| Kitchen Floor Covering | Wood |
| Total SqFt Finished | 3809 |
Exterior Features
| Exterior | Vinyl Siding |
|---|---|
| Exterior Amenities | Deck,Lawn Sprinkler,Porch,Spa/Hot Tub |
| Lot Size Area | 5 |
| Lot Dimensions | 496x439 |
| OUT BUILDINGS | Second Garage |
| Garage # of Car | 6 |
| Water Features | None |
| Roads | Gravel |
| SEWER/SEPTIC | Septic |
| Waterfront Y/N | No |
| Garage Y/N | Yes |
Amenities
- Foreclosure
- Views
- Short Sale
- New Construction
- Adult 55+
- Lease To Own
- No HOA Fees
- Furnished
- Primary On Main
- Air Conditioning
- Seller Finance
- Green
- Fixer Upper
- Horse
- Golf
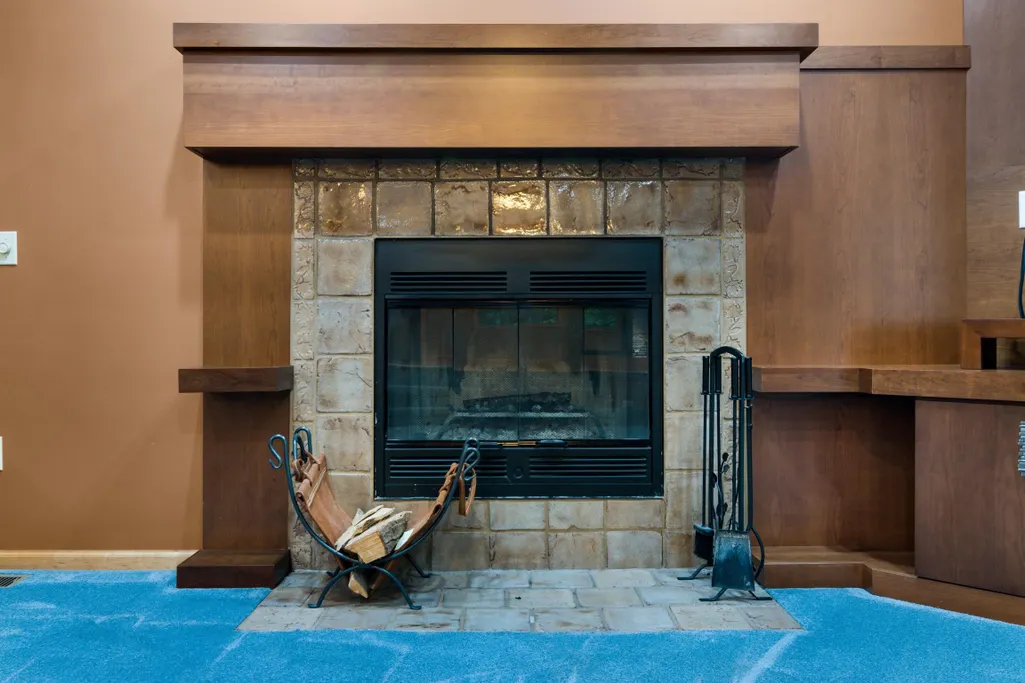
- Fireplace
- Deck
- Garage
- Basement
- Pool
Property vs Single Family Average in 49643
Price
Year Built
 IDX provided courtesy of Realcomp II Ltd., via REMAX First and The Originating MLS(found above), © 2026 Realcomp II Ltd. Shareholders. The information being provided is for consumers personal, non-commercial use and may not be used for any purpose other than to identify prospective properties consumers may be interested in purchasing.
 Provided through IDX via MiRealSource. Courtesy of MiRealSource Shareholder. Copyright MiRealSource.
The information published and disseminated by MiRealSource is communicated verbatim, without change by MiRealSource, as filed with MiRealSource by its members. The accuracy of all information, regardless of source, is not guaranteed or warranted. All information should be independently verified.
Copyright 2026 MiRealSource. All rights reserved. The information provided hereby constitutes proprietary
Provided through IDX via MiRealSource. Courtesy of MiRealSource Shareholder. Copyright MiRealSource.
The information published and disseminated by MiRealSource is communicated verbatim, without change by MiRealSource, as filed with MiRealSource by its members. The accuracy of all information, regardless of source, is not guaranteed or warranted. All information should be independently verified.
Copyright 2026 MiRealSource. All rights reserved. The information provided hereby constitutes proprietary
