
Address
2940 Arrowhead # Lot: 2 Lots, West Branch, MI
Price
$ 309,000
Property Attributes
- ID#80073113
- TypeSingle Family
- Listing Status Active
- CountyOGEMAW
- CityWest Branch
- AreaChurchill Twp
- NeighborhoodLake Ogemaw
- Zip48661
- StyleRanch
- Year Built1992
- Taxes$ 1854
- Price$ 309,000
- Bedrooms3
- Full Bathrooms1
- Half Bathrooms0
- Sqr Footage1040
- Lot Size0.68 Acres
Data Source:
MiRealSource (MIRS)
Property Description
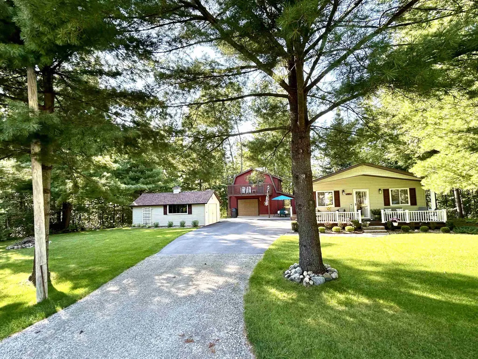
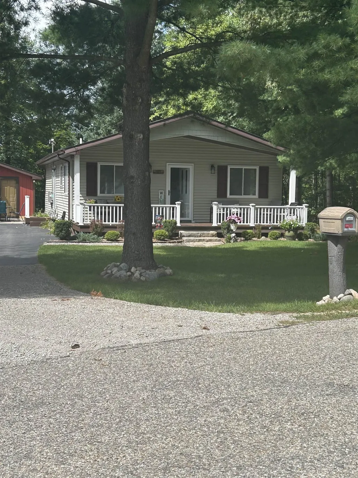
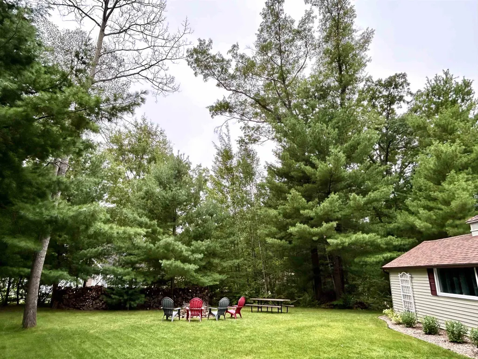
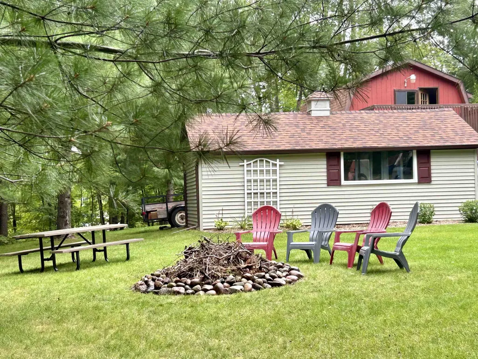
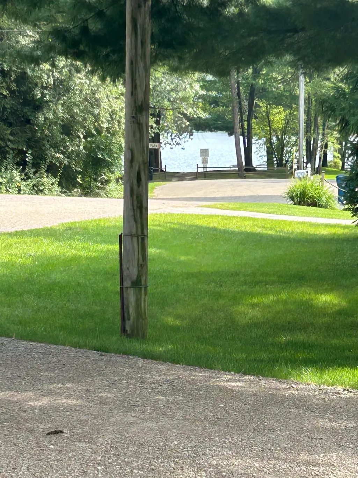
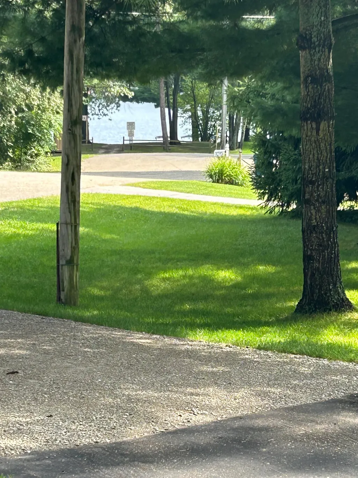
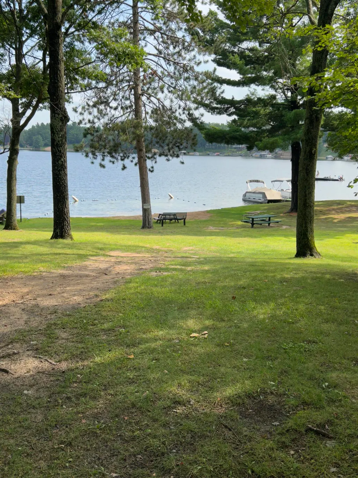
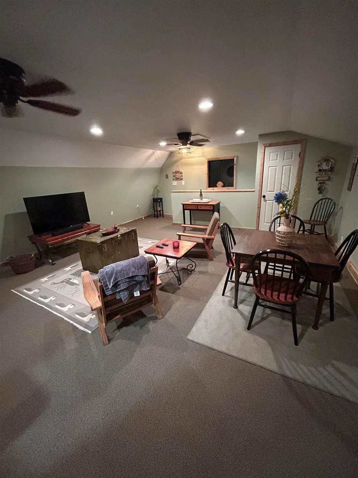
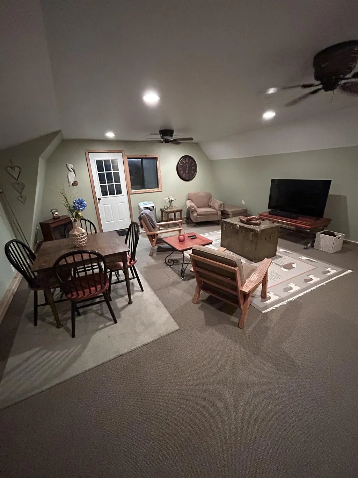
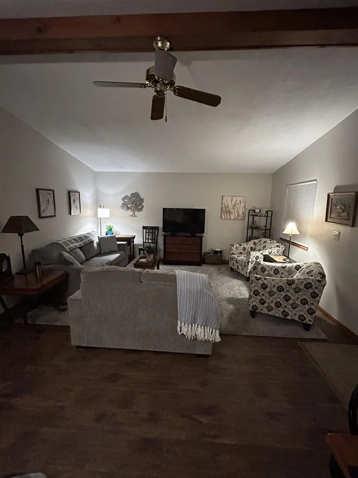
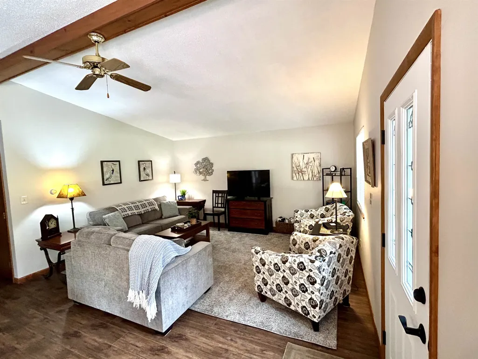
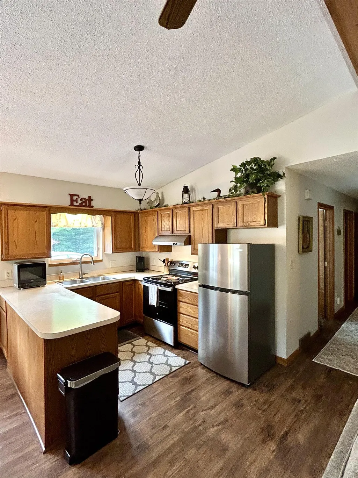
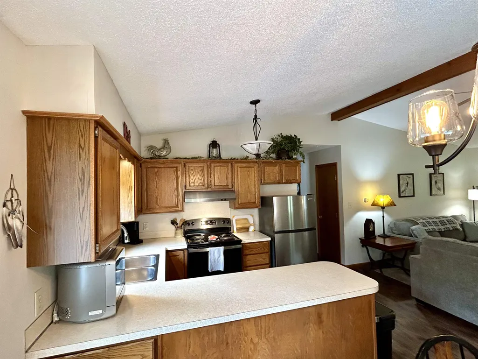
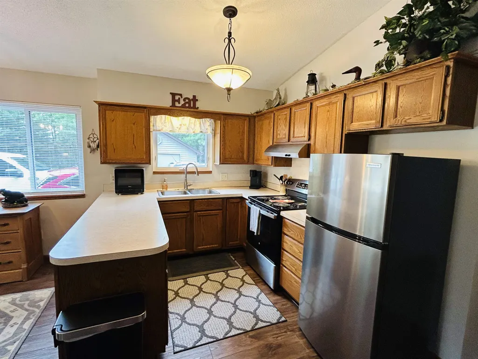
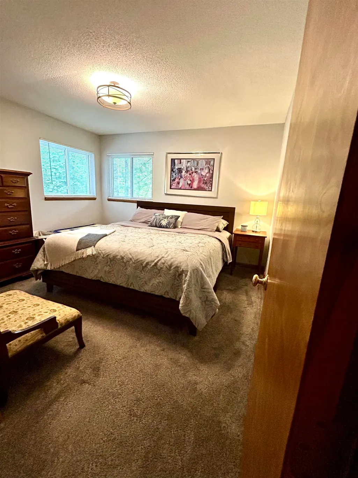
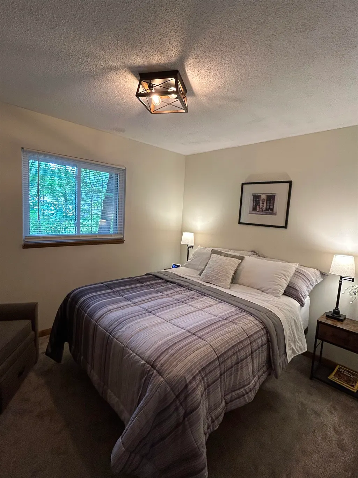
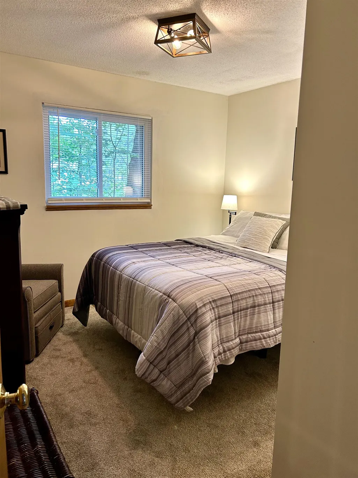
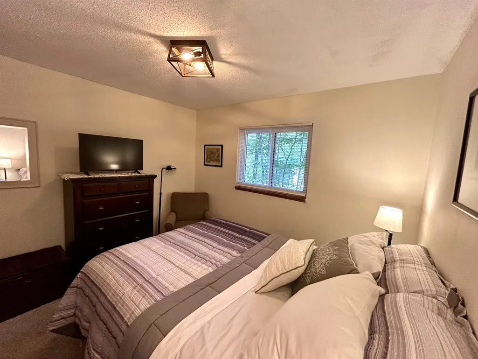
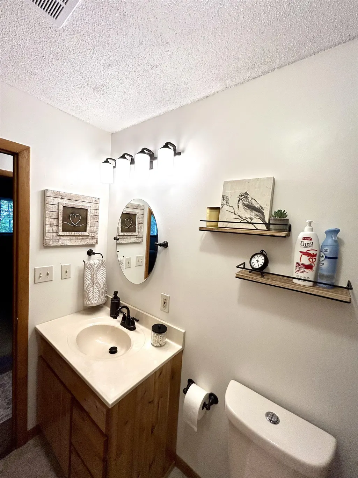
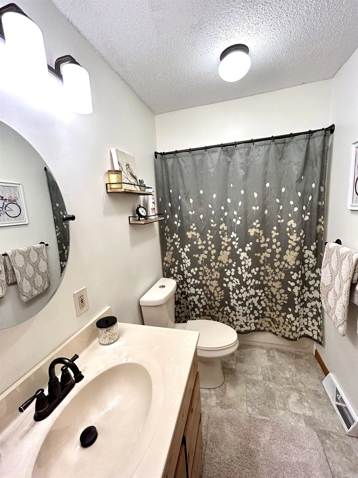
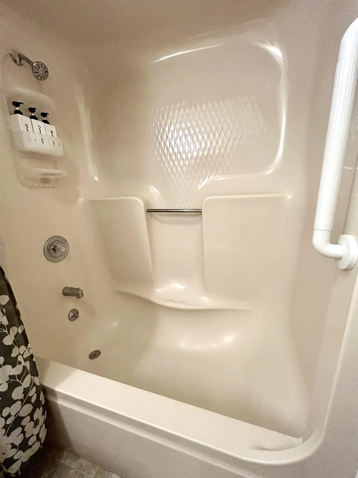
LAKE OGEMAW PRIVATE ACCESS with this beautiful, completely remodeled and updated 3-bedroom, one full bath stick-built home. Improvements over the last four years include newer flooring thru-out, remodeled bath, all fixtures, roof on home and utility shed, windows, doors, siding, driveway, outside railing, water heater, kitchen appliances and updated utility room with washer and dryer. There is a detached barn-style garage w/finished upstairs 19x20 family room and drywalled and recently spray-foamed lean-to. For additional storage, there is a very nice garden shed. There is also plenty of room on the property to store your boat, RV or camper. Home is just steps from private lake access to 550 acre Lake Ogemaw and two waterfront parks and the property is over a half acre, nicely landscaped with a great deck or covered porch for enjoying the outdoors. A whole house generator is also included in selling price. This is the perfect year-round home with private lake access without the high taxes of waterfront properties. Home also sits back off of road with newer paved driveway! Survey on file.
| Price History | |
|---|---|
| 9/1/2026 | Listed $309,000 |
General Features
| Heating | Forced Air |
|---|---|
| Kitchen Level | Main |
| Cooling | Ceiling Fan(s),Exhaust Fan |
| Possession | At Close |
| Garage | Detached Garage,Gar Door Opener |
| Water | Private Well |
| Appliances | Dryer,Microwave,Range/Oven,Refrigerator,Washer |
| Status | Active |
| Full Baths | 1 |
| Bathrooms | 1 |
| Year Built | 1992 |
| Parking | Garage |
| Subdivision | Lake Ogemaw |
| Water Heater | Electric |
| Style | Ranch |
| County | Ogemaw |
| Class | RESIDENTIAL |
| Type | Single Family |
| Ownership | Private |
| Section | 34 |
| Associated Document Count | 2 |
| Status | Active |
| Zoning | Residential |
| Subdivision | MI |
| Sale/Rent | For Sale |
| Utilities | Cable Available |
| Manufactured Y/N | No |
| Fee Amount | 300 |
| Fee Schedule | Yearly |
| Structure Style | 1 Story |
| Area | Churchill Twp (65001) |
| Primary City | West Branch |
| Directions | M-55 East to Rifle River Trail,South to North Ogemaw Trail,Left to Totem Cross,Right to Arrowhead to property on right |
| City | West Branch |
| School District | West Branch - Rose City Area Sch |
| Originating MLS | Northeastern Michigan Board of R |
| Source MLS | MI Real Source |
| Financial Terms | Cash,Conventional,FHA,VA,Rural Development,MIStateHsDevAuthority |
| Legal Description | Lots 775 ad 776,Lake Ogemaw Subdivision #7 |
| DOM | 17 |
| Postal Code | 48661 |
| Price Per Sq Ft Total AG | 297.12 |
| Public Remarks | LAKE OGEMAW PRIVATE ACCESS with this beautiful,completely remodeled and updated 3-bedroom,one full bath stick-built home. Improvements over the last four years include newer flooring thru-out |
Interior Features
| Interior Amenities | Cathedral/Vaulted Ceiling,Window Treatment(s) |
|---|---|
| Dining Room Level | Main |
| Living Room Level | Main |
| Basement | Block,Outside Entrance |
| Bedroom 3 Level | Main |
| Bedroom 1 Level | Main |
| Bedroom 2 Level | Main |
| Laundry Room Level | Main |
| Kitchen Length | 10 |
| Laundry Room Width | 10 |
| Living Room Length | 13 |
| Bedroom 2 Width | 11 |
| Bedroom 3 Width | 11 |
| Laundry Room Length | 7 |
| Dining Room Width | 8 |
| Bedroom 2 Length | 10 |
| Living Room Width | 15 |
| Bedroom 3 Length | 10 |
| Dining Room Length | 11 |
| Kitchen Width | 8 |
| Beds | 3 |
| Fireplace? | No |
| Bedroom 1 Length | 12 |
| Bedroom 1 Width | 12 |
| Above Grade SqFt | 1040 |
| Basement Y/N | No |
| Total SqFt Finished | 1040 |
Exterior Features
| Exterior | Vinyl Siding |
|---|---|
| Exterior Amenities | Deck,Porch |
| Body of Water | Lake Ogemaw |
| Garage Dimensions | 24x28 |
| Lot Size Area | 0.68 |
| Lot Dimensions | 209X17258 |
| OUT BUILDINGS | Shed |
| Garage # of Car | 2 |
| Water Features | Water View,Waterfront,Shared Waterfront,Interior Lake,Sandy Bottom |
| SEWER/SEPTIC | Septic |
| Waterfront Y/N | No |
| Garage Y/N | Yes |
| Frontage Type | Water |
Amenities
- Foreclosure
- Views
- Short Sale
- New Construction
- Adult 55+
- Lease To Own
- No HOA Fees
- Furnished
- Primary On Main
- Air Conditioning
- Seller Finance
- Green
- Fixer Upper
- Horse
- Golf
- Fireplace
- Deck
- Garage
- Basement
- Pool
Property vs Single Family Average in 48661
Price
Taxes
Year Built
Visits
 IDX provided courtesy of Realcomp II Ltd., via REMAX First and The Originating MLS(found above), © 2026 Realcomp II Ltd. Shareholders. The information being provided is for consumers personal, non-commercial use and may not be used for any purpose other than to identify prospective properties consumers may be interested in purchasing.
 Provided through IDX via MiRealSource. Courtesy of MiRealSource Shareholder. Copyright MiRealSource.
The information published and disseminated by MiRealSource is communicated verbatim, without change by MiRealSource, as filed with MiRealSource by its members. The accuracy of all information, regardless of source, is not guaranteed or warranted. All information should be independently verified.
Copyright 2026 MiRealSource. All rights reserved. The information provided hereby constitutes proprietary
Provided through IDX via MiRealSource. Courtesy of MiRealSource Shareholder. Copyright MiRealSource.
The information published and disseminated by MiRealSource is communicated verbatim, without change by MiRealSource, as filed with MiRealSource by its members. The accuracy of all information, regardless of source, is not guaranteed or warranted. All information should be independently verified.
Copyright 2026 MiRealSource. All rights reserved. The information provided hereby constitutes proprietary
