
Address
4176 Circle View Drive, Williamsburg, MI
Price
$ 474,900
Property Attributes
- ID#80072926
- TypeSingle Family
- Listing Status Active
- CountyGRAND TRAVERSE
- CityWilliamsburg
- AreaAcme Twp
- NeighborhoodSpringbrook Hills
- Zip49690
- Style
- Year Built1973
- Taxes$ 5940
- Price$ 474,900
- Bedrooms4
- Full Bathrooms2
- Half Bathrooms2
- Sqr Footage1296
- Lot Size0.93 Acres
Data Source:
MiRealSource (MIRS)
Property Description
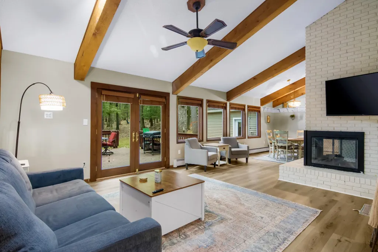
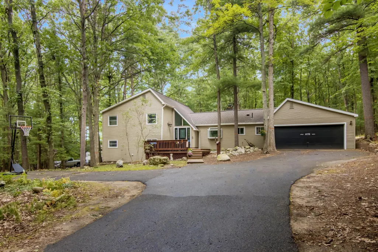
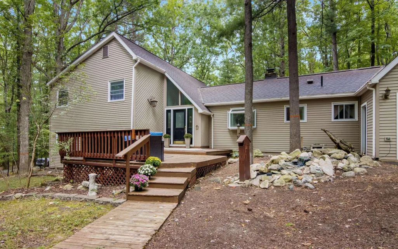
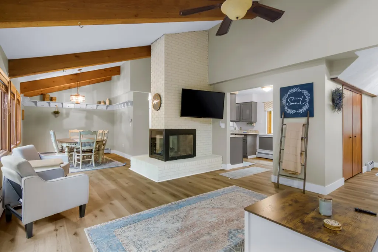
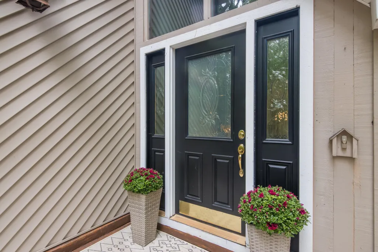
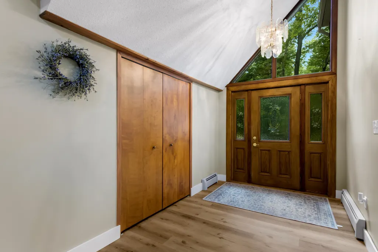
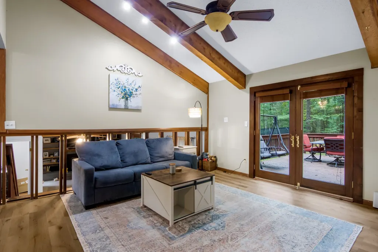
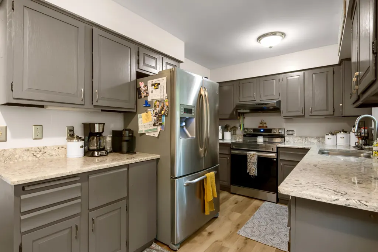
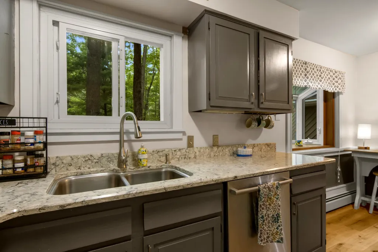
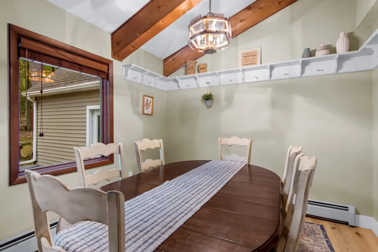
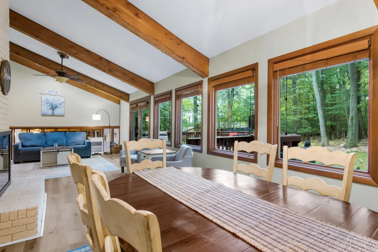
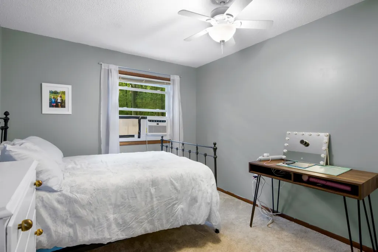
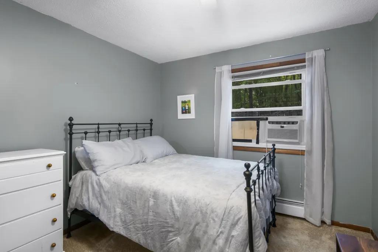
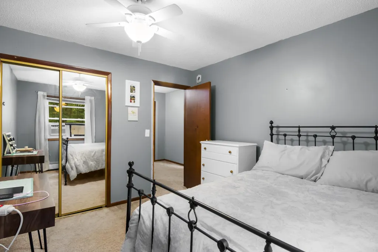
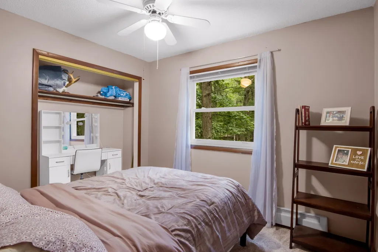
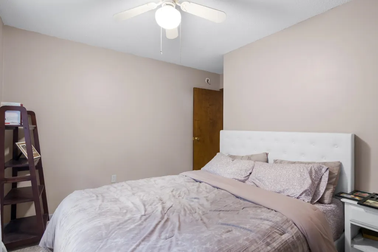
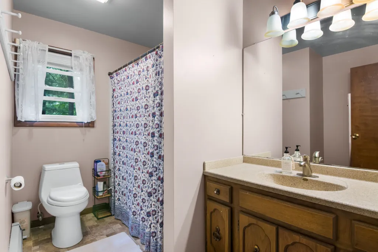
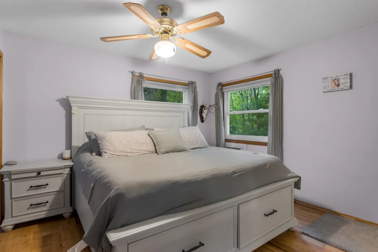
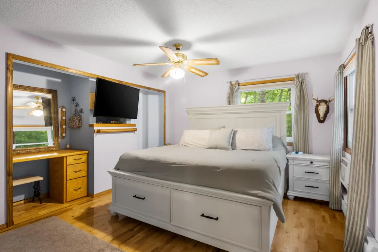
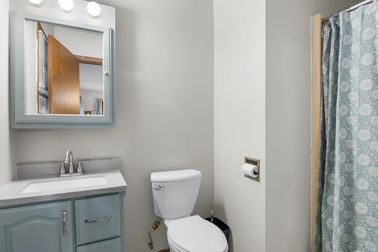
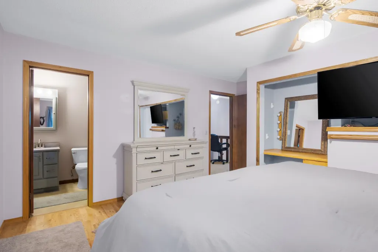
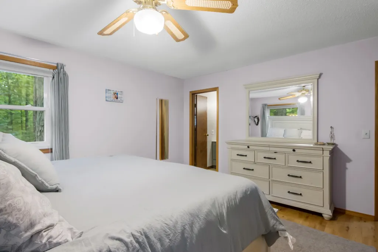
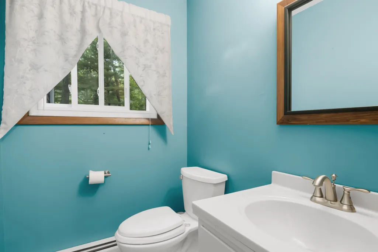
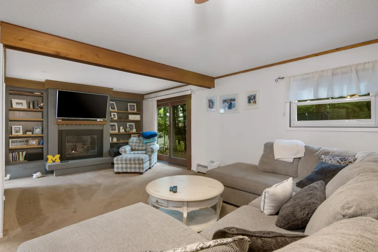
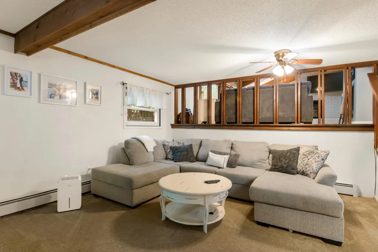
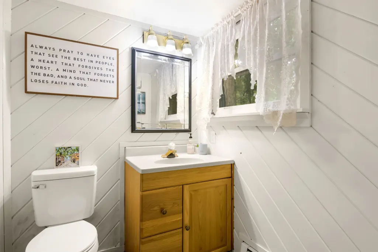
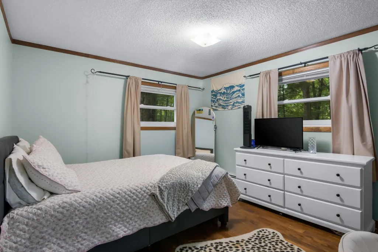
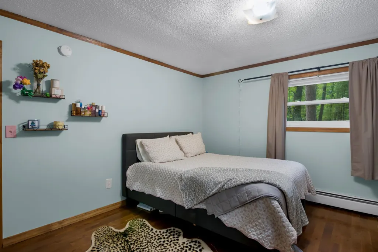
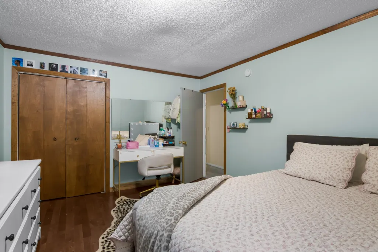
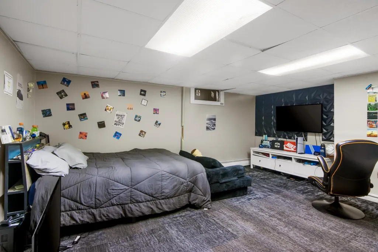
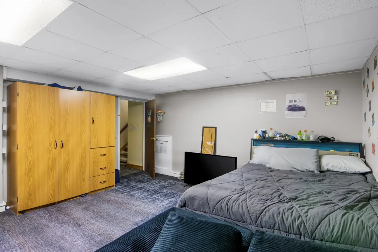
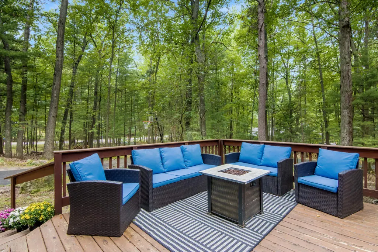
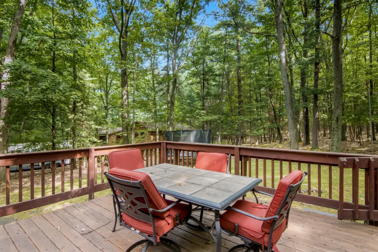
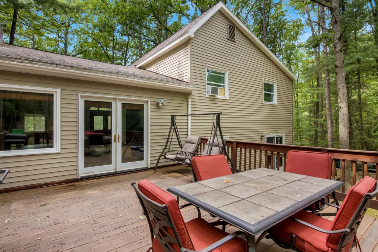
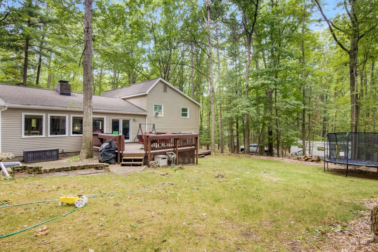
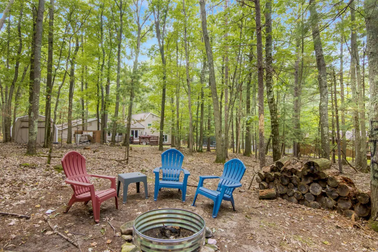
This 4-bedroom, 4-bath home has over 2,200 sq ft of finished living space on nearly an acre in Grand Traverse County. Vaulted ceilings and an updated fireplace give the main living space an open, airy feel. Spacious family room. Extended 2-car attached garage. Updated in spring 2025: new laminate flooring on the main level, new carpet upstairs and down, fresh paint throughout, and updated fireplaces. New furnace arriving September 2026. Roof replaced in 2023. Gutters installed. Well maintained from top to bottom. Set on a wooded, nearly one-acre lot with a private backyard, this property gives you room to spread out. Located on Traverse City's east side, minutes from Flintfields Horse Park, home of Traverse City Horse Shows, plus shopping, schools, and everything Grand Traverse County has to offer.
| Price History | |
|---|---|
| 8/27/2026 | Listed $499,900 |
| 9/9/2026 | 6$474,900 |
General Features
| Heating | Baseboard |
|---|---|
| Kitchen Level | Main |
| Cooling | Ceiling Fan(s) |
| Possession | Negotiable (Possession) |
| Fireplaces | Gas Fireplace |
| Garage | Attached Garage,Gar Door Opener |
| Water | Private Well |
| Appliances | Dishwasher,Disposal,Dryer,Microwave,Range/Oven,Refrigerator,Washer |
| Status | Active |
| Full Baths | 2 |
| Half Baths | 2 |
| Bathrooms | 4 |
| Year Built | 1973 |
| Parking | Garage |
| Subdivision | Springbrook Hills |
| County | Grand Traverse |
| Class | RESIDENTIAL |
| Type | Single Family |
| Ownership | Private |
| Section | 11 |
| Associated Document Count | 3 |
| Status | Active |
| Zoning | Residential |
| Subdivision | MI |
| Sale/Rent | For Sale |
| Utilities | Cable Available |
| Manufactured Y/N | No |
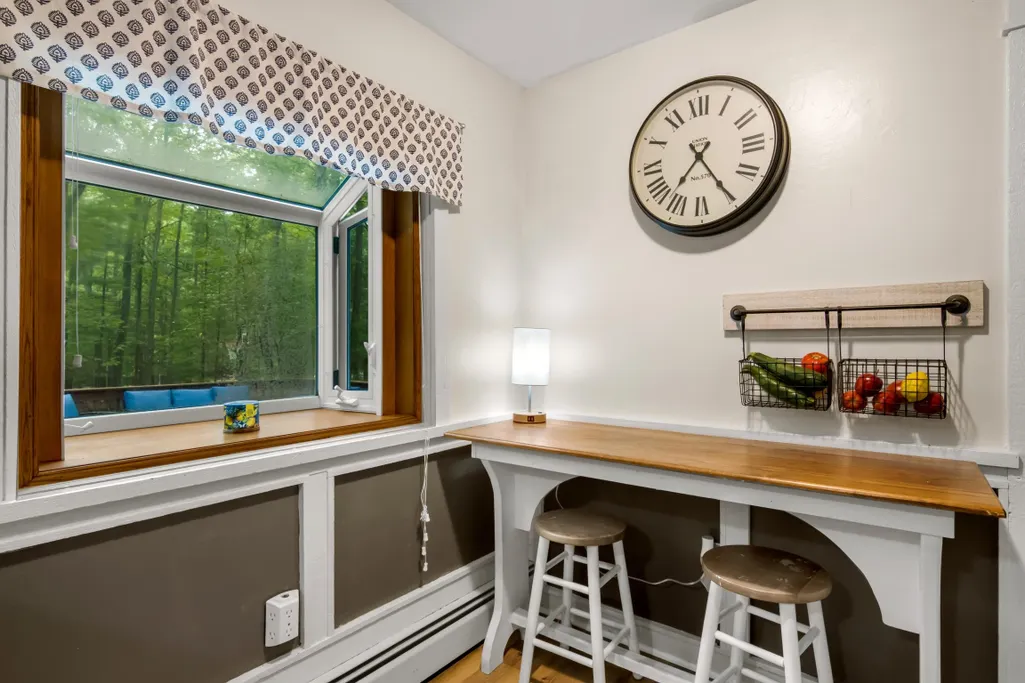
| ROOMS | Entry,Workshop,Breakfast Nook/Room,Pantry,Formal Dining Room |
| Structure Style | Quad-Level |
| Area | Acme Twp (28001) |
| Primary City | Williamsburg |
| Directions | Bunker Hill Rd turning Right on Country View. Turn 1st left to Westridge Dr. Right on Westridge to left on Circle View. House is 7th on the left. |
| City | Williamsburg |
| School District | Traverse City Area Public School |
| Originating MLS | Aspire North REALTORS |
| Source MLS | MI Real Source |
| Financial Terms | Cash,Conventional,FHA,VA |
| Legal Description | LOT 80 SPRINGBROOK HILLS #2. |
| Branded Virtual Tour | https://tours.bluelavamedia.com/s/4176-Circle-View-Dr-Williamsburg-MI-496901Here |
| DOM | 16 |
| Postal Code | 49690 |
| Price Per Sq Ft Total AG | 366.44 |
| Public Remarks | This 4-bedroom,4-bath home has over 2,200 sq ft of finished living space on nearly an acre in Grand Traverse County. Vaulted ceilings and an updated fireplace give the main living space an open |
Interior Features
| Interior Amenities | Bay Window,Cathedral/Vaulted Ceiling,Walk-In Closet,Window Treatment(s) |
|---|---|
| Family Room Level | Lower |
| Dining Room Level | Main |
| Living Room Level | Main |
| Basement | Block,Partially Finished,Partial,Unfinished |
| Bedroom 3 Level | Upper |
| Bedroom 1 Level | Upper |
| Bedroom 2 Level | Upper |
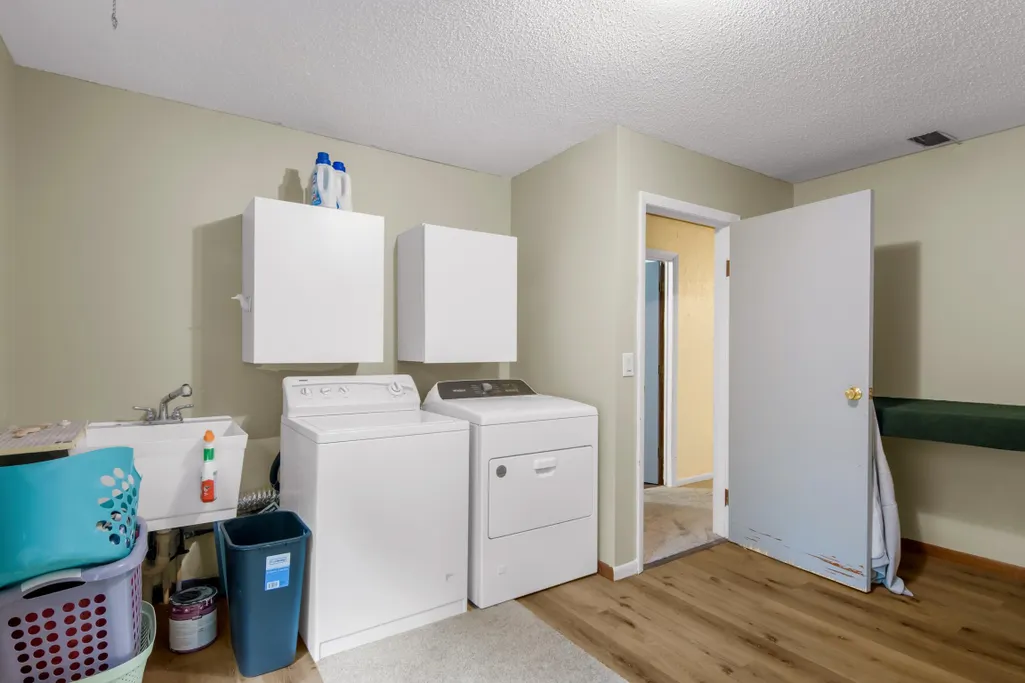
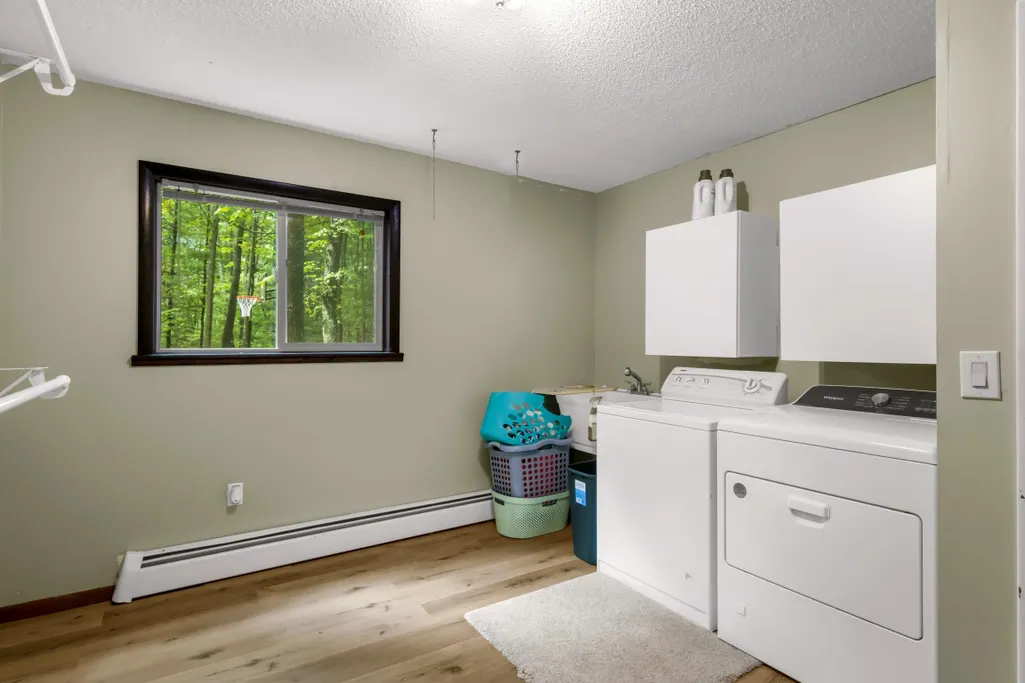
| Laundry Room Level | Lower |
| Kitchen Length | 16 |
| Family Room Length | 16 |
| Laundry Room Width | 7 |
| Family Room Width | 12 |
| Living Room Length | 18 |
| Bedroom 4 Width | 11 |
| Bedroom 2 Width | 9 |
| Bedroom 3 Width | 10 |
| Laundry Room Length | 13 |
| Dining Room Width | 32 |
| Bedroom 4 Length | 14 |
| Bedroom 2 Length | 11 |
| Bedroom 3 Length | 9 |
| Kitchen Width | 8 |
| Beds | 4 |
| Fireplace? | Yes |
| Bedroom 1 Length | 25 |
| Bedroom 1 Width | 14 |
| Below Grade SqFt | 928 |
| Above Grade SqFt | 1296 |
| Basement Y/N | Yes |
| Bedroom 2 Floor Covering | Carpet |
| Bedroom 3 Floor Covering | Carpet |
| Bedroom 4 Floor Covering | Wood |
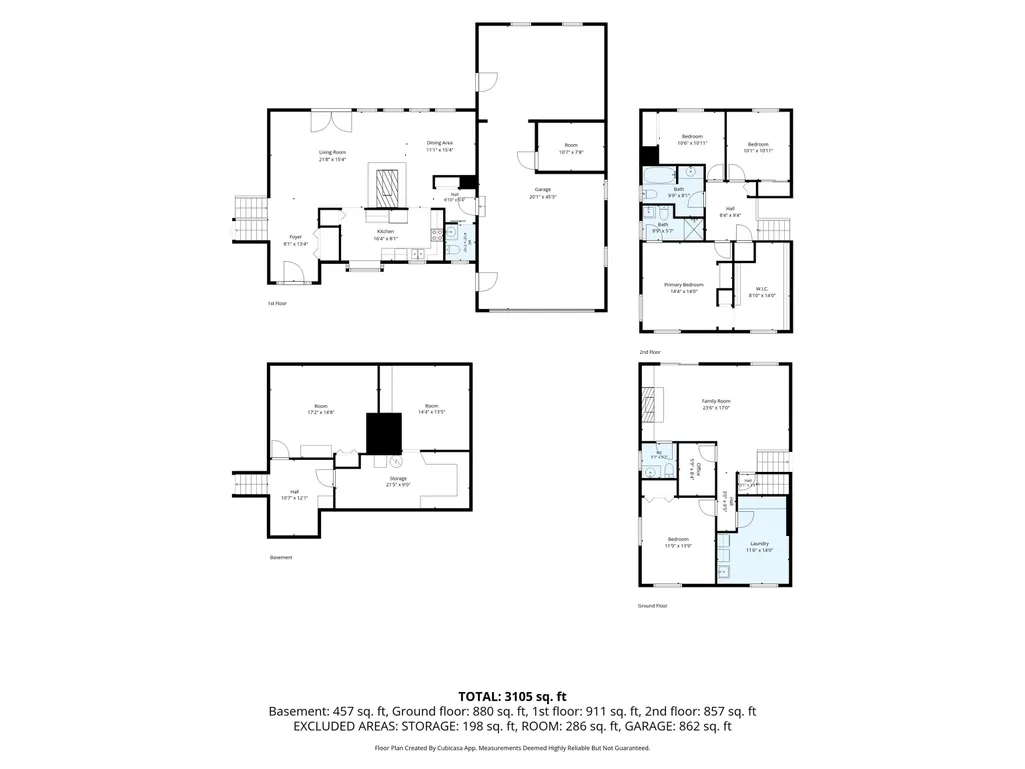
| Total SqFt Finished | 2224 |
Exterior Features
| Exterior | Vinyl Siding |
|---|---|
| Exterior Amenities | Deck,Patio,Porch |
| Lot Size Area | 0.93 |
| Lot Dimensions | 70X394.53X140X311.98 |
| OUT BUILDINGS | Shed |
| Garage # of Car | 2 |
| Water Features | None |
| FOUNDATION TYPE | Partial Basement |
| SEWER/SEPTIC | Septic |
| Waterfront Y/N | No |
| Garage Y/N | Yes |
Amenities
- Foreclosure
- Views
- Short Sale
- New Construction
- Adult 55+
- Lease To Own
- No HOA Fees
- Furnished
- Primary On Main
- Air Conditioning
- Seller Finance
- Green
- Fixer Upper
- Horse
- Golf
- Fireplace
- Deck
- Garage
- Basement
- Pool
Property vs Single Family Average in 49690
Price
Taxes
Year Built
Visits
 IDX provided courtesy of Realcomp II Ltd., via REMAX First and The Originating MLS(found above), © 2026 Realcomp II Ltd. Shareholders. The information being provided is for consumers personal, non-commercial use and may not be used for any purpose other than to identify prospective properties consumers may be interested in purchasing.
 Provided through IDX via MiRealSource. Courtesy of MiRealSource Shareholder. Copyright MiRealSource.
The information published and disseminated by MiRealSource is communicated verbatim, without change by MiRealSource, as filed with MiRealSource by its members. The accuracy of all information, regardless of source, is not guaranteed or warranted. All information should be independently verified.
Copyright 2026 MiRealSource. All rights reserved. The information provided hereby constitutes proprietary
Provided through IDX via MiRealSource. Courtesy of MiRealSource Shareholder. Copyright MiRealSource.
The information published and disseminated by MiRealSource is communicated verbatim, without change by MiRealSource, as filed with MiRealSource by its members. The accuracy of all information, regardless of source, is not guaranteed or warranted. All information should be independently verified.
Copyright 2026 MiRealSource. All rights reserved. The information provided hereby constitutes proprietary
