
Address
1001 Chestnut, Cadillac, MI
Price
$ 220,000
Property Attributes
- ID#80072031
- TypeSingle Family
- Listing Status Active
- CountyWEXFORD
- CityCadillac
- AreaCadillac
- NeighborhoodMunicipality
- Zip49601
- Style
- Year Built1930
- Price$ 220,000
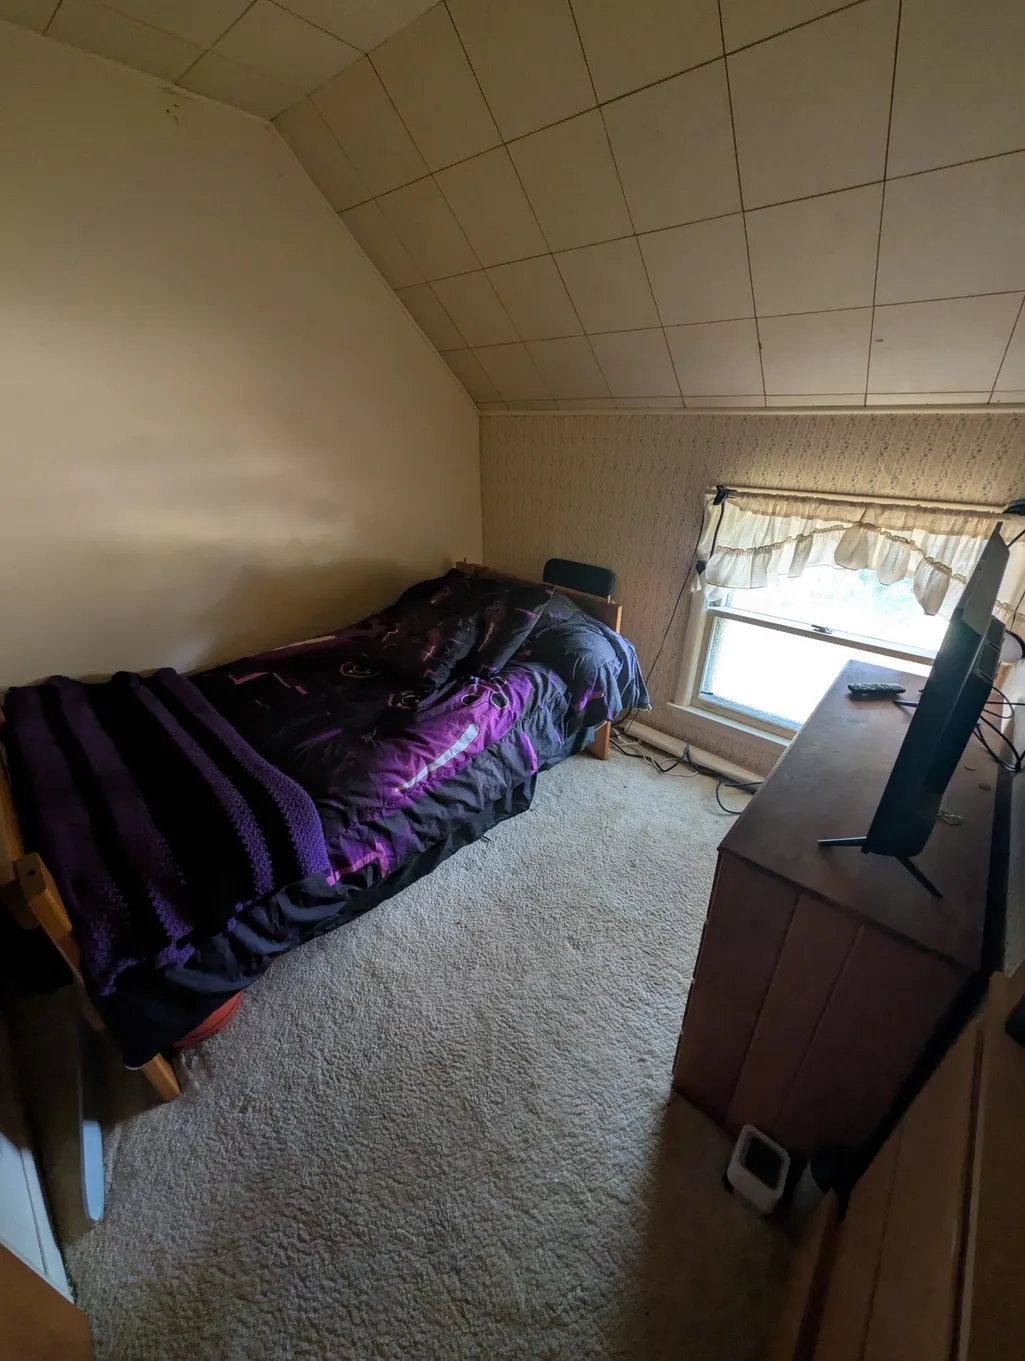
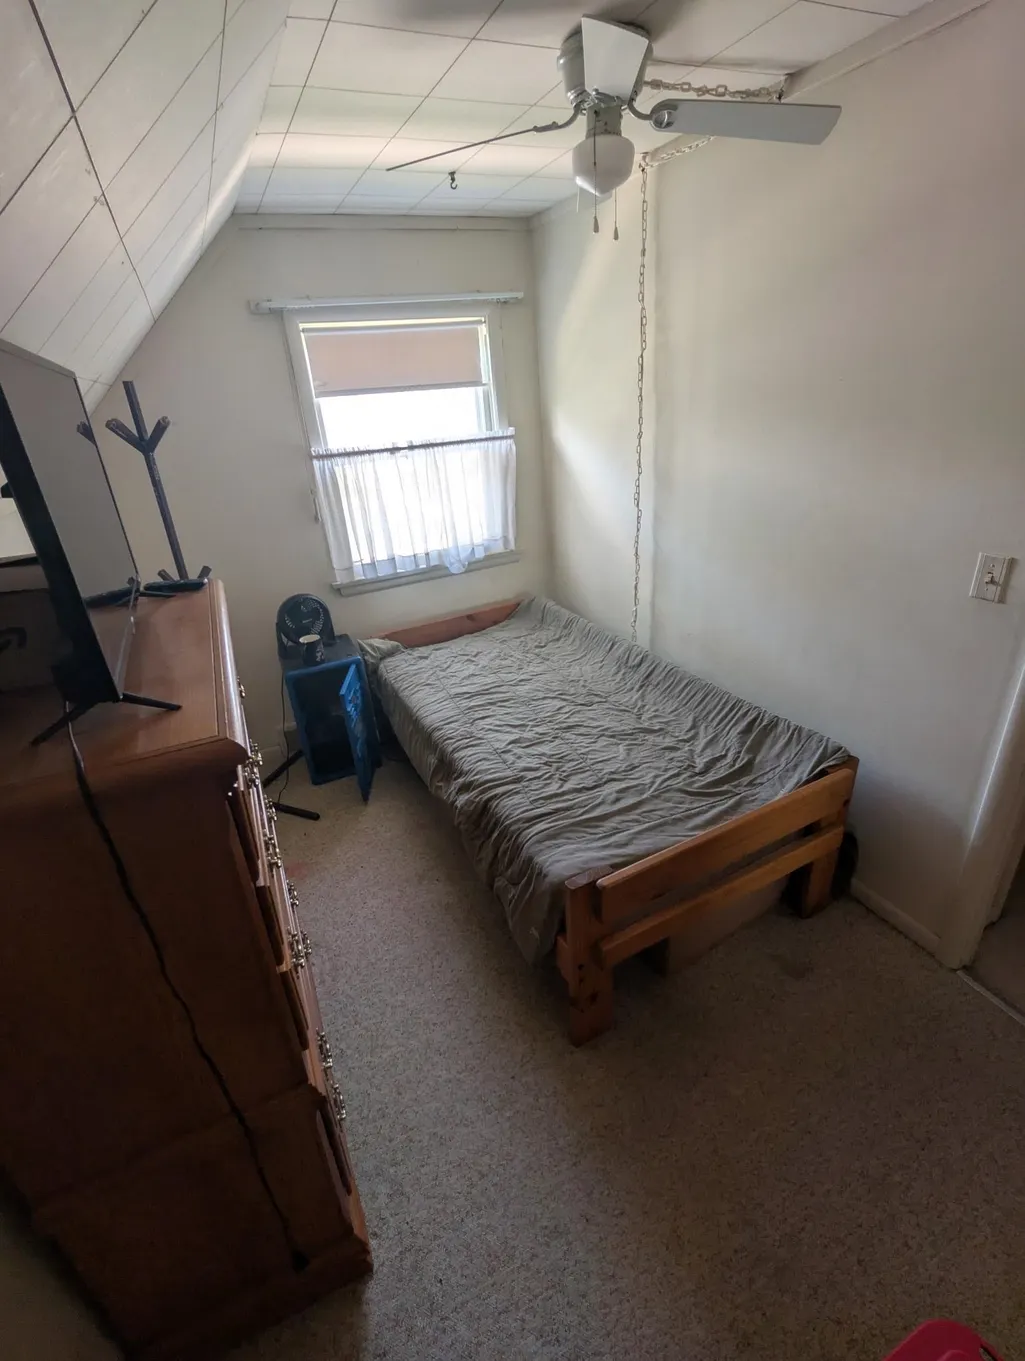
- Bedrooms4
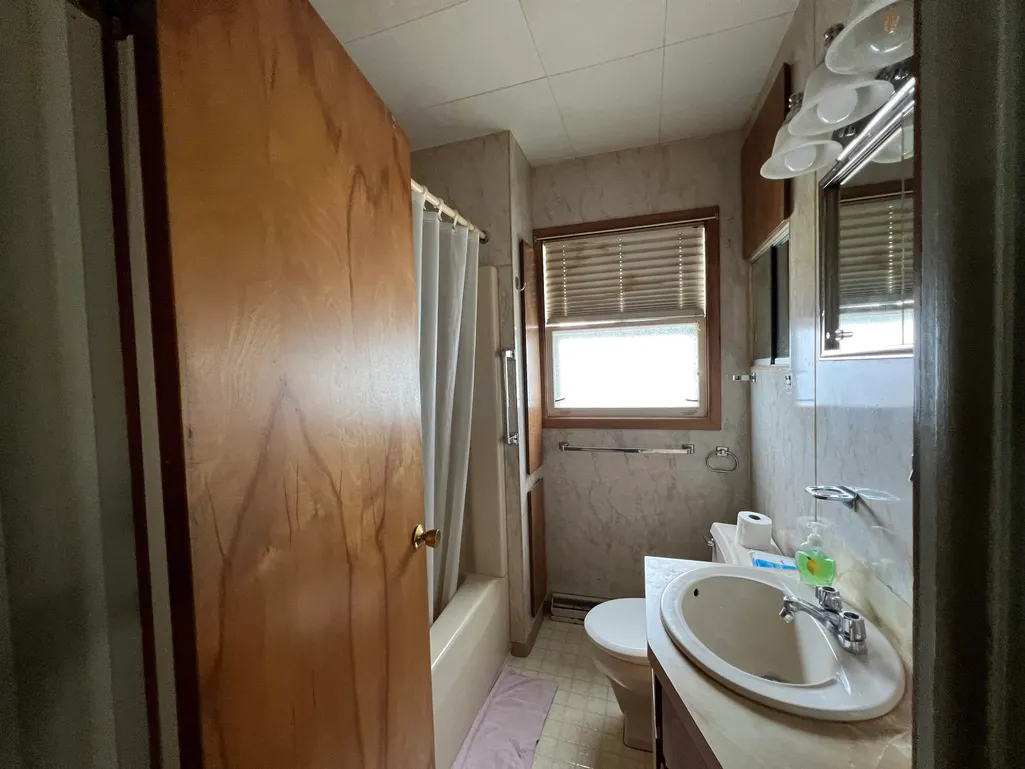
- Full Bathrooms1
- Half Bathrooms0
- Sqr Footage1600
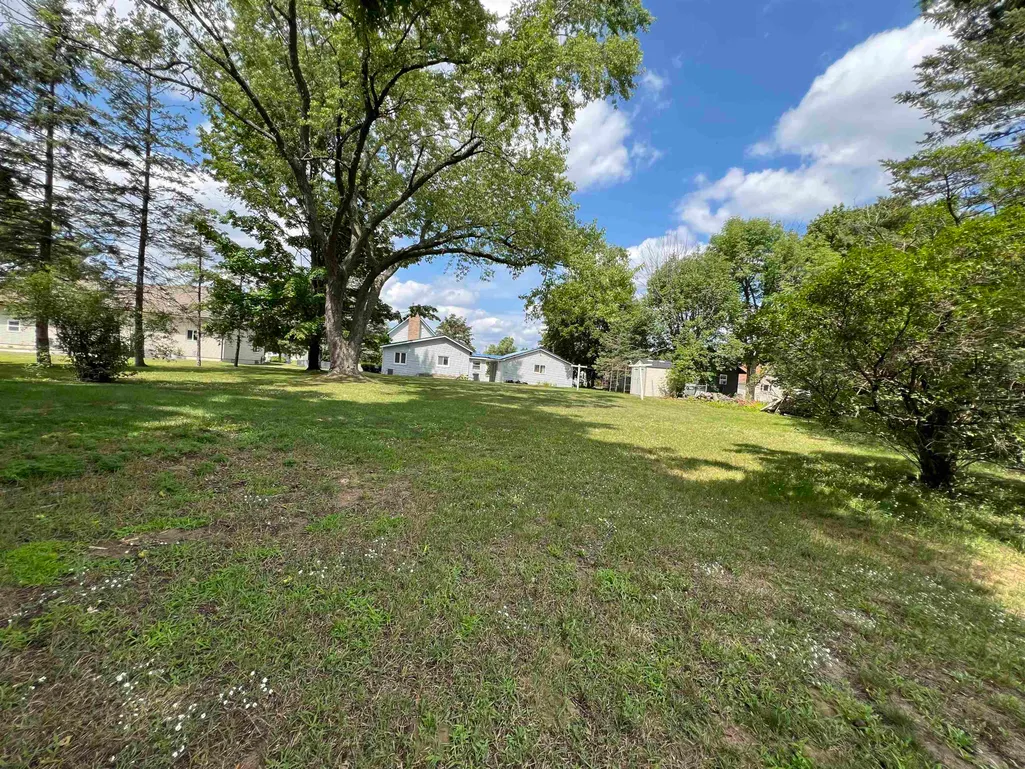
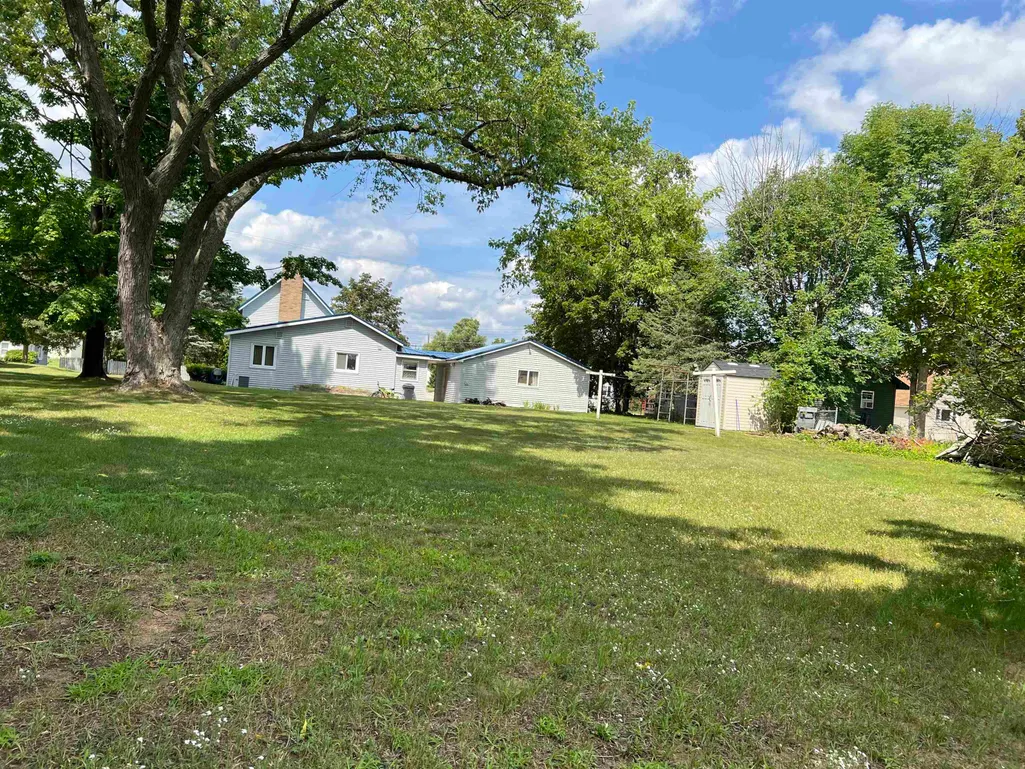
- Lot Size0.4 Acres
Data Source:
MiRealSource (MIRS)
Property Description
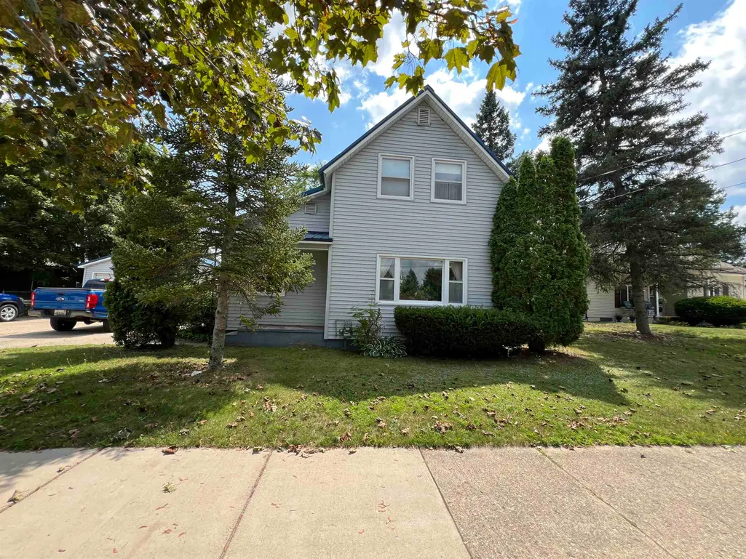
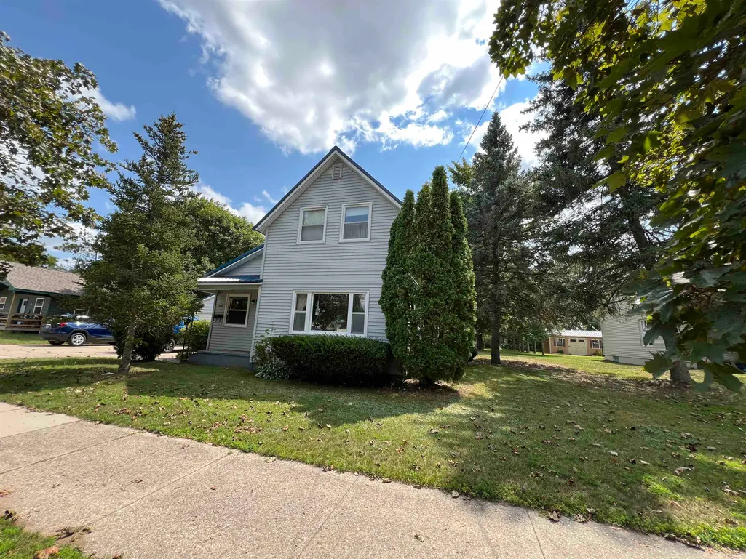
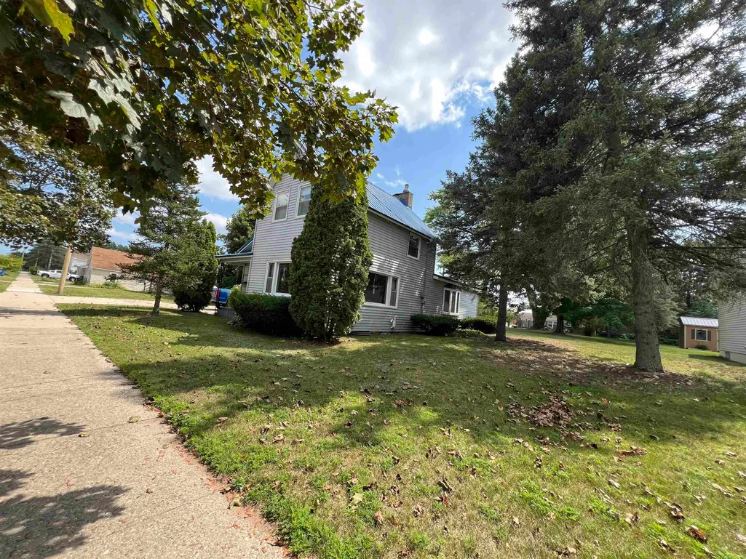
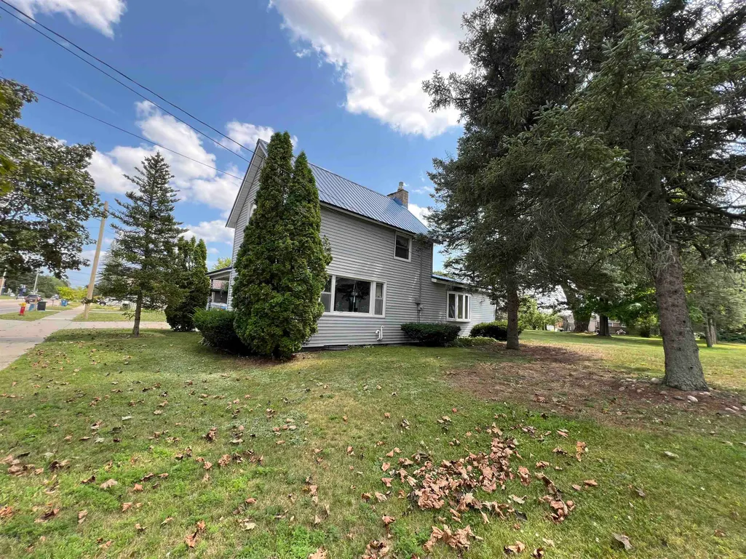
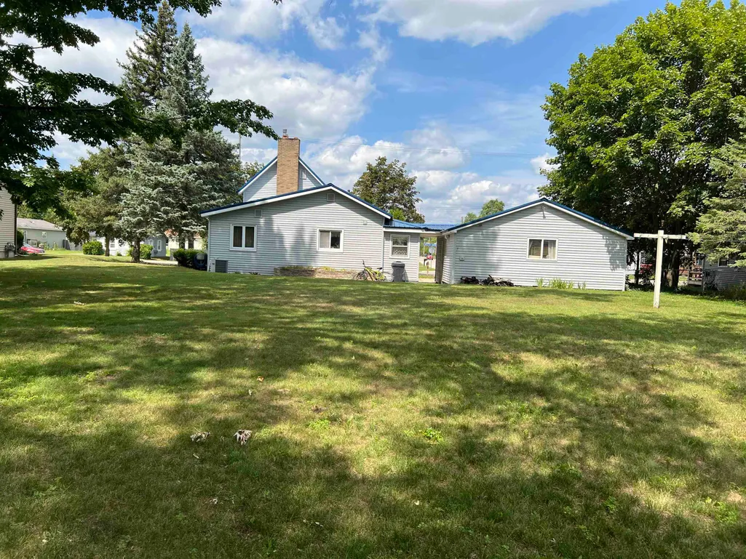
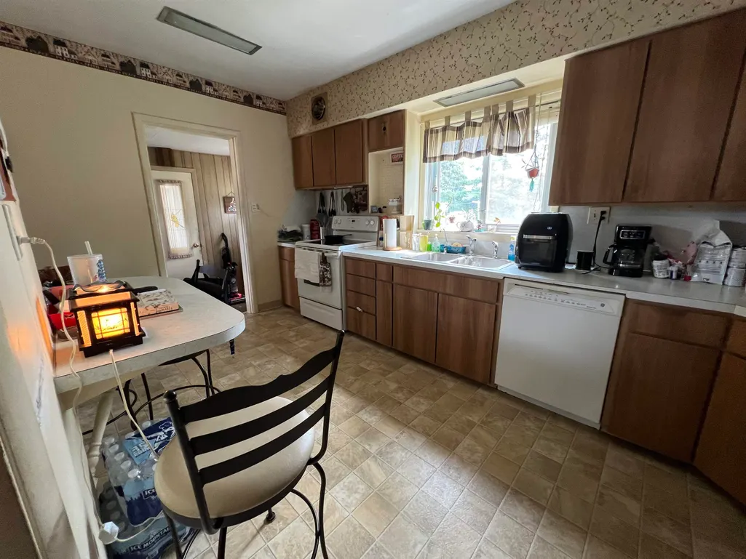
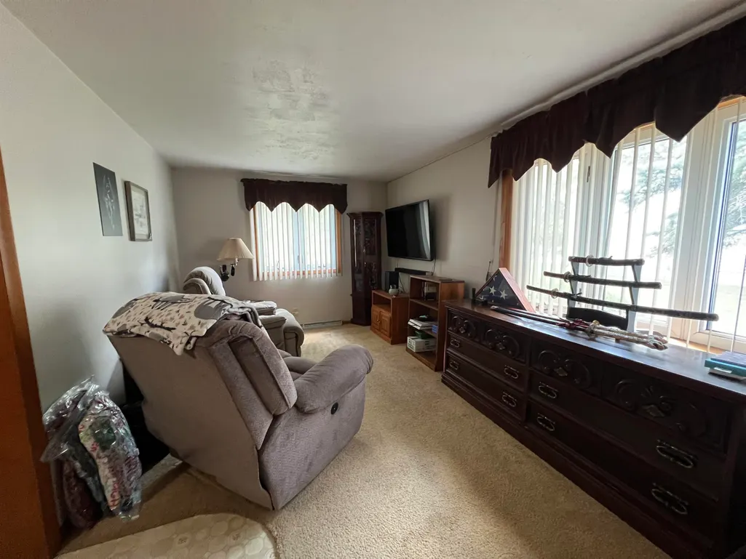
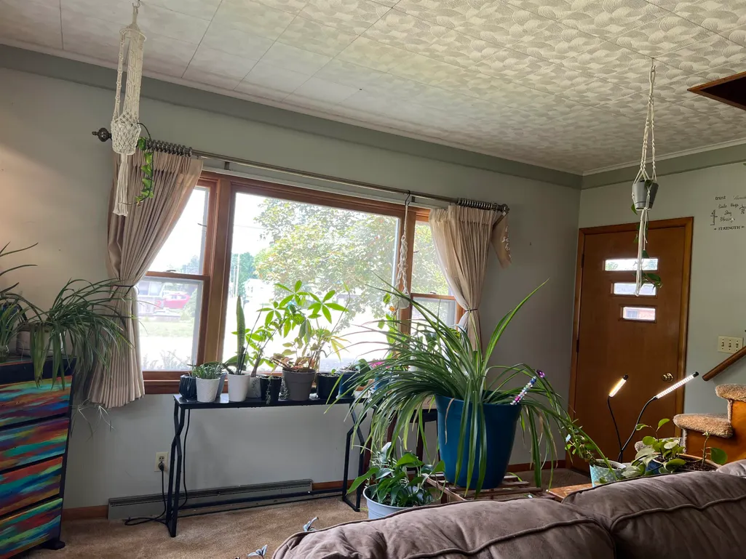
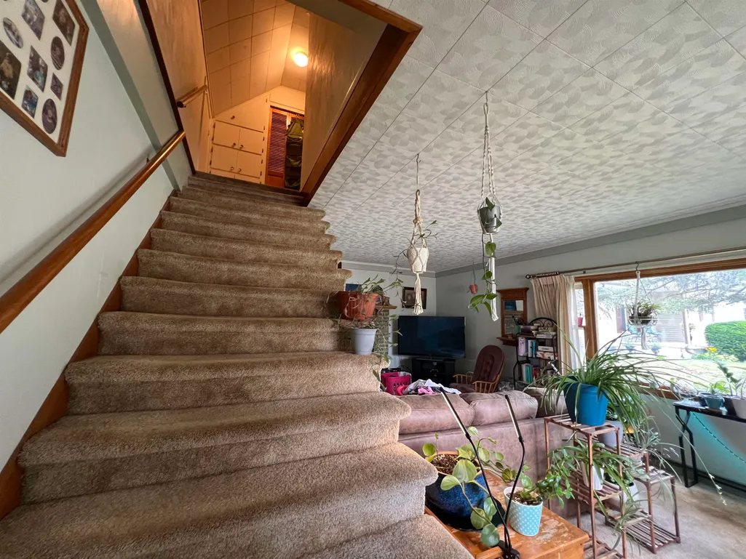
This adorable home is only blocks from Lake Cadillac. Conveniently located to walking paths, shopping, parks, and schools. The home has so much character inside and also comes with a large yard and garage!!
| Price History | |
|---|---|
| 8/6/2026 | Listed $220,000 |
General Features
| Heating | Forced Air |
|---|---|
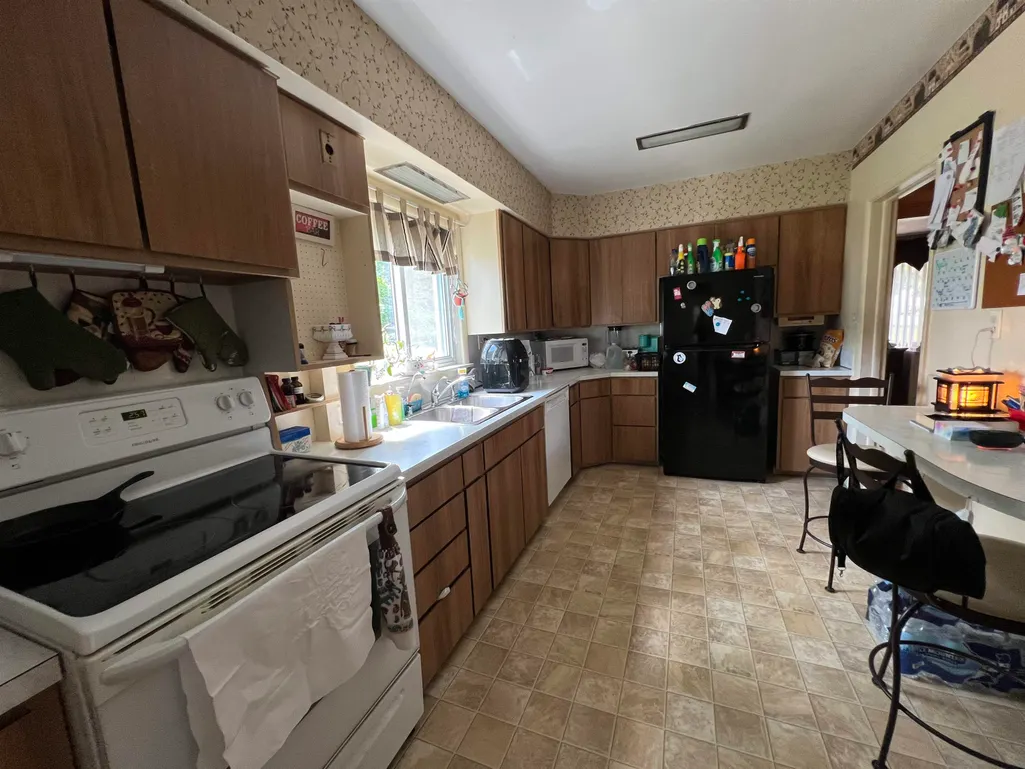
| Kitchen Level | Main |
| Possession | Close Plus 31-60 Days |
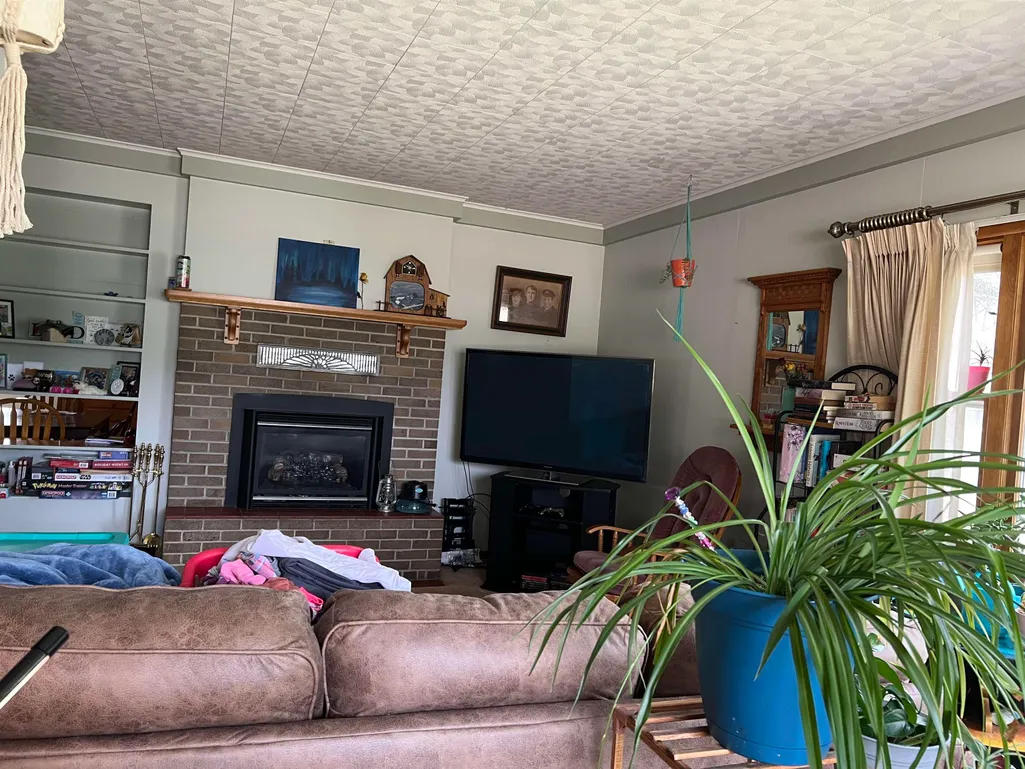
| Fireplaces | Gas Fireplace |
| Garage | Detached Garage |
| Water | Public Water |
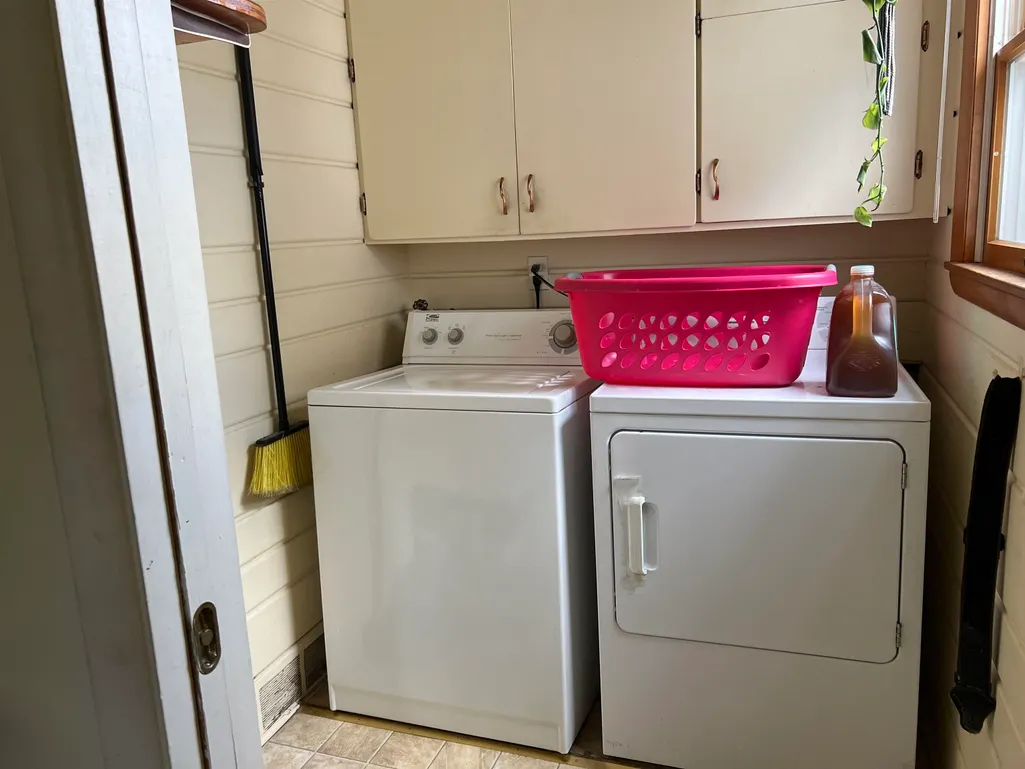
| Appliances | Dryer,Range/Oven,Refrigerator,Washer |
| Status | Active |
| Full Baths | 1 |
| Bathrooms | 1 |
| Year Built | 1930 |
| Parking | Garage |
| Subdivision | Municipality |
| Water Heater | Gas |
| County | Wexford |
| Class | RESIDENTIAL |
| Type | Single Family |
| Ownership | Private |
| Section | 5 |
| Associated Document Count | 2 |
| Status | Active |
| Zoning | Residential |
| Subdivision | MI |
| Sale/Rent | For Sale |
| Manufactured Y/N | No |
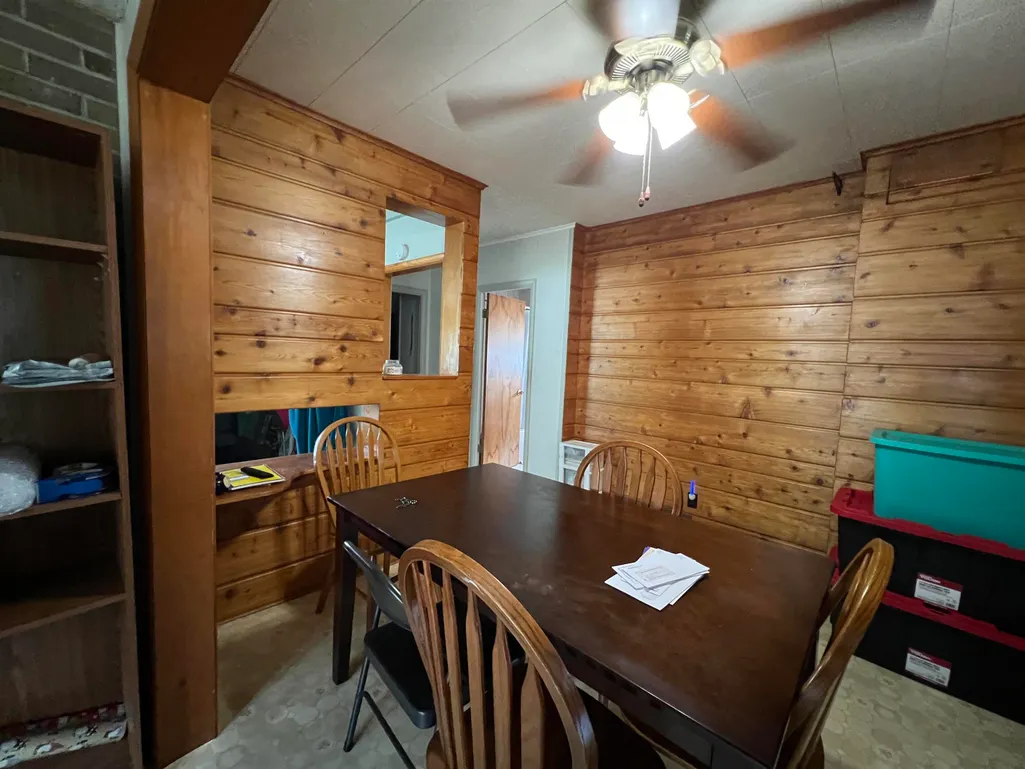
| ROOMS | Formal Dining Room |
| Structure Style | 1 1/2 Story |
| Area | Cadillac (83019) |
| Primary City | Cadillac |
| Directions | Take S Mitchell St to W Pine St turn west,this turns into Chestnut St. property will be on the left. |
| City | Cadillac |
| School District | Cadillac Area Public Schools |
| Originating MLS | Aspire North REALTORS |
| Source MLS | MI Real Source |
| Financial Terms | Cash,Conventional,FHA,VA,Rural Development |
| Legal Description | LOTS 1 & 2 LAKESIDE PLAT,CITY OF CADILLAC |
| DOM | 36 |
| Postal Code | 49601 |
| Price Per Sq Ft Total AG | 137.5 |
| Public Remarks | This adorable home is only blocks from Lake Cadillac. Conveniently located to walking paths,shopping,parks |
Interior Features
| Family Room Level | Main |
|---|---|
| Dining Room Level | Main |
| Living Room Level | Main |
| Basement | Full,Outside Entrance,Interior Access |
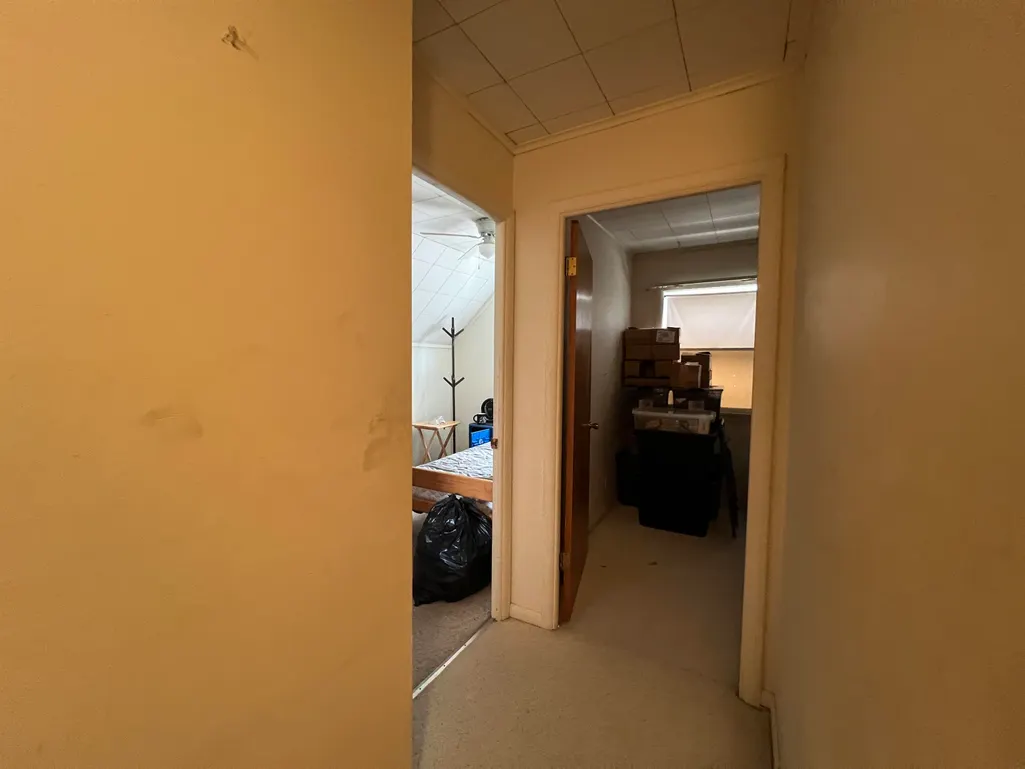
| Bedroom 3 Level | Upper |
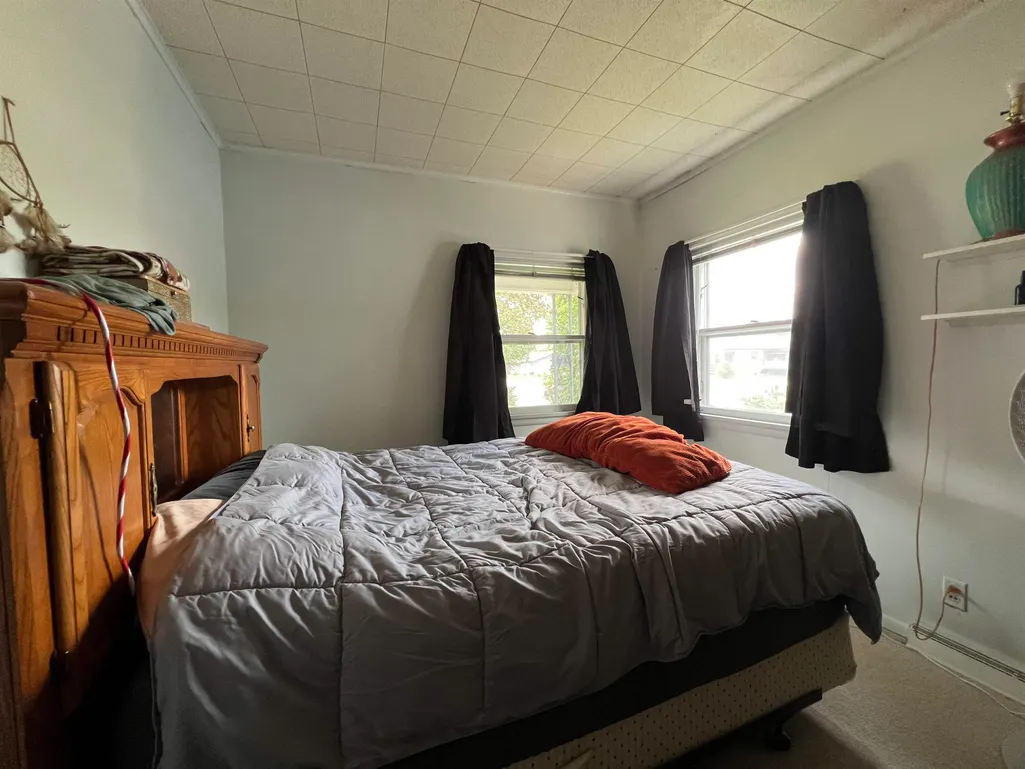
| Bedroom 1 Level | Main |
| Bedroom 2 Level | Upper |
| Laundry Room Level | Main |
| Kitchen Length | 13 |
| Family Room Length | 20 |
| Family Room Width | 14 |
| Living Room Length | 19 |
| Bedroom 4 Width | 8 |
| Bedroom 2 Width | 7 |
| Bedroom 3 Width | 8 |
| Dining Room Width | 9 |
| Bedroom 4 Length | 8 |
| Bedroom 2 Length | 12 |
| Living Room Width | 10 |
| Bedroom 3 Length | 8 |
| Dining Room Length | 10 |
| Kitchen Width | 12 |
| Beds | 4 |
| Fireplace? | Yes |
| Bedroom 1 Length | 11 |
| Bedroom 1 Width | 10 |
| Below Grade SqFt | 1000 |
| Above Grade SqFt | 1600 |
| Basement Y/N | No |
| Kitchen Floor Covering | Vinyl |
| Total SqFt Finished | 1600 |
Exterior Features
| Exterior | Vinyl Siding |
|---|---|
| Exterior Amenities | Porch,Sidewalks |
| Lot Size Area | 0.4 |
| Lot Dimensions | 100x175 |
| OUT BUILDINGS | Shed |
| Garage # of Car | 2 |
| Water Features | None |
| SEWER/SEPTIC | Community |
| Waterfront Y/N | No |
| Garage Y/N | Yes |
Amenities
- Foreclosure
- Views
- Short Sale
- New Construction
- Adult 55+
- Lease To Own
- No HOA Fees
- Furnished
- Primary On Main
- Air Conditioning
- Seller Finance
- Green
- Fixer Upper
- Horse
- Golf
- Fireplace
- Deck
- Garage
- Basement
- Pool
Property vs Single Family Average in 49601
Price
Year Built
Visits
 IDX provided courtesy of Realcomp II Ltd., via REMAX First and The Originating MLS(found above), © 2026 Realcomp II Ltd. Shareholders. The information being provided is for consumers personal, non-commercial use and may not be used for any purpose other than to identify prospective properties consumers may be interested in purchasing.
 Provided through IDX via MiRealSource. Courtesy of MiRealSource Shareholder. Copyright MiRealSource.
The information published and disseminated by MiRealSource is communicated verbatim, without change by MiRealSource, as filed with MiRealSource by its members. The accuracy of all information, regardless of source, is not guaranteed or warranted. All information should be independently verified.
Copyright 2026 MiRealSource. All rights reserved. The information provided hereby constitutes proprietary
Provided through IDX via MiRealSource. Courtesy of MiRealSource Shareholder. Copyright MiRealSource.
The information published and disseminated by MiRealSource is communicated verbatim, without change by MiRealSource, as filed with MiRealSource by its members. The accuracy of all information, regardless of source, is not guaranteed or warranted. All information should be independently verified.
Copyright 2026 MiRealSource. All rights reserved. The information provided hereby constitutes proprietary
