
Address
7953 S Glen Lake Road, Glen Arbor, MI
Price
$ 2,995,000
Property Attributes
- ID#80070641
- TypeSingle Family
- Listing Status Active
- CountyLEELANAU
- CityGlen Arbor
- AreaGlen Arbor Twp
- Zip49636
- StyleCottage
- Year Built1994
- Price$ 2,995,000
- Bedrooms6
- Full Bathrooms6
- Half Bathrooms1
- Sqr Footage2857
- Lot Size0.59 Acres
Data Source:
MiRealSource (MIRS)
Property Description
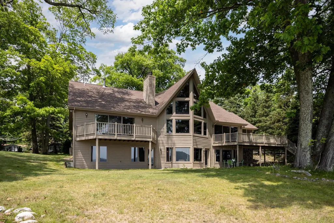
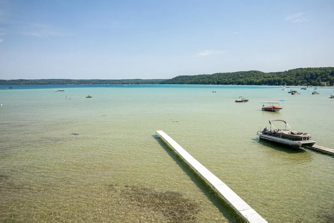
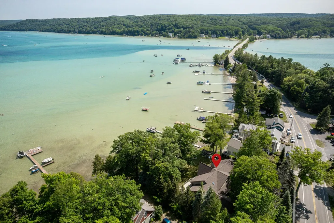
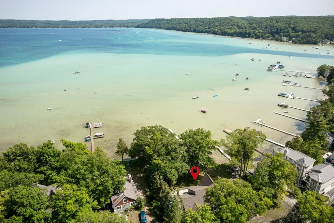
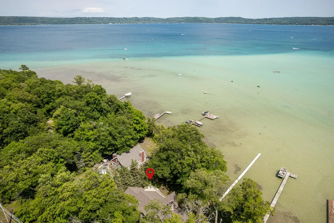
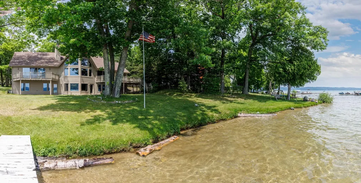
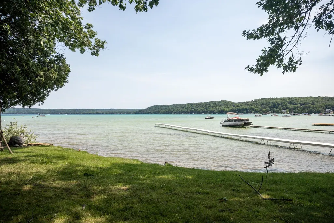
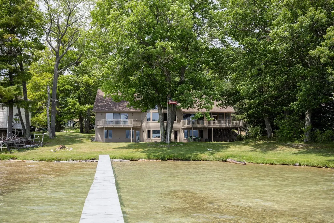
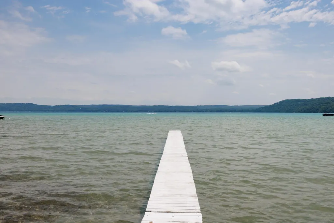
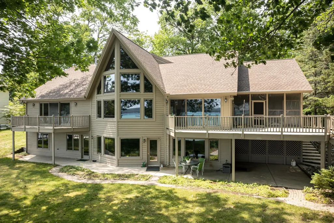
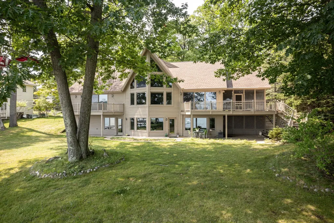
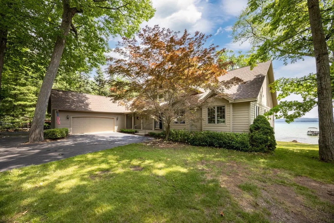
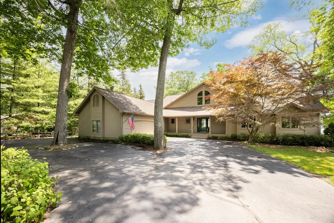
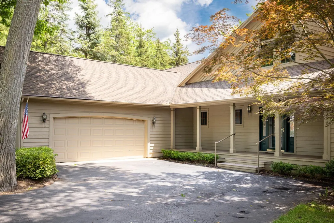
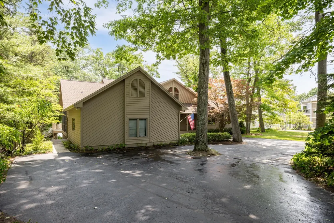
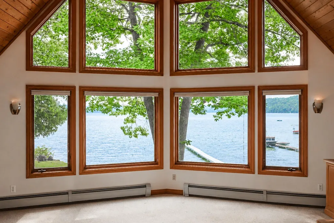
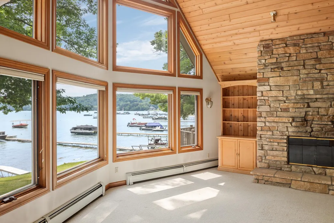
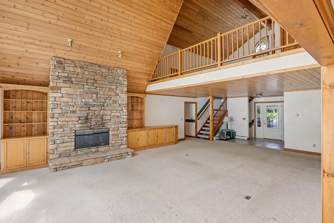
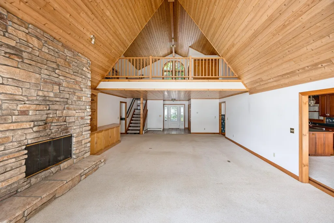
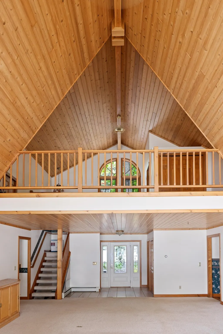
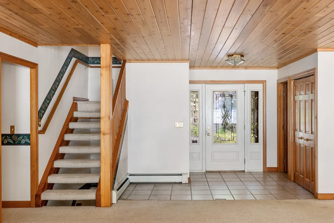
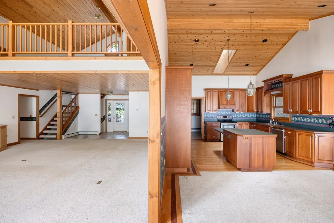
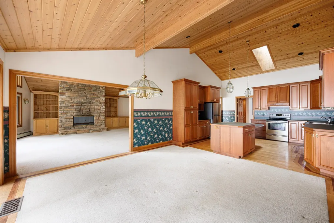
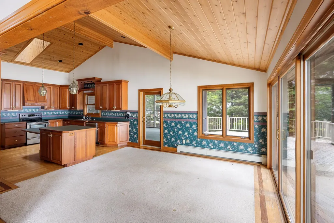
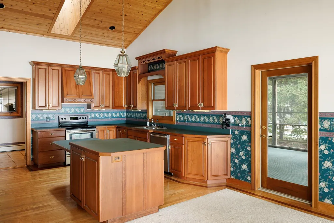
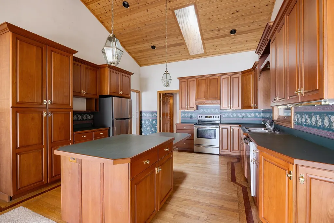
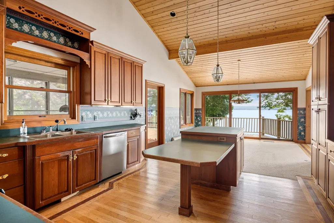
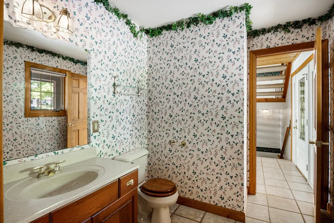
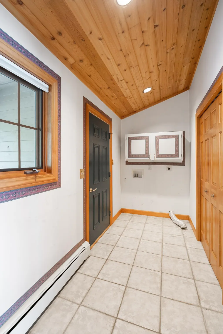
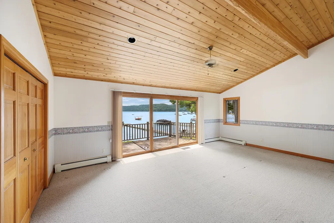
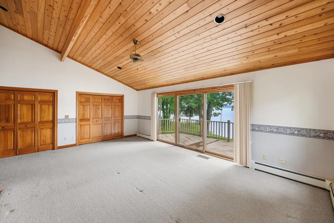
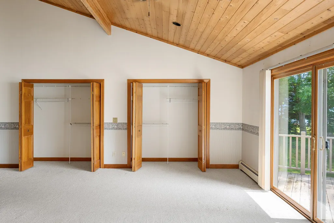
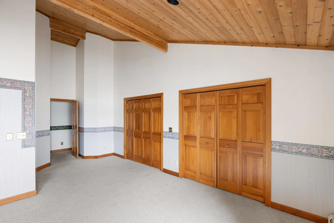
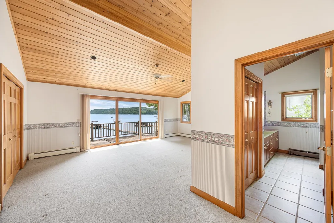
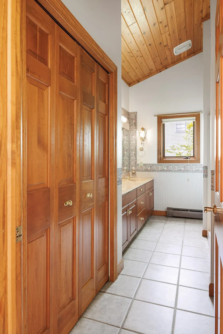
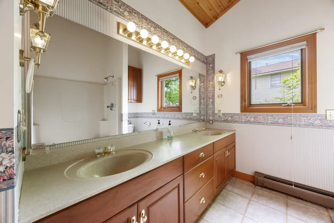
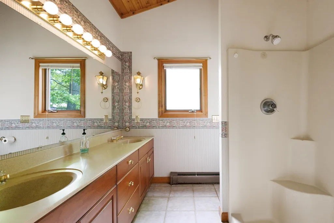
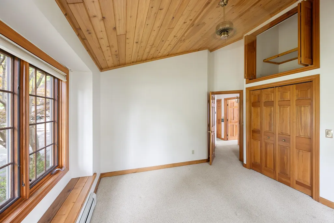
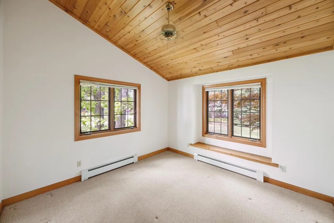
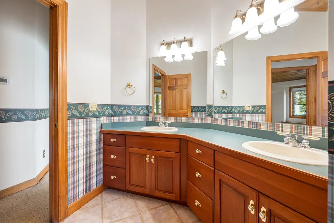
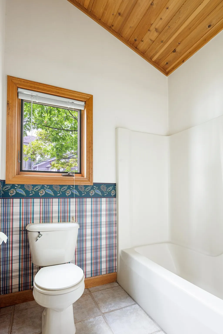
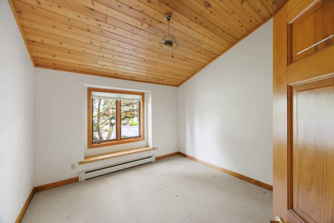
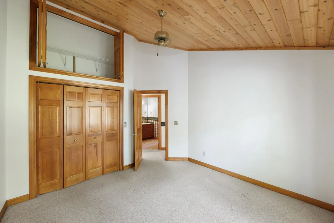
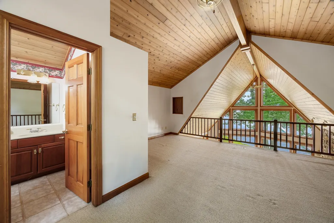
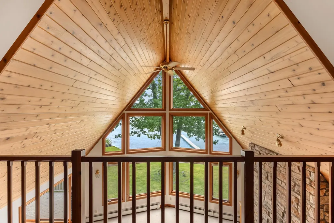
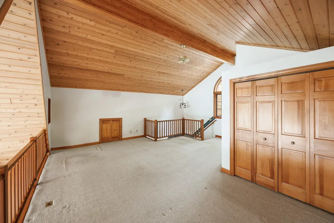
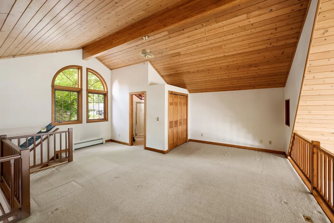
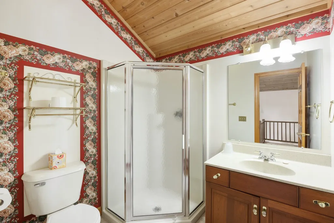
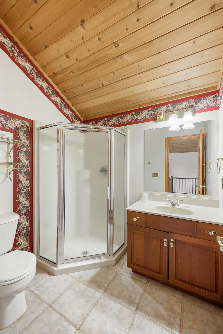
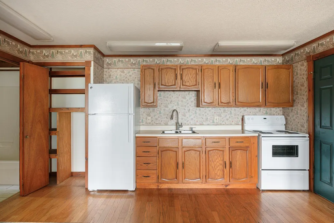
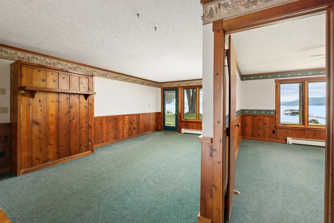
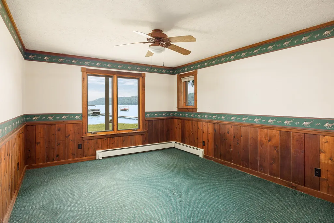
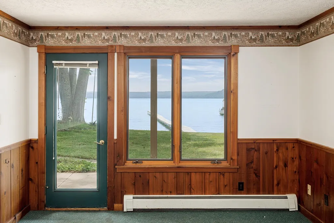
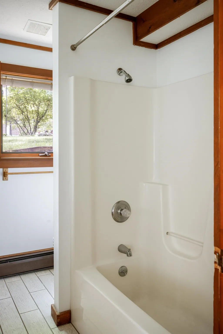
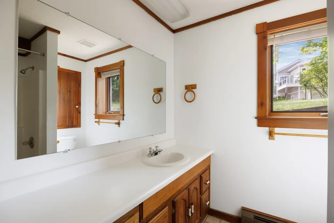
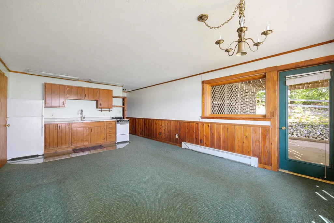
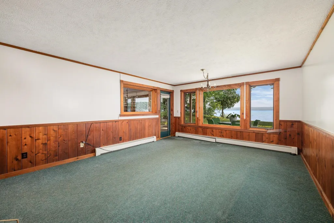
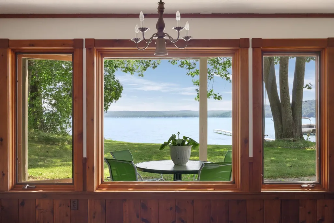
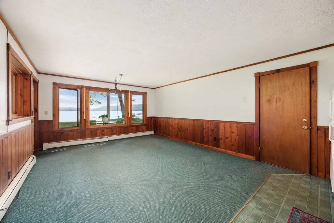
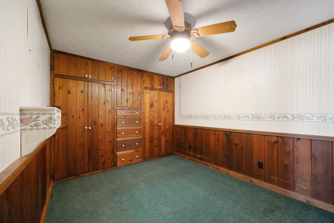
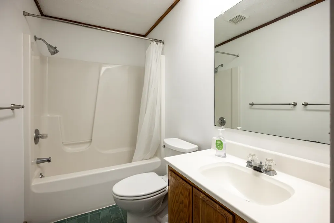
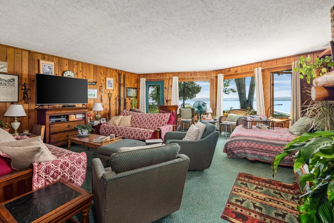
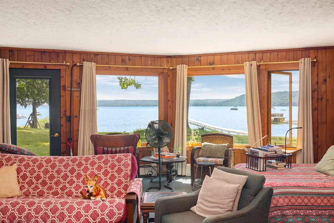
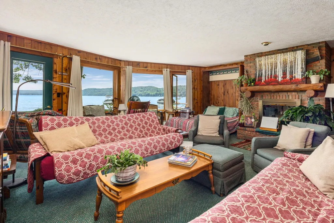
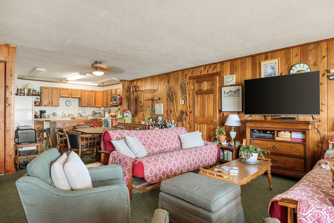
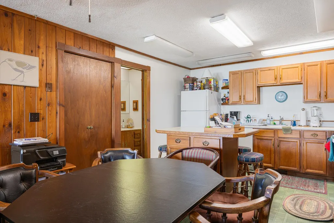
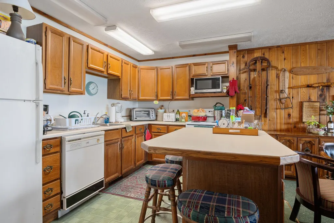
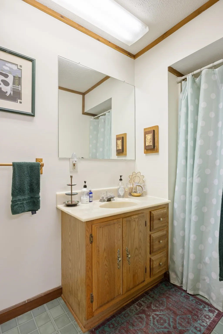
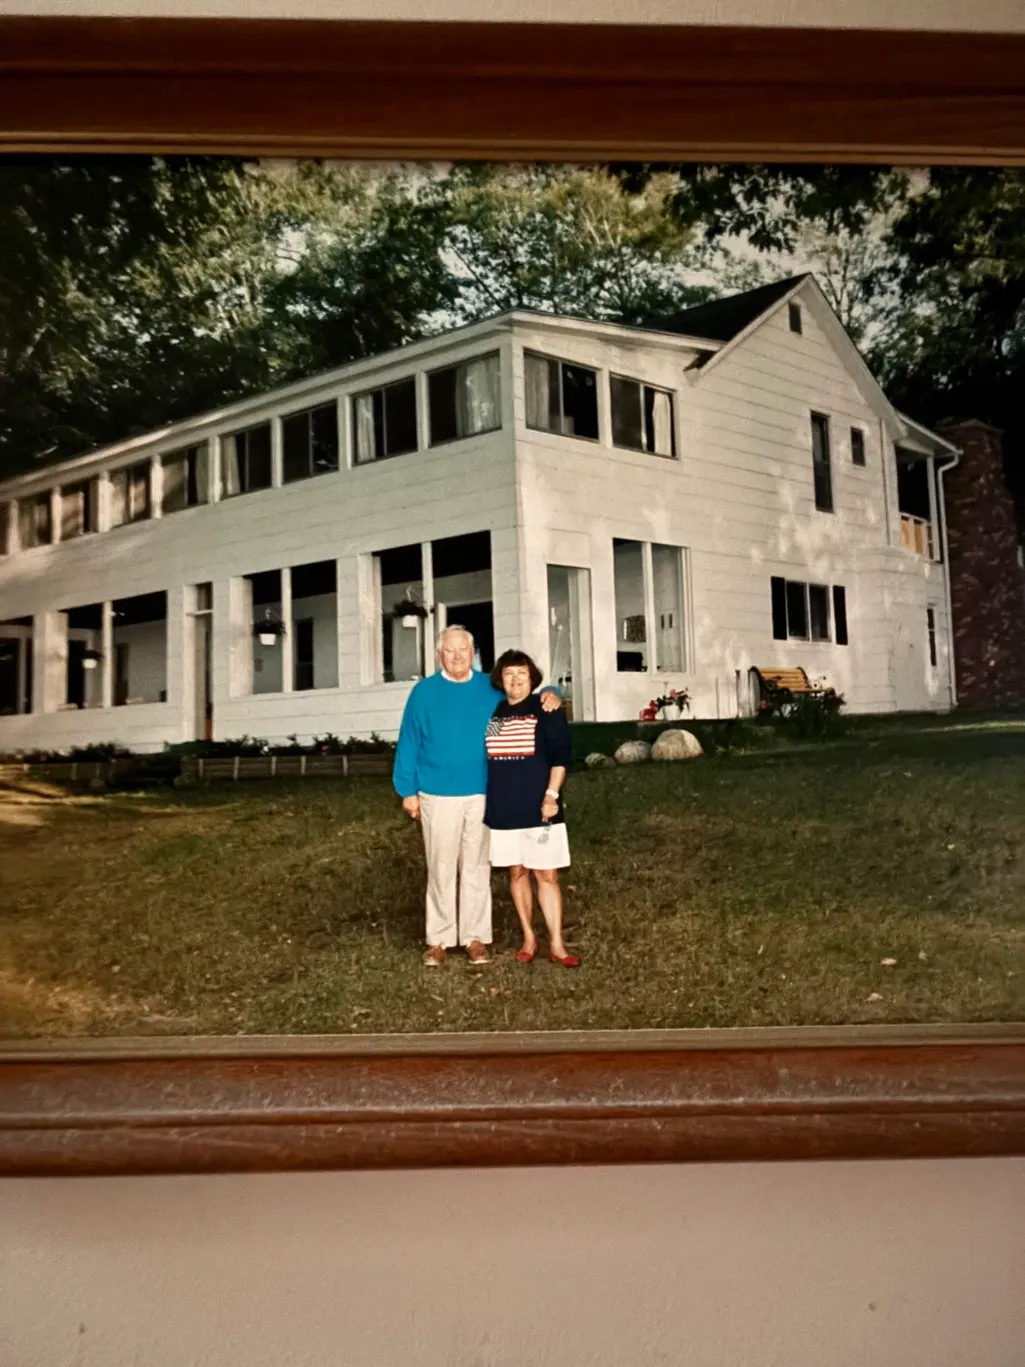
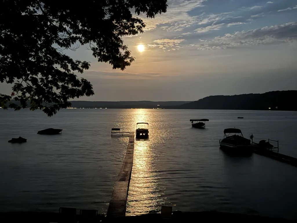
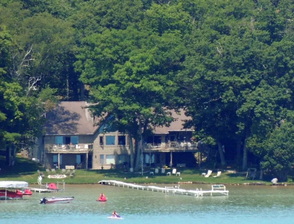
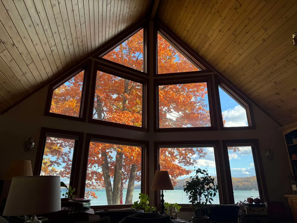
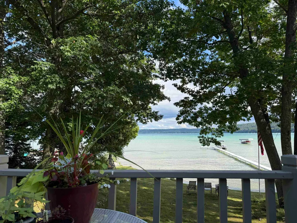
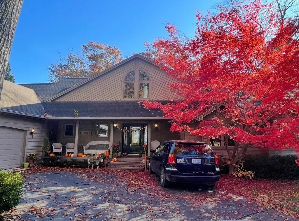
If you've been in search for the perfect Glen Lake property to create a family legacy property, you'll want to consider this spectacular new listing! Glen Lodge, the namesake of a former logging camp dwelling from yesteryear, was built in 1994 to provide modern utility for the current owners who are ready to pass the keys to their successors. Located within Glen Arbor Township's limited Resort Zoning district, the Lodge was constructed with the ability to share this unique setting with others by virtue of three lower level suites that have historically been utilized as short term rental spaces. Large multi-generational families will want to take advantage of what's been referred to as the North View, Middle View, and South View units, all with kitchens and private bathrooms, North & South with a private bedroom space, Middle a studio floor plan. The main level features three generously sized bedrooms, the master/primary enjoys lake facing views, a private deck, & nicely appointed bathroom. The other 2 bedrooms share a full bath with tub/shower & tile floors. 6 panel pine doors & trim, with T&G paneling on many of the sloped ceilings throughout the house, built-in cabinetry, ledge stone gas fireplace pay homage to the timeless architecture cottage motif. You'll love spending time with family & friends in the spacious great room, sharing meals in the lake side dining room, screened porch when Mother Nature doesn't cooperate, or on the massive water side deck when she does. Meals are a joy to prepare in the spacious kitchen, plenty of room for the chefs in the family, with room for the support staff to watch. A loft space that over looks the great room is a perfect spot for a home office/den, with 3/4 bath. Laundry stations on both levels, oversized 2 car garage, a wonderful open & wooded parcel with 131' of frontage, enjoy sun and moon rises, northern lights, & gradual drop off.
| Elementary School | Middle School | High School |
|---|---|---|
| Glen Lake Elementary School | Maple City-Glen Lake Jr/Sr Hig Middle School | Maple City-Glen Lake Jr/Sr Hig High School |
| Price History | |
|---|---|
| 7/3/2026 | Listed $2,995,000 |
General Features
| Heating | Baseboard,Hot Water |
|---|---|
| Kitchen Level | Main |
| Cooling | Ceiling Fan(s),Exhaust Fan |
| Possession | At Close |
| Fireplaces | Gas Fireplace,Wood Stove |
| Garage | Attached Garage,Gar Door Opener |
| Water | Private Well |
| Appliances | Dishwasher,Disposal,Dryer,Range/Oven,Refrigerator,Washer,Water Softener - Owned |
| Status | Active |
| Full Baths | 6 |
| Half Baths | 1 |
| Bathrooms | 7 |
| Year Built | 1994 |
| Parking | Garage |
| Subdivision | N/A |
| Water Heater | Gas |
| Style | Cottage |
| County | Leelanau |
| Class | RESIDENTIAL |
| Type | Single Family |
| Ownership | Private |
| Section | 3 |
| Associated Document Count | 4 |
| Status | Active |
| Zoning | Other |
| Subdivision | MI |
| Sale/Rent | For Sale |
| Utilities | Cable Available |
| Manufactured Y/N | No |
| ROOMS | Den/Study/Lib,Great Room,Loft |
| Structure Style | 1 1/2 Story |
| Area | Glen Arbor Twp (45006) |
| Primary City | Glen Arbor |
| Directions | M-22/S Glen Lake Road,approximately 1/4 mile north of the bridge in between Big and Little Glen Lakes. Look for Glen Lodge and real estate sign. |
| High School | Maple City-Glen Lake Jr/Sr Hig |
| City | Glen Arbor |
| School District | Glen Lake Community School Distr |
| Originating MLS | Aspire North REALTORS |
| Source MLS | MI Real Source |
| Financial Terms | Cash,Conventional |
| Elementary School | Glen Lake Elementary School |
| Middle School | Maple City-Glen Lake Jr/Sr Hig |
| Legal Description | Part of Gov. lot 4,242x131x157x127 |
| DOM | 76 |
| Postal Code | 49636 |
| Price Per Sq Ft Total AG | 1048.3 |
| Public Remarks | If you've been in search for the perfect Glen Lake property to create a family legacy property,you'll want to consider this spectacular new listing! Glen Lodge |
Interior Features
| Interior Amenities | Bay Window,Cathedral/Vaulted Ceiling,Window Treatment(s),Skylights |
|---|---|
| Dining Room Level | Main |
| Living Room Level | Main |
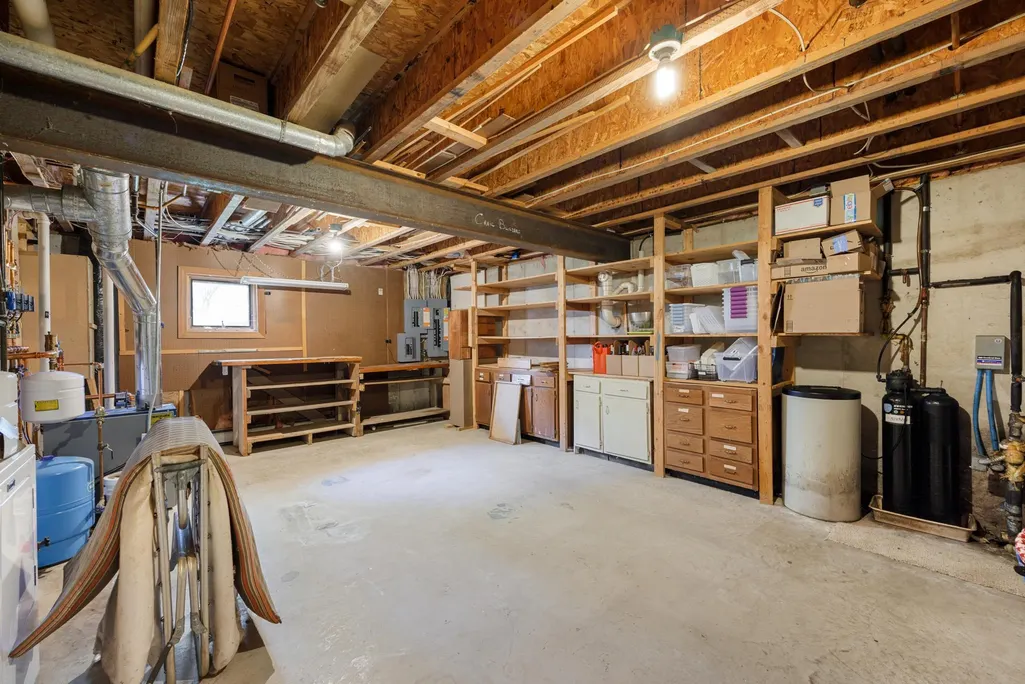
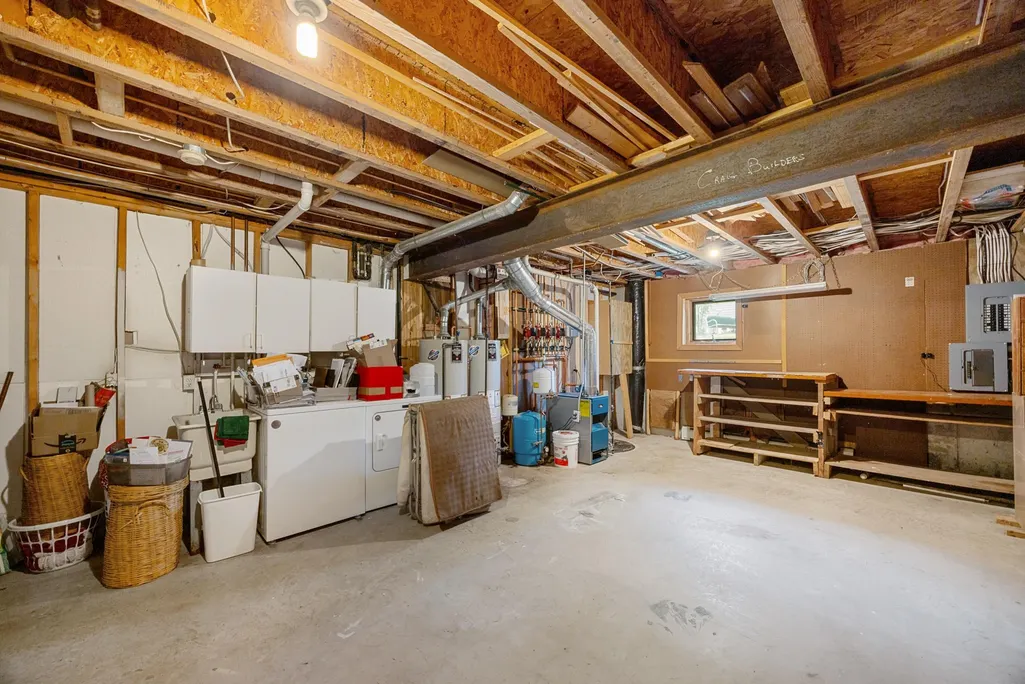
| Basement | Egress/Daylight Windows,Full,Outside Entrance,Partially Finished,Walk Out,Poured,Interior Access |
| Bedroom 3 Level | Main |
| Bedroom 1 Level | Main |
| Bedroom 2 Level | Main |
| Laundry Room Level | Main |
| Kitchen Length | 14 |
| Laundry Room Width | 5 |
| Living Room Length | 36 |
| Bedroom 4 Width | 12 |
| Bedroom 3 Width | 12 |
| Laundry Room Length | 10 |
| Dining Room Width | 15 |
| Bedroom 4 Length | 15 |
| Bedroom 2 Length | 12 |
| Living Room Width | 20 |
| Dining Room Length | 14 |
| Kitchen Width | 14 |
| Beds | 6 |
| Fireplace? | Yes |
| Bedroom 1 Length | 22 |
| Bedroom 1 Width | 14 |
| Below Grade SqFt | 2428 |
| Above Grade SqFt | 2857 |
| Basement Y/N | No |
| Bedroom 2 Floor Covering | Carpet |
| Bedroom 3 Floor Covering | Carpet |
| Bedroom 4 Floor Covering | Carpet |
| Kitchen Floor Covering | Wood |
| Total SqFt Finished | 4854 |
Exterior Features
| Exterior | Wood |
|---|---|
| Exterior Amenities | Deck,Lawn Sprinkler,Patio,Porch,Sidewalks |
| Frontage | 131 |
| Body of Water | Big Glen Lake |
| Garage Dimensions | 24x33 |
| Lot Size Area | 0.59 |
| Lot Dimensions | 131x242x127x157 |
| Garage # of Car | 2 |
| Water Features | All Sports Lake,Dock/Pier Facility,Water View,Waterfront,Interior Lake,Sandy Bottom |
| SEWER/SEPTIC | Septic |
| Waterfront Y/N | Yes |
| Garage Y/N | Yes |
| Frontage Type | Water |
Amenities
- Foreclosure
- Views
- Short Sale
- New Construction
- Adult 55+
- Lease To Own
- No HOA Fees
- Furnished
- Primary On Main
- Air Conditioning
- Seller Finance
- Green
- Fixer Upper
- Horse
- Golf
- Fireplace
- Deck
- Garage
- Basement
- Pool
Property vs Single Family Average in 49636
Price
Year Built
Visits
 IDX provided courtesy of Realcomp II Ltd., via REMAX First and The Originating MLS(found above), © 2026 Realcomp II Ltd. Shareholders. The information being provided is for consumers personal, non-commercial use and may not be used for any purpose other than to identify prospective properties consumers may be interested in purchasing.
 Provided through IDX via MiRealSource. Courtesy of MiRealSource Shareholder. Copyright MiRealSource.
The information published and disseminated by MiRealSource is communicated verbatim, without change by MiRealSource, as filed with MiRealSource by its members. The accuracy of all information, regardless of source, is not guaranteed or warranted. All information should be independently verified.
Copyright 2026 MiRealSource. All rights reserved. The information provided hereby constitutes proprietary
Provided through IDX via MiRealSource. Courtesy of MiRealSource Shareholder. Copyright MiRealSource.
The information published and disseminated by MiRealSource is communicated verbatim, without change by MiRealSource, as filed with MiRealSource by its members. The accuracy of all information, regardless of source, is not guaranteed or warranted. All information should be independently verified.
Copyright 2026 MiRealSource. All rights reserved. The information provided hereby constitutes proprietary
