




Address
4162 Dornoch Court, Williamsburg, MI
Price
$ 2,995,000
Property Attributes
- ID#80070258
- TypeSingle Family
- Listing Status Active
- CountyGRAND TRAVERSE
- CityWilliamsburg
- AreaAcme Twp
- NeighborhoodLochenHeath
- Zip49690
- StyleContemporary,Craftsman
- Year Built2026
- Price$ 2,995,000
- Bedrooms5
- Full Bathrooms4
- Half Bathrooms1
- Sqr Footage4336
- Lot Size0.43 Acres
Data Source:
MiRealSource (MIRS)
Property Description
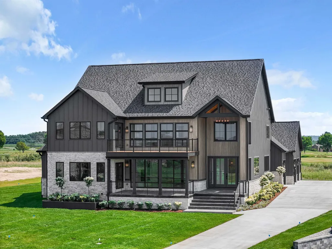
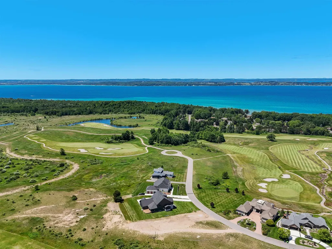
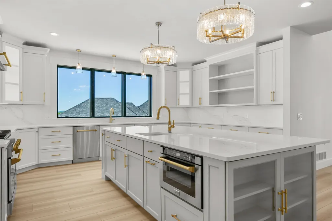
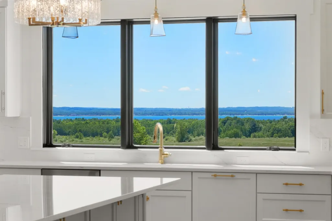
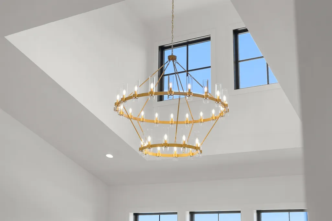
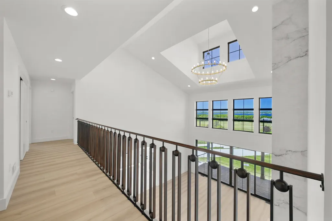
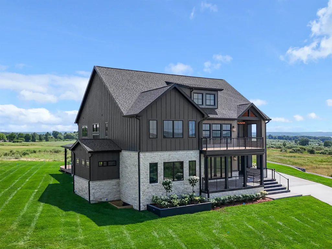
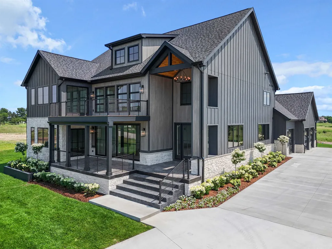
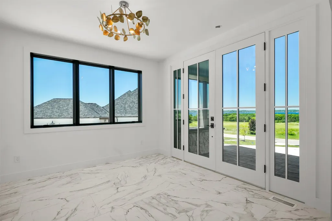
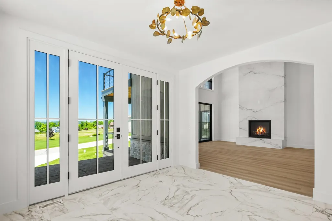
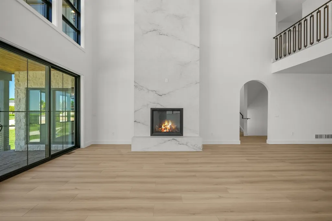
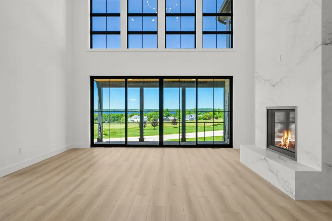
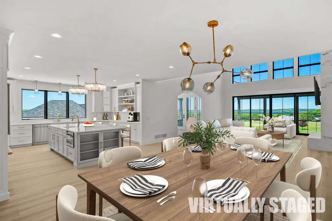
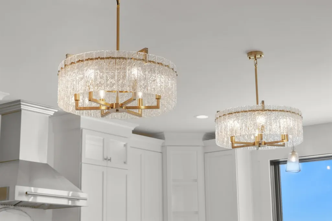
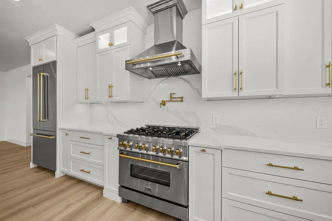
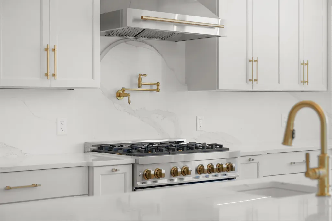
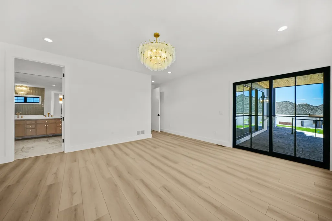
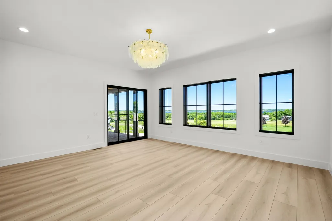
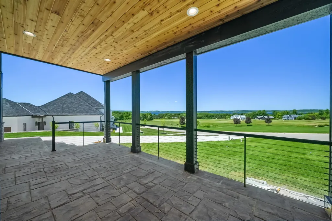
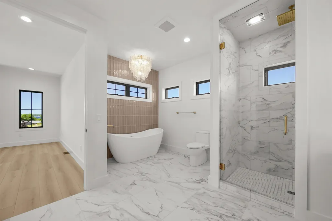
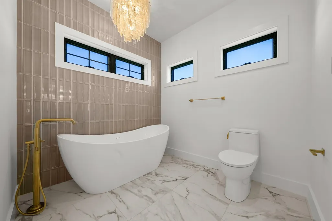
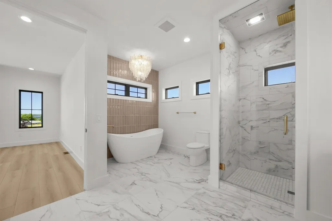
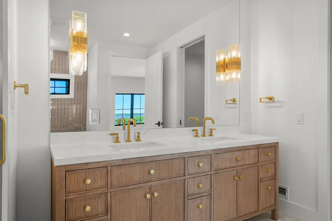
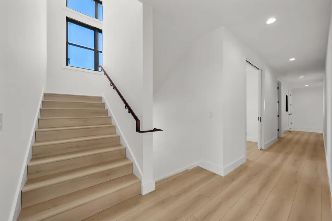
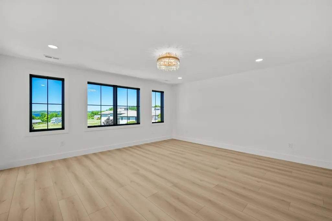
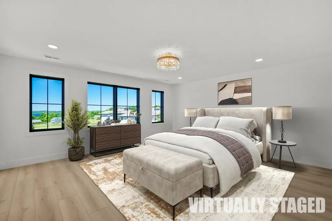
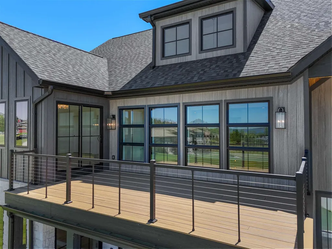
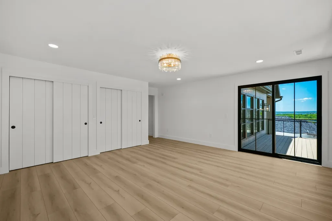
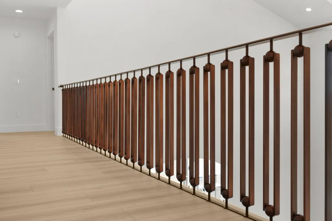
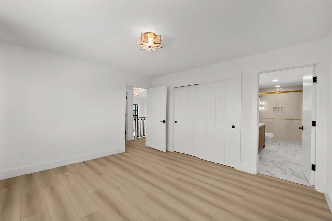
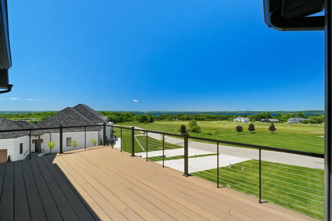
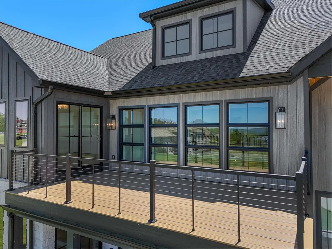
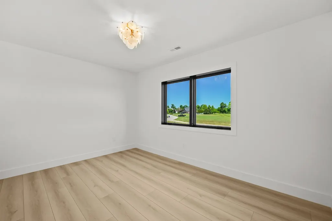
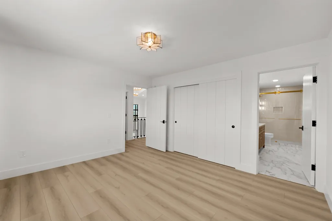
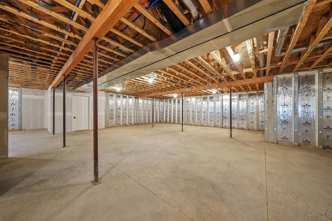
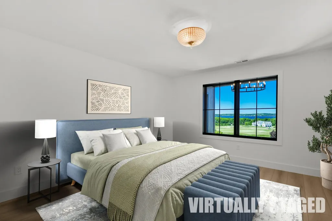
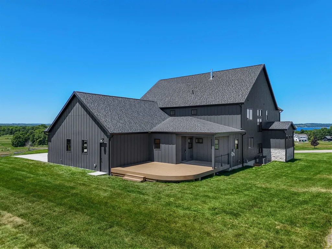
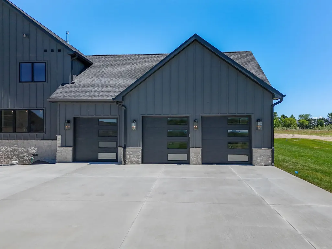
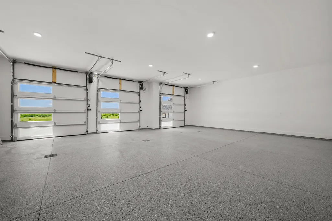
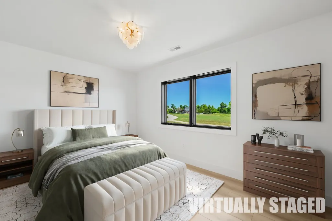
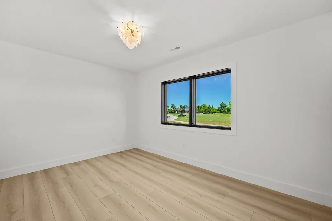
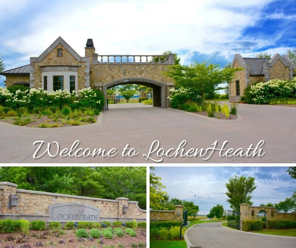
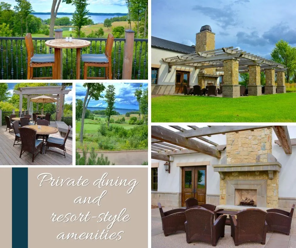
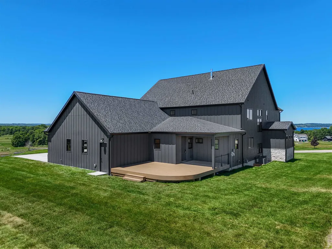
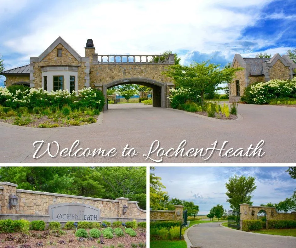
Commanding panoramic views of East Grand Traverse Bay from within the gated LochenHeath golf community, this custom-designed five bedroom home features 4300sf of air conditioned living space, a 1200sf garage, and a 2700sf ready to finish basement, for over 8000sf under roof. Soaring ceilings and expansive walls of glass create a dramatic backdrop for refined living. The chef's island kitchen is beautifully appointed with premium ZLINE appliances and designed for both everyday living and entertaining, while the impressive great room is anchored by a striking floor-to-ceiling porcelain fireplace. The main-level primary retreat features a spa-inspired bath, complemented by a second primary suite option and an additional ensuite bedroom on the upper level. Outdoor living spaces capture breathtaking bay vistas and sunset views, while the lower level offers space for future customization and additional living space. Ideally located near downtown Traverse City, Cherry Capital Airport, Flintfields Horse Park, and Northern Michigan's renowned wineries, this exceptional residence offers an elevated lifestyle in a truly remarkable setting.
| Price History | |
|---|---|
| 6/26/2026 | Listed $3,500,000 |
| 7/7/2026 | 9$3,200,000 |
| 8/18/2026 | 7$2,995,000 |
General Features
| Heating | Forced Air |
|---|---|
| Kitchen Level | Main |
| Cooling | Ceiling Fan(s),Central A/C,Exhaust Fan |
| Possession | At Close |
| Fireplaces | Gas Fireplace |
| Garage | Attached Garage,Gar Door Opener |
| Water | Community Well |
| Appliances | Dishwasher,Disposal,Microwave,Range/Oven,Refrigerator,Water Softener - Owned |
| Status | Active |
| Full Baths | 4 |
| Half Baths | 1 |
| Bathrooms | 5 |
| Year Built | 2026 |
| Parking | Garage |
| Subdivision | LochenHeath |
| Water Heater | Electric |
| Style | Contemporary,Craftsman |
| County | Grand Traverse |
| Class | RESIDENTIAL |
| Type | Single Family |
| Ownership | Private |
| Section | 26 |
| New Construction Y/N | Yes |
| Associated Document Count | 5 |
| Status | Active |
| Zoning | Residential |
| Subdivision | MI |
| Sale/Rent | For Sale |
| Utilities | Cable Available |
| Manufactured Y/N | No |
| ROOMS | Den/Study/Lib,Entry,Great Room,Pantry |
| Fee Amount | 4800 |
| Fee Schedule | Yearly |
| Structure Style | 2 Story |
| Area | Acme Twp (28001) |
| Primary City | Williamsburg |
| Directions | US 31 north to left on Heath Rd to right on Perthshire Blvd to left on Turnberry Circle to left on Dornoch Ct to property on the left. |
| City | Williamsburg |
| School District | Traverse City Area Public School |
| VIEW | Bay View |
| Originating MLS | Aspire North REALTORS |
| Source MLS | MI Real Source |
| NEW CONSTRUCTION | New/Never Occupied |
| Financial Terms | Cash,Conventional,Exchange/Trade |
| Legal Description | UNIT 45 LOCHENHEATH SITE CONDOMINIUM SEC 26 T28N R10W SPLIT ON 12/20/1999 FRIN 01-226-005-00; |
| DOM | 76 |
| Postal Code | 49690 |
| Price Per Sq Ft Total AG | 690.73 |
| Public Remarks | Commanding panoramic views of East Grand Traverse Bay from within the gated LochenHeath golf community,this custom-designed five bedroom home features 4300sf of air conditioned living space |
Interior Features
| Interior Amenities | Cathedral/Vaulted Ceiling,Walk-In Closet |
|---|---|
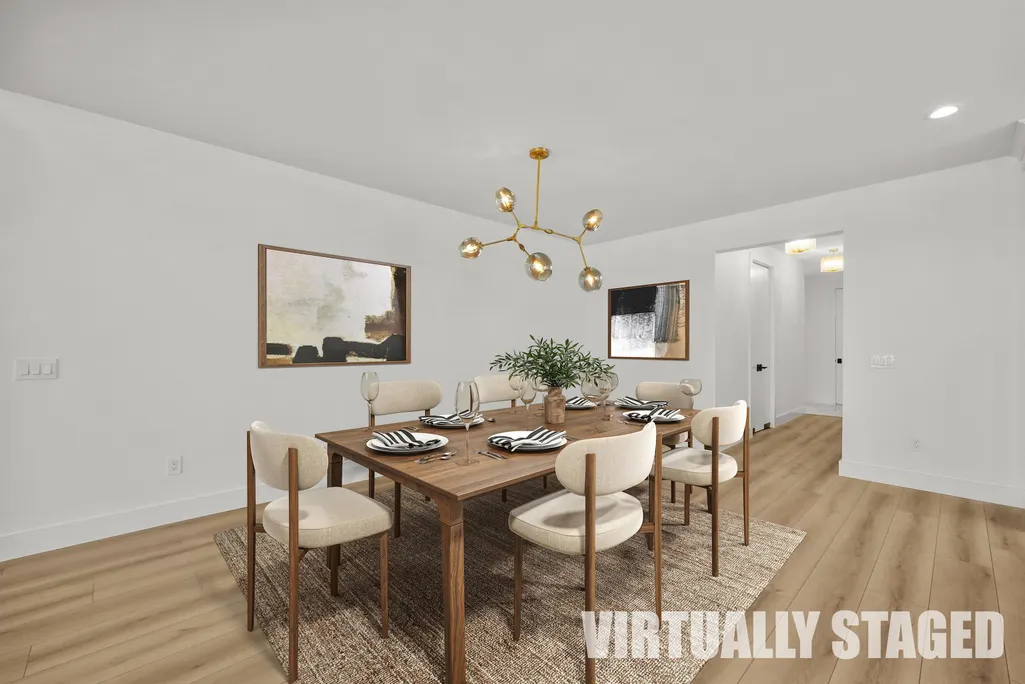
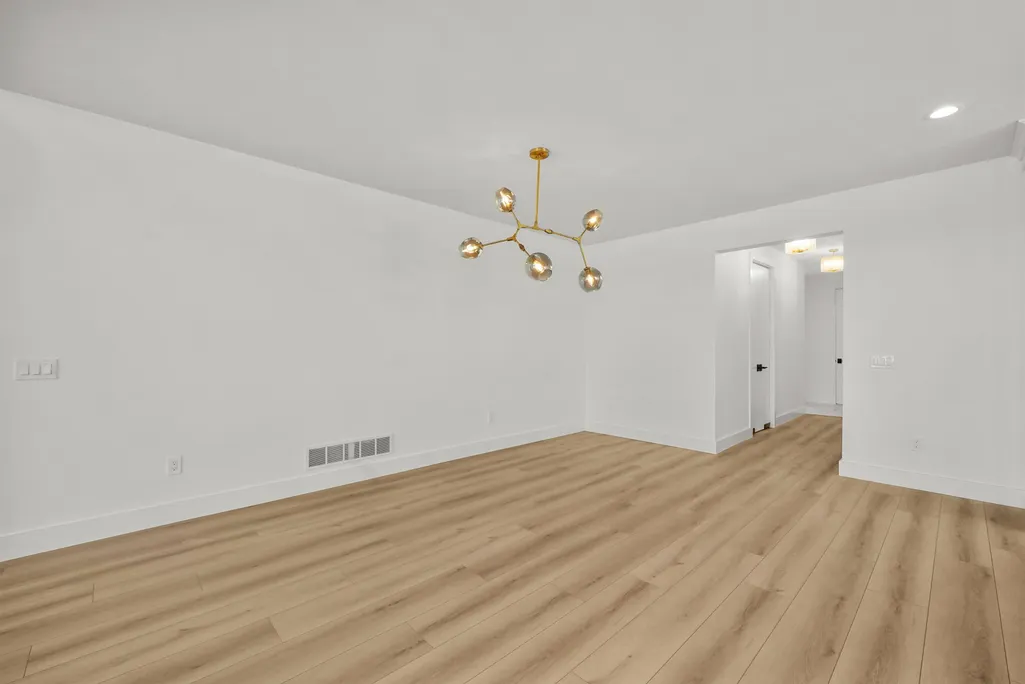
| Dining Room Level | Main |
| Living Room Level | Main |
| Basement | Egress/Daylight Windows,Full,Poured,Unfinished |
| Bedroom 3 Level | Upper |
| Bedroom 1 Level | Main |
| Bedroom 2 Level | Upper |
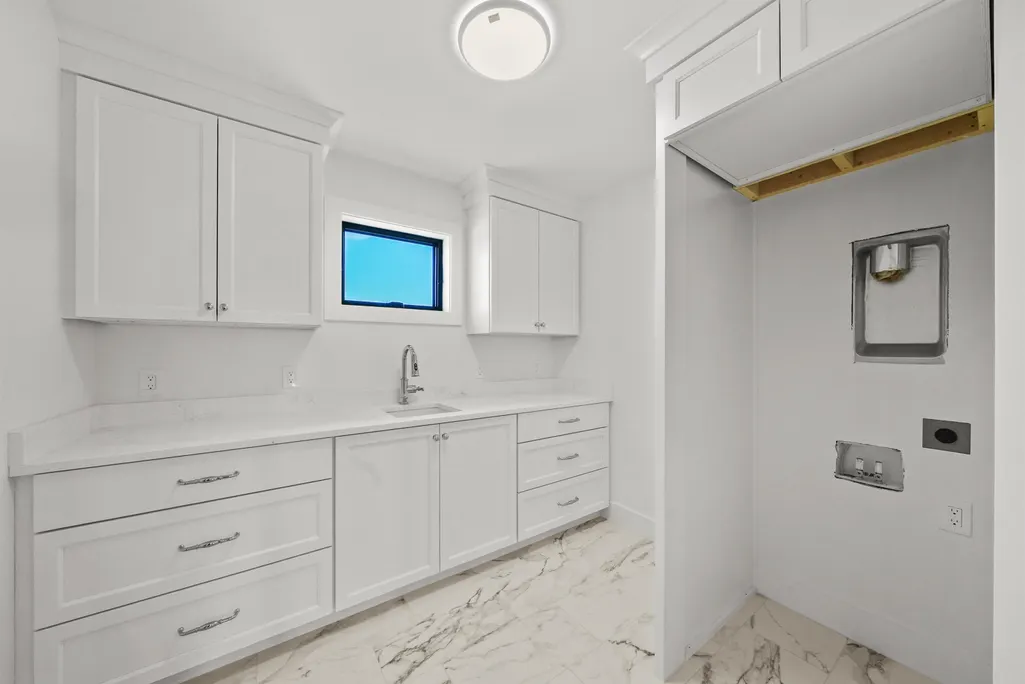
| Laundry Room Level | Upper |
| Kitchen Length | 19 |
| Laundry Room Width | 8 |
| Living Room Length | 23 |
| Bedroom 4 Width | 10 |
| Bedroom 2 Width | 16 |
| Bedroom 3 Width | 12 |
| Laundry Room Length | 9 |
| Dining Room Width | 14 |
| Bedroom 4 Length | 14 |
| Bedroom 2 Length | 17 |
| Living Room Width | 20 |
| Bedroom 3 Length | 14 |
| Dining Room Length | 18 |
| Kitchen Width | 18 |
| Beds | 5 |
| Fireplace? | Yes |
| Bedroom 1 Length | 17 |
| Bedroom 1 Width | 16 |
| Below Grade SqFt | 2745 |
| Above Grade SqFt | 4336 |
| Basement Y/N | No |
| Bedroom 2 Floor Covering | Laminate |
| Bedroom 3 Floor Covering | Laminate |
| Bedroom 4 Floor Covering | Laminate |
| Kitchen Floor Covering | Laminate |
| Total SqFt Finished | 4336 |
Exterior Features
| Exterior | Stone,Wood |
|---|---|
| Exterior Amenities | Exterior Balcony,Deck,Lawn Sprinkler,Porch,Sidewalks |
| Garage Dimensions | 35x27 |
| Lot Size Area | 0.43 |
| Lot Dimensions | 92x178x145x151 |
| Garage # of Car | 3 |
| Water Features | Water View |
| SEWER/SEPTIC | Septic |
| Waterfront Y/N | No |
| Garage Y/N | Yes |
Amenities
- Foreclosure
- Views
- Short Sale
- New Construction
- Adult 55+
- Lease To Own
- No HOA Fees
- Furnished
- Primary On Main
- Air Conditioning
- Seller Finance
- Green
- Fixer Upper
- Horse
- Golf
- Fireplace
- Deck
- Garage
- Basement
- Pool
Property vs Single Family Average in 49690
Price
Year Built
Visits
 IDX provided courtesy of Realcomp II Ltd., via REMAX First and The Originating MLS(found above), © 2026 Realcomp II Ltd. Shareholders. The information being provided is for consumers personal, non-commercial use and may not be used for any purpose other than to identify prospective properties consumers may be interested in purchasing.
 Provided through IDX via MiRealSource. Courtesy of MiRealSource Shareholder. Copyright MiRealSource.
The information published and disseminated by MiRealSource is communicated verbatim, without change by MiRealSource, as filed with MiRealSource by its members. The accuracy of all information, regardless of source, is not guaranteed or warranted. All information should be independently verified.
Copyright 2026 MiRealSource. All rights reserved. The information provided hereby constitutes proprietary
Provided through IDX via MiRealSource. Courtesy of MiRealSource Shareholder. Copyright MiRealSource.
The information published and disseminated by MiRealSource is communicated verbatim, without change by MiRealSource, as filed with MiRealSource by its members. The accuracy of all information, regardless of source, is not guaranteed or warranted. All information should be independently verified.
Copyright 2026 MiRealSource. All rights reserved. The information provided hereby constitutes proprietary
