

Address
7363 Port Austin Road, Caseville, MI
Price
$ 289,000
Property Attributes
- ID#80061254
- TypeSingle Family
- Listing Status Active
- CountyHURON
- CityCaseville
- AreaCaseville Twp
- NeighborhoodGillinghams Saginaw Bay Sub
- Zip48725
- StyleChalet
- Year Built1981
- Taxes$ 1448
- Price$ 289,000
- Bedrooms4
- Full Bathrooms2
- Half Bathrooms0
- Sqr Footage1425
- Lot Size0.16 Acres
Data Source:
MiRealSource (MIRS)
Property Description
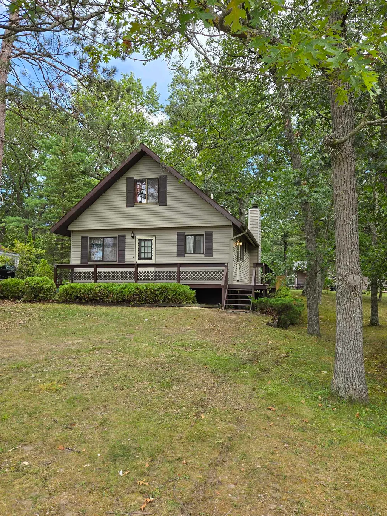
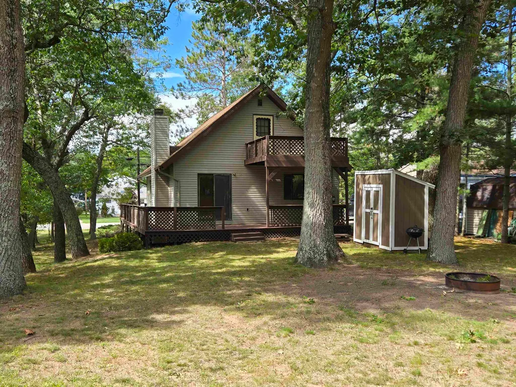
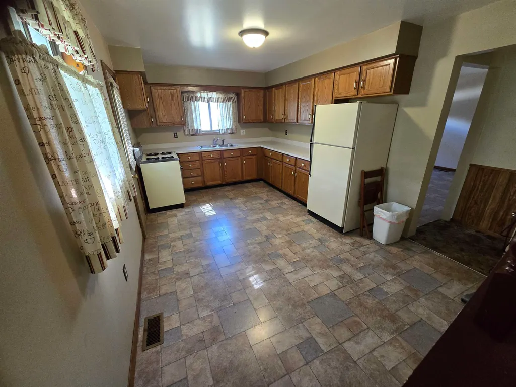
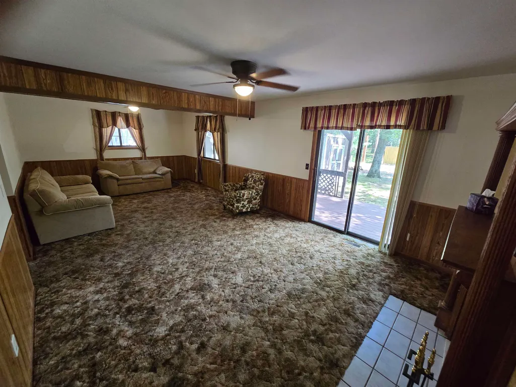
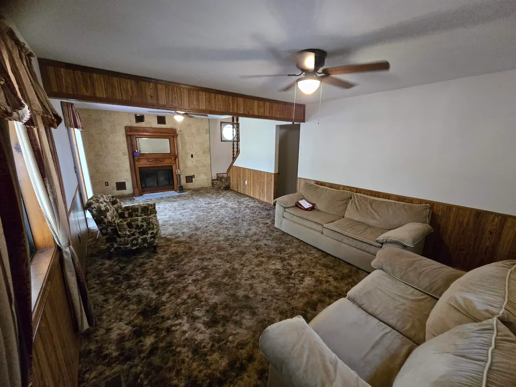
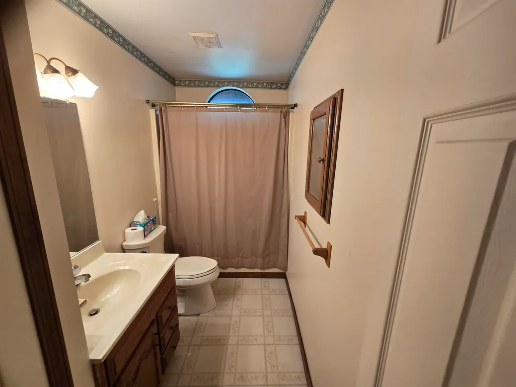
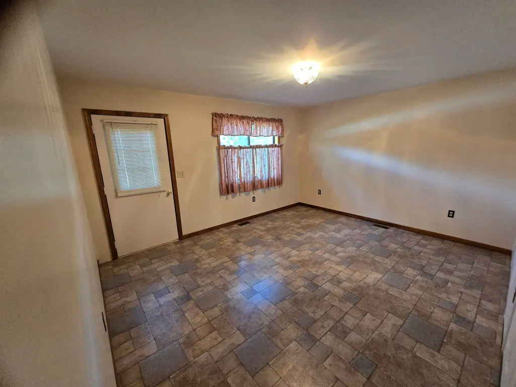
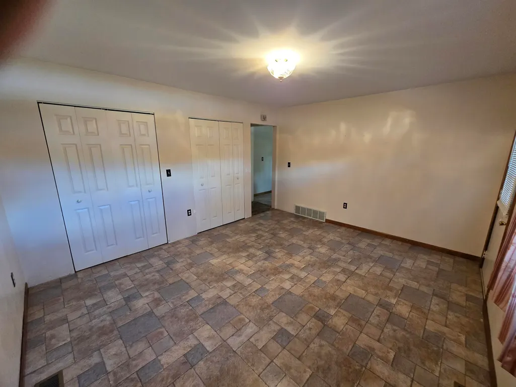
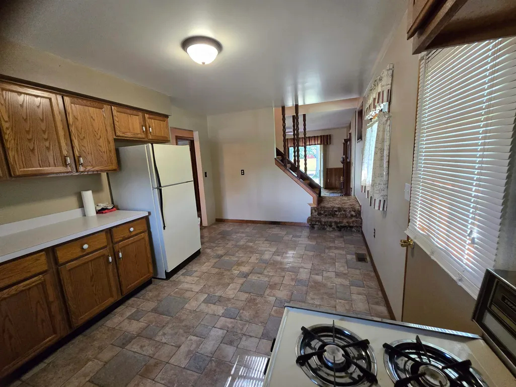
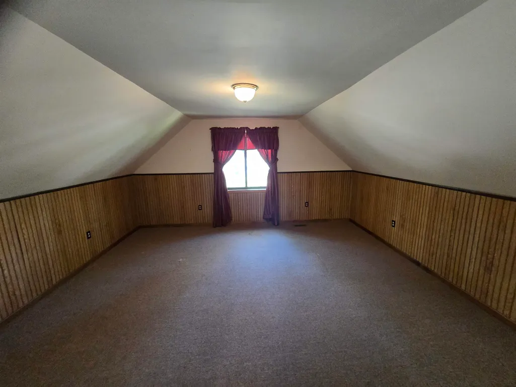
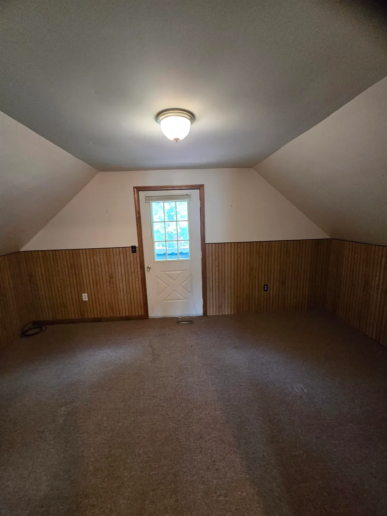
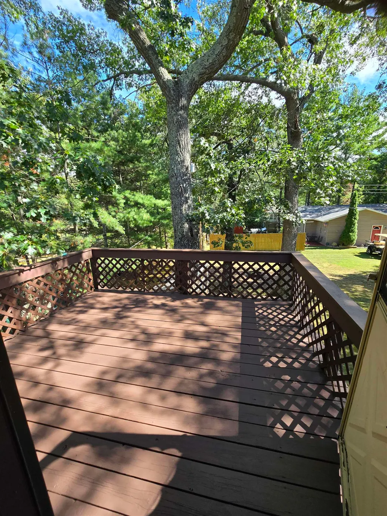
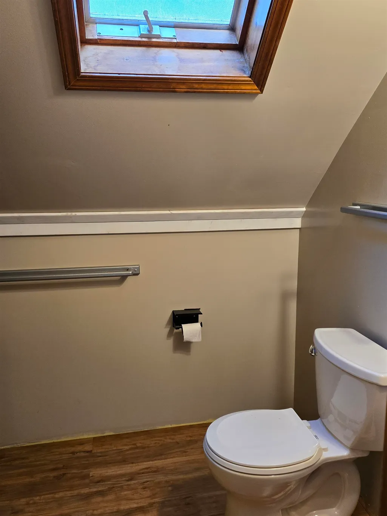
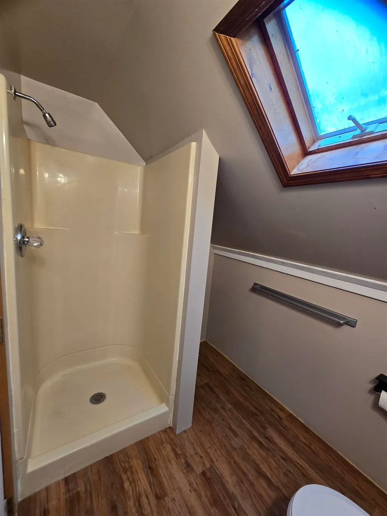
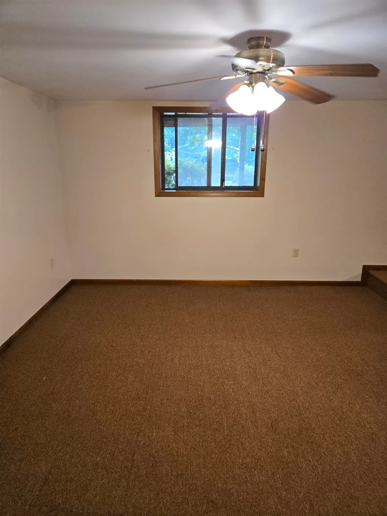
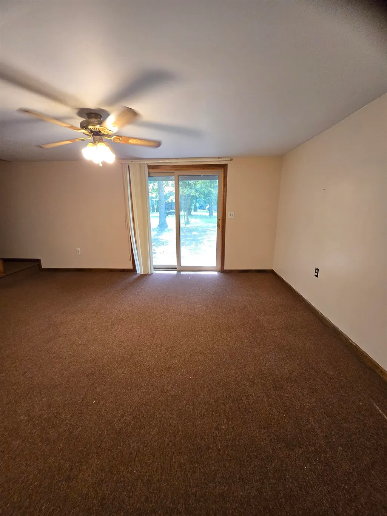
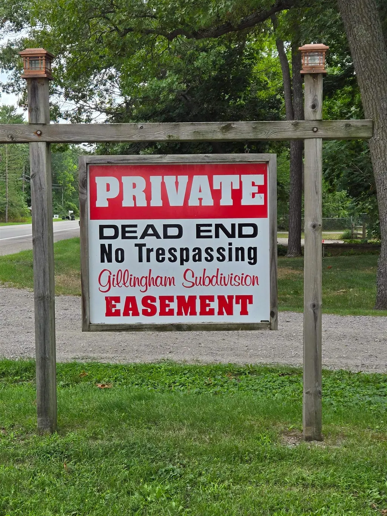
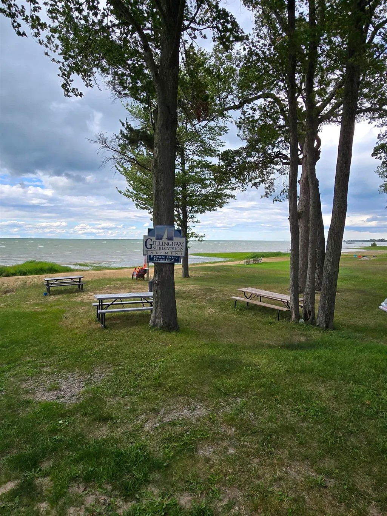
This amazing, once in a Generation home, located only three minutes from downtown Caseville, truly must be seen. This 4 Bedroom, 2 Bath home boasts nearly 2300 square feet of living space. The massive living room has a fireplace, two ceiling fans and walks out onto the just refinished main level wrap-around deck. This deck is over 600 square feet and offers views that people dream about. The large kitchen with breakfast nook and formal dining room give this home an elegant yet inviting appeal. Upstairs you will find one bathroom and two massive bedrooms. One of the bedrooms even has its own private deck. Take a walk downstairs and you will find two more rooms and a finished and spacious walkout living space. This basement has so much room you may choose to add even more bedrooms. There is plenty of room for family and guests as they come to enjoy the beautiful Saginaw Bay. Outside, the incredibly spacious yard is lined with mature oak trees offering the shade and tranquility you desire. Whether you are hosting a barbecue or just playing with the kids, this yard has all the space you will ever need. Finally, if all of this wasnââ¬â¢t enough, the home also comes with access to a large sandy beach, accessible only to a handful of homes. Spend all day at the beach, or play in the yard, once you're here, you wonââ¬â¢t want to leave.
| Price History | |
|---|---|
| 8/27/2025 | Listed $349,000 |
| 3/27/2026 | 5$334,000 |
| 4/28/2026 | 5$317,500 |
| 6/11/2026 | 4$307,000 |
| 7/29/2026 | 3$299,000 |
| 9/11/2026 | 4$289,000 |
General Features
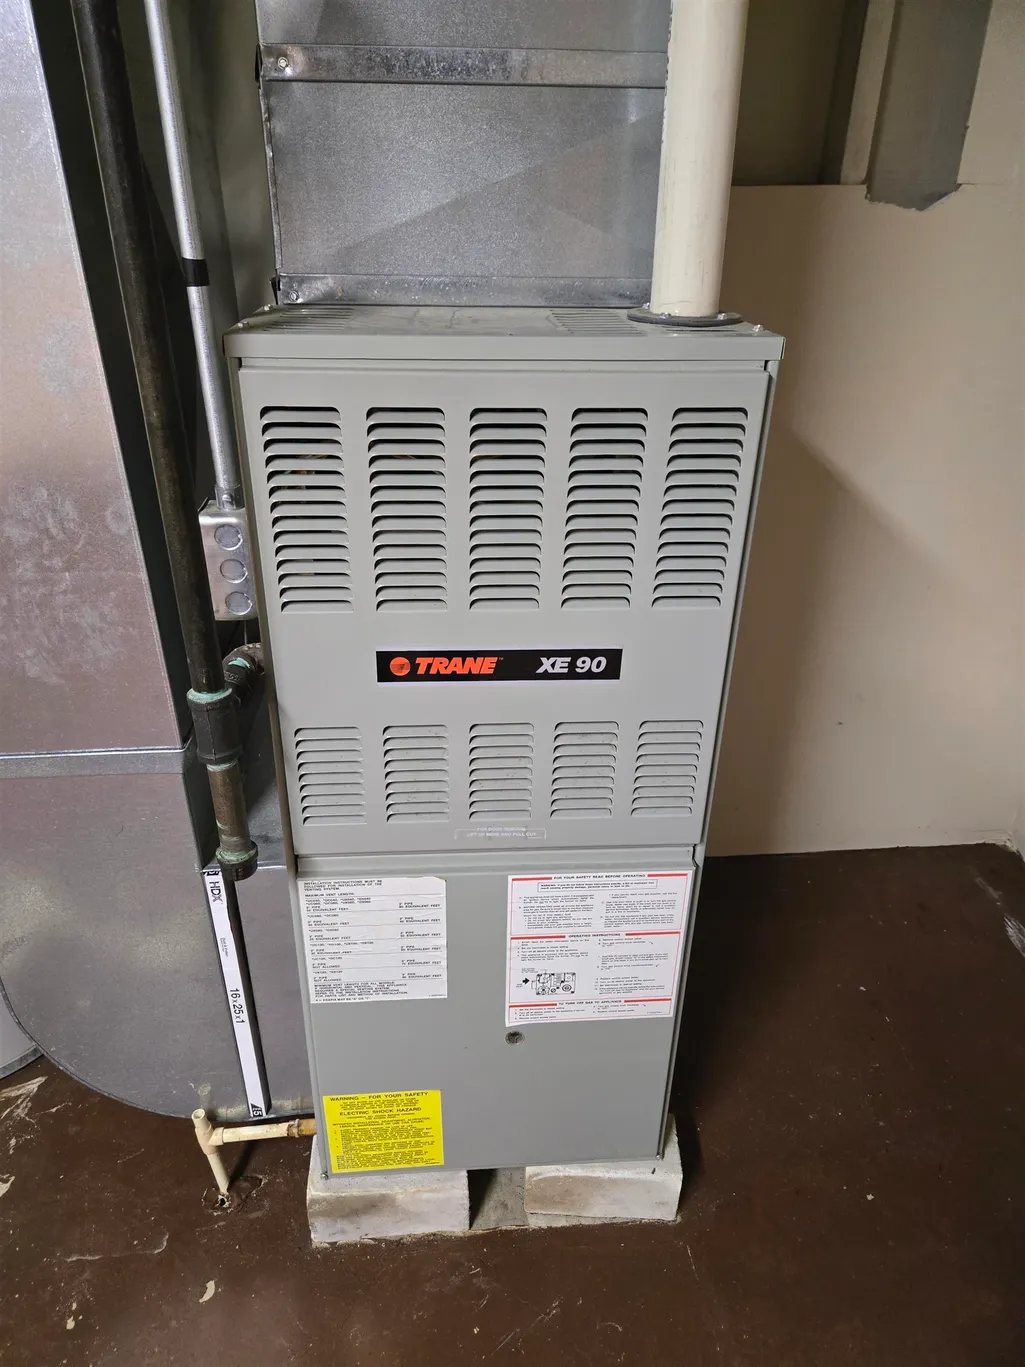
| Heating | Forced Air |
|---|---|
| Cooling | Ceiling Fan(s),Attic Fan |
| Possession | At Close |
| Fireplaces | Wood Stove |
| Water | Public Water |
| Appliances | Range/Oven,Refrigerator |
| Status | Active |
| Full Baths | 2 |
| Bathrooms | 2 |
| Year Built | 1981 |
| Subdivision | Gillinghams Saginaw Bay Sub |
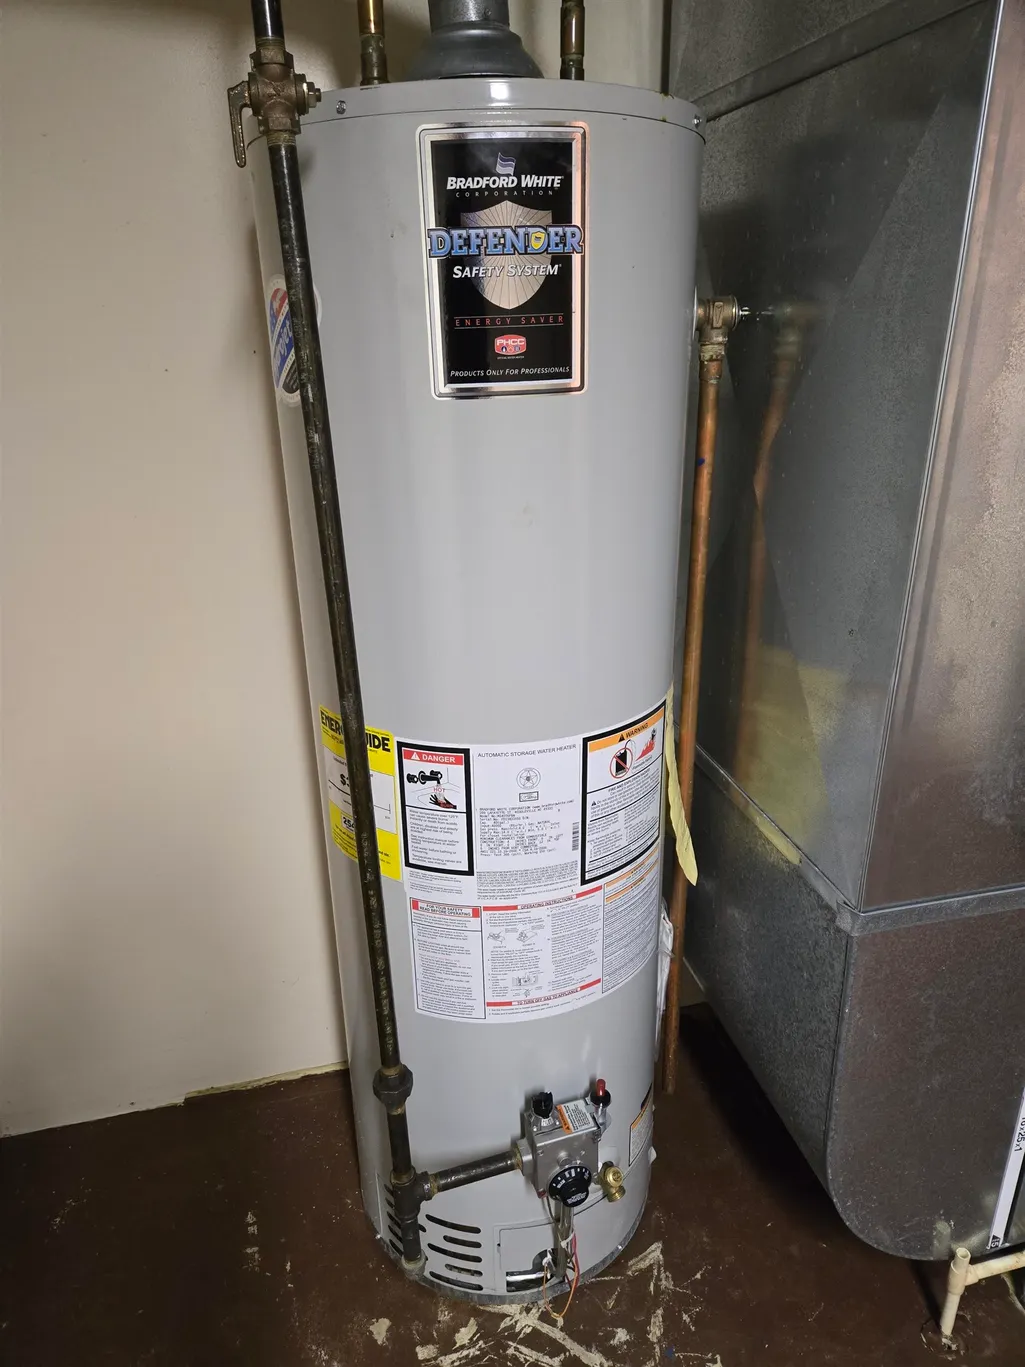
| Water Heater | Gas |
| Style | Chalet |
| County | Huron |
| Class | RESIDENTIAL |
| Type | Single Family |
| Section | 3 |
| Associated Document Count | 1 |
| Status | Active |
| Zoning | Residential |
| Subdivision | MI |
| Sale/Rent | For Sale |
| Manufactured Y/N | No |
| ROOMS | Great Room,Breakfast Nook/Room,Formal Dining Room |
| Structure Style | 2 Story |
| Area | Caseville Twp (32004) |
| Primary City | Caseville |
| Directions | Port Austin Road west out of Caseville 1.5 miles |
| City | Caseville |
| School District | Caseville Public Schools |
| Originating MLS | Central Michigan Association of |
| Source MLS | MI Real Source |
| Financial Terms | Cash,Conventional,FHA,VA,MIStateHsDevAuthority |
| Legal Description | SEC/TWN/RNG/MER: SEC 03 TWN 17 RNG 10 SEC 3 TWN 17N RANGE 10E W 50 FT OF LOT 5 GILLINGHAMS SAGINAW BAY SUB MAP REF: 11 03 150 002 |
| DOM | 385 |
| Postal Code | 48725 |
| Price Per Sq Ft Total AG | 202.81 |
| Public Remarks | This amazing,once in a Generation home,located only three minutes from downtown Caseville,truly must be seen. This 4 Bedroom |
Interior Features
| Interior Amenities | Window Treatment(s),Skylights |
|---|---|
| Basement | Egress/Daylight Windows,Finished,Full,Outside Entrance,Partially Finished,Walk Out,Interior Access |
| Bedroom 3 Level | Lower |
| Bedroom 1 Level | Upper |
| Bedroom 2 Level | Upper |
| Laundry Room Level | Lower |
| Kitchen Length | 17 |
| Laundry Room Width | 12 |
| Living Room Length | 25 |
| Bedroom 4 Width | 8 |
| Bedroom 2 Width | 13 |
| Bedroom 3 Width | 9 |
| Laundry Room Length | 15 |
| Dining Room Width | 14 |
| Bedroom 4 Length | 12 |
| Bedroom 2 Length | 16 |
| Living Room Width | 13 |
| Bedroom 3 Length | 12 |
| Dining Room Length | 15 |
| Kitchen Width | 11 |
| Beds | 4 |
| Fireplace? | Yes |
| Bedroom 1 Length | 18 |
| Bedroom 1 Width | 16 |
| Below Grade SqFt | 840 |
| Above Grade SqFt | 1425 |
| Basement Y/N | No |
| Total SqFt Finished | 2265 |
Exterior Features
| Exterior | Vinyl Siding |
|---|---|
| Exterior Amenities | Exterior Balcony,Deck,Porch |
| Frontage | 50 |
| Body of Water | Saginaw Bay |
| Lot Size Area | 0.16 |
| Lot Dimensions | 126 x 50 |
| OUT BUILDINGS | Shed |
| Water Features | All Sports Lake,Dock/Pier Facility,Waterfront,Shared Waterfront,Great Lake,Sandy Bottom |
| SEWER/SEPTIC | Community |
| Waterfront Y/N | No |
| Garage Y/N | No |
| Frontage Type | Water |
Amenities
- Foreclosure
- Views
- Short Sale
- New Construction
- Adult 55+
- Lease To Own
- No HOA Fees
- Furnished
- Primary On Main
- Air Conditioning
- Seller Finance
- Green
- Fixer Upper
- Horse
- Golf
- Fireplace
- Deck
- Garage
- Basement
- Pool
Property vs Single Family Average in 48725
Price
Taxes
Year Built
Visits
 IDX provided courtesy of Realcomp II Ltd., via REMAX First and The Originating MLS(found above), © 2026 Realcomp II Ltd. Shareholders. The information being provided is for consumers personal, non-commercial use and may not be used for any purpose other than to identify prospective properties consumers may be interested in purchasing.
 Provided through IDX via MiRealSource. Courtesy of MiRealSource Shareholder. Copyright MiRealSource.
The information published and disseminated by MiRealSource is communicated verbatim, without change by MiRealSource, as filed with MiRealSource by its members. The accuracy of all information, regardless of source, is not guaranteed or warranted. All information should be independently verified.
Copyright 2026 MiRealSource. All rights reserved. The information provided hereby constitutes proprietary
Provided through IDX via MiRealSource. Courtesy of MiRealSource Shareholder. Copyright MiRealSource.
The information published and disseminated by MiRealSource is communicated verbatim, without change by MiRealSource, as filed with MiRealSource by its members. The accuracy of all information, regardless of source, is not guaranteed or warranted. All information should be independently verified.
Copyright 2026 MiRealSource. All rights reserved. The information provided hereby constitutes proprietary
