
Just Listed




Address
19015 Muirland Street, Detroit, MI
Price
$ 399,999
Property Attributes
- ID#61033927
- TypeSingle Family
- Listing Status Active
- CountyWAYNE
- CityDetroit
- AreaDetroit
- NeighborhoodLincolnshire
- Zip48221
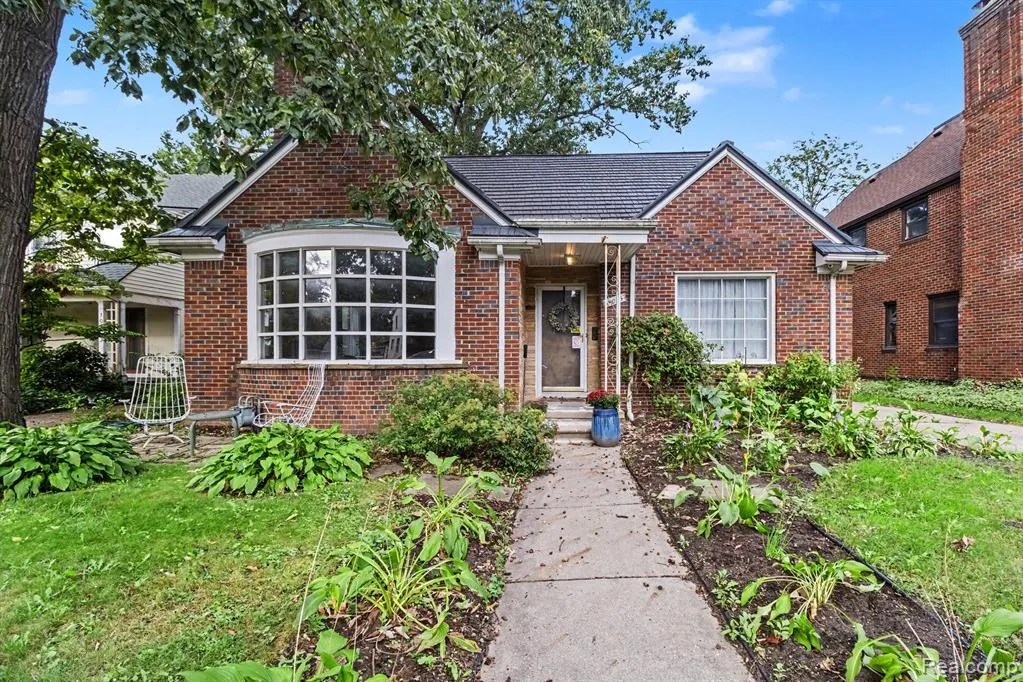
- StyleTudor
- Year Built1951
- Taxes$ 7604
- Price$ 399,999
- Bedrooms4
- Full Bathrooms2
- Half Bathrooms1
- Sqr Footage2888
- Lot Size0.16 Acres
Data Source:
MiRealSource (MIRS)
Property Description
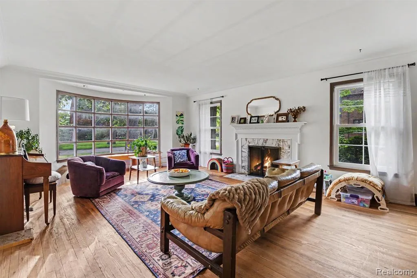
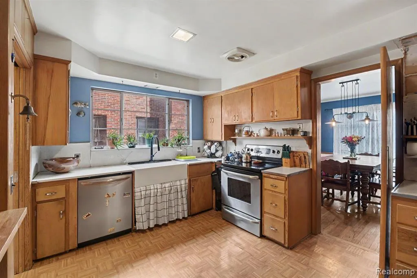
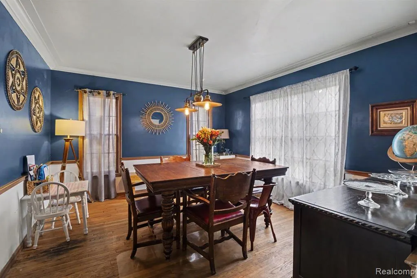
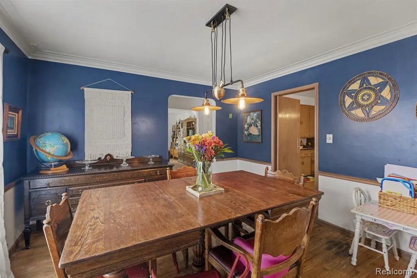
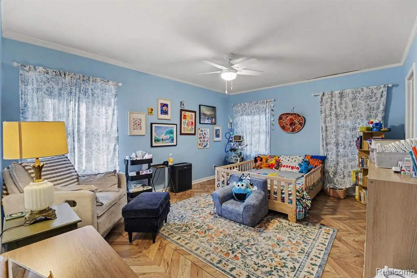
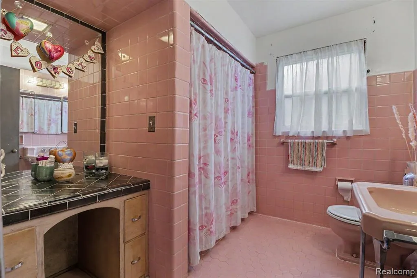
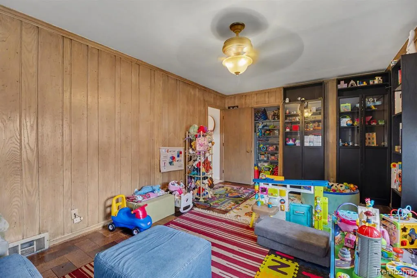
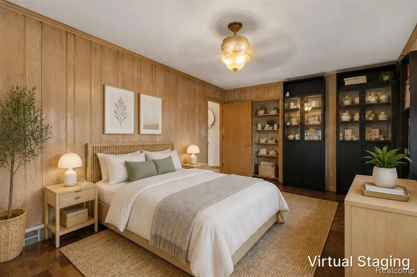
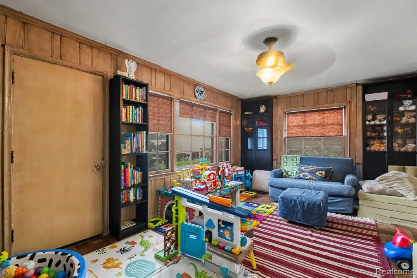
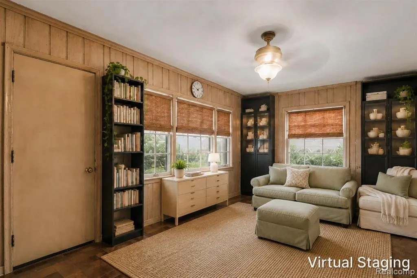
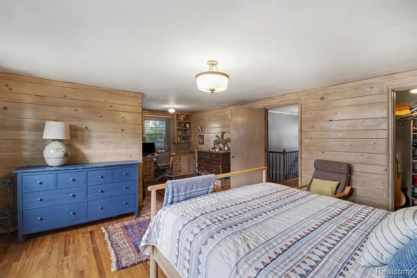
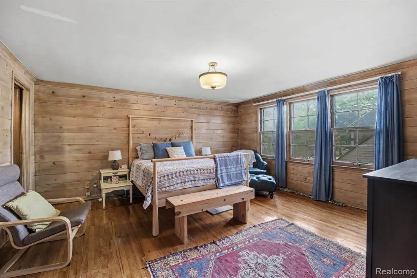
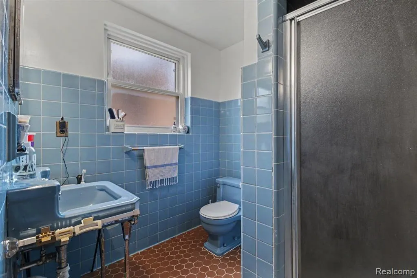
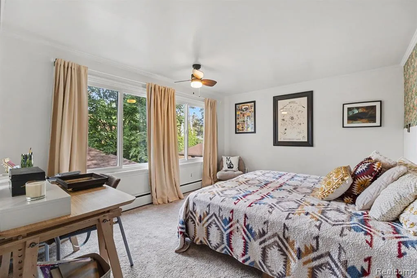
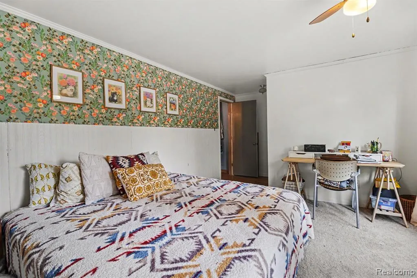
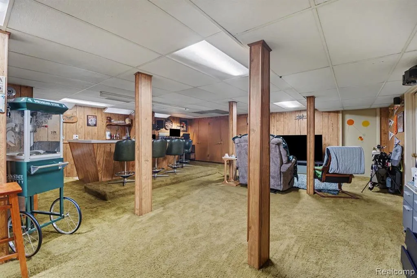
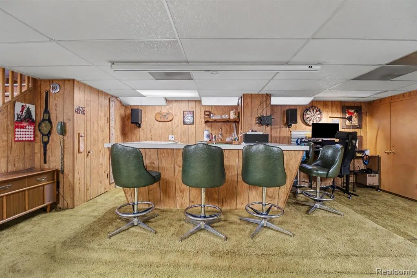
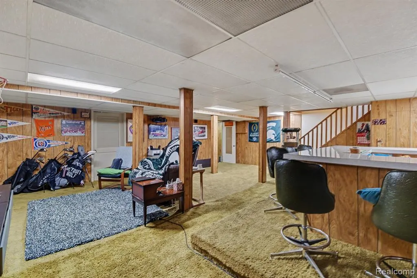
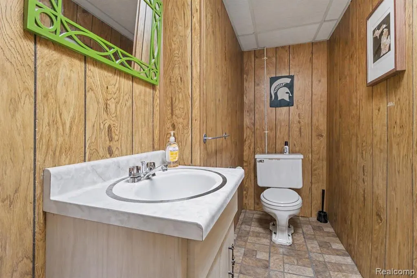
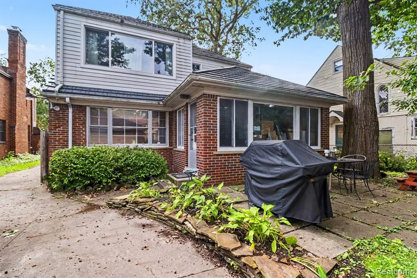
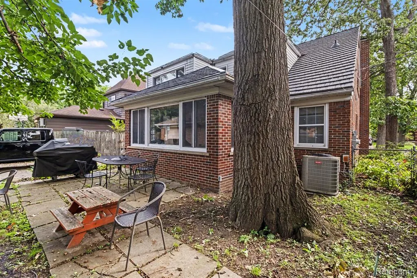
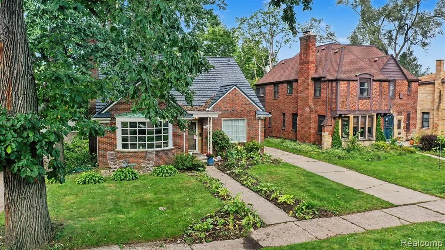
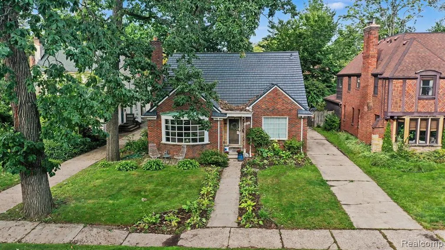
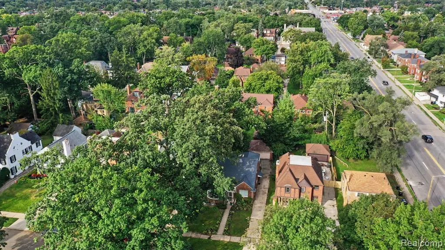
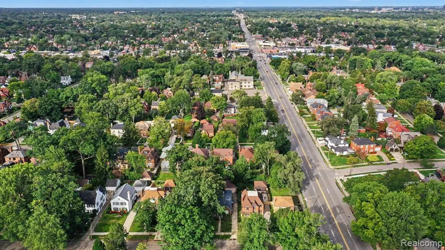
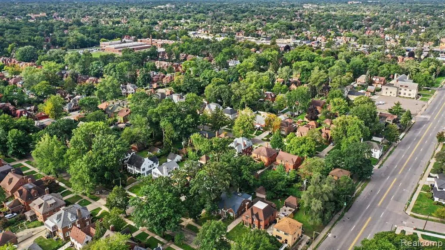
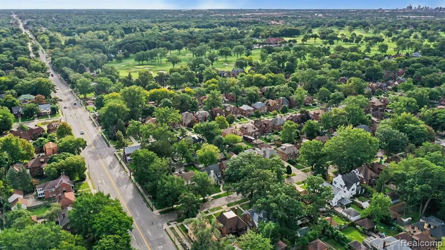
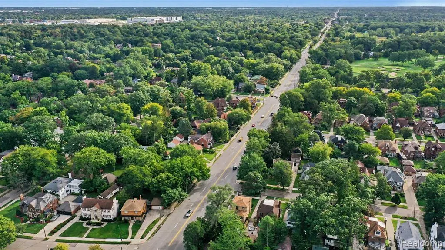
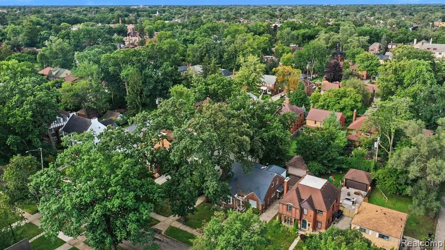
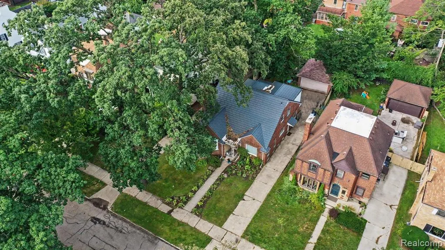
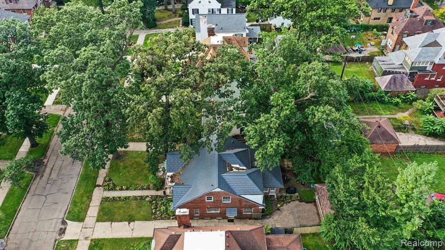
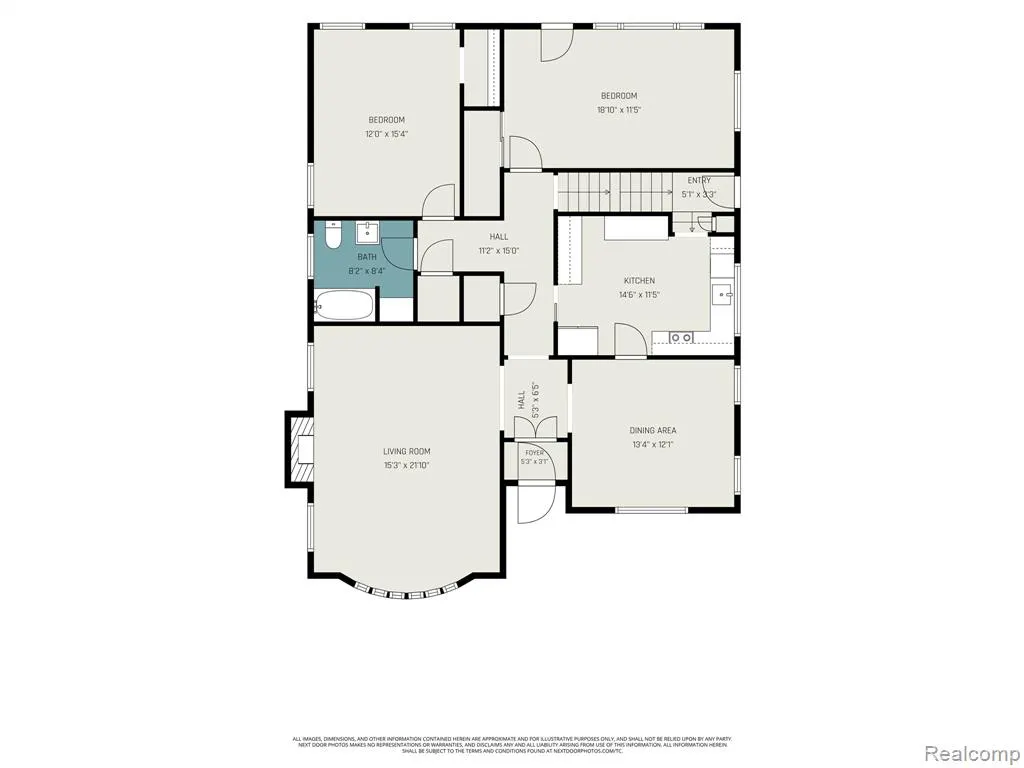
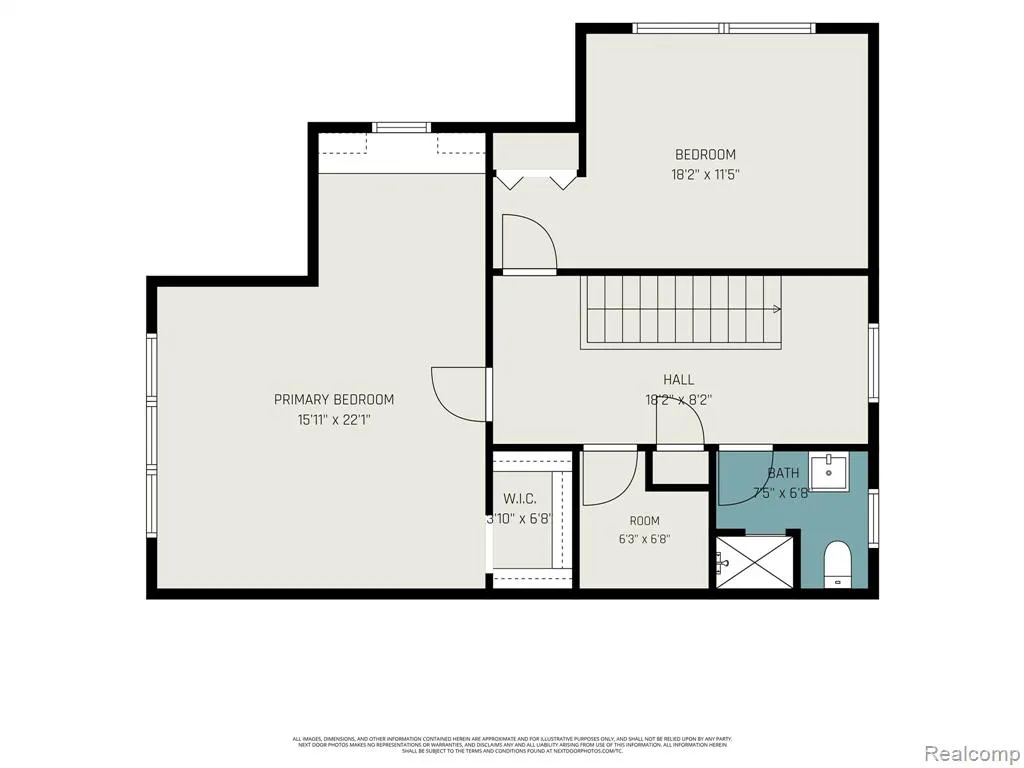
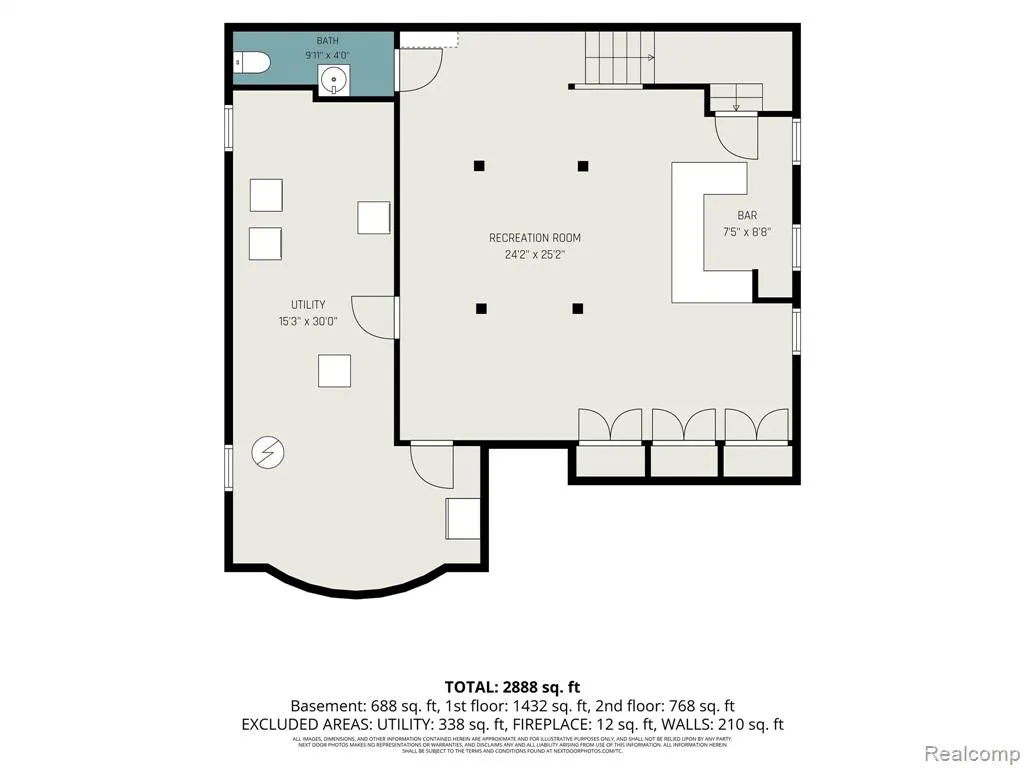
Welcome to 19015 Muirland, a distinctive brick home in Detroit's University District offering timeless character, generous living spaces and flexible floor plan. This 4-bedroom, 2.5-bath home provides the versatility today's buyers are looking for. Once inside you are greeted with a bright, inviting living room featuring a dramatic curved picture window, it instantly fills the space with natural light. Hardwood floors, a classic fireplace & original architectural details add warmth & character. The first floor primary bedroom & full bathroom offers the convenience of main-level living. Also an add'l 1st-floor bedroom provides flexibility--use it as a bedroom, family room, home office or comfortable space for guests. The dining room provides an inviting setting for informal and formal dining. The kitchen retains its vintage charm with custom wood cabinetry, generous workspace, stainless steel appliances and a farmhouse-style sink. Upstairs, you'll discover another spacious bedroom offering wonderful privacy, abundant natural light, generous closet space and room for a sitting or work area. A 4th bedroom completes the second floor, creating even more options for family or guests . The finished basement significantly expands the home's living & entertaining possibilities, with a recreation area, built-in bar and half bath--ready for movie nights, game days, or gatherings with family and friends. The home's exterior is a classic brick architecture & is surrounded by established native plantings, bringing texture, seasonal interest and a natural approach to the landscape. Recent valuable updates include a metal / steel roof and newer windows. The backyard extends the living space outdoors. The 2-car garage completes the property. 19015 Muirland is a home designed to adapt to the way you live now and in the future. It also offers convenient access to lots of retail to include shopping, dining, etc along Livernois Avenue, to include the legendary Baker's Keyboard Lounge.
| Price History | |
|---|---|
| 9/27/2026 | Listed $399,999 |
General Features
| Heating | Forced Air |
|---|---|
| Kitchen Level | Entry |
| Cooling | Ceiling Fan(s),Central A/C,Attic Fan |
| Possession | Negotiable (Possession) |
| Fireplaces | LivRoom Fireplace |
| Garage | Detached Garage |
| Water | Public Water |
| Appliances | Dishwasher,Range/Oven,Refrigerator |
| Status | Active |
| Full Baths | 2 |
| Half Baths | 1 |
| Bathrooms | 3 |
| Year Built | 1951 |
| Subdivision | Lincolnshire |
| Water Heater | Gas |
| Style | Tudor |
| County | Wayne |
| Class | RESIDENTIAL |
| Type | Single Family |
| Ownership | Private |
| Associated Document Count | 2 |
| Status | Active |
| Subdivision | MI |
| Sale/Rent | For Sale |
| Manufactured Y/N | No |
| Structure Style | 2 Story |
| Subj to Short Sale Apprvl | No |
| Home Warranty Y/N | No |
| Area | Detroit (82001) |
| Primary City | Detroit |
| Directions | LIVERNOIS TO 7 MILE TO MUIRLAND |
| City | Detroit |
| School District | Detroit City School District |
| Lease Y/N | No |
| Originating MLS | RealComp |
| Source MLS | MI Real Source |
| Financial Terms | Cash,Conventional,FHA,VA |
| Legal Description | W MUIRLAND 75 LINCOLNSHIRE SUB L38 P8 PLATS,W C R 2/150 50 X 135 |
| DOM | 1 |
| Postal Code | 48221 |
| Price Per Sq Ft Total AG | 138.5 |
| Public Remarks | Welcome to 19015 Muirland,a distinctive brick home in Detroit's University District offering timeless character,generous living spaces and flexible floor plan. This 4-bedroom |
Interior Features
| Dining Room Level | Entry |
|---|---|
| Living Room Level | Entry |
| Basement | Finished |
| Bedroom 3 Level | Entry |
| Bedroom 1 Level | Entry |
| Bedroom 2 Level | Second |
| Kitchen Length | 11 |
| Living Room Length | 12 |
| Bedroom 4 Width | 18 |
| Bedroom 2 Width | 16 |
| Bedroom 3 Width | 18 |
| Dining Room Width | 13 |
| Bedroom 4 Length | 11 |
| Bedroom 2 Length | 22 |
| Living Room Width | 15 |
| Bedroom 3 Length | 11 |
| Dining Room Length | 12 |
| Kitchen Width | 14 |
| Beds | 4 |
| Fireplace? | Yes |
| Total Rooms | 10 |
| Bedroom 1 Length | 12 |
| Bedroom 1 Width | 15 |
| Below Grade SqFt | 1481 |
| Above Grade SqFt | 2888 |
| Basement Y/N | Yes |
| Bedroom 2 Floor Covering | Wood |
| Bedroom 3 Floor Covering | Wood |
| Bedroom 4 Floor Covering | Carpet |
| Kitchen Floor Covering | Linoleum |
| Total SqFt Finished | 4369 |
| Bathroom 1 Length | 8 |
| Bathroom 1 Width | 8 |
| Bathroom 2 Length | 6 |
| Bathroom 2 Width | 7 |
Exterior Features
| Exterior | Brick |
|---|---|
| Frontage | 50 |
| Lot Size Area | 0.16 |
| Pool (Y/N) | No |
| Lot Dimensions | 50X135 |
| Garage # of Car | 2 |
| Roads | Paved Street |
| FOUNDATION TYPE | Basement |
| SEWER/SEPTIC | Public At Street |
| Waterfront Y/N | No |
| Garage Y/N | Yes |
Amenities
- Foreclosure
- Views
- Short Sale
- New Construction
- Adult 55+
- Lease To Own
- No HOA Fees
- Furnished
- Primary On Main
- Air Conditioning
- Seller Finance
- Green
- Fixer Upper
- Horse
- Golf
- Fireplace
- Deck
- Garage
- Basement
- Pool
Property vs Single Family Average in 48221
Price
Taxes
Year Built
 IDX provided courtesy of Realcomp II Ltd., via REMAX First and The Originating MLS(found above), © 2026 Realcomp II Ltd. Shareholders. The information being provided is for consumers personal, non-commercial use and may not be used for any purpose other than to identify prospective properties consumers may be interested in purchasing.
 Provided through IDX via MiRealSource. Courtesy of MiRealSource Shareholder. Copyright MiRealSource.
The information published and disseminated by MiRealSource is communicated verbatim, without change by MiRealSource, as filed with MiRealSource by its members. The accuracy of all information, regardless of source, is not guaranteed or warranted. All information should be independently verified.
Copyright 2026 MiRealSource. All rights reserved. The information provided hereby constitutes proprietary
Provided through IDX via MiRealSource. Courtesy of MiRealSource Shareholder. Copyright MiRealSource.
The information published and disseminated by MiRealSource is communicated verbatim, without change by MiRealSource, as filed with MiRealSource by its members. The accuracy of all information, regardless of source, is not guaranteed or warranted. All information should be independently verified.
Copyright 2026 MiRealSource. All rights reserved. The information provided hereby constitutes proprietary
