
Open House Sat, Sep 26th 01:00 PM - 03:00 PM







Address
6501 Manchester Drive, White Lake, MI
Price
$ 900,000
Property Attributes
- ID#61033040
- TypeSingle Family
- Listing Status Active
- CountyOAKLAND
- CityWhite Lake
- AreaWhite Lake Twp
- NeighborhoodManchester Estates
- Zip48383
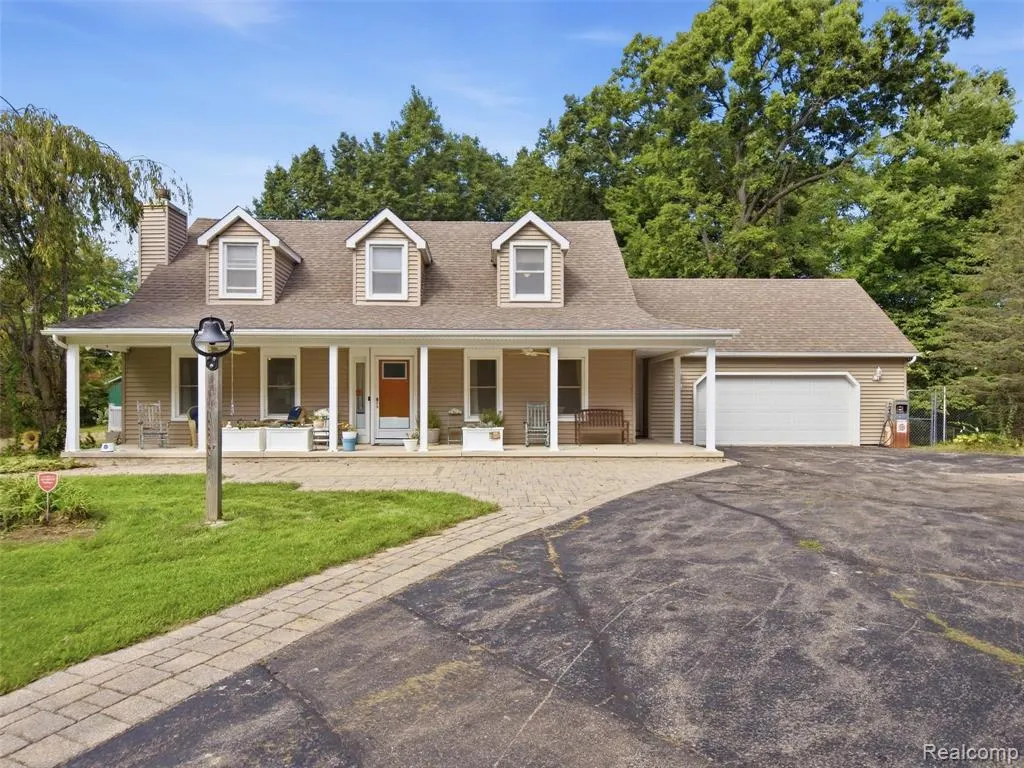
- StyleCape Cod
- Year Built1993
- Taxes$ 9151
- Price$ 900,000
- Bedrooms3
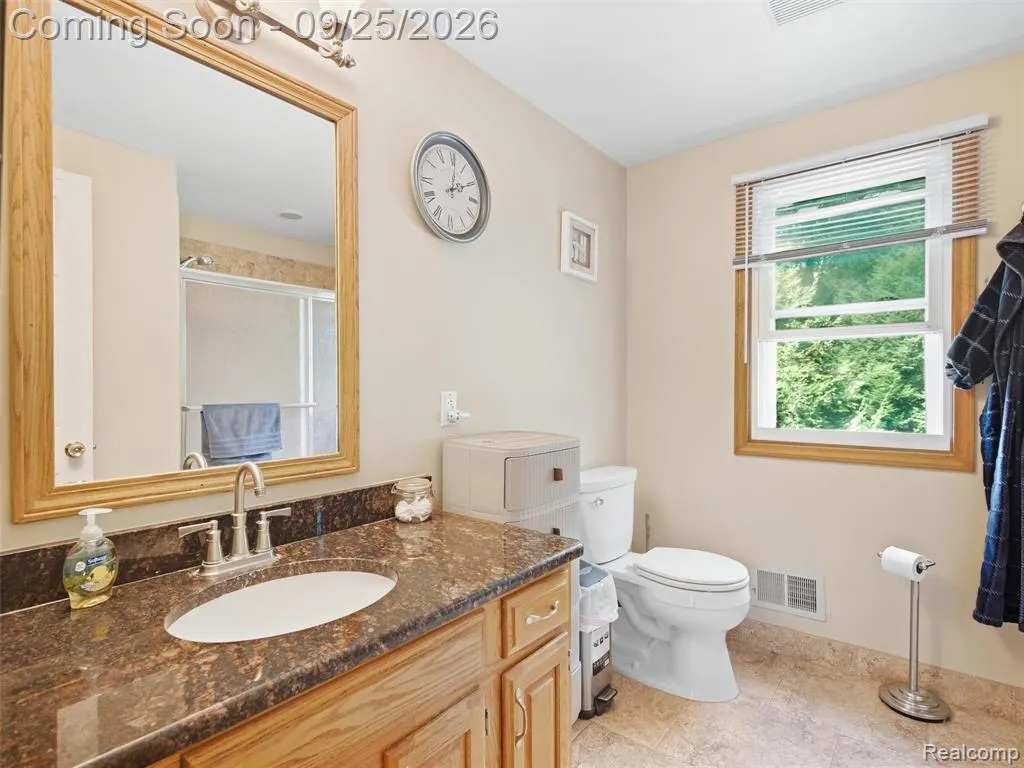
- Full Bathrooms2
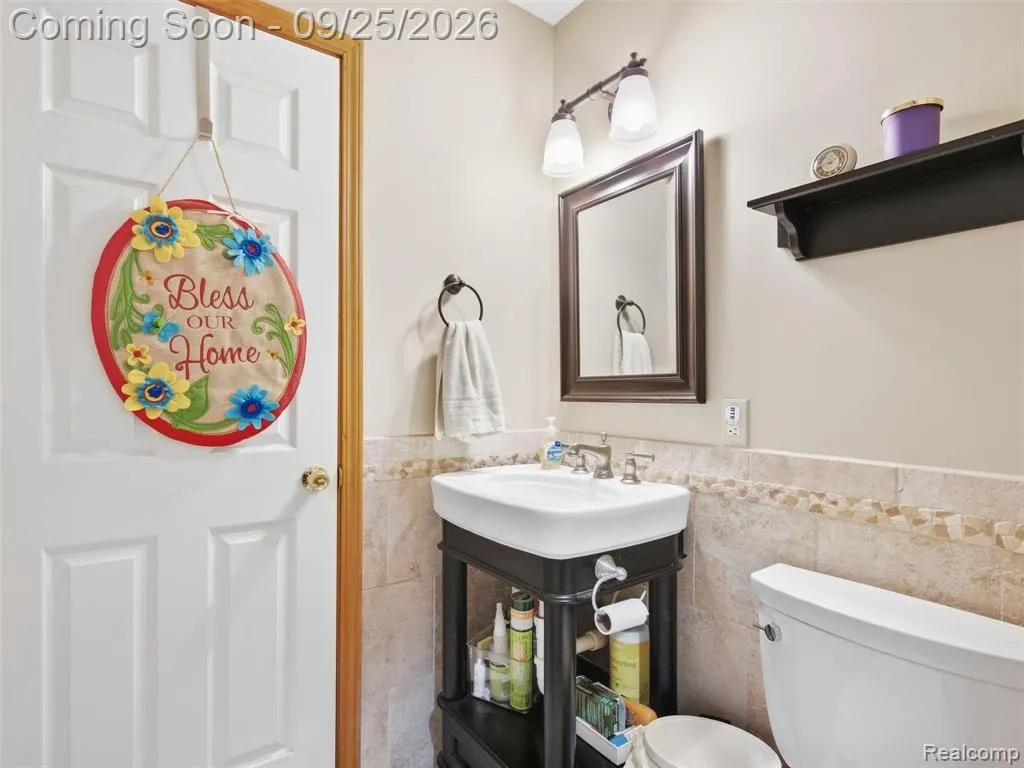
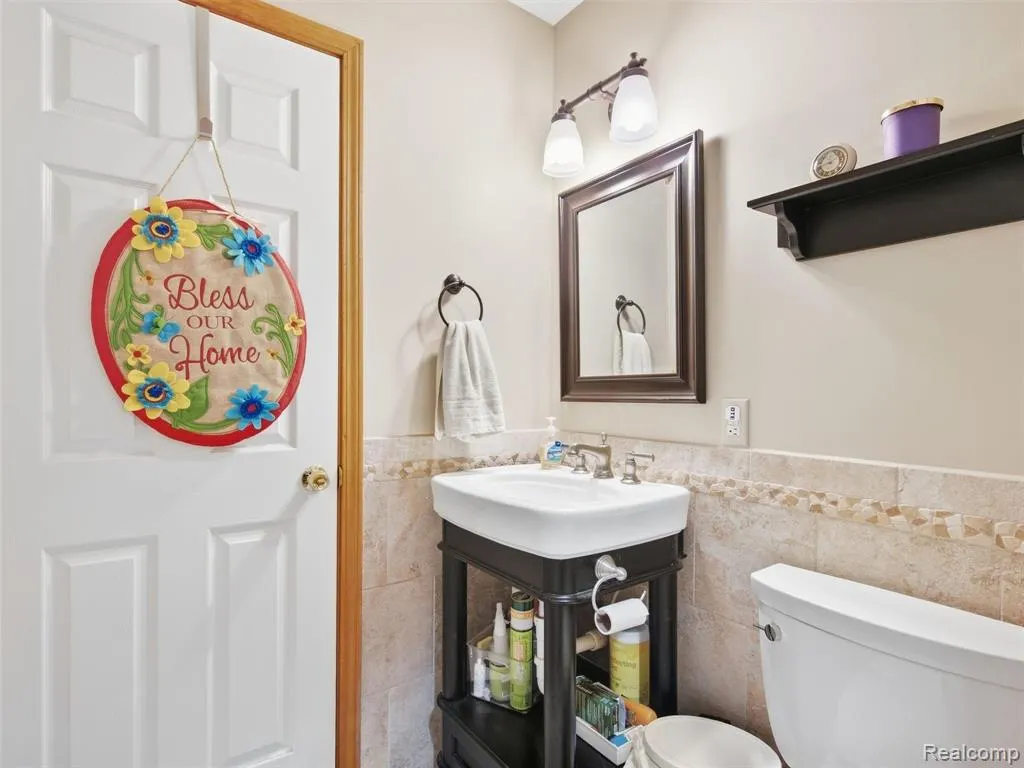
- Half Bathrooms1
- Sqr Footage2101
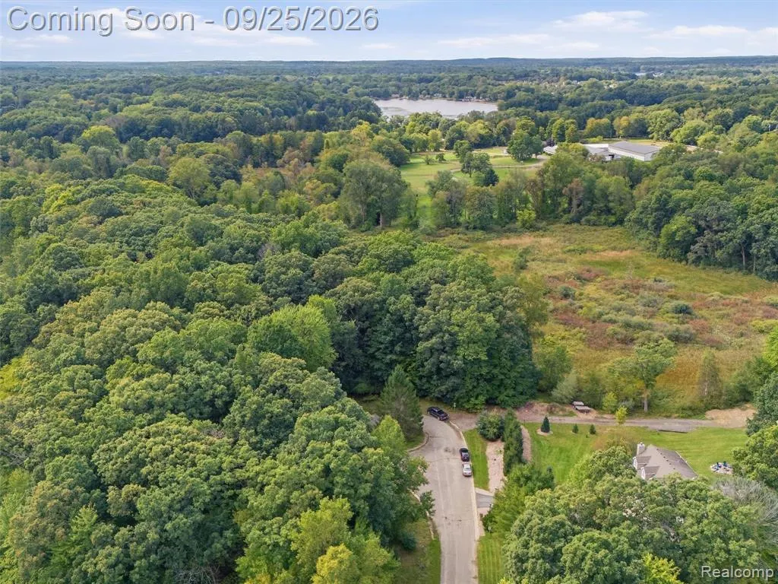
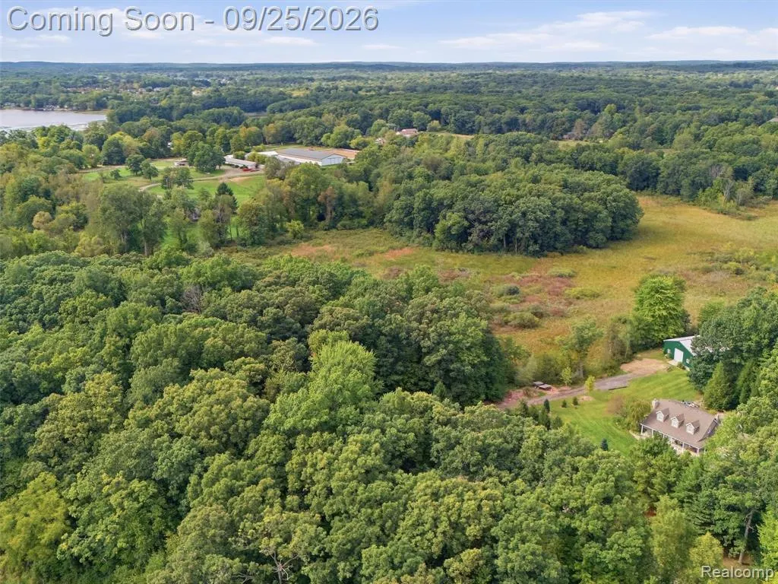
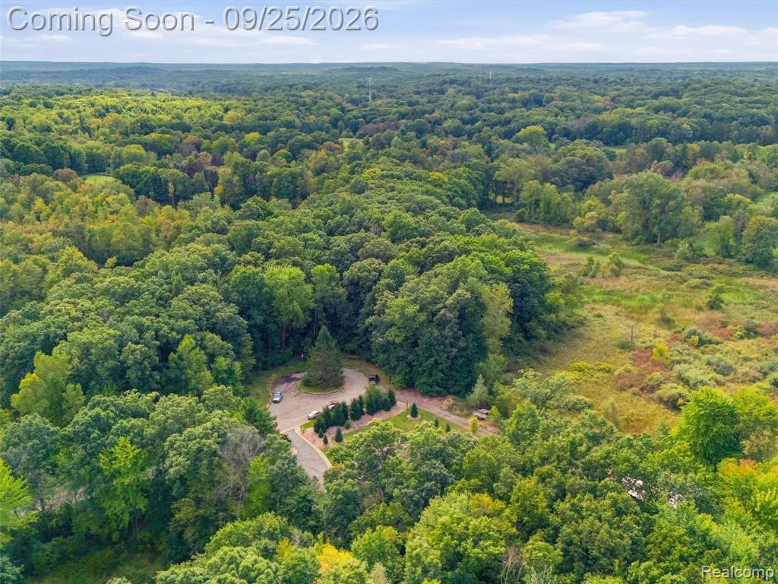
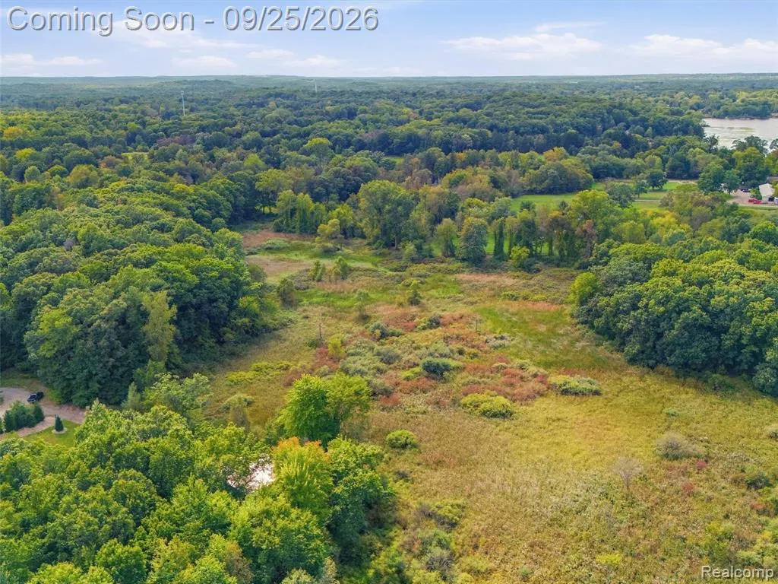
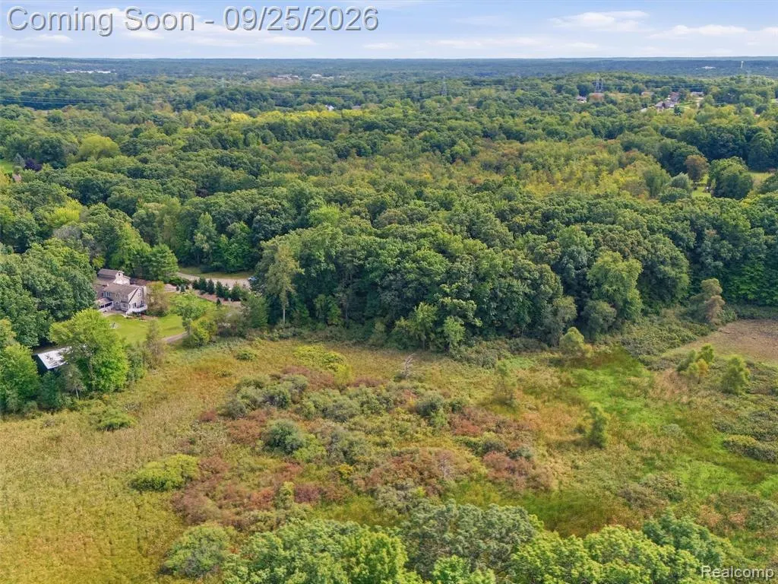
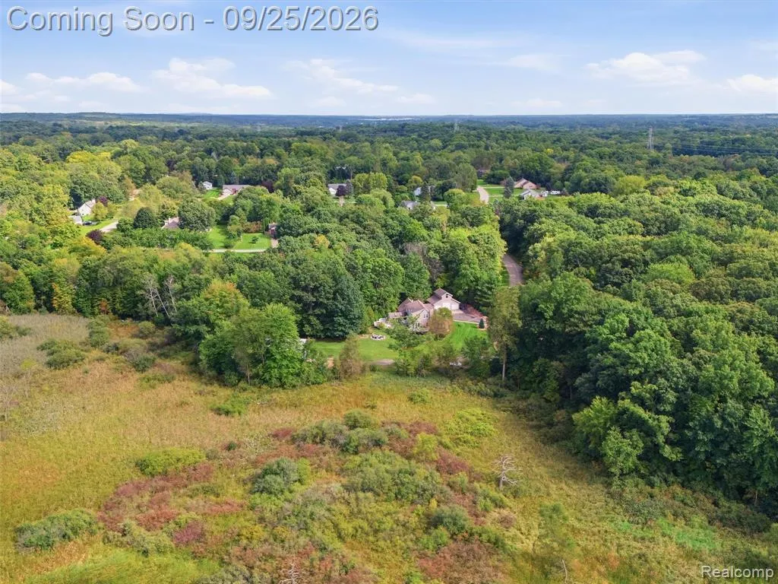
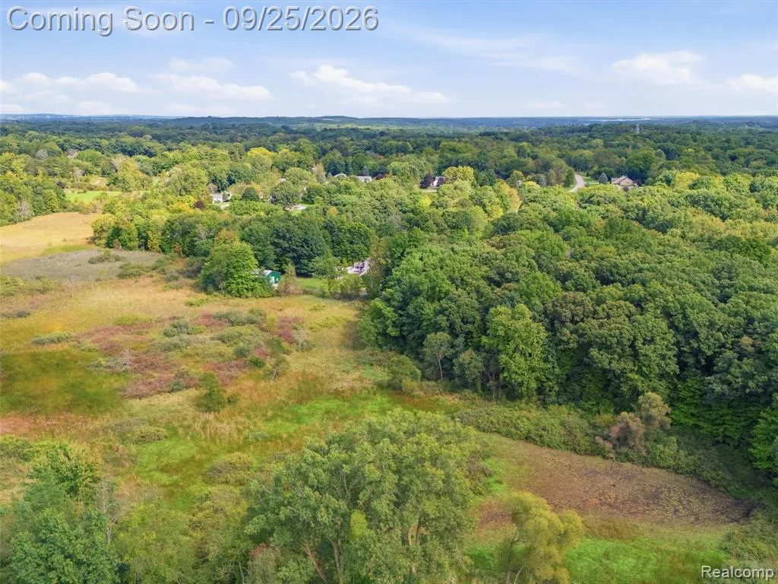
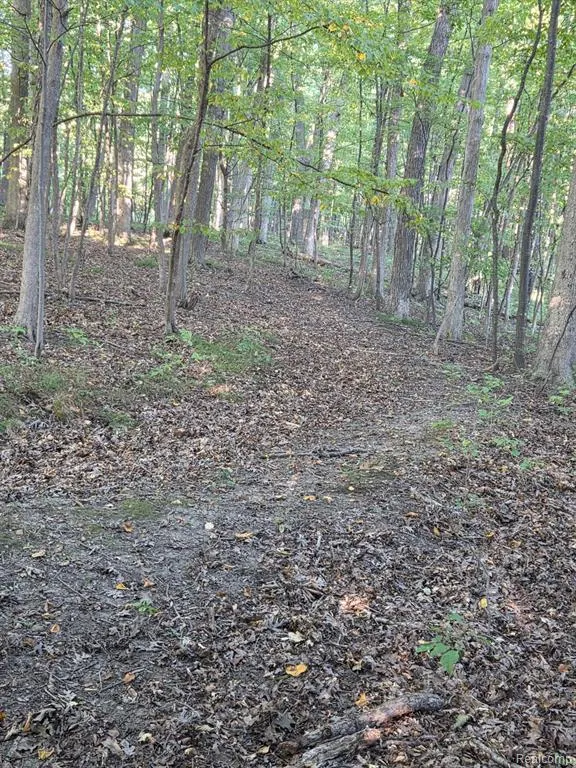
- Lot Size15.75 Acres
Data Source:
MiRealSource (MIRS)
Property Description
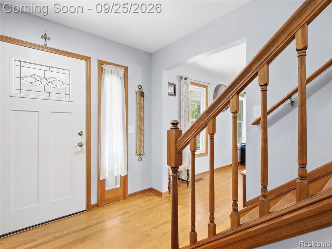
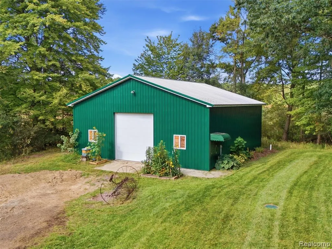
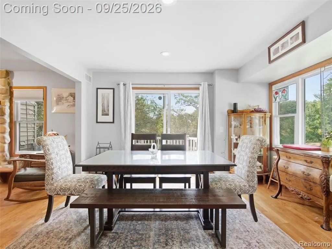
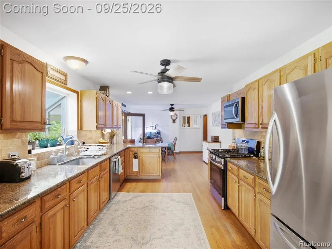
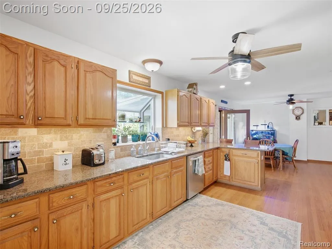
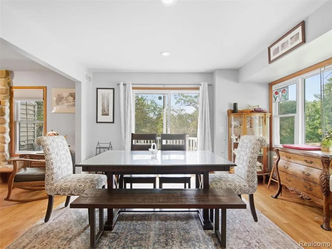
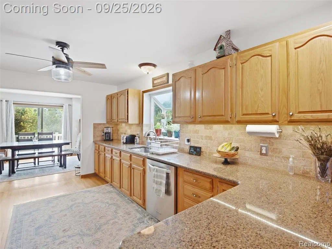
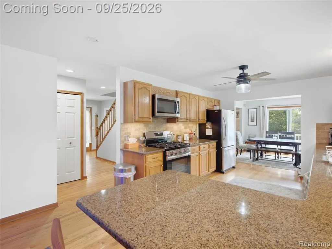
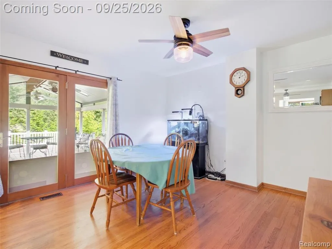
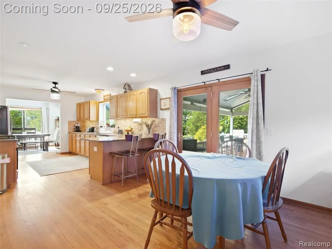
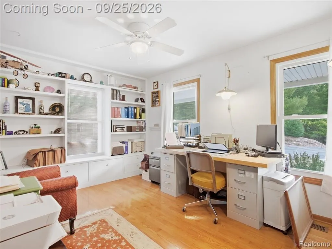
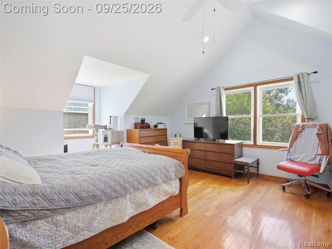
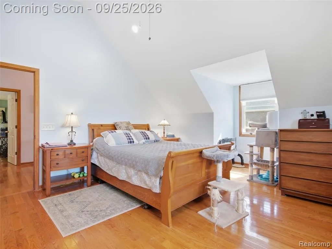
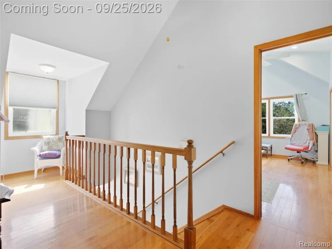
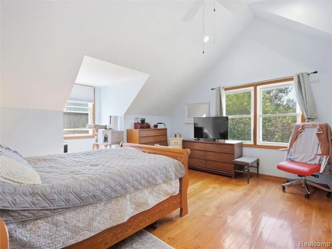
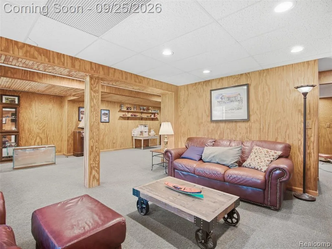
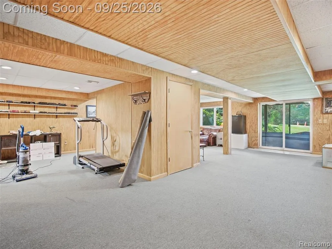
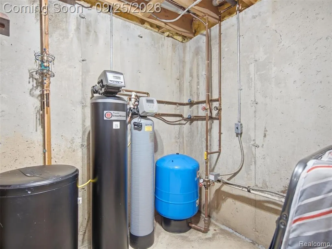
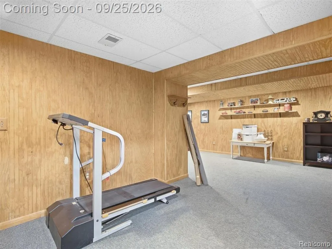
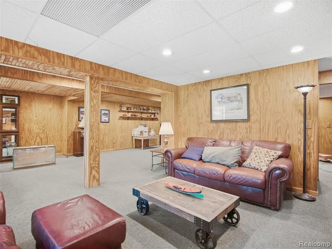
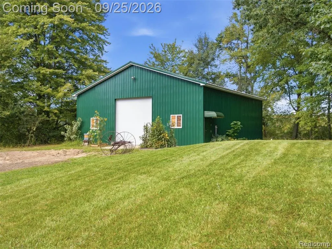
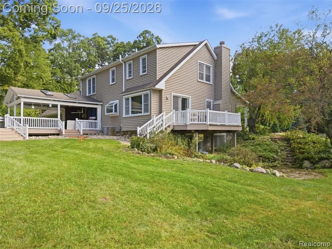
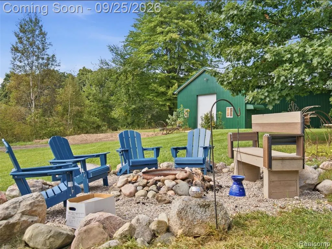
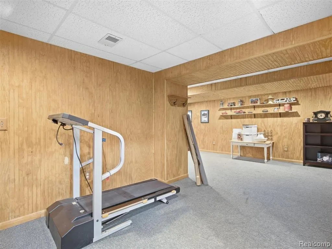
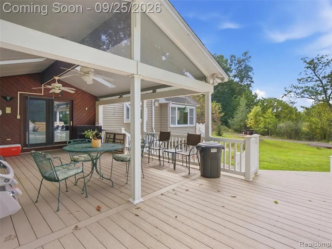
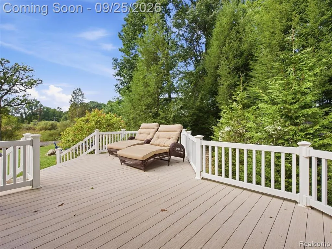
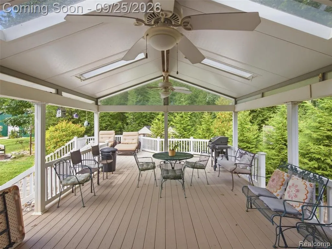
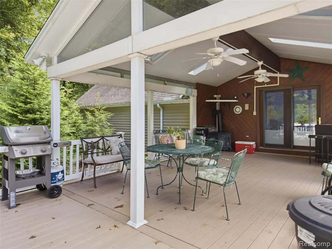
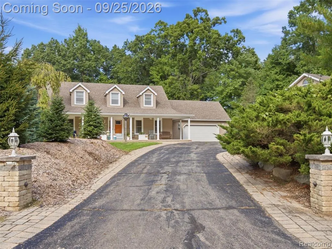
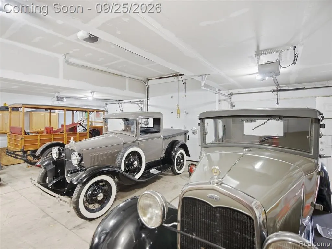
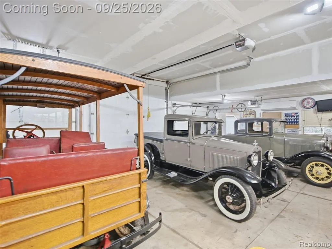
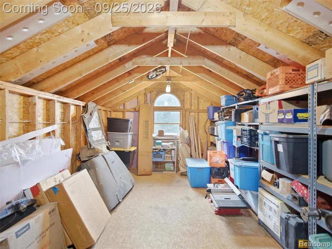
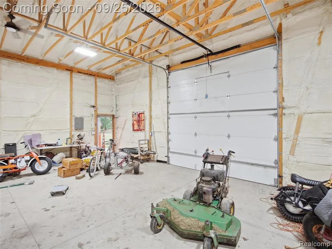
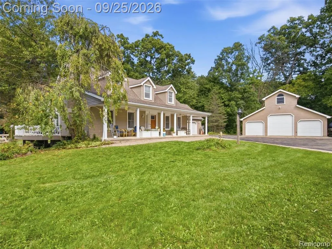
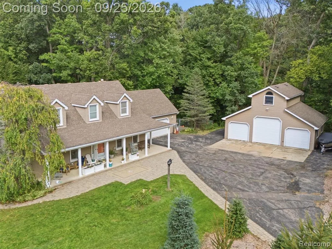
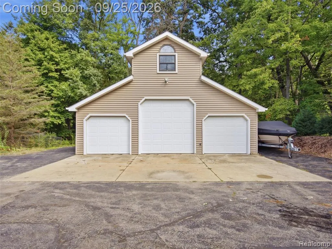
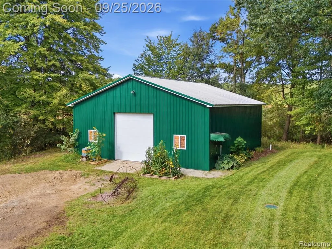
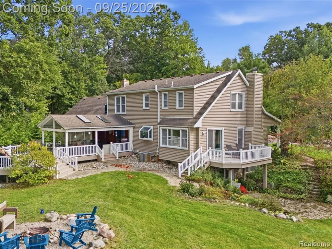
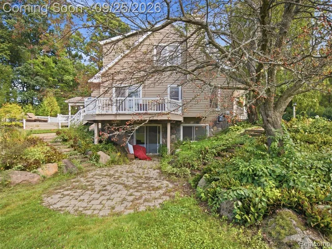
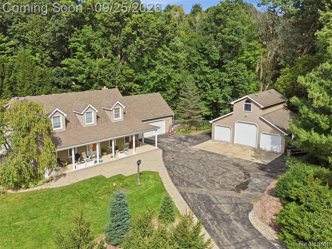
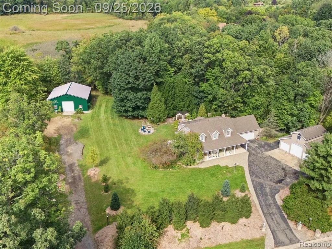
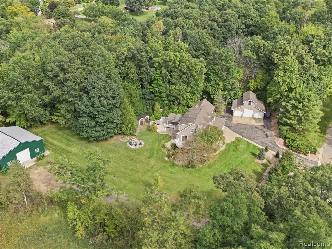
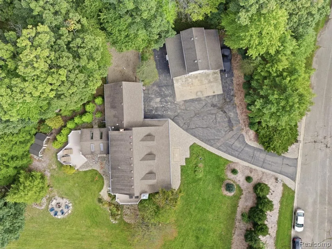
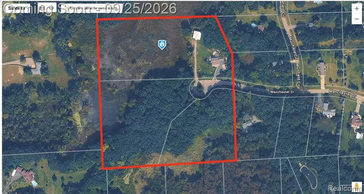
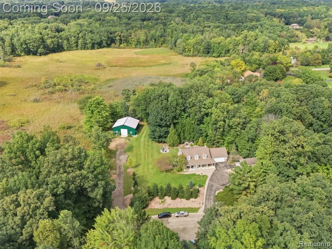
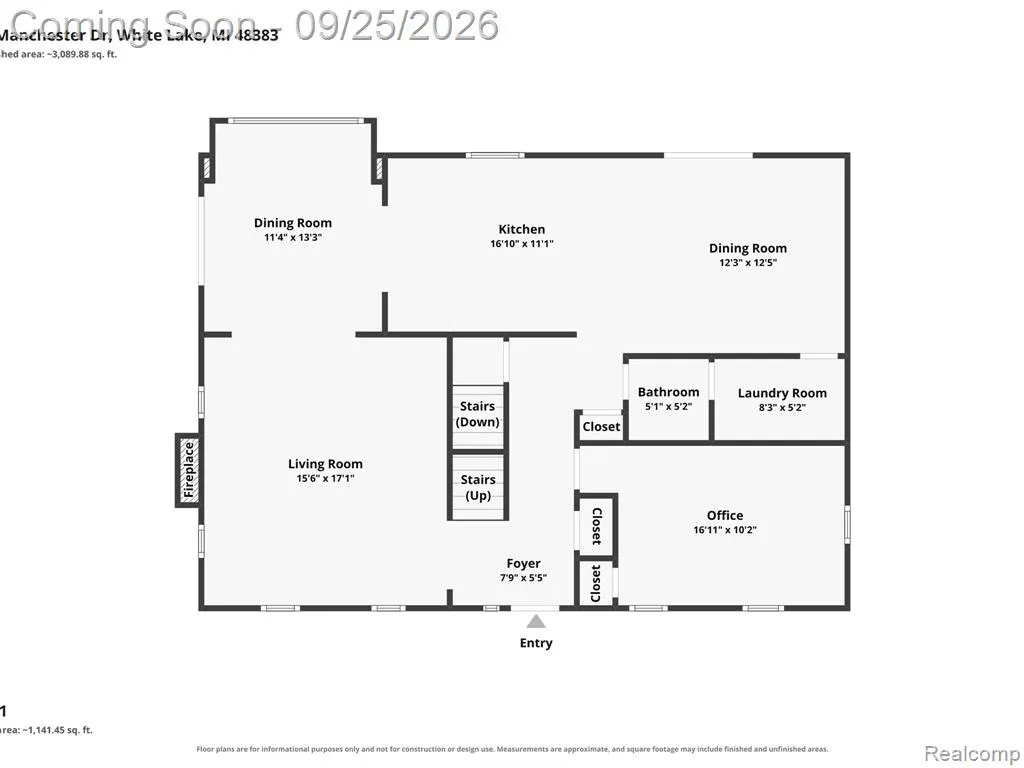
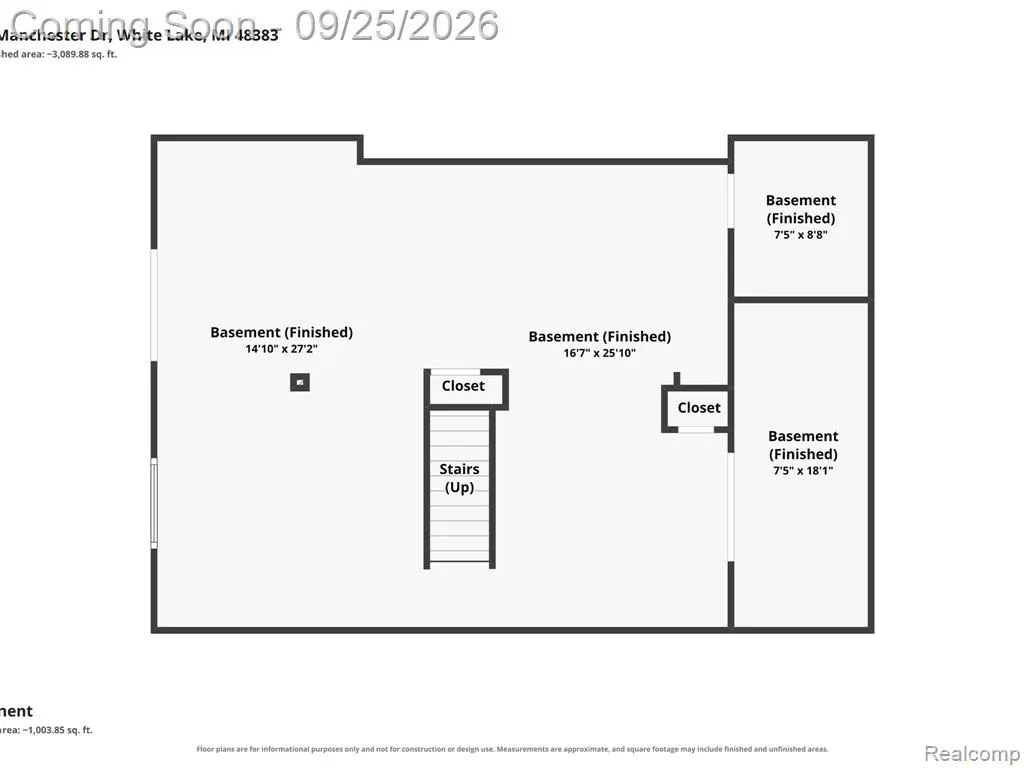
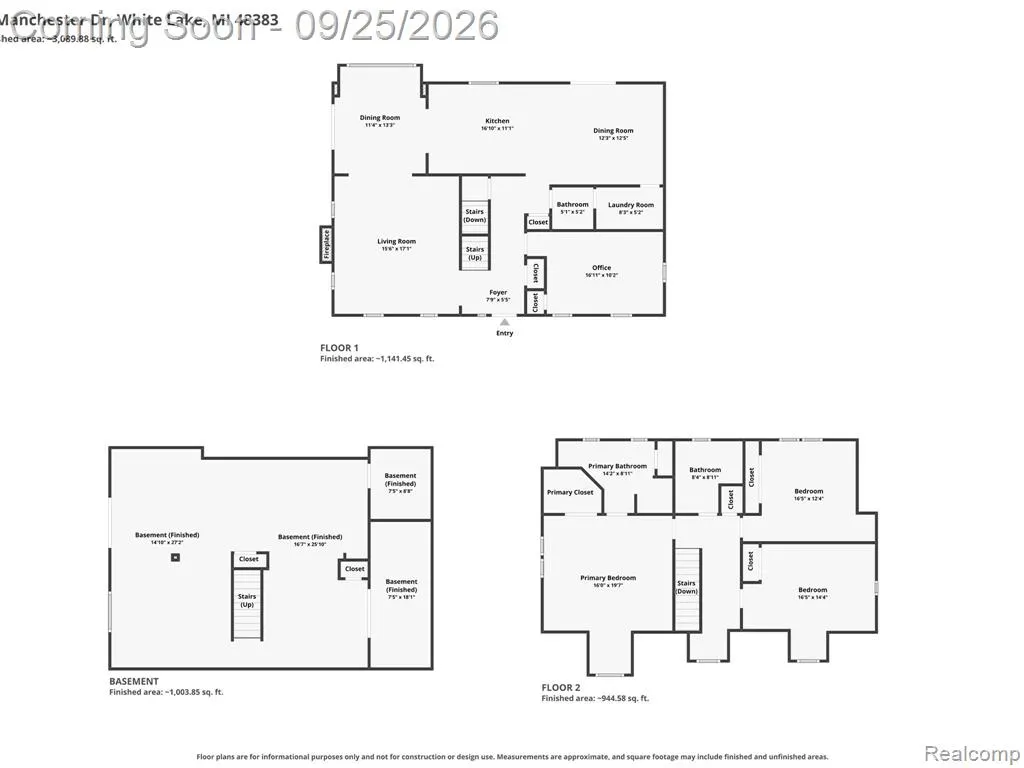
Open Houses: Friday Sept 25th 5pm-7pm Saturday Sept 26th 1pm-3pm Sunday Sept 27th 12pm-2pm WOW! Space, updates & versatility all in one! Welcome to 6501 Manchester Dr in White Lake, where the big-ticket improvements are already done and you can own the whole cul de sac! The showstopper? A 40x40 pole barn built in 2022, complete with 6" closed-cell spray foam insulation, 18' ceilings, high-output LED lighting, gas & water plumbing and a 14'x14' fiberglass-insulated door--ideal for hobbies, storage, a workshop, or all your toys! Additionally, the fully insulated detached 3-car garage has a new Pioneer mini-split for heat & A/C as well as new insulation for your climate controlled parking, storage or work shop; and an additional loft for even more storage. All of the details of this beautiful house make it cozy and inviting....from the big kitchen, to the stone fireplace, to the beautifully finished walk-out basement, to the covered front and back porches....you will feel right at home instantly! Some of the recent updates include a 2026 new well bladder tank, 2021/22 engineered septic system with 2,750 gallons of total tank capacity (last pumped in 2025), 2020 radon mitigation system, 2019 iron filtration & water softener, 2016 water heater, 2014 furnace, 2024 Frigidaire gas range with Air Fryer and more. This property is being sold with two additional lots encompassing the entire cul de sac; a total of 15.75 acres total!! Move in, spread out, and enjoy a property designed for flexibility!
| Price History | |
|---|---|
| 9/24/2026 | Listed $900,000 |
General Features
| Heating | Forced Air |
|---|---|
| Kitchen Level | Entry |
| Cooling | Ceiling Fan(s),Central A/C |
| Possession | Close Plus 31-60 Days |
| Fireplaces | FamRoom Fireplace,Gas Fireplace |
| Garage | Additional Garage(s),Attached Garage,Detached Garage,Electric in Garage,Heated Garage |
| Water | Private Well |
| Appliances | Dishwasher,Disposal,Dryer,Range/Oven,Refrigerator,Washer |
| Status | Active |
| Full Baths | 2 |
| Half Baths | 1 |
| Bathrooms | 3 |
| Year Built | 1993 |
| Subdivision | Manchester Estates |
| Water Heater | Gas |
| Style | Cape Cod |
| County | Oakland |
| Class | RESIDENTIAL |
| Type | Single Family |
| Ownership | Private |
| Associated Document Count | 2 |
| Status | Active |
| Subdivision | MI |
| Sale/Rent | For Sale |
| Manufactured Y/N | No |
| Structure Style | 2 Story |
| Subj to Short Sale Apprvl | No |
| Home Warranty Y/N | No |
| Area | White Lake Twp (63121) |
| Primary City | White Lake |
| Directions | Highland Rd to Porter to Manchester |
| City | White Lake |
| School District | Huron Valley Schools |
| Lease Y/N | No |
| Originating MLS | RealComp |
| Source MLS | MI Real Source |
| Financial Terms | Cash,Conventional,FHA,VA |
| Legal Description | T3N,R8E,SEC 16 & 17 MANCHESTER ESTATES SUB LOT 12 2-28-91 FR 200-010,011 & 012 |
| DOM | 2 |
| Postal Code | 48383 |
| Price Per Sq Ft Total AG | 428.37 |
| Public Remarks | Open Houses: Friday Sept 25th 5pm-7pm Saturday Sept 26th 1pm-3pm Sunday Sept 27th 12pm-2pm WOW! Space,updates & versatility all in one! Welcome to 6501 Manchester Dr in White Lake |
Interior Features
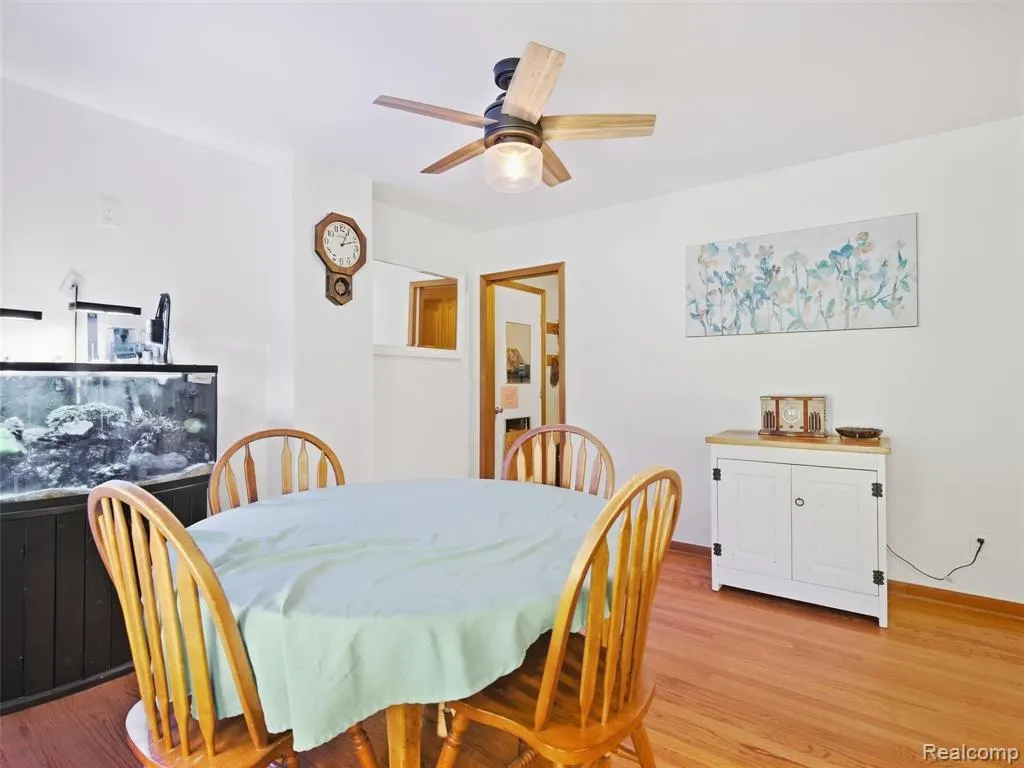
| Dining Room Level | Entry |
|---|---|
| Living Room Level | Entry |
| Basement | Finished,Walk Out |
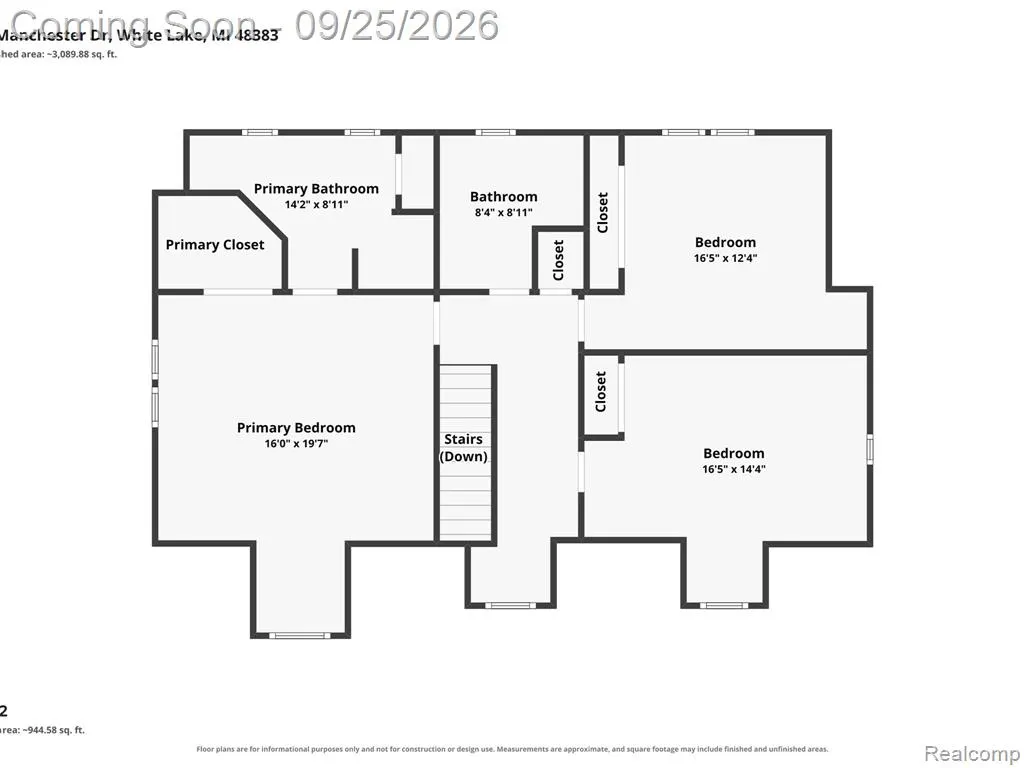
| Bedroom 3 Level | Second |
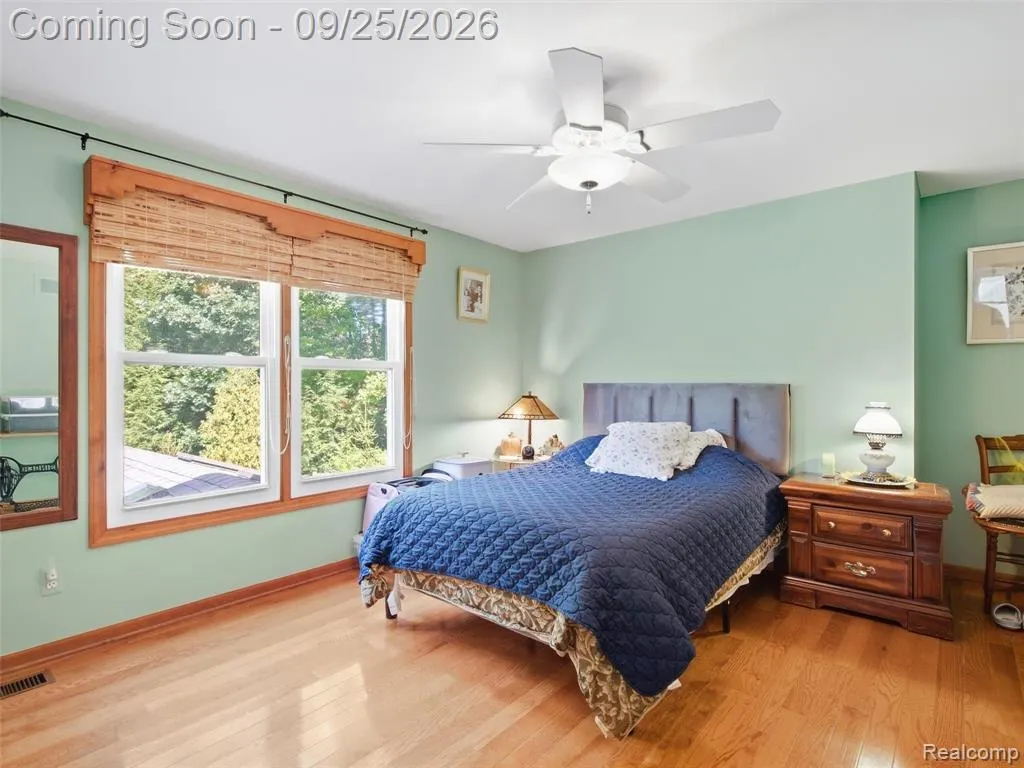
| Bedroom 1 Level | Second |
| Bedroom 2 Level | Second |
| Laundry Room Level | Entry |
| Kitchen Length | 16 |
| Laundry Room Width | 5 |
| Living Room Length | 17 |
| Bedroom 2 Width | 12 |
| Bedroom 3 Width | 10 |
| Laundry Room Length | 8 |
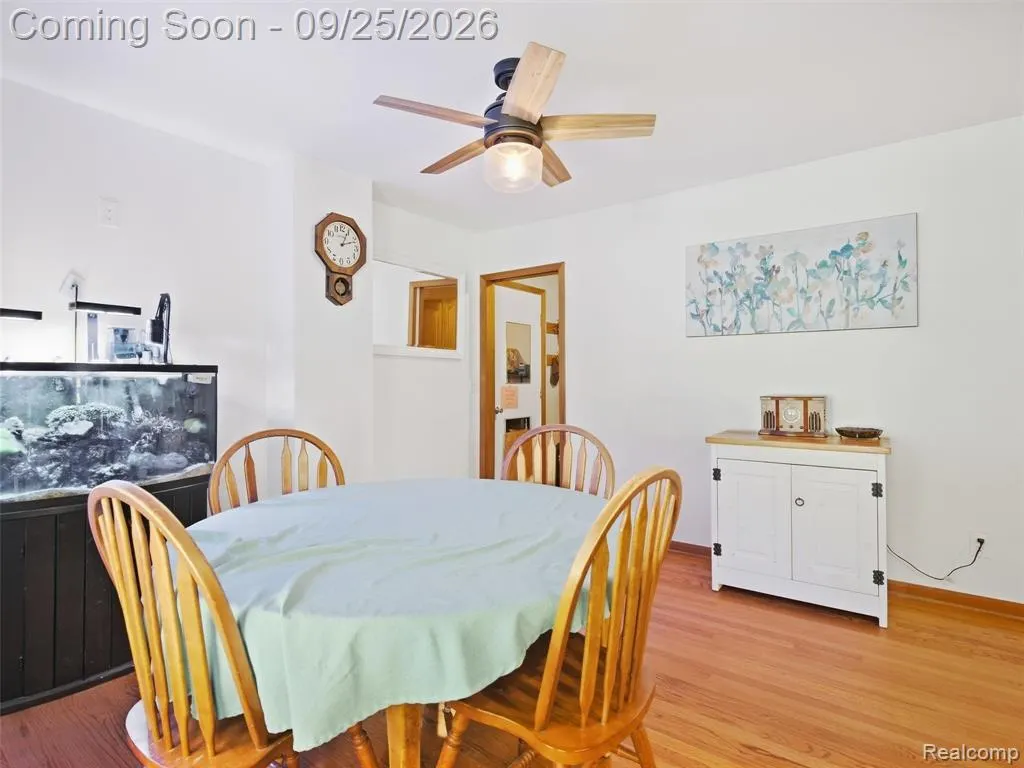
| Dining Room Width | 11 |
| Bedroom 2 Length | 12 |
| Living Room Width | 16 |
| Bedroom 3 Length | 16 |
| Dining Room Length | 13 |
| Kitchen Width | 11 |
| Beds | 3 |
| Fireplace? | Yes |
| Total Rooms | 13 |
| Bedroom 1 Length | 16 |
| Bedroom 1 Width | 14 |
| Below Grade SqFt | 1239 |
| Above Grade SqFt | 2101 |
| Basement Y/N | Yes |
| Breakfast Nook Length | 12 |
| Breakfast Nook Level | Entry |
| Breakfast Nook Width | 12 |
| Library/Den Length | 14 |
| Library/Den Level | Entry |
| Library/Den Width | 10 |
| Bedroom 2 Floor Covering | Wood |
| Bedroom 3 Floor Covering | Wood |
| Kitchen Floor Covering | Wood |
| Total SqFt Finished | 3051 |
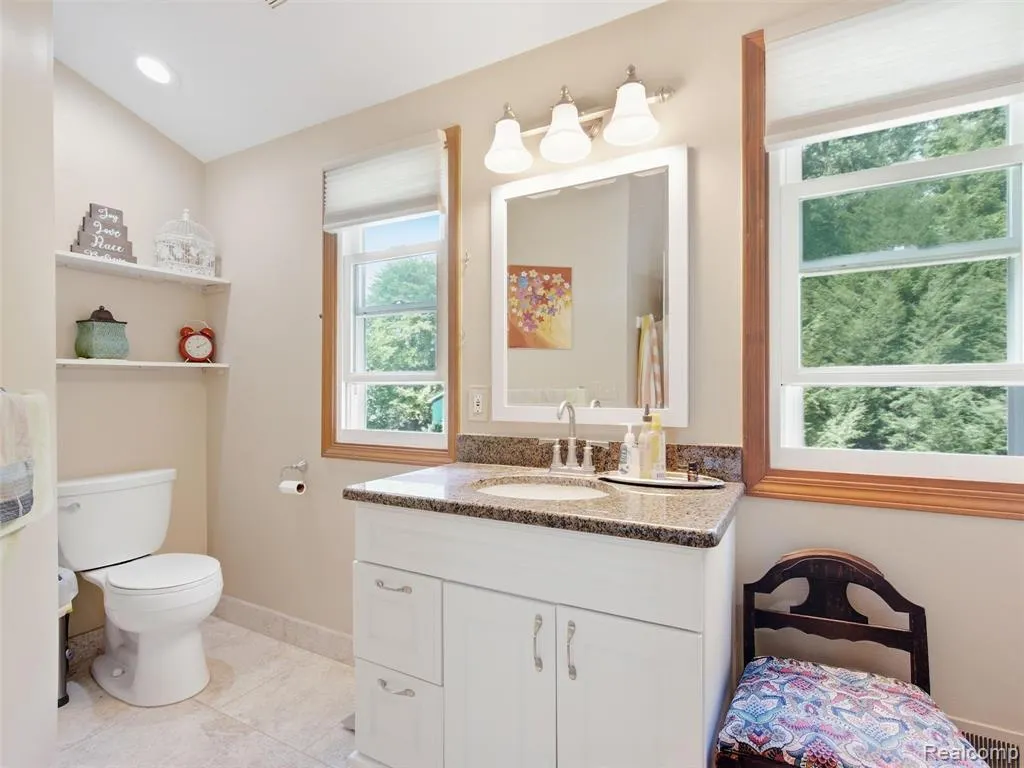
| Bathroom 1 Length | 10 |
| Bathroom 1 Width | 6 |
| Bathroom 2 Length | 8 |
| Bathroom 2 Width | 9 |
Exterior Features
| Exterior | Vinyl Siding |
|---|---|
| Exterior Amenities | Deck,Porch |
| Frontage | 200 |
| Garage Dimensions | 32X24 |
| Lot Size Area | 15.75 |
| Pool (Y/N) | No |
| Lot Dimensions | 200.00X707.00 |
| OUT BUILDINGS | Pole Barn,Second Garage |
| Garage # of Car | 6 |
| Roads | Paved Street |
| FOUNDATION TYPE | Basement |
| SEWER/SEPTIC | Septic |
| Waterfront Y/N | No |
| Garage Y/N | Yes |
Amenities
- Foreclosure
- Views
- Short Sale
- New Construction
- Adult 55+
- Lease To Own
- No HOA Fees
- Furnished
- Primary On Main
- Air Conditioning
- Seller Finance
- Green
- Fixer Upper
- Horse
- Golf
- Fireplace
- Deck
- Garage
- Basement
- Pool
Property vs Single Family Average in 48383
Price
Taxes
Year Built
Visits
 IDX provided courtesy of Realcomp II Ltd., via REMAX First and The Originating MLS(found above), © 2026 Realcomp II Ltd. Shareholders. The information being provided is for consumers personal, non-commercial use and may not be used for any purpose other than to identify prospective properties consumers may be interested in purchasing.
 Provided through IDX via MiRealSource. Courtesy of MiRealSource Shareholder. Copyright MiRealSource.
The information published and disseminated by MiRealSource is communicated verbatim, without change by MiRealSource, as filed with MiRealSource by its members. The accuracy of all information, regardless of source, is not guaranteed or warranted. All information should be independently verified.
Copyright 2026 MiRealSource. All rights reserved. The information provided hereby constitutes proprietary
Provided through IDX via MiRealSource. Courtesy of MiRealSource Shareholder. Copyright MiRealSource.
The information published and disseminated by MiRealSource is communicated verbatim, without change by MiRealSource, as filed with MiRealSource by its members. The accuracy of all information, regardless of source, is not guaranteed or warranted. All information should be independently verified.
Copyright 2026 MiRealSource. All rights reserved. The information provided hereby constitutes proprietary
