







Address
34500 Grandon Street, Livonia, MI
Price
$ 425,000
Property Attributes
- ID#61030562
- TypeSingle Family
- Listing Status Active
- CountyWAYNE
- CityLivonia
- AreaLivonia
- NeighborhoodCherokee Trail Sub
- Zip48150
- StyleCape Cod,Colonial
- Year Built1956
- Taxes$ 5011
- Price$ 425,000
- Bedrooms5
- Full Bathrooms3
- Half Bathrooms0
- Sqr Footage2375
- Lot Size0.41 Acres
Data Source:
MiRealSource (MIRS)
Property Description
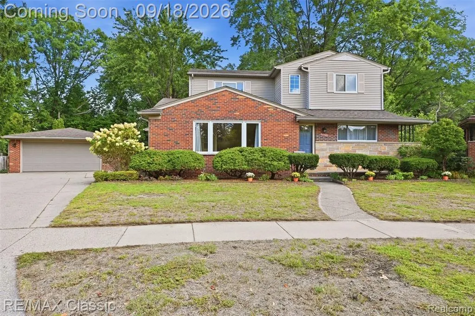
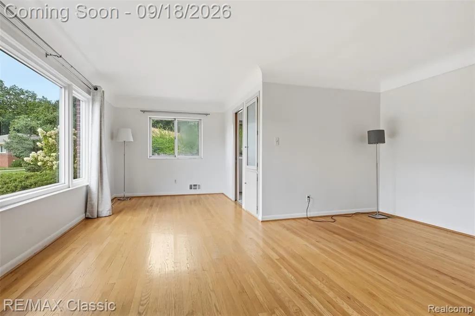
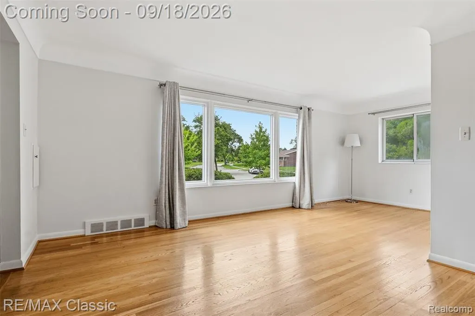
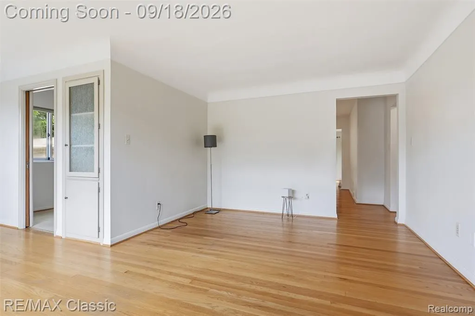
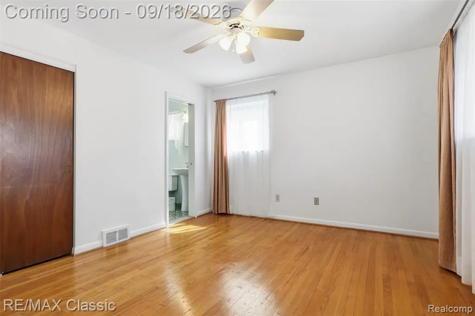
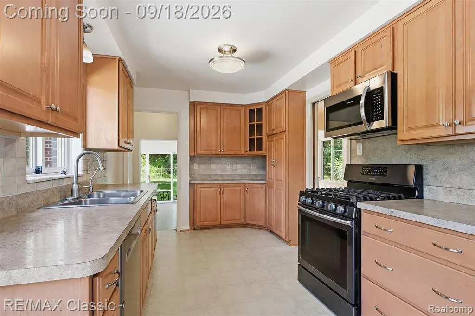
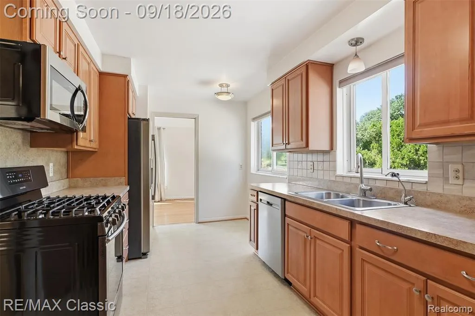
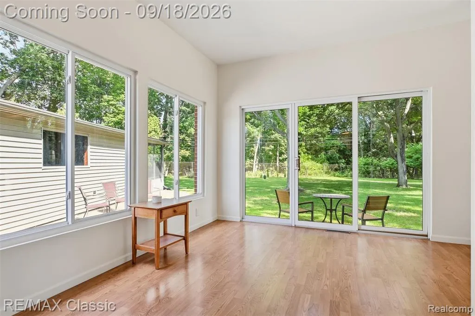
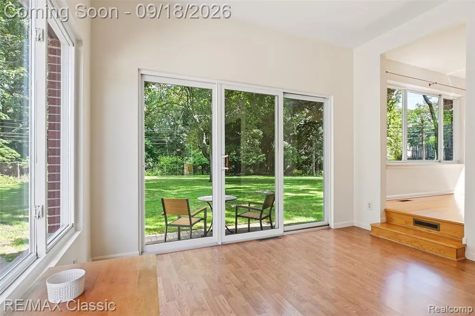
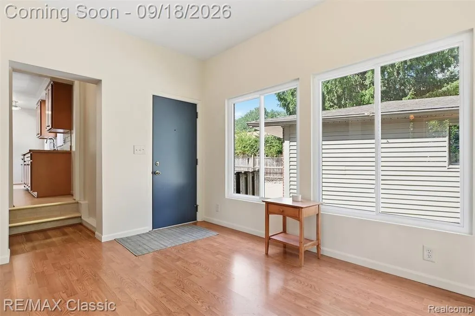
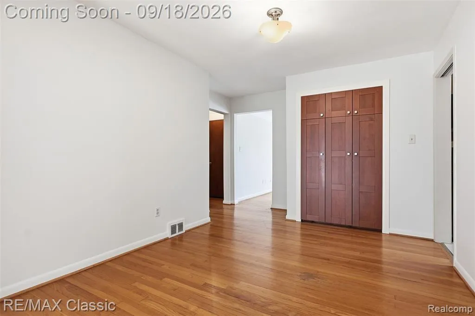
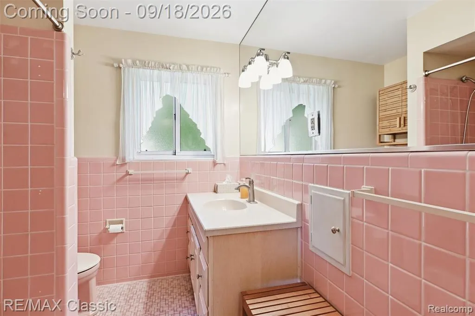
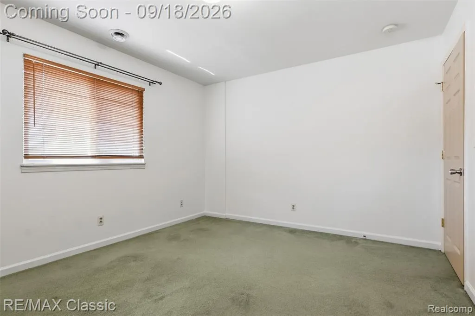
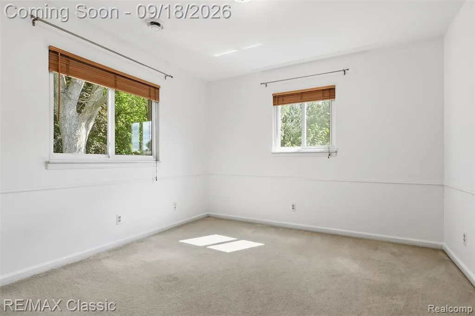
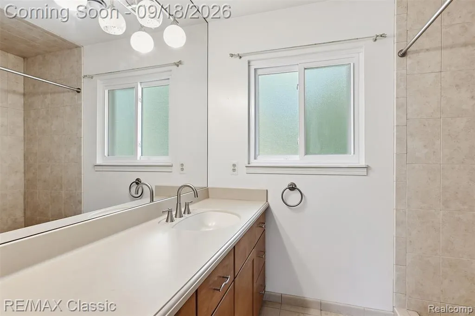
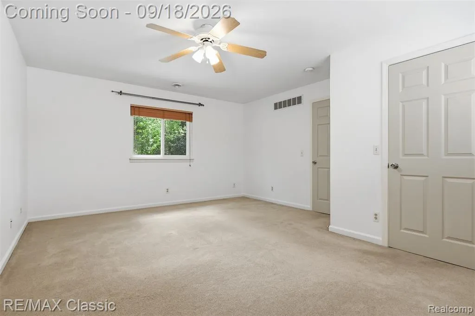
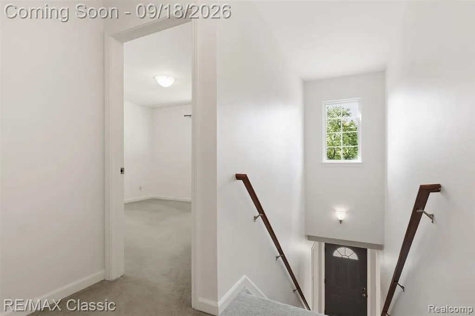
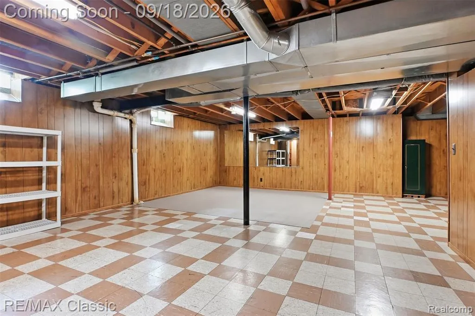
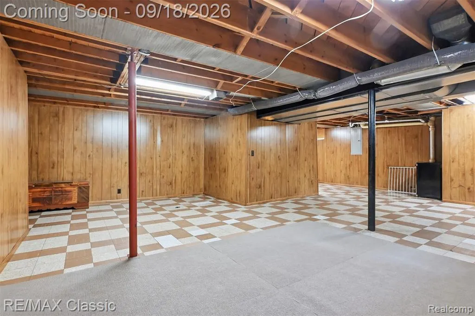
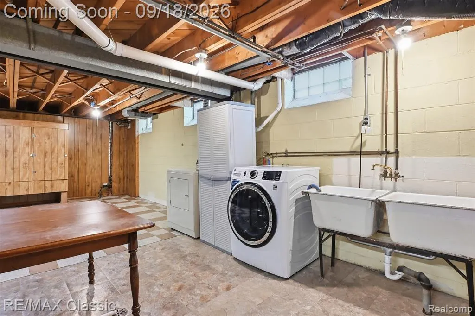
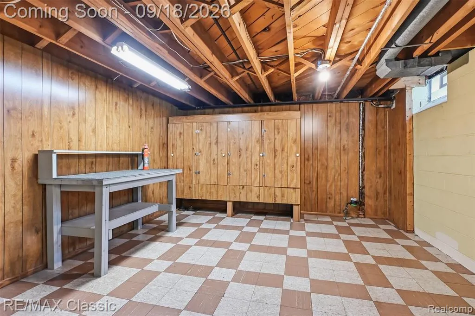
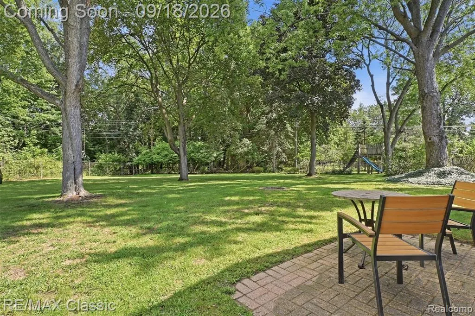
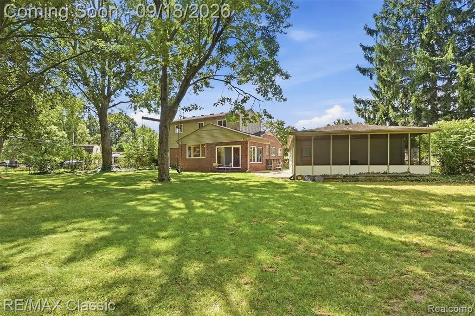
West Livonia Gem ... seamlessly expanded & beautifully updated 2,375+ square feet ... with 5 bedrooms above grade including 2 1st floor bedroom suites & 3 full baths above grade! Picture perfect brick & vinyl exterior with replacement windows & roof shingles + detached 2 car garage with screened in porch in the back overlooking a .4 acre PRIVATE fenced in yard backing to & overlooking Edward Hines Drive (parkway) ~ Nice interior too with coved wet plaster ceiling in the living room & glistening exposed wood floors throughout most of the main floor ~ Crisp & neutral turn key ready interior to enjoy immediately ~ Fully equipped kitchen with stainless appliances including a gas range, dishwasher, microwave, refridgerator ~ 1st floor includes a large living room & casual dining area + formal dining room & 4 season room overlooking the private park-like back yard ~ 2 1st floor bedrooms including a 1st floor primary bedroom with ensuite bathroom + a 2nd 1st floor bedroom adjacent to a 2nd full bath room ~ 3 bedrooms upstairs serviced by a 3rd private full bathroom ~ Finished basement too with large recreation area & separate laundry area with included washer & dryer ~ Newer water heater in 2002 + newer zoned Trane HVAC in 2025 .... conveniently located close to Edward Hines Drive + shopping & entertainment!
| Price History | |
|---|---|
| 9/16/2026 | Listed $425,000 |
General Features
| Heating | Forced Air |
|---|---|
| Kitchen Level | Entry |
| Cooling | Ceiling Fan(s),Central A/C |
| Possession | At Close |
| Garage | Detached Garage,Electric in Garage,Gar Door Opener |
| Water | Public Water |
| Appliances | Dishwasher,Disposal,Dryer,Microwave,Range/Oven,Refrigerator,Washer |
| Status | Active |
| Full Baths | 3 |
| Bathrooms | 3 |
| Year Built | 1956 |
| Subdivision | Cherokee Trail Sub |
| Water Heater | Gas |
| Style | Cape Cod,Colonial |
| County | Wayne |
| Class | RESIDENTIAL |
| Type | Single Family |
| Ownership | Private |
| Associated Document Count | 1 |
| Status | Active |
| Subdivision | MI |
| Sale/Rent | For Sale |
| Manufactured Y/N | No |
| Structure Style | 2 Story |
| Subj to Short Sale Apprvl | No |
| Home Warranty Y/N | No |
| Area | Livonia (82021) |
| Primary City | Livonia |
| Virtual Tour | https://tours.getmixmedia.com/order/c288205d-bd76-4c02-cbbe-08df0a88183b?version=21_126&branding=false |
| Directions | East on Grandon off of Wayne Road & then deep into the sub |
| City | Livonia |
| School District | Livonia Public Schools |
| Lease Y/N | No |
| Originating MLS | RealComp |
| Source MLS | MI Real Source |
| Financial Terms | Cash,Conventional |
| Legal Description | 33H12 CHEROKEE TRAIL SUB T1SR9E,L78 P1 WCR LOT 12 |
| DOM | 3 |
| Postal Code | 48150 |
| Price Per Sq Ft Total AG | 178.95 |
| Public Remarks | West Livonia Gem ... seamlessly expanded & beautifully updated 2 |
Interior Features
| Interior Amenities | Cable/Internet Avail. |
|---|---|
| Great Room Level | Basement |
| Dining Room Level | Entry |
| Living Room Level | Entry |
| Basement | Finished |
| Bedroom 3 Level | Second |
| Bedroom 1 Level | Entry |
| Bedroom 2 Level | Entry |
| Laundry Room Level | Basement |
| Kitchen Length | 19 |
| Laundry Room Width | 12 |
| Living Room Length | 17 |
| Bedroom 4 Width | 11 |
| Bedroom 2 Width | 13 |
| Bedroom 3 Width | 14 |
| Laundry Room Length | 16 |
| Dining Room Width | 12 |
| Bedroom 4 Length | 12 |
| Great Room Width | 28 |
| Bedroom 2 Length | 15 |
| Living Room Width | 12 |
| Bedroom 3 Length | 19 |
| Dining Room Length | 13 |
| Bedroom 5 Length | 13 |
| Kitchen Width | 10 |
| Great Room Length | 30 |
| Beds | 5 |
| Fireplace? | No |
| Total Rooms | 17 |
| Bedroom 5 Width | 11 |
| Bedroom 1 Length | 13 |
| Bedroom 1 Width | 12 |
| Below Grade SqFt | 1273 |
| Above Grade SqFt | 2375 |
| Basement Y/N | Yes |
| Breakfast Nook Length | 10 |
| Breakfast Nook Level | Entry |
| Breakfast Nook Width | 9 |
| Bedroom 2 Floor Covering | Wood |
| Bedroom 3 Floor Covering | Carpet |
| Bedroom 4 Floor Covering | Carpet |
| Kitchen Floor Covering | Vinyl |
| Total SqFt Finished | 3375 |
| Bathroom 1 Length | 7 |
| Bathroom 1 Width | 5 |
| Bathroom 2 Length | 9 |
| Bathroom 2 Width | 6 |
| Bathroom 3 Length | 8 |
| Bathroom 3 Width | 8 |
Exterior Features
| Exterior | Brick,Vinyl Siding |
|---|---|
| Exterior Amenities | Fenced Yard,Patio,Porch |
| Frontage | 60 |
| Lot Size Area | 0.41 |
| Pool (Y/N) | No |
| Lot Dimensions | 60X143.67 |
| Garage # of Car | 2 |
| Roads | Paved Street |
| FOUNDATION TYPE | Basement,Crawl,Slab |
| Waterfront Y/N | No |
| Garage Y/N | Yes |
Amenities
- Foreclosure
- Views
- Short Sale
- New Construction
- Adult 55+
- Lease To Own
- No HOA Fees
- Furnished
- Primary On Main
- Air Conditioning
- Seller Finance
- Green
- Fixer Upper
- Horse
- Golf
- Fireplace
- Deck
- Garage
- Basement
- Pool
Property vs Single Family Average in 48150
Price
Taxes
Year Built
 IDX provided courtesy of Realcomp II Ltd., via REMAX First and The Originating MLS(found above), © 2026 Realcomp II Ltd. Shareholders. The information being provided is for consumers personal, non-commercial use and may not be used for any purpose other than to identify prospective properties consumers may be interested in purchasing.
 Provided through IDX via MiRealSource. Courtesy of MiRealSource Shareholder. Copyright MiRealSource.
The information published and disseminated by MiRealSource is communicated verbatim, without change by MiRealSource, as filed with MiRealSource by its members. The accuracy of all information, regardless of source, is not guaranteed or warranted. All information should be independently verified.
Copyright 2026 MiRealSource. All rights reserved. The information provided hereby constitutes proprietary
Provided through IDX via MiRealSource. Courtesy of MiRealSource Shareholder. Copyright MiRealSource.
The information published and disseminated by MiRealSource is communicated verbatim, without change by MiRealSource, as filed with MiRealSource by its members. The accuracy of all information, regardless of source, is not guaranteed or warranted. All information should be independently verified.
Copyright 2026 MiRealSource. All rights reserved. The information provided hereby constitutes proprietary
