
Just Listed

Address
762 W Oakridge Street, Ferndale, MI
Price
$ 800,000
Property Attributes
- ID#61029953
- TypeSingle Family
- Listing Status Active
- CountyOAKLAND
- CityFerndale
- AreaFerndale
- NeighborhoodAssrs Rep Of La Belle Heights- Ferndale
- Zip48220
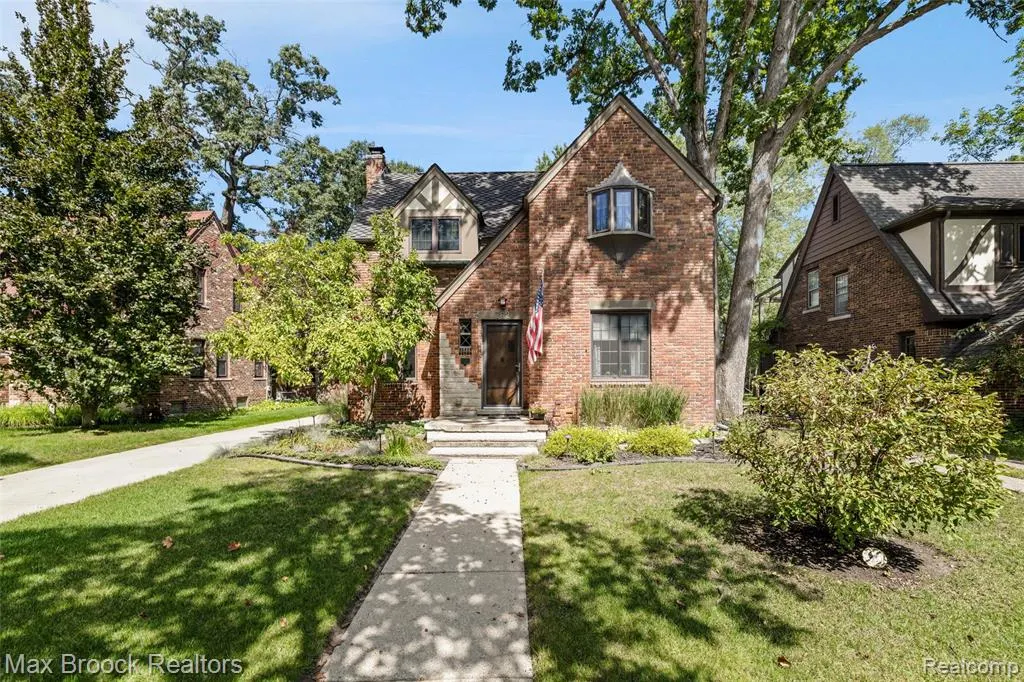
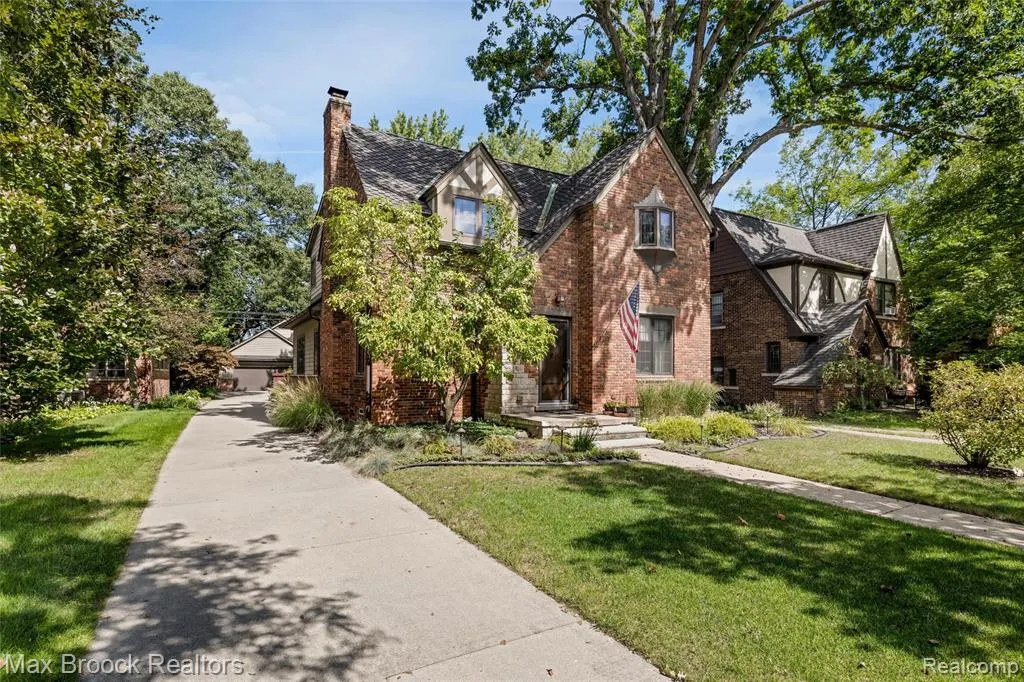
- StyleTudor
- Year Built1929
- Taxes$ 7925
- Price$ 800,000
- Bedrooms4
- Full Bathrooms1
- Half Bathrooms1
- Sqr Footage2520
- Lot Size0.22 Acres
Data Source:
MiRealSource (MIRS)
Property Description
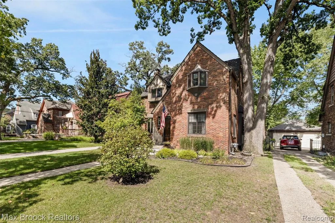
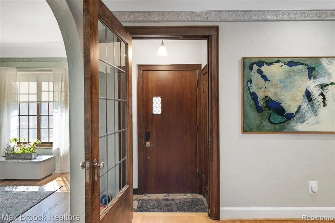
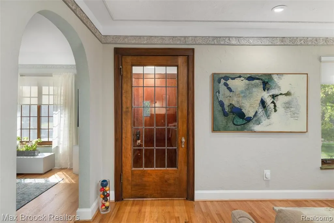
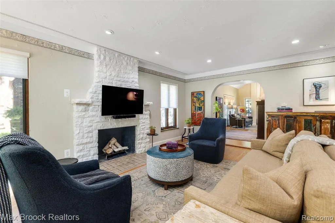
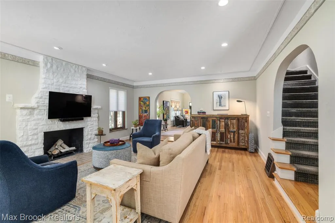
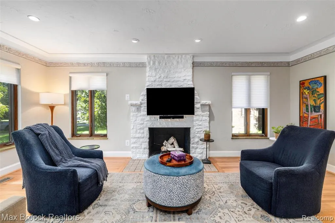
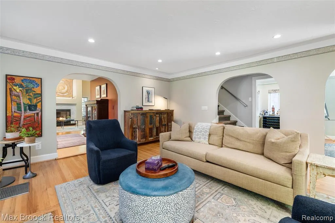
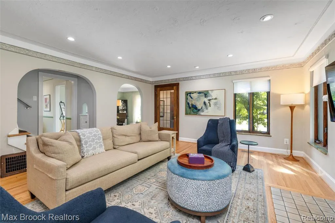
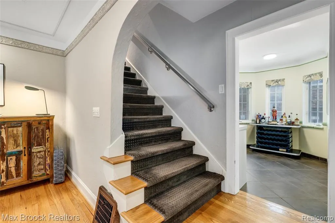
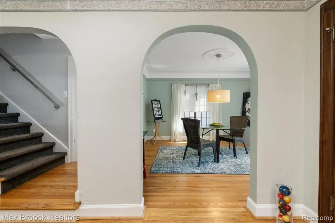
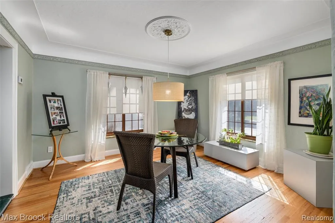
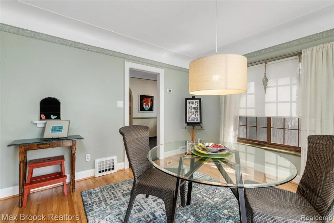
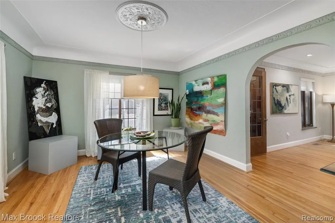
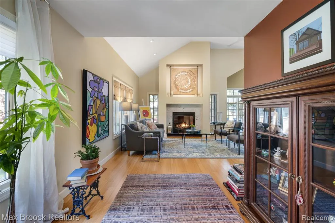
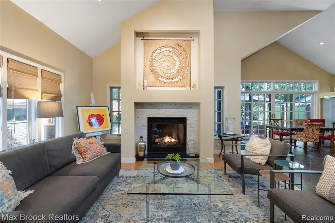
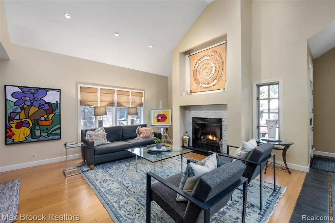
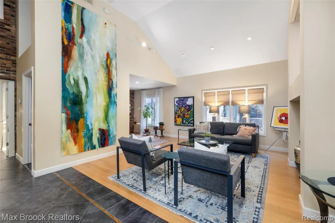
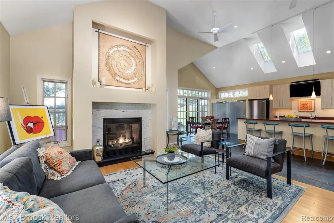
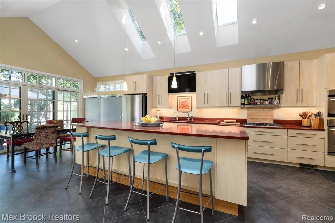
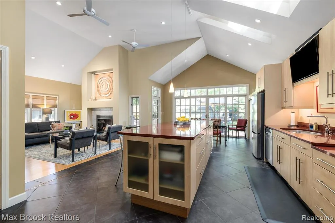
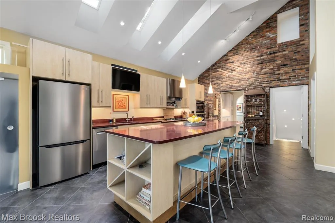
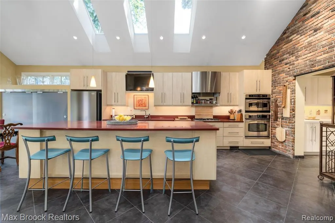
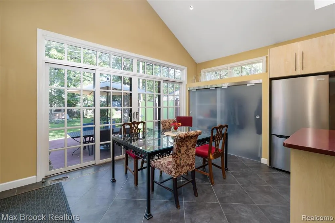
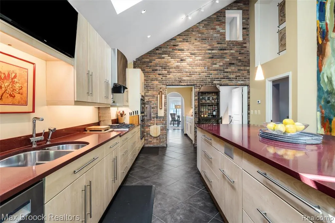
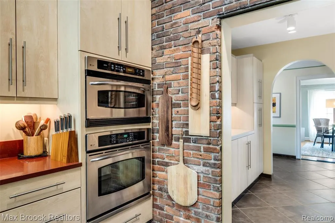
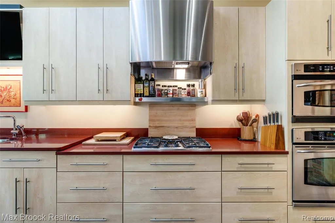
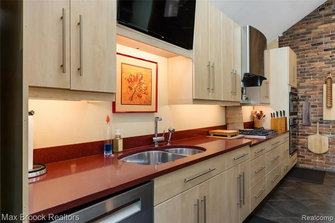
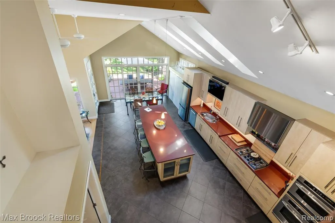
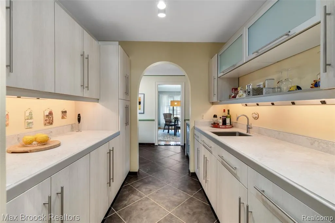
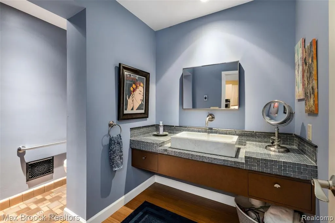
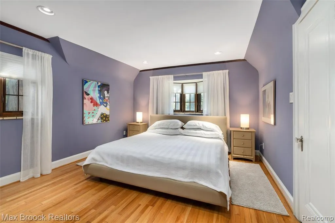
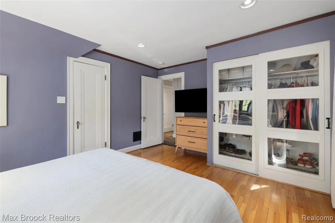
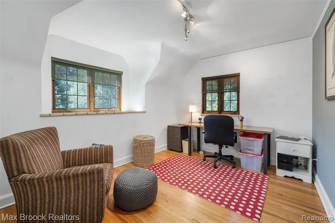
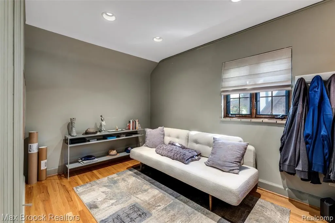
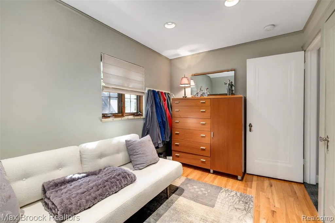
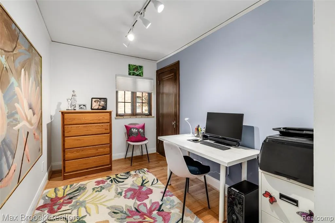
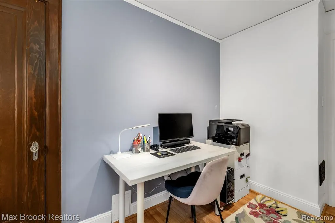
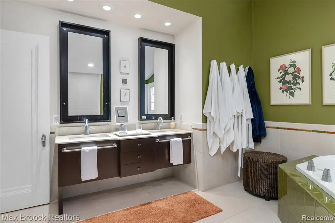
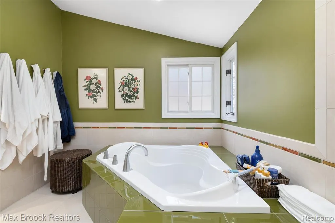
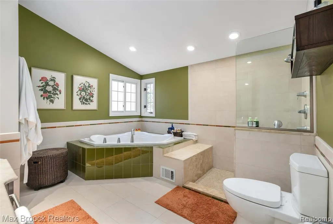
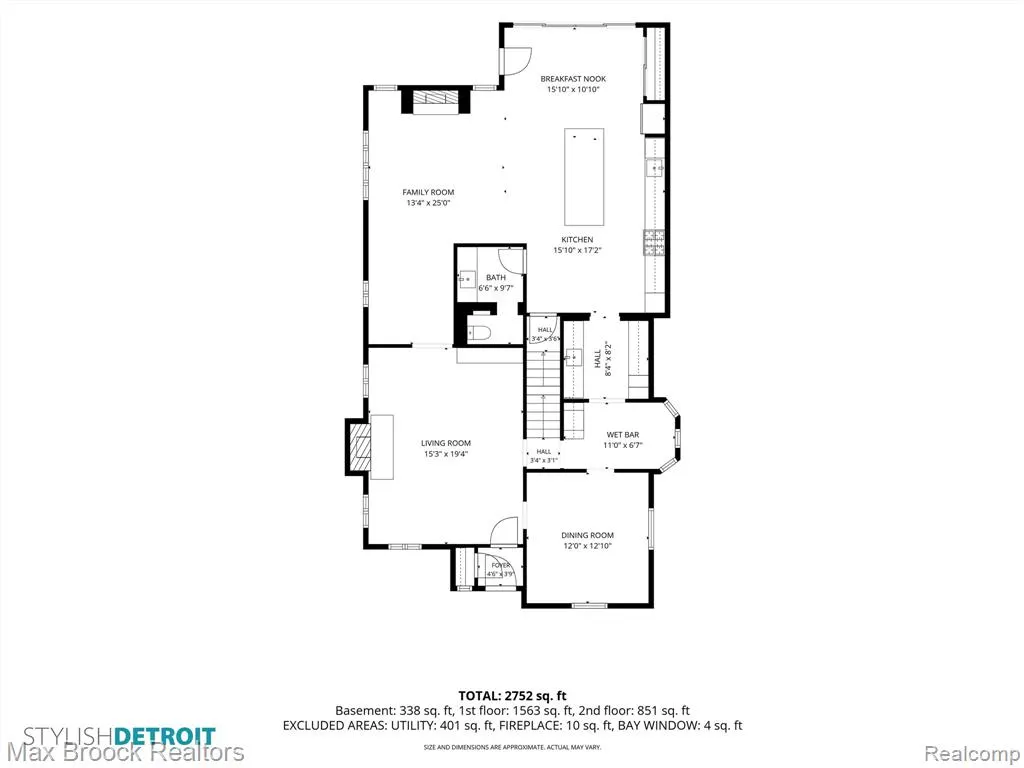
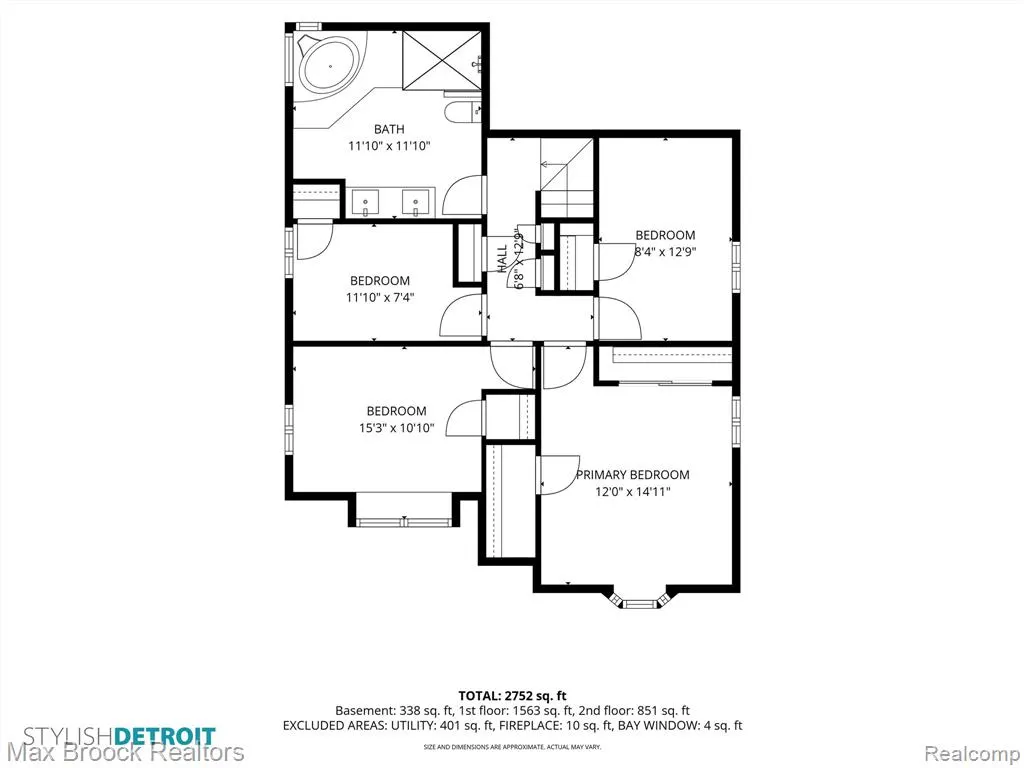
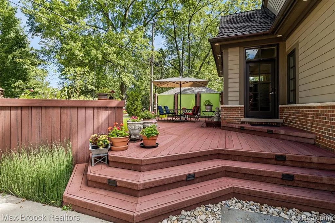
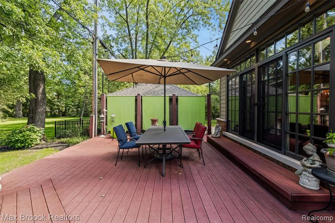
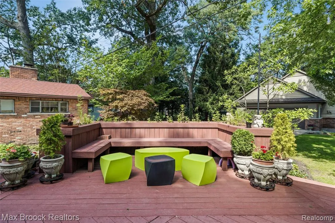
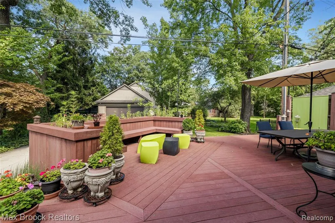
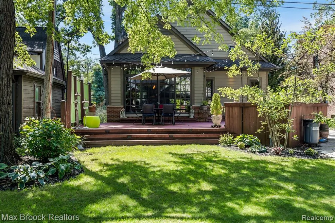
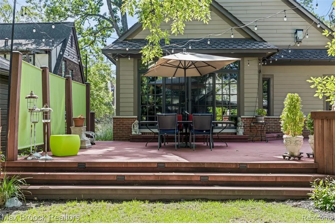
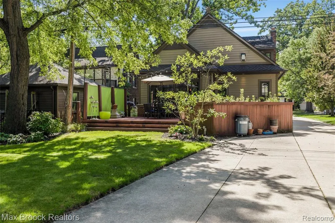
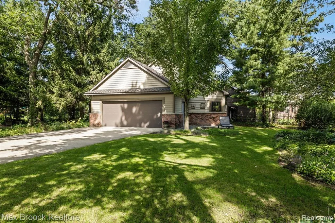
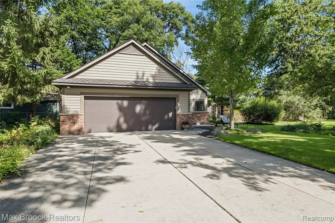
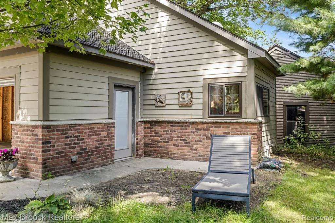
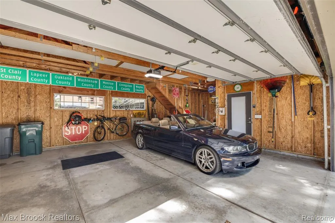
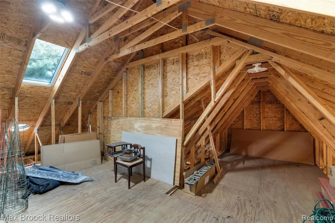
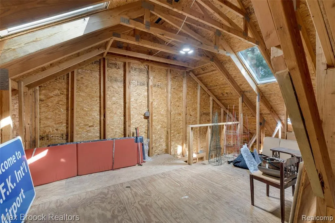
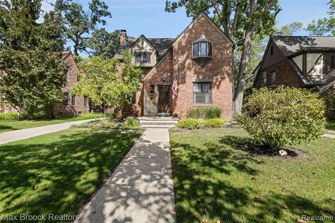
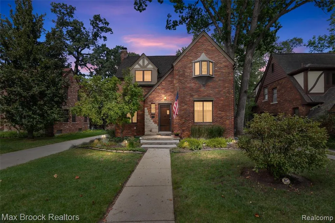
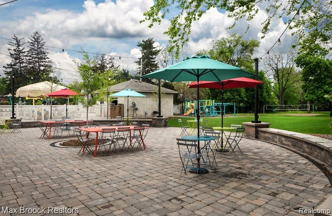
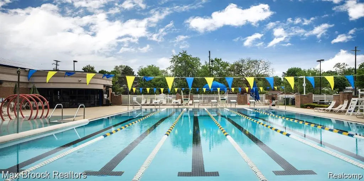
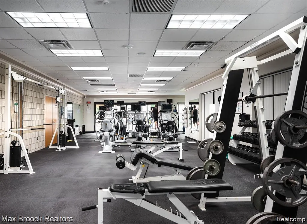
STATELY TUDOR REVIVAL ON A DOUBLE LOT IN NW FERNDALE! Architectural character, thoughtful improvements & exceptional space come together in this distinctive Tudor Revival, ideally situated on a double lot w/ access to Pleasant Ridge amenities, including the pool & fitness center. Long-time owners have lovingly cared for & strategically enhanced both the home & property, preserving its vintage appeal while adding modern conveniences & a spectacular 2005 kitchen/family rm addition. The main level showcases a formal Living Rm w/ handsome hardwood flooring, detailed plasterwork, masonry fireplace, & distinctive Flint Faience tile. The Formal Dining Rm leads to the Beverage Rm & Butler's Pantry, featuring a Franke sink, porcelain countertops & abundant cabinetry--an exceptional nod to the home's original character. The heart of the home is the dramatic cathedral-ceilinged Kitchen, soaring to approx 14 feet w/ skylights & door-wall overlooking the grounds. Designed w/ the chef in mind, the kitchen offers ample cabinetry, built-in appliances, heated floors & impressive 9-foot quartz-topped island. A cozy breakfast/coffee bar nook & kitchen dining area provide the perfect spots for casual meals. The adjoining Family Rm continues the sense of volume w/ its cathedral ceiling, while a fireplace creates a warm focal point. Four bedrooms w/ a spacious Primary Bedrm w/ two closets, including a cedar closet. Beautifully appointed bath w/ dual-sink vanity, air-jetted spa tub & walk-in shower. Outdoor living is equally inviting, w/ a deck offering ample room for entertaining. The oversized 2+ car garage features a generous work area, side-entry door & stairs leading to a substantial second-floor --ideal for storage, workshop or future creative use. A rare combination of Tudor Revival architecture, preserved vintage details, strategic modern improvements, exceptional entertaining spaces & an expansive double lot--all in sought-after NW Ferndale w/ access to Pleasant Ridge amenities!
| Price History | |
|---|---|
| 9/14/2026 | Listed $800,000 |
General Features
| Heating | Forced Air,Zoned Heating |
|---|---|
| Kitchen Level | Entry |
| Cooling | Central A/C |
| Possession | Negotiable (Possession) |
| Fireplaces | FamRoom Fireplace,Gas Fireplace,LivRoom Fireplace |
| Garage | Detached Garage,Electric in Garage,Gar Door Opener |
| Water | Public Water |
| Appliances | Dishwasher,Disposal,Dryer,Microwave,Range/Oven,Refrigerator,Washer |
| Status | Active |
| Full Baths | 1 |
| Half Baths | 1 |
| Bathrooms | 2 |
| Year Built | 1929 |
| Subdivision | Assrs Rep Of La Belle Heights- Ferndale |
| Water Heater | Gas |
| Style | Tudor |
| County | Oakland |
| Class | RESIDENTIAL |
| Type | Single Family |
| Ownership | Private |
| Associated Document Count | 2 |
| Status | Active |
| Subdivision | MI |
| Sale/Rent | For Sale |
| Manufactured Y/N | No |
| Structure Style | 2 Story |
| Subj to Short Sale Apprvl | No |
| Home Warranty Y/N | No |
| Area | Ferndale (63258) |
| Primary City | Ferndale |
| Directions | SOUTH OF I-696,WEST OFF WOODWARD AVE ONTO OAKRIDGE ST (SECOND BLOCK). |
| City | Ferndale |
| School District | Ferndale City School District |
| Lease Y/N | No |
| Originating MLS | RealComp |
| Source MLS | MI Real Source |
| Financial Terms | Cash,Conventional |
| Legal Description | T1N,R11E,SEC 28 ASSESSOR'S REPLAT OF THAT PART OF LOTS 1 TO 11,15 & OUTLOT B SOUTH OF THE E & W LINE & ALL OF LOTS 16 TO 30,33 TO 36 & OUTLOT A OF LA BELLE HEIGHTS SUB'N LOT 4 3-24-11 CORR,Plus: T1N |
| DOM | 3 |
| Postal Code | 48220 |
| Price Per Sq Ft Total AG | 317.46 |
| Public Remarks | STATELY TUDOR REVIVAL ON A DOUBLE LOT IN NW FERNDALE! Architectural character,thoughtful improvements & exceptional space come together in this distinctive Tudor Revival |
Interior Features
| Interior Amenities | DSL Available,Spa/Jetted Tub |
|---|---|
| Family Room Level | Entry |
| Dining Room Level | Entry |
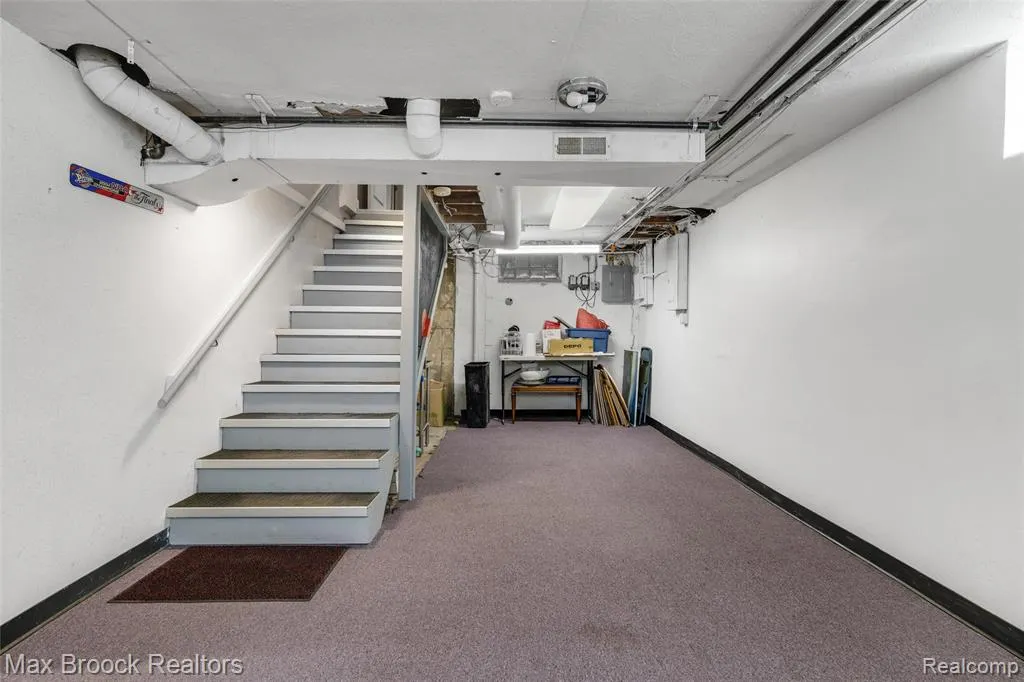
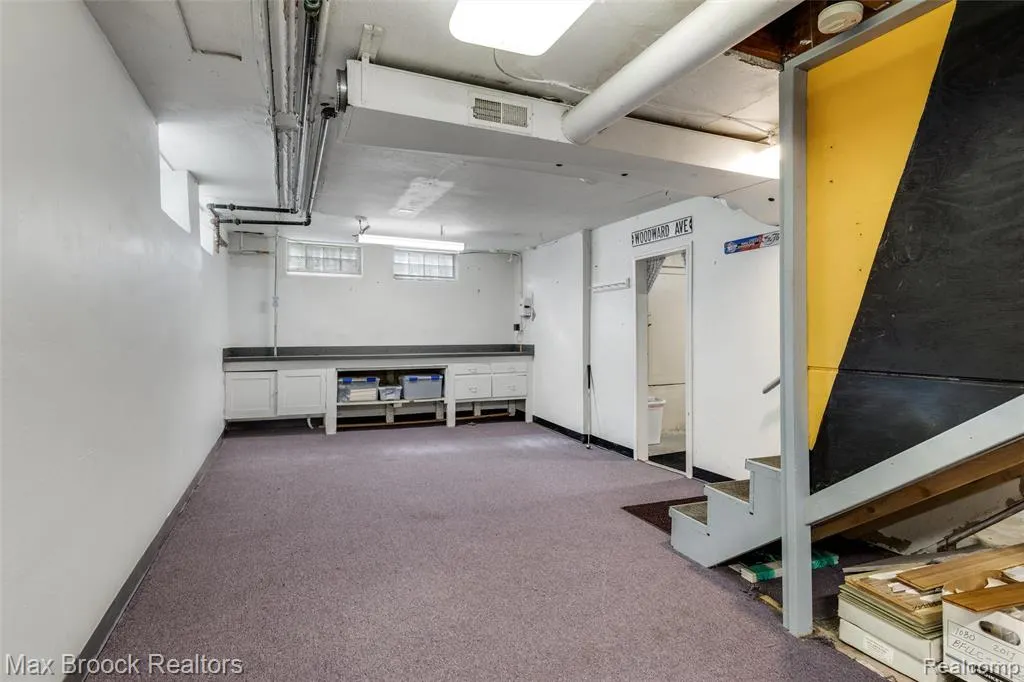
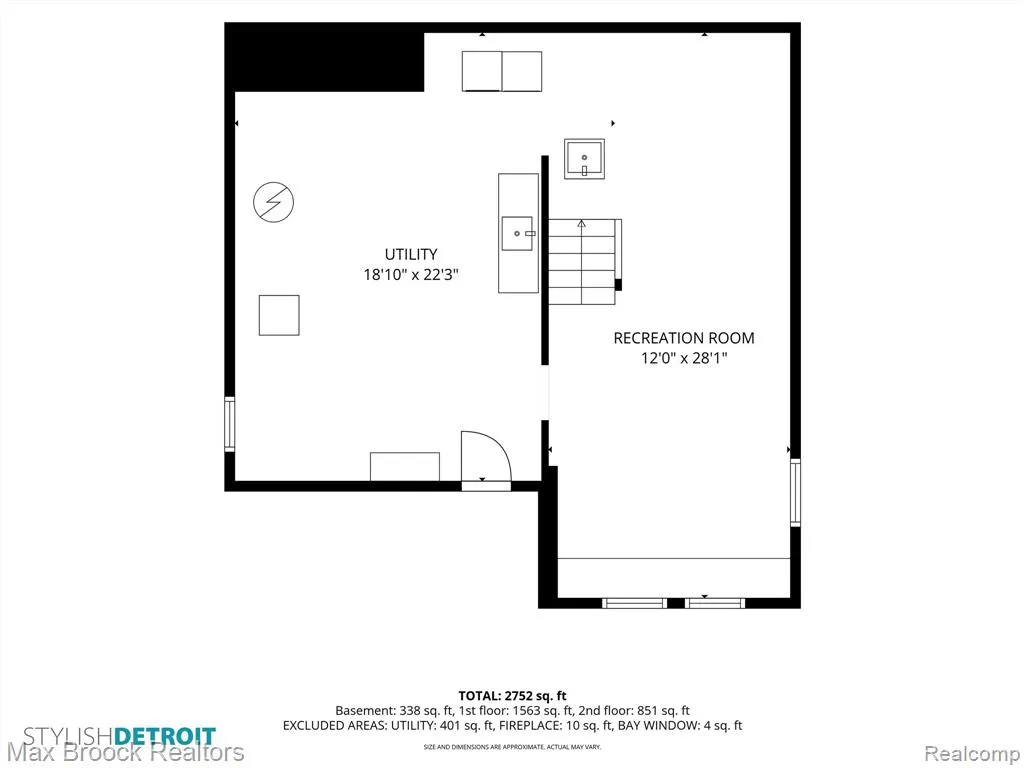
| Basement | Finished |
| Bedroom 3 Level | Second |
| Bedroom 1 Level | Second |
| Bedroom 2 Level | Second |
| Kitchen Length | 17 |
| Family Room Length | 15 |
| Family Room Width | 13 |
| Bedroom 4 Width | 7 |
| Bedroom 2 Width | 11 |
| Bedroom 3 Width | 8 |
| Dining Room Width | 12 |
| Bedroom 4 Length | 12 |
| Bedroom 2 Length | 15 |
| Bedroom 3 Length | 13 |
| Dining Room Length | 13 |
| Kitchen Width | 16 |
| Beds | 4 |
| Fireplace? | Yes |
| Total Rooms | 13 |
| Bedroom 1 Length | 15 |
| Bedroom 1 Width | 12 |
| Below Grade SqFt | 770 |
| Above Grade SqFt | 2520 |
| Basement Y/N | Yes |
| Breakfast Nook Length | 16 |
| Breakfast Nook Level | Entry |
| Breakfast Nook Width | 11 |
| Bedroom 2 Floor Covering | Wood |
| Bedroom 3 Floor Covering | Wood |
| Bedroom 4 Floor Covering | Wood |
| Kitchen Floor Covering | Ceramic |
| Total SqFt Finished | 2856 |
| Bathroom 1 Length | 12 |
| Bathroom 1 Width | 12 |
Exterior Features
| Exterior | Brick |
|---|---|
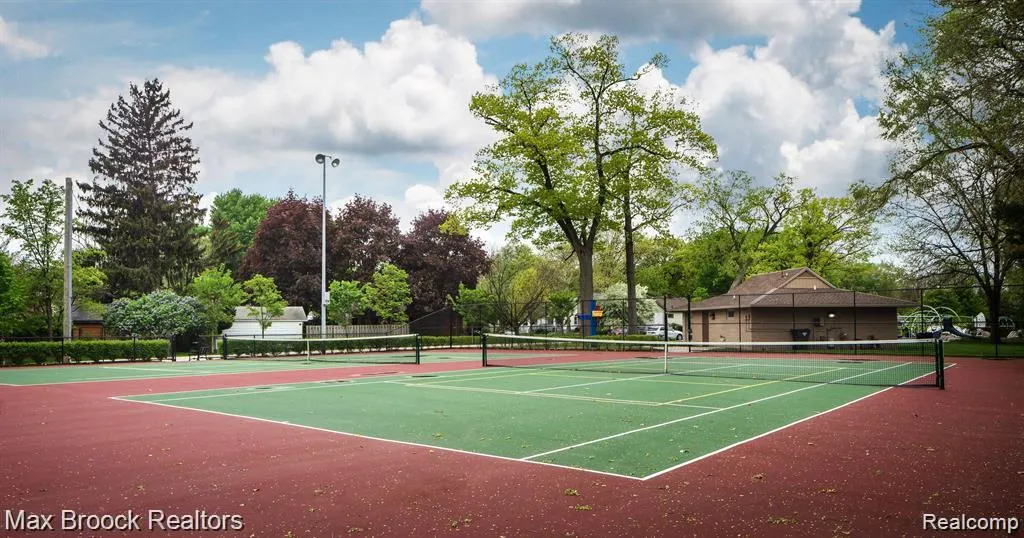
| Exterior Amenities | Deck,Fenced Yard,Lawn Sprinkler,Porch,Tennis Court(s) |
| Frontage | 50 |
| Lot Size Area | 0.22 |
| Pool (Y/N) | Yes |
| Lot Dimensions | 50X95X50X94 |
| Garage # of Car | 2.5 |
| Water Features | Association Access |
| Roads | Paved Street |
| FOUNDATION TYPE | Basement |
| Waterfront Y/N | No |
| Garage Y/N | Yes |
Amenities
- Foreclosure
- Views
- Short Sale
- New Construction
- Adult 55+
- Lease To Own
- No HOA Fees
- Furnished
- Primary On Main
- Air Conditioning
- Seller Finance
- Green
- Fixer Upper
- Horse
- Golf
- Fireplace
- Deck
- Garage
- Basement
- Pool
Property vs Single Family Average in 48220
Price
Taxes
Year Built
 IDX provided courtesy of Realcomp II Ltd., via REMAX First and The Originating MLS(found above), © 2026 Realcomp II Ltd. Shareholders. The information being provided is for consumers personal, non-commercial use and may not be used for any purpose other than to identify prospective properties consumers may be interested in purchasing.
 Provided through IDX via MiRealSource. Courtesy of MiRealSource Shareholder. Copyright MiRealSource.
The information published and disseminated by MiRealSource is communicated verbatim, without change by MiRealSource, as filed with MiRealSource by its members. The accuracy of all information, regardless of source, is not guaranteed or warranted. All information should be independently verified.
Copyright 2026 MiRealSource. All rights reserved. The information provided hereby constitutes proprietary
Provided through IDX via MiRealSource. Courtesy of MiRealSource Shareholder. Copyright MiRealSource.
The information published and disseminated by MiRealSource is communicated verbatim, without change by MiRealSource, as filed with MiRealSource by its members. The accuracy of all information, regardless of source, is not guaranteed or warranted. All information should be independently verified.
Copyright 2026 MiRealSource. All rights reserved. The information provided hereby constitutes proprietary
