
Address
2912 Tanglewood Drive, Wayne, MI
Price
$ 599,900
Property Attributes
- ID#61029010
- TypeSingle Family
- Listing Status Active
- CountyWAYNE
- CityWayne
- AreaWayne
- NeighborhoodTanglewood Acres Sub
- Zip48184
- StyleCape Cod
- Year Built1994
- Taxes$ 5519
- Price$ 599,900
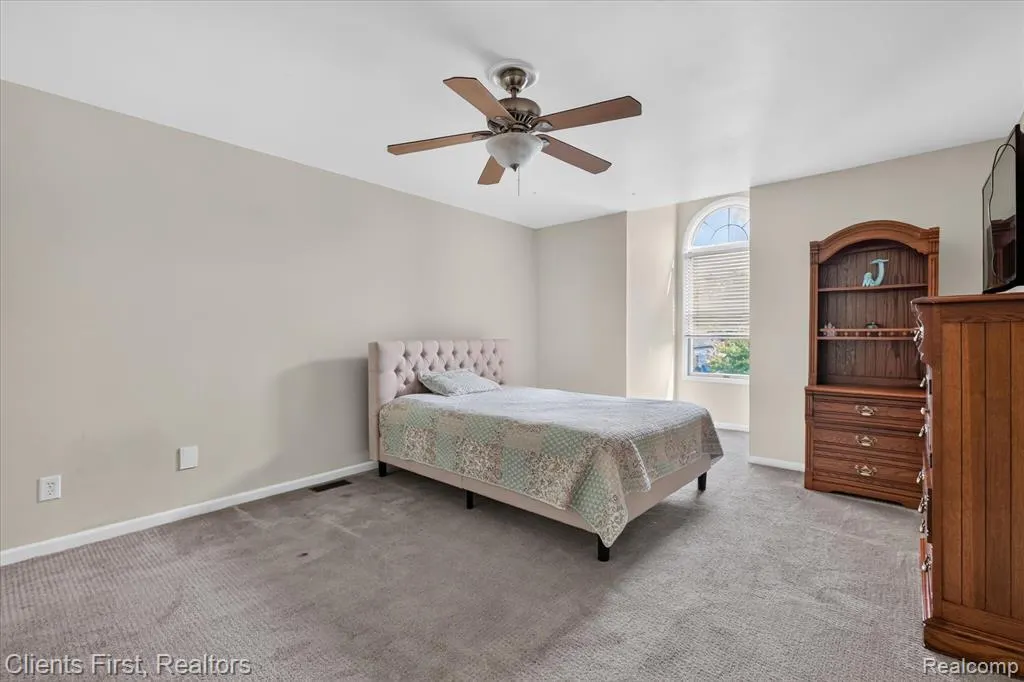
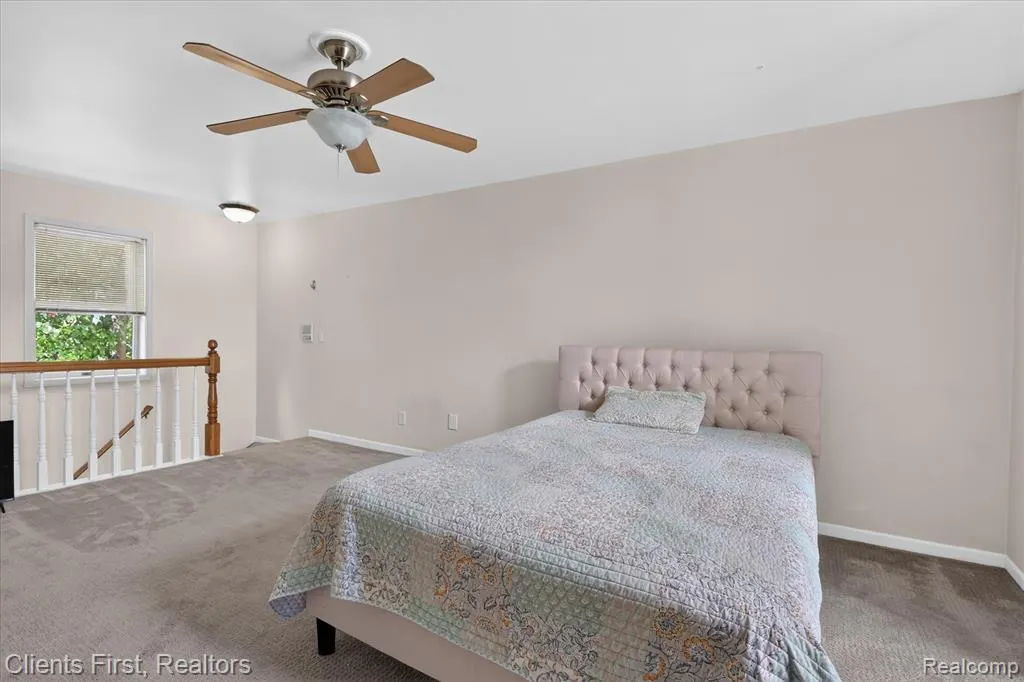
- Bedrooms4
- Full Bathrooms2
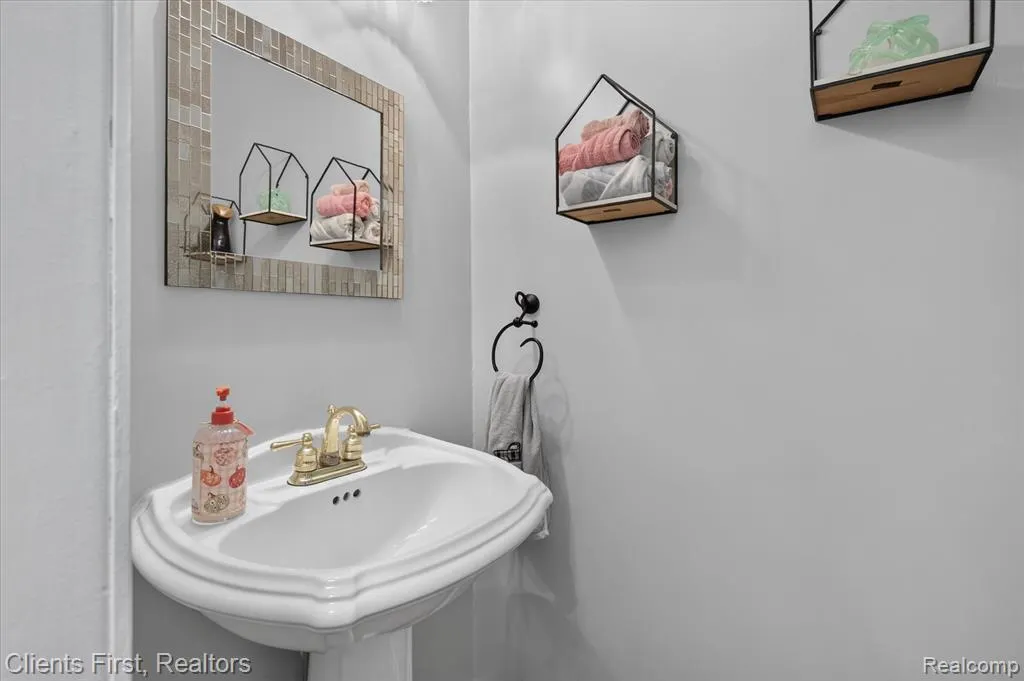
- Half Bathrooms1
- Sqr Footage2994
- Lot Size0.28 Acres
Data Source:
MiRealSource (MIRS)
Property Description
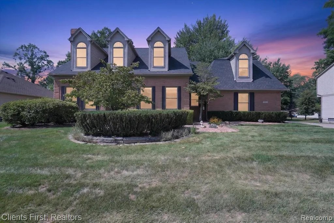
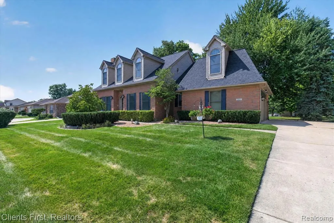
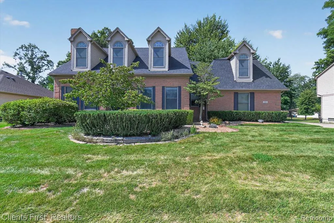
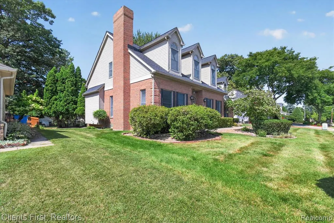
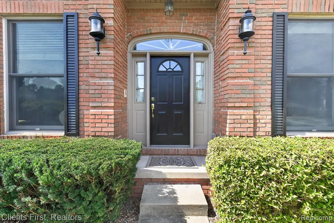
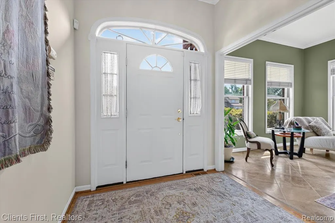
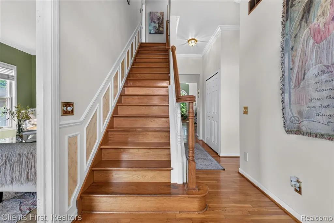
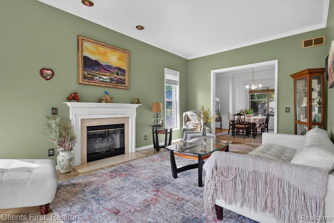
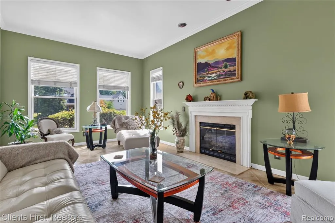
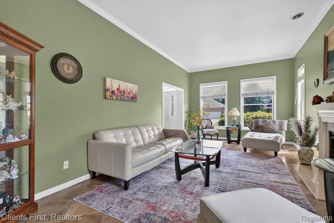
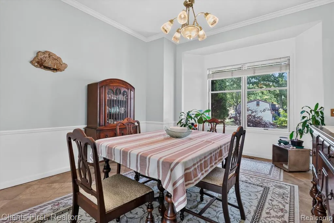
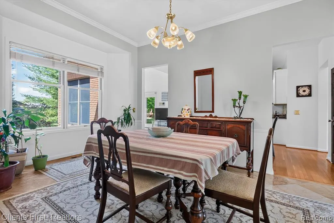
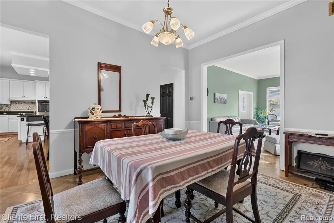
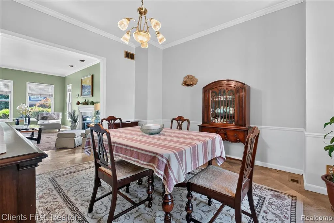
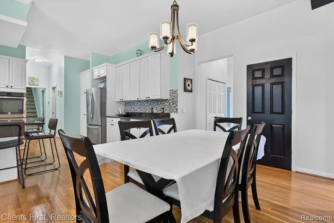
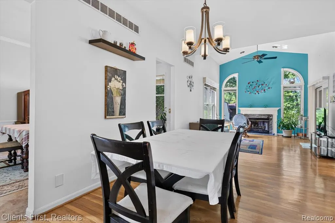
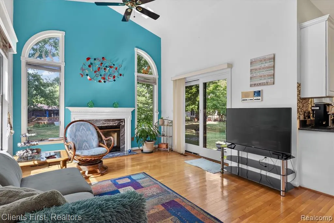
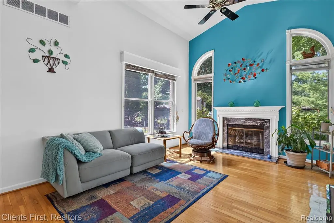
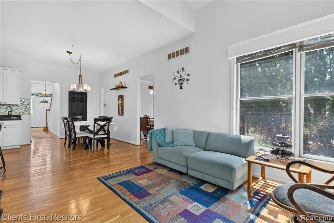
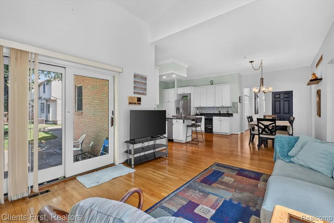
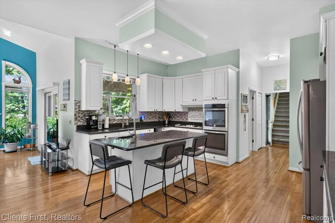
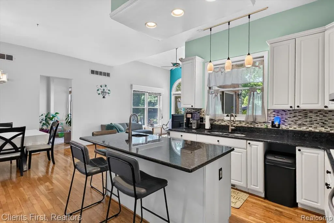
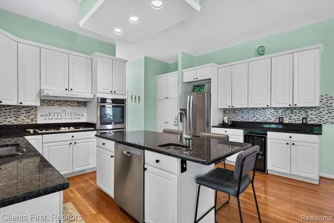
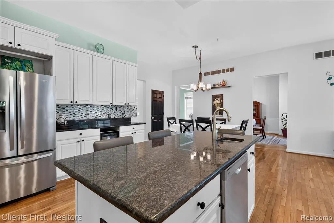
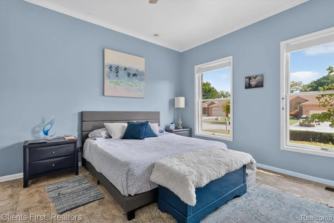
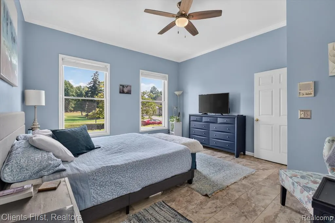
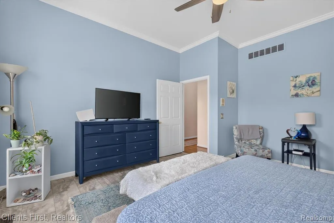
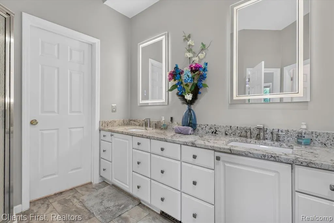
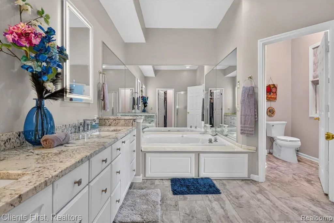
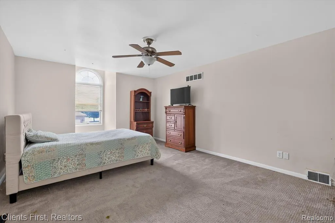
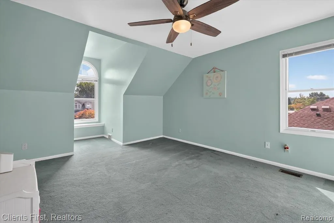
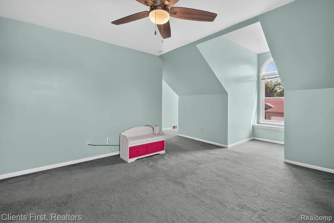
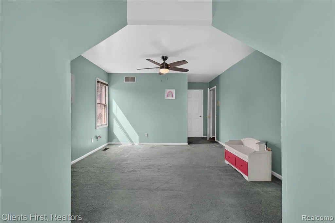
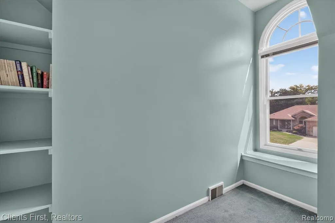
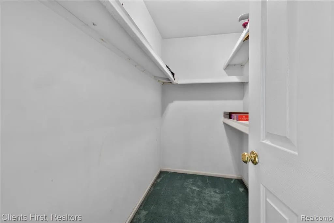
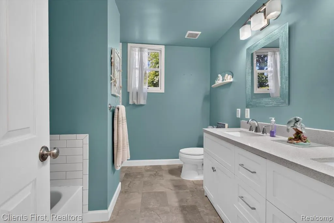
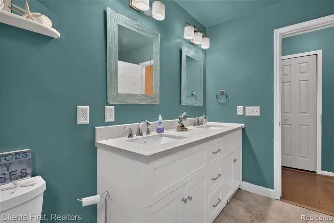
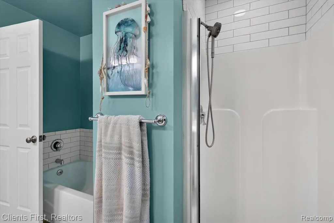
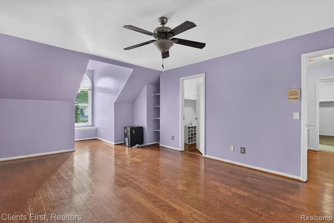
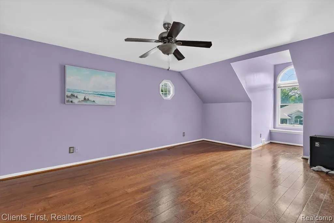
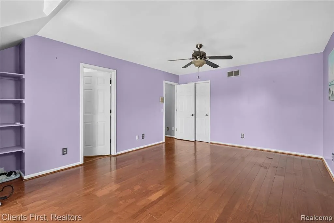
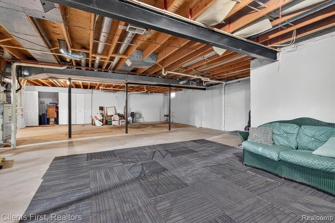
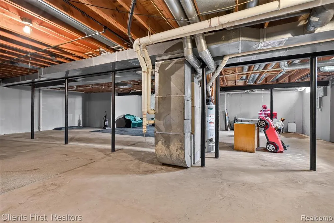
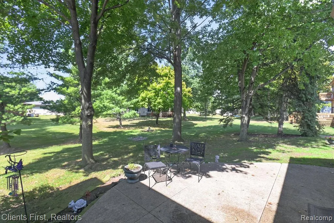
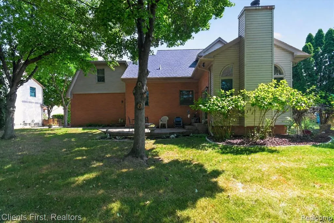
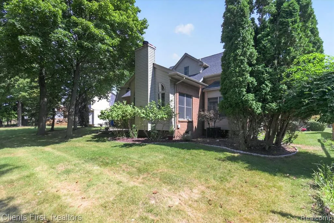
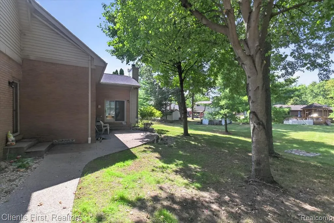
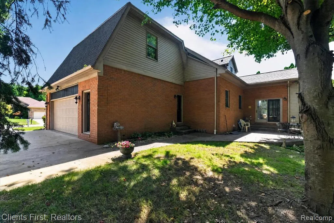
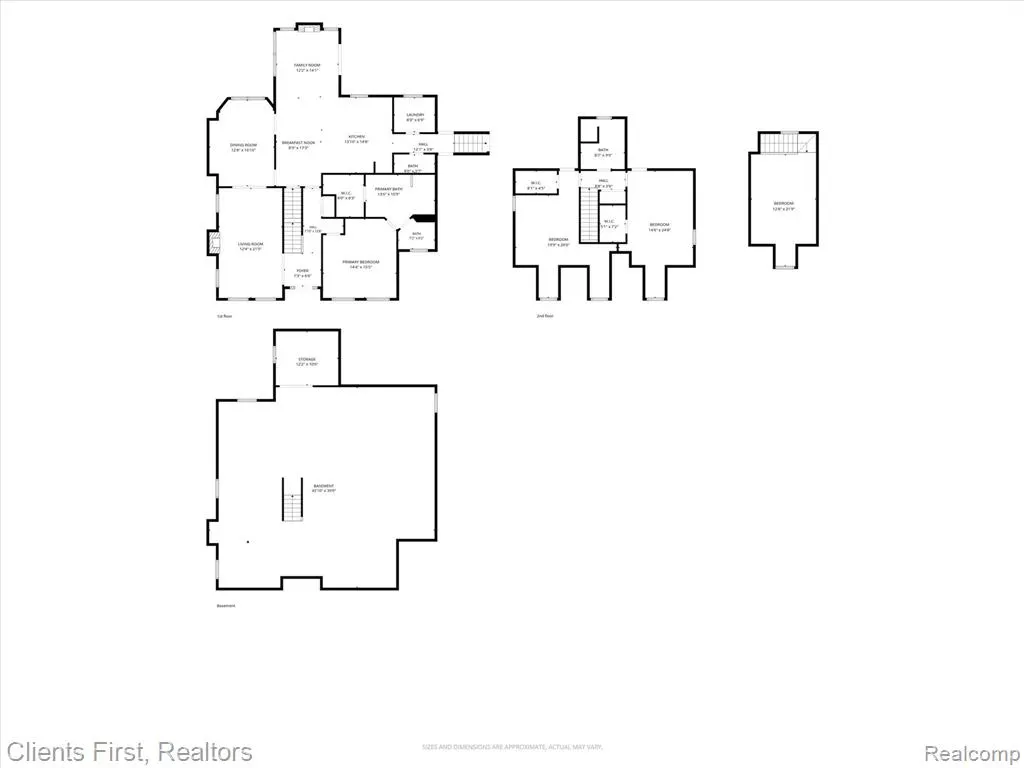
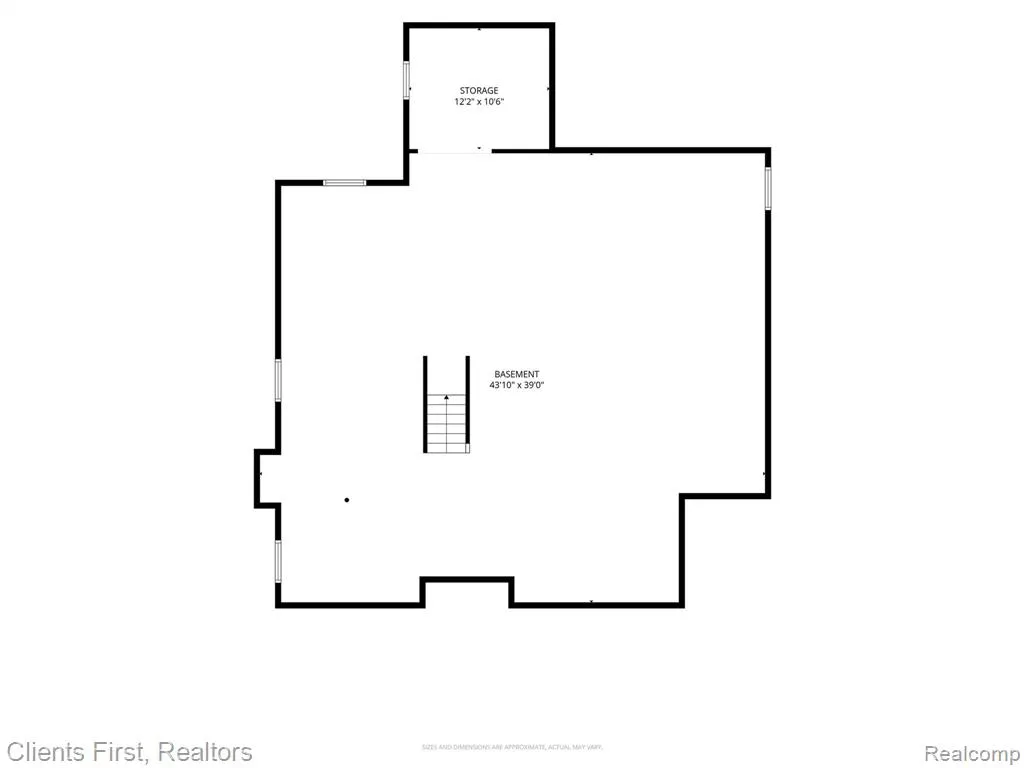
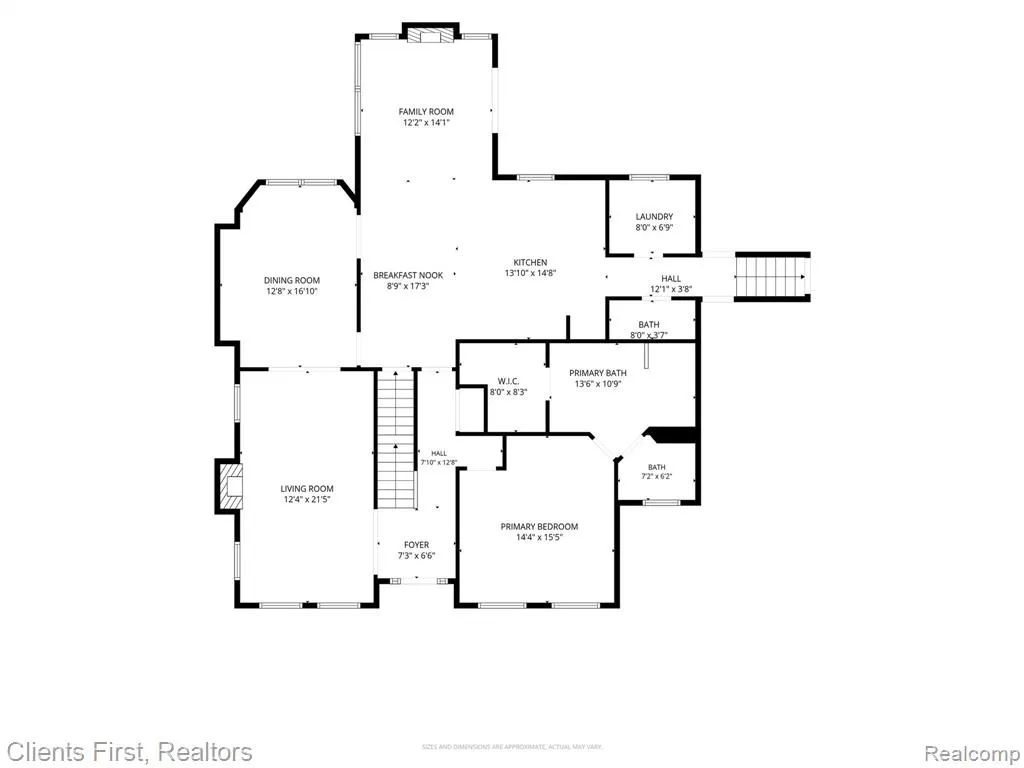
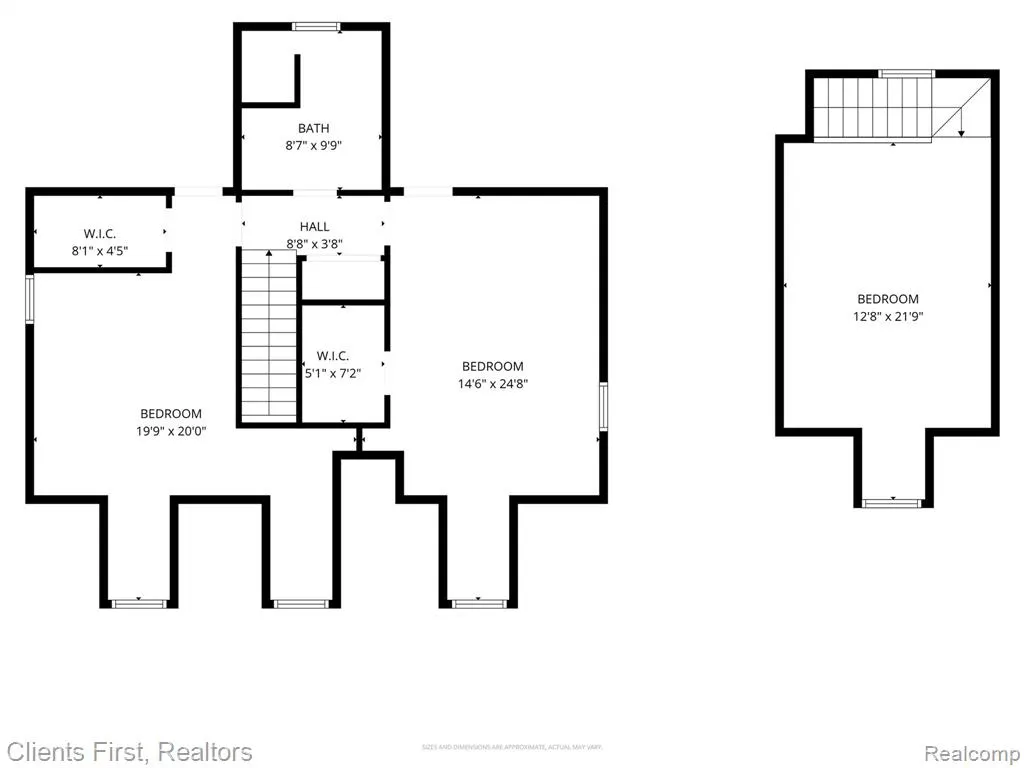
Introducing 2912 Tanglewood Drive! This spacious 4 bedroom, 2.5 bath home features a bright, open floor plan with impressive architectural details throughout. The updated kitchen features shaker cabinetry granite countertops, stainless steel appliances and bar seating, opening to the breakfast nook and dramatic family room with soaring vaulted ceilings, fireplace, hardwood floors and tall arched windows overlooking the backyard. The formal living and dining rooms feature beautiful travertine flooring, with a second fireplace adding warmth and character to the living room. The generously sized first floor primary suite boasts an expansive private bath with a large vanity and a walk in closet. Upstairs, two additional bedrooms share the main staircase, while a separately accessed fourth bedroom above the garage has its own staircase from the first floor, creating a private and versatile space, ideal for guests, a home office or additional living space. An unfinished basement provides excellent storage and future finishing potential. Outside, enjoy the patio and spacious, tree lined backyard surrounded by mature landscaping. Additional highlights include Andersen windows, newer roof (2023), sprinkler system and a new refrigerator and dishwasher in 2026. With generous room sizes, abundant natural light and a unique, versatile layout, this is one you won't want to miss. Schedule your showing today!
| Price History | |
|---|---|
| 9/10/2026 | Listed $599,900 |
General Features
| Heating | Forced Air |
|---|---|
| Kitchen Level | Entry |
| Possession | Negotiable (Possession) |
| Fireplaces | FamRoom Fireplace,Gas Fireplace,LivRoom Fireplace |
| Garage | Attached Garage,Direct Access |
| Water | Public Water |
| Appliances | Dishwasher,Disposal,Dryer,Range/Oven,Refrigerator,Washer |
| Status | Active |
| Full Baths | 2 |
| Half Baths | 1 |
| Bathrooms | 3 |
| Year Built | 1994 |
| Subdivision | Tanglewood Acres Sub |
| Style | Cape Cod |
| County | Wayne |
| Class | RESIDENTIAL |
| Type | Single Family |
| Ownership | Private |
| Associated Document Count | 1 |
| Status | Active |
| Subdivision | MI |
| Sale/Rent | For Sale |
| Manufactured Y/N | No |
| Structure Style | 2 Story |
| Subj to Short Sale Apprvl | No |
| Home Warranty Y/N | No |
| Area | Wayne (82083) |
| Primary City | Wayne |
| Directions | South of Glenwood / E of S John Hix Rd |
| City | Wayne |
| School District | Wayne-Westland Community SD |
| Lease Y/N | No |
| Originating MLS | RealComp |
| Source MLS | MI Real Source |
| Financial Terms | Cash,Conventional,FHA,VA |
| Legal Description | 30J 4 LOT 4 TANGLEWOOD ACRES SUB T2S R9E L106 P32 TO 34 WCR |
| DOM | 2 |
| Postal Code | 48184 |
| Price Per Sq Ft Total AG | 200.37 |
| Public Remarks | Introducing 2912 Tanglewood Drive! This spacious 4 bedroom,2.5 bath home features a bright |
Interior Features
| Family Room Level | Entry |
|---|---|
| Dining Room Level | Entry |
| Living Room Level | Entry |
| Basement | Unfinished |
| Bedroom 3 Level | Second |
| Bedroom 1 Level | Entry |
| Bedroom 2 Level | Second |
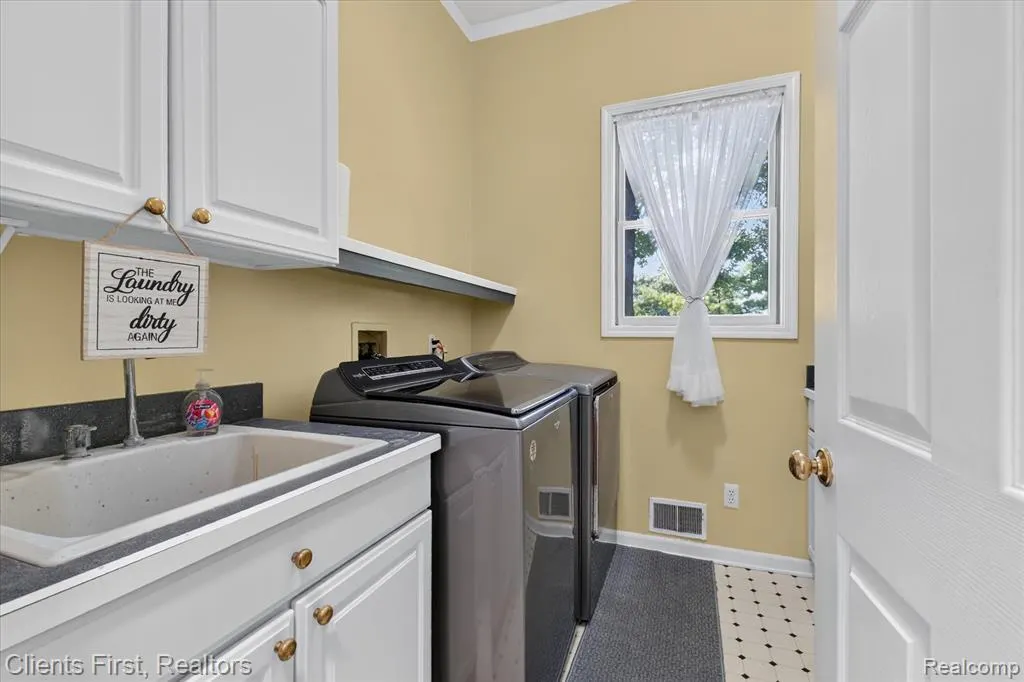
| Laundry Room Level | Entry |
| Kitchen Length | 14 |
| Family Room Length | 14 |
| Laundry Room Width | 6 |
| Family Room Width | 12 |
| Living Room Length | 21 |
| Bedroom 4 Width | 12 |
| Bedroom 2 Width | 14 |
| Bedroom 3 Width | 19 |
| Laundry Room Length | 8 |
| Dining Room Width | 12 |
| Bedroom 4 Length | 21 |
| Bedroom 2 Length | 24 |
| Living Room Width | 12 |
| Bedroom 3 Length | 20 |
| Dining Room Length | 16 |
| Kitchen Width | 13 |
| Beds | 4 |
| Fireplace? | Yes |
| Total Rooms | 13 |
| Bedroom 1 Length | 15 |
| Bedroom 1 Width | 14 |
| Below Grade SqFt | 1864 |
| Above Grade SqFt | 2994 |
| Basement Y/N | Yes |
| Breakfast Nook Length | 17 |
| Breakfast Nook Level | Entry |
| Breakfast Nook Width | 8 |
| Bedroom 2 Floor Covering | Wood |
| Bedroom 3 Floor Covering | Carpet |
| Bedroom 4 Floor Covering | Carpet |
| Kitchen Floor Covering | Wood |
| Total SqFt Finished | 2994 |
| Bathroom 1 Length | 13 |
| Bathroom 1 Width | 10 |
| Bathroom 2 Length | 9 |
| Bathroom 2 Width | 8 |
Exterior Features
| Exterior | Brick,Vinyl Siding |
|---|---|
| Exterior Amenities | Patio,Porch |
| Frontage | 93 |
| Lot Size Area | 0.28 |
| Pool (Y/N) | No |
| Lot Dimensions | 93.33X132.5 |
| Garage # of Car | 2 |
| Roads | Paved Street |
| FOUNDATION TYPE | Basement |
| Waterfront Y/N | No |
| Garage Y/N | Yes |
Amenities
- Foreclosure
- Views
- Short Sale
- New Construction
- Adult 55+
- Lease To Own
- No HOA Fees
- Furnished
- Primary On Main
- Air Conditioning
- Seller Finance
- Green
- Fixer Upper
- Horse
- Golf
- Fireplace
- Deck
- Garage
- Basement
- Pool
Property vs Single Family Average in 48184
Price
Taxes
Year Built
 IDX provided courtesy of Realcomp II Ltd., via REMAX First and The Originating MLS(found above), © 2026 Realcomp II Ltd. Shareholders. The information being provided is for consumers personal, non-commercial use and may not be used for any purpose other than to identify prospective properties consumers may be interested in purchasing.
 Provided through IDX via MiRealSource. Courtesy of MiRealSource Shareholder. Copyright MiRealSource.
The information published and disseminated by MiRealSource is communicated verbatim, without change by MiRealSource, as filed with MiRealSource by its members. The accuracy of all information, regardless of source, is not guaranteed or warranted. All information should be independently verified.
Copyright 2026 MiRealSource. All rights reserved. The information provided hereby constitutes proprietary
Provided through IDX via MiRealSource. Courtesy of MiRealSource Shareholder. Copyright MiRealSource.
The information published and disseminated by MiRealSource is communicated verbatim, without change by MiRealSource, as filed with MiRealSource by its members. The accuracy of all information, regardless of source, is not guaranteed or warranted. All information should be independently verified.
Copyright 2026 MiRealSource. All rights reserved. The information provided hereby constitutes proprietary
