







Address
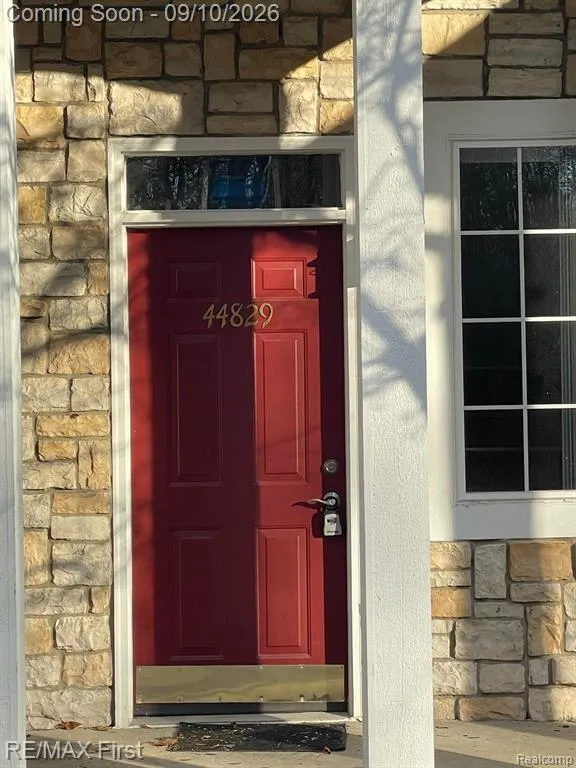
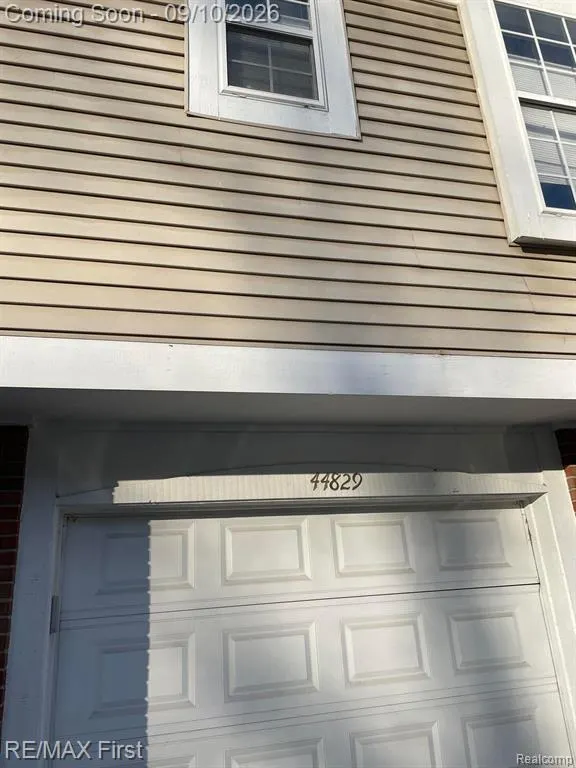
44829 Marigold Drive, Sterling Heights, MI
Price
$ 239,900
Property Attributes
- ID#61028221
- TypeCondos
- Listing Status Active
- CountyMACOMB
- CitySterling Heights
- AreaSterling Heights
- NeighborhoodAberdeen Gardens Condo
- Zip48314
- StyleRanch
- Year Built2000
- Taxes$ 5507
- Price$ 239,900
- Bedrooms2
- Full Bathrooms2
- Half Bathrooms0
- Sqr Footage1324
Data Source:
MiRealSource (MIRS)
Property Description
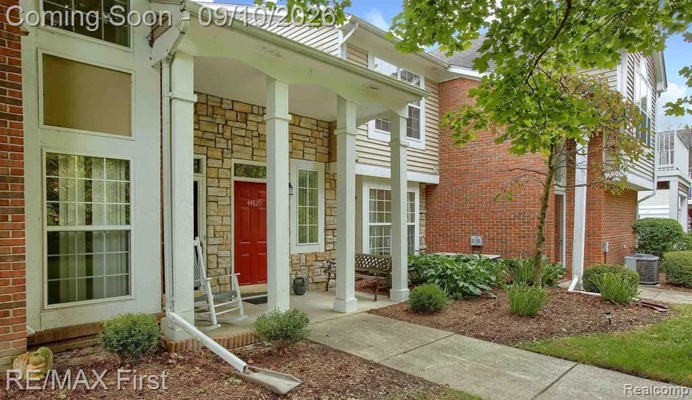
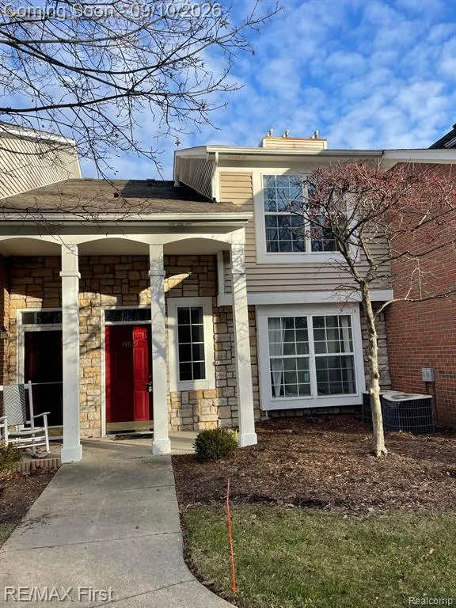
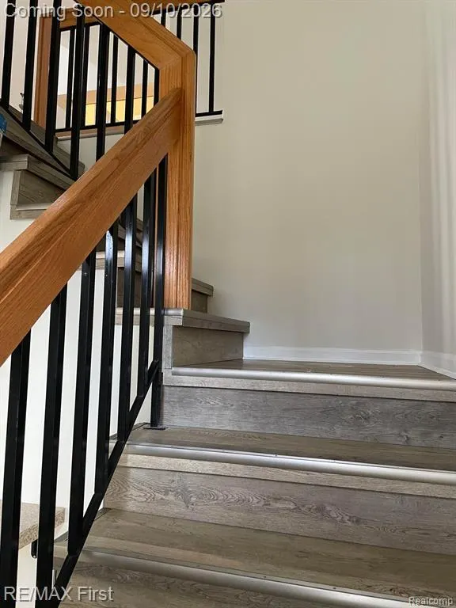
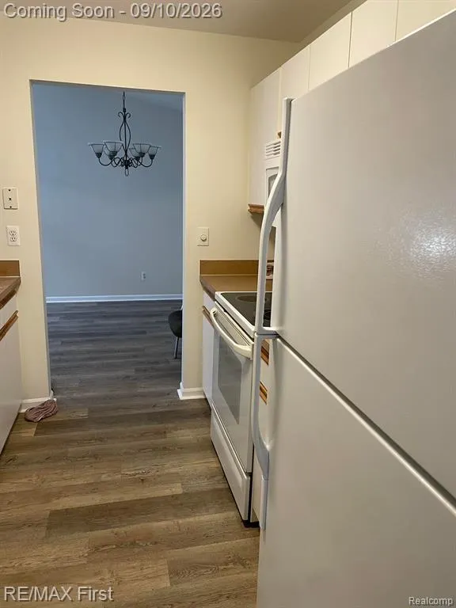
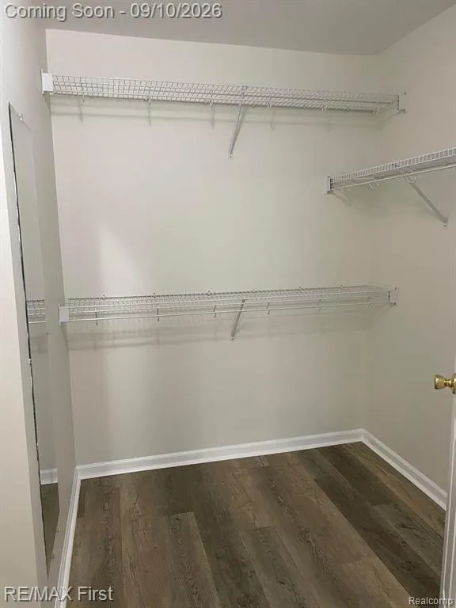
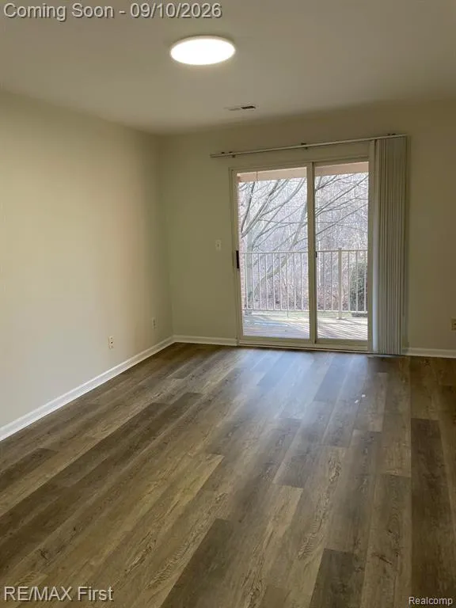
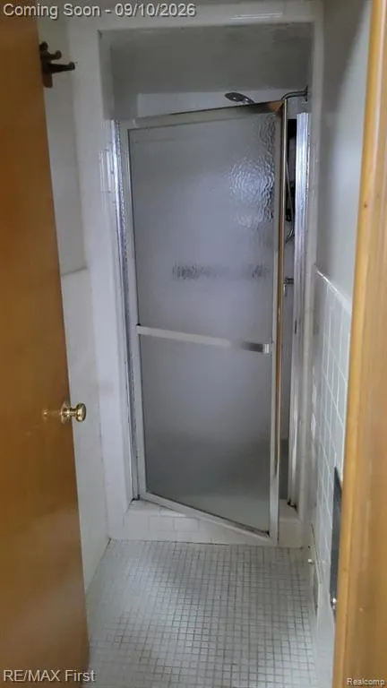
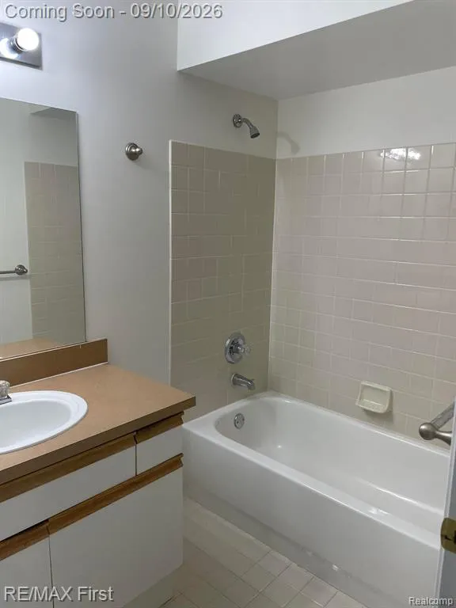
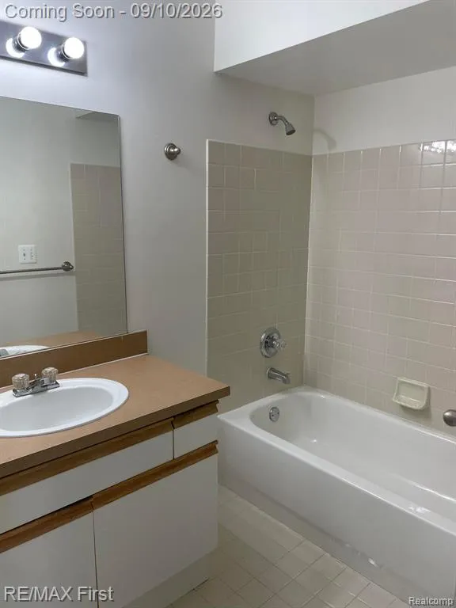
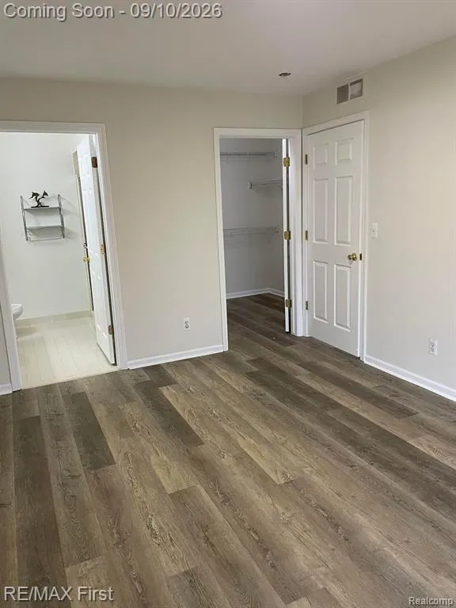
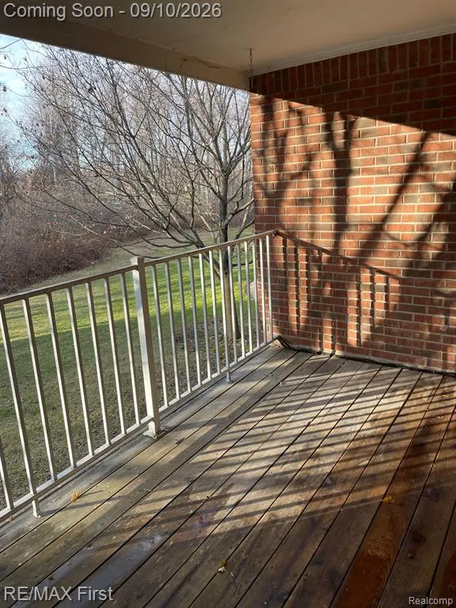
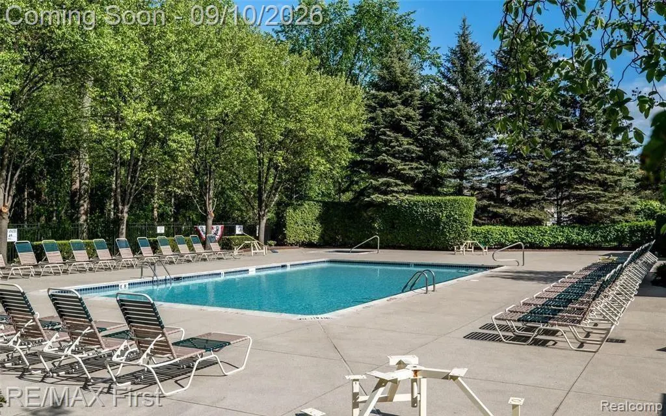
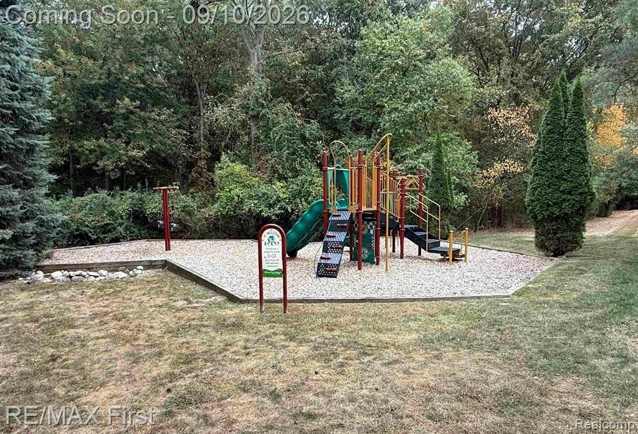
Welcome to this beautifully situated upper-level ranch-style condo in the desirable Aberdeen Gardens community! Offering exceptional privacy and a peaceful wooded setting, this 2-bedroom, 2-bath home has been thoughtfully updated and is truly move-in ready. Recent improvements include brand-new flooring throughout, a brand-new A/C system, a new water heater, and a new washer and dryer. The spacious open-concept layout features a vaulted-ceiling living room with a beautiful fireplace, creating a warm and inviting space for everyday living and entertaining. The dining area flows seamlessly into the living room, with direct access to a private balcony overlooking the serene wooded surroundings. The primary suite offers a private en-suite bathroom, walk-in closet, and private exterior balcony access with tranquil wooded views. The second bedroom also features a walk-in closet, providing excellent storage and flexibility. An attached one-car garage plus additional parking spaces adds everyday convenience. Enjoy the benefits of a well-maintained community with a remarkably low HOA fee, including exterior structure maintenance and snow removal, plus resident-only access to the clubhouse, tennis courts, fitness rooms, swimming pool, and playground. Ideally located near shopping, restaurants, entertainment, and major roadways including M-59 and M-53, making commuting convenient. All appliances are included, and immediate occupancy is available. A wonderful opportunity to enjoy privacy, comfort, modern updates, and convenience in a highly desirable Sterling Heights location!
| Price History | |
|---|---|
| 9/8/2026 | Listed $239,900 |
General Features
| Heating | Forced Air |
|---|---|
| Kitchen Level | Second |
| Cooling | Ceiling Fan(s),Central A/C |
| Possession | At Close |
| Fireplaces | LivRoom Fireplace |
| Garage | Attached Garage |
| Water | Public Water |
| Appliances | Dryer,Microwave,Range/Oven,Refrigerator,Washer |
| Status | Active |
| Full Baths | 2 |
| Bathrooms | 2 |
| Year Built | 2000 |
| Pets Allowed | Yes |
| Subdivision | Aberdeen Gardens Condo |
| Water Heater | Gas |
| Style | Ranch |
| County | Macomb |
| Class | RESIDENTIAL |
| Type | Condominium |
| Ownership | Private |
| Associated Document Count | 1 |
| Status | Active |
| Subdivision | MI |
| Sale/Rent | For Sale |
| HOA Fee Includes | Maintenance Grounds,Snow Removal,Trash Removal,Maintenance Structure,Sewer |
| Manufactured Y/N | No |
| Fee Amount | 190 |
| Fee Schedule | Monthly |
| Structure Style | Condo/Apt 2nd Flr or Above |
| Subj to Short Sale Apprvl | No |
| Home Warranty Y/N | No |
| ACCESSIBILITY FEATURES | Accessible Common Area |
| Area | Sterling Heights (50012) |
| Primary City | Sterling Heights |
| Directions | West of Mound / Sout h of Dobry Drive |
| City | Sterling Heights |
| School District | Utica Community Schools |
| Lease Y/N | Yes |
| Originating MLS | RealComp |
| Source MLS | MI Real Source |
| Financial Terms | Cash,Conventional,FHA |
| Legal Description | ABERDEEN GARDENS CONDO UNIT 315 MCCP # 600 |
| DOM | 16 |
| Postal Code | 48314 |
| Price Per Sq Ft Total AG | 181.19 |
| Public Remarks | Welcome to this beautifully situated upper-level ranch-style condo in the desirable Aberdeen Gardens community! Offering exceptional privacy and a peaceful wooded setting,this 2-bedroom |
Interior Features
| Dining Room Level | Second |
|---|---|
| Living Room Level | Second |
| Bedroom 1 Level | Second |
| Bedroom 2 Level | Second |
| Laundry Room Level | Second |
| Kitchen Length | 6 |
| Laundry Room Width | 6 |
| Living Room Length | 12 |
| Bedroom 2 Width | 14 |
| Laundry Room Length | 6 |
| Dining Room Width | 10 |
| Bedroom 2 Length | 7 |
| Living Room Width | 22 |
| Dining Room Length | 6 |
| Kitchen Width | 10 |
| Beds | 2 |
| Fireplace? | Yes |
| Total Rooms | 8 |
| Bedroom 1 Length | 13 |
| Bedroom 1 Width | 15 |
| Above Grade SqFt | 1324 |
| Basement Y/N | No |
| Bedroom 2 Floor Covering | Vinyl |
| Kitchen Floor Covering | Vinyl |
| Total SqFt Finished | 1324 |
| Bathroom 1 Length | 6 |
| Bathroom 1 Width | 6 |
| Bathroom 2 Length | 7 |
| Bathroom 2 Width | 6 |
Exterior Features
| Exterior | Brick,Vinyl Siding |
|---|---|
| Exterior Amenities | Exterior Balcony,Porch,Tennis Court(s) |
| Pool (Y/N) | Yes |
| Garage # of Car | 1 |
| Roads | Paved Street |
| FOUNDATION TYPE | Slab |
| Waterfront Y/N | No |
| Garage Y/N | Yes |
Amenities
- Foreclosure
- Views
- Short Sale
- New Construction
- Adult 55+
- Lease To Own
- No HOA Fees
- Furnished
- Pets
- Primary On Main
- Air Conditioning
- Seller Finance
- Green
- Fixer Upper
- Horse
- Golf
- Fireplace
- Deck
- Garage
- Basement
- Pool
Property vs Condos Average in 48314
Price
Taxes
Year Built
Visits
 IDX provided courtesy of Realcomp II Ltd., via REMAX First and The Originating MLS(found above), © 2026 Realcomp II Ltd. Shareholders. The information being provided is for consumers personal, non-commercial use and may not be used for any purpose other than to identify prospective properties consumers may be interested in purchasing.
 Provided through IDX via MiRealSource. Courtesy of MiRealSource Shareholder. Copyright MiRealSource.
The information published and disseminated by MiRealSource is communicated verbatim, without change by MiRealSource, as filed with MiRealSource by its members. The accuracy of all information, regardless of source, is not guaranteed or warranted. All information should be independently verified.
Copyright 2026 MiRealSource. All rights reserved. The information provided hereby constitutes proprietary
Provided through IDX via MiRealSource. Courtesy of MiRealSource Shareholder. Copyright MiRealSource.
The information published and disseminated by MiRealSource is communicated verbatim, without change by MiRealSource, as filed with MiRealSource by its members. The accuracy of all information, regardless of source, is not guaranteed or warranted. All information should be independently verified.
Copyright 2026 MiRealSource. All rights reserved. The information provided hereby constitutes proprietary
