


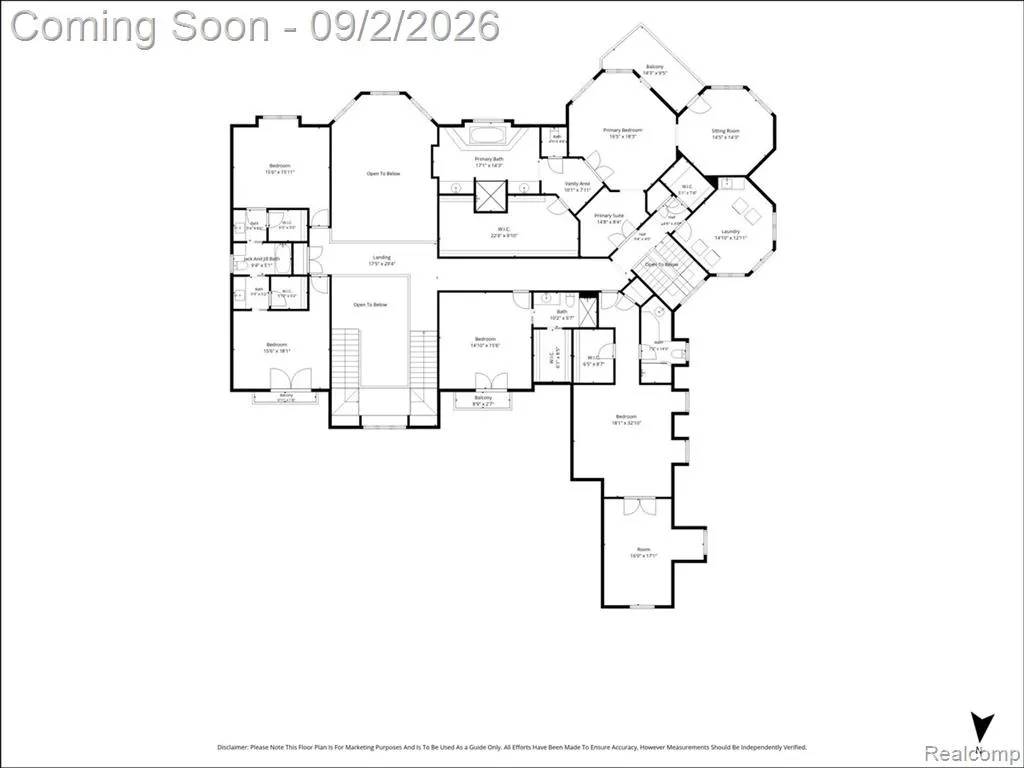
Address
47915 Ravello Court, Northville, MI
Price
$ 3,450,000
Property Attributes
- ID#61025863
- TypeSingle Family
- Listing Status Active
- CountyOAKLAND
- CityNorthville
- AreaNovi
- NeighborhoodBellagio Condo
- Zip48167
- StyleColonial
- Year Built2003
- Taxes$ 43631
- Price$ 3,450,000
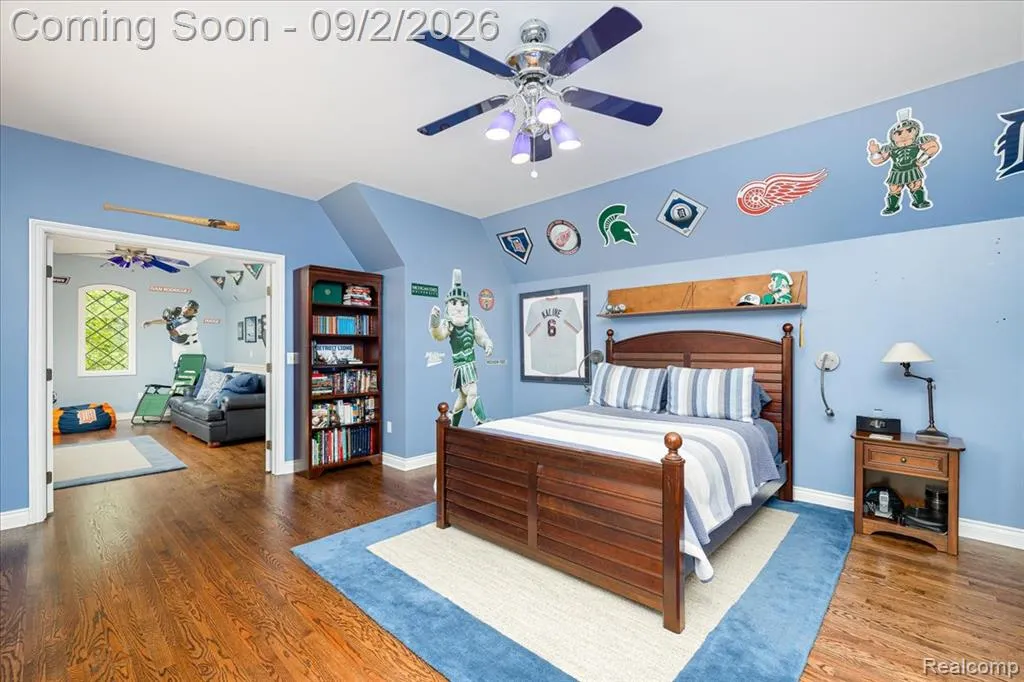
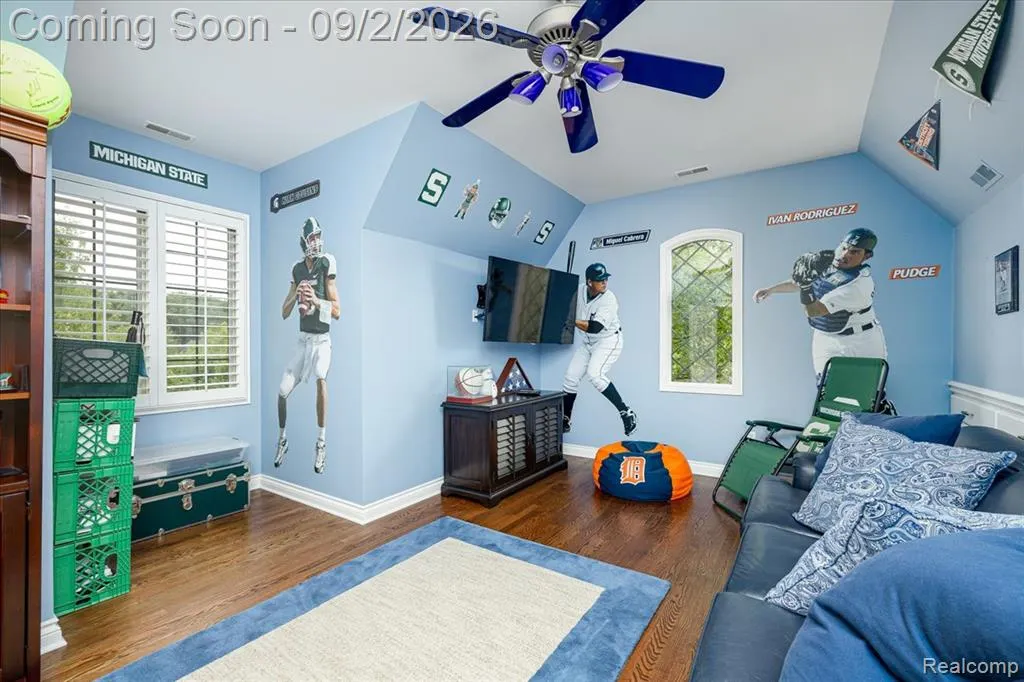
- Bedrooms6
- Full Bathrooms6
- Half Bathrooms2
- Sqr Footage9223
- Lot Size0.88 Acres
Data Source:
MiRealSource (MIRS)
Property Description
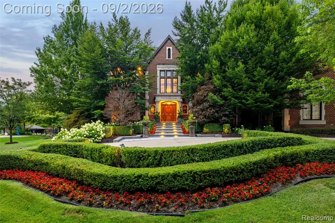
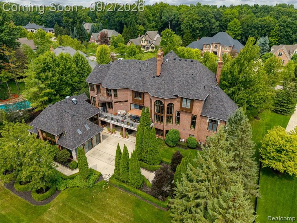
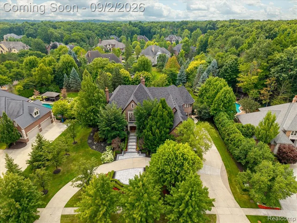
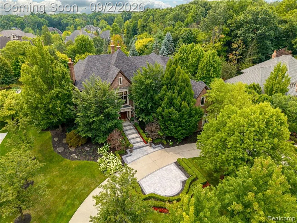
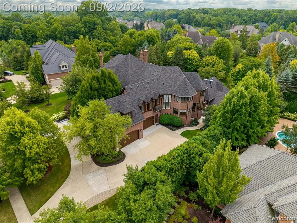
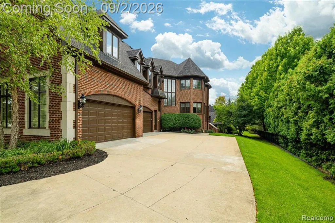
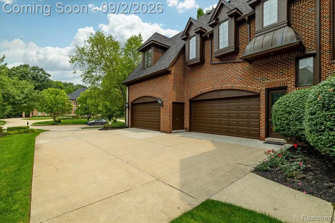
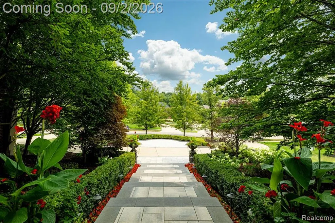
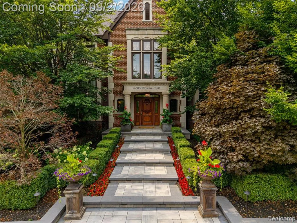
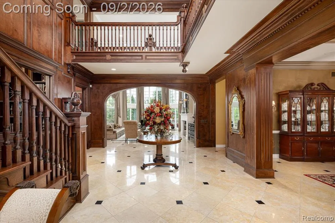
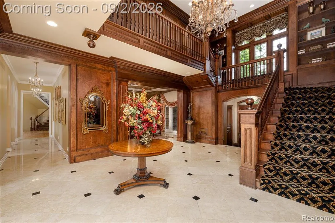
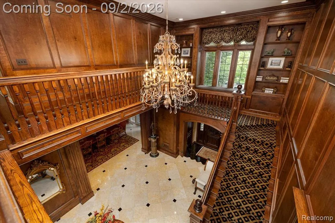
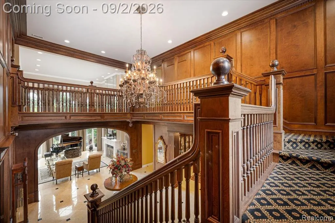
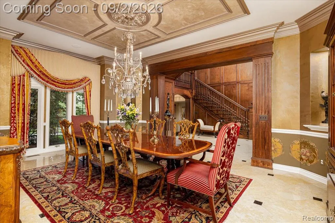
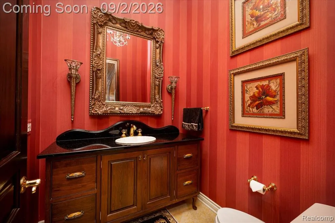
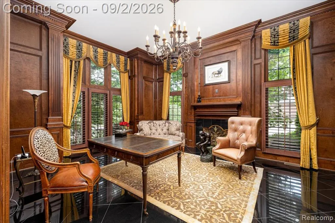
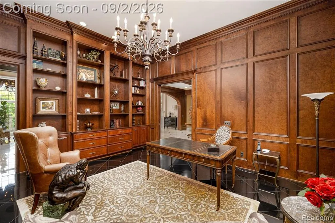
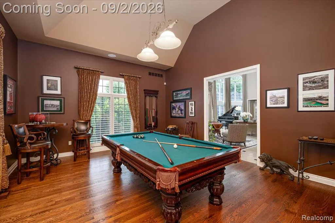
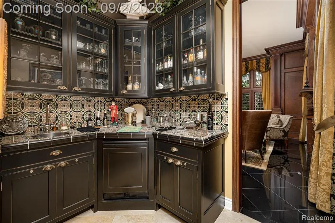
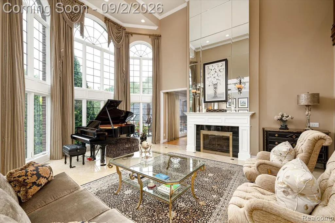
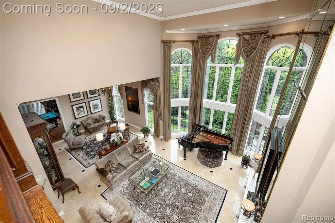
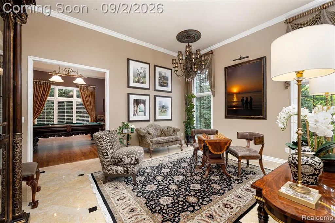
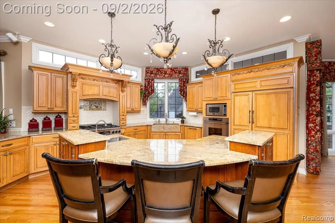
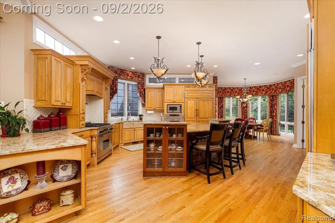
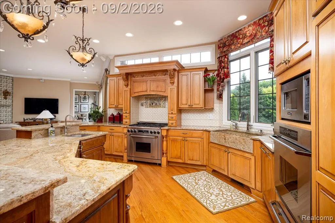
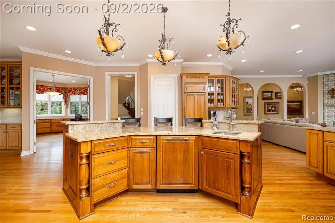
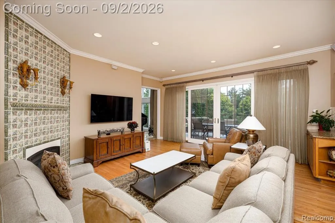
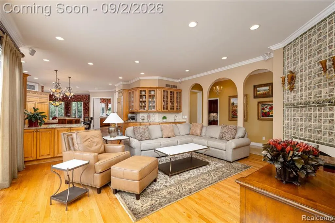
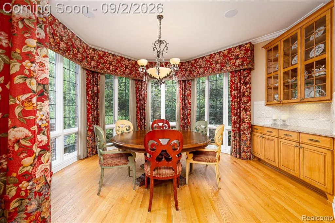
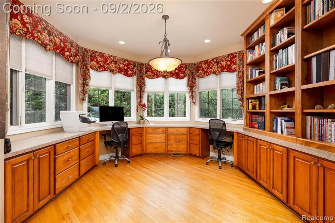
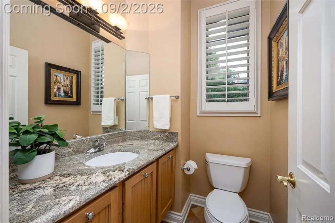
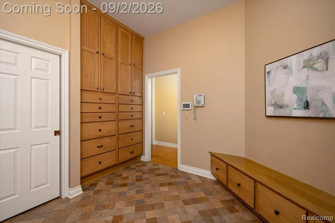
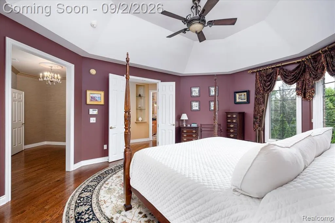
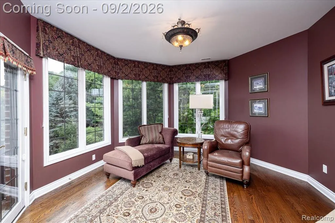
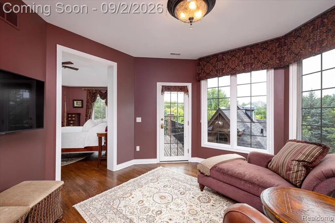
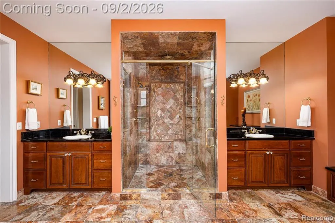
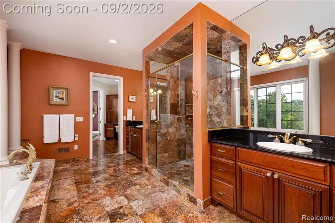
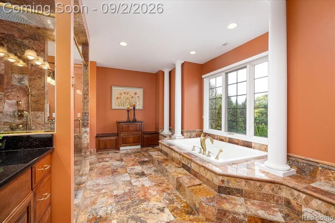
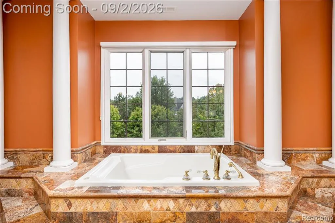
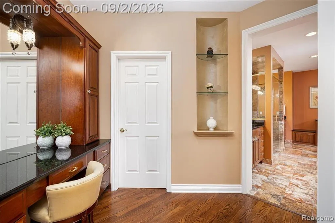
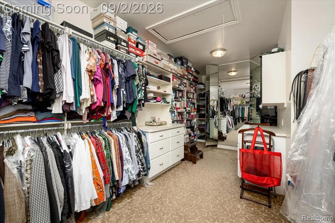
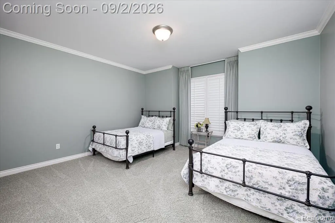
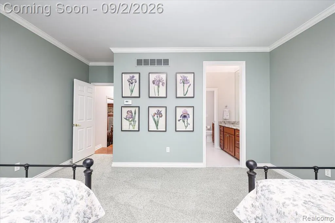
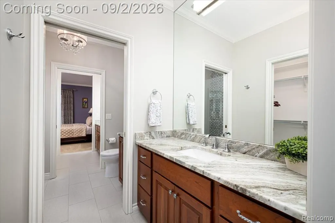
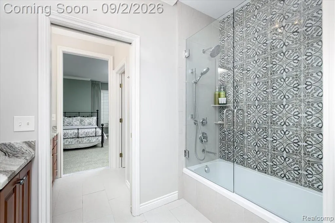
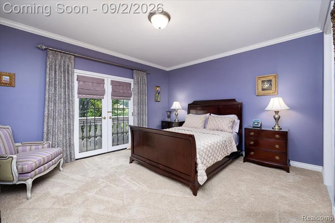
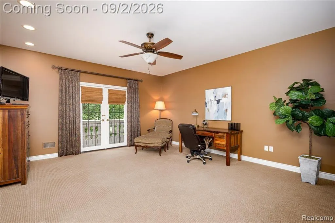
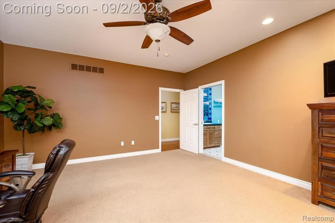
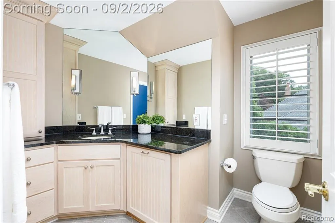
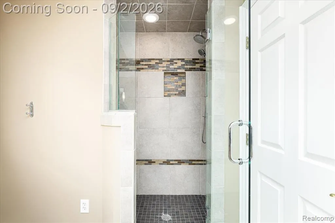
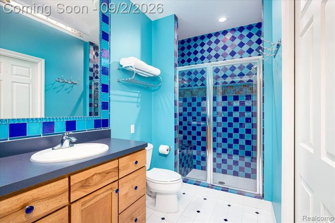
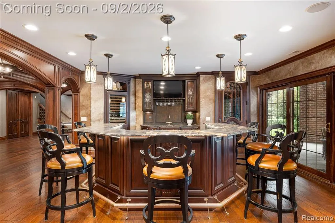
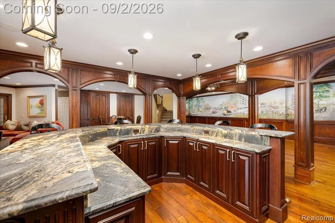
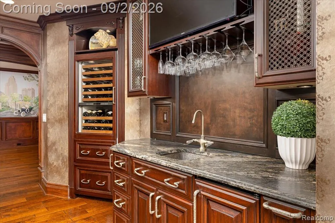
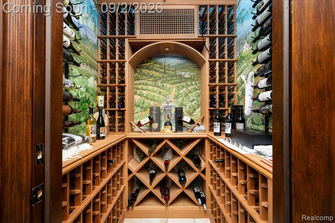
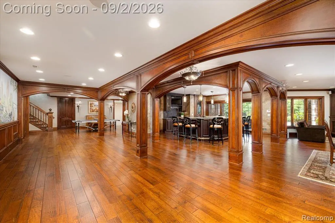
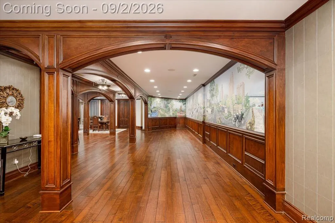
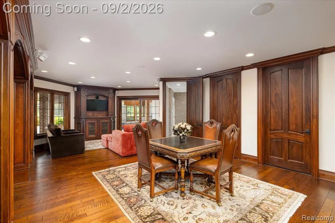
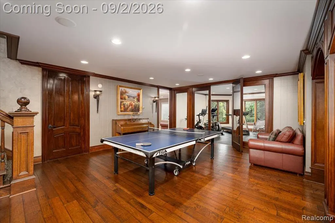
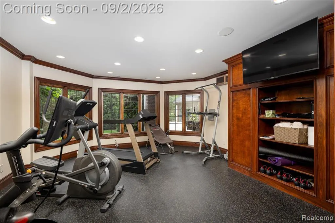
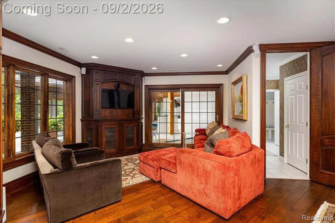
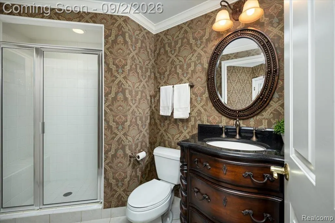
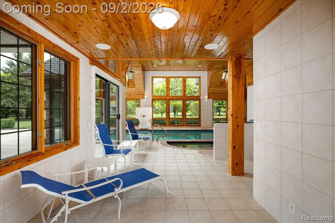
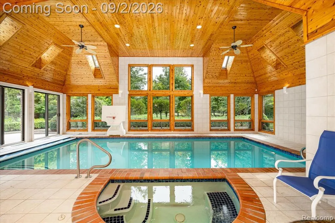
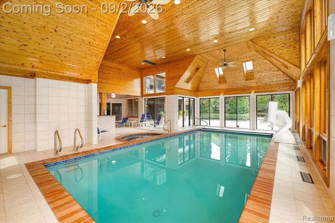
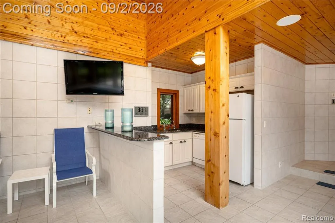
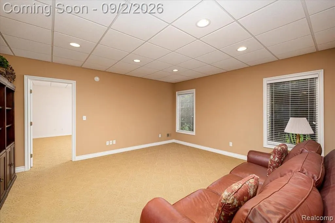
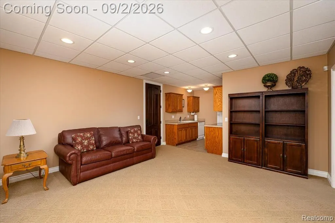
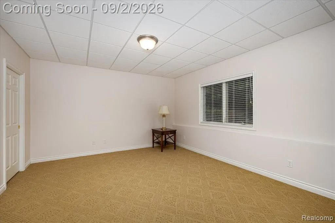
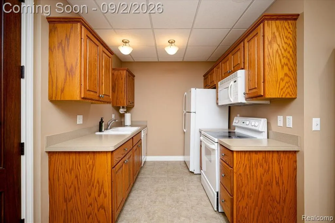
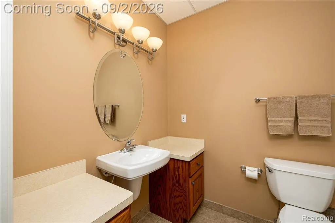
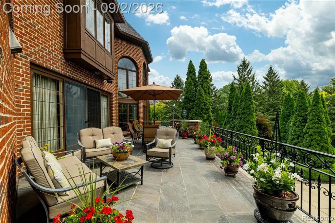
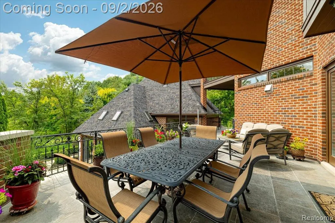
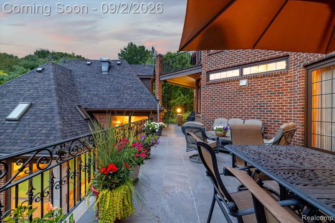
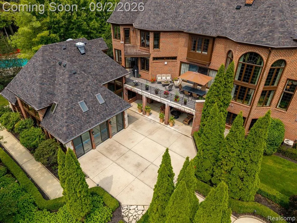
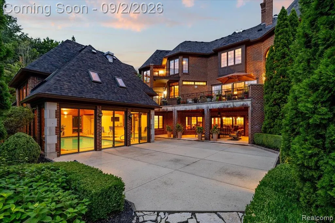
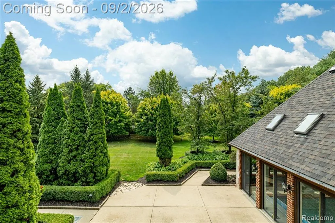
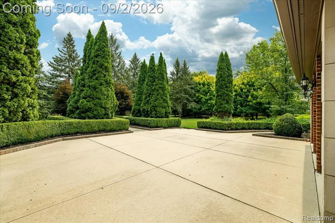
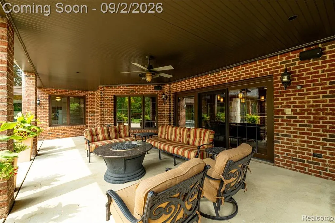
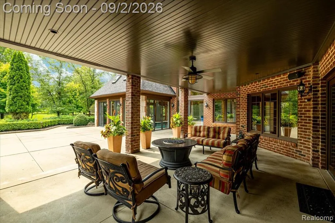
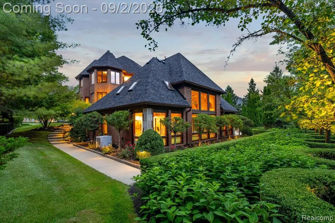
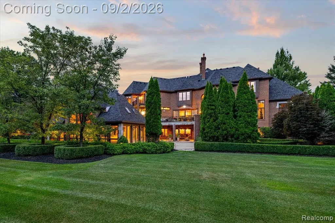
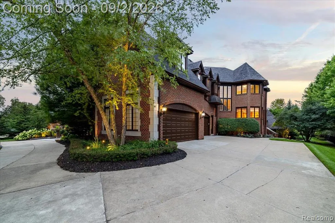
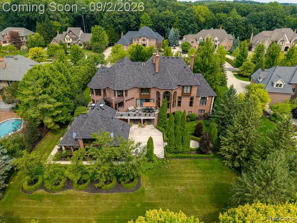
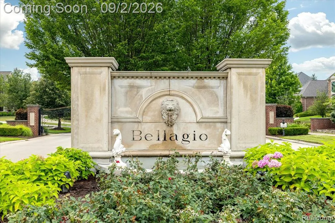
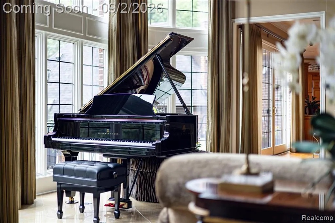
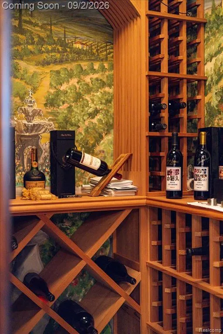
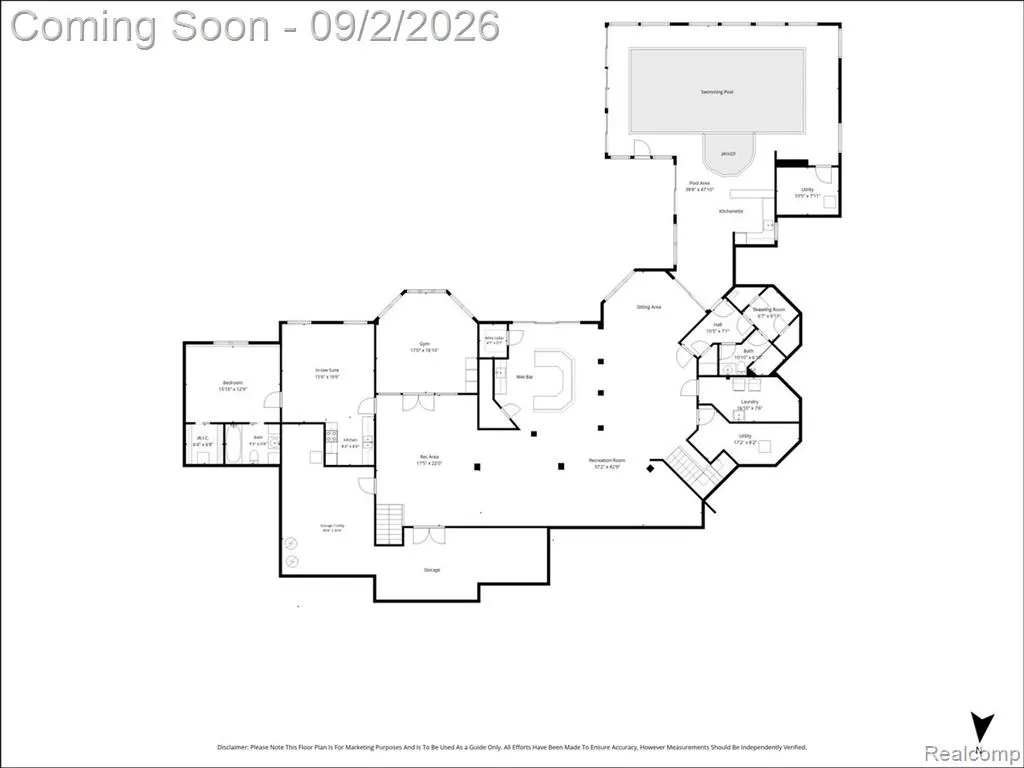
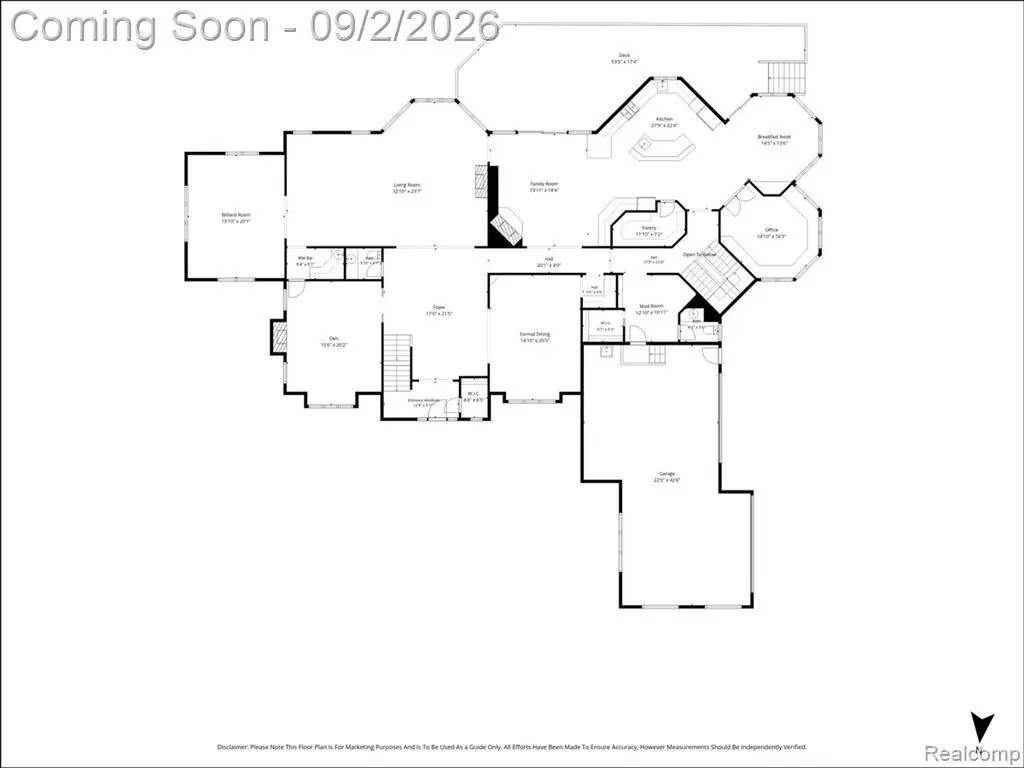
Stunning 13,500+ sq ft estate in Northville's most distinguished & prestigious gated community, masterfully crafted by award winning Cambridges Homes 2001-2003 with exceptional materials & design. Features include 6 bedrooms, 6 full baths, 2 half baths, multiple kitchens & bar areas, & an insulated 4-car garage. Interior highlights include Jerusalem Gold marble w/ black granite inlay, 10'-22' ceilings, Bose audio, designer finishes, & a grand 2-story living room & foyer with floor-to-ceiling windows. Gourmet kitchen features custom Hampshire cabinetry, granite, Sub-Zero refrigeration, dual Bosch dishwashers, pot filler, upgraded tile, & a large pantry. Luxurious Primary suite offers a sitting area, dressing rm, large walk-in closet, red travertine flooring, spa bath w/ multiple shower heads, air-jet tub, & private balcony. A dedicated 3,000 sq ft indoor pool building--connected to the walkout lower level yet not counted in the home's 13,500 sq ft--creates a true resort experience w/ a Jacuzzi, Dectron environmental system, skylights, mini-kitchen, changing rooms, cedar paneling, & an automatic safety cover engineered to support up to 300 lbs. Exterior features professional landscaping, satellite-connected sprinklers, large upper & lower patios , gas grill hookup, & fountain-ready utilities. A fully self-contained in-law suite adds exceptional versatility, offering its own private full kitchen, family rm, full bath, & a separate bedroom w/ a walk-in closet--ideal for extended family, guests, or long-term stays. Over $500,000 in recent updates: complete basement renovation w/ hardwood floors, workout rm, entertainment area w/ wet bar, Sub-Zero wine cooler, wine cellar, & ice maker; new roof w/ 30-year transferable warranty (2025); 25 new windows (2025); new brick paver entrance with LED lighting (2025); guest bath remodel (2017); full exterior paint (2025); new pool heater & invisible dog fence. A rare opportunity offering unmatched quality, craftsmanship, & amenities.
| Price History | |
|---|---|
| 8/30/2026 | Listed $3,450,000 |
General Features
| Heating | Forced Air,Zoned Heating |
|---|---|
| Kitchen Level | Entry |
| Cooling | Central A/C |
| Possession | Negotiable (Possession) |
| Fireplaces | Gas Fireplace,Grt Rm Fireplace |
| Garage | Attached Garage |
| Water | Public Water |
| Appliances | Disposal,Dryer,Microwave,Range/Oven,Refrigerator,Washer |
| Status | Active |
| Full Baths | 6 |
| Half Baths | 2 |
| Bathrooms | 8 |
| Year Built | 2003 |
| Pets Allowed | Yes |
| Subdivision | Bellagio Condo |
| Water Heater | Gas |
| Style | Colonial |
| County | Oakland |
| Class | RESIDENTIAL |
| Type | Single Family |
| Ownership | Private |
| Associated Document Count | 2 |
| Status | Active |
| Subdivision | MI |
| Sale/Rent | For Sale |
| HOA Fee Includes | Maintenance Grounds,Snow Removal |
| Manufactured Y/N | No |
| Fee Amount | 2500 |
| Fee Schedule | Yearly |
| Structure Style | 2 Story |
| Subj to Short Sale Apprvl | No |
| Home Warranty Y/N | No |
| Area | Novi (63272) |
| Primary City | Northville |
| Virtual Tour | https://iframe.videodelivery.net/021edb34c287101a1fce45ecb75f5785 |
| Directions | Nav |
| City | Northville |
| School District | Northville Public Schools |
| Lease Y/N | No |
| Originating MLS | RealComp |
| Source MLS | MI Real Source |
| Financial Terms | Cash,Conventional |
| Legal Description | T1N,R8E,SEC 32 OAKLAND COUNTY CONDOMINIUM PLAN NO 1238 BELLAGIO UNIT 22 L 21097 P 772 2-17-00 FR 200-039 |
| DOM | 18 |
| Postal Code | 48167 |
| Price Per Sq Ft Total AG | 374.06 |
| Public Remarks | Stunning 13,500+ sq ft estate in Northville's most distinguished & prestigious gated community |
Interior Features
| Interior Amenities | DSL Available,Indoor Pool,Sound System |
|---|---|
| Family Room Level | Entry |
| Great Room Level | Basement |
| Dining Room Level | Entry |
| Living Room Level | Entry |
| Basement | Finished,Walk Out |
| Bedroom 3 Level | Second |
| Bedroom 1 Level | Second |
| Bedroom 2 Level | Second |
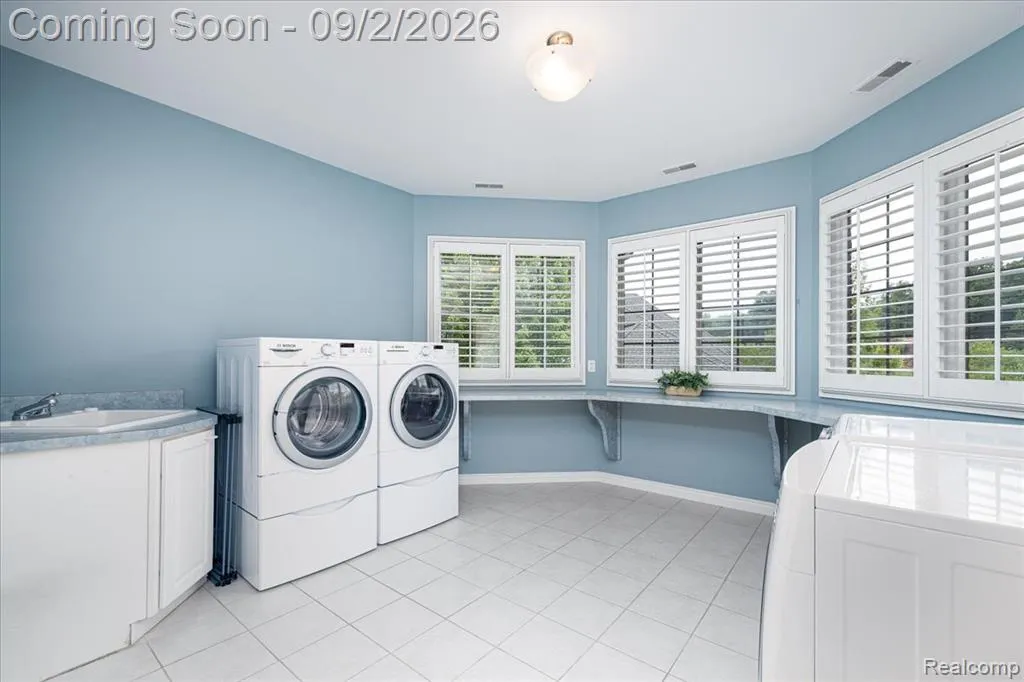
| Laundry Room Level | Second |
| Kitchen Length | 28 |
| Family Room Length | 18 |
| Laundry Room Width | 13 |
| Family Room Width | 16 |
| Living Room Length | 33 |
| Bedroom 4 Width | 16 |
| Bedroom 2 Width | 18 |
| Bedroom 3 Width | 15 |
| Laundry Room Length | 15 |
| Dining Room Width | 15 |
| Bedroom 4 Length | 18 |
| Great Room Width | 37 |
| Bedroom 2 Length | 33 |
| Living Room Width | 24 |
| Bedroom 3 Length | 16 |
| Dining Room Length | 20 |
| Bedroom 5 Length | 16 |
| Kitchen Width | 22 |
| Great Room Length | 43 |
| Beds | 6 |
| Fireplace? | Yes |
| Total Rooms | 32 |
| Bedroom 6 Length | 16 |
| Bedroom 5 Width | 16 |
| Bedroom 6 Width | 13 |
| Bedroom 1 Length | 18 |
| Bedroom 1 Width | 16 |
| Bedroom 6 Level | Basement |
| Below Grade SqFt | 5552 |
| Above Grade SqFt | 9223 |
| Basement Y/N | Yes |
| Breakfast Nook Length | 15 |
| Breakfast Nook Level | Entry |
| Breakfast Nook Width | 14 |
| Library/Den Length | 16 |
| Library/Den Level | Entry |
| Library/Den Width | 15 |
| Bedroom 2 Floor Covering | Wood |
| Bedroom 3 Floor Covering | Carpet |
| Bedroom 4 Floor Covering | Carpet |
| Kitchen Floor Covering | Wood |
| Total SqFt Finished | 1352 |
| Bathroom 1 Length | 17 |
| Bathroom 1 Width | 14 |
| Bathroom 2 Length | 14 |
| Bathroom 2 Width | 7 |
| Bathroom 3 Length | 10 |
| Bathroom 3 Width | 6 |
| Bathroom 4 Length | 6 |
| Bathroom 4 Width | 9 |
Exterior Features
| Exterior | Brick,Stone |
|---|---|
| Exterior Amenities | Exterior Balcony,Deck,Fenced Yard,Inground Pool,Patio,Porch,Terrace |
| Frontage | 145 |
| Lot Size Area | 0.88 |
| Pool (Y/N) | Yes |
| Lot Dimensions | 145 x 230 |
| Garage # of Car | 4 |
| Roads | Paved Street,Private Road |
| FOUNDATION TYPE | Basement |
| Waterfront Y/N | No |
| Garage Y/N | Yes |
Amenities
- Foreclosure
- Views
- Short Sale
- New Construction
- Adult 55+
- Lease To Own
- No HOA Fees
- Furnished
- Primary On Main
- Air Conditioning
- Seller Finance
- Green
- Fixer Upper
- Horse
- Golf
- Fireplace
- Deck
- Garage
- Basement
- Pool
Property vs Single Family Average in 48167
Price
Taxes
Year Built
Visits
 IDX provided courtesy of Realcomp II Ltd., via REMAX First and The Originating MLS(found above), © 2026 Realcomp II Ltd. Shareholders. The information being provided is for consumers personal, non-commercial use and may not be used for any purpose other than to identify prospective properties consumers may be interested in purchasing.
 Provided through IDX via MiRealSource. Courtesy of MiRealSource Shareholder. Copyright MiRealSource.
The information published and disseminated by MiRealSource is communicated verbatim, without change by MiRealSource, as filed with MiRealSource by its members. The accuracy of all information, regardless of source, is not guaranteed or warranted. All information should be independently verified.
Copyright 2026 MiRealSource. All rights reserved. The information provided hereby constitutes proprietary
Provided through IDX via MiRealSource. Courtesy of MiRealSource Shareholder. Copyright MiRealSource.
The information published and disseminated by MiRealSource is communicated verbatim, without change by MiRealSource, as filed with MiRealSource by its members. The accuracy of all information, regardless of source, is not guaranteed or warranted. All information should be independently verified.
Copyright 2026 MiRealSource. All rights reserved. The information provided hereby constitutes proprietary
