
Open House Sun, Sep 20th 12:00 PM - 02:00 PM
Address
3718 Cornwell Court, Ann Arbor, MI
Price
$ 1,100,000
Property Attributes
- ID#61025408
- TypeSingle Family
- Listing Status Active
- CountyWASHTENAW
- CityAnn Arbor
- AreaAnn Arbor Twp
- NeighborhoodCornwell Farms Condo
- Zip48105
- StyleCape Cod
- Year Built2025
- Taxes$ 4853
- Price$ 1,100,000
- Bedrooms4
- Full Bathrooms2
- Half Bathrooms1
- Sqr Footage3120
- Lot Size0.55 Acres
Data Source:
MiRealSource (MIRS)
Property Description
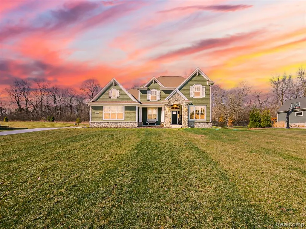
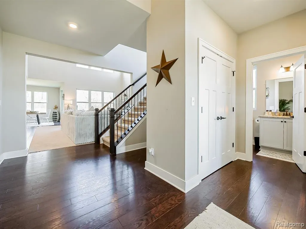
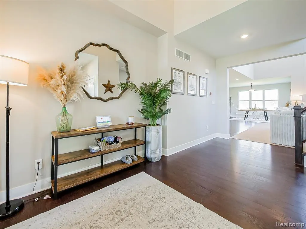
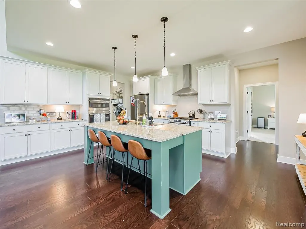
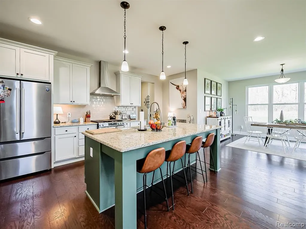
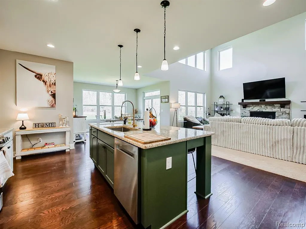
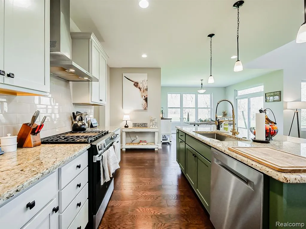
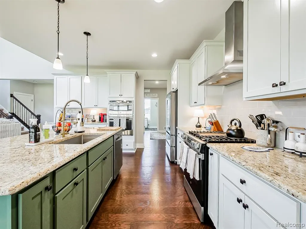
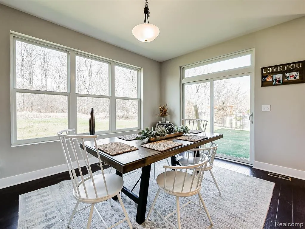
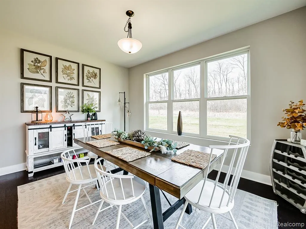
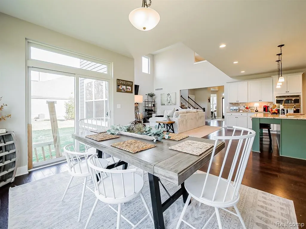
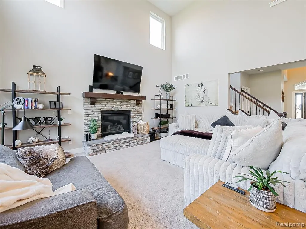
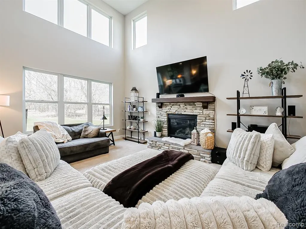
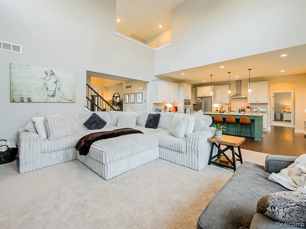
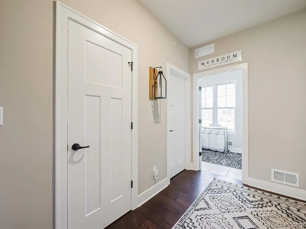
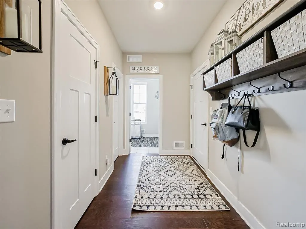
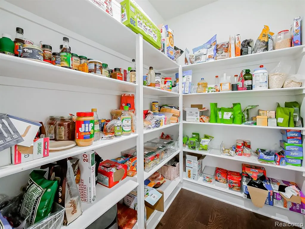
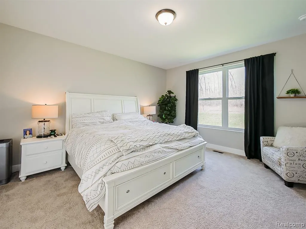
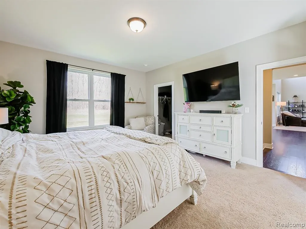
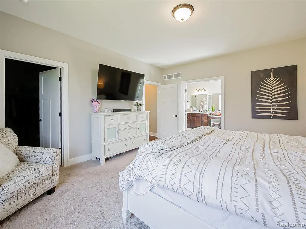
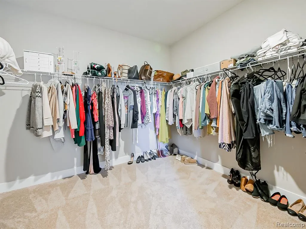
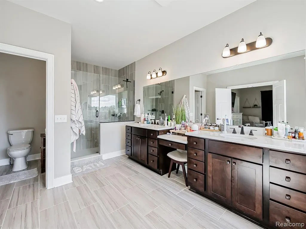
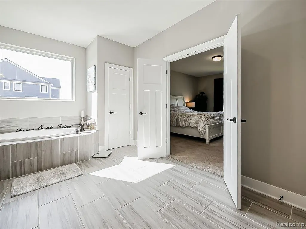
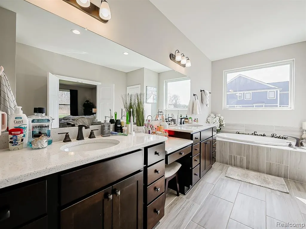
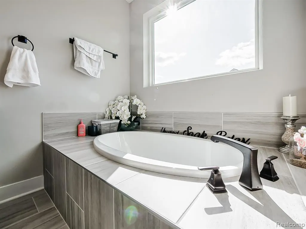
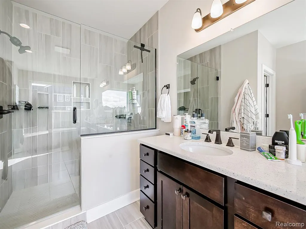
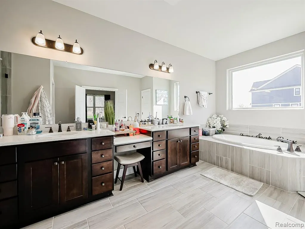
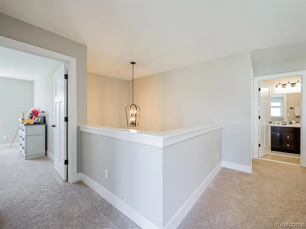
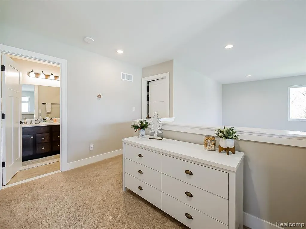
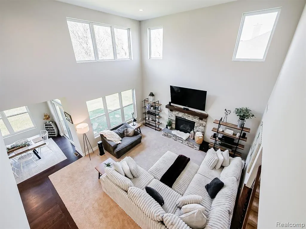
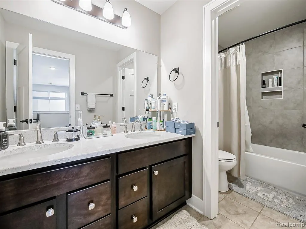
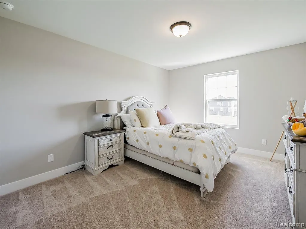
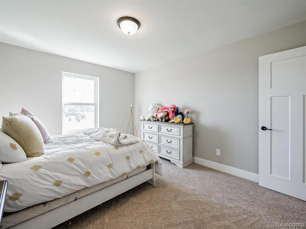
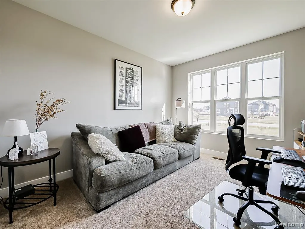
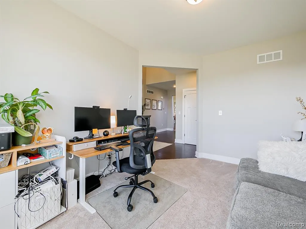
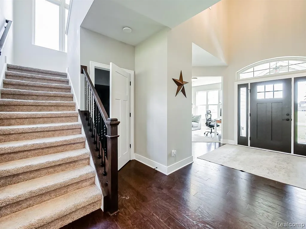
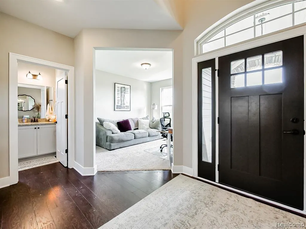
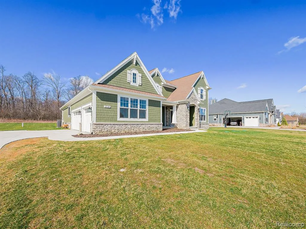
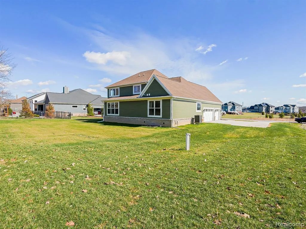
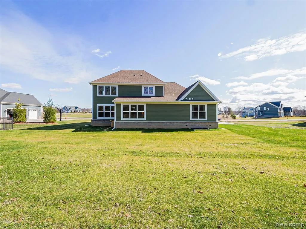
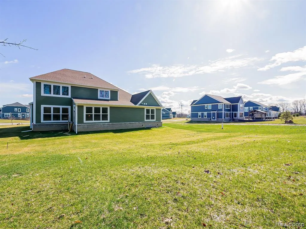
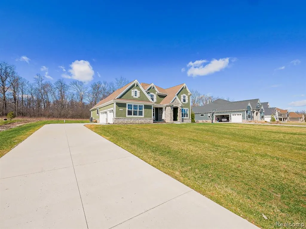
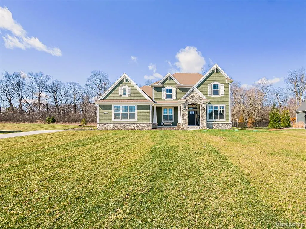
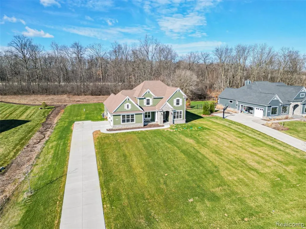
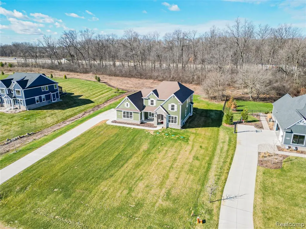
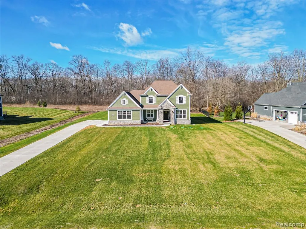
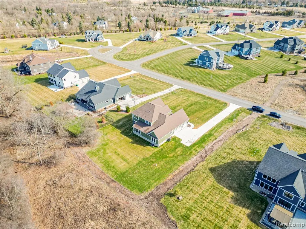
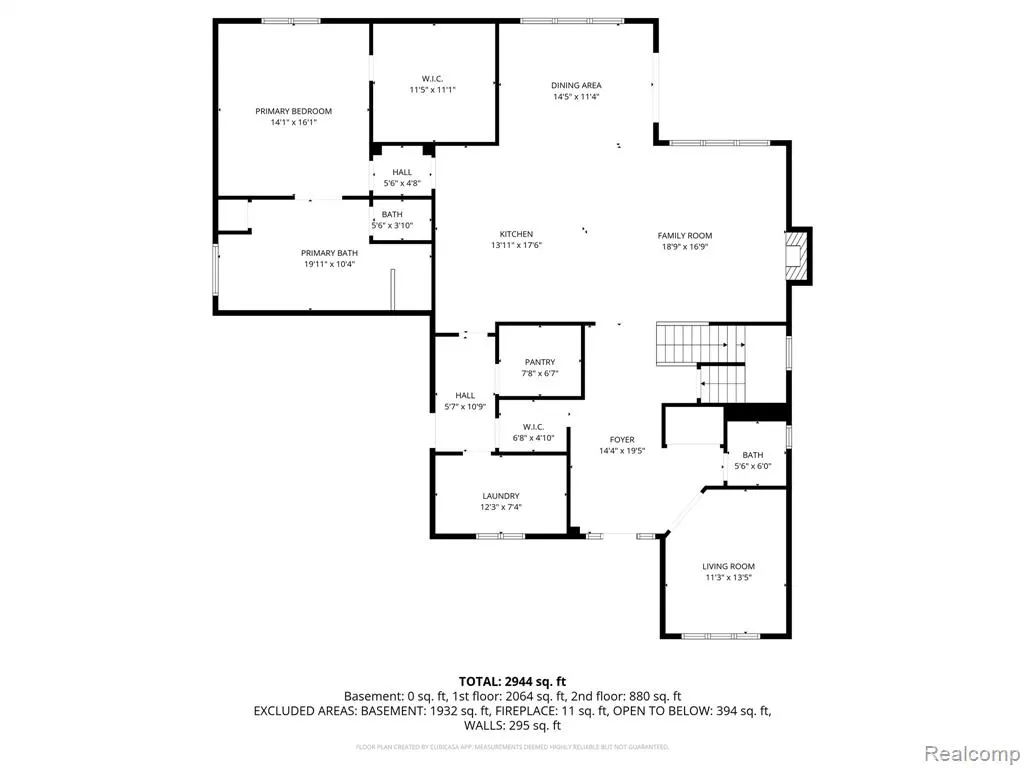
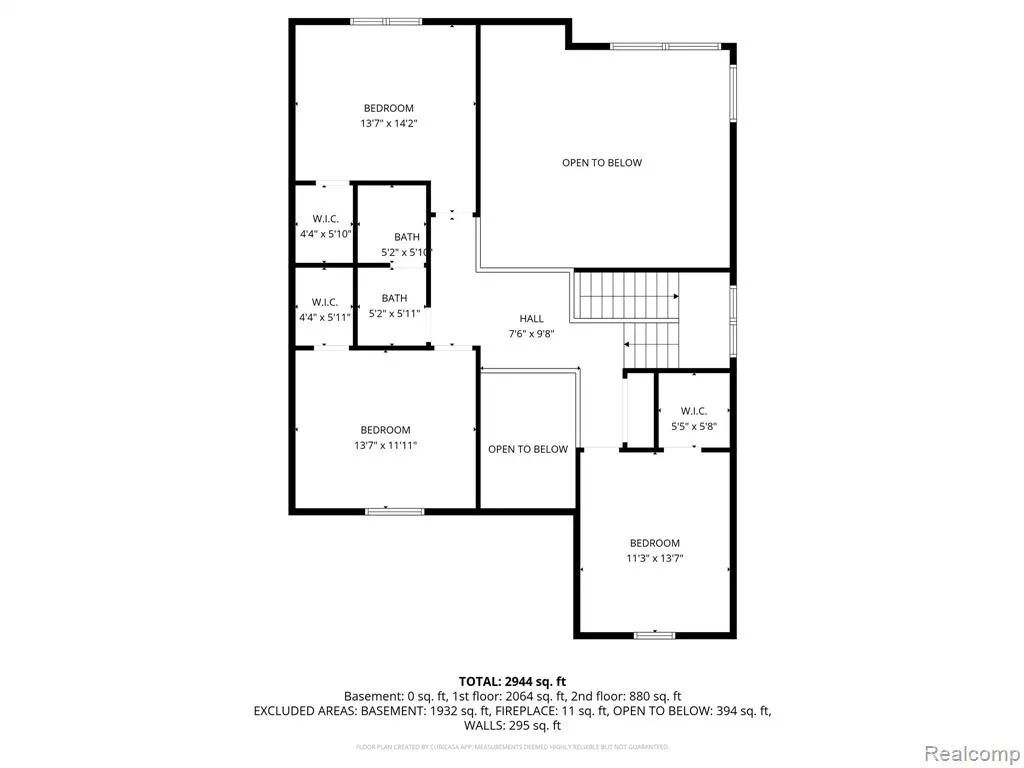
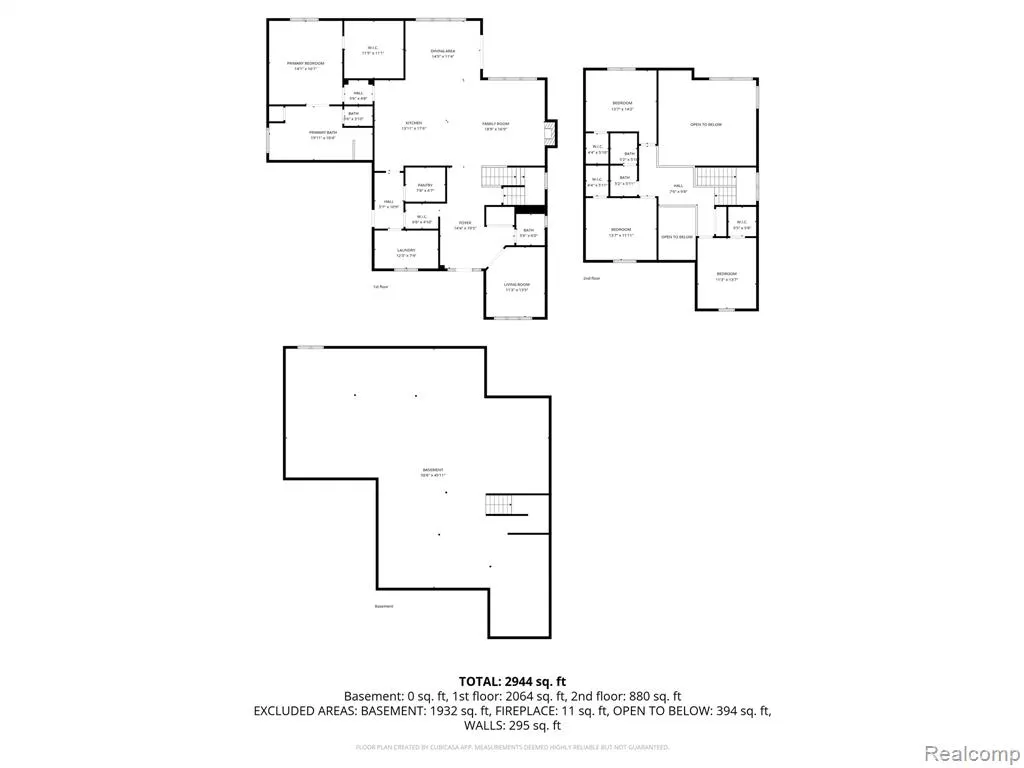
Nearly new, beautifully designed, and perfectly positioned--3718 Cornwell Ct delivers modern luxury in a private cul-de-sac setting within the highly acclaimed Ann Arbor School District. Built in 2025 and situated on over half an acre, this 4-bedroom, 2.5-bath home combines impressive architecture with a functional layout designed for everyday living. Step inside to soaring ceilings, oversized windows, and exceptional natural light throughout. The open-concept kitchen makes a statement with a large center island, custom cabinetry, and a seamless connection to the dining and living areas--ideal for entertaining. The dramatic two-story living room creates an incredible sense of space, while the first-floor primary suite offers comfort and convenience without sacrificing privacy. A dedicated home office provides the perfect work-from-home setup, with three additional bedrooms offering flexibility for family and guests. Contemporary finishes, thoughtful details, and quality craftsmanship carry throughout the home. Enjoy the privacy of a spacious lot and quiet cul-de-sac while remaining close to Ann Arbor's dining, shopping, schools, and amenities. A rare opportunity to own a 2025-built home without the wait of new construction. 3718 Cornwell Ct is move-in ready and ready to impress.
| Price History | |
|---|---|
| 8/28/2026 | Listed $1,100,000 |
General Features
| Heating | Forced Air |
|---|---|
| Kitchen Level | Entry |
| Cooling | Central A/C |
| Possession | Negotiable (Possession) |
| Fireplaces | DinRoom Fireplace,FamRoom Fireplace,Gas Fireplace |
| Garage | Attached Garage,Gar Door Opener,Side Loading Garage |
| Water | Private Well |
| Status | Active |
| Full Baths | 2 |
| Half Baths | 1 |
| Bathrooms | 3 |
| Year Built | 2025 |
| Subdivision | Cornwell Farms Condo |
| Water Heater | Gas |
| Style | Cape Cod |
| County | Washtenaw |
| Class | RESIDENTIAL |
| Type | Single Family |
| Ownership | Private |
| Associated Document Count | 1 |
| Status | Active |
| Subdivision | MI |
| Sale/Rent | For Sale |
| Manufactured Y/N | No |
| Structure Style | 2 Story |
| Subj to Short Sale Apprvl | No |
| Home Warranty Y/N | No |
| Area | Ann Arbor Twp (81001) |
| Primary City | Ann Arbor |
| Directions | West off of Pontiac Trail South of Dhu Varren Road |
| City | Ann Arbor |
| School District | Ann Arbor Public Schools |
| Lease Y/N | No |
| Originating MLS | RealComp |
| Source MLS | MI Real Source |
| Financial Terms | Cash,Conventional,FHA,VA |
| Legal Description | NEW CONDOMINIUM M.D. L5222 P350 UNIT 12,CORNWELL FARMS CONDOMINIUMS SPLIT ON 10/10/2017 FROM I -09-09-200-004; |
| DOM | 20 |
| Postal Code | 48105 |
| Price Per Sq Ft Total AG | 352.56 |
| Public Remarks | Nearly new,beautifully designed |
Interior Features
| Family Room Level | Entry |
|---|---|
| Dining Room Level | Entry |
| Living Room Level | Entry |
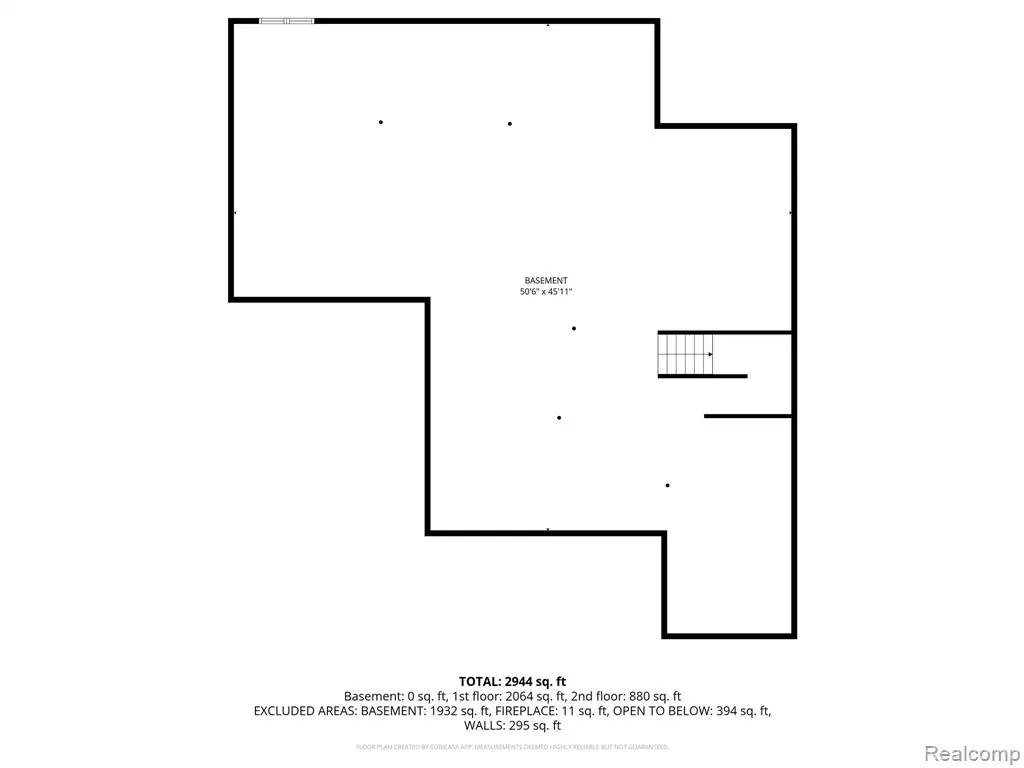
| Basement | Unfinished |
| Bedroom 3 Level | Second |
| Bedroom 1 Level | Entry |
| Bedroom 2 Level | Second |
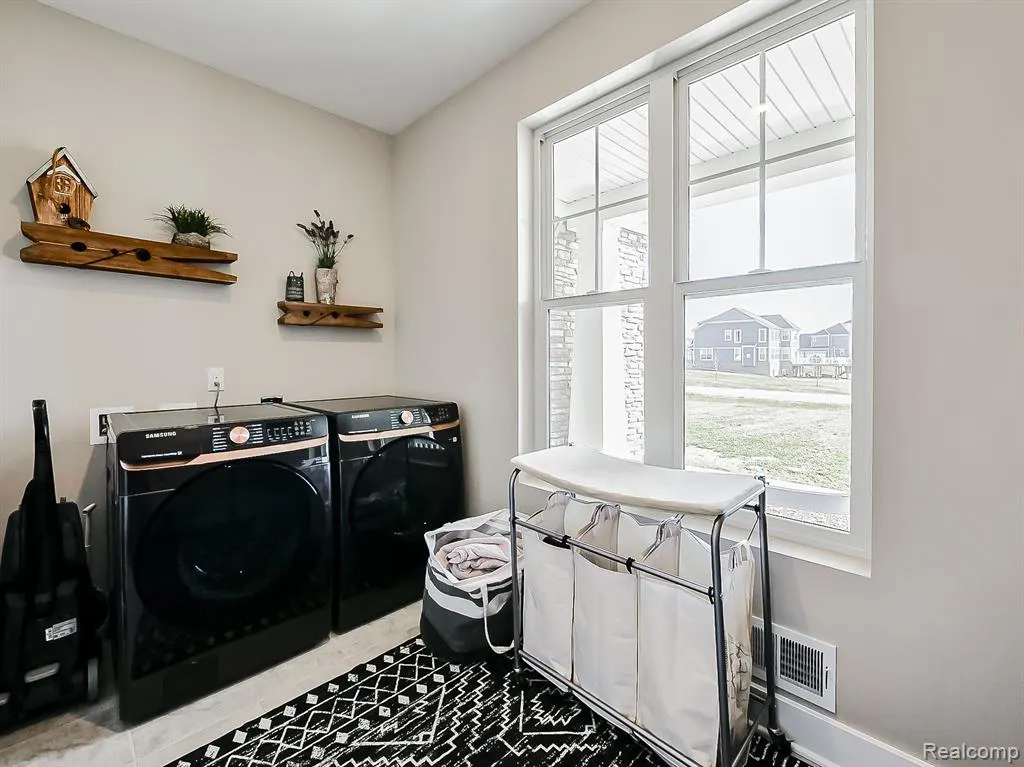
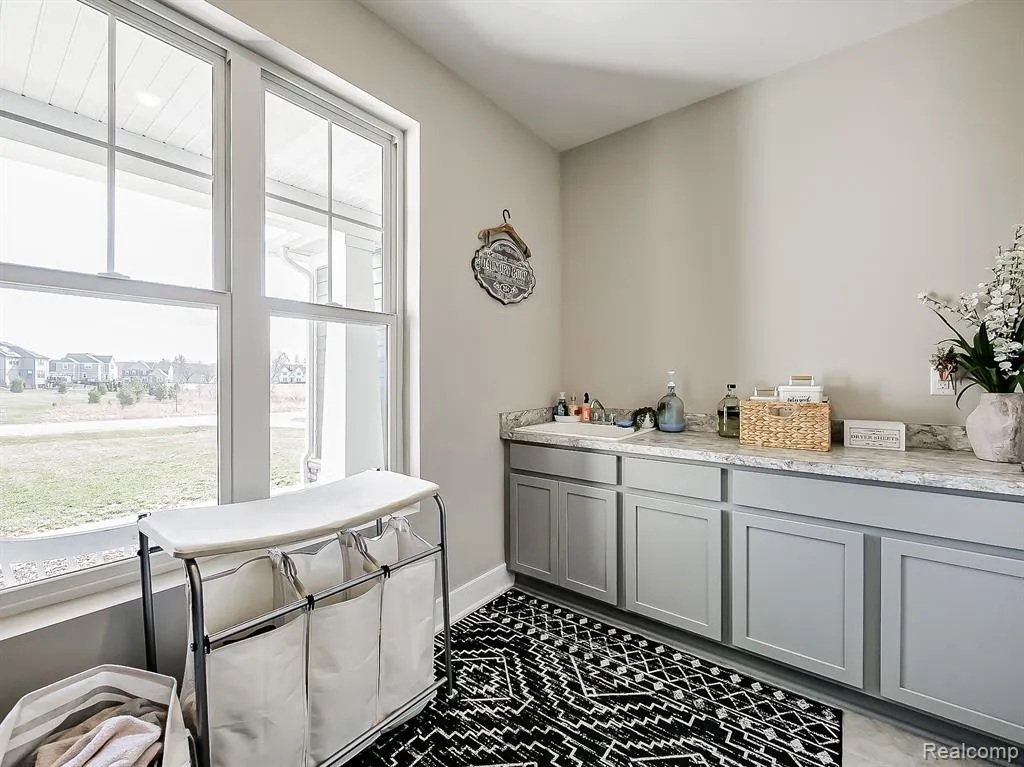
| Laundry Room Level | Entry |
| Kitchen Length | 14 |
| Family Room Length | 18 |
| Laundry Room Width | 7 |
| Family Room Width | 16 |
| Living Room Length | 11 |
| Bedroom 4 Width | 13 |
| Bedroom 2 Width | 14 |
| Bedroom 3 Width | 12 |
| Laundry Room Length | 12 |
| Dining Room Width | 11 |
| Bedroom 4 Length | 11 |
| Bedroom 2 Length | 13 |
| Living Room Width | 13 |
| Bedroom 3 Length | 13 |
| Dining Room Length | 14 |
| Kitchen Width | 17 |
| Beds | 4 |
| Fireplace? | Yes |
| Total Rooms | 12 |
| Bedroom 1 Length | 14 |
| Bedroom 1 Width | 16 |
| Below Grade SqFt | 1700 |
| Above Grade SqFt | 3120 |
| Basement Y/N | Yes |
| Total SqFt Finished | 3120 |
| Bathroom 1 Length | 20 |
| Bathroom 1 Width | 10 |
| Bathroom 2 Length | 5 |
| Bathroom 2 Width | 6 |
Exterior Features
| Exterior | Brick,Stone |
|---|---|
| Frontage | 115 |
| Lot Size Area | 0.55 |
| Pool (Y/N) | No |
| Lot Dimensions | 115 x 204 x 115 x 204 |
| Garage # of Car | 3 |
| Roads | Paved Street |
| FOUNDATION TYPE | Basement |
| SEWER/SEPTIC | Septic |
| Waterfront Y/N | No |
| Garage Y/N | Yes |
Amenities
- Foreclosure
- Views
- Short Sale
- New Construction
- Adult 55+
- Lease To Own
- No HOA Fees
- Furnished
- Primary On Main
- Air Conditioning
- Seller Finance
- Green
- Fixer Upper
- Horse
- Golf
- Fireplace
- Deck
- Garage
- Basement
- Pool
Property vs Single Family Average in 48105
Price
Taxes
Year Built
In The Neighborhood
Open House
Ann Arbor Charter Township
$ 1,100,000
- Type
- Single Family
- Size
- 3,120 SqFt
- Rooms
- 4 Beds + 2.5 Baths
 IDX provided courtesy of Realcomp II Ltd., via REMAX First and The Originating MLS(found above), © 2026 Realcomp II Ltd. Shareholders. The information being provided is for consumers personal, non-commercial use and may not be used for any purpose other than to identify prospective properties consumers may be interested in purchasing.
 Provided through IDX via MiRealSource. Courtesy of MiRealSource Shareholder. Copyright MiRealSource.
The information published and disseminated by MiRealSource is communicated verbatim, without change by MiRealSource, as filed with MiRealSource by its members. The accuracy of all information, regardless of source, is not guaranteed or warranted. All information should be independently verified.
Copyright 2026 MiRealSource. All rights reserved. The information provided hereby constitutes proprietary
Provided through IDX via MiRealSource. Courtesy of MiRealSource Shareholder. Copyright MiRealSource.
The information published and disseminated by MiRealSource is communicated verbatim, without change by MiRealSource, as filed with MiRealSource by its members. The accuracy of all information, regardless of source, is not guaranteed or warranted. All information should be independently verified.
Copyright 2026 MiRealSource. All rights reserved. The information provided hereby constitutes proprietary
