
Open House Sun, Sep 20th 12:30 PM - 02:30 PM
Address
3800 Linwood Avenue, Royal Oak, MI
Price
$ 1,224,900
Property Attributes
- ID#61024728
- TypeSingle Family
- Listing Status Active
- CountyOAKLAND
- CityRoyal Oak
- AreaRoyal Oak
- NeighborhoodStarr Acres
- Zip48073
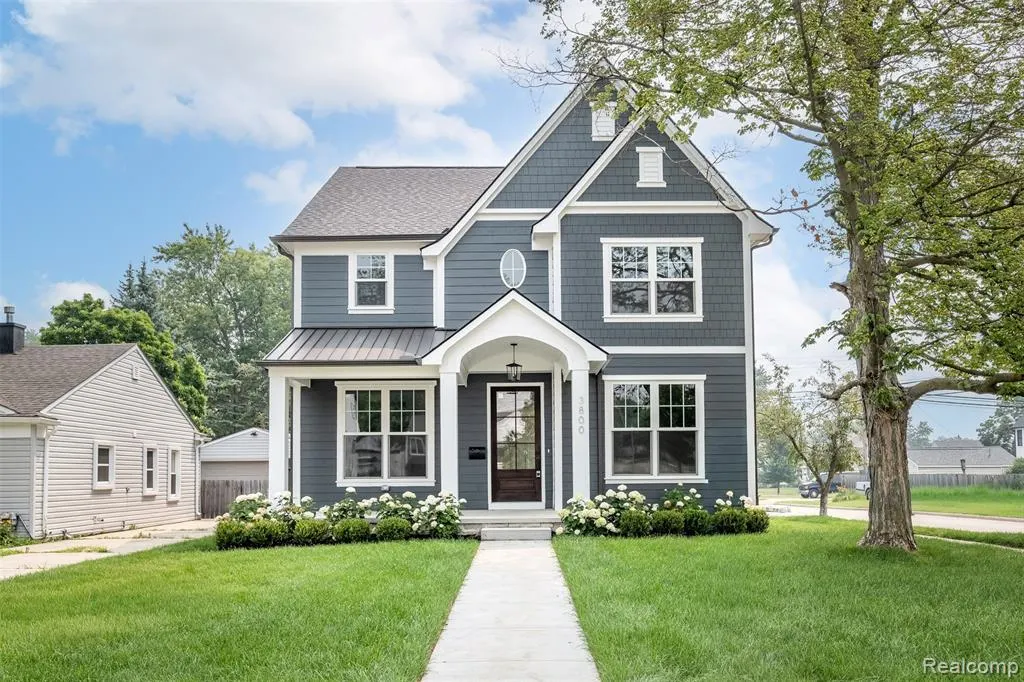
- StyleColonial
- Year Built2026
- Taxes$ 4138
- Price$ 1,224,900
- Bedrooms5
- Full Bathrooms4
- Half Bathrooms1
- Sqr Footage3250
- Lot Size0.15 Acres
Data Source:
MiRealSource (MIRS)
Property Description
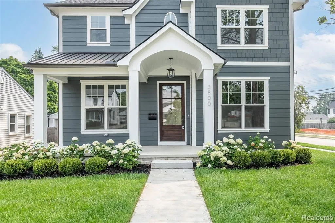
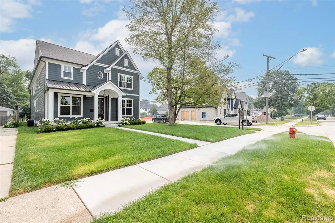
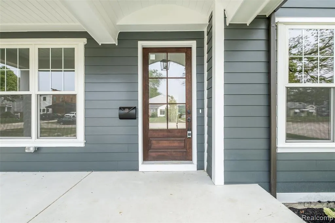
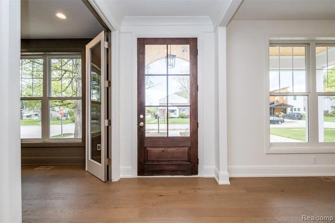
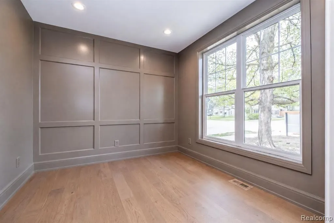
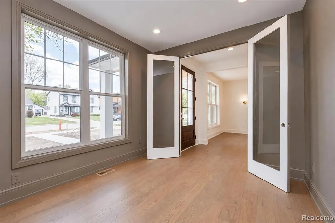
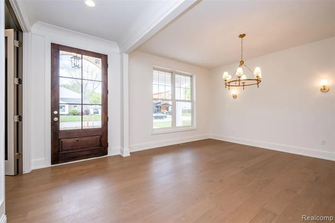
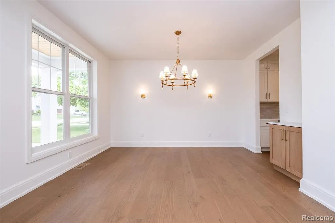
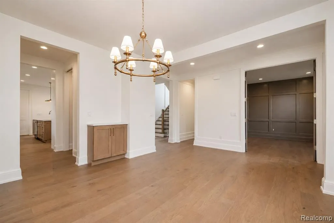
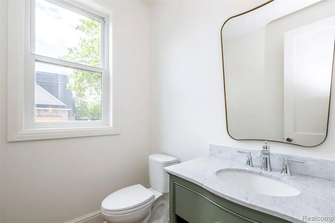
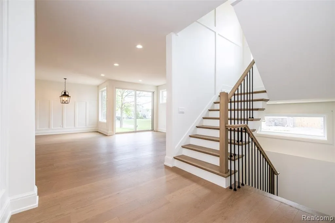
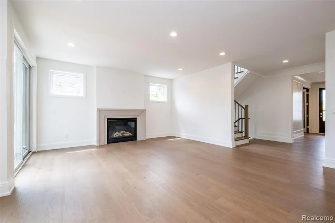
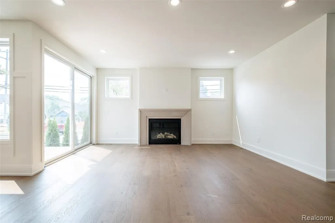
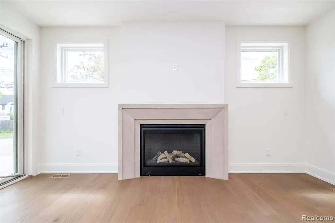
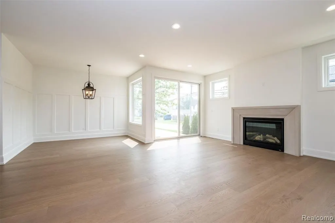
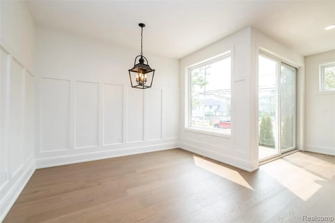
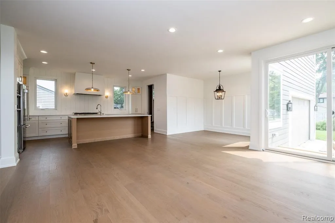
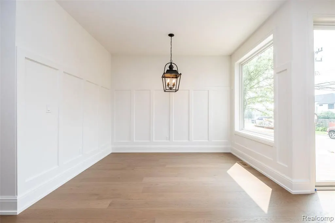
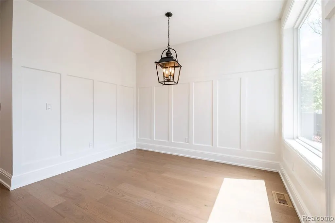
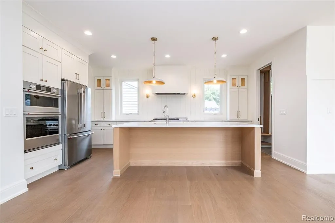
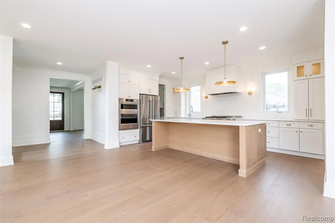
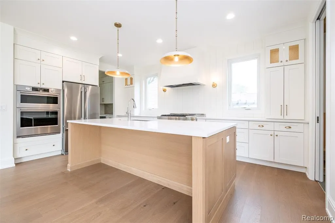
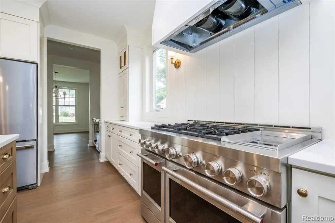
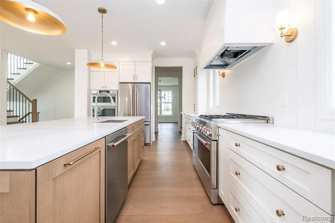
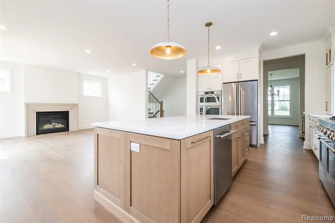
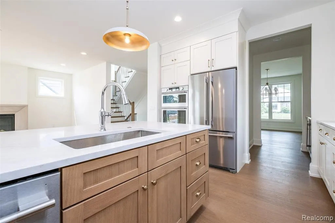
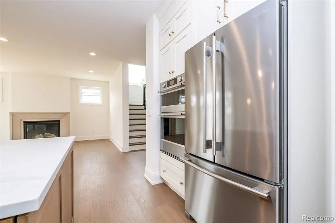
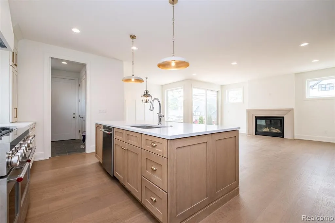
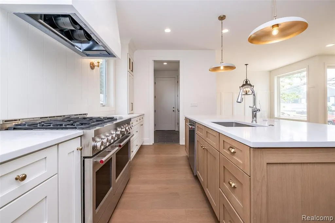
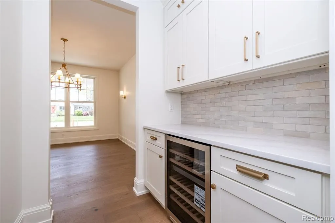
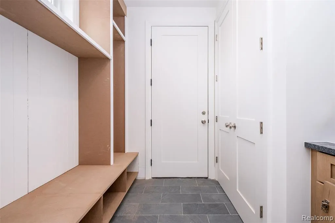
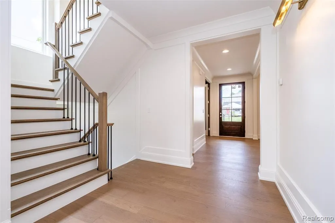
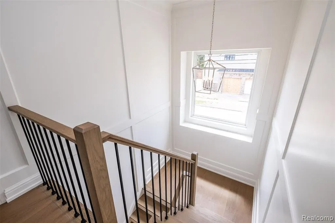
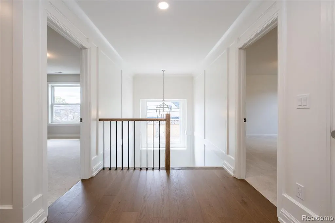
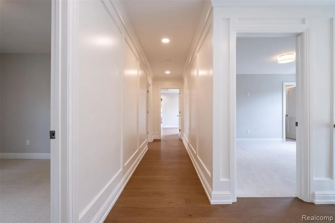
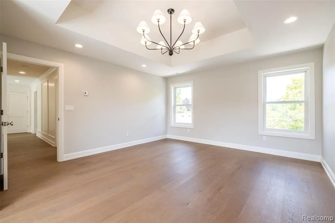
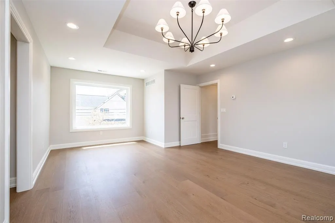
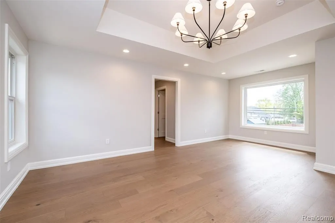
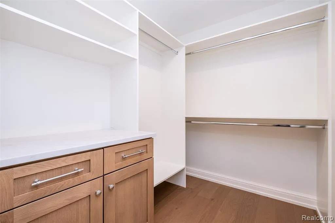
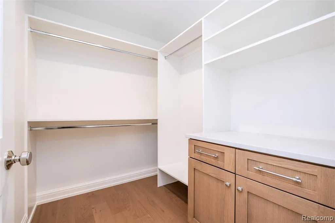
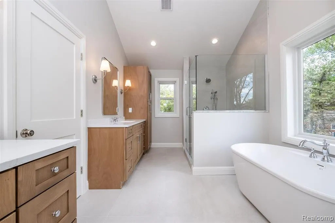
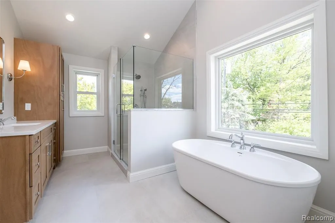
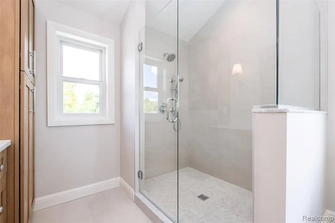
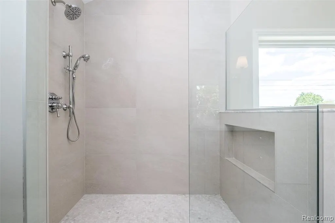
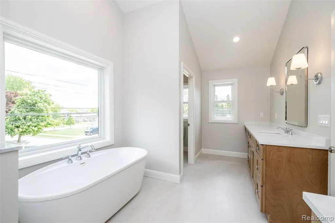
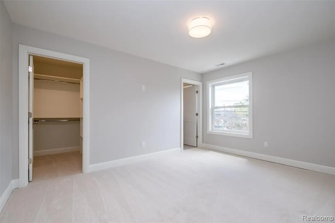
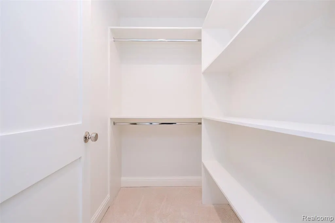
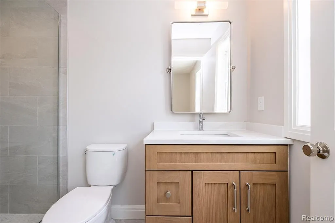
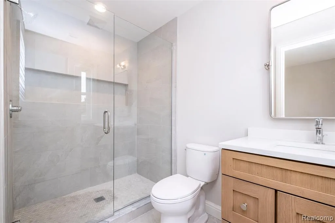
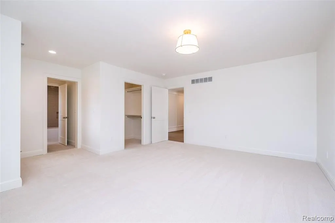
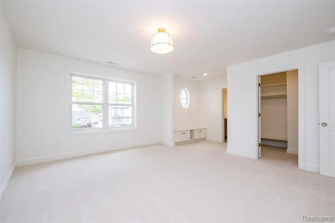
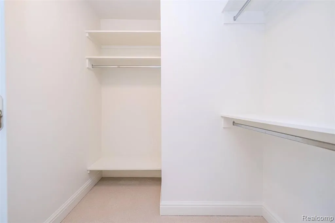
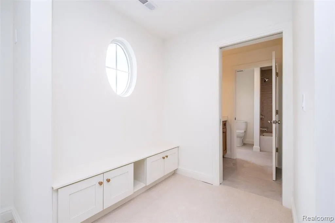
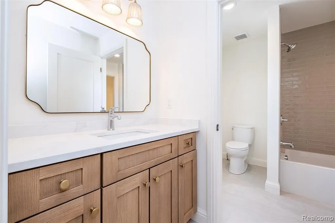
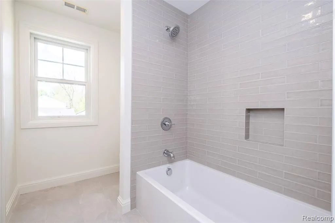
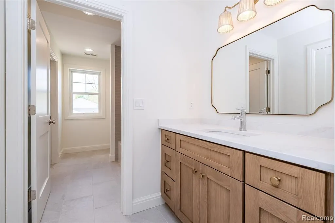
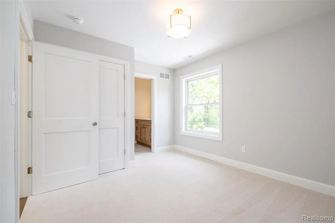
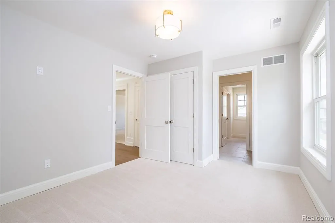
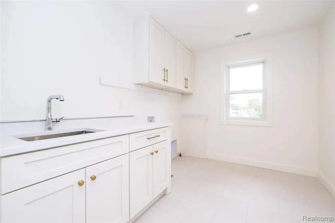
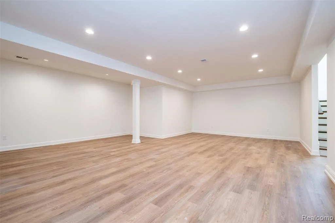
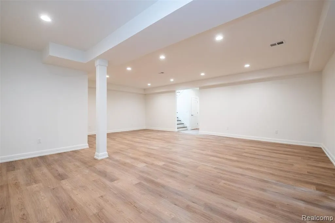
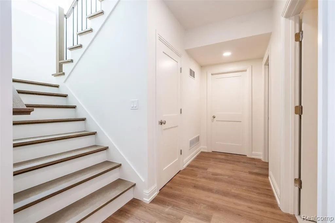
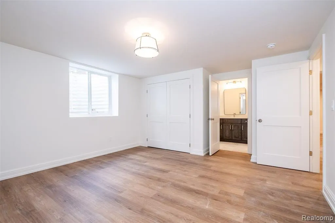
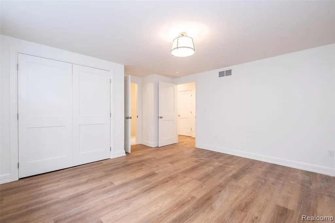
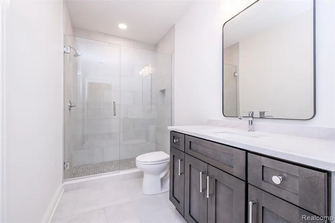
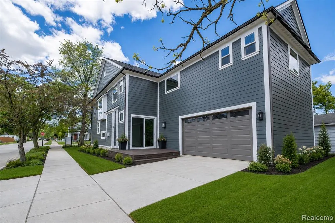
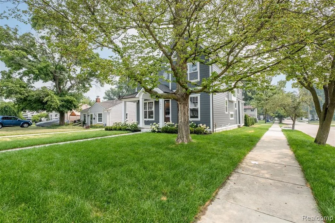
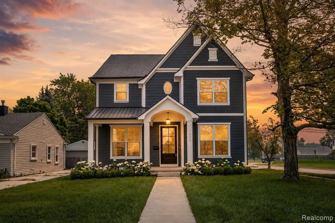
Beyond charming home on a desirable street in Royal Oak. Open floor plan with a 2-car attached garage on a corner lot. This luxurious 5-bedroom, 3.1-bathroom home spanning over 4400 total square feet, offering a seamless blend of warm design and everyday comfort. Step inside to discover an open, light-filled floor plan. The gourmet kitchen is a dream: shiplap backsplash, brass sconces, top-of-the-line appliances and thoughtful finishes including custom cabinetry and Top Knobs & Pulls. Kitchen opens up to a paneled dining nook and great room with gas fireplace and limestone surround. Upstairs, find a stately paneled hallway and meticulous craftsmanship throughout. Spacious bedrooms with three full baths upstairs, ensuring unparalleled convenience and privacy for family and guests. The primary suite is a retreat unto itself, complete with two walk-in closets and spa-like bath for your morning rituals. The finished basement provides an additional level of living with 9' ceilings and an entertainment space, perfect for movie nights, a home gym, or playroom. Situated in the heart of Royal Oak, this home places you a stone throw away from Elks Park, top notch dining, shopping, and entertainment, while still offering the tranquility of a residential neighborhood. A rare opportunity for elevated living in one of Michigan's most sought-after communities--don't miss it!
| Price History | |
|---|---|
| 8/26/2026 | Listed $1,224,900 |
General Features
| Heating | Forced Air |
|---|---|
| Kitchen Level | Entry |
| Cooling | Central A/C |
| Possession | At Close |
| Fireplaces | Gas Fireplace,Grt Rm Fireplace |
| Garage | Attached Garage,Electric in Garage,Gar Door Opener |
| Water | None |
| Appliances | Dishwasher,Disposal,Microwave,Range/Oven |
| Status | Active |
| Full Baths | 4 |
| Half Baths | 1 |
| Bathrooms | 5 |
| Year Built | 2026 |
| Pets Allowed | Yes |
| Subdivision | Starr Acres |
| Water Heater | Gas |
| Style | Colonial |
| County | Oakland |
| Class | RESIDENTIAL |
| Type | Single Family |
| Ownership | Private |
| Associated Document Count | 2 |
| Status | Active |
| Subdivision | MI |
| Sale/Rent | For Sale |
| Manufactured Y/N | No |
| Structure Style | 2 Story |
| Subj to Short Sale Apprvl | No |
| Home Warranty Y/N | No |
| Area | Royal Oak (63251) |
| Primary City | Royal Oak |
| Directions | N of 13 Mile,W of Crooks |
| City | Royal Oak |
| School District | Royal Oak Neighborhood Schools |
| Lease Y/N | No |
| Originating MLS | RealComp |
| Source MLS | MI Real Source |
| Financial Terms | Cash,Conventional |
| Legal Description | T1N,R11E,SEC 5 STARR ACRES S 45 FT OF LOT 168 |
| DOM | 22 |
| Postal Code | 48073 |
| Price Per Sq Ft Total AG | 376.89 |
| Public Remarks | Beyond charming home on a desirable street in Royal Oak. Open floor plan with a 2-car attached garage on a corner lot. This luxurious 5-bedroom,3.1-bathroom home spanning over 4400 total square feet |
Interior Features
| Great Room Level | Entry |
|---|---|
| Dining Room Level | Entry |
| Basement | Finished |
| Bedroom 3 Level | Second |
| Bedroom 1 Level | Second |
| Bedroom 2 Level | Basement |
| Laundry Room Level | Second |
| Kitchen Length | 18 |
| Laundry Room Width | 11 |
| Bedroom 4 Width | 11 |
| Bedroom 2 Width | 15 |
| Bedroom 3 Width | 15 |
| Laundry Room Length | 8 |
| Dining Room Width | 12 |
| Bedroom 4 Length | 13 |
| Great Room Width | 19 |
| Bedroom 2 Length | 13 |
| Bedroom 3 Length | 16 |
| Dining Room Length | 14 |
| Bedroom 5 Length | 11 |
| Kitchen Width | 12 |
| Great Room Length | 17 |
| Beds | 5 |
| Fireplace? | Yes |
| Total Rooms | 18 |
| Bedroom 5 Width | 15 |
| Bedroom 1 Length | 14 |
| Bedroom 1 Width | 20 |
| Below Grade SqFt | 1401 |
| Above Grade SqFt | 3250 |
| Basement Y/N | Yes |
| Breakfast Nook Length | 7 |
| Breakfast Nook Level | Entry |
| Breakfast Nook Width | 11 |
| Library/Den Length | 10 |
| Library/Den Level | Entry |
| Library/Den Width | 12 |
| Bedroom 3 Floor Covering | Carpet |
| Bedroom 4 Floor Covering | Carpet |
| Kitchen Floor Covering | Wood |
| Total SqFt Finished | 4411 |
| Bathroom 1 Length | 6 |
| Bathroom 1 Width | 14 |
| Bathroom 2 Length | 14 |
| Bathroom 2 Width | 10 |
| Bathroom 3 Length | 5 |
| Bathroom 3 Width | 9 |
| Bathroom 4 Length | 10 |
| Bathroom 4 Width | 20 |
Exterior Features
| Exterior | Shingle Siding,Stone |
|---|---|
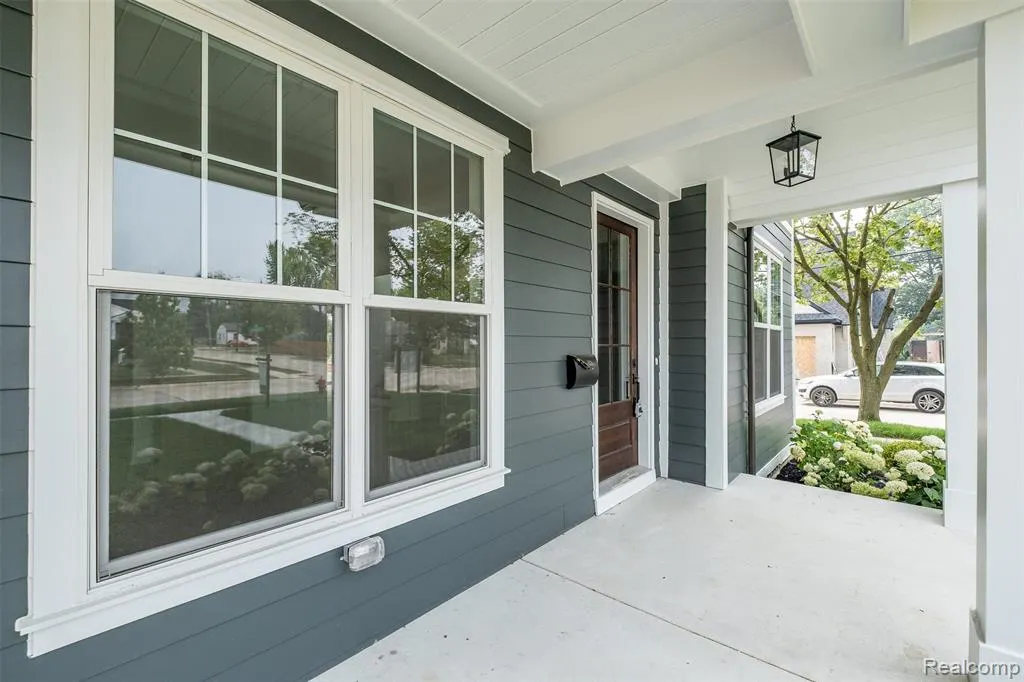
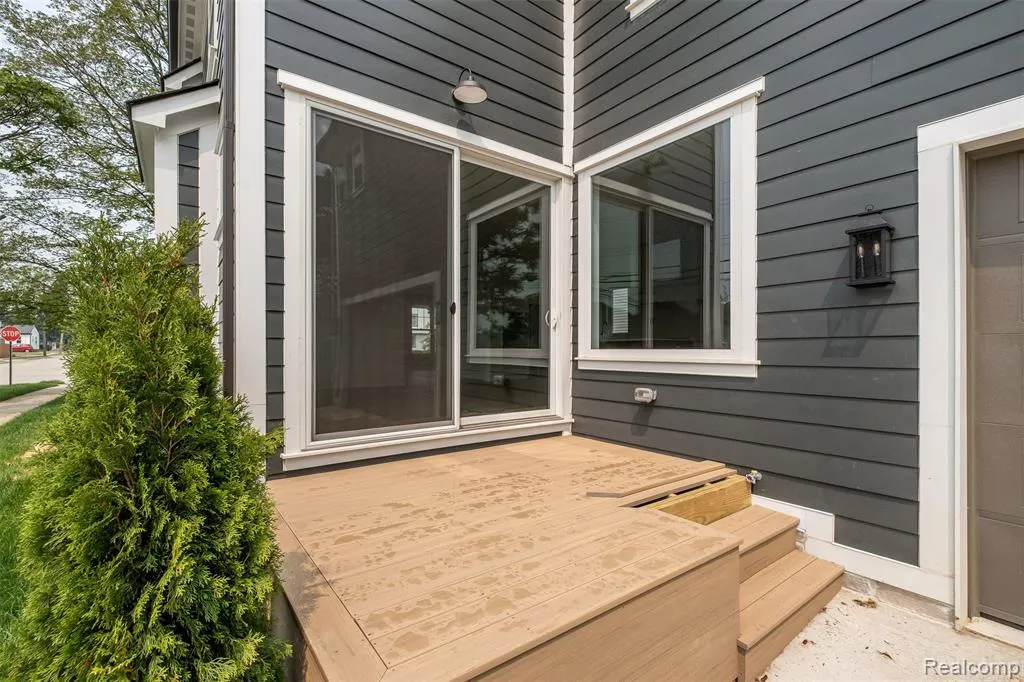
| Exterior Amenities | Deck,Fenced Yard,Lawn Sprinkler,Porch |
| Frontage | 45 |
| Garage Dimensions | 20x20 |
| Lot Size Area | 0.15 |
| Pool (Y/N) | No |
| Lot Dimensions | 45X145 |
| Garage # of Car | 2 |
| Roads | Paved Street |
| FOUNDATION TYPE | Basement |
| Waterfront Y/N | No |
| Garage Y/N | Yes |
Amenities
- Foreclosure
- Views
- Short Sale
- New Construction
- Adult 55+
- Lease To Own
- No HOA Fees
- Furnished
- Primary On Main
- Air Conditioning
- Seller Finance
- Green
- Fixer Upper
- Horse
- Golf
- Fireplace
- Deck
- Garage
- Basement
- Pool
Property vs Single Family Average in 48073
Price
Taxes
Year Built
Visits
 IDX provided courtesy of Realcomp II Ltd., via REMAX First and The Originating MLS(found above), © 2026 Realcomp II Ltd. Shareholders. The information being provided is for consumers personal, non-commercial use and may not be used for any purpose other than to identify prospective properties consumers may be interested in purchasing.
 Provided through IDX via MiRealSource. Courtesy of MiRealSource Shareholder. Copyright MiRealSource.
The information published and disseminated by MiRealSource is communicated verbatim, without change by MiRealSource, as filed with MiRealSource by its members. The accuracy of all information, regardless of source, is not guaranteed or warranted. All information should be independently verified.
Copyright 2026 MiRealSource. All rights reserved. The information provided hereby constitutes proprietary
Provided through IDX via MiRealSource. Courtesy of MiRealSource Shareholder. Copyright MiRealSource.
The information published and disseminated by MiRealSource is communicated verbatim, without change by MiRealSource, as filed with MiRealSource by its members. The accuracy of all information, regardless of source, is not guaranteed or warranted. All information should be independently verified.
Copyright 2026 MiRealSource. All rights reserved. The information provided hereby constitutes proprietary
