
Open House Sat, Sep 19th 02:00 PM - 04:00 PM
Address
15690 Deepwood Court, Fraser, MI
Price
$ 450,000
Property Attributes
- ID#61020621
- TypeSingle Family
- Listing Status Active
- CountyMACOMB
- CityFraser
- AreaFraser
- NeighborhoodFraser Meadows North Sub
- Zip48026
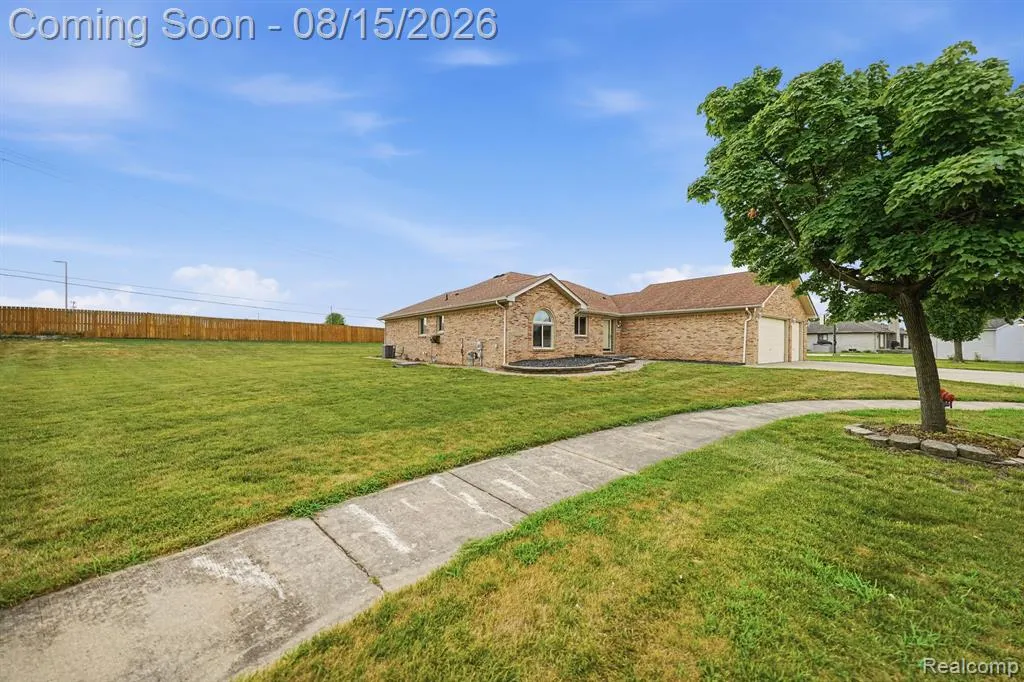
- StyleRanch
- Year Built1995
- Taxes$ 9163
- Price$ 450,000
- Bedrooms3
- Full Bathrooms2
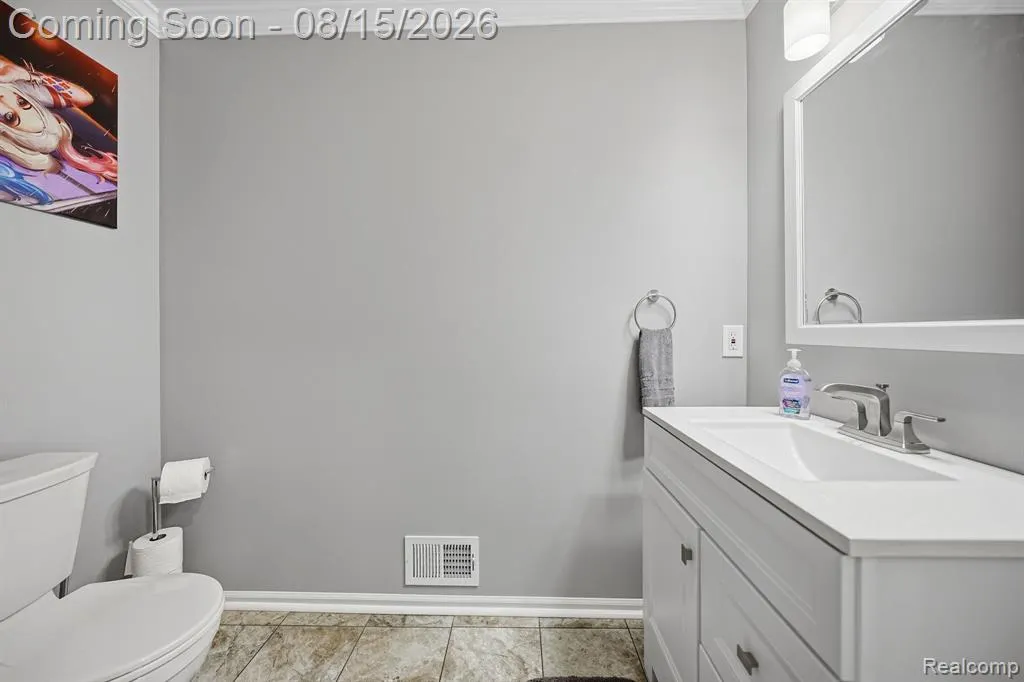
- Half Bathrooms1
- Sqr Footage2255
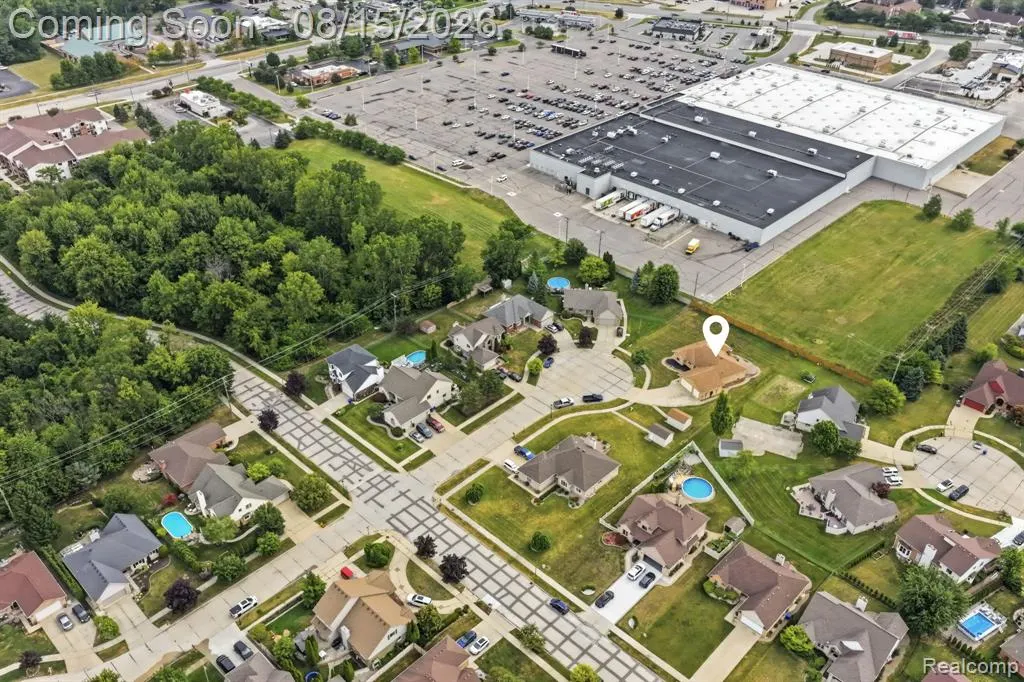
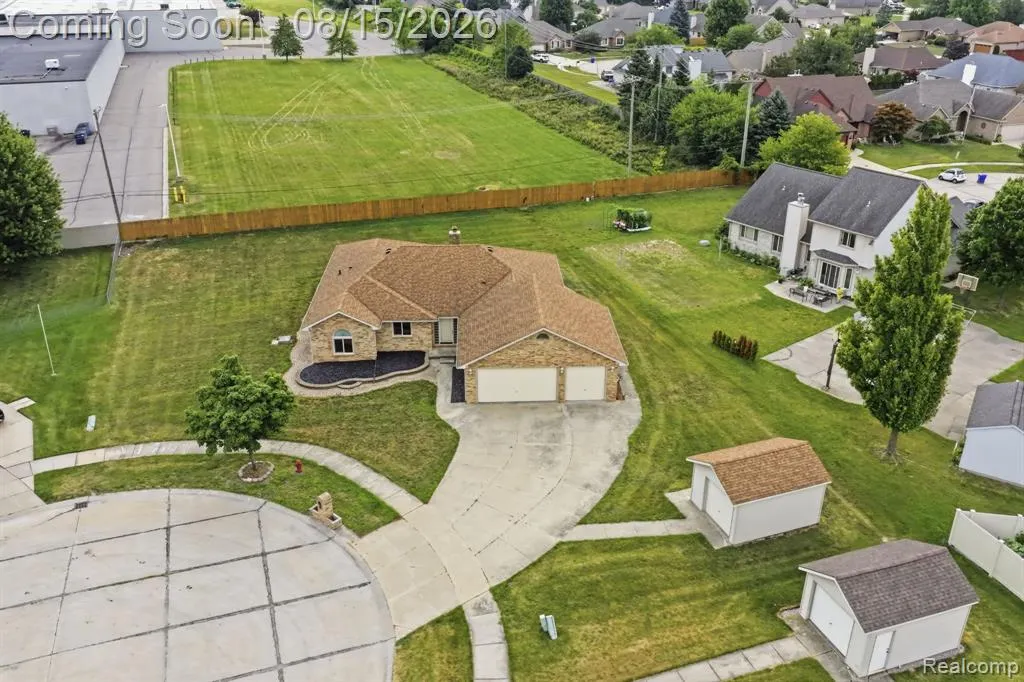
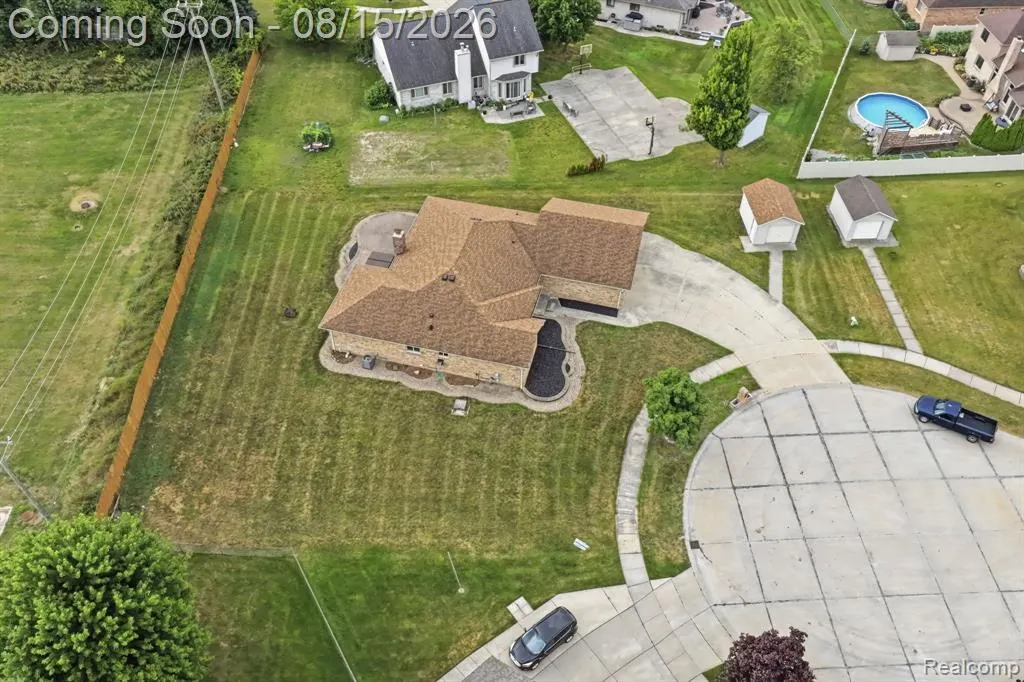
- Lot Size0.4 Acres
Data Source:
MiRealSource (MIRS)
Property Description
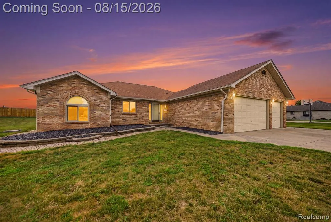
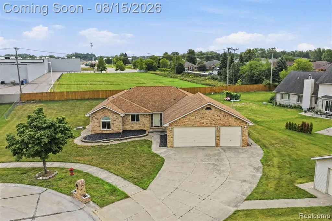
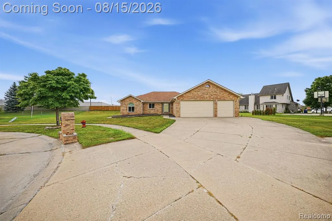
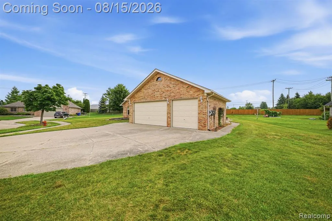
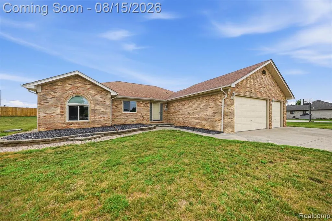
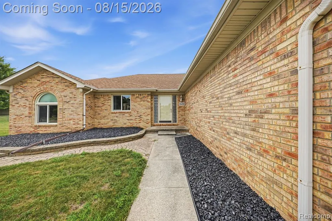
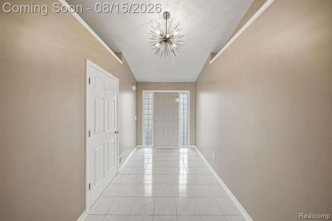
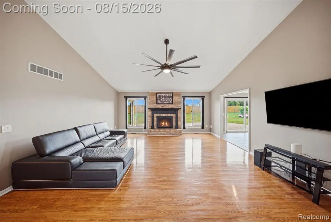
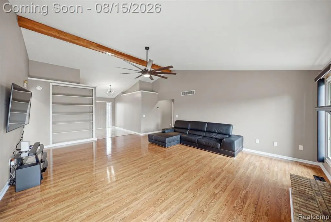
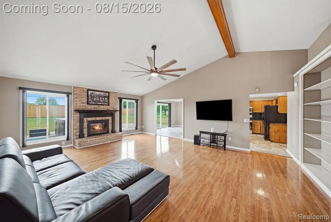
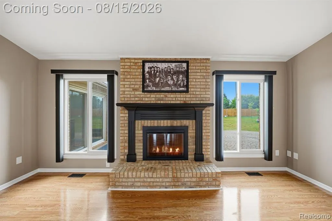
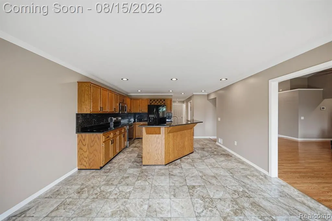
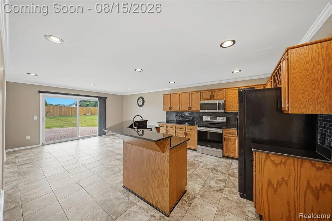
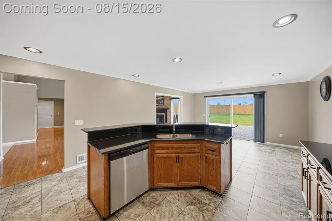
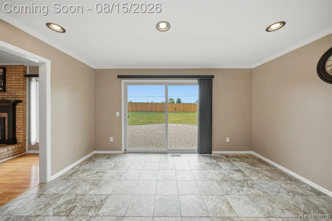
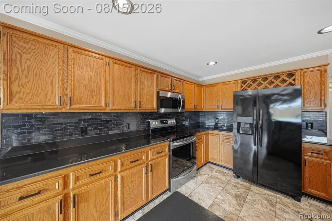
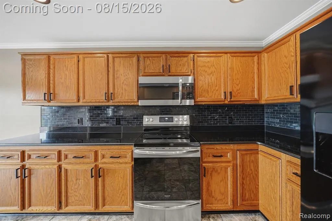
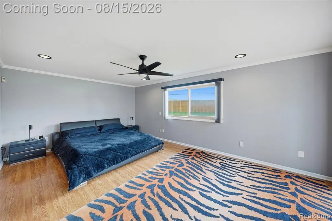
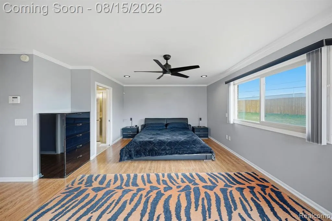
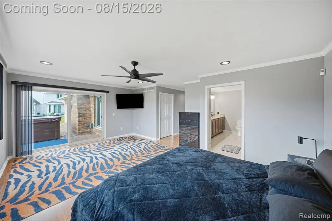
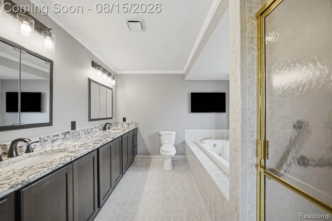
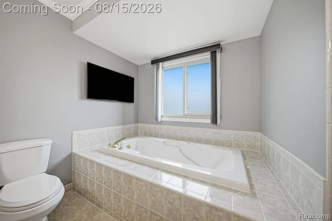
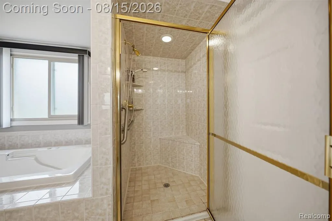
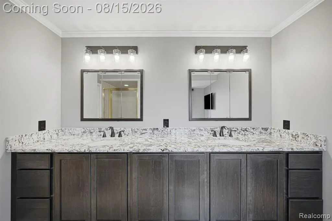
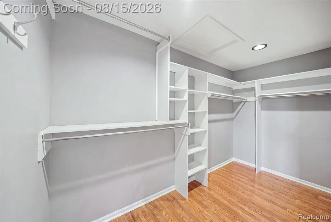
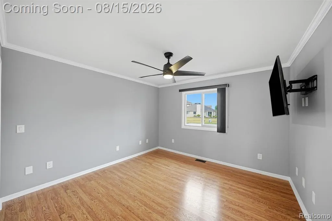
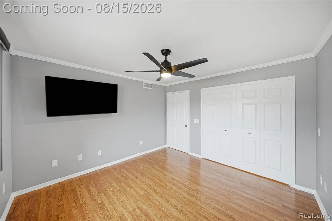
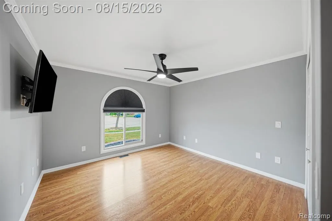
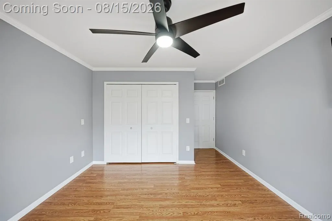
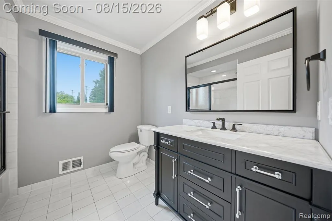
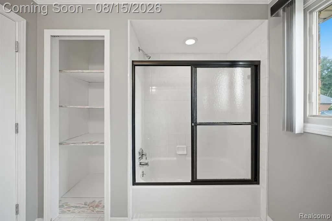
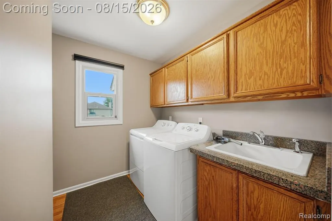
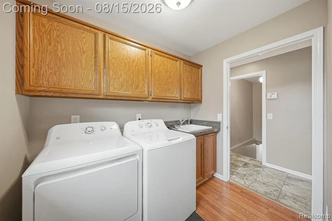
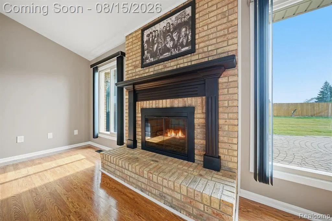
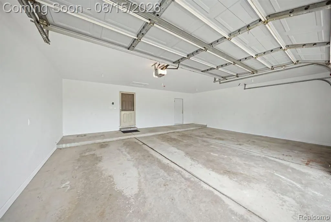
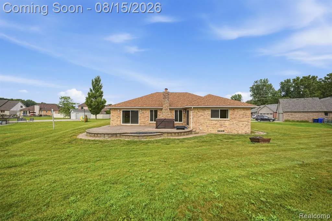
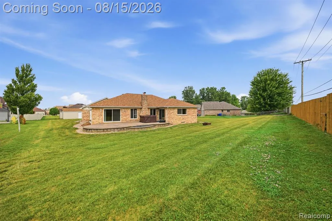
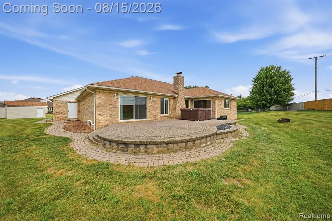
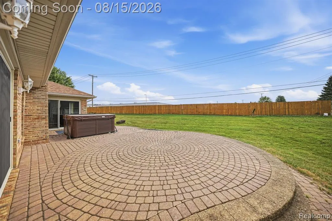
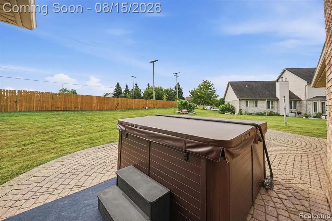
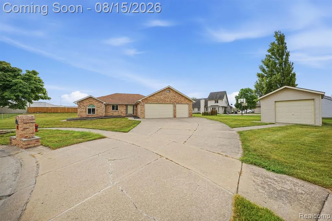
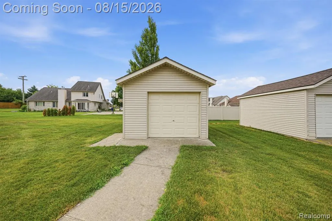
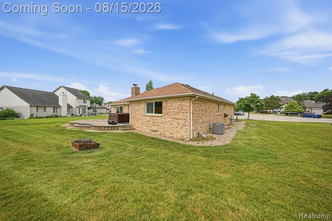
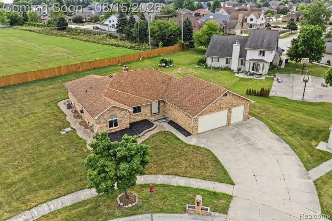
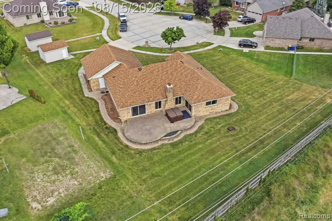
Welcome to refined living in this beautifully appointed 3-bedroom, 3.5-bath home nestled on a desirable cul-de-sac in Fraser. Set within the highly regarded Fraser school district, this exceptional residence combines thoughtful design, generous living spaces, and impressive amenities. An extra-large foyer creates a grand first impression and leads into a home filled with elegant details, including crown moldings and an abundance of storage throughout. The spacious primary suite offers a private retreat, complete with a sliding door providing direct access to the back patio--just steps from the hot tub. The main level features convenient laundry, granite countertops, and a layout designed for both everyday living and entertaining. Five TVs and their mounts are included, with a mount accommodating TVs up to 70", making this home truly move-in ready. Outside, enjoy your own private retreat with the inviting back patio and hot tub, perfect for relaxing or entertaining. An oversized backyard shed offers an abundance of additional storage space, ideal for outdoor equipment, tools, lawn and garden supplies, and seasonal items. A newer roof, approximately 2018, adds peace of mind, while the expansive 3-car attached garage provides exceptional parking, storage, and functionality. From the impressive entry and upscale finishes to the generous storage and outdoor amenities, this home offers the perfect blend of comfort, convenience, and elevated living. The seller is exceptionally motivated and welcomes the opportunity to work with serious buyers, making this an outstanding opportunity to secure a beautifully maintained home in a sought-after Fraser location. Schedule your private showing today and bring your offer!
| Price History | |
|---|---|
| 8/12/2026 | Listed $479,000 |
| 9/3/2026 | 2$469,999 |
| 9/16/2026 | 5$450,000 |
General Features
| Heating | Forced Air |
|---|---|
| Kitchen Level | Entry |
| Possession | Close Plus 6-15 Days |
| Fireplaces | LivRoom Fireplace |
| Garage | Attached Garage |
| Water | Public Water |
| Appliances | Dishwasher,Disposal,Dryer,Microwave,Range/Oven,Refrigerator,Washer |
| Status | Active |
| Full Baths | 2 |
| Half Baths | 1 |
| Bathrooms | 3 |
| Year Built | 1995 |
| Subdivision | Fraser Meadows North Sub |
| Style | Ranch |
| County | Macomb |
| Class | RESIDENTIAL |
| Type | Single Family |
| Ownership | Private |
| Associated Document Count | 1 |
| Status | Active |
| Subdivision | MI |
| Sale/Rent | For Sale |
| Manufactured Y/N | No |
| Structure Style | 1 Story |
| Subj to Short Sale Apprvl | No |
| Home Warranty Y/N | No |
| Area | Fraser (50014) |
| Primary City | Fraser |
| Virtual Tour | https://www.zillow.com/view-imx/f6d57aa4-e706-4d87-8c0a-d6b41f2bb7ec?wl=true&setAttribution=mls&initialViewType=pano |
| Directions | Hidden Pine Drive 15 MILE ROAD |
| City | Fraser |
| School District | Fraser Public Schools |
| Lease Y/N | No |
| Originating MLS | RealComp |
| Source MLS | MI Real Source |
| Financial Terms | Cash,Conventional,FHA,FHA 203K,VA |
| Legal Description | FRASER MEADOWS NORTH SUB. NO. 1 LOT NO. 25. L102 PP32-39. CITY OF FRASER |
| DOM | 36 |
| Postal Code | 48026 |
| Price Per Sq Ft Total AG | 199.56 |
| Public Remarks | Welcome to refined living in this beautifully appointed 3-bedroom,3.5-bath home nestled on a desirable cul-de-sac in Fraser. Set within the highly regarded Fraser school district |
Interior Features
| Dining Room Level | Entry |
|---|---|
| Living Room Level | Entry |
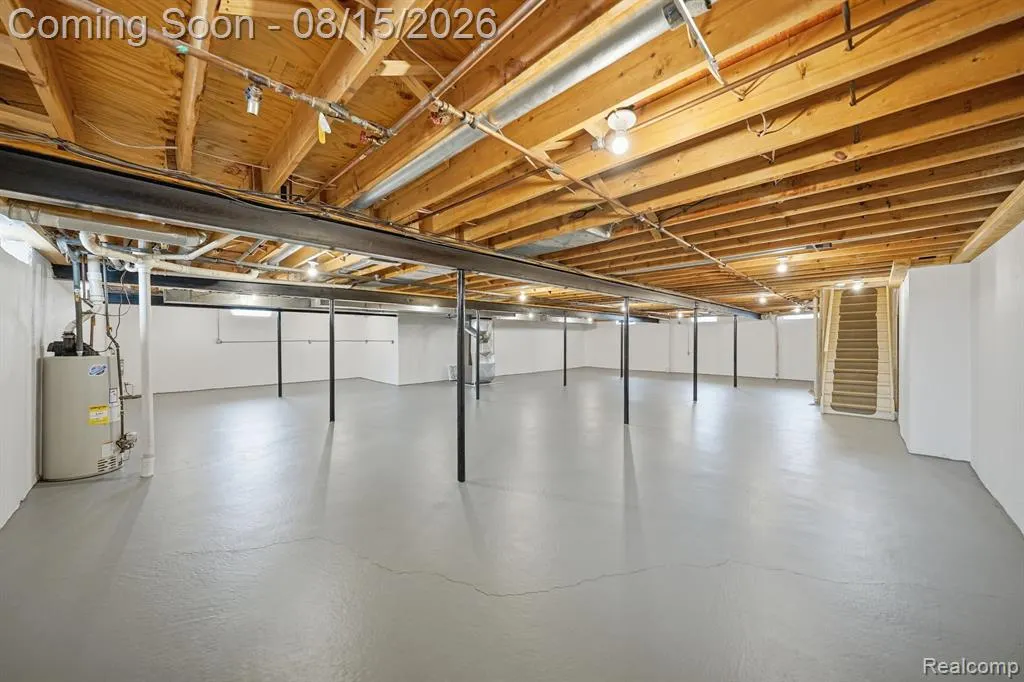
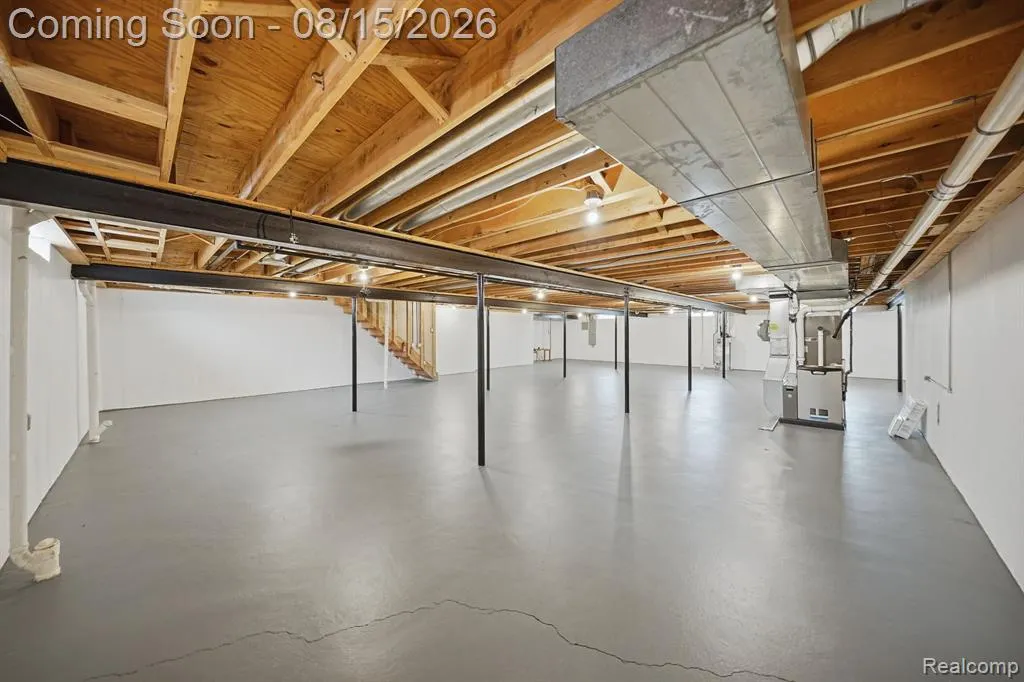
| Basement | Unfinished |
| Bedroom 3 Level | Entry |
| Bedroom 1 Level | Entry |
| Bedroom 2 Level | Entry |
| Laundry Room Level | Entry |
| Kitchen Length | 14 |
| Laundry Room Width | 10 |
| Living Room Length | 18 |
| Bedroom 2 Width | 15 |
| Bedroom 3 Width | 12 |
| Laundry Room Length | 8 |
| Dining Room Width | 10 |
| Bedroom 2 Length | 12 |
| Living Room Width | 23 |
| Bedroom 3 Length | 12 |
| Dining Room Length | 14 |
| Kitchen Width | 13 |
| Beds | 3 |
| Fireplace? | Yes |
| Total Rooms | 10 |
| Bedroom 1 Length | 20 |
| Bedroom 1 Width | 25 |
| Below Grade SqFt | 2255 |
| Above Grade SqFt | 2255 |
| Basement Y/N | Yes |
| Total SqFt Finished | 2255 |
| Bathroom 1 Length | 10 |
| Bathroom 1 Width | 12 |
| Bathroom 2 Length | 8 |
| Bathroom 2 Width | 8 |
Exterior Features
| Exterior | Brick |
|---|---|
| Exterior Amenities | Patio,Porch,Spa/Hot Tub |
| Frontage | 114 |
| Lot Size Area | 0.4 |
| Pool (Y/N) | No |
| Lot Dimensions | 113 x 114 |
| OUT BUILDINGS | Shed |
| Garage # of Car | 3 |
| Roads | Paved Street |
| FOUNDATION TYPE | Basement |
| Waterfront Y/N | No |
| Garage Y/N | Yes |
Amenities
- Foreclosure
- Views
- Short Sale
- New Construction
- Adult 55+
- Lease To Own
- No HOA Fees
- Furnished
- Primary On Main
- Air Conditioning
- Seller Finance
- Green
- Fixer Upper
- Horse
- Golf
- Fireplace
- Deck
- Garage
- Basement
- Pool
Property vs Single Family Average in 48026
Price
Taxes
Year Built
Visits
 IDX provided courtesy of Realcomp II Ltd., via REMAX First and The Originating MLS(found above), © 2026 Realcomp II Ltd. Shareholders. The information being provided is for consumers personal, non-commercial use and may not be used for any purpose other than to identify prospective properties consumers may be interested in purchasing.
 Provided through IDX via MiRealSource. Courtesy of MiRealSource Shareholder. Copyright MiRealSource.
The information published and disseminated by MiRealSource is communicated verbatim, without change by MiRealSource, as filed with MiRealSource by its members. The accuracy of all information, regardless of source, is not guaranteed or warranted. All information should be independently verified.
Copyright 2026 MiRealSource. All rights reserved. The information provided hereby constitutes proprietary
Provided through IDX via MiRealSource. Courtesy of MiRealSource Shareholder. Copyright MiRealSource.
The information published and disseminated by MiRealSource is communicated verbatim, without change by MiRealSource, as filed with MiRealSource by its members. The accuracy of all information, regardless of source, is not guaranteed or warranted. All information should be independently verified.
Copyright 2026 MiRealSource. All rights reserved. The information provided hereby constitutes proprietary
