
Address
2756 Turtle Bluff Drive, Bloomfield Hills, MI
Price
$ 10,850,000
Property Attributes
- ID#61020508
- TypeSingle Family
- Listing Status Active
- CountyOAKLAND
- CityBloomfield Hills
- AreaBloomfield Twp
- NeighborhoodTurtle Lake Condo
- Zip48302
- Style
- Year Built2003
- Taxes$ 47516
- Price$ 10,850,000
- Bedrooms6
- Full Bathrooms8
- Half Bathrooms2
- Sqr Footage15123
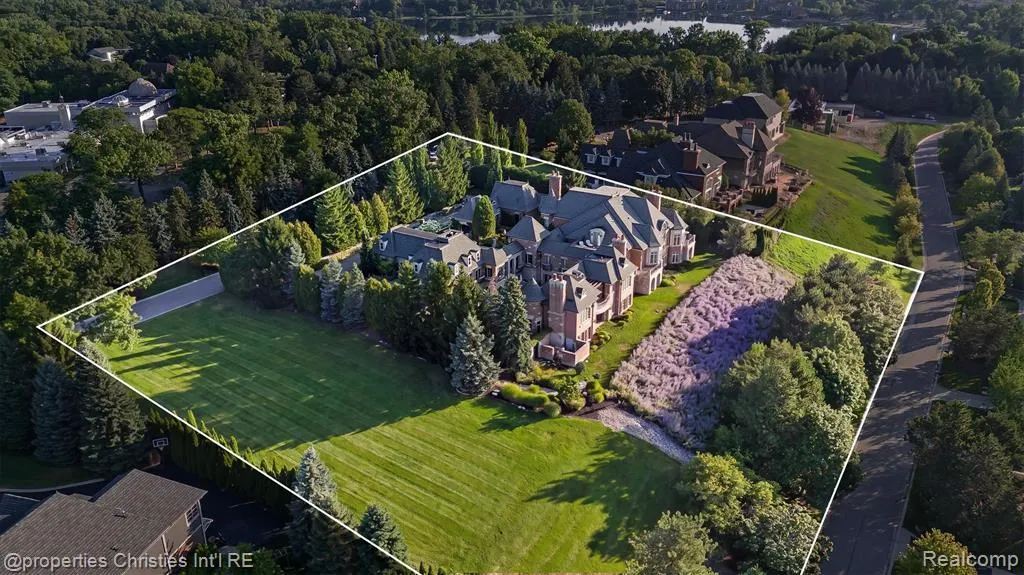
- Lot Size1.8 Acres
Data Source:
MiRealSource (MIRS)
Property Description
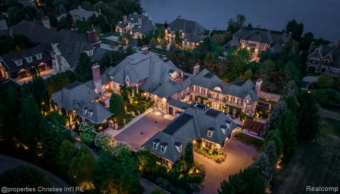
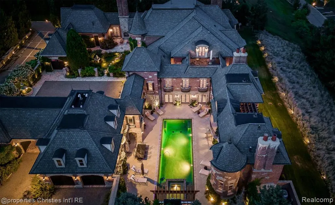
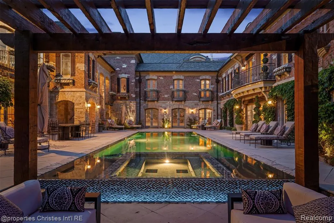
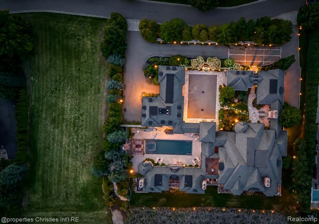
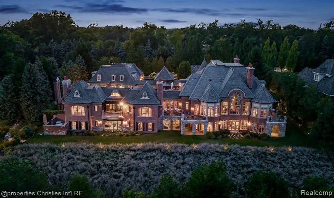
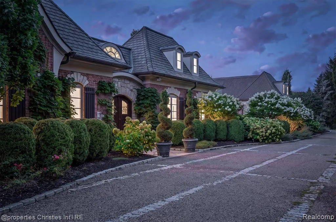
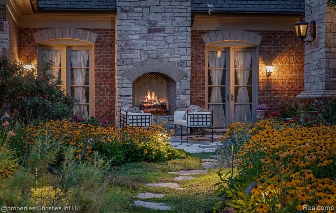
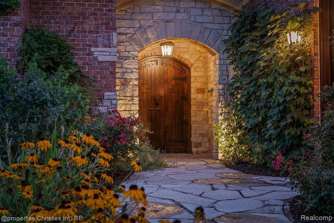
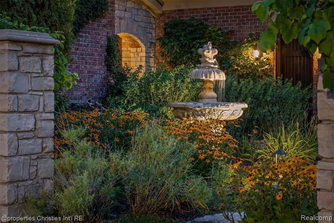
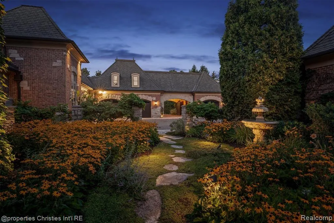
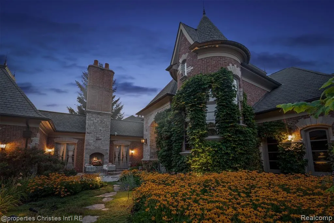
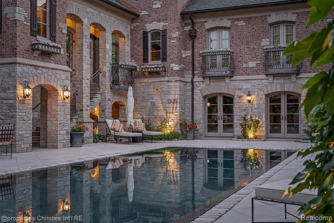
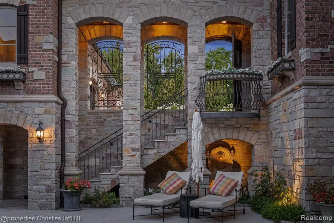
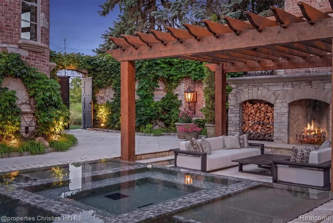
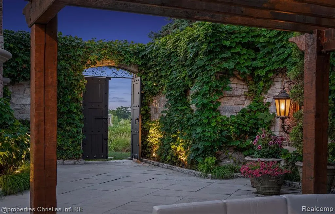
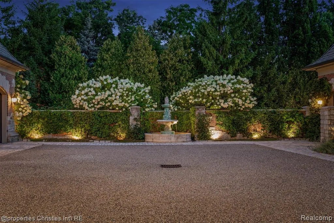
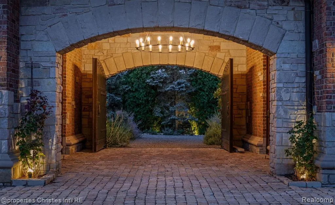
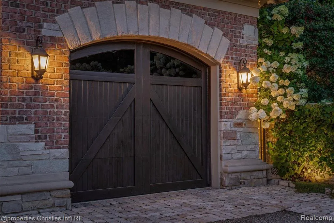
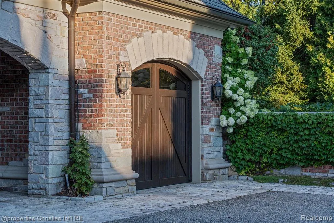
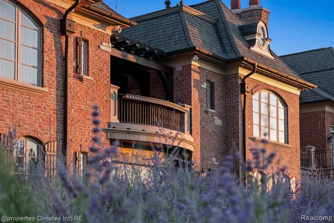
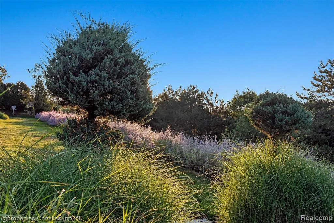
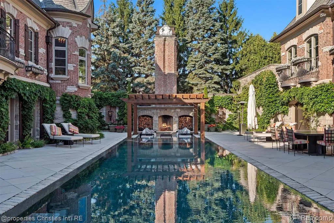
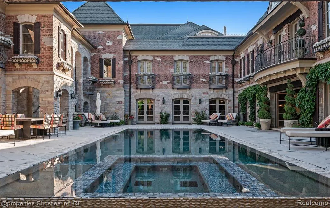
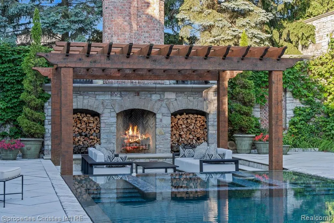
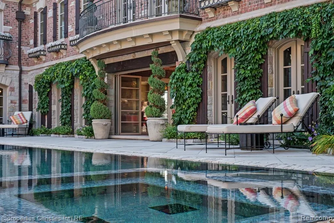
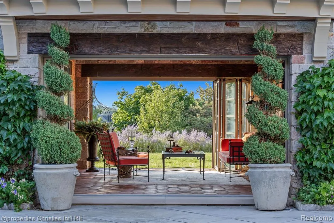
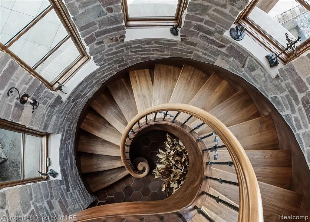
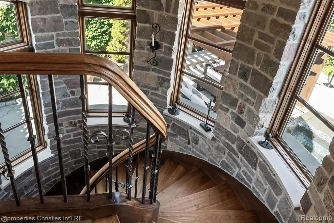
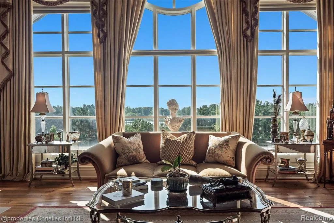
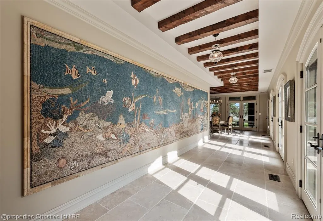
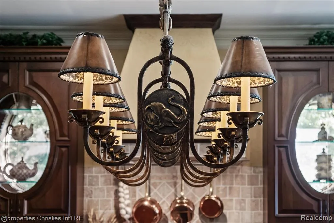
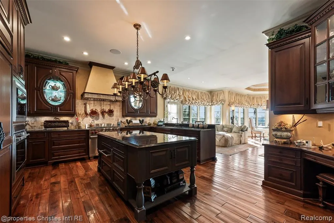
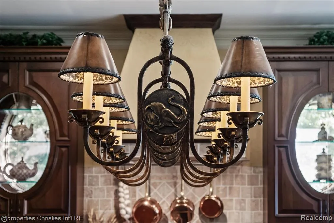
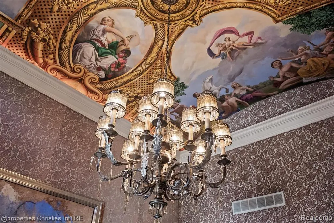
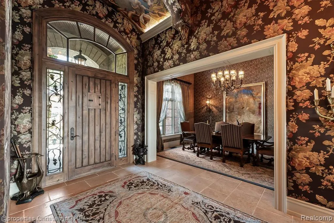
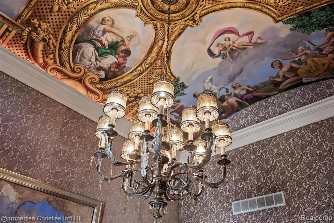
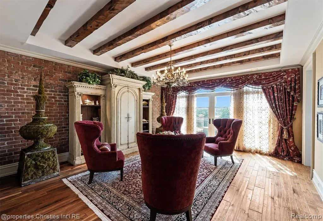
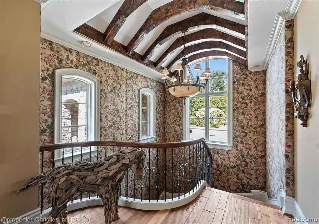
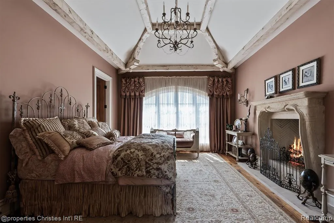
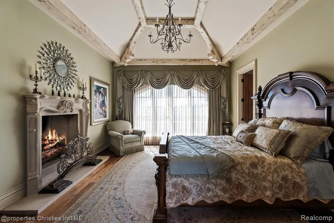
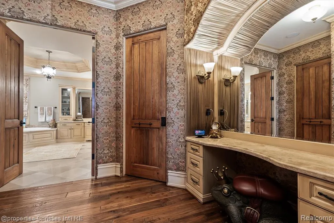
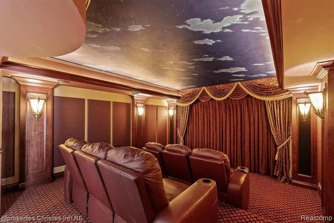
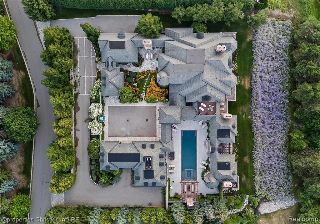
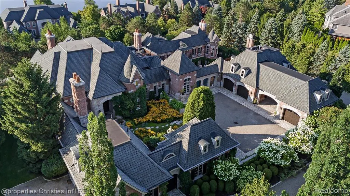
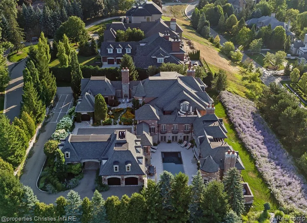
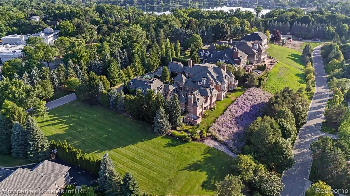
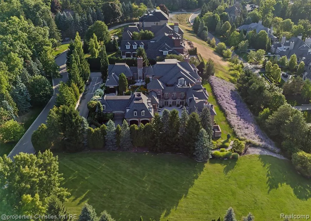
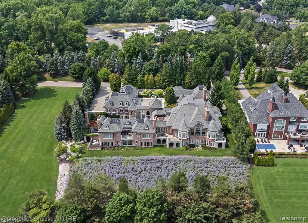
Proudly presented as the ultimate exemplar of a trophy property, this extraordinary estate is tucked behind the gates of the exclusive Turtle Lake community in one of the most prominent locations in nationally recognized Oakland County, Michigan. For the Steward seeking the most distinguished residence in or near every major economic engine and cultural hub, look no further than 2756 Turtle Bluff Drive. This truly breathtaking home has been customized to impress the most discerning ultra luxury estate connoisseur. Meticulously conceptualized, this residence has been adorned with the finest fixtures and materials curated from around the globe. Boasting architectural details beyond even the most ambitious imagination, this magnificent home is the result of master artisans and world class tradespeople, brought together by the uniquely brilliant ingenuity and discerning taste of its creators. Hand sewn silk walls, gold foil detailing, and elegant Herbeau fixtures are among countless bespoke finishes. Perched above a glowing purple hillside of Russian Sage, the landscaping rivals world renowned botanical gardens. Enchanting thyme covered grounds and European style courtyards feature imported Italian fountains, gas and natural fireplaces, and striking stonework. The stunning custom saltwater pool features an integrated spa, natural hand cut stone coping, a cascading negative edge waterfall feature, and its own kitchen. The cozy terra cotta shower and dry sauna offer the perfect post swim retreat. No element has been overlooked, with top of the line appliances, sophisticated smart home and security systems, a self car wash, custom theater, and numerous terraces and lounges completing this extraordinary estate. Additional details and specifications available upon request. List price includes the dwelling on ~1.2 improved acres. The ~0.6-acre vacant parcel is available to the purchaser at add'l cost but will not be sold separately beforehand.
| Price History | |
|---|---|
| 8/12/2026 | Listed $10,850,000 |
General Features
| Heating | Forced Air,Radiant,Zoned Heating |
|---|---|
| Kitchen Level | Entry |
| Cooling | Central A/C |
| Possession | Negotiable (Possession) |
| Fireplaces | Basement Fireplace,Gas Fireplace,Grt Rm Fireplace,Natural Fireplace |
| Garage | Attached Garage,Electric in Garage,Heated Garage,Side Loading Garage |
| Water | Public Water |
| Appliances | Dishwasher,Disposal,Dryer,Freezer,Range/Oven,Refrigerator,Washer |
| Status | Active |
| Full Baths | 8 |
| Half Baths | 2 |
| Bathrooms | 10 |
| Year Built | 2003 |
| Pets Allowed | Yes |
| Subdivision | Turtle Lake Condo |
| Water Heater | Gas |
| Style | Other |
| County | Oakland |
| Class | RESIDENTIAL |
| Type | Single Family |
| Ownership | Private |
| Associated Document Count | 1 |
| Status | Active |
| Subdivision | MI |
| Sale/Rent | For Sale |
| HOA Fee Includes | Maintenance Grounds,Snow Removal |
| Manufactured Y/N | No |
| ROOMS | Breezeway |
| Fee Amount | 11500 |
| Fee Schedule | Yearly |
| Structure Style | More than 2 Stories |
| Subj to Short Sale Apprvl | No |
| Home Warranty Y/N | No |
| Area | Bloomfield Twp (63196) |
| Primary City | Bloomfield Hills |
| Directions | Enter from Club Drive |
| City | Bloomfield Hills |
| School District | Pontiac City School District |
| Lease Y/N | No |
| Originating MLS | RealComp |
| Source MLS | MI Real Source |
| Financial Terms | Cash,Conventional |
| Legal Description | T2N,R10E,SEC 6,7 & 8 OAKLAND COUNTY CONDOMINIUM PLAN NO 1223 TURTLE LAKE UNIT 95 L 47806 P 424 1-26-15 FR 022 & 027 |
| DOM | 34 |
| Postal Code | 48302 |
| Price Per Sq Ft Total AG | 717.45 |
| Public Remarks | Proudly presented as the ultimate exemplar of a trophy property |
Interior Features
| Interior Amenities | DSL Available,Spa/Jetted Tub,Sound System,Wet Bar/Bar |
|---|---|
| Great Room Level | Entry |
| Dining Room Level | Entry |
| Living Room Level | Entry |
| Basement | Finished,Walk Out |
| Bedroom 3 Level | Second |
| Bedroom 1 Level | Entry |
| Bedroom 2 Level | Second |
| Laundry Room Level | Entry |
| Kitchen Length | 28 |
| Laundry Room Width | 7 |
| Living Room Length | 16 |
| Bedroom 4 Width | 19 |
| Bedroom 2 Width | 12 |
| Bedroom 3 Width | 14 |
| Laundry Room Length | 10 |
| Dining Room Width | 16 |
| Bedroom 4 Length | 17 |
| Great Room Width | 19 |
| Bedroom 2 Length | 13 |
| Living Room Width | 21 |
| Bedroom 3 Length | 20 |
| Dining Room Length | 12 |
| Bedroom 5 Length | 15 |
| Kitchen Width | 19 |
| Great Room Length | 19 |
| Beds | 6 |
| Fireplace? | Yes |
| Total Rooms | 26 |
| Bedroom 6 Length | 13 |
| Bedroom 5 Width | 16 |
| Bedroom 6 Width | 16 |
| Bedroom 1 Length | 16 |
| Bedroom 1 Width | 18 |
| Bedroom 6 Level | Entry |
| Below Grade SqFt | 7054 |
| Above Grade SqFt | 15123 |
| Basement Y/N | Yes |
| Breakfast Nook Length | 11 |
| Breakfast Nook Level | Entry |
| Breakfast Nook Width | 11 |
| Library/Den Length | 19 |
| Library/Den Level | Entry |
| Library/Den Width | 11 |
| Bedroom 2 Floor Covering | Carpet |
| Bedroom 3 Floor Covering | Carpet |
| Bedroom 4 Floor Covering | Wood |
| Kitchen Floor Covering | Wood |
| Total SqFt Finished | 2217 |
| Bathroom 1 Length | 10 |
| Bathroom 1 Width | 14 |
| Bathroom 2 Length | 10 |
| Bathroom 2 Width | 12 |
| Bathroom 3 Length | 9 |
| Bathroom 3 Width | 9 |
| Bathroom 4 Length | 7 |
| Bathroom 4 Width | 9 |
Exterior Features
| Exterior | Brick,Stone |
|---|---|
| Exterior Amenities | Exterior Balcony,Inground Pool,Lawn Sprinkler,Patio,Porch,Spa/Hot Tub,Terrace |
| Frontage | 300 |
| Lot Size Area | 1.8 |
| Pool (Y/N) | Yes |
| Lot Dimensions | 300 X 260 X 300 X 260 |
| Garage # of Car | 6 |
| Water Features | Water View |
| Roads | Paved Street,Private Road |
| FOUNDATION TYPE | Basement |
| Waterfront Y/N | No |
| Garage Y/N | Yes |
Amenities
- Foreclosure
- Views
- Short Sale
- New Construction
- Adult 55+
- Lease To Own
- No HOA Fees
- Furnished
- Primary On Main
- Air Conditioning
- Seller Finance
- Green
- Fixer Upper
- Horse
- Golf
- Fireplace
- Deck
- Garage
- Basement
- Pool
Property vs Single Family Average in 48302
Price
Taxes
Year Built
Visits
 IDX provided courtesy of Realcomp II Ltd., via REMAX First and The Originating MLS(found above), © 2026 Realcomp II Ltd. Shareholders. The information being provided is for consumers personal, non-commercial use and may not be used for any purpose other than to identify prospective properties consumers may be interested in purchasing.
 Provided through IDX via MiRealSource. Courtesy of MiRealSource Shareholder. Copyright MiRealSource.
The information published and disseminated by MiRealSource is communicated verbatim, without change by MiRealSource, as filed with MiRealSource by its members. The accuracy of all information, regardless of source, is not guaranteed or warranted. All information should be independently verified.
Copyright 2026 MiRealSource. All rights reserved. The information provided hereby constitutes proprietary
Provided through IDX via MiRealSource. Courtesy of MiRealSource Shareholder. Copyright MiRealSource.
The information published and disseminated by MiRealSource is communicated verbatim, without change by MiRealSource, as filed with MiRealSource by its members. The accuracy of all information, regardless of source, is not guaranteed or warranted. All information should be independently verified.
Copyright 2026 MiRealSource. All rights reserved. The information provided hereby constitutes proprietary
