
Address
1517 Edison Street, Detroit, MI
Price
$ 349,000
Property Attributes
- ID#61018238
- TypeSingle Family
- Listing Status Active
- CountyWAYNE
- CityDetroit
- AreaDetroit
- NeighborhoodBoston Blvd
- Zip48206
- StyleColonial,Historic
- Year Built1916
- Taxes$ 5011
- Price$ 349,000
- Bedrooms5
- Full Bathrooms3
- Half Bathrooms2
- Sqr Footage2688
- Lot Size0.12 Acres
Data Source:
MiRealSource (MIRS)
Property Description
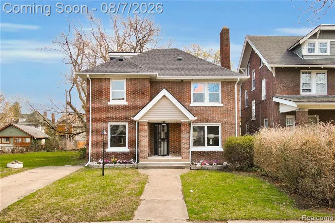
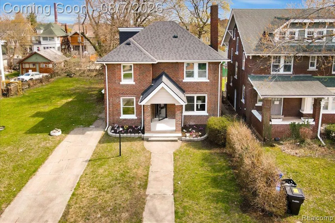
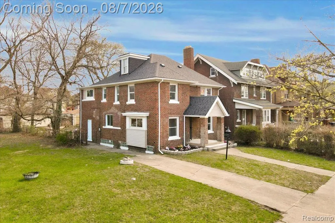
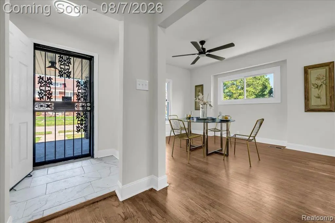
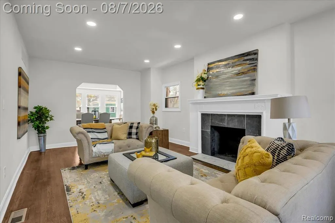
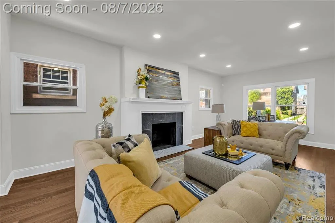
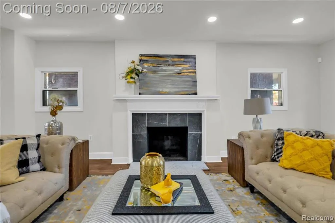
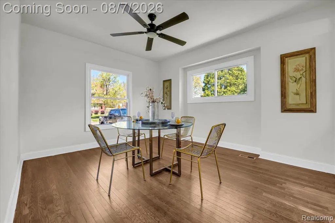
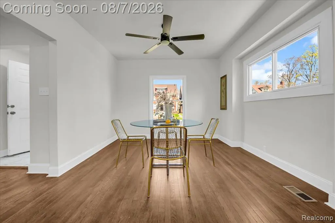
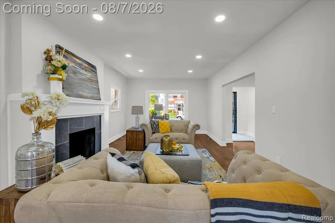
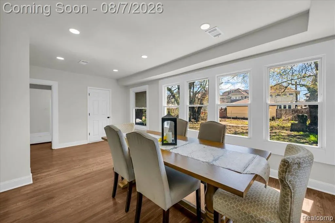
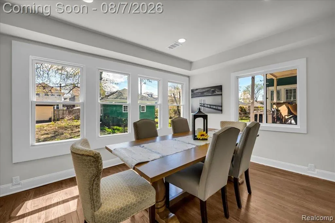
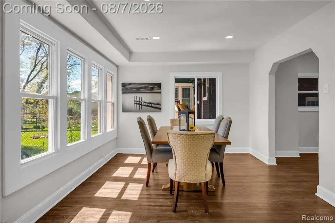
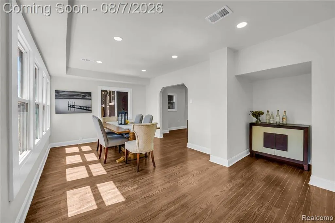
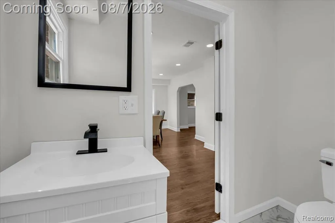
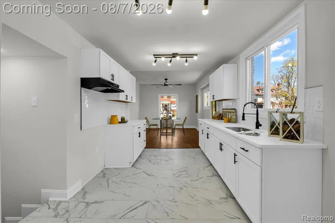
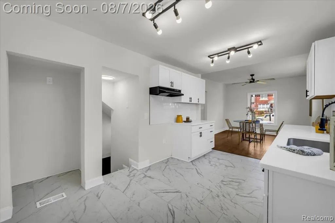
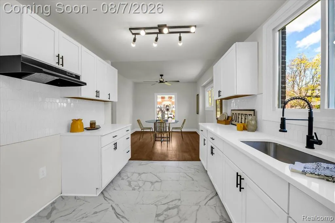
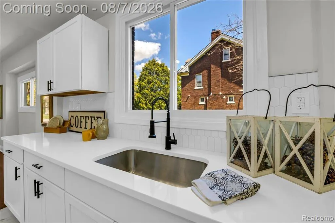
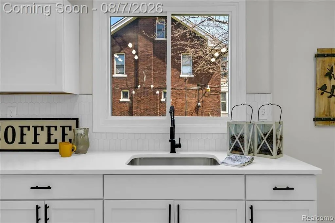
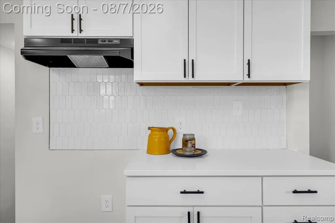
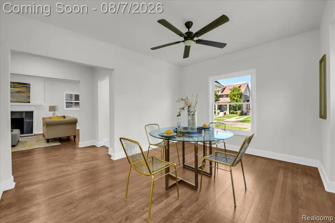
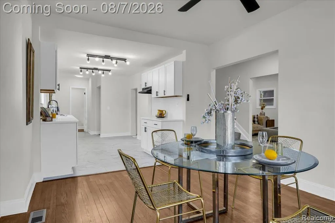
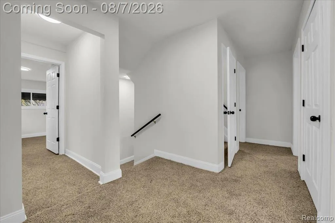
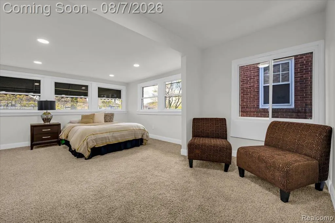
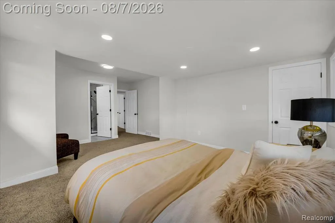
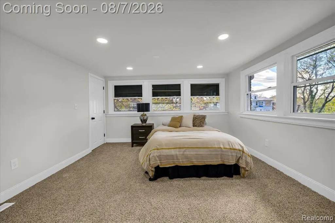
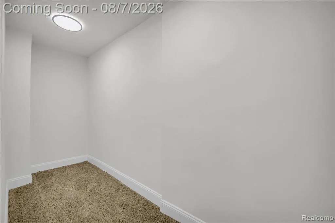
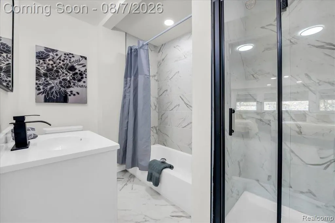
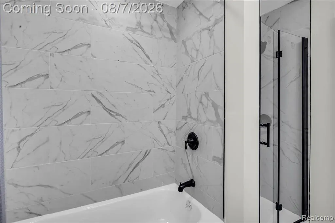
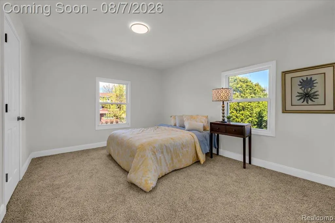
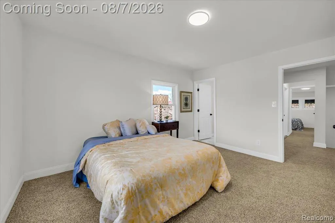
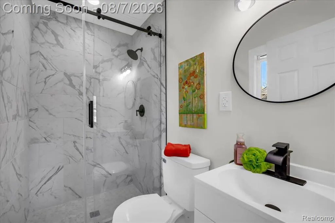
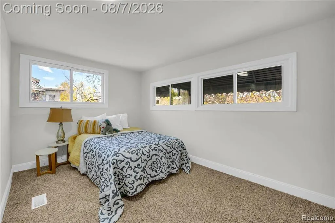
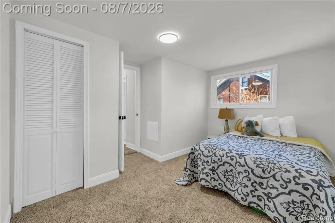
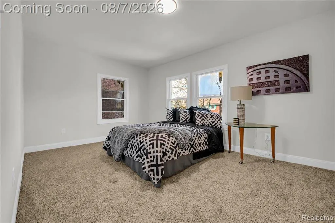
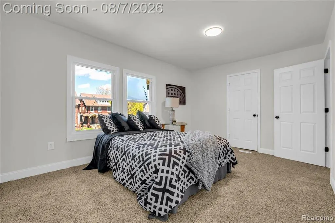
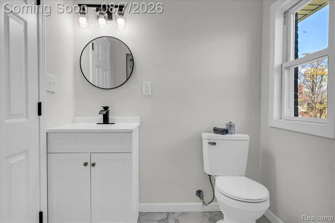
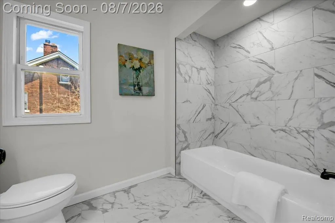
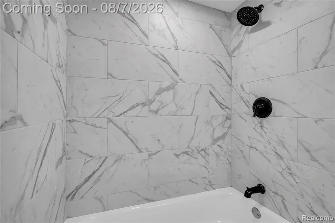
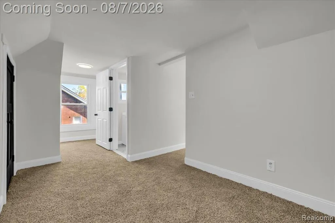
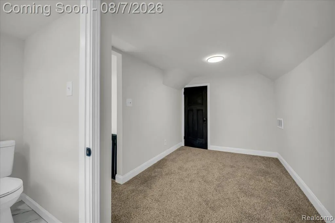
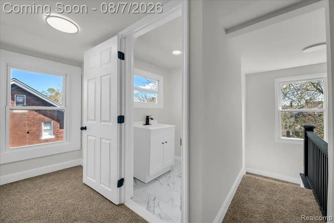
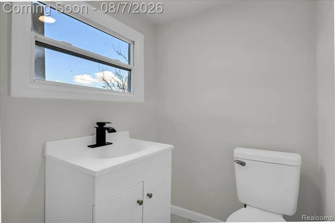
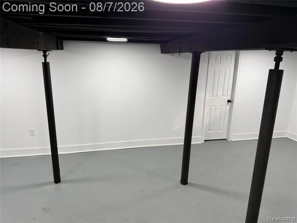
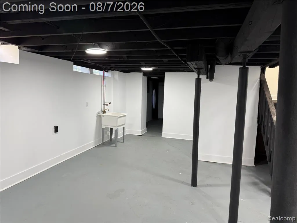
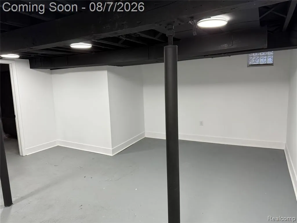
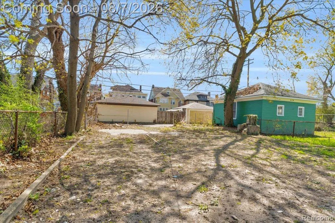
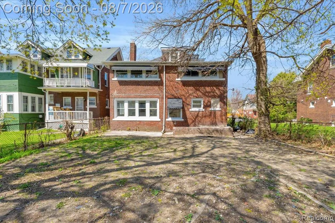
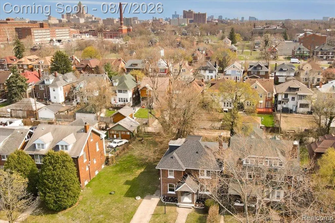
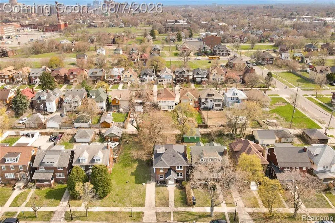
MASSIVE ESTATE IN BOSTON EDISON. AMAZING VALUE, almost 2700 sqft of old century elegance that has been tastefully updated with modern touches. Home features 5 bedrooms/5 bathrooms (3 full) and a rare finished walkout basement. First floor features include high end porcelain tile and original hardwood flooring on a functional open floor plan that provides both privacy and convenience. Large entry level living room has a natural hearth fireplace, dark wood flooring and opens to dedicated dining area with sunken bar area. There is a convenient half bath off the dining room. The large eat-in kitchen is adorned with white porcelain flooring, quartz counter tops, designer backsplash and pantry closet. Upstairs find 4 large bedrooms, 2 of which have en-suite full bathrooms. The primary bedroom has a walk-in closet and features a large full bathroom with separate tub and shower areas. The 3rd and 4th bedrooms are serviced by a full bathroom with tub/shower. Finished Third floor has a closet and half bathroom and can serve as either a 5th bedroom or office/meditation area. Finished basement has been sectioned for separate laundry and family rooms. This tremendous property features newer vinyl windows, roof and mechanicals, ensuring low maintenance costs for years to come. Rear yard is fully fenced and accessible from the walkup basement. Home qualifies for both a homestead and NEZ tax abatement reduction in property taxes and will be delivered with a one year home warranty through American Home Shield. Enjoy nearby parks and neighborhood favorites like The Congregation Coffee, with easy access to New Center, Midtown, and Downtown Detroit. This is a terrific opportunity to acquire a generational estate at an amazing price. Truly move-in ready and built to last, this Boston-Edison gem is being offered at an incredible price. Schedule your showing today! (Property under 24-hour security and alarmed.)
| Price History | |
|---|---|
| 8/5/2026 | Listed $349,000 |
General Features
| Heating | Forced Air |
|---|---|
| Kitchen Level | Entry |
| Cooling | Central A/C |
| Possession | At Close |
| Fireplaces | LivRoom Fireplace |
| Water | Public Water |
| Status | Active |
| Full Baths | 3 |
| Half Baths | 2 |
| Bathrooms | 5 |
| Year Built | 1916 |
| Subdivision | BOSTON BLVD (PLATS) |
| Water Heater | Gas |
| Style | Colonial,Historic |
| County | Wayne |
| Class | RESIDENTIAL |
| Type | Single Family |
| Ownership | Private |
| Associated Document Count | 2 |
| Status | Active |
| Subdivision | MI |
| Sale/Rent | For Sale |
| Manufactured Y/N | No |
| Structure Style | More than 2 Stories |
| Subj to Short Sale Apprvl | No |
| Home Warranty Y/N | No |
| Area | Detroit (82001) |
| Primary City | Detroit |
| Directions | Just S of Chicago Blvd Between Rosa Parks and Lodge Fwy |
| City | Detroit |
| School District | Detroit City School District |
| Lease Y/N | No |
| Originating MLS | RealComp |
| Source MLS | MI Real Source |
| Financial Terms | Cash,Conventional,FHA,VA |
| Legal Description | S EDISON 98 BOSTON BLVD SUB L29 P23 PLATS,W C R 6/149 40 X 133.50 |
| DOM | 43 |
| Postal Code | 48206 |
| Price Per Sq Ft Total AG | 129.84 |
| Public Remarks | MASSIVE ESTATE IN BOSTON EDISON. AMAZING VALUE |
Interior Features
| Family Room Level | Basement |
|---|---|
| Dining Room Level | Entry |
| Living Room Level | Entry |
| Basement | Finished,Outside Entrance |
| Bedroom 3 Level | Second |
| Bedroom 1 Level | Second |
| Bedroom 2 Level | Second |
| Laundry Room Level | Basement |
| Kitchen Length | 27 |
| Family Room Length | 28 |
| Laundry Room Width | 6 |
| Family Room Width | 20 |
| Living Room Length | 24 |
| Bedroom 4 Width | 13 |
| Bedroom 2 Width | 15 |
| Bedroom 3 Width | 11 |
| Laundry Room Length | 21 |
| Dining Room Width | 11 |
| Bedroom 4 Length | 11 |
| Bedroom 2 Length | 11 |
| Living Room Width | 12 |
| Bedroom 3 Length | 14 |
| Dining Room Length | 20 |
| Bedroom 5 Length | 18 |
| Kitchen Width | 12 |
| Beds | 5 |
| Fireplace? | Yes |
| Total Rooms | 15 |
| Bedroom 5 Width | 8 |
| Bedroom 1 Length | 18 |
| Bedroom 1 Width | 13 |
| Below Grade SqFt | 1249 |
| Above Grade SqFt | 2688 |
| Basement Y/N | Yes |
| Bedroom 2 Floor Covering | Carpet |
| Bedroom 3 Floor Covering | Carpet |
| Bedroom 4 Floor Covering | Carpet |
| Total SqFt Finished | 3937 |
| Bathroom 1 Length | 6 |
| Bathroom 1 Width | 9 |
| Bathroom 2 Length | 7 |
| Bathroom 2 Width | 4 |
| Bathroom 3 Length | 5 |
| Bathroom 3 Width | 7 |
Exterior Features
| Exterior | Brick |
|---|---|
| Exterior Amenities | Fenced Yard,Porch |
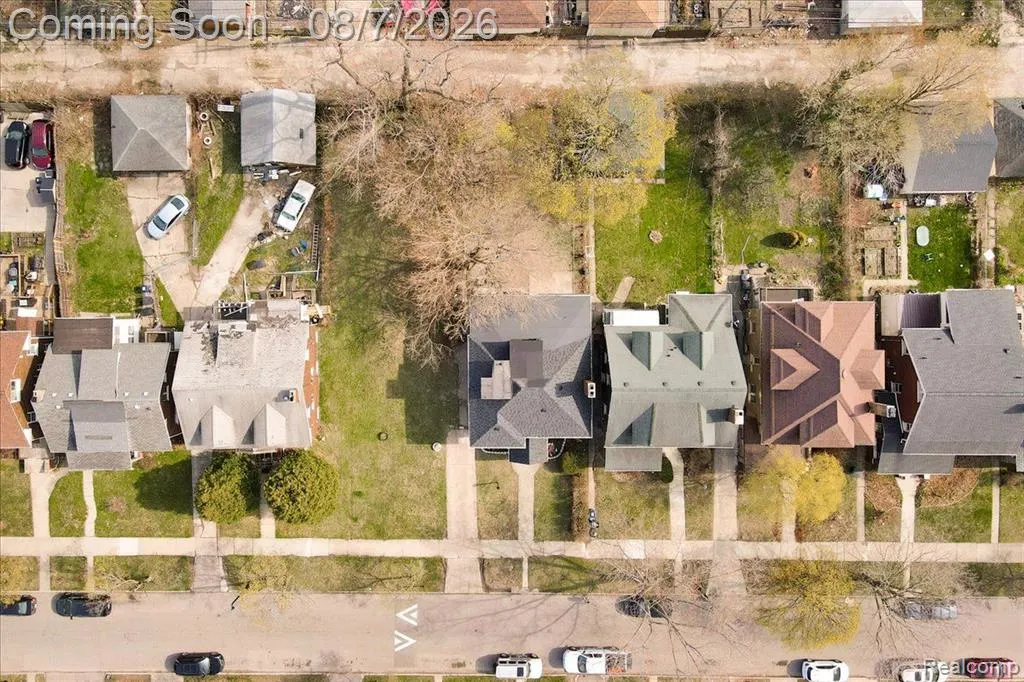
| Frontage | 40 |
| Lot Size Area | 0.12 |
| Pool (Y/N) | No |
| Lot Dimensions | 40.00 x 134.00 |
| Roads | Paved Street |
| FOUNDATION TYPE | Basement |
| Waterfront Y/N | No |
| Garage Y/N | No |
Amenities
- Foreclosure
- Views
- Short Sale
- New Construction
- Adult 55+
- Lease To Own
- No HOA Fees
- Furnished
- Primary On Main
- Air Conditioning
- Seller Finance
- Green
- Fixer Upper
- Horse
- Golf
- Fireplace
- Deck
- Garage
- Basement
- Pool
Property vs Single Family Average in 48206
Price
Taxes
Year Built
Visits
 IDX provided courtesy of Realcomp II Ltd., via REMAX First and The Originating MLS(found above), © 2026 Realcomp II Ltd. Shareholders. The information being provided is for consumers personal, non-commercial use and may not be used for any purpose other than to identify prospective properties consumers may be interested in purchasing.
 Provided through IDX via MiRealSource. Courtesy of MiRealSource Shareholder. Copyright MiRealSource.
The information published and disseminated by MiRealSource is communicated verbatim, without change by MiRealSource, as filed with MiRealSource by its members. The accuracy of all information, regardless of source, is not guaranteed or warranted. All information should be independently verified.
Copyright 2026 MiRealSource. All rights reserved. The information provided hereby constitutes proprietary
Provided through IDX via MiRealSource. Courtesy of MiRealSource Shareholder. Copyright MiRealSource.
The information published and disseminated by MiRealSource is communicated verbatim, without change by MiRealSource, as filed with MiRealSource by its members. The accuracy of all information, regardless of source, is not guaranteed or warranted. All information should be independently verified.
Copyright 2026 MiRealSource. All rights reserved. The information provided hereby constitutes proprietary
