
Open House Sun, Sep 20th 01:00 PM - 03:00 PM
Address
907 Ann Street, Birmingham, MI
Price
$ 2,249,000
Property Attributes
- ID#61016219
- TypeSingle Family
- Listing Status Active
- CountyOAKLAND
- CityBirmingham
- AreaBirmingham
- NeighborhoodBuellS Add
- Zip48009
- StyleColonial,Contemporary
- Year Built2025
- Taxes$ 10642
- Price$ 2,249,000
- Bedrooms4
- Full Bathrooms5
- Half Bathrooms1
- Sqr Footage3684
- Lot Size0.13 Acres
Data Source:
MiRealSource (MIRS)
Property Description
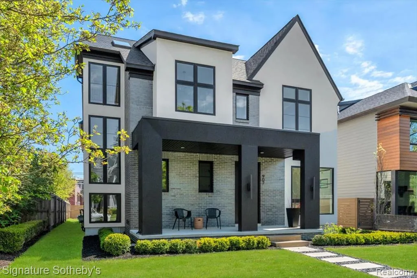
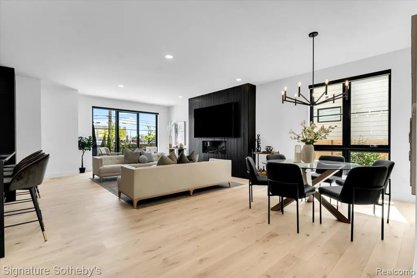
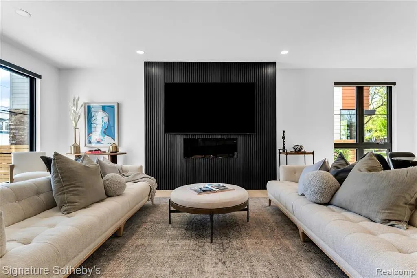
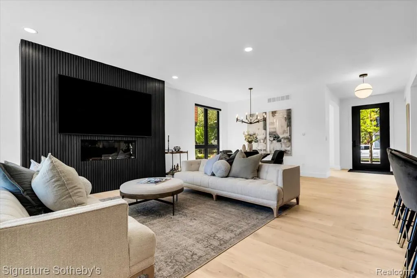
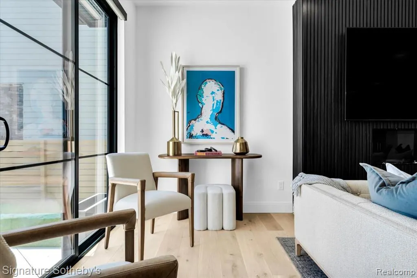
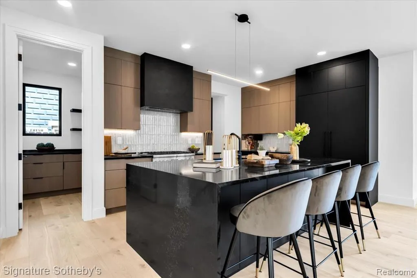
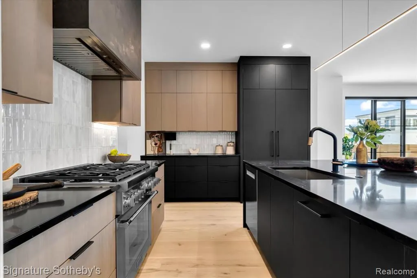
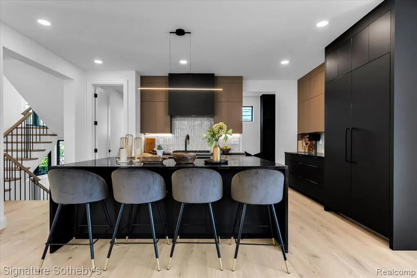
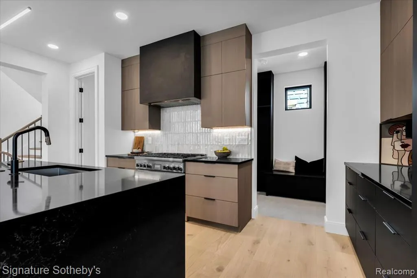
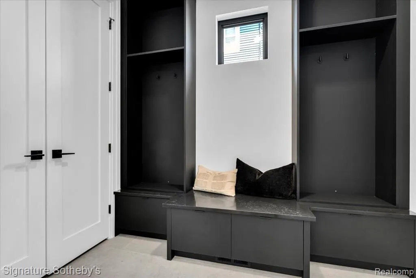
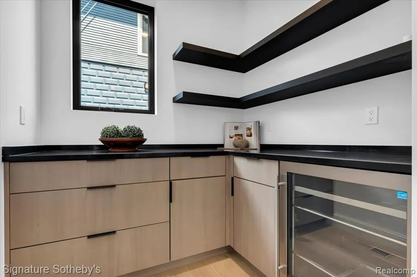
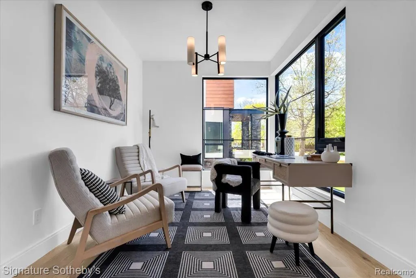
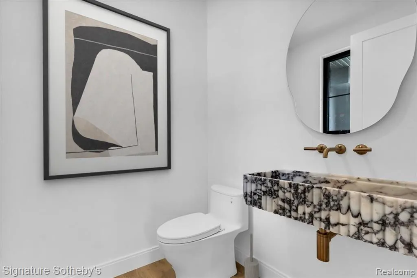
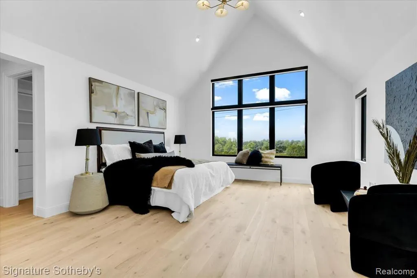
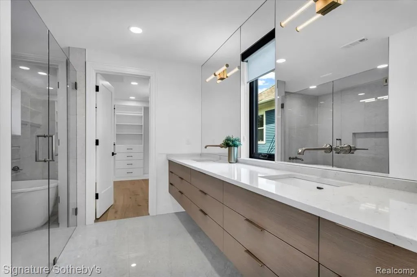
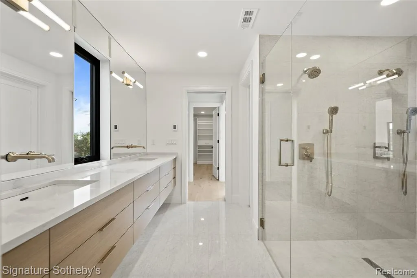
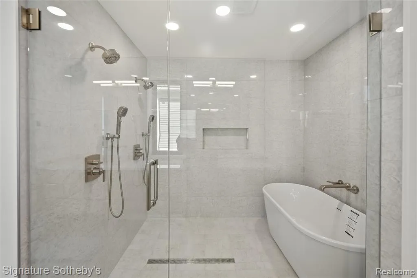
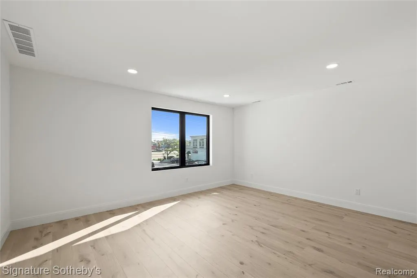
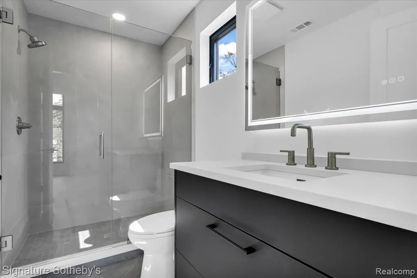
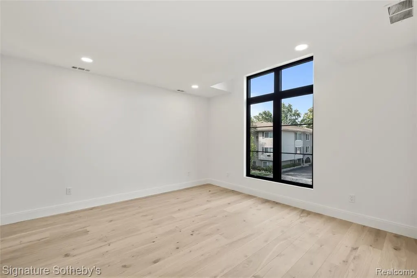
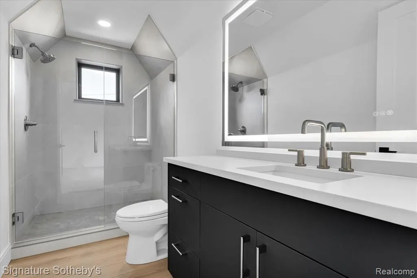
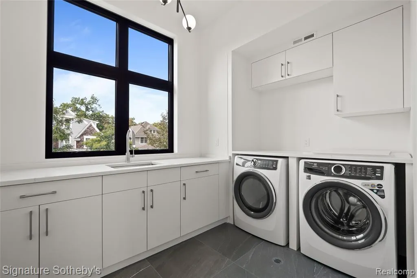
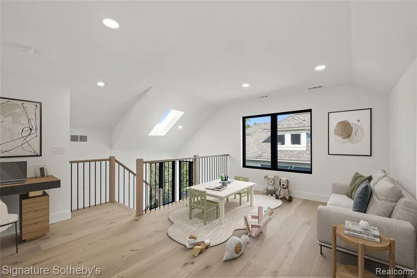
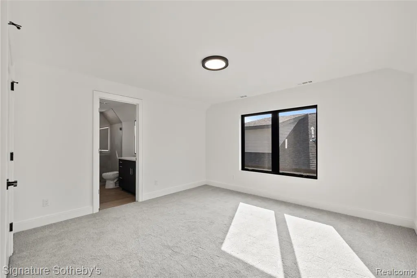
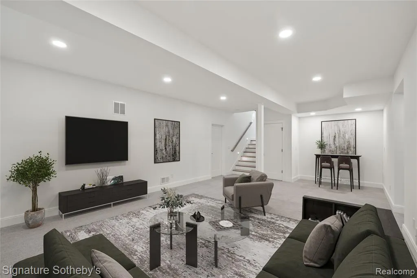
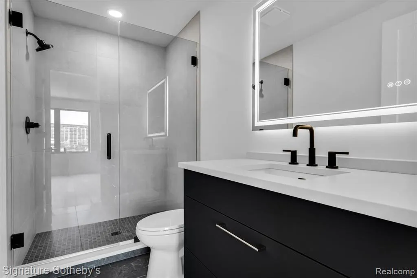
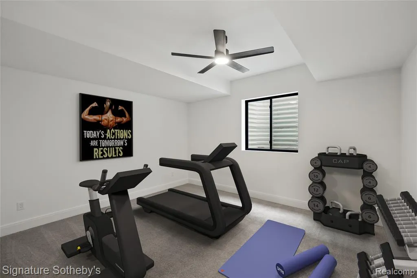
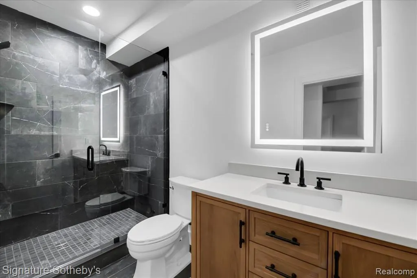
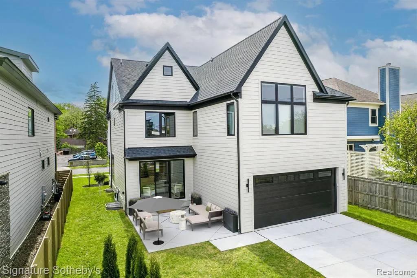
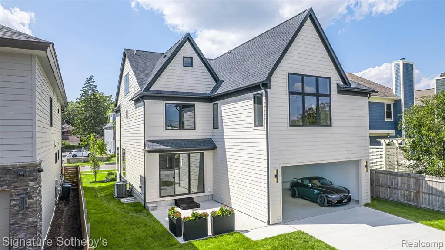
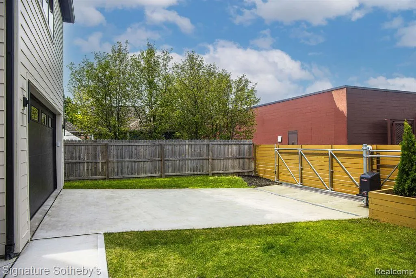
Positioned just steps from Downtown Birmingham, this newly built residence by Champion Development offers 3,684 square feet of refined living with clean architectural lines, warm tailored finishes, and a fully finished lower level that expands the home's livability and entertaining capacity. Designed for both everyday comfort and elevated entertaining, the 4-bedroom, 5.1-bath layout features ensuite accommodations for every bedroom, creating privacy and flexibility throughout. Wide-plank white oak flooring extends across the home, complemented by expansive windows that draw in natural light at every turn. The kitchen is thoughtfully appointed with Thermador appliances, custom cabinetry, a substantial island with seating, and a discreet butler's pantry for additional preparation and storage. Flowing seamlessly from the kitchen, the dining area connects to a striking family room centered around a contemporary fireplace framed by custom wood detailing, creating a natural focal point for gathering and relaxation. Upstairs, the primary suite offers a calming retreat with dual walk-in closets and a spa-inspired bath designed with a refined, hotel-like sensibility. A second-floor laundry room adds convenience, while the third level introduces added versatility with a loft and private bedroom suited for guests, a secondary lounge, or home office. The finished lower level expands the living space further with a flex room ideal for a fitness studio, media room, or potential fifth bedroom. Professional landscaping enhances the exterior setting, while the attached two-car garage, accessed from the rear of the property, is complemented by a newly added gate for additional privacy and security. Combining thoughtful design with an exceptional walkable location, this home delivers a seamless Birmingham lifestyle rarely available in new construction.
| Price History | |
|---|---|
| 7/30/2026 | Listed $2,249,000 |
General Features
| Heating | Forced Air |
|---|---|
| Kitchen Level | Entry |
| Cooling | Central A/C |
| Possession | At Close |
| Fireplaces | FamRoom Fireplace,Electric Fireplace |
| Garage | Attached Garage,Direct Access |
| Water | Public Water |
| Appliances | Dishwasher,Disposal,Dryer,Range/Oven,Refrigerator,Washer |
| Status | Active |
| Full Baths | 5 |
| Half Baths | 1 |
| Bathrooms | 6 |
| Year Built | 2025 |
| Subdivision | BUELL'S ADD |
| Style | Colonial,Contemporary |
| County | Oakland |
| Class | RESIDENTIAL |
| Type | Single Family |
| Ownership | Private |
| New Construction Y/N | Yes |
| Associated Document Count | 2 |
| Status | Active |
| Subdivision | MI |
| Sale/Rent | For Sale |
| Manufactured Y/N | No |
| Structure Style | More than 2 Stories |
| Subj to Short Sale Apprvl | No |
| Home Warranty Y/N | No |
| Area | Birmingham (63192) |
| Primary City | Birmingham |
| Virtual Tour | https://vimeo.com/1192712173?fl=tl&fe=ec |
| Directions | West off S Old Woodward onto George,South onto Ann St |
| City | Birmingham |
| School District | Birmingham City School District |
| Lease Y/N | No |
| Originating MLS | RealComp |
| Source MLS | MI Real Source |
| NEW CONSTRUCTION | New/Never Occupied |
| Financial Terms | Cash,Conventional |
| Legal Description | T2N,R10E,SEC 36 BUELL'S ADD LOT 16 EXC NELY 6 FT |
| DOM | 51 |
| Postal Code | 48009 |
| Price Per Sq Ft Total AG | 610.48 |
| Public Remarks | Positioned just steps from Downtown Birmingham,this newly built residence by Champion Development offers 3,684 square feet of refined living with clean architectural lines,warm tailored finishes |
Interior Features
| Family Room Level | Entry |
|---|---|
| Dining Room Level | Entry |
| Basement | Finished |
| Bedroom 3 Level | Second |
| Bedroom 1 Level | Second |
| Bedroom 2 Level | Second |
| Laundry Room Level | Second |
| Kitchen Length | 11 |
| Family Room Length | 16 |
| Laundry Room Width | 8 |
| Family Room Width | 17 |
| Bedroom 4 Width | 14 |
| Bedroom 2 Width | 16 |
| Bedroom 3 Width | 13 |
| Laundry Room Length | 10 |
| Dining Room Width | 18 |
| Bedroom 4 Length | 14 |
| Bedroom 2 Length | 15 |
| Bedroom 3 Length | 13 |
| Dining Room Length | 11 |
| Kitchen Width | 14 |
| Beds | 4 |
| Fireplace? | Yes |
| Total Rooms | 18 |
| Bedroom 1 Length | 15 |
| Bedroom 1 Width | 18 |
| Below Grade SqFt | 693 |
| Above Grade SqFt | 3684 |
| Basement Y/N | Yes |
| Library/Den Length | 12 |
| Library/Den Level | Entry |
| Library/Den Width | 9 |
| Total SqFt Finished | 4284 |
| Bathroom 1 Length | 15 |
| Bathroom 1 Width | 10 |
| Bathroom 2 Length | 10 |
| Bathroom 2 Width | 5 |
| Bathroom 3 Length | 10 |
| Bathroom 3 Width | 5 |
| Bathroom 4 Length | 11 |
| Bathroom 4 Width | 5 |
Exterior Features
| Exterior | Brick,Stucco |
|---|---|
| Exterior Amenities | Patio,Porch |
| Frontage | 50 |
| Lot Size Area | 0.13 |
| Pool (Y/N) | No |
| Lot Dimensions | 50.00 x 114.00 |
| Garage # of Car | 2 |
| Roads | Paved Street |
| FOUNDATION TYPE | Basement |
| Waterfront Y/N | No |
| Garage Y/N | Yes |
Amenities
- Foreclosure
- Views
- Short Sale
- New Construction
- Adult 55+
- Lease To Own
- No HOA Fees
- Furnished
- Primary On Main
- Air Conditioning
- Seller Finance
- Green
- Fixer Upper
- Horse
- Golf
- Fireplace
- Deck
- Garage
- Basement
- Pool
Property vs Single Family Average in 48009
Price
Taxes
Year Built
Visits
 IDX provided courtesy of Realcomp II Ltd., via REMAX First and The Originating MLS(found above), © 2026 Realcomp II Ltd. Shareholders. The information being provided is for consumers personal, non-commercial use and may not be used for any purpose other than to identify prospective properties consumers may be interested in purchasing.
 Provided through IDX via MiRealSource. Courtesy of MiRealSource Shareholder. Copyright MiRealSource.
The information published and disseminated by MiRealSource is communicated verbatim, without change by MiRealSource, as filed with MiRealSource by its members. The accuracy of all information, regardless of source, is not guaranteed or warranted. All information should be independently verified.
Copyright 2026 MiRealSource. All rights reserved. The information provided hereby constitutes proprietary
Provided through IDX via MiRealSource. Courtesy of MiRealSource Shareholder. Copyright MiRealSource.
The information published and disseminated by MiRealSource is communicated verbatim, without change by MiRealSource, as filed with MiRealSource by its members. The accuracy of all information, regardless of source, is not guaranteed or warranted. All information should be independently verified.
Copyright 2026 MiRealSource. All rights reserved. The information provided hereby constitutes proprietary
