
Address
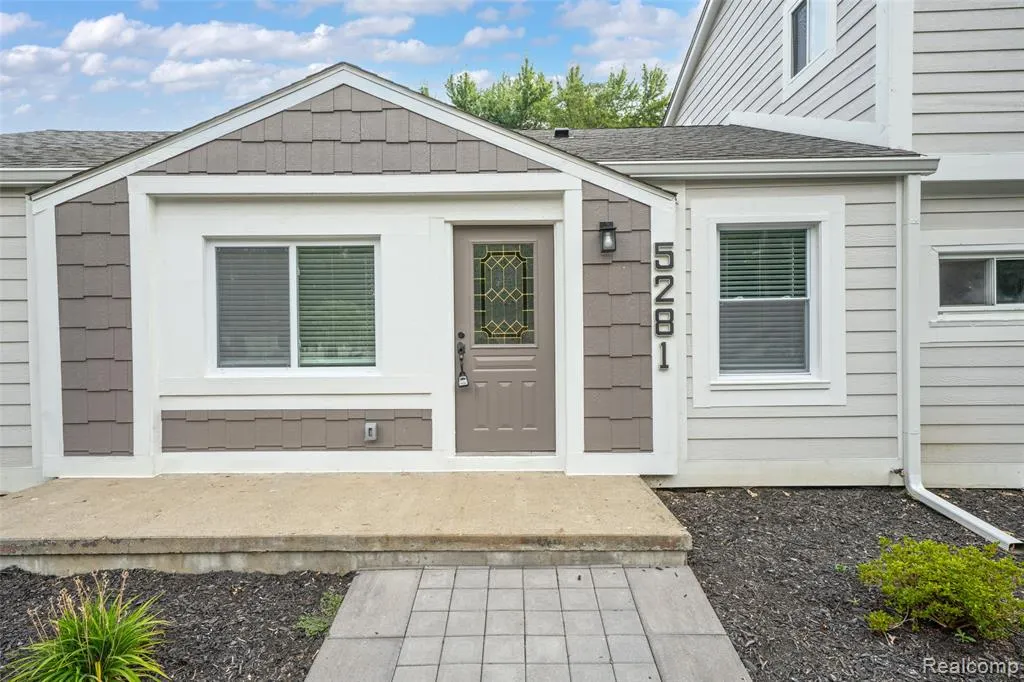
5281 Wilby Street, Utica, MI
Price
$ 414,800
Property Attributes
- ID#61013566
- TypeSingle Family
- Listing Status Active
- CountyMACOMB
- CityUtica
- AreaShelby Twp
- NeighborhoodAuburndale Sub
- Zip48317
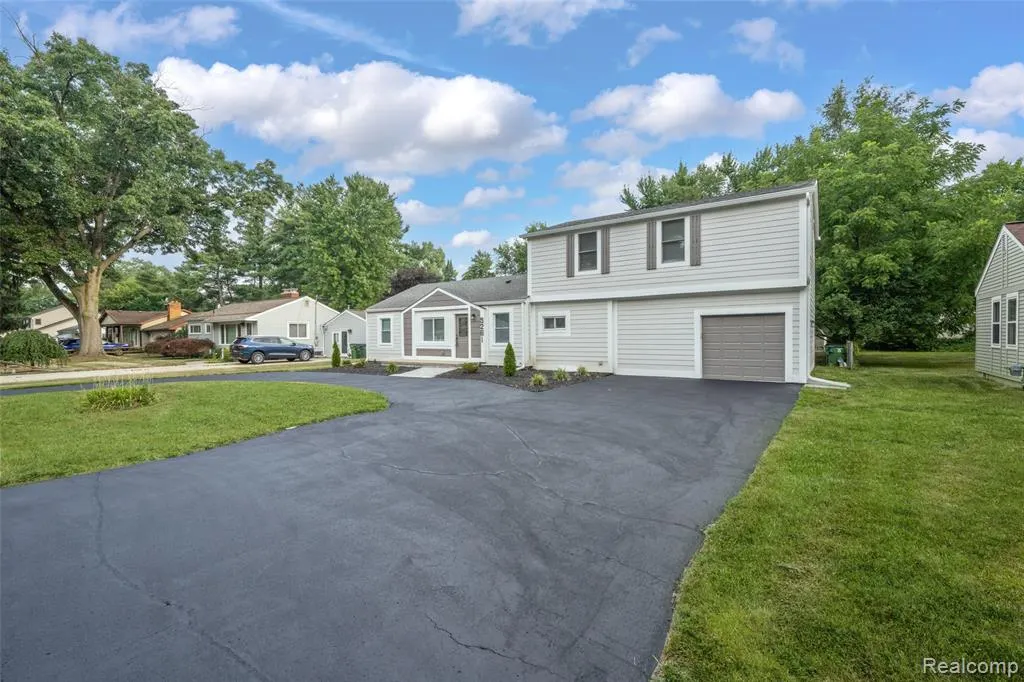
- StyleColonial,Split Level
- Year Built1960
- Taxes$ 2524
- Price$ 414,800
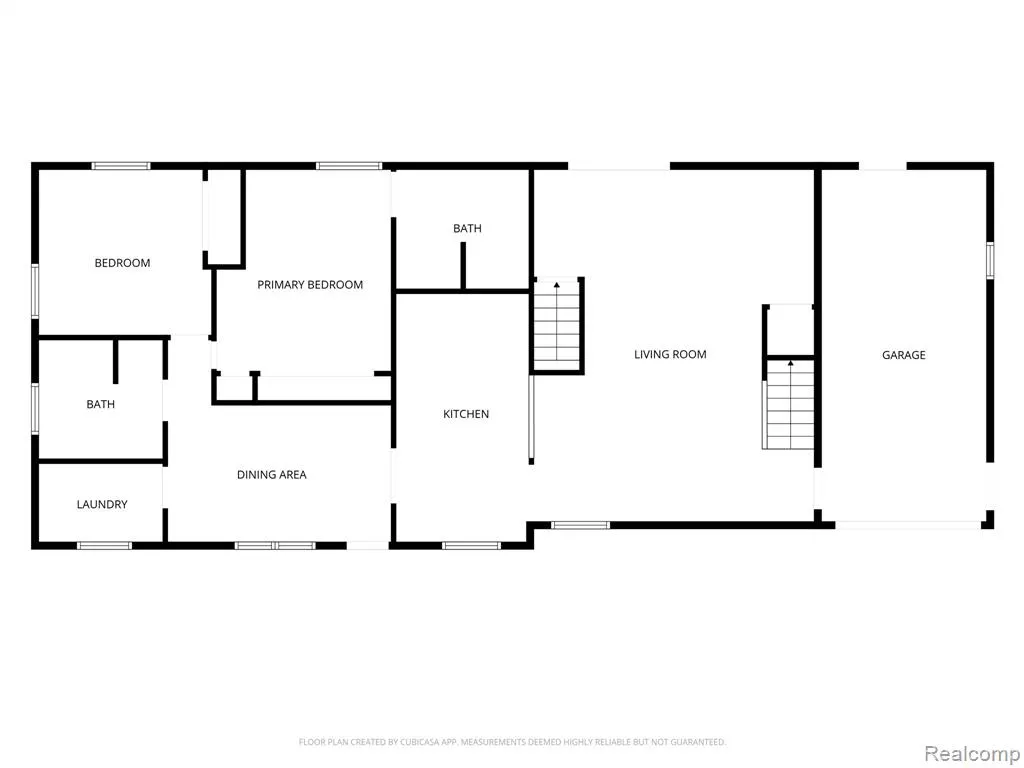
- Bedrooms5
- Full Bathrooms3
- Half Bathrooms0
- Sqr Footage2490
- Lot Size0.26 Acres
Data Source:
MiRealSource (MIRS)
Property Description
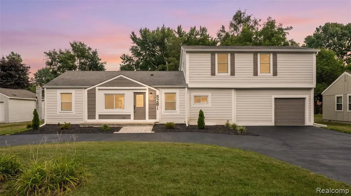
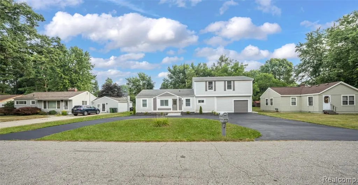
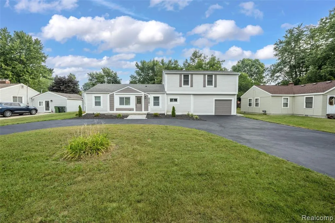
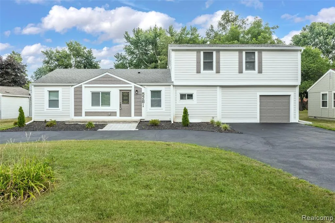
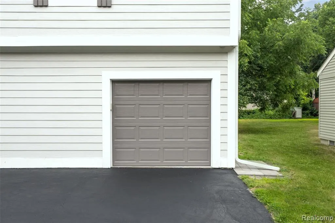
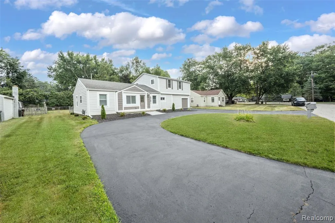
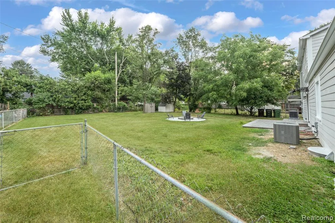
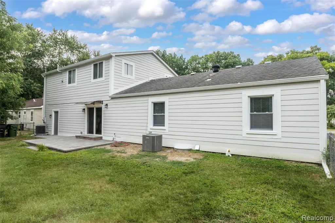
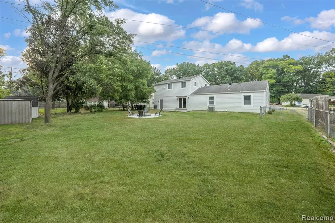
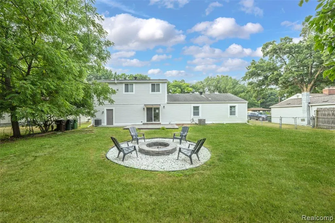
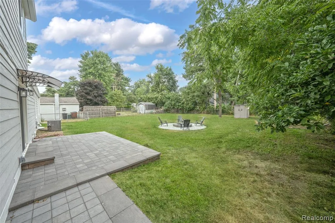
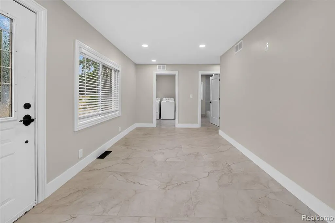
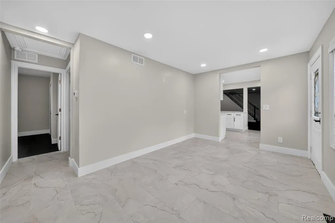
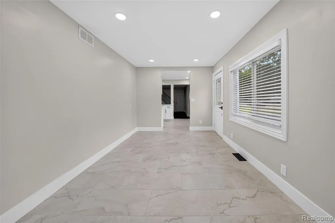
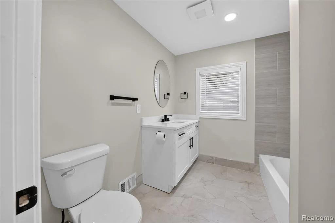
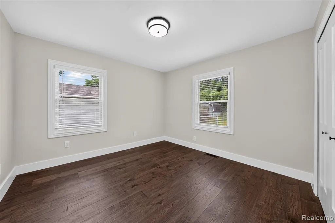
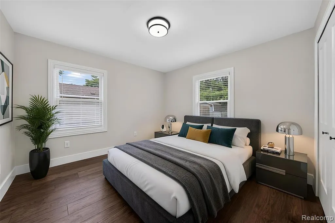
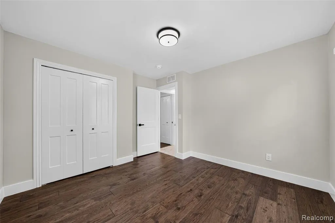
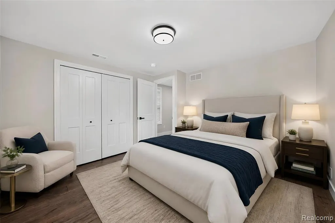
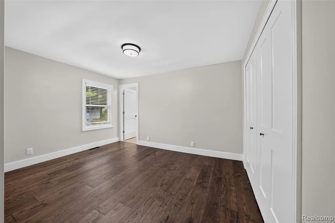
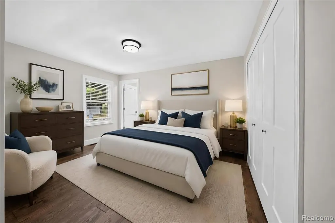
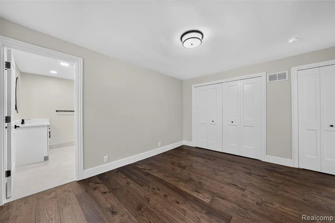
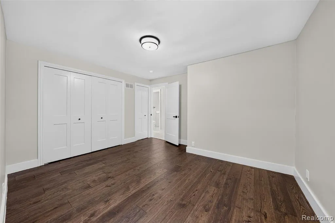
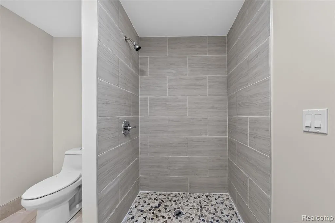
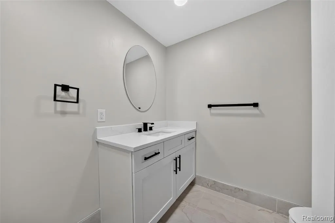
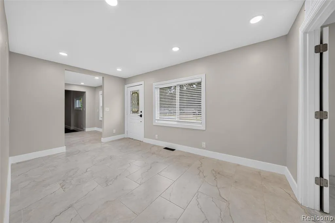
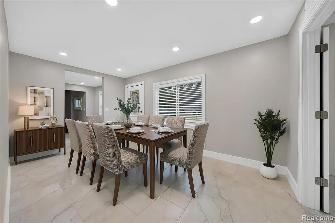
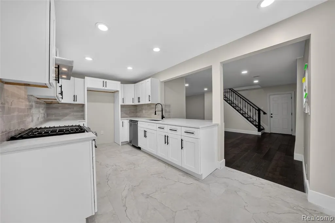
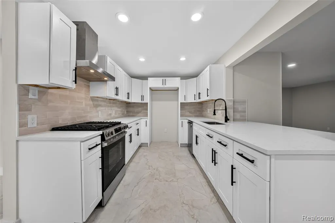
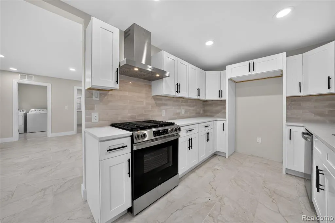
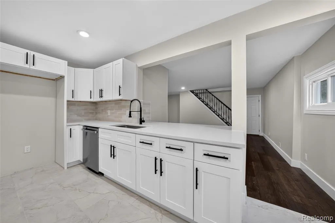
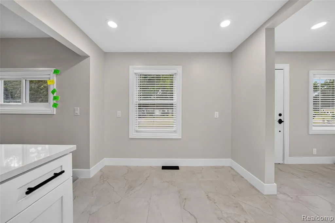
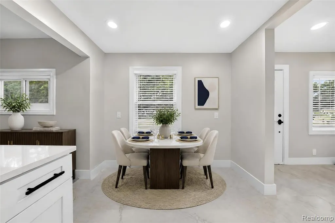
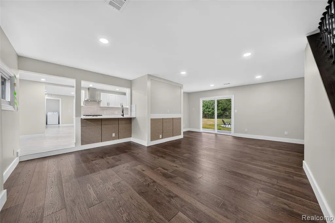
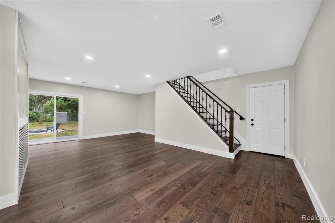
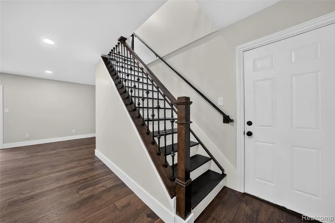
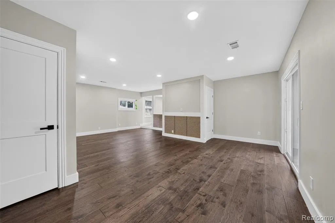
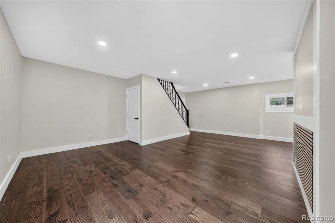
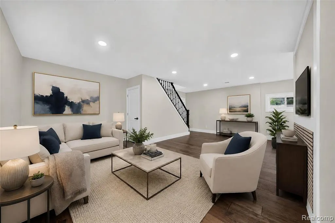
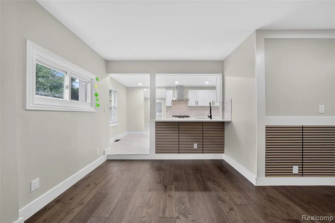
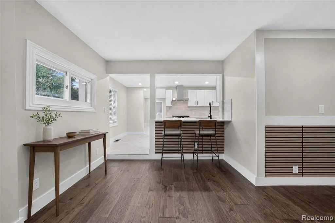
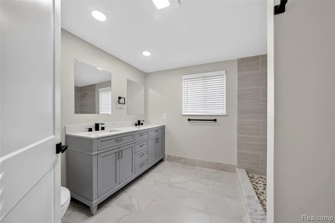
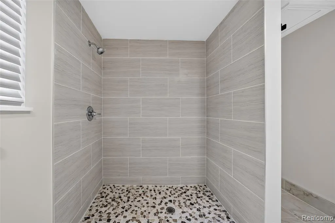
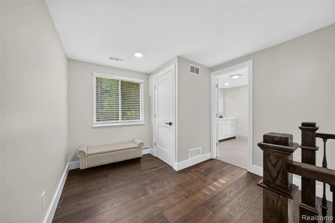
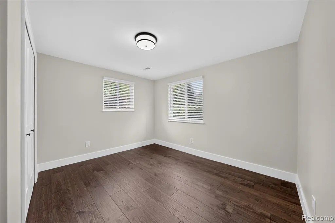
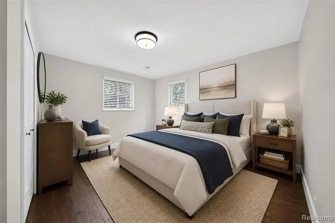
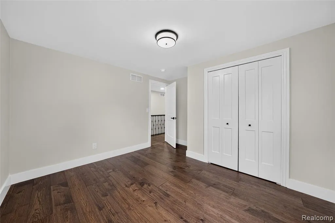
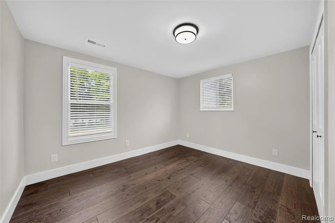
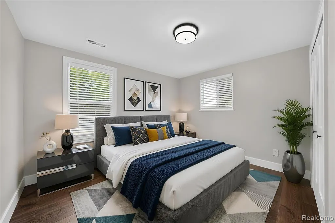
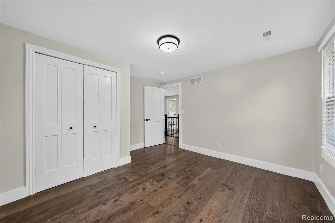
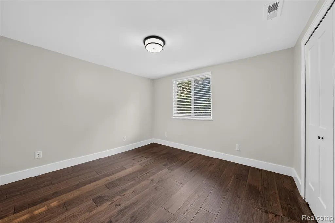
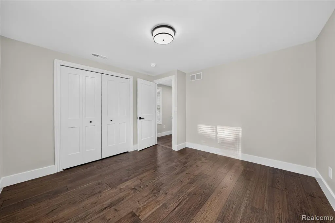
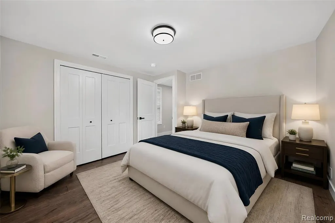
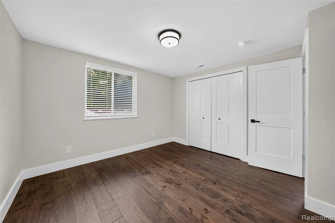
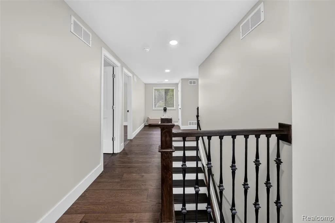
Welcome to this beautifully renovated 5-bedroom, 3 full-bath split-level in the heart of Shelby Township, situated on a rare double lot. This move-in-ready home has been completely updated from top to bottom and has passed all city inspections for added peace of mind. Inside, you'll find an open and inviting floor plan featuring luxury engineered hardwood and tile flooring, recessed lighting, fresh paint, and a stunning kitchen with white shaker cabinets, quartz countertops, stainless steel appliances, black hardware, and a stylish tile backsplash. The three fully renovated bathrooms showcase modern finishes, while the spacious layout offers plenty of room for family and entertaining. Outside, enjoy the oversized backyard with a custom fire pit, fresh landscaping, and plenty of space to relax or entertain. An attached garage, excellent curb appeal, and quality craftsmanship throughout make this home truly move-in ready. Don't miss your opportunity to own this turnkey home in Shelby Township.
| Price History | |
|---|---|
| 7/22/2026 | Listed $439,800 |
| 8/3/2026 | 3$429,800 |
| 8/26/2026 | 4$414,800 |
General Features
| Heating | Forced Air |
|---|---|
| Kitchen Level | Entry |
| Cooling | Central A/C |
| Possession | At Close |
| Garage | Attached Garage |
| Water | Public Water |
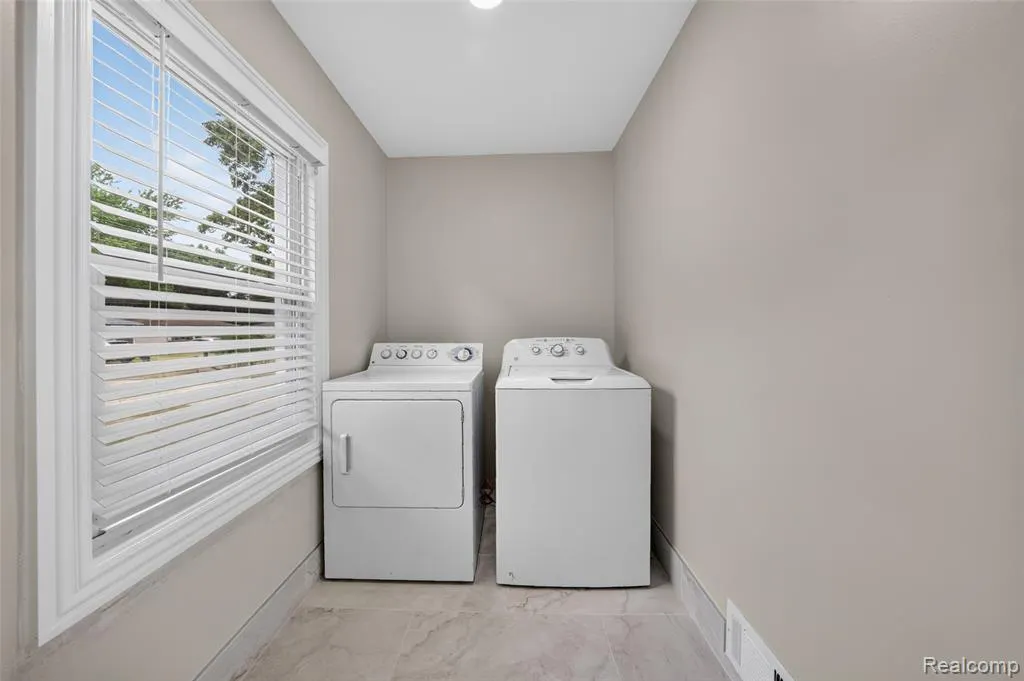
| Appliances | Dryer,Range/Oven,Washer |
| Status | Active |
| Full Baths | 3 |
| Bathrooms | 3 |
| Year Built | 1960 |
| Subdivision | Auburndale Sub |
| Water Heater | Gas |
| Style | Colonial,Split Level |
| County | Macomb |
| Class | RESIDENTIAL |
| Type | Single Family |
| Ownership | Private |
| Associated Document Count | 3 |
| Status | Active |
| Subdivision | MI |
| Sale/Rent | For Sale |
| Manufactured Y/N | No |
| Structure Style | Bi-Level |
| Subj to Short Sale Apprvl | No |
| Home Warranty Y/N | No |
| Area | Shelby Twp (50007) |
| Primary City | Shelby Township |
| Virtual Tour | https://player.vimeo.com/video/1214903157 |
| Directions | From cross street intersection take Aurburn Rd east to Woodall St. Take Woodall St north to Wilby St (first street on right). |
| City | Utica |
| School District | Utica Community Schools |
| Lease Y/N | No |
| Originating MLS | RealComp |
| Source MLS | MI Real Source |
| Financial Terms | Cash,Conventional,FHA,VA |
| Legal Description | L 241 & L 242 90 COMBINATION AUBURNDALE SUB LOTS 241 & 242. LIBER 20 PAGE 46 |
| DOM | 57 |
| Postal Code | 48317 |
| Price Per Sq Ft Total AG | 166.59 |
| Public Remarks | Welcome to this beautifully renovated 5-bedroom,3 full-bath split-level in the heart of Shelby Township |
Interior Features
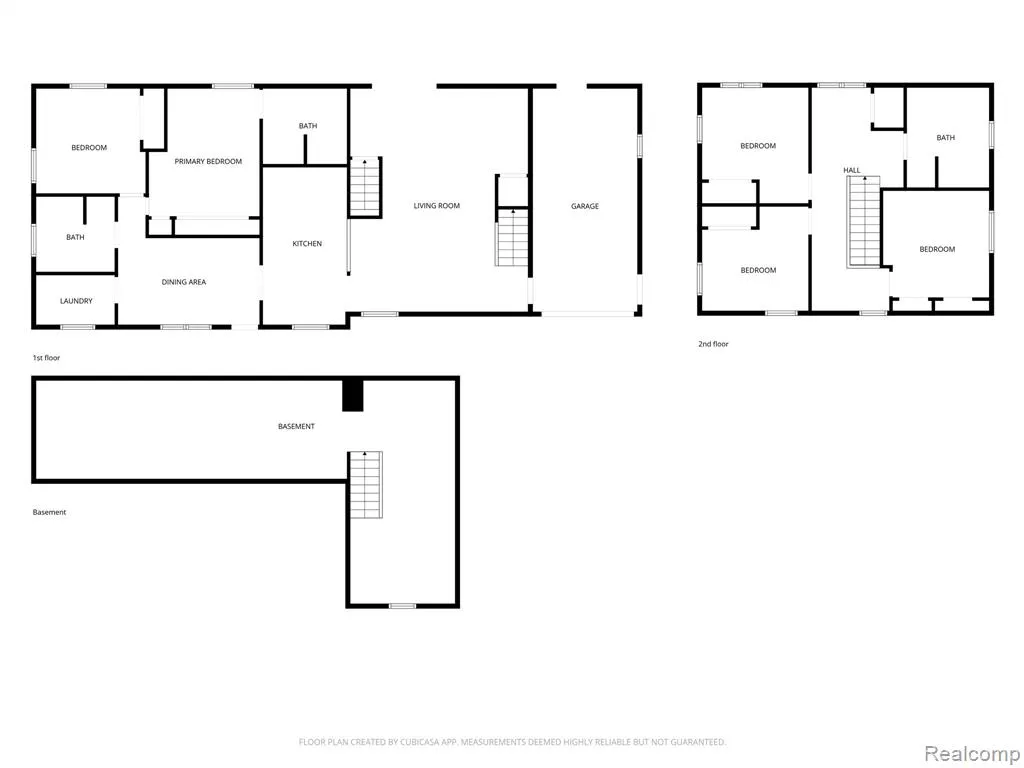
| Dining Room Level | Entry |
|---|---|
| Living Room Level | Entry |
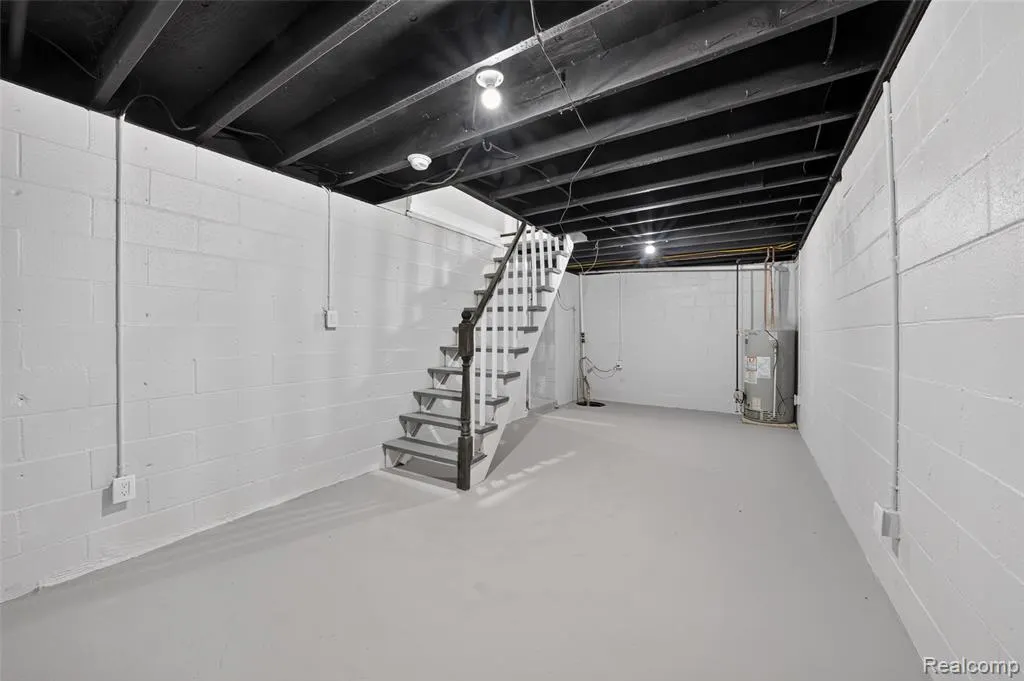
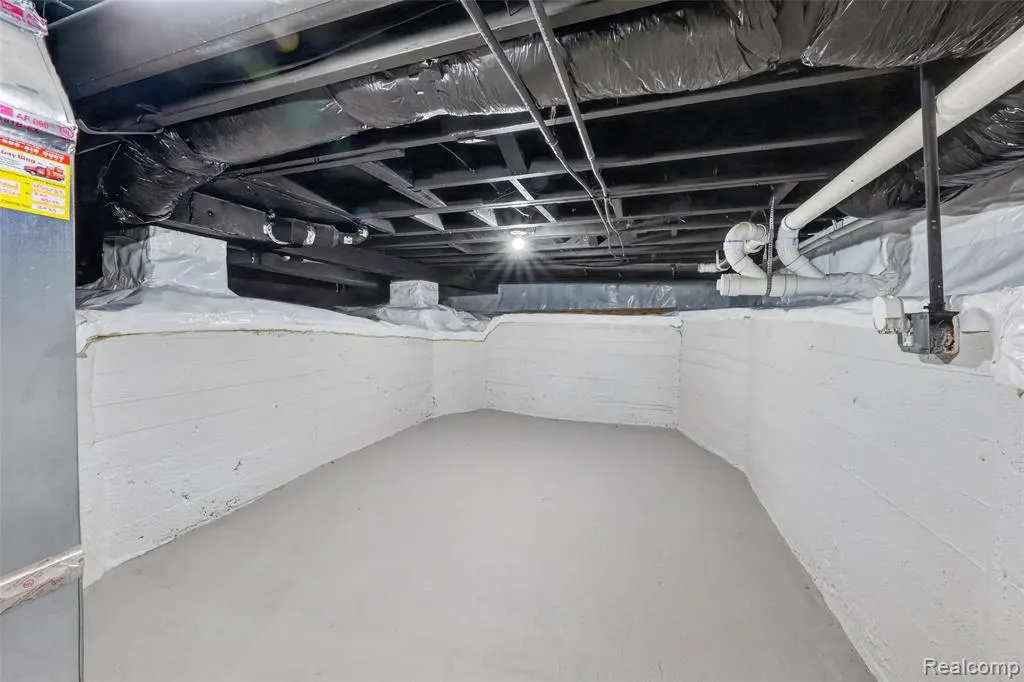
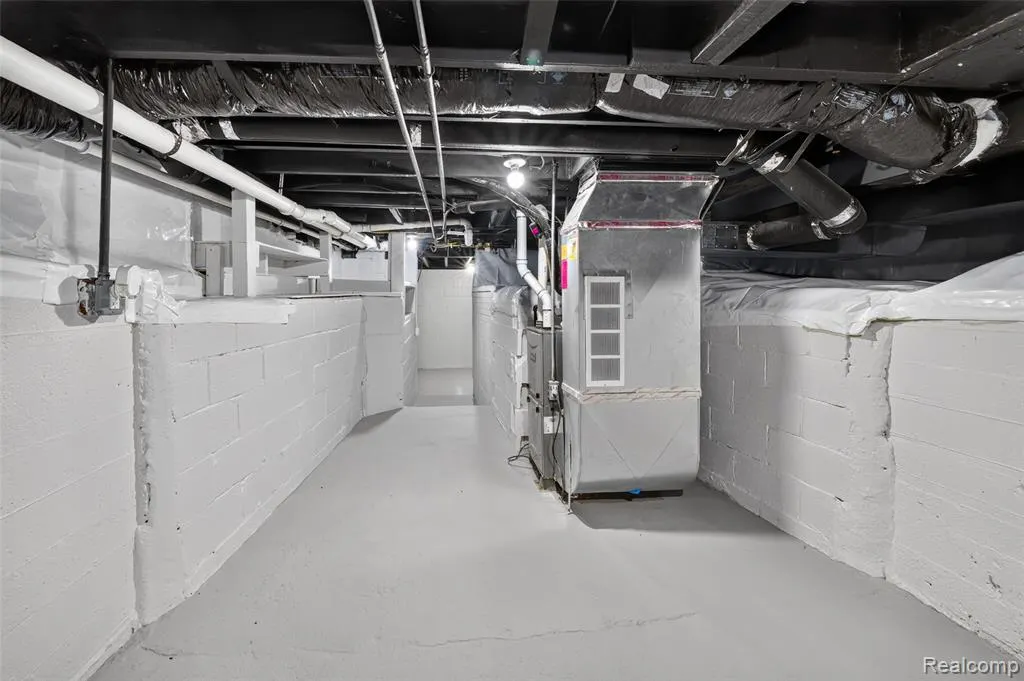
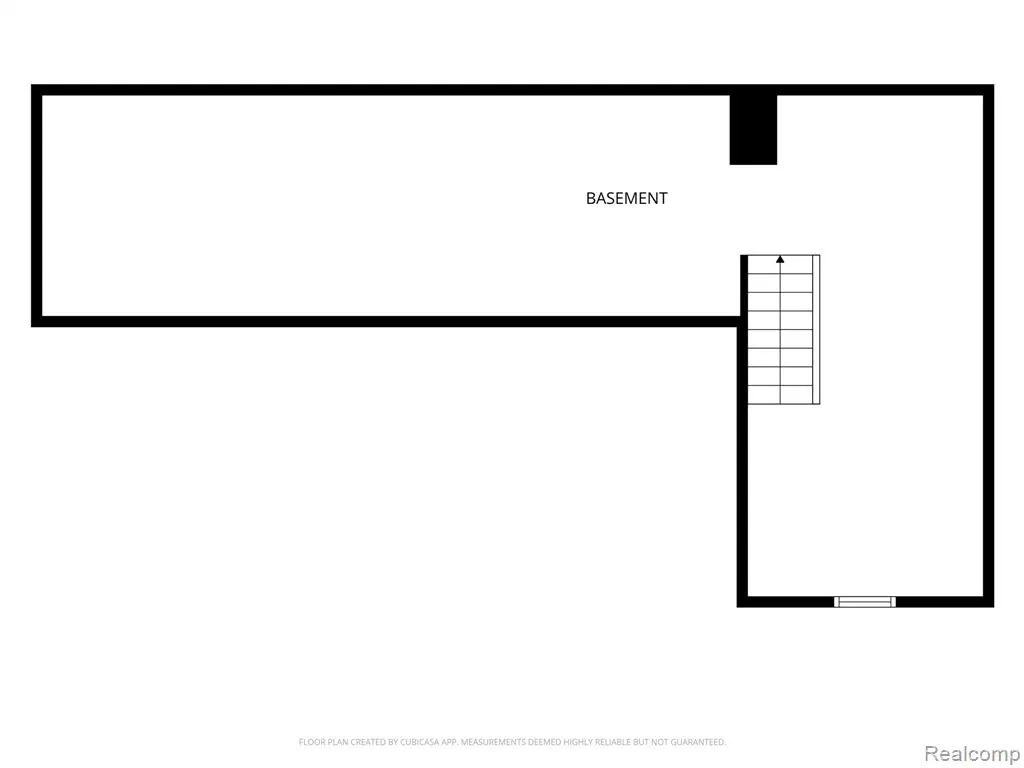
| Basement | Unfinished |
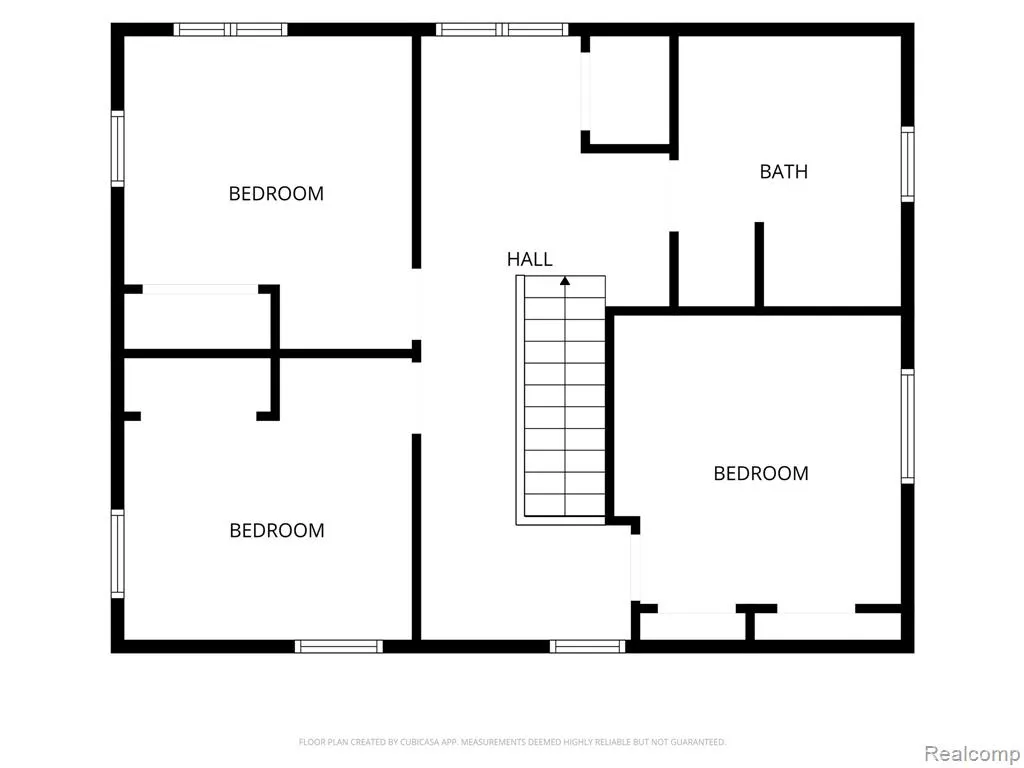
| Bedroom 3 Level | Second |
| Bedroom 1 Level | Entry |
| Bedroom 2 Level | Entry |
| Laundry Room Level | Entry |
| Kitchen Length | 17 |
| Laundry Room Width | 6 |
| Living Room Length | 23 |
| Bedroom 4 Width | 12 |
| Bedroom 2 Width | 11 |
| Bedroom 3 Width | 12 |
| Laundry Room Length | 9 |
| Dining Room Width | 15 |
| Bedroom 4 Length | 12 |
| Bedroom 2 Length | 12 |
| Living Room Width | 16 |
| Bedroom 3 Length | 12 |
| Dining Room Length | 10 |
| Bedroom 5 Length | 12 |
| Kitchen Width | 9 |
| Beds | 5 |
| Fireplace? | No |
| Total Rooms | 12 |
| Bedroom 5 Width | 12 |
| Bedroom 1 Length | 13 |
| Bedroom 1 Width | 12 |
| Below Grade SqFt | 282 |
| Above Grade SqFt | 2490 |
| Basement Y/N | Yes |
| Bedroom 2 Floor Covering | Wood |
| Bedroom 3 Floor Covering | Wood |
| Bedroom 4 Floor Covering | Wood |
| Kitchen Floor Covering | Ceramic |
| Total SqFt Finished | 2490 |
| Bathroom 1 Length | 8 |
| Bathroom 1 Width | 8 |
| Bathroom 2 Length | 9 |
| Bathroom 2 Width | 8 |
| Bathroom 3 Length | 10 |
| Bathroom 3 Width | 9 |
Exterior Features
| Exterior | Wood |
|---|---|
| Exterior Amenities | Patio,Porch |
| Frontage | 80 |
| Lot Size Area | 0.26 |
| Pool (Y/N) | No |
| Lot Dimensions | 80X140 |
| Garage # of Car | 1 |
| Roads | Paved Street |
| FOUNDATION TYPE | Basement,Crawl,Michigan Basement |
| SEWER/SEPTIC | Septic |
| Waterfront Y/N | No |
| Garage Y/N | Yes |
Amenities
- Foreclosure
- Views
- Short Sale
- New Construction
- Adult 55+
- Lease To Own
- No HOA Fees
- Furnished
- Primary On Main
- Air Conditioning
- Seller Finance
- Green
- Fixer Upper
- Horse
- Golf
- Fireplace
- Deck
- Garage
- Basement
- Pool
Property vs Single Family Average in 48317
Price
Taxes
Year Built
Visits
 IDX provided courtesy of Realcomp II Ltd., via REMAX First and The Originating MLS(found above), © 2026 Realcomp II Ltd. Shareholders. The information being provided is for consumers personal, non-commercial use and may not be used for any purpose other than to identify prospective properties consumers may be interested in purchasing.
 Provided through IDX via MiRealSource. Courtesy of MiRealSource Shareholder. Copyright MiRealSource.
The information published and disseminated by MiRealSource is communicated verbatim, without change by MiRealSource, as filed with MiRealSource by its members. The accuracy of all information, regardless of source, is not guaranteed or warranted. All information should be independently verified.
Copyright 2026 MiRealSource. All rights reserved. The information provided hereby constitutes proprietary
Provided through IDX via MiRealSource. Courtesy of MiRealSource Shareholder. Copyright MiRealSource.
The information published and disseminated by MiRealSource is communicated verbatim, without change by MiRealSource, as filed with MiRealSource by its members. The accuracy of all information, regardless of source, is not guaranteed or warranted. All information should be independently verified.
Copyright 2026 MiRealSource. All rights reserved. The information provided hereby constitutes proprietary
