
Address
5055 Eastbrook Court, Utica, MI
Price
$ 426,000
Property Attributes
- ID#61011814
- TypeSingle Family
- Listing Status Active
- CountyMACOMB
- CityUtica
- AreaShelby Twp
- NeighborhoodBrookside Manor
- Zip48316
- StyleRanch
- Year Built1962
- Taxes$ 3978
- Price$ 426,000
- Bedrooms3
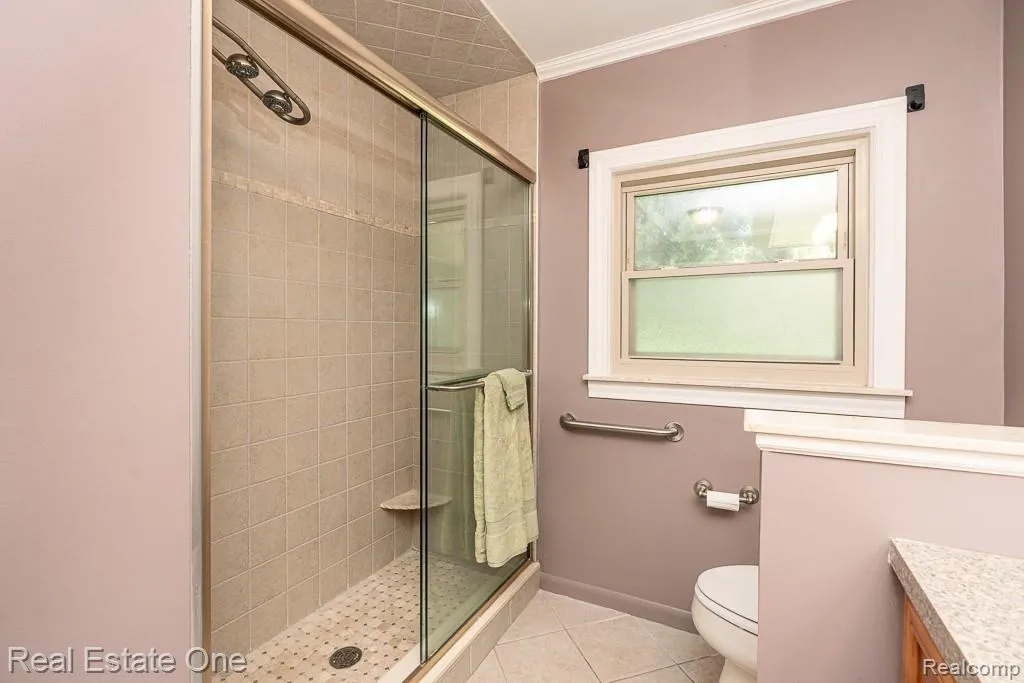
- Full Bathrooms1
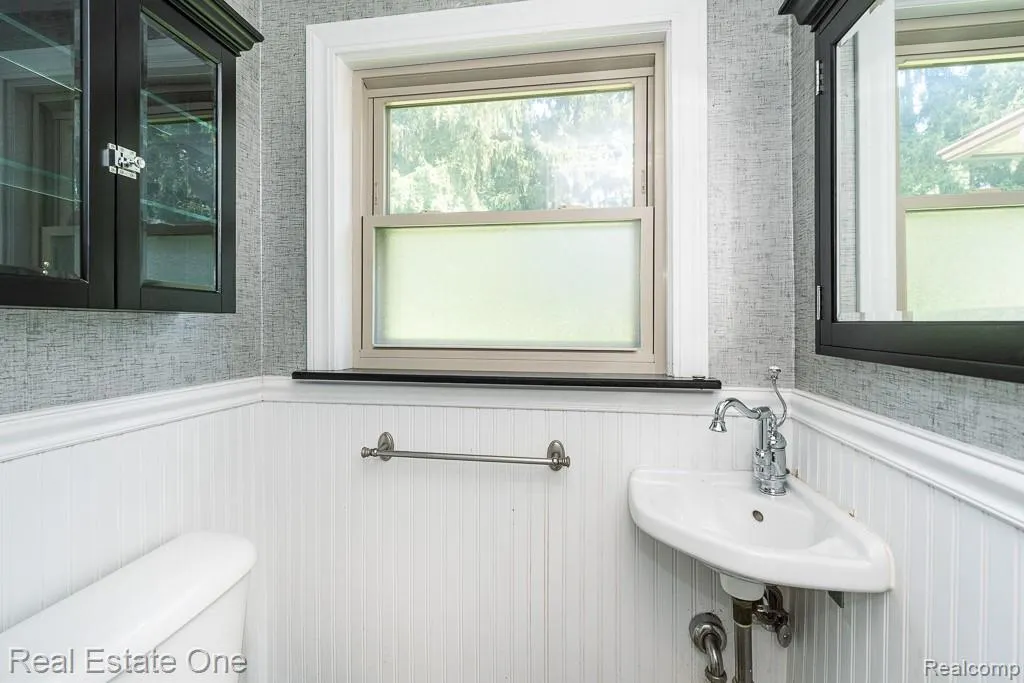
- Half Bathrooms1
- Sqr Footage1414
- Lot Size0.47 Acres
Data Source:
MiRealSource (MIRS)
Property Description
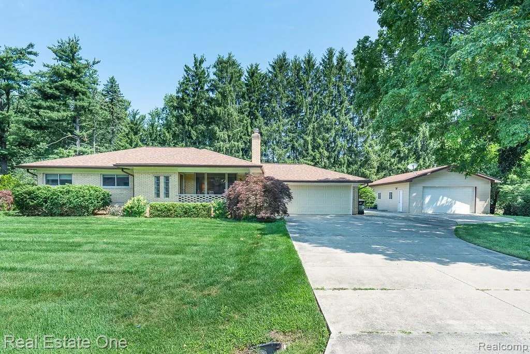
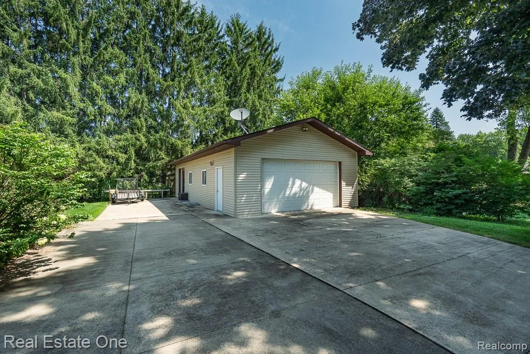
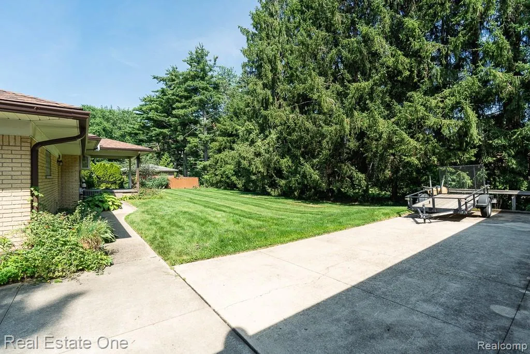
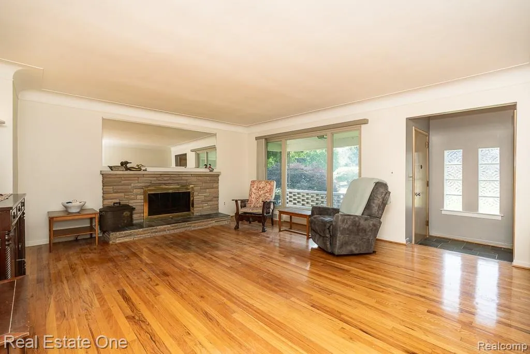
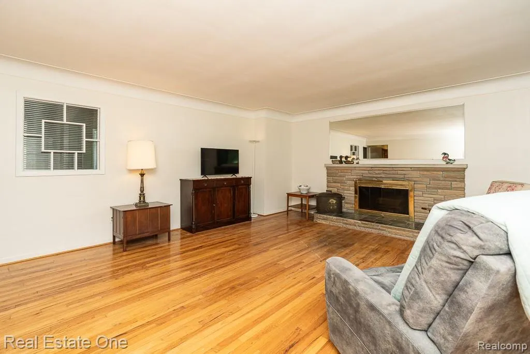
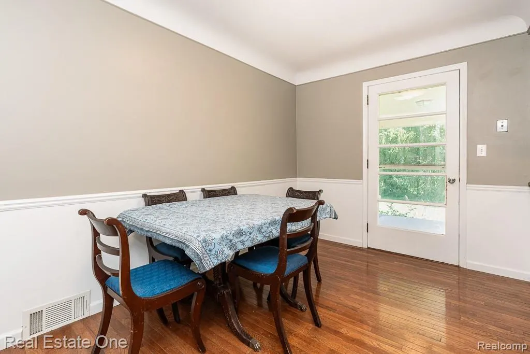
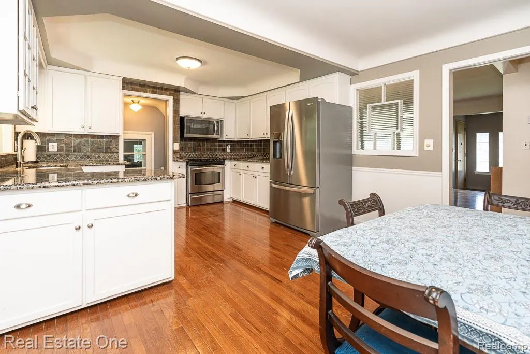
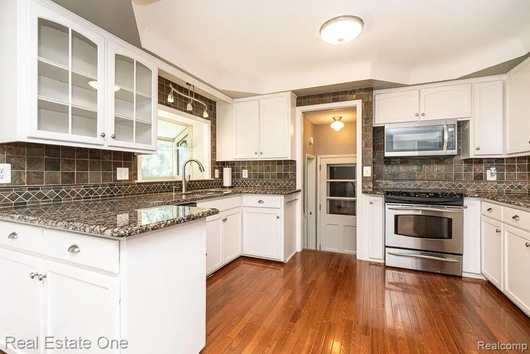
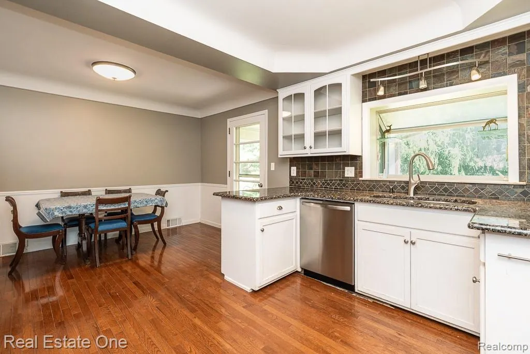
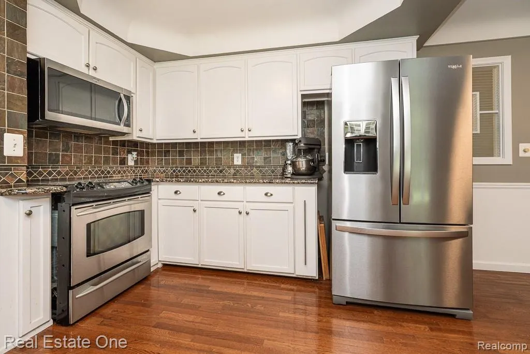
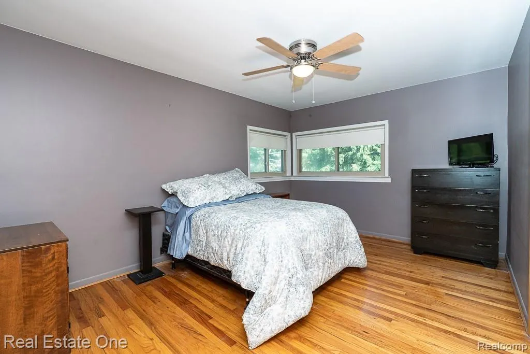
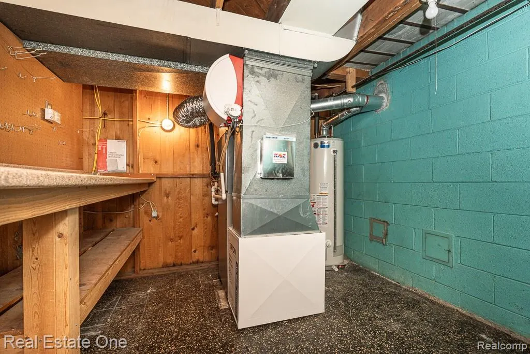
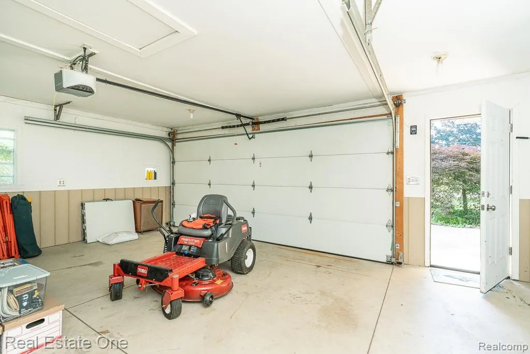
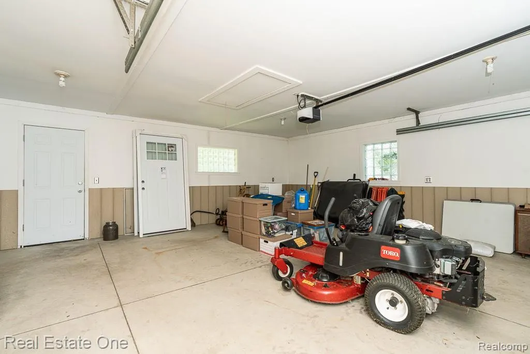
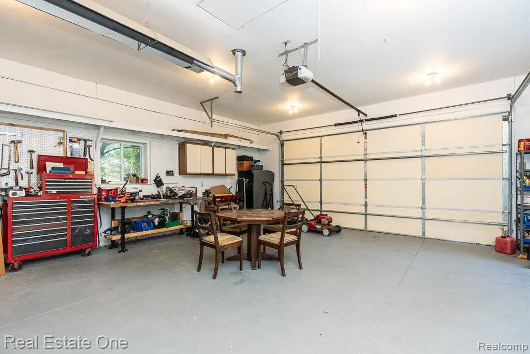
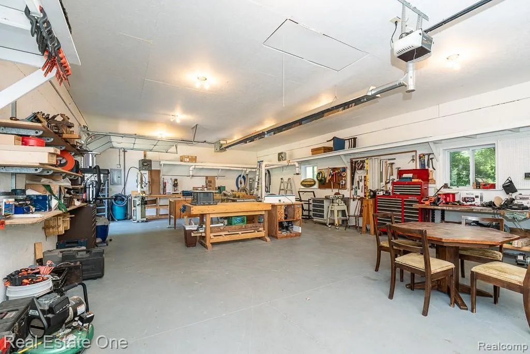
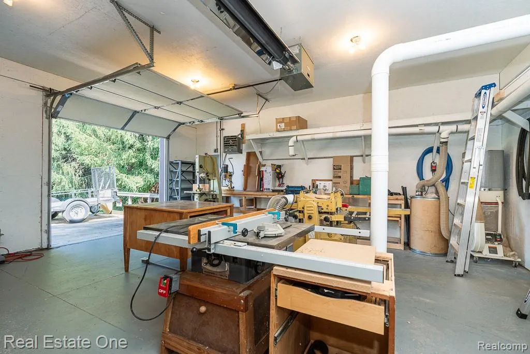
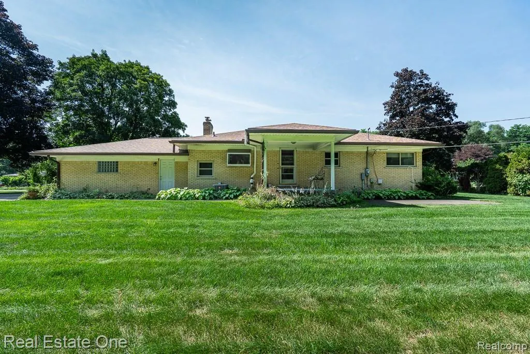
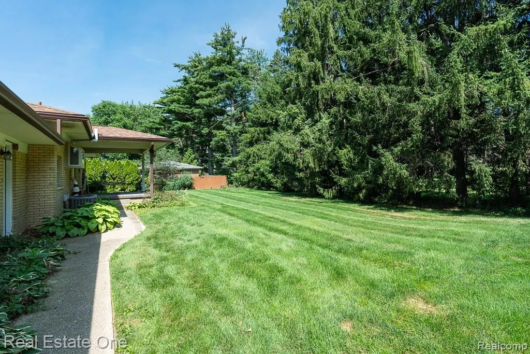
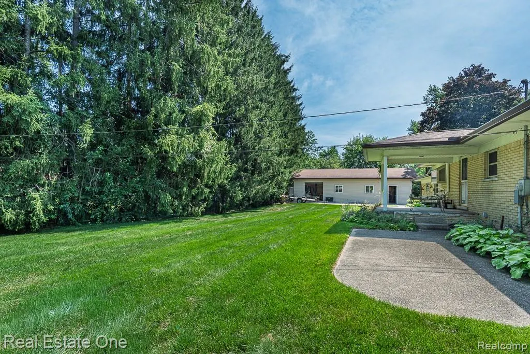
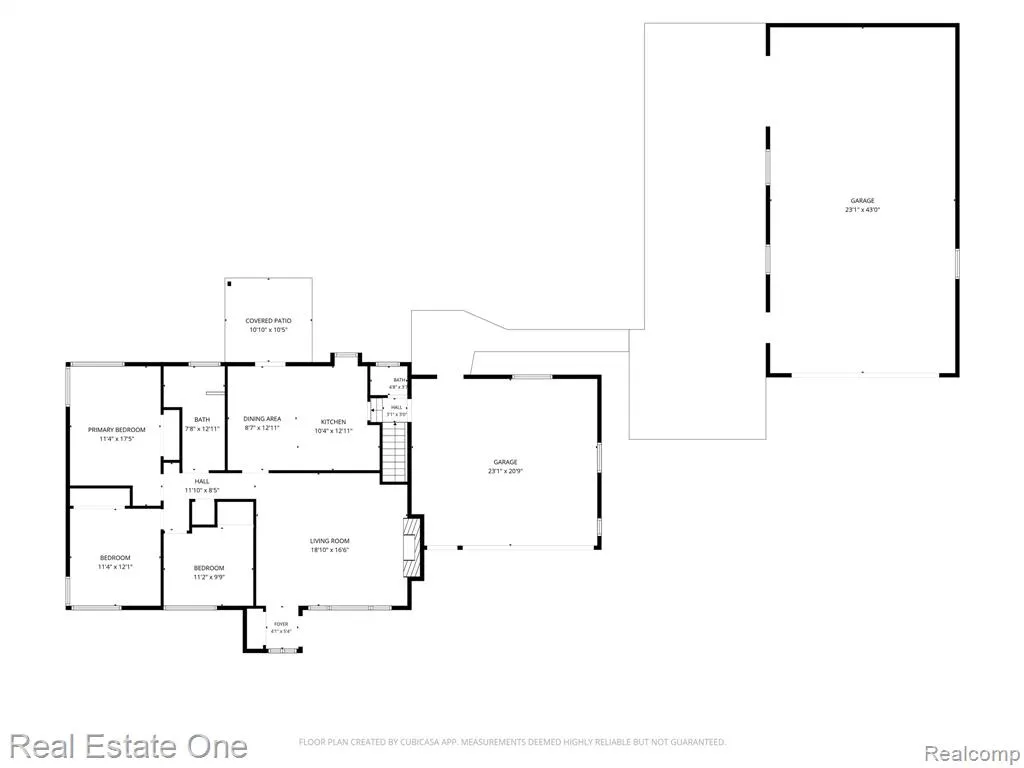
Opportunities like this don't come around often!!! Tucked away near the end of a quiet cul-de-sac, this solid all BRICK ranch offers so many options!!! The attached 2+ car garage is just the beginning, this property also features an impressive 24' x 42' detached 2nd GARAGE that is vinyl-sided, heated, insulated, and cable ready. Whether a car enthusiast, hobbyist, or need the ultimate workshop space, the possibilities here are endless. Inside, the updated kitchen is complete w/GRANITE, stainless appliances, and a charming garden window over the sink. It OPENS to a covered patio, making it ideal for relaxing or entertaining. Major updates within the past 10 years provide peace of mind, including the Roof with oversized Gutters (2025), Windows (2016), Furnace and Central Air (2019), and Ejection Pump (2025). Hardwood flooring flows through the living room and bedrooms, adding warmth and charm. Outside, there's no shortage of parking w/extensive concrete, including a 16' x 42' pad perfect for your RV, Boat, or Trailer. No HOA restrictions and IMMEDIATE possession. Enjoy that sought after "in the country" feel while still being close to everything you need. This is truly a rare find! Subject to Probate Approval.
| Price History | |
|---|---|
| 7/16/2026 | Listed $415,000 |
General Features
| Heating | Forced Air |
|---|---|
| Kitchen Level | Entry |
| Cooling | Ceiling Fan(s),Central A/C |
| Possession | At Close |
| Fireplaces | LivRoom Fireplace,Natural Fireplace |
| Garage | Additional Garage(s),Attached Garage,Detached Garage,Electric in Garage,Gar Door Opener,Heated Garage,Workshop,Direct Access |
| Water | Public Water |
| Appliances | Dishwasher,Dryer,Microwave,Range/Oven,Refrigerator,Washer |
| Status | Active |
| Full Baths | 1 |
| Half Baths | 1 |
| Bathrooms | 2 |
| Year Built | 1962 |
| Subdivision | BROOKSIDE MANOR |
| Water Heater | Gas |
| Style | Ranch |
| County | Macomb |
| Class | RESIDENTIAL |
| Type | Single Family |
| Ownership | Private |
| Associated Document Count | 2 |
| Status | Active |
| Subdivision | MI |
| Sale/Rent | For Sale |
| Manufactured Y/N | No |
| Structure Style | 1 Story |
| Subj to Short Sale Apprvl | No |
| Home Warranty Y/N | No |
| Area | Shelby Twp (50007) |
| Primary City | Shelby Township |
| Directions | South on Arthur off of 24 Mile Rd. Right on Eastbrook (1st street),house on right side. |
| City | Utica |
| School District | Utica Community Schools |
| Lease Y/N | No |
| Originating MLS | RealComp |
| Source MLS | MI Real Source |
| Financial Terms | Cash,Conventional |
| Legal Description | L 4 REPLAT OF LOTS 5,6,17,18,35 & 36 OF BROOKSIDE MANOR SUBDIVISION LOT 4. LIBER 30 PAGE 20 |
| DOM | 10 |
| Postal Code | 48316 |
| Price Per Sq Ft Total AG | 301.27 |
| Public Remarks | Opportunities like this don't come around often!!! Tucked away near the end of a quiet cul-de-sac,this solid all BRICK ranch offers so many options!!! The attached 2+ car garage is just the beginning |
Interior Features
| Living Room Level | Entry |
|---|---|
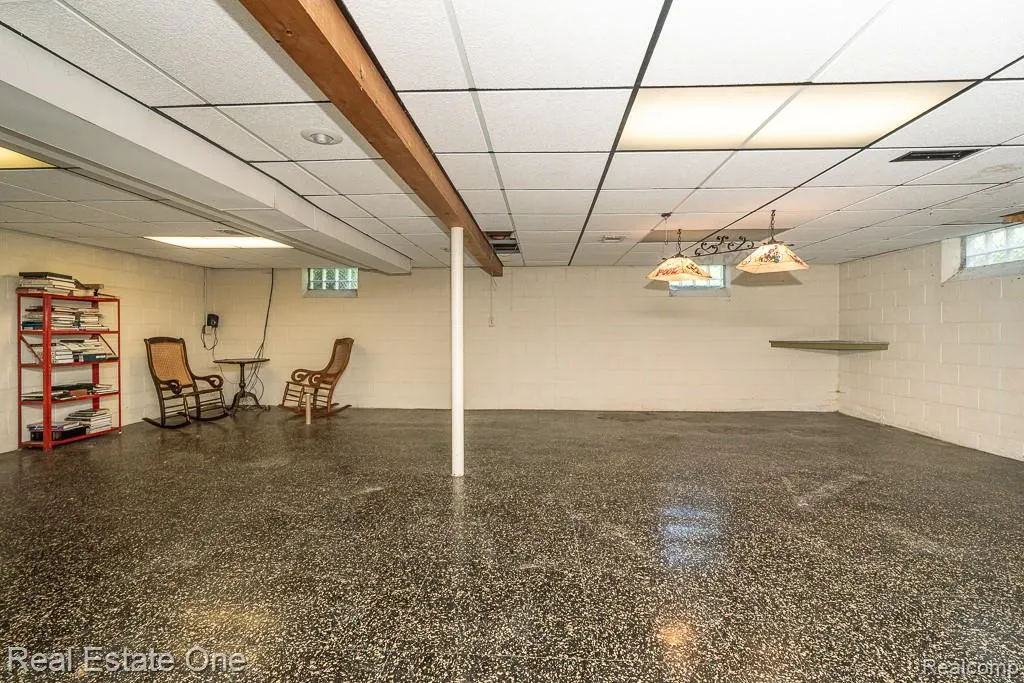
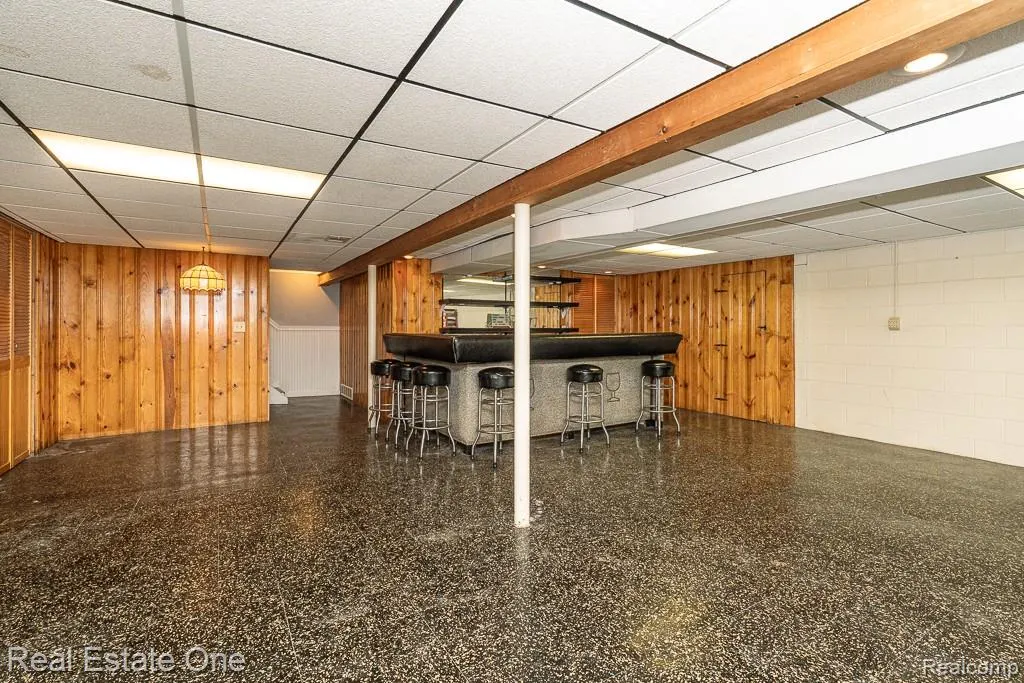
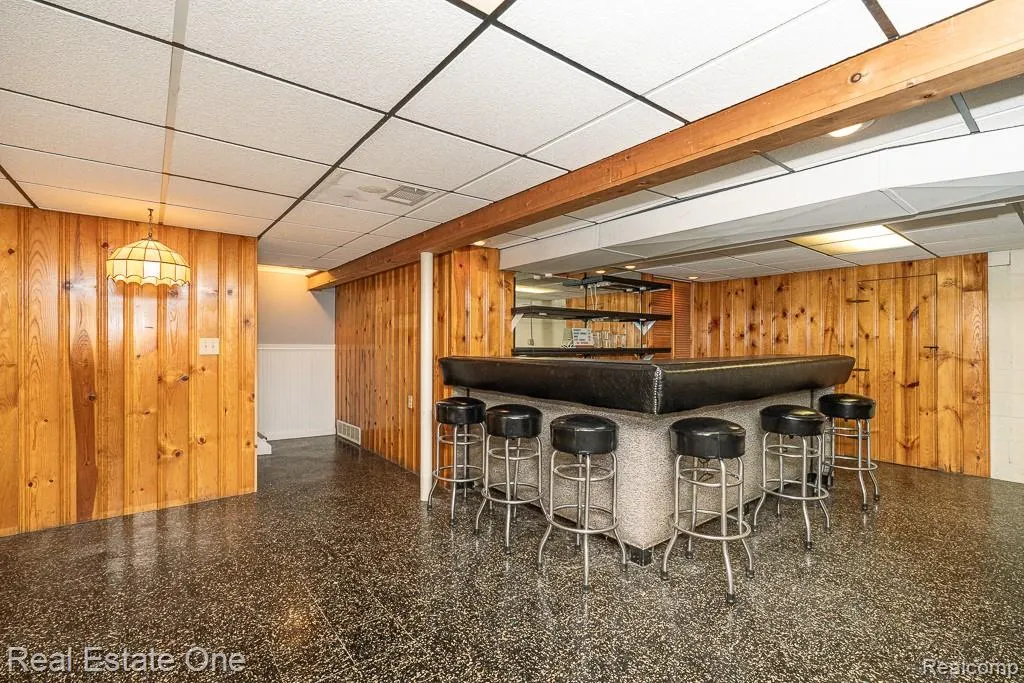
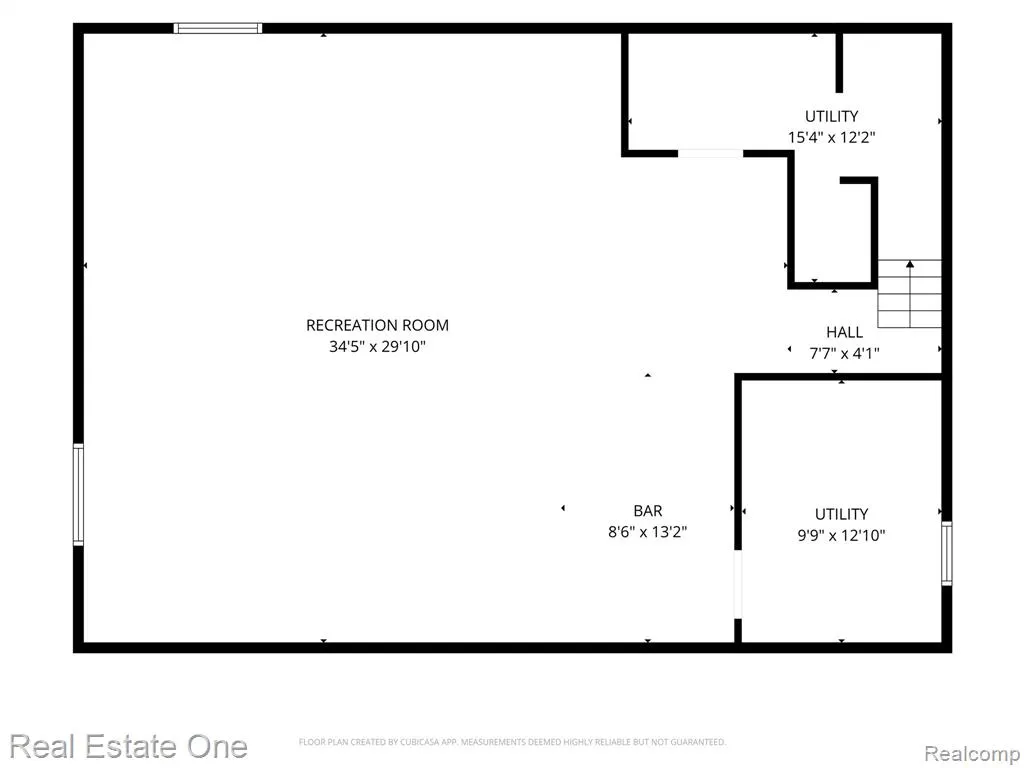
| Basement | Partially Finished |
| Bedroom 3 Level | Entry |
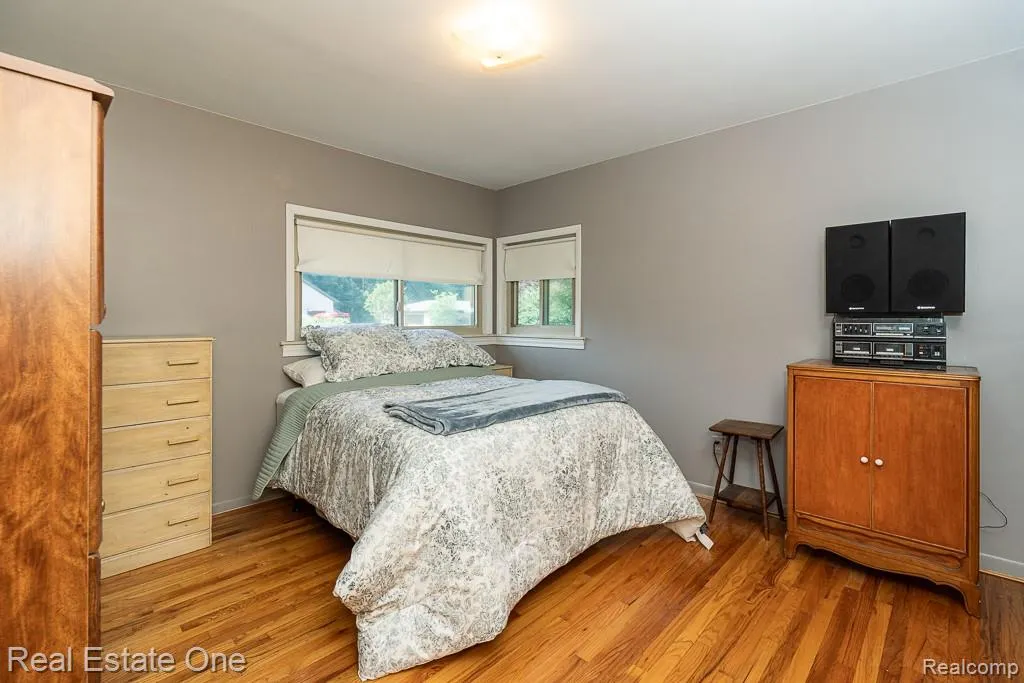
| Bedroom 1 Level | Entry |
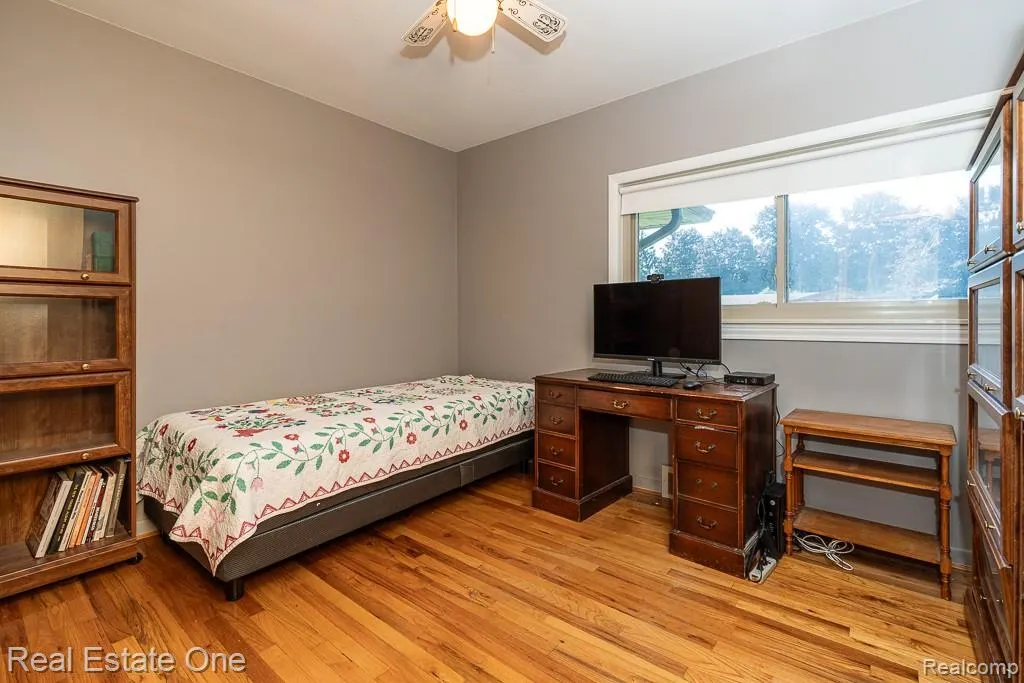
| Bedroom 2 Level | Entry |
| Laundry Room Level | Basement |
| Kitchen Length | 17 |
| Laundry Room Width | 6 |
| Living Room Length | 19 |
| Bedroom 2 Width | 11 |
| Bedroom 3 Width | 10 |
| Laundry Room Length | 10 |
| Bedroom 2 Length | 12 |
| Living Room Width | 16 |
| Bedroom 3 Length | 11 |
| Kitchen Width | 13 |
| Beds | 3 |
| Fireplace? | Yes |
| Total Rooms | 9 |
| Bedroom 1 Length | 15 |
| Bedroom 1 Width | 11 |
| Below Grade SqFt | 1414 |
| Above Grade SqFt | 1414 |
| Basement Y/N | Yes |
| Bedroom 2 Floor Covering | Wood |
| Bedroom 3 Floor Covering | Wood |
| Kitchen Floor Covering | Wood |
| Back on Market Date | 2026-09-08 |
| Total SqFt Finished | 2314 |
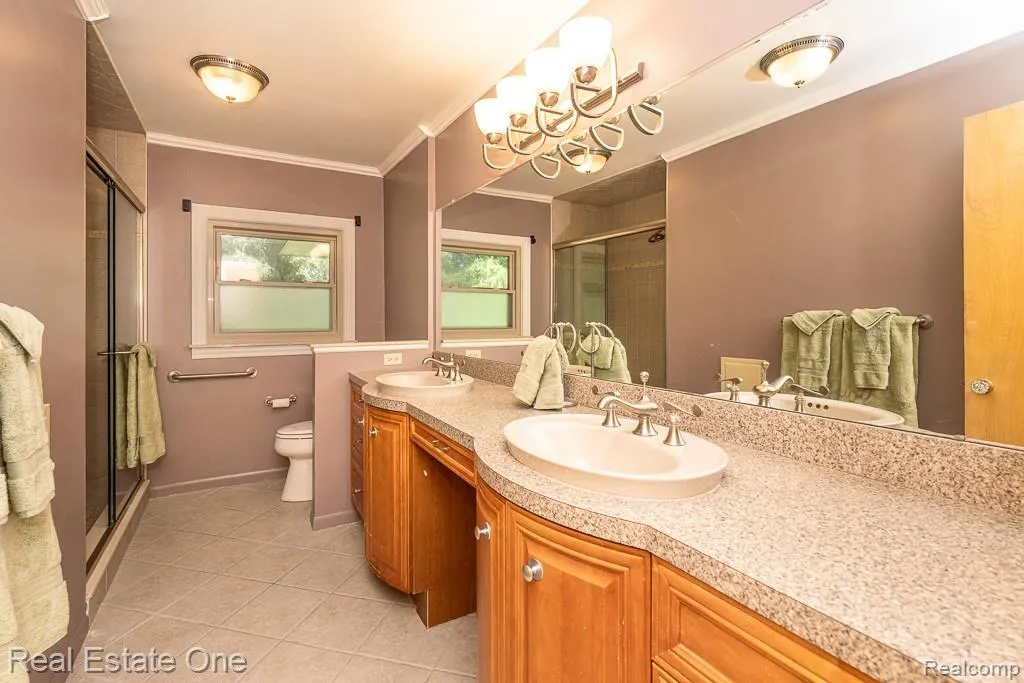
| Bathroom 1 Length | 13 |
| Bathroom 1 Width | 5 |
Exterior Features
| Exterior | Brick,Vinyl Siding |
|---|---|
| Exterior Amenities | Lawn Sprinkler |
| Frontage | 165 |
| Garage Dimensions | 23 X 20 |
| Lot Size Area | 0.47 |
| Pool (Y/N) | No |
| Lot Dimensions | 165X125 |
| OUT BUILDINGS | Second Garage |
| Garage # of Car | 4 |
| Roads | Paved Street |
| FOUNDATION TYPE | Basement |
| SEWER/SEPTIC | Septic |
| Waterfront Y/N | No |
| Garage Y/N | Yes |
Amenities
- Foreclosure
- Views
- Short Sale
- New Construction
- Adult 55+
- Lease To Own
- No HOA Fees
- Furnished
- Primary On Main
- Air Conditioning
- Seller Finance
- Green
- Fixer Upper
- Horse
- Golf
- Fireplace
- Deck
- Garage
- Basement
- Pool
Property vs Single Family Average in 48316
Price
Taxes
Year Built
Visits
 IDX provided courtesy of Realcomp II Ltd., via REMAX First and The Originating MLS(found above), © 2026 Realcomp II Ltd. Shareholders. The information being provided is for consumers personal, non-commercial use and may not be used for any purpose other than to identify prospective properties consumers may be interested in purchasing.
 Provided through IDX via MiRealSource. Courtesy of MiRealSource Shareholder. Copyright MiRealSource.
The information published and disseminated by MiRealSource is communicated verbatim, without change by MiRealSource, as filed with MiRealSource by its members. The accuracy of all information, regardless of source, is not guaranteed or warranted. All information should be independently verified.
Copyright 2026 MiRealSource. All rights reserved. The information provided hereby constitutes proprietary
Provided through IDX via MiRealSource. Courtesy of MiRealSource Shareholder. Copyright MiRealSource.
The information published and disseminated by MiRealSource is communicated verbatim, without change by MiRealSource, as filed with MiRealSource by its members. The accuracy of all information, regardless of source, is not guaranteed or warranted. All information should be independently verified.
Copyright 2026 MiRealSource. All rights reserved. The information provided hereby constitutes proprietary
