

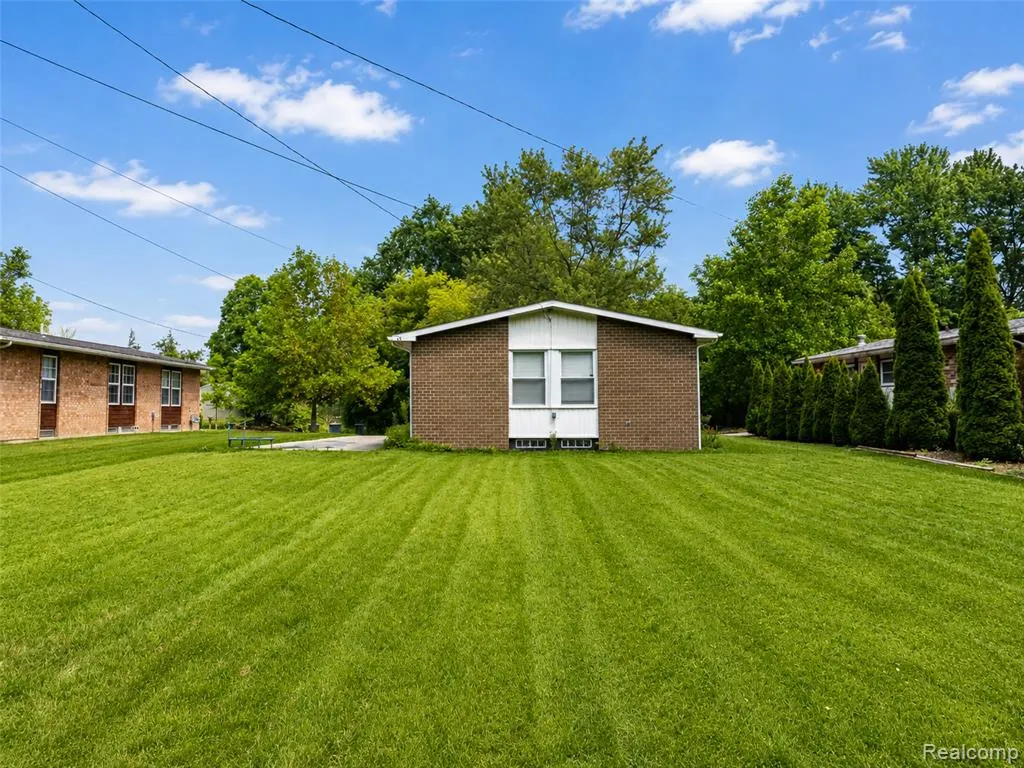
Address
3120 La Salle Drive, Ann Arbor, MI
Price
$ 300,000
Property Attributes
- ID#61009193
- TypeSingle Family
- Listing Status Active
- CountyWASHTENAW
- CityAnn Arbor
- AreaAnn Arbor
- NeighborhoodWagner McComb Blvd Gardens
- Zip48108
- StyleRanch
- Year Built1971
- Taxes$ 6660
- Price$ 300,000
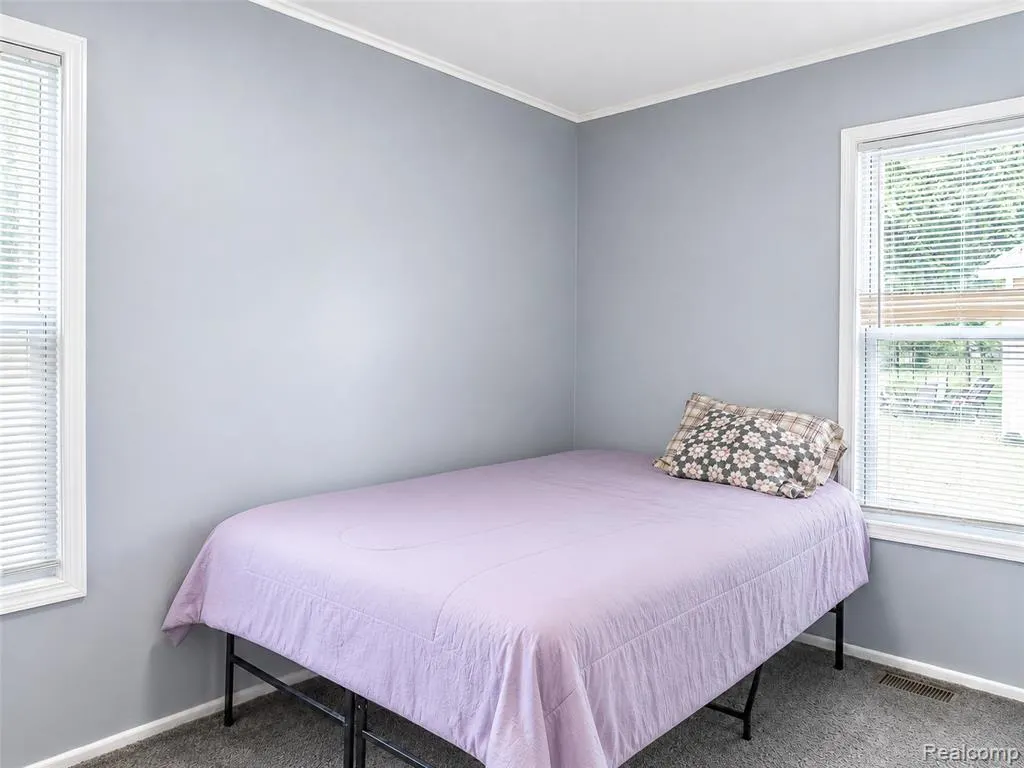
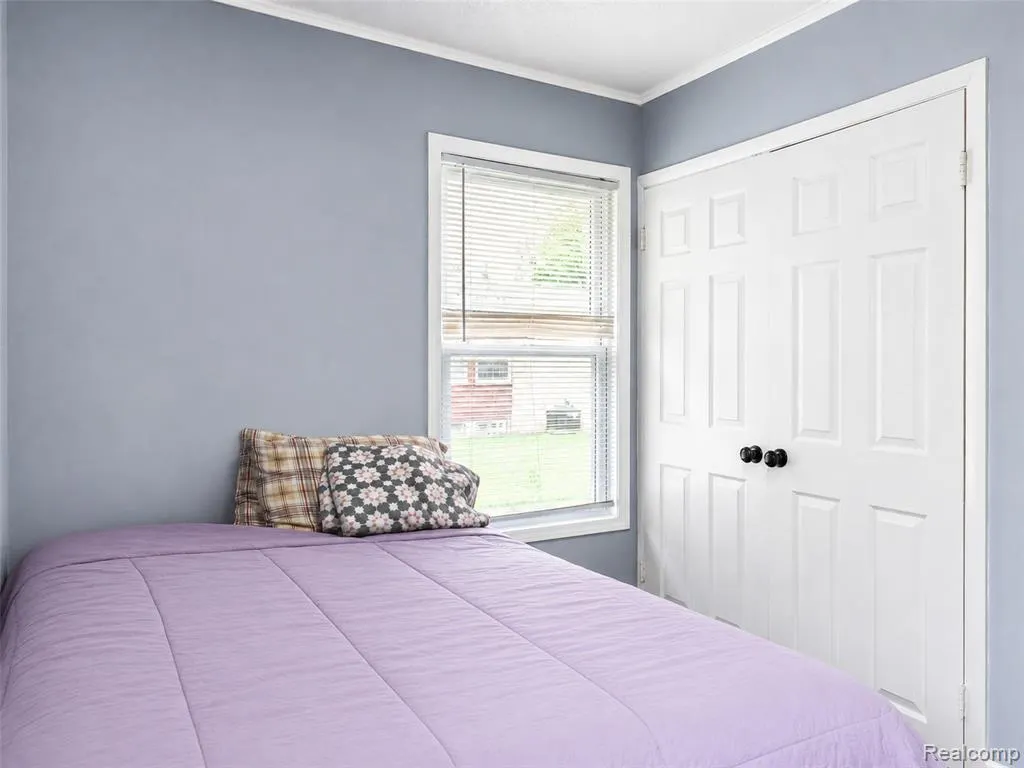
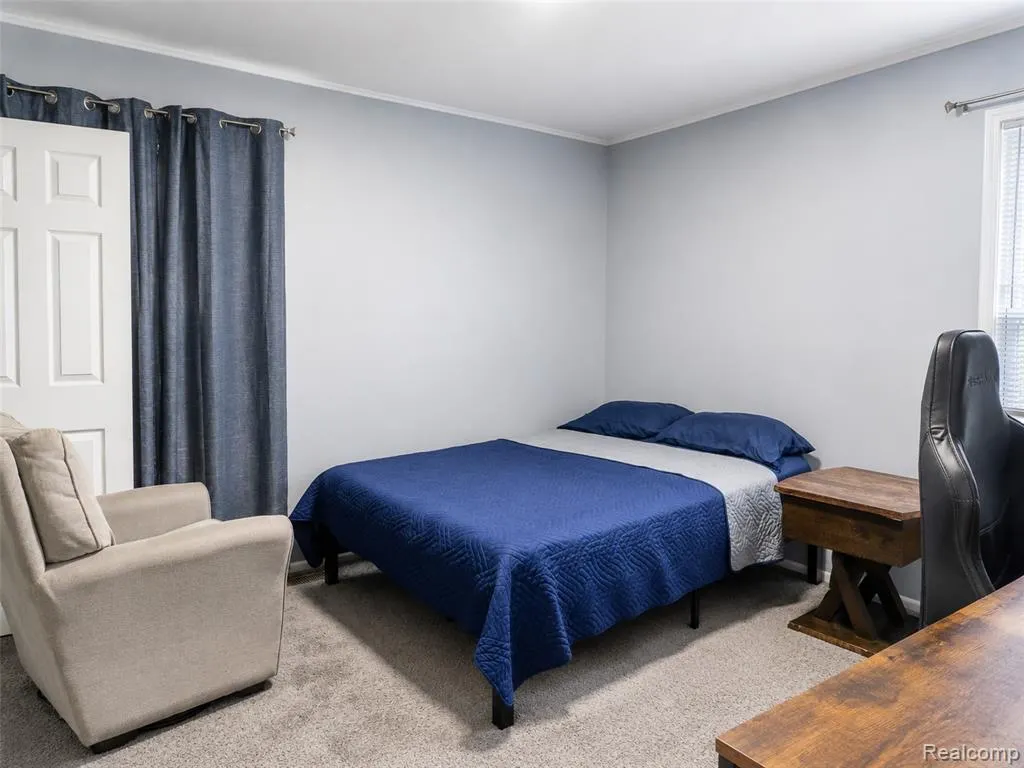
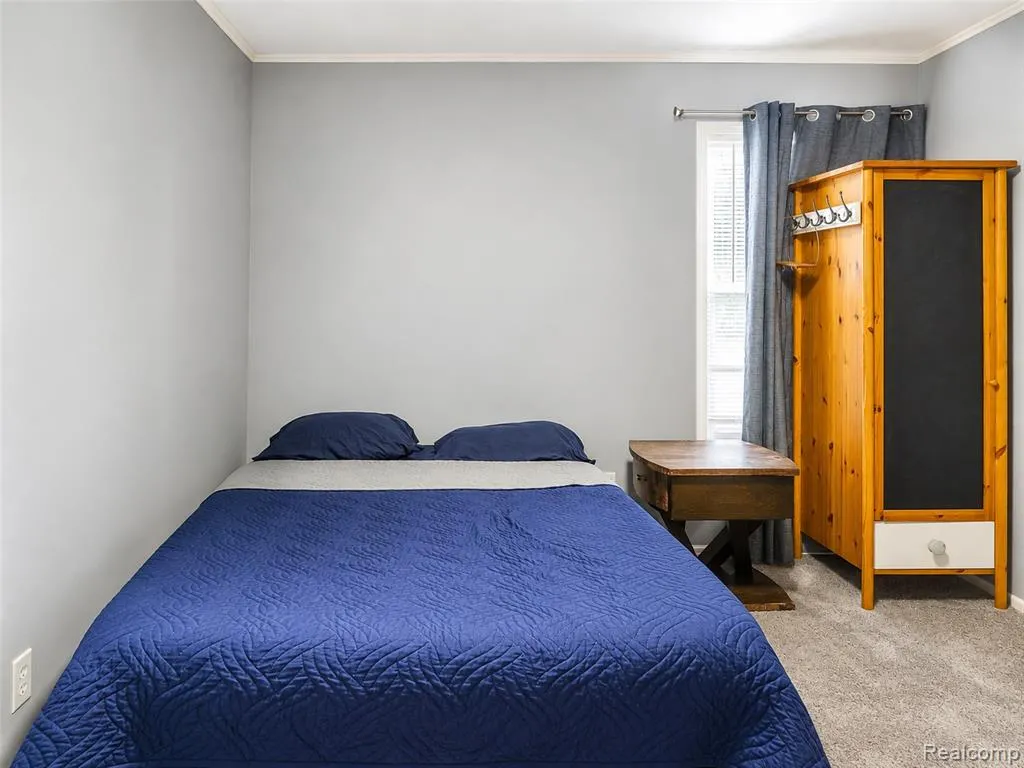
- Bedrooms3
- Full Bathrooms1
- Half Bathrooms0
- Sqr Footage1008
- Lot Size0.35 Acres
Data Source:
MiRealSource (MIRS)
Property Description
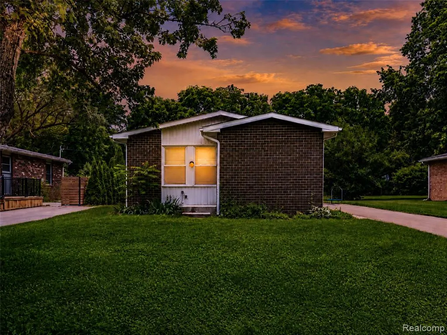
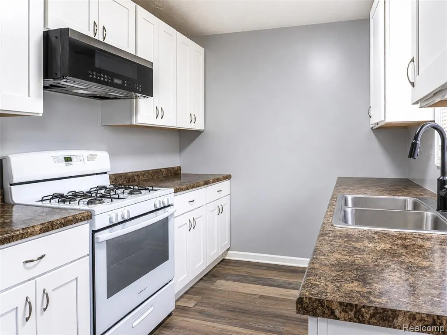
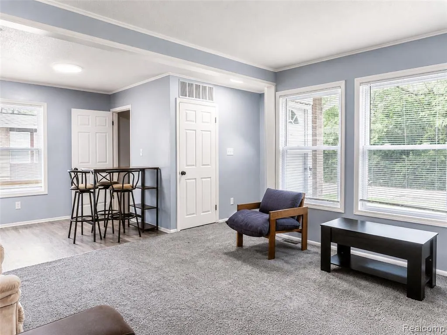
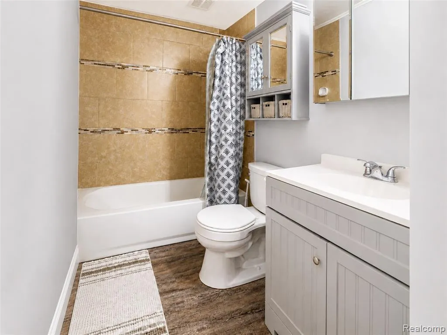
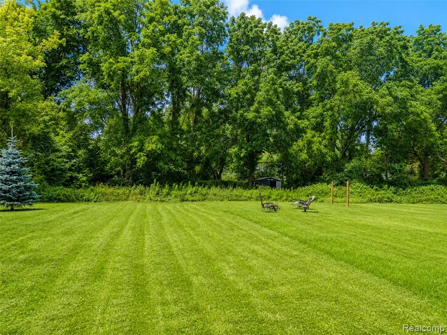
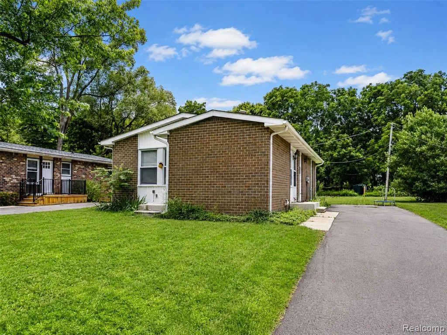
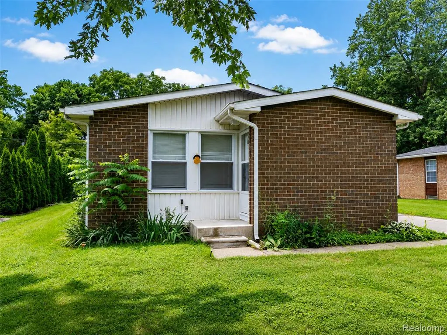
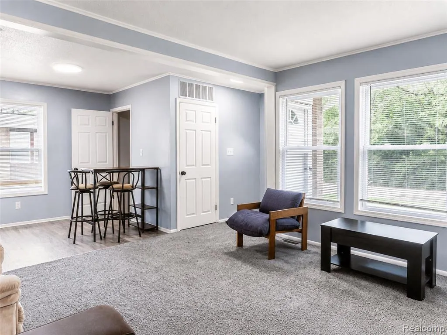
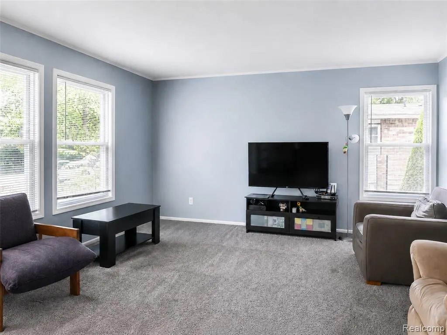
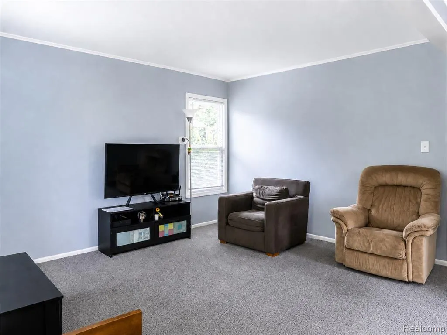
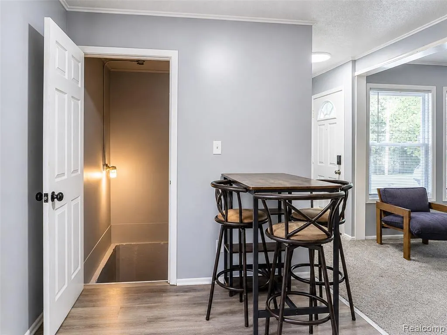
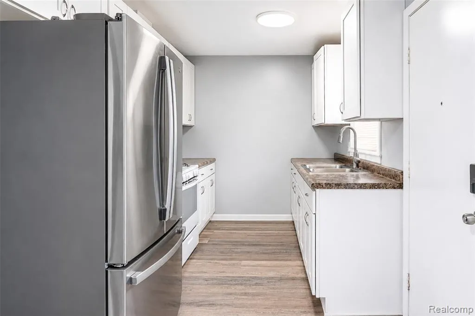
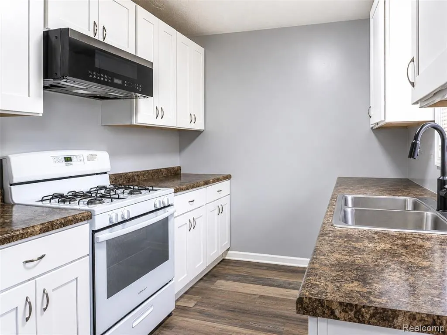
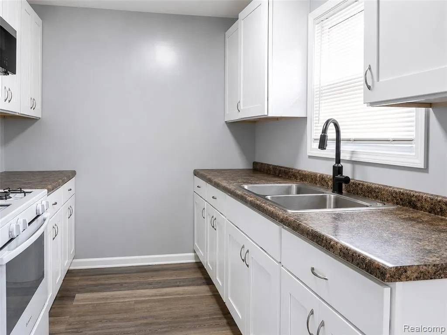
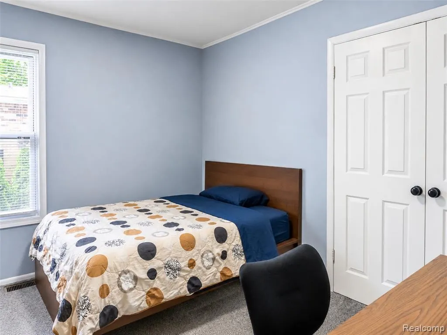
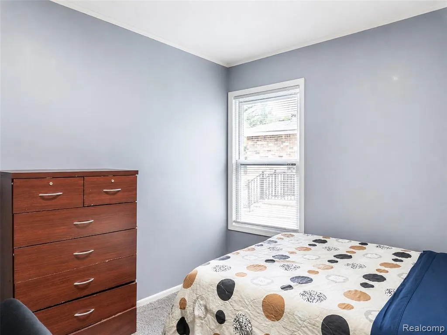
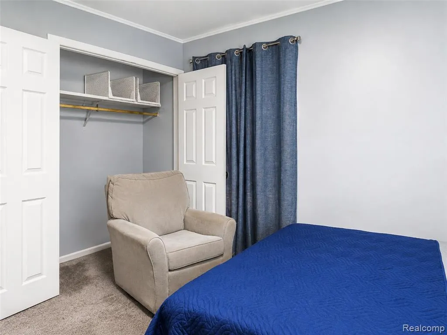
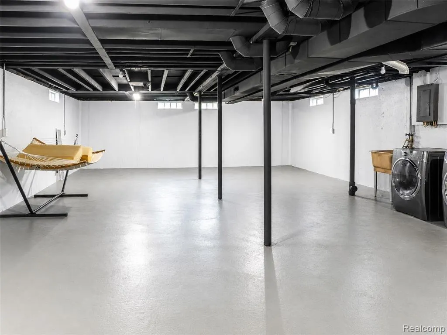
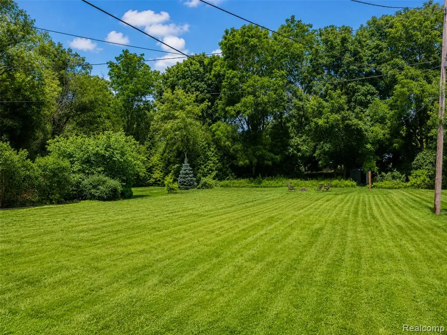
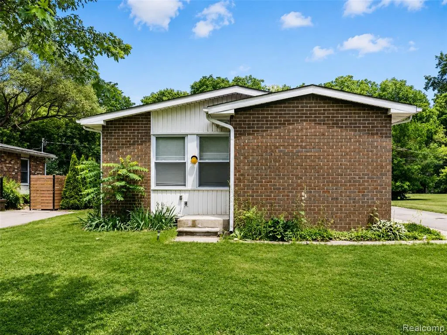
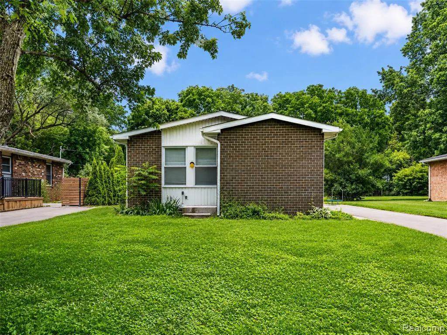
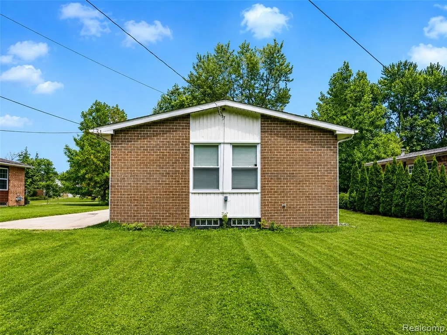
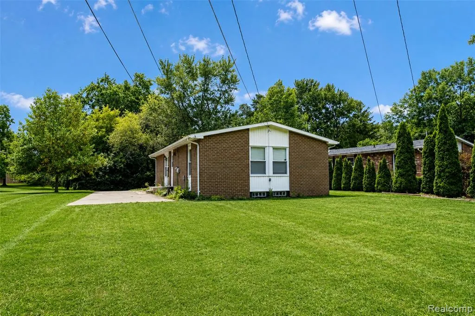
Set on an exceptional 0.35-acre homesite in the heart of Ann Arbor, this brick ranch offers a rare combination of expansive outdoor space and everyday convenience. Just moments from shopping, dining, parks, and daily essentials, the location delivers the walkability buyers seek without sacrificing the privacy and breathing room that larger lots provide. Inside, the thoughtfully designed single-level layout welcomes you with bright, inviting living spaces and an effortless flow for daily living. The spacious living room opens to an eat-in kitchen with generous cabinetry and workspace, while three comfortable bedrooms provide flexibility for guests, a home office, or growing needs. The full basement presents outstanding potential for future living space, recreation, fitness, or abundant storage--ready to evolve alongside your lifestyle. Outside is where this property truly distinguishes itself. The oversized backyard is a rare find in Ann Arbor, offering endless opportunities to entertain, garden, play, or simply enjoy the peaceful setting beneath mature trees. A recently added storage shed provides convenient space for outdoor equipment and seasonal storage while preserving the openness of the yard. Whether you're searching for the ease of ranch living, room to expand, or a property that pairs an exceptional lot with one of Ann Arbor's most convenient locations, this home presents an opportunity that's increasingly difficult to find.
| Price History | |
|---|---|
| 7/8/2026 | Listed $325,000 |
| 8/3/2026 | 4$315,000 |
| 9/7/2026 | 5$300,000 |
General Features
| Heating | Forced Air |
|---|---|
| Kitchen Level | Entry |
| Cooling | Central A/C |
| Possession | At Close |
| Water | Public Water |
| Appliances | Dishwasher,Disposal,Microwave,Range/Oven,Refrigerator,Washer |
| Status | Active |
| Full Baths | 1 |
| Bathrooms | 1 |
| Year Built | 1971 |
| Pets Allowed | Yes |
| Subdivision | Wagner McComb Blvd Gardens |
| Water Heater | Gas |
| Style | Ranch |
| County | Washtenaw |
| Class | RESIDENTIAL |
| Type | Single Family |
| Ownership | Private |
| Associated Document Count | 2 |
| Status | Active |
| Subdivision | MI |
| Sale/Rent | For Sale |
| Manufactured Y/N | No |
| Structure Style | 1 Story |
| Subj to Short Sale Apprvl | No |
| Home Warranty Y/N | No |
| Area | Ann Arbor (81021) |
| Primary City | Ann Arbor |
| Virtual Tour | https://www.zillow.com/view-imx/bd0a21fe-2de2-4e64-8346-60f626769ea3?setAttribution=mls&wl=true&initialViewType=pano&utm_source=dashboard |
| Directions | Packard and La Salle |
| City | Ann Arbor |
| School District | Ann Arbor Public Schools |
| Lease Y/N | No |
| Originating MLS | RealComp |
| Source MLS | MI Real Source |
| Financial Terms | Cash,Conventional,FHA,VA |
| Legal Description | PRT OF LOT 78 WAGNER MCCOMB BLVD GARDENS COM AT SE COR OF LOT 78 OF SD SUB TH N 0 DEG 11 MIN W 55.98 FT FOR POB TH S 82 DEG 30 MIN W 254.44 FT TH N 0 DEG 7 MIN 20 SEC E 81.35 FT TH N 89 DEG 20 MIN 55 |
| DOM | 71 |
| Postal Code | 48108 |
| Price Per Sq Ft Total AG | 297.62 |
| Public Remarks | Set on an exceptional 0.35-acre homesite in the heart of Ann Arbor,this brick ranch offers a rare combination of expansive outdoor space and everyday convenience. Just moments from shopping,dining |
Interior Features
| Interior Amenities | DSL Available |
|---|---|
| Living Room Level | Entry |
| Basement | Unfinished |
| Bedroom 3 Level | Entry |
| Bedroom 1 Level | Entry |
| Bedroom 2 Level | Entry |
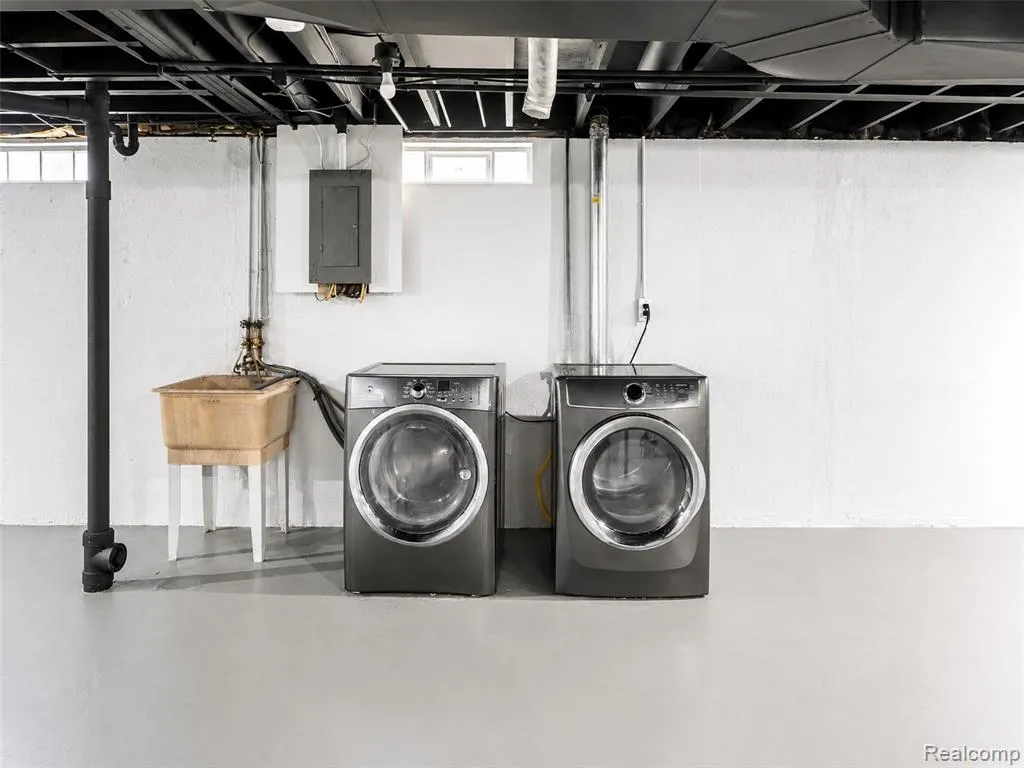
| Laundry Room Level | Basement |
| Kitchen Length | 19 |
| Laundry Room Width | 10 |
| Living Room Length | 15 |
| Bedroom 2 Width | 8 |
| Bedroom 3 Width | 12 |
| Laundry Room Length | 10 |
| Bedroom 2 Length | 11 |
| Living Room Width | 15 |
| Bedroom 3 Length | 12 |
| Kitchen Width | 8 |
| Beds | 3 |
| Fireplace? | No |
| Total Rooms | 7 |
| Bedroom 1 Length | 11 |
| Bedroom 1 Width | 10 |
| Below Grade SqFt | 960 |
| Above Grade SqFt | 1008 |
| Basement Y/N | Yes |
| Bedroom 2 Floor Covering | Carpet |
| Bedroom 3 Floor Covering | Carpet |
| Kitchen Floor Covering | Laminate |
| Total SqFt Finished | 1008 |
| Bathroom 1 Length | 8 |
| Bathroom 1 Width | 5 |
Exterior Features
| Exterior | Brick |
|---|---|
| Frontage | 59 |
| Lot Size Area | 0.35 |
| Pool (Y/N) | No |
| Lot Dimensions | 59x251x79x251 |
| OUT BUILDINGS | Shed |
| Roads | Paved Street |
| FOUNDATION TYPE | Basement,Slab |
| Waterfront Y/N | No |
| Garage Y/N | No |
Amenities
- Foreclosure
- Views
- Short Sale
- New Construction
- Adult 55+
- Lease To Own
- No HOA Fees
- Furnished
- Primary On Main
- Air Conditioning
- Seller Finance
- Green
- Fixer Upper
- Horse
- Golf
- Fireplace
- Deck
- Garage
- Basement
- Pool
Property vs Single Family Average in 48108
Price
Taxes
Year Built
Visits
 IDX provided courtesy of Realcomp II Ltd., via REMAX First and The Originating MLS(found above), © 2026 Realcomp II Ltd. Shareholders. The information being provided is for consumers personal, non-commercial use and may not be used for any purpose other than to identify prospective properties consumers may be interested in purchasing.
 Provided through IDX via MiRealSource. Courtesy of MiRealSource Shareholder. Copyright MiRealSource.
The information published and disseminated by MiRealSource is communicated verbatim, without change by MiRealSource, as filed with MiRealSource by its members. The accuracy of all information, regardless of source, is not guaranteed or warranted. All information should be independently verified.
Copyright 2026 MiRealSource. All rights reserved. The information provided hereby constitutes proprietary
Provided through IDX via MiRealSource. Courtesy of MiRealSource Shareholder. Copyright MiRealSource.
The information published and disseminated by MiRealSource is communicated verbatim, without change by MiRealSource, as filed with MiRealSource by its members. The accuracy of all information, regardless of source, is not guaranteed or warranted. All information should be independently verified.
Copyright 2026 MiRealSource. All rights reserved. The information provided hereby constitutes proprietary
