








Address
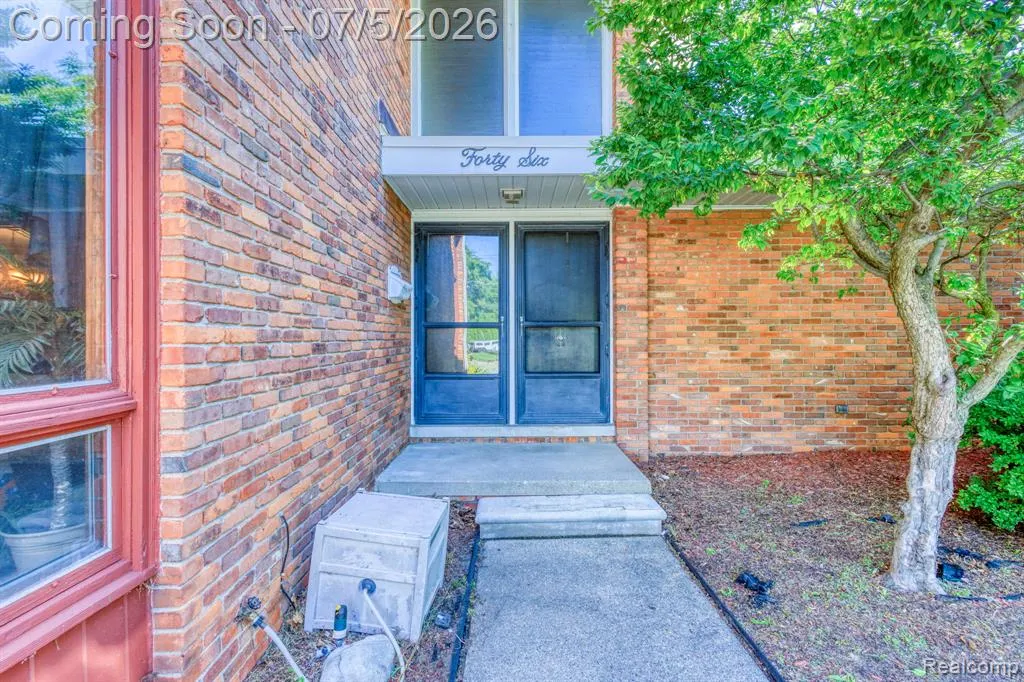
46 W Breitmeyer Place, Mount Clemens, MI
Price
$ 399,800
Property Attributes
- ID#61007193
- TypeSingle Family
- Listing Status Active
- CountyMACOMB
- CityMount Clemens
- AreaMt Clemens
- NeighborhoodBreitmeyer Sub
- Zip48043
- StyleColonial
- Year Built1964
- Taxes$ 9537
- Price$ 399,800
- Bedrooms4
- Full Bathrooms2
- Half Bathrooms2
- Sqr Footage3242
- Lot Size0.33 Acres
Data Source:
MiRealSource (MIRS)
Property Description
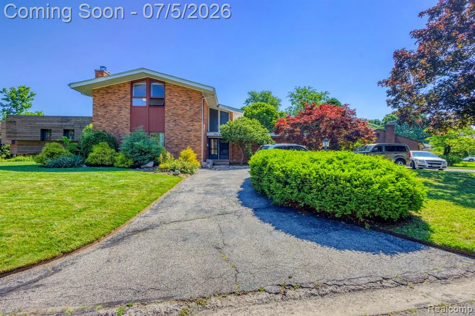
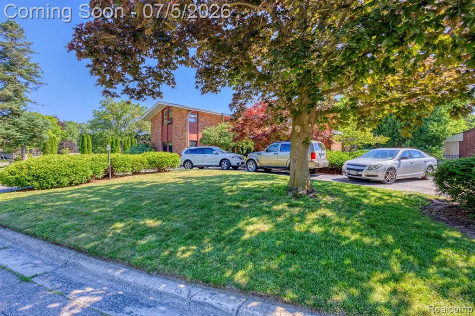
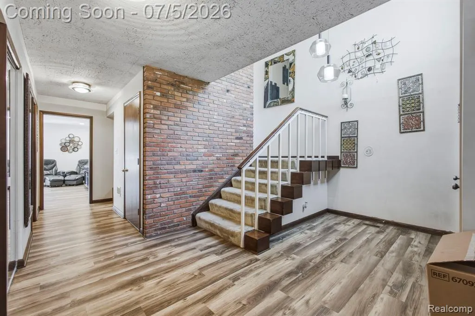
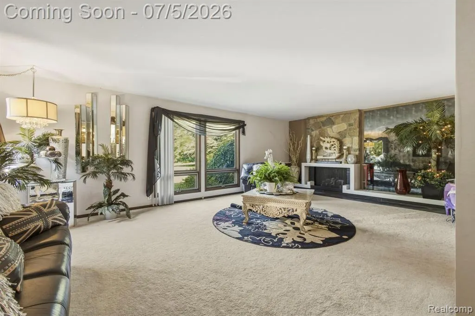
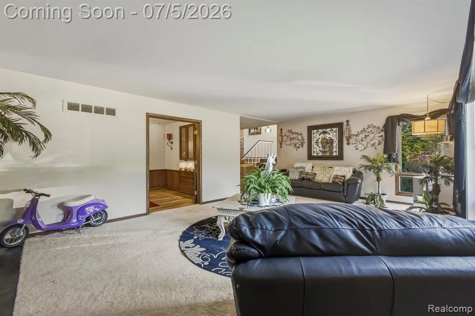
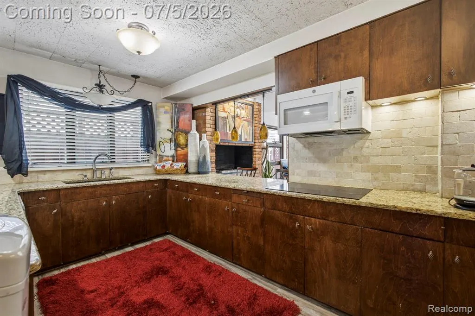
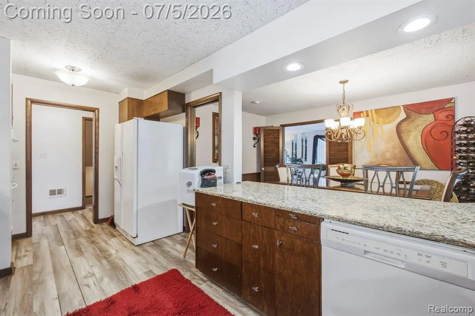
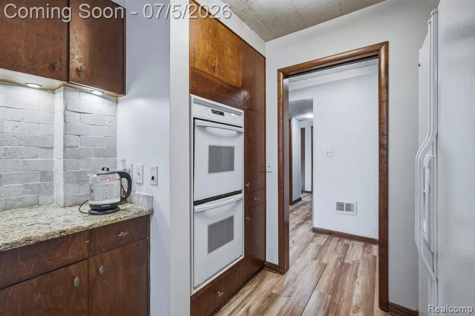
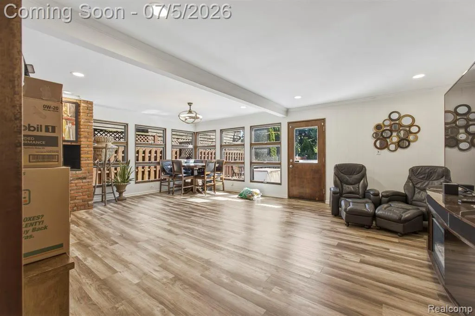
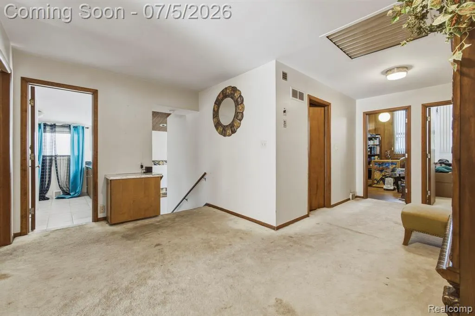
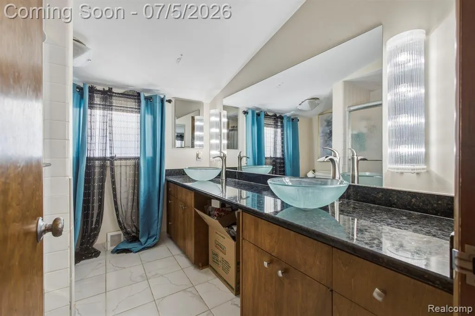
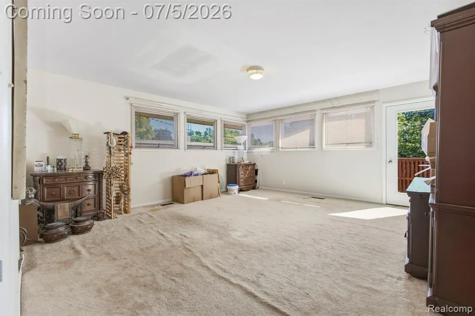
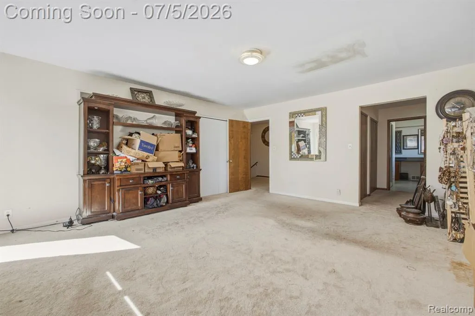
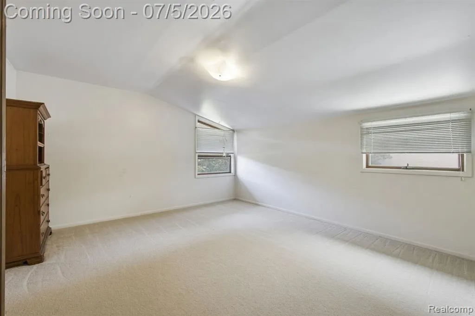
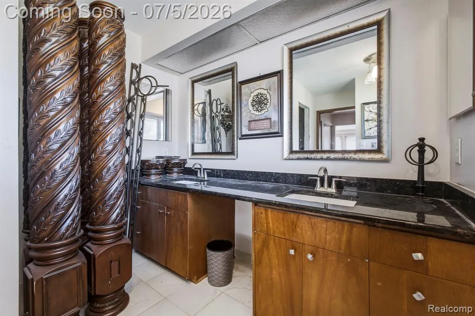
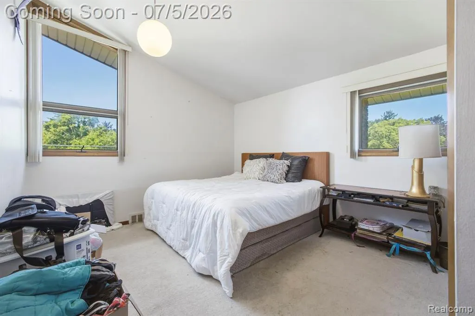
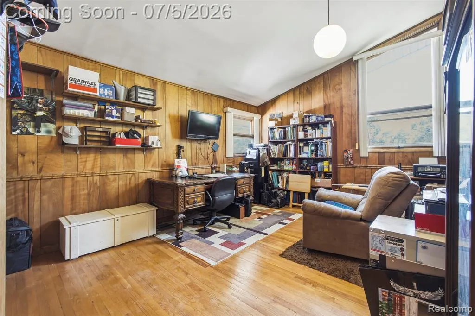
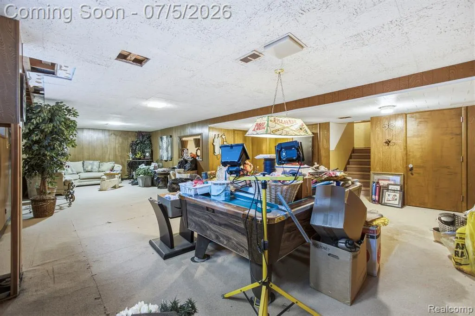
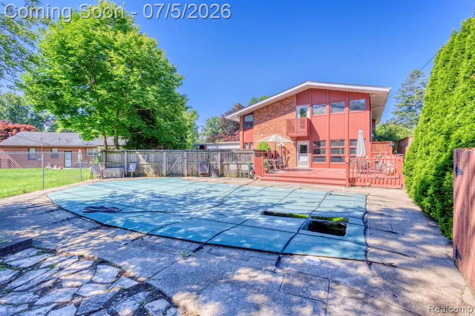
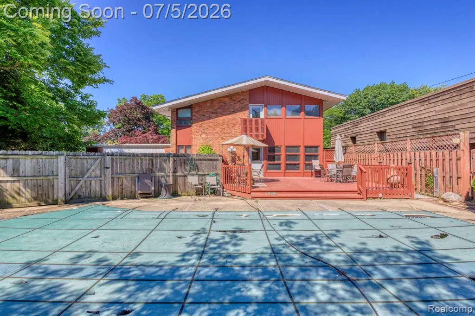
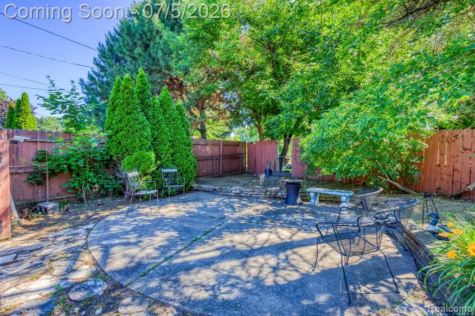
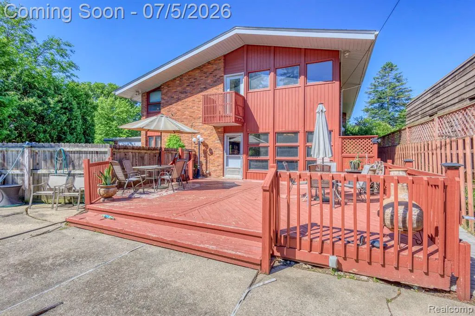
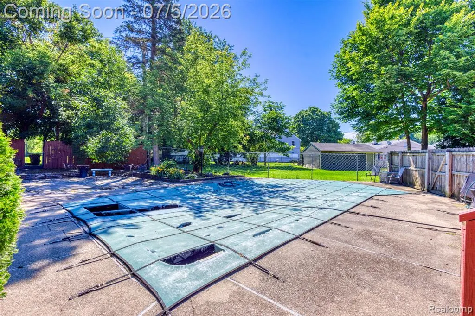
All-Brick Contemporary Custom Home on a Quiet Dead-End Street - Priced to Sell! This spacious all-brick custom-built contemporary home is situated on approximately one-third of an acre, tucked away on a peaceful dead-end street. It features a built-in gunite pool that has been professionally closed for the season and consistently maintained by Sardelli Pools. Inside, enjoy generous living spaces including a large living room with an impressive gas fireplace featuring remote control, and a huge family room with an indoor grill--ideal for entertaining. Large Anderson windows provide excellent natural light throughout. The kitchen offers Corian counters along with newer appliances including double ovens, refrigerator, dishwasher, and a Bosch induction cooktop. Additional highlights include a whole-house fan and abundant storage with huge closets throughout, including a cedar closet.Primary bedroom with balcony overlooking patio and pool. The finished basement adds valuable living space with a bedroom and half bath. A large deck overlooks the pool area, providing great outdoor entertaining potential. The possibilities are endless to make this large, custom home your own.--schedule your private showing today!
| Price History | |
|---|---|
| 7/1/2026 | Listed $399,890 |
| 7/15/2026 | 1$399,800 |
General Features
| Heating | Forced Air |
|---|---|
| Kitchen Level | Entry |
| Cooling | Central A/C,Attic Fan |
| Possession | Negotiable (Possession) |
| Fireplaces | Gas Fireplace,LivRoom Fireplace |
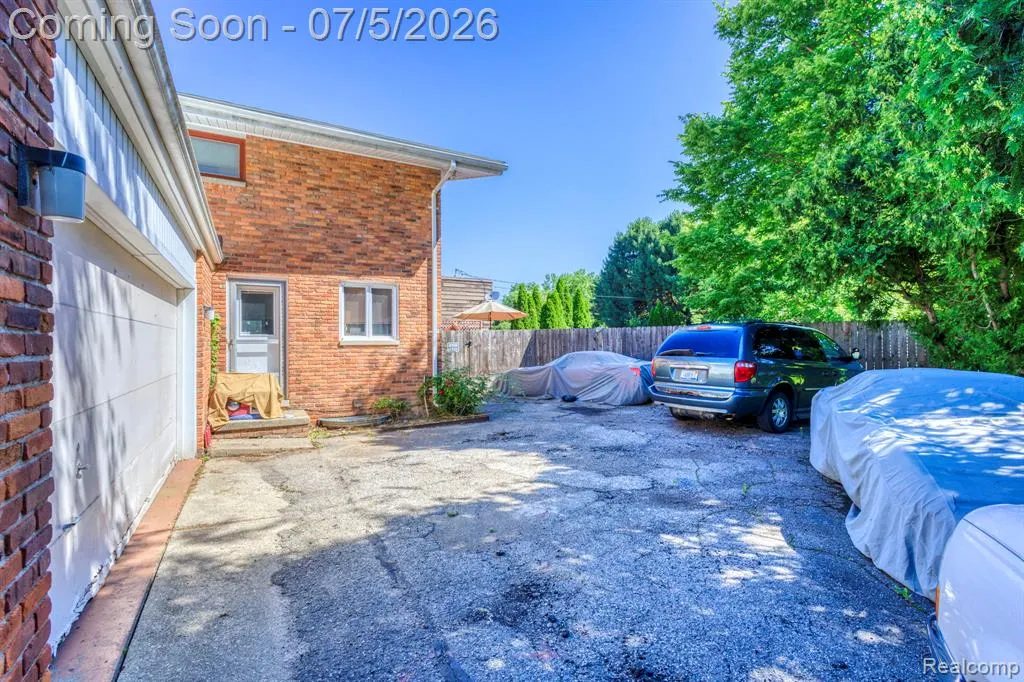
| Garage | Attached Garage,Gar Door Opener,Side Loading Garage |
| Water | Public Water |
| Status | Active |
| Full Baths | 2 |
| Half Baths | 2 |
| Bathrooms | 4 |
| Year Built | 1964 |
| Subdivision | Breitmeyer Sub |
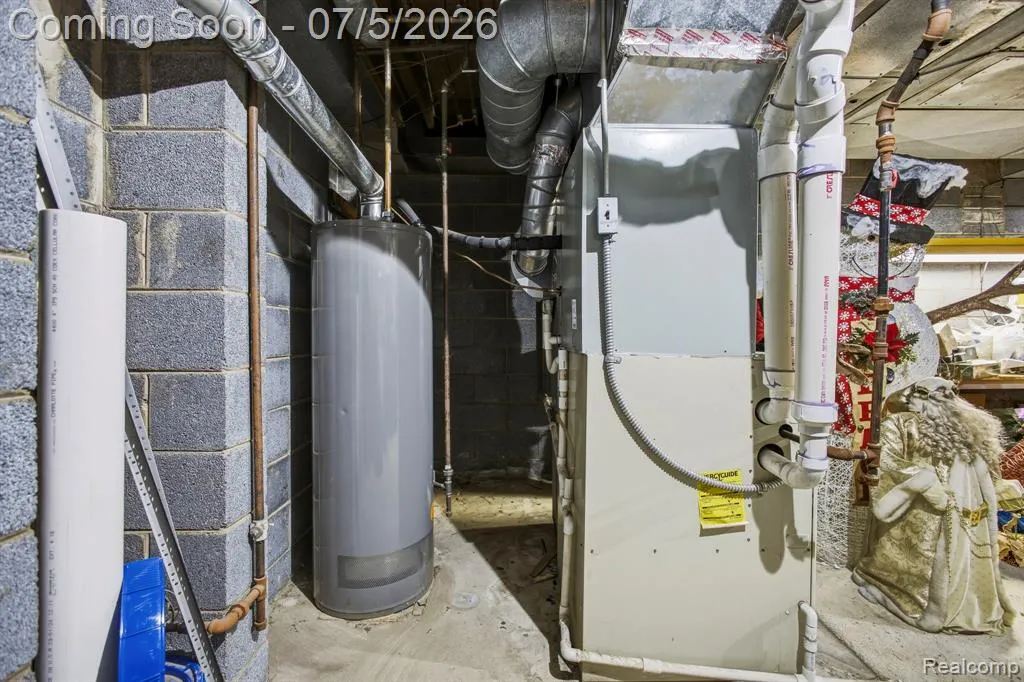
| Water Heater | Gas |
| Style | Colonial |
| County | Macomb |
| Class | RESIDENTIAL |
| Type | Single Family |
| Ownership | Private |
| Associated Document Count | 1 |
| Status | Active |
| Subdivision | MI |
| Sale/Rent | For Sale |
| Manufactured Y/N | No |
| Structure Style | 2 Story |
| Subj to Short Sale Apprvl | No |
| Home Warranty Y/N | No |
| Area | Mt Clemens (50013) |
| Primary City | Mount Clemens |
| Directions | N of Metropolitan Parkway W of Gratiot Floral (right),to Robertson to Breitmeyer. |
| City | Mount Clemens |
| School District | Mt Clemens Community Schools |
| Lease Y/N | No |
| Originating MLS | RealComp |
| Source MLS | MI Real Source |
| Financial Terms | Cash,Conventional |
| Legal Description | BREITMEYER SUB PARTS OF LOTS 52 & 53 DESC AS FOLL; BEG AT SW COR LOT 52; TH NWLY ALG NELY SIDE LINE OF W BREITMEYER PLACE ON A CURVE OF RADIUS EQUALS 258.18 FT CONCAVE TO NE & WHOSE LONG CHORD BEARS N |
| DOM | 79 |
| Postal Code | 48043 |
| Price Per Sq Ft Total AG | 123.32 |
| Public Remarks | All-Brick Contemporary Custom Home on a Quiet Dead-End Street - Priced to Sell! This spacious all-brick custom-built contemporary home is situated on approximately one-third of an acre |
Interior Features
| Family Room Level | Entry |
|---|---|
| Dining Room Level | Entry |
| Living Room Level | Entry |
| Basement | Finished |
| Bedroom 3 Level | Second |
| Bedroom 1 Level | Second |
| Bedroom 2 Level | Second |
| Laundry Room Level | Entry |
| Kitchen Length | 18 |
| Family Room Length | 24 |
| Laundry Room Width | 10 |
| Family Room Width | 20 |
| Living Room Length | 24 |
| Bedroom 4 Width | 11 |
| Bedroom 2 Width | 10 |
| Bedroom 3 Width | 15 |
| Laundry Room Length | 12 |
| Dining Room Width | 12 |
| Bedroom 4 Length | 12 |
| Bedroom 2 Length | 11 |
| Living Room Width | 20 |
| Bedroom 3 Length | 17 |
| Dining Room Length | 14 |
| Kitchen Width | 17 |
| Beds | 4 |
| Fireplace? | Yes |
| Total Rooms | 13 |
| Bedroom 1 Length | 15 |
| Bedroom 1 Width | 14 |
| Below Grade SqFt | 1621 |
| Above Grade SqFt | 3242 |
| Basement Y/N | Yes |
| Total SqFt Finished | 4742 |
Exterior Features
| Exterior | Aluminum,Brick |
|---|---|
| Exterior Amenities | Fenced Yard,Inground Pool,Patio,Porch |
| Frontage | 124 |
| Lot Size Area | 0.33 |
| Pool (Y/N) | Yes |
| Lot Dimensions | 124x174x30x160 |
| Garage # of Car | 2.5 |
| Roads | Paved Street |
| FOUNDATION TYPE | Basement |
| Waterfront Y/N | No |
| Garage Y/N | Yes |
Amenities
- Foreclosure
- Views
- Short Sale
- New Construction
- Adult 55+
- Lease To Own
- No HOA Fees
- Furnished
- Primary On Main
- Air Conditioning
- Seller Finance
- Green
- Fixer Upper
- Horse
- Golf
- Fireplace
- Deck
- Garage
- Basement
- Pool
Property vs Single Family Average in 48043
Price
Taxes
Year Built
Visits
 IDX provided courtesy of Realcomp II Ltd., via REMAX First and The Originating MLS(found above), © 2026 Realcomp II Ltd. Shareholders. The information being provided is for consumers personal, non-commercial use and may not be used for any purpose other than to identify prospective properties consumers may be interested in purchasing.
 Provided through IDX via MiRealSource. Courtesy of MiRealSource Shareholder. Copyright MiRealSource.
The information published and disseminated by MiRealSource is communicated verbatim, without change by MiRealSource, as filed with MiRealSource by its members. The accuracy of all information, regardless of source, is not guaranteed or warranted. All information should be independently verified.
Copyright 2026 MiRealSource. All rights reserved. The information provided hereby constitutes proprietary
Provided through IDX via MiRealSource. Courtesy of MiRealSource Shareholder. Copyright MiRealSource.
The information published and disseminated by MiRealSource is communicated verbatim, without change by MiRealSource, as filed with MiRealSource by its members. The accuracy of all information, regardless of source, is not guaranteed or warranted. All information should be independently verified.
Copyright 2026 MiRealSource. All rights reserved. The information provided hereby constitutes proprietary
