
Just Listed

Address
3021 S County Line Highway, Deerfield, MI
Price
$ 409,900
Property Attributes
- ID#50221935
- TypeSingle Family
- Listing Status Active
- CountyMONROE
- CityDeerfield
- AreaSummerfield Twp
- Zip49238
- StyleRanch
- Year Built1948
- Taxes$ 3784
- Price$ 409,900
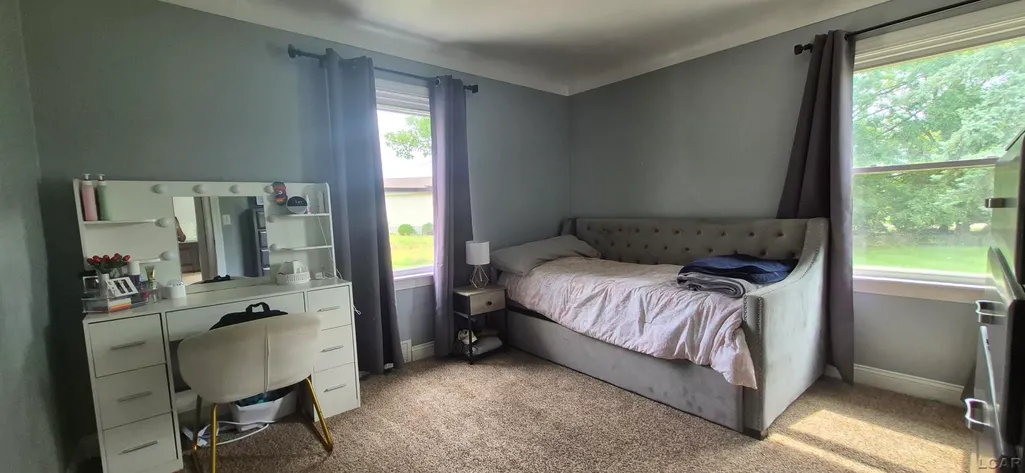
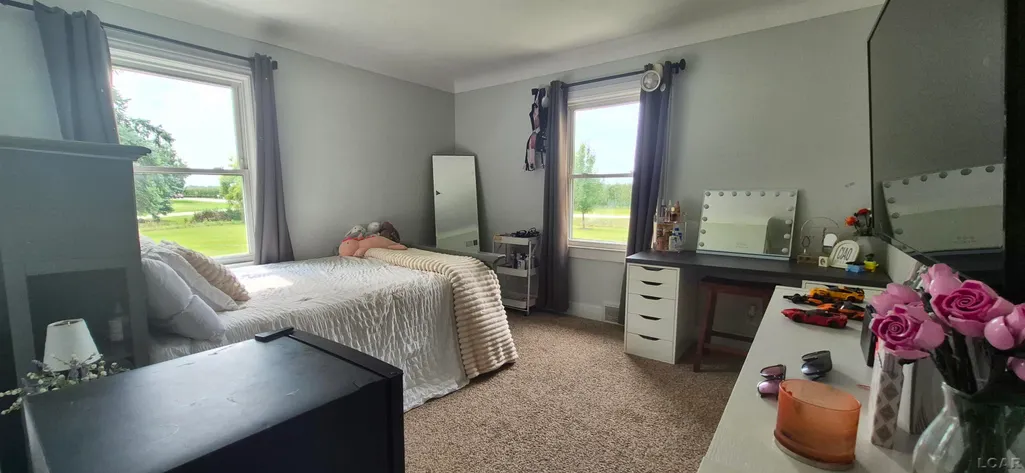
- Bedrooms4
- Full Bathrooms2
- Half Bathrooms1
- Sqr Footage1692
- Lot Size1.73 Acres
Data Source:
MiRealSource (MIRS)
Property Description
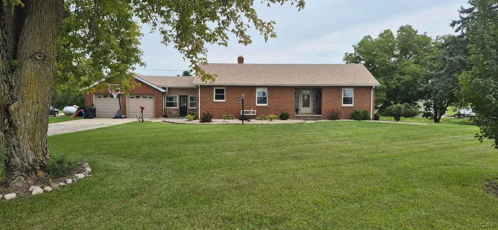
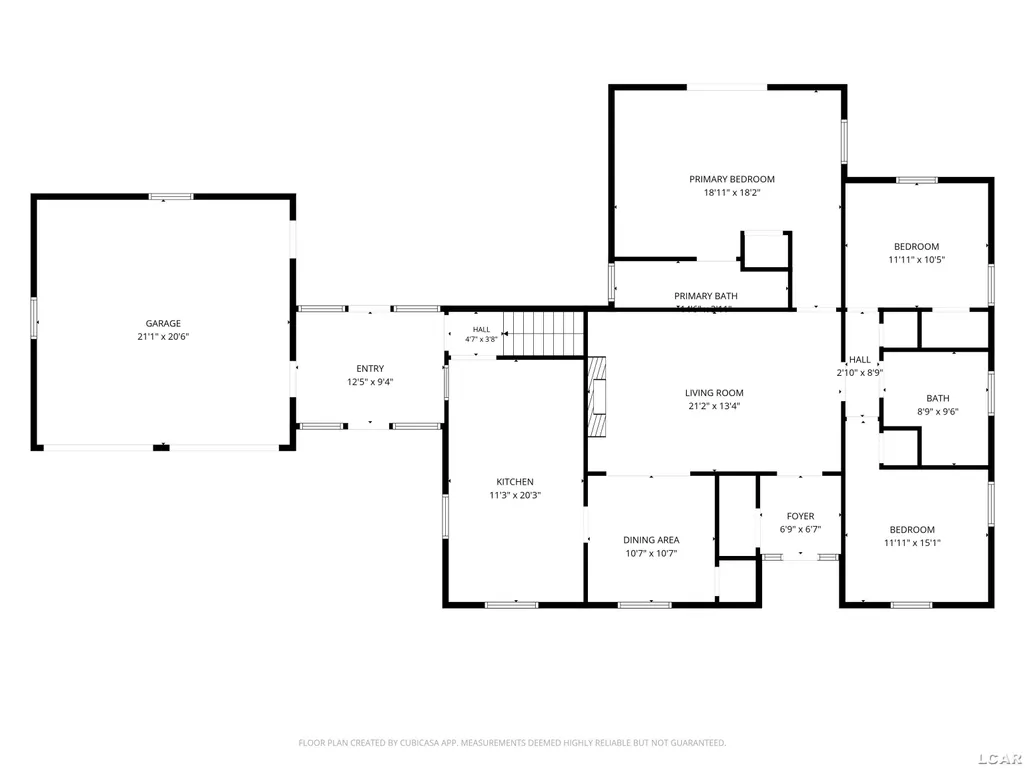
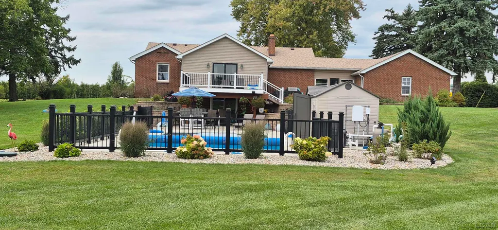
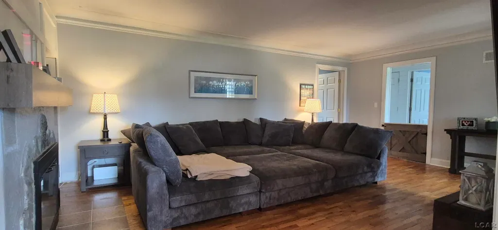
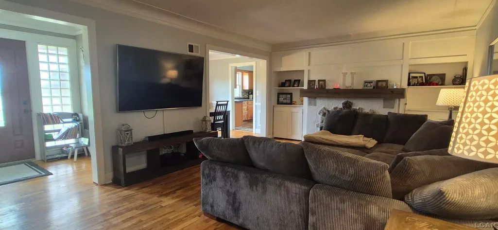
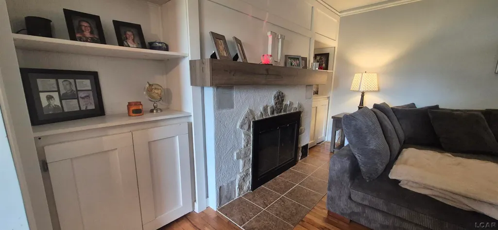
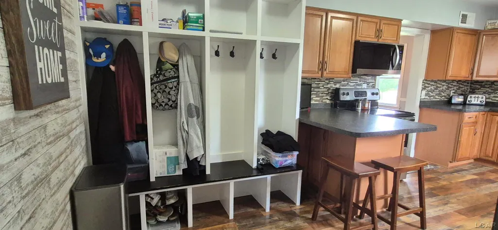
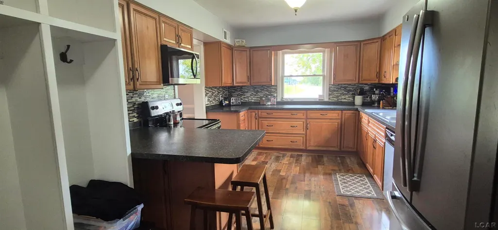
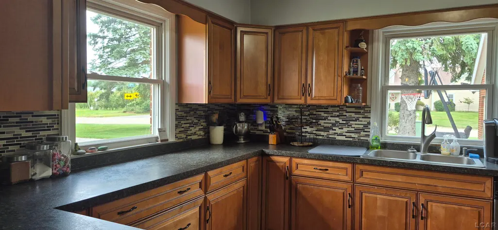
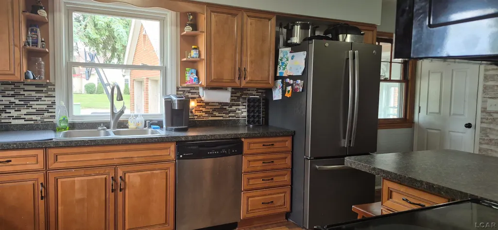
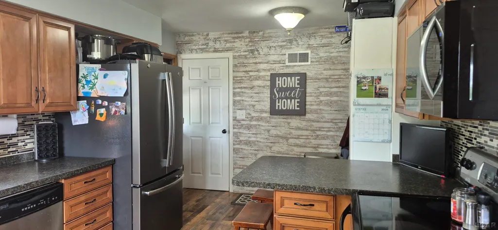
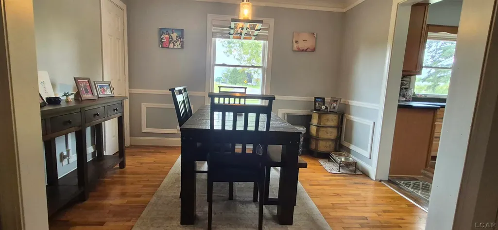
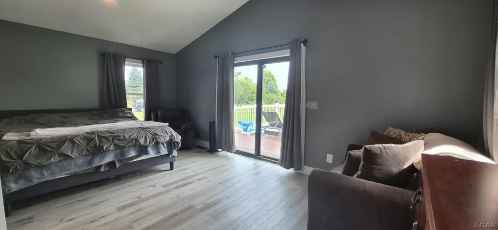
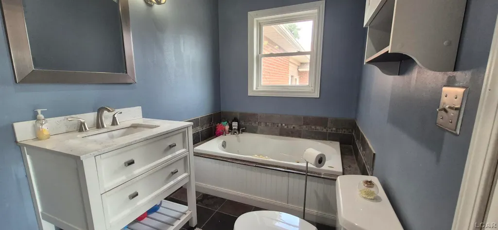
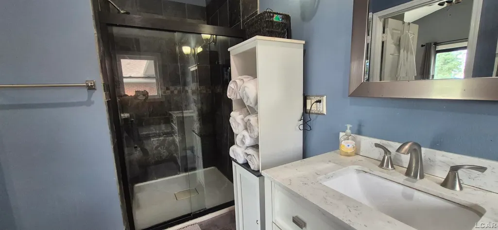
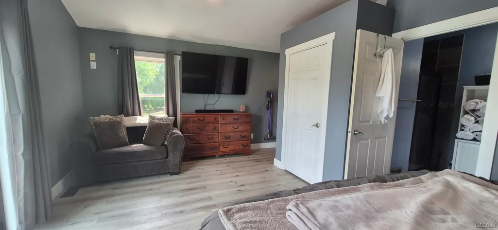
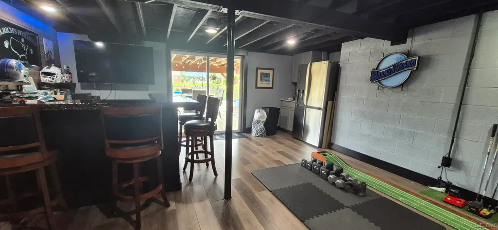
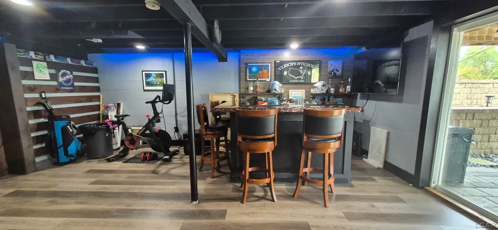
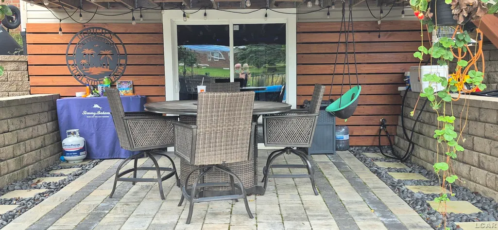
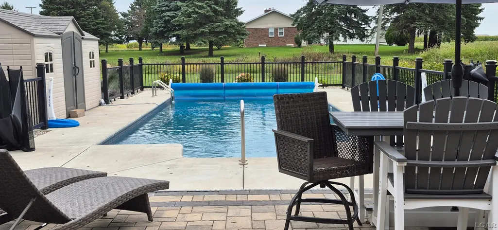
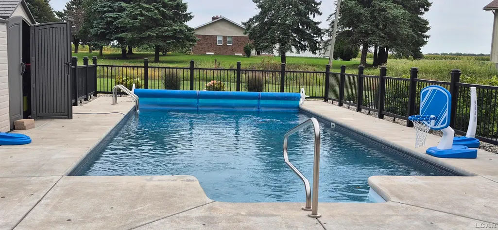
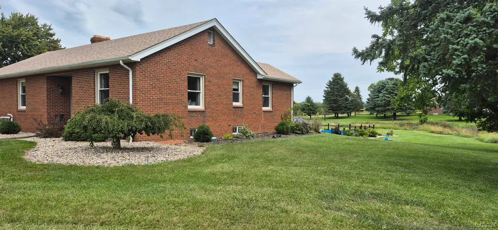
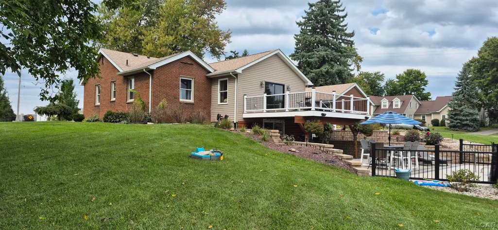
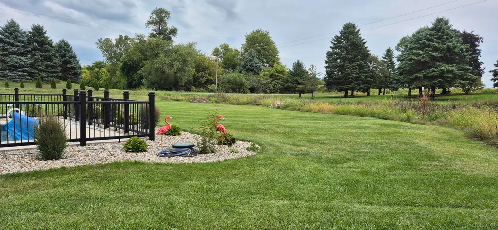
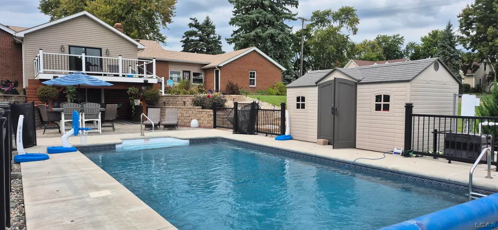
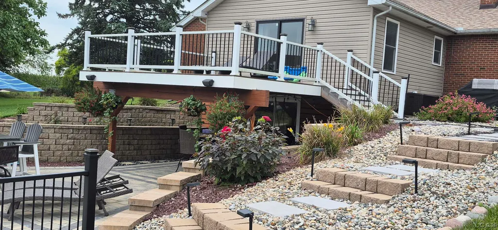
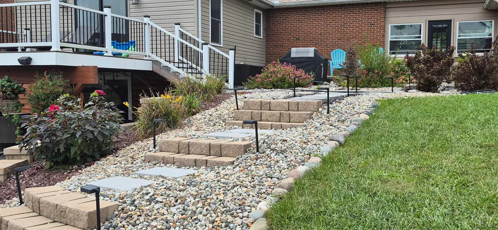
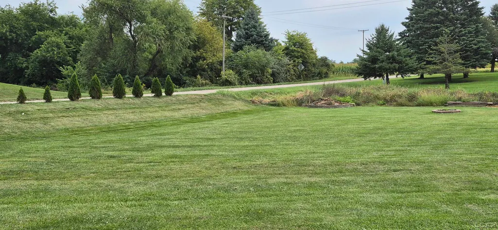
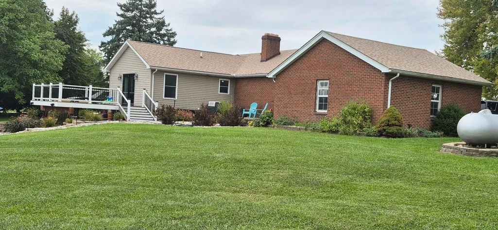
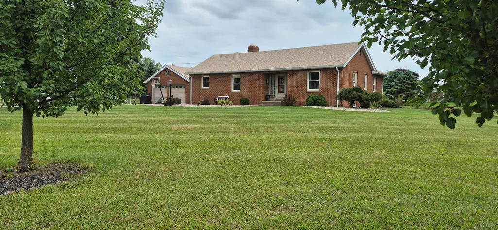
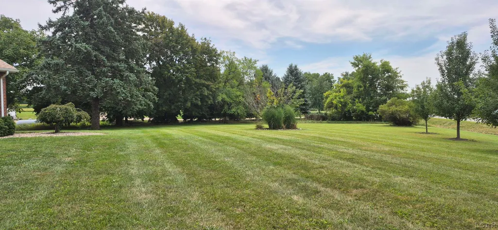
Welcome to this inviting brick ranch, where comfortable indoor living meets an exceptional backyard retreat. The home offers a spacious living room with hardwood flooring and a fireplace, a bright dining room, and a well-appointed kitchen with abundant warm wood cabinetry, generous counter space, and a convenient center island. Outside, the property truly shines. Enjoy a raised deck, covered patio entertaining area, professionally styled terraced landscaping, and a fenced in-ground poolâan ideal setting for relaxing, hosting, and making the most of warm-weather days. A storage shed adds practical space, while the attached two-car garage and broad lawn complete the exterior. A distinctive home with everyday comfort and a backyard designed for memorable gatherings. Schedule your private showing today.
| Price History | |
|---|---|
| 9/16/2026 | Listed $409,900 |
General Features
| Heating | Forced Air |
|---|---|
| Kitchen Level | Main |
| Cooling | Ceiling Fan(s),Central A/C |
| Possession | Within 30 Days |
| Fireplaces | LivRoom Fireplace,Wood Burning |
| Garage | Attached Garage,Off Street |
| Water | Private Well |
| Appliances | Dishwasher,Dryer,Microwave,Range/Oven,Refrigerator,Washer,Water Softener - Owned |
| Status | Active |
| Full Baths | 2 |
| Half Baths | 1 |
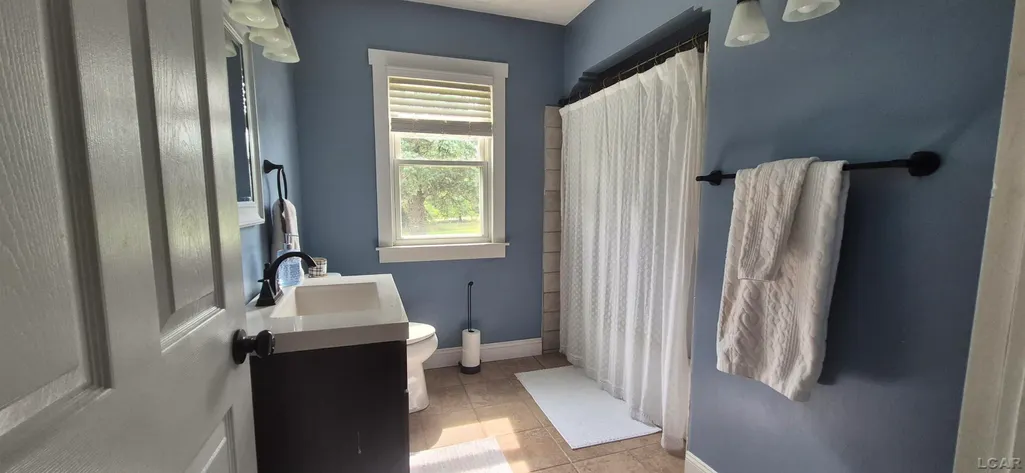
| Bathrooms | 3 |
| Year Built | 1948 |
| Parking | 3 or More Spaces,Garage |
| Subdivision | none |
| Style | Ranch |
| County | Monroe |
| Class | RESIDENTIAL |
| Type | Single Family |
| Ownership | Private |
| Associated Document Count | 1 |
| Electric | 200+ Amp Service,Generator NOT Included |
| Status | Active |
| Zoning | Agricultural |
| Subdivision | MI |
| Sale/Rent | For Sale |
| Manufactured Y/N | No |
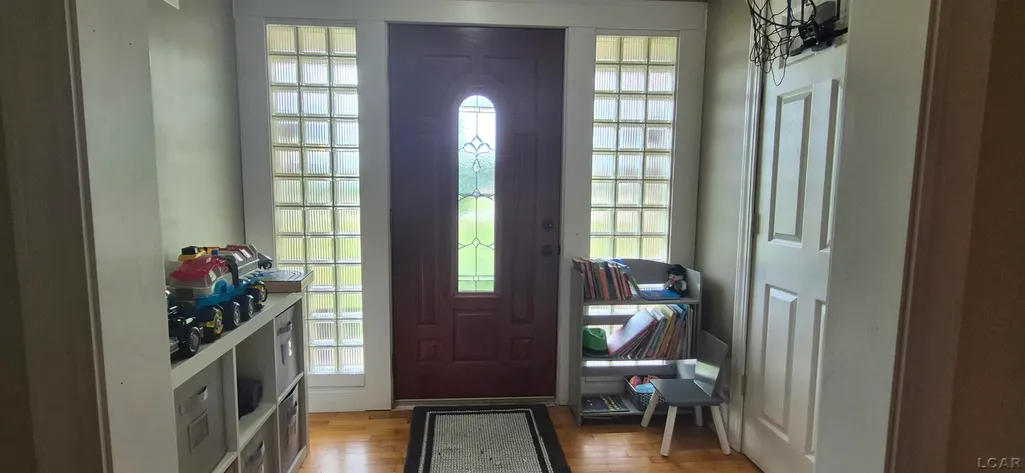
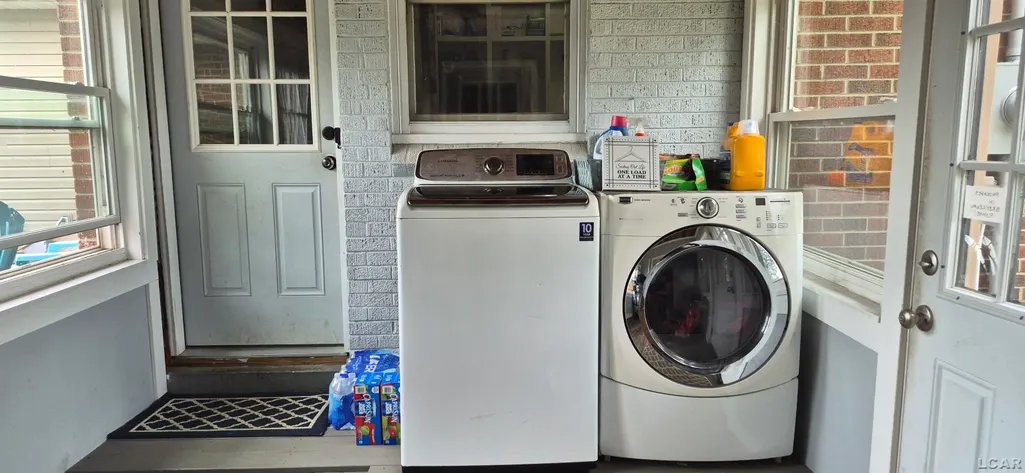
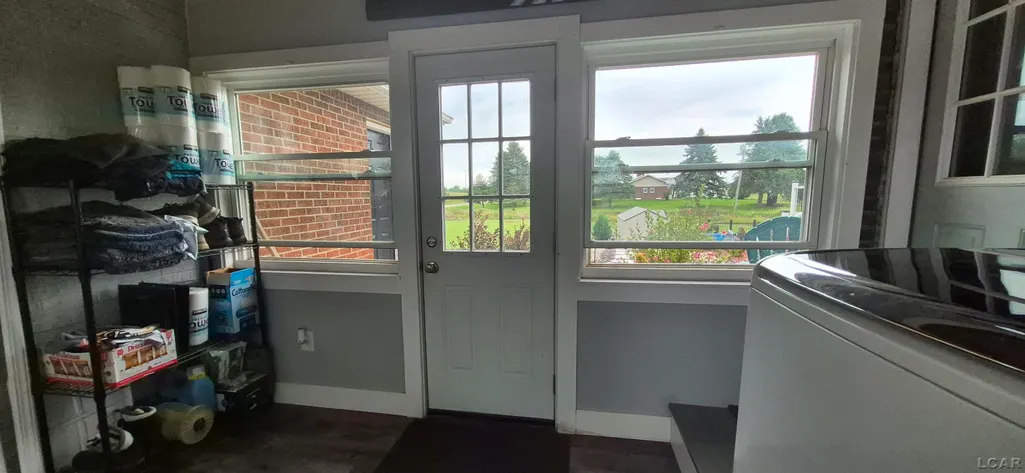
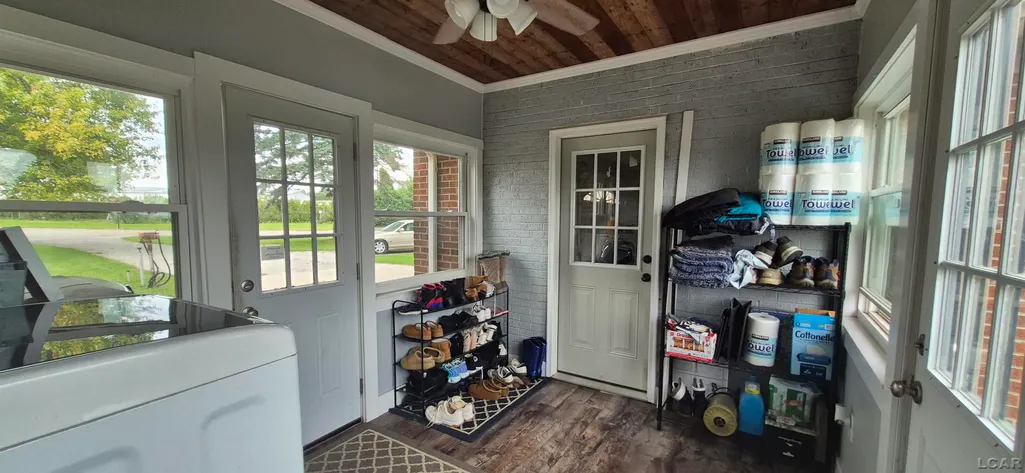
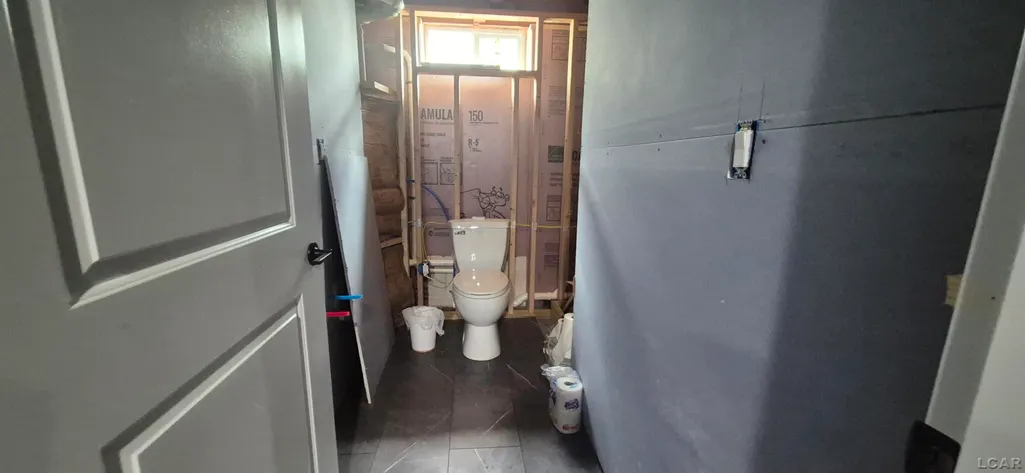
| ROOMS | Breezeway,Entry,Family Room,First Floor Bedroom,First Floor Laundry,First Flr Primary Bedroom,Living Room,Basement Lavatory,First Flr Full Bathroom,Primary Bdrm Suite,Eat-In Kitchen,Formal Dining Room |
| Structure Style | 1 Story |
| Subj to Short Sale Apprvl | No |
| Area | Summerfield Twp (58014) |
| Primary City | Deerfield |
| Directions | Corner of Lulu Rd and County Line Hwy |
| City | Deerfield |
| School District | Britton Deerfield School Distric |
| VIEW | Rural View |
| Lease Y/N | No |
| Originating MLS | Lenawee County Association of RE |
| Source MLS | MI Real Source |
| Financial Terms | Cash,Conventional,FHA,VA,Rural Development |
| Legal Description | 1131-964 3021 COUNTY LINE RD SEC 18 T7S R6E 1.734 A COM AT THE NW COR OF SEC 18 TH N 88 DEG 53' E 329.85 FT TH S 14 DEG 23' W 149.77 FT TH S 60 DEG 37' W 48.45 FT TH S 45 DEG 25' W 127.96 FT TH S 60 D |
| DOM | 1 |
| Postal Code | 49238 |
| Price Per Sq Ft Total AG | 242.26 |
| Internet Remarks | Listing Agent: Jeanee Gilson Broker: Michigan Living Real Estate: Welcome to this inviting brick ranch |
| Public Remarks | Welcome to this inviting brick ranch,where comfortable indoor living meets an exceptional backyard retreat. The home offers a spacious living room with hardwood flooring and a fireplace |
Interior Features
| Interior Amenities | Hardwood Floors,Walk-In Closet,Window Treatment(s) |
|---|---|
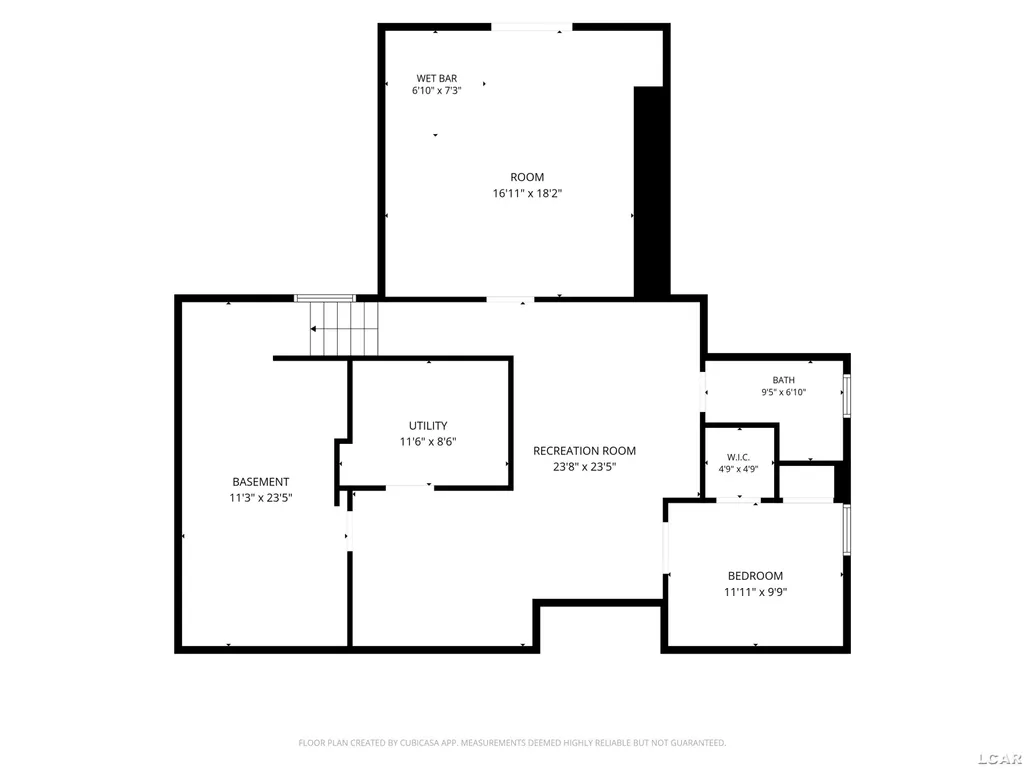
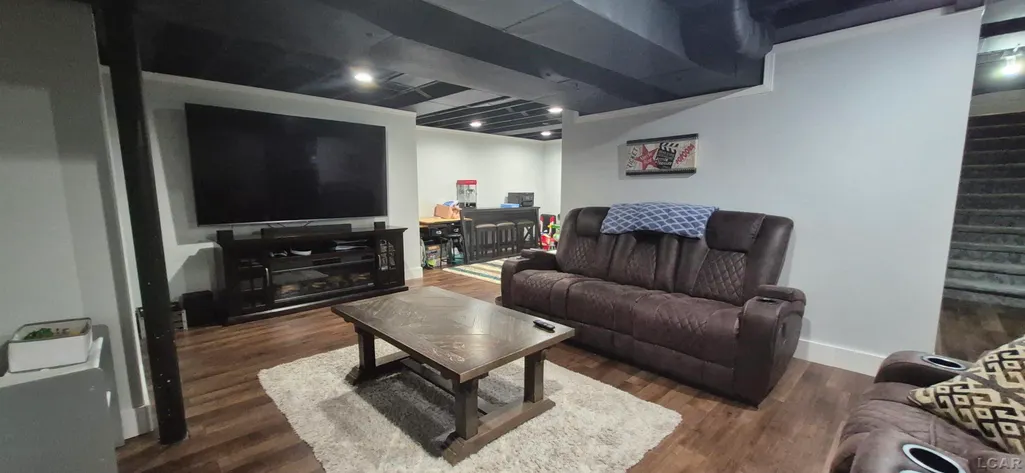
| Family Room Level | Lower |
| Living Room Level | Main |
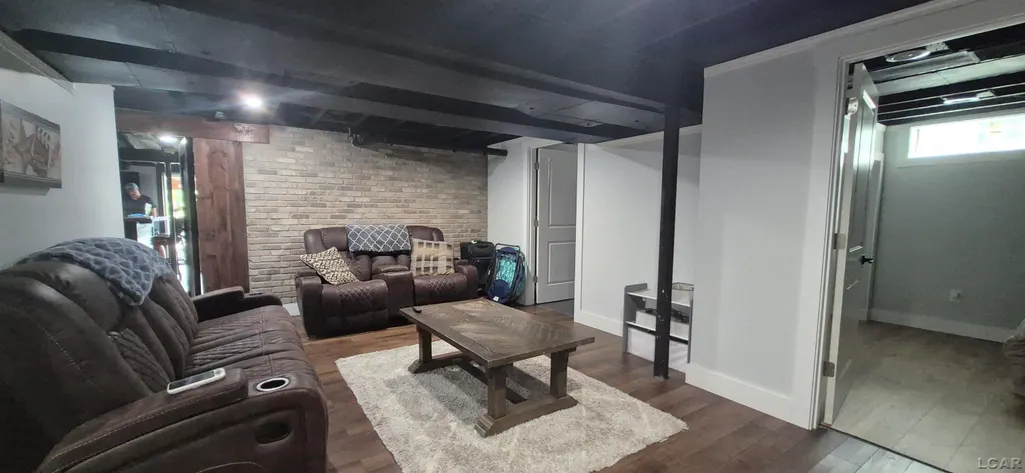
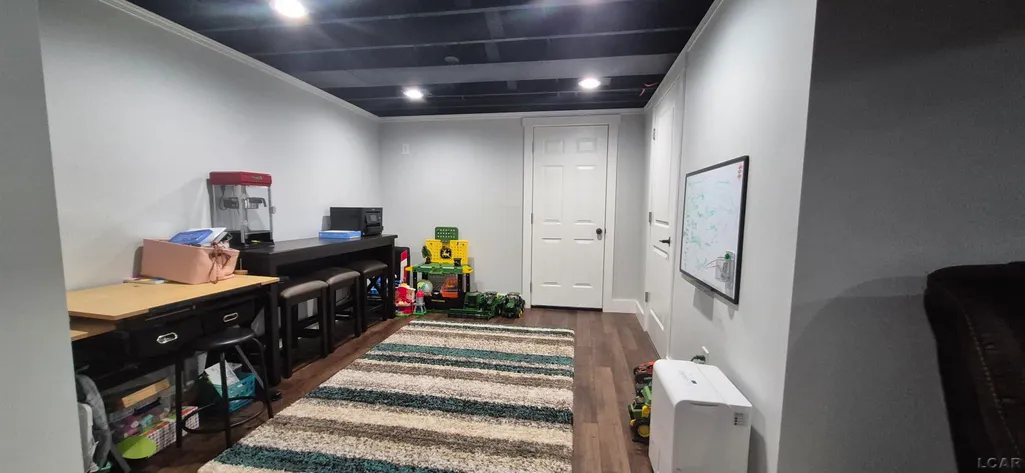
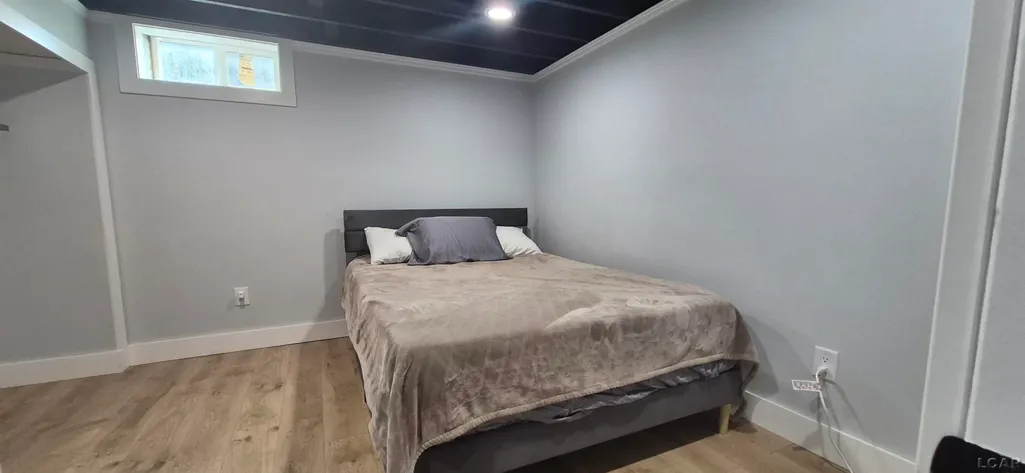
| Basement | Block,Finished,Full,Outside Entrance,Walk Out |
| Bedroom 3 Level | Main |
| Bedroom 1 Level | Main |
| Bedroom 2 Level | Main |
| Laundry Room Level | Main |
| Kitchen Length | 20 |
| Family Room Length | 24 |
| Laundry Room Width | 9 |
| Family Room Width | 23 |
| Living Room Length | 21 |
| Bedroom 4 Width | 10 |
| Bedroom 3 Width | 15 |
| Laundry Room Length | 12 |
| Bedroom 4 Length | 12 |
| Bedroom 2 Length | 12 |
| Living Room Width | 13 |
| Bedroom 3 Length | 12 |
| Dining Room Length | 11 |
| Kitchen Width | 11 |
| Beds | 4 |
| Fireplace? | Yes |
| Total Rooms | 10 |
| Bedroom 1 Length | 19 |
| Bedroom 1 Width | 18 |
| Below Grade SqFt | 1692 |
| Above Grade SqFt | 1692 |
| Basement Y/N | Yes |
| Fireplaces Total | 1 |
| Bedroom 2 Floor Covering | Carpet |
| Bedroom 3 Floor Covering | Carpet |
| Bedroom 4 Floor Covering | Laminate |
| Kitchen Floor Covering | Laminate |
| Total SqFt Finished | 1792 |
| Bathroom 1 Length | 15 |
| Bathroom 1 Width | 6 |
| Bathroom 2 Length | 9 |
| Bathroom 2 Width | 10 |
Exterior Features
| Exterior | Brick |
|---|---|
| Exterior Amenities | Deck,Inground Pool,Patio,Porch |
| Frontage | 339 |
| Body of Water | none |
| Lot Size Area | 1.73 |
| Pool (Y/N) | Yes |
| Lot Dimensions | 339x166x127x48x149x329 |
| OUT BUILDINGS | Shed |
| Garage # of Car | 2 |
| Water Features | None |
| Roads | City/County,Paved Street |
| FOUNDATION TYPE | Basement |
| SEWER/SEPTIC | Septic |
| Waterfront Y/N | No |
| Garage Y/N | Yes |
| Frontage Type | Road |
Amenities
- Foreclosure
- Views
- Short Sale
- New Construction
- Adult 55+
- Lease To Own
- No HOA Fees
- Furnished
- Primary On Main
- Air Conditioning
- Seller Finance
- Green
- Fixer Upper
- Horse
- Golf
- Fireplace
- Deck
- Garage
- Basement
- Pool
Property vs Single Family Average in 49238
Price
Taxes
Year Built
Visits
 IDX provided courtesy of Realcomp II Ltd., via REMAX First and The Originating MLS(found above), © 2026 Realcomp II Ltd. Shareholders. The information being provided is for consumers personal, non-commercial use and may not be used for any purpose other than to identify prospective properties consumers may be interested in purchasing.
 Provided through IDX via MiRealSource. Courtesy of MiRealSource Shareholder. Copyright MiRealSource.
The information published and disseminated by MiRealSource is communicated verbatim, without change by MiRealSource, as filed with MiRealSource by its members. The accuracy of all information, regardless of source, is not guaranteed or warranted. All information should be independently verified.
Copyright 2026 MiRealSource. All rights reserved. The information provided hereby constitutes proprietary
Provided through IDX via MiRealSource. Courtesy of MiRealSource Shareholder. Copyright MiRealSource.
The information published and disseminated by MiRealSource is communicated verbatim, without change by MiRealSource, as filed with MiRealSource by its members. The accuracy of all information, regardless of source, is not guaranteed or warranted. All information should be independently verified.
Copyright 2026 MiRealSource. All rights reserved. The information provided hereby constitutes proprietary
