







Address
278 Kings Way Road, Canton, MI
Price
$ 425,000
Property Attributes
- ID#50221920
- TypeSingle Family
- Listing Status Active
- CountyWAYNE
- CityCanton
- AreaCanton
- NeighborhoodCherry Hill Orchard Sub
- Zip48188
- StyleSplit Level,Tudor
- Year Built1977
- Taxes$ 4509
- Price$ 425,000
- Bedrooms4
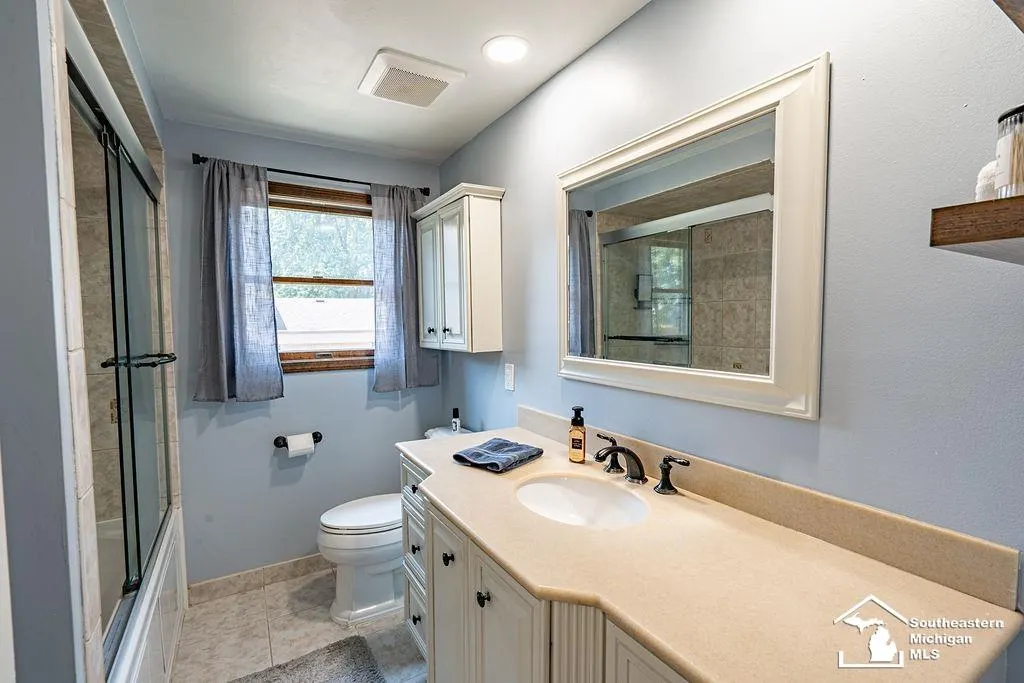
- Full Bathrooms2
- Half Bathrooms0
- Sqr Footage2179
- Lot Size0.18 Acres
Data Source:
MiRealSource (MIRS)
Property Description
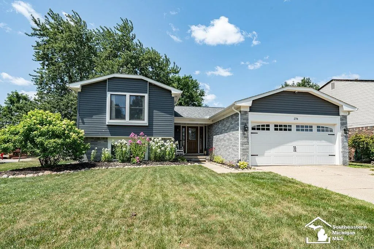
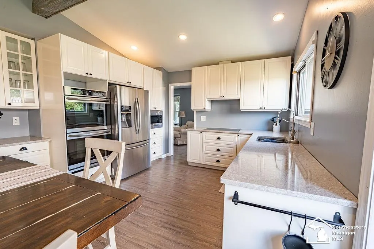
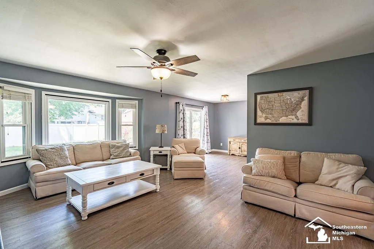
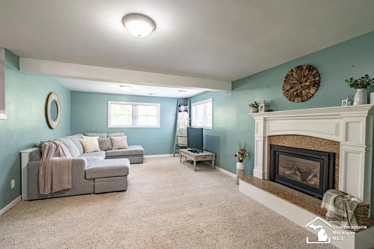
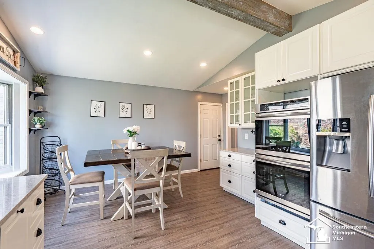
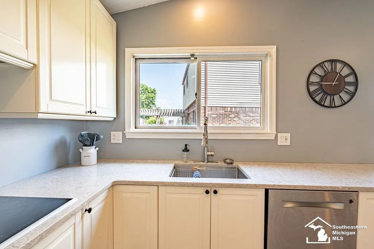
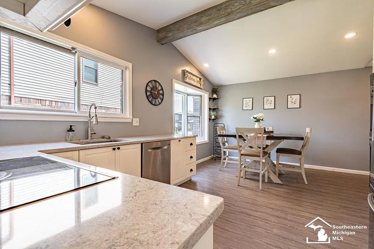
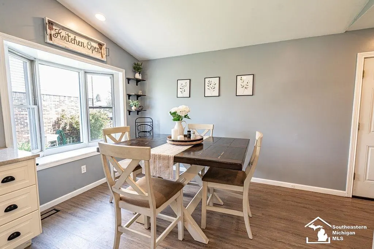
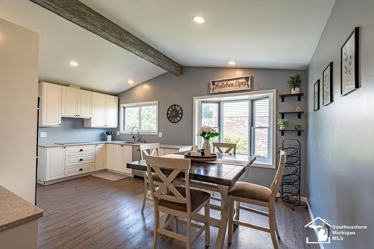
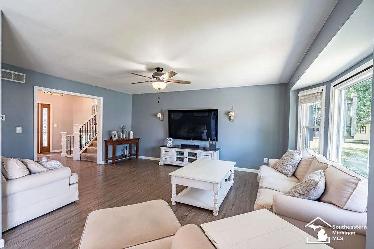
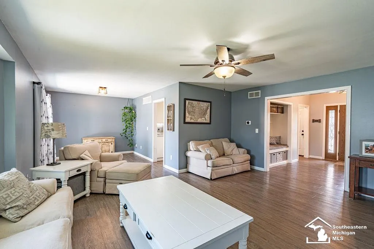
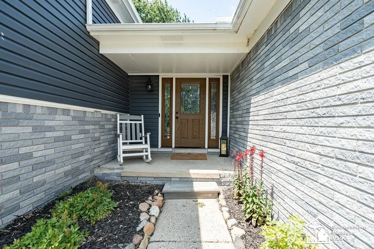
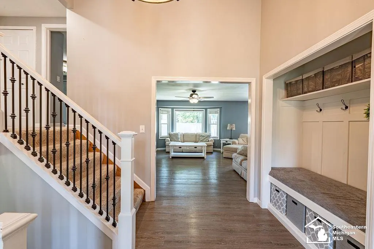
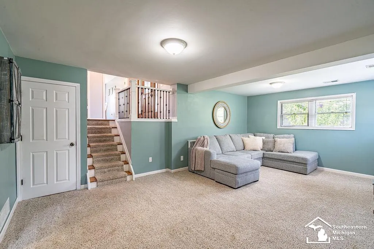
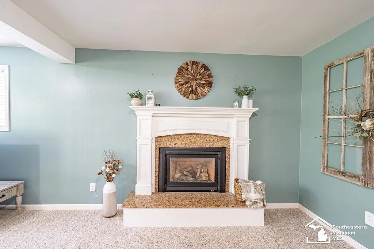
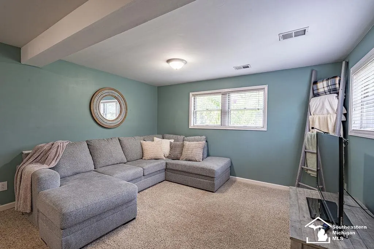
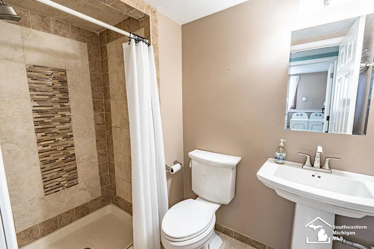
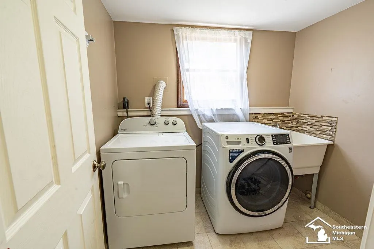
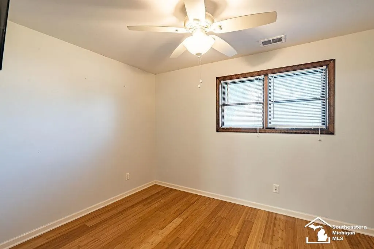
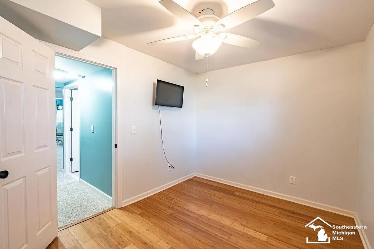
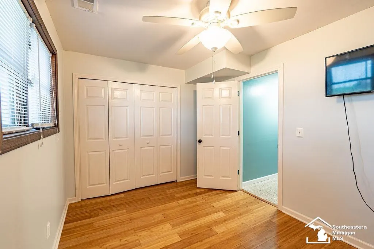
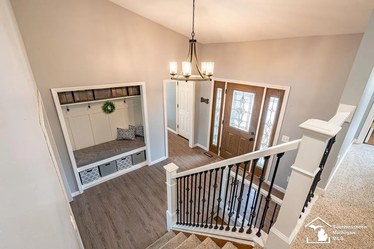
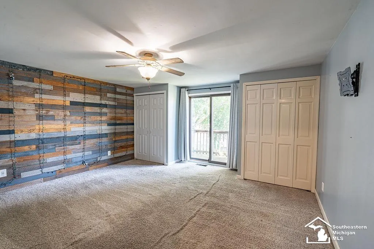
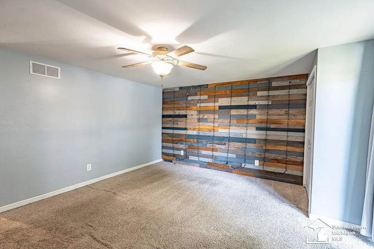
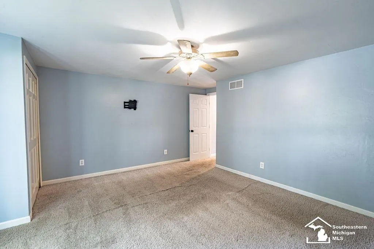
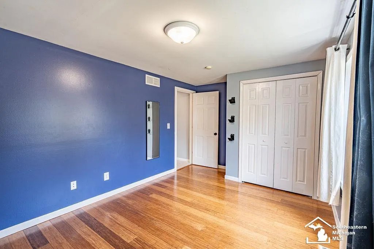
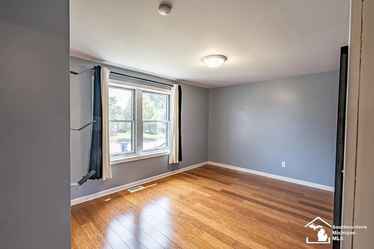
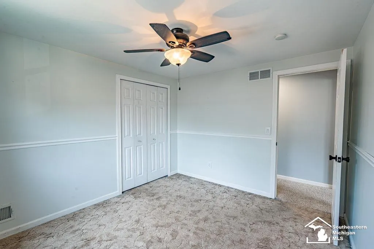
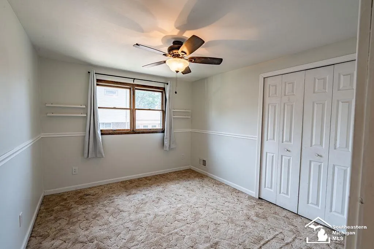
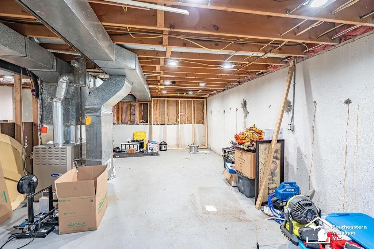
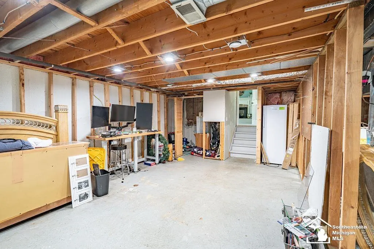
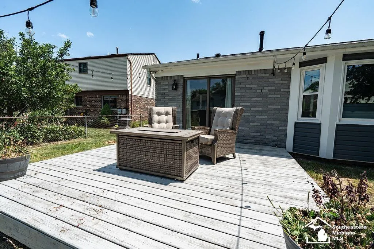
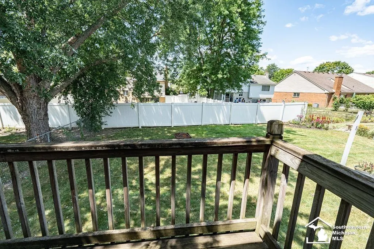
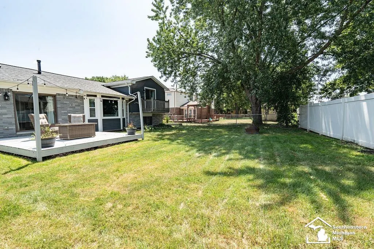
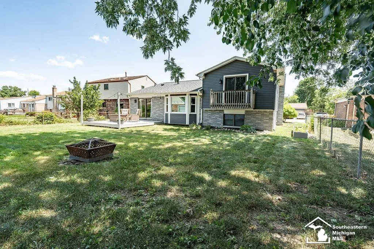
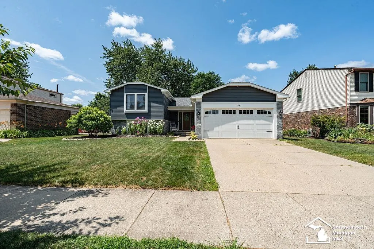
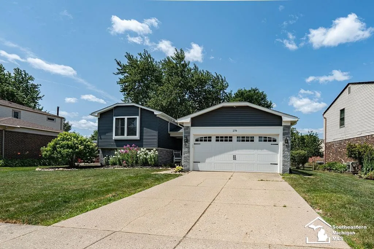
WOWâthis is not your ordinary quad-level! From the moment you arrive, youâll notice the freshly painted exterior and beautifully updated look that gives this home fantastic curb appeal. Step inside and prepare to be impressed by the grand, oversized foyer and the open sightlines that make this home feel exceptionally spacious. The main level is made for gathering! A large living room and roomy dining area flow into the beautifully updated kitchen featuring new cabinetry, a gorgeous double oven, and a modern sink with all the latest features. Step right outside to the deck and backyard, perfect for summer cookouts, entertaining friends, or simply relaxing outdoors. Just a few steps down, youâll find a large and inviting family room that can actually be seen from the foyer and living room, giving this home a wonderfully open and connected feel. This level also offers a fourth bedroom, convenient laundry room, and a beautifully remodeled full bath with a fabulous walk-in shower. Head upstairs and youâll be pleasantly surprised by three large, roomy bedrooms. The spacious primary bedroom is extra special, featuring its own private balconyâa perfect place for morning coffee or a quiet spot to unwind at the end of the day. A second full bath completes the upper level. And thereâs even more! This home also offers a dry basement, providing plenty of extra storage and room for hobbies, a workshop, or whatever additional space you may need. With 4 bedrooms, 2 full baths, multiple living areas, an updated kitchen and baths, private primary-bedroom balcony, dry basement, deck, spacious backyard, and a fresh updated exterior, this home offers space, style, character, and so much more than you expect from the moment you walk through the door!
| Price History | |
|---|---|
| 9/16/2026 | Listed $425,000 |
General Features
| Heating | Forced Air |
|---|---|
| Kitchen Level | Main |
| Cooling | Central A/C |
| Possession | At Close |
| Fireplaces | FamRoom Fireplace,Gas Fireplace |
| Garage | Attached Garage |
| Water | Public Water |
| Appliances | Dishwasher,Disposal,Dryer,Range/Oven,Refrigerator,Washer |
| Status | Active |
| Full Baths | 2 |
| Bathrooms | 2 |
| Year Built | 1977 |
| Parking | 3 or More Spaces,Garage,On Street,Paved Driveway |
| Subdivision | Cherry Hill Orchard Sub |
| Water Heater | Tankless Hot Water |
| Style | Split Level,Tudor |
| County | Wayne |
| Class | RESIDENTIAL |
| Type | Single Family |
| Ownership | Private |
| Associated Document Count | 1 |
| Electric | 150 Amp Service,Underground (Electric) |
| Status | Active |
| Zoning | Residential |
| Sale/Rent | For Sale |
| Manufactured Y/N | No |
| ROOMS | Entry,Family Room,Living Room,Eat-In Kitchen,Formal Dining Room |
| Structure Style | Quad-Level |
| Subj to Short Sale Apprvl | No |
| Area | Canton (82337) |
| Directions | Ford Road to Lilly to Cherry Hill to Kingsway |
| City | Canton |
| School District | Plymouth Canton Comm Schools |
| Lease Y/N | No |
| Originating MLS | Southeastern Border Association |
| Source MLS | MI Real Source |
| Financial Terms | Cash,Conventional,FHA,VA |
| Legal Description | 23C129 LOT 129 CHERRY HILL ORCHARDS SUB T2S R8E L95 P74 TO 76 WCR |
| DOM | 1 |
| Price Per Sq Ft Total AG | 195.04 |
| Internet Remarks | Listing Agent: Sheila Bussell Broker: Home Time Realty: WOWâthis is not your ordinary quad-level! From the moment you arrive |
| Public Remarks | WOWâthis is not your ordinary quad-level! From the moment you arrive |
Interior Features
| Interior Amenities | Cathedral/Vaulted Ceiling |
|---|---|
| Family Room Level | Lower |
| Dining Room Level | Main |
| Living Room Level | Main |
| Basement | Full,Poured |
| Bedroom 3 Level | Upper |
| Bedroom 1 Level | Upper |
| Bedroom 2 Level | Upper |
| Laundry Room Level | Lower |
| Kitchen Length | 18 |
| Family Room Length | 21 |
| Laundry Room Width | 6 |
| Family Room Width | 13 |
| Living Room Length | 18 |
| Bedroom 4 Width | 9 |
| Bedroom 2 Width | 11 |
| Bedroom 3 Width | 10 |
| Laundry Room Length | 7 |
| Dining Room Width | 9 |
| Bedroom 4 Length | 10 |
| Bedroom 2 Length | 10 |
| Living Room Width | 14 |
| Bedroom 3 Length | 15 |
| Dining Room Length | 12 |
| Kitchen Width | 13 |
| Beds | 4 |
| Fireplace? | Yes |
| Total Rooms | 12 |
| Bedroom 1 Length | 15 |
| Bedroom 1 Width | 14 |
| Below Grade SqFt | 823 |
| Above Grade SqFt | 2179 |
| Basement Y/N | Yes |
| Fireplaces Total | 1 |
| Bedroom 2 Floor Covering | Carpet |
| Bedroom 3 Floor Covering | Laminate |
| Kitchen Floor Covering | Laminate |
| Total SqFt Finished | 2179 |
| Bathroom 1 Length | 8 |
| Bathroom 1 Width | 6 |
| Bathroom 2 Length | 7 |
| Bathroom 2 Width | 4 |
Exterior Features
| Exterior | Brick,Hard Board,Vinyl Trim |
|---|---|
| Exterior Amenities | Deck,Exterior Balcony,Fenced Yard,Sidewalks,Street Lights |
| Frontage | 68 |
| Lot Size Area | 0.18 |
| Pool (Y/N) | No |
| Lot Dimensions | 68x122 |
| Garage # of Car | 2 |
| Roads | Curbed |
| FOUNDATION TYPE | Basement |
| SEWER/SEPTIC | Public Sanitary |
| Waterfront Y/N | No |
| Garage Y/N | Yes |
| Frontage Type | Road |
Amenities
- Foreclosure
- Views
- Short Sale
- New Construction
- Adult 55+
- Lease To Own
- No HOA Fees
- Furnished
- Primary On Main
- Air Conditioning
- Seller Finance
- Green
- Fixer Upper
- Horse
- Golf
- Fireplace
- Deck
- Garage
- Basement
- Pool
Property vs Single Family Average in 48188
Price
Taxes
Year Built
 IDX provided courtesy of Realcomp II Ltd., via REMAX First and The Originating MLS(found above), © 2026 Realcomp II Ltd. Shareholders. The information being provided is for consumers personal, non-commercial use and may not be used for any purpose other than to identify prospective properties consumers may be interested in purchasing.
 Provided through IDX via MiRealSource. Courtesy of MiRealSource Shareholder. Copyright MiRealSource.
The information published and disseminated by MiRealSource is communicated verbatim, without change by MiRealSource, as filed with MiRealSource by its members. The accuracy of all information, regardless of source, is not guaranteed or warranted. All information should be independently verified.
Copyright 2026 MiRealSource. All rights reserved. The information provided hereby constitutes proprietary
Provided through IDX via MiRealSource. Courtesy of MiRealSource Shareholder. Copyright MiRealSource.
The information published and disseminated by MiRealSource is communicated verbatim, without change by MiRealSource, as filed with MiRealSource by its members. The accuracy of all information, regardless of source, is not guaranteed or warranted. All information should be independently verified.
Copyright 2026 MiRealSource. All rights reserved. The information provided hereby constitutes proprietary
