
Just Listed
Address
3683 Lake Pleasant Road, North Branch, MI
Price
$ 239,900
Property Attributes
- ID#50221728
- TypeSingle Family
- Listing Status Active
- CountyLAPEER
- CityNorth Branch
- AreaNorth Branch
- NeighborhoodVillage Of Arcadia
- Zip48461
- StyleFarm House
- Year Built1910
- Taxes$ 2312
- Price$ 239,900
- Bedrooms5
- Full Bathrooms1
- Half Bathrooms1
- Sqr Footage1932
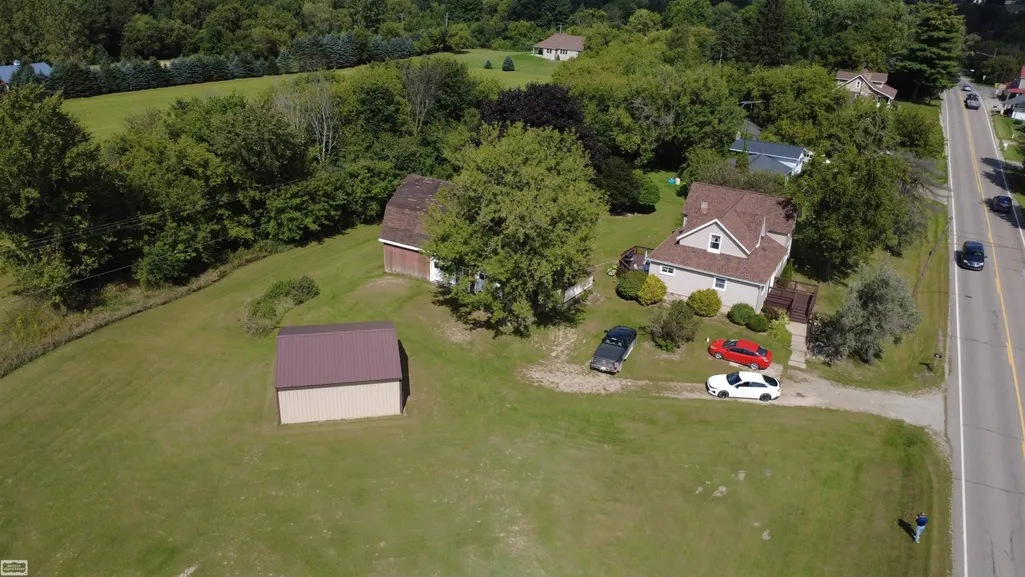
- Lot Size0.52 Acres
Data Source:
MiRealSource (MIRS)
Property Description
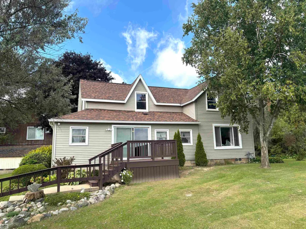
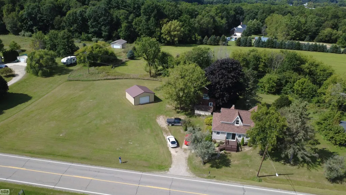
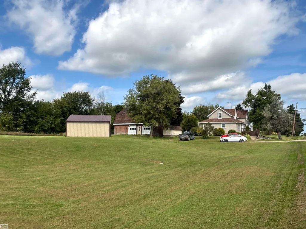
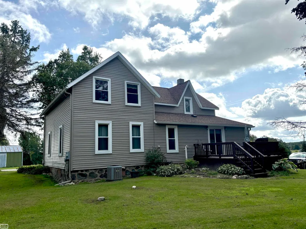
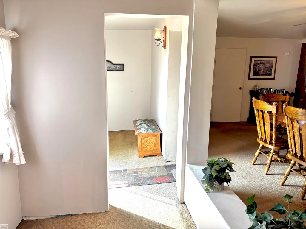
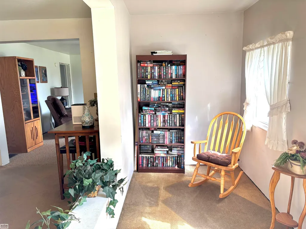
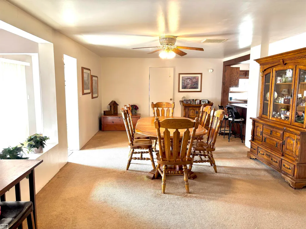
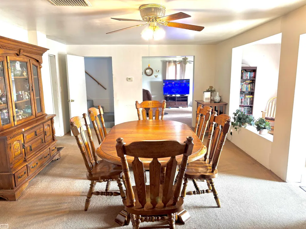
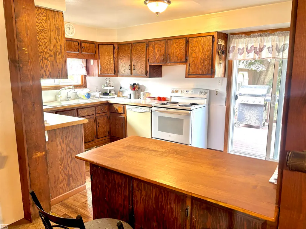
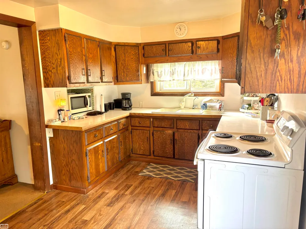
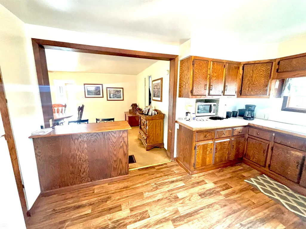
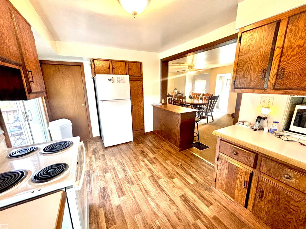
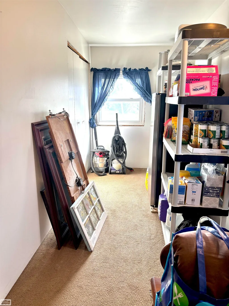
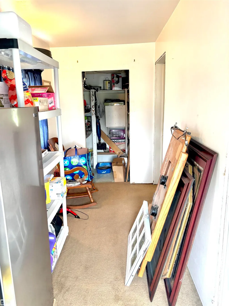
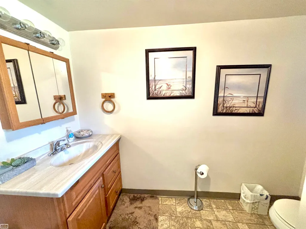
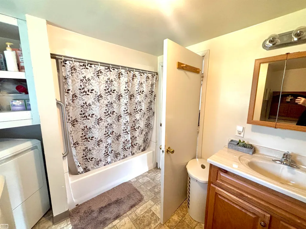
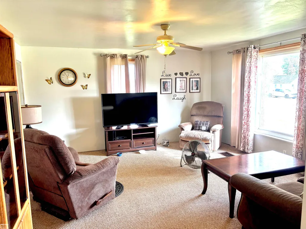
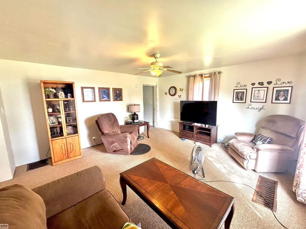
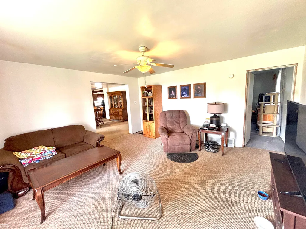
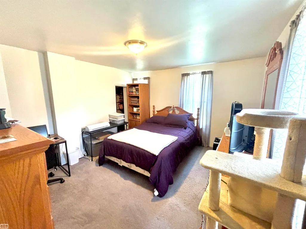
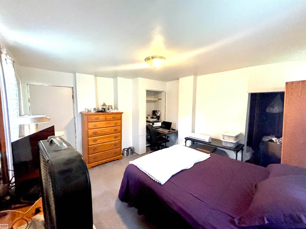
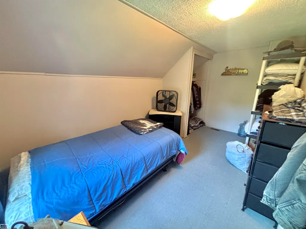
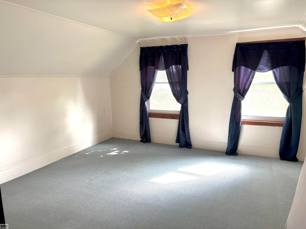
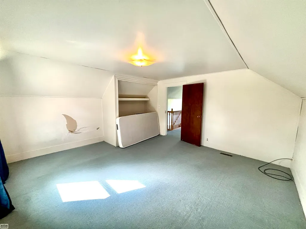
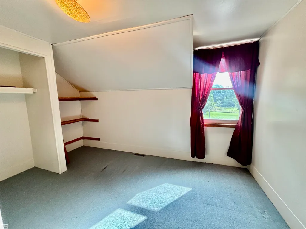
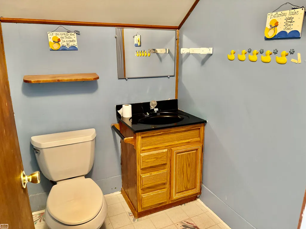
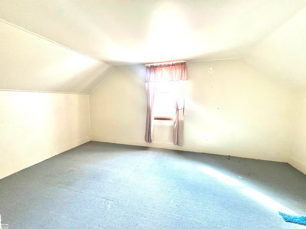
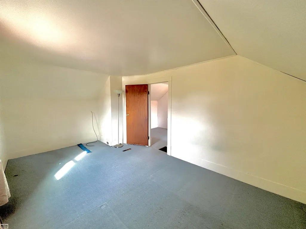
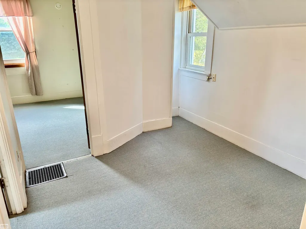
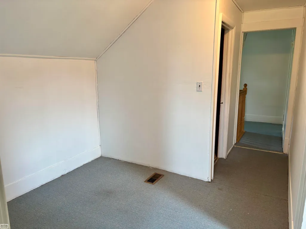
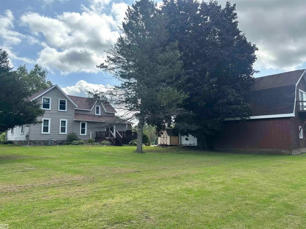
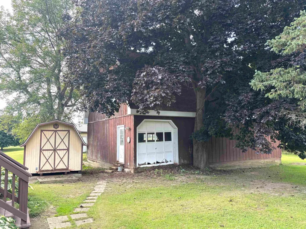
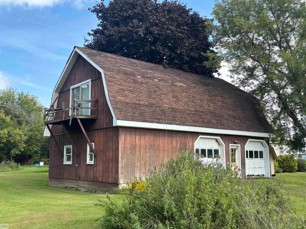
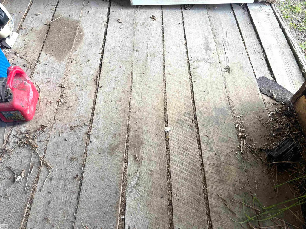
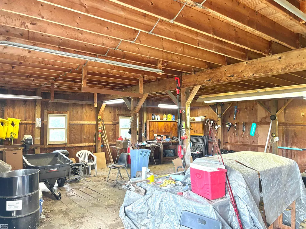
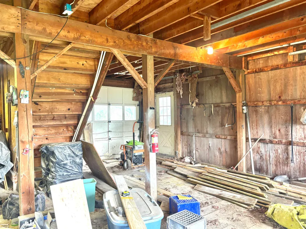
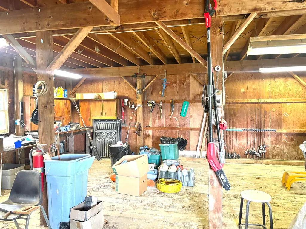
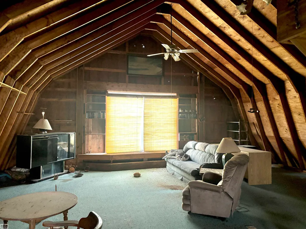
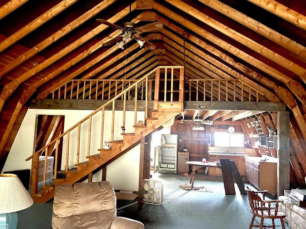
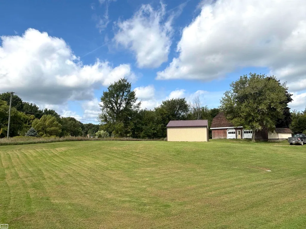
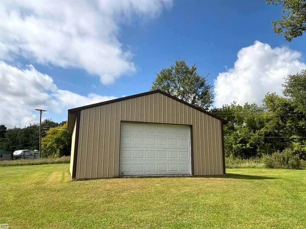
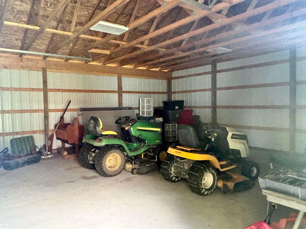
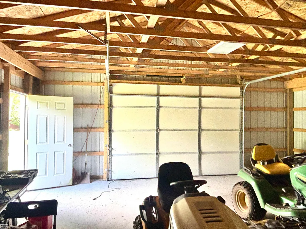
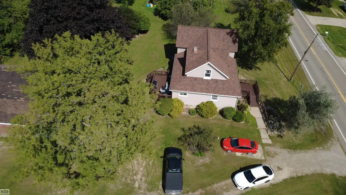
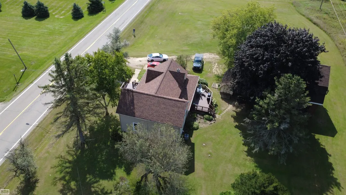
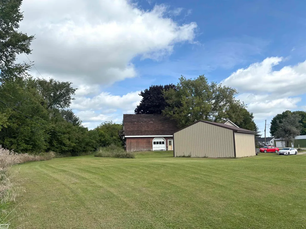
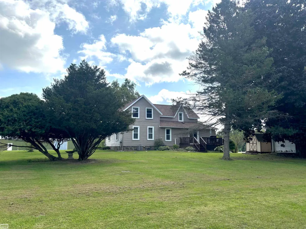
Charming 1910 Country Farmhouse w/ Endless Possibilities! If you've been searching for a farmhouse w/ character, space, outbuildings & room to make it your own, this is a rare opportunity. Offering approximately 1,932 sq ft, 5 bedrooms, an office/craft room, 1-1/2 baths, living room, family room & spacious breakfast nook, this home offers plenty of room for family, hobbies & entertaining. Reopen the enclosed front porch & bring back that classic original farmhouse feelâperfect for morning coffee and enjoying the peaceful country setting. Outside, you'll find a 24x24 steel pole barn built in 2019 with concrete floor, plus a wood barn w/wood flooring believed to date back to the 1800s, an upper loft w/endless possibilities for entertaining, a home office, studio, workshop, additional living space or home-based business. Enjoy front and rear decks, both recently repainted, and the charm that only a historic country property can provide. Priced with updating in mind, this is truly a gem waiting for someone to bring it back to life. See us today!!
| Price History | |
|---|---|
| 9/14/2026 | Listed $239,900 |
General Features
| Heating | Forced Air |
|---|---|
| Kitchen Level | First |
| Cooling | Ceiling Fan(s),Central A/C |
| Possession | Close Plus 30 Days |
| Garage | Additional Garage(s),Detached Garage,Workshop |
| Water | Private Well |
| Appliances | Dishwasher,Dryer,Range/Oven,Refrigerator,Washer |
| Status | Active |
| Full Baths | 1 |
| Half Baths | 1 |
| Bathrooms | 2 |
| Year Built | 1910 |
| Subdivision | Village Of Arcadia |
| Water Heater | Gas |
| Style | Farm House |
| County | Lapeer |
| Class | RESIDENTIAL |
| Type | Single Family |
| Ownership | Private |
| New Construction Y/N | No |
| Associated Document Count | 1 |
| Status | Active |
| Subdivision | MI |
| Sale/Rent | For Sale |
| Manufactured Y/N | No |
| ROOMS | Living Room,Second Flr Lavatory,Shared Bathroom |
| Structure Style | 2 Story |
| Subj to Short Sale Apprvl | No |
| Home Warranty Y/N | No |
| Area | North Branch (44029) |
| Primary City | North Branch |
| Directions | Between Curtis and Kings Mill on Lake Pleasant Rd |
| City | North Branch |
| School District | North Branch Area Schools |
| Lease Y/N | No |
| Originating MLS | MiRealSource |
| Source MLS | MI Real Source |
| Financial Terms | Cash,Conventional,Rural Development |
| Legal Description | T8N R11E VILLAGE OF ARCADIA THE S 26 FEET OF LOT 12,AND ALL OF LOTS 13,14 & 15 BLK 4,AND PART OF THE E 1 2 OF THE S-E 1 4 0F SEC 4 |
| Postal Code | 48461 |
| Price Per Sq Ft Total AG | 124.17 |
| Internet Remarks | Listing Agent: David Jacobson Broker: Realty Executives Home Towne Chesterfield: Charming 1910 Country Farmhouse w/ Endless Possibilities! If you've been searching for a farmhouse w/ character,space |
| Public Remarks | Charming 1910 Country Farmhouse w/ Endless Possibilities! If you've been searching for a farmhouse w/ character,space,outbuildings & room to make it your own |
Interior Features
| Family Room Level | First |
|---|---|
| Living Room Level | First |
| Basement | Unfinished |
| Bedroom 3 Level | Second |
| Bedroom 1 Level | First |
| Bedroom 2 Level | Second |
| Laundry Room Level | First |
| Kitchen Length | 11 |
| Family Room Length | 15 |
| Laundry Room Width | 4 |
| Family Room Width | 15 |
| Living Room Length | 14 |
| Bedroom 4 Width | 11 |
| Bedroom 2 Width | 8 |
| Bedroom 3 Width | 14 |
| Laundry Room Length | 3 |
| Bedroom 4 Length | 8 |
| Bedroom 2 Length | 14 |
| Living Room Width | 13 |
| Bedroom 3 Length | 10 |
| Bedroom 5 Length | 14 |
| Kitchen Width | 13 |
| Beds | 5 |
| Fireplace? | No |
| Bedroom 5 Width | 13 |
| Bedroom 1 Length | 14 |
| Bedroom 1 Width | 12 |
| Office Length | 14 |
| Office Width | 6 |
| Below Grade SqFt | 970 |
| Above Grade SqFt | 1932 |
| Basement Y/N | Yes |
| Breakfast Nook Length | 9 |
| Breakfast Nook Level | First |
| Breakfast Nook Width | 13 |
| Bedroom 2 Floor Covering | Carpet |
| Bedroom 3 Floor Covering | Carpet |
| Bedroom 4 Floor Covering | Carpet |
| Kitchen Floor Covering | Linoleum |
| Total SqFt Finished | 1932 |
| Bathroom 1 Length | 6 |
| Bathroom 1 Width | 7 |
Exterior Features
| Exterior | Vinyl Siding |
|---|---|
| Exterior Amenities | Deck,Porch |
| Frontage | 119 |
| Lot Size Area | 0.52 |
| Pool (Y/N) | No |
| Lot Dimensions | 119 x 127 |
| OUT BUILDINGS | Pole Barn,Shed |
| Garage # of Car | 5 |
| Well/Septic Inspection Done | No |
| Roads | Paved Street |
| FOUNDATION TYPE | Basement |
| SEWER/SEPTIC | Septic |
| Waterfront Y/N | No |
| Garage Y/N | Yes |
| Frontage Type | Road |
Amenities
- Foreclosure
- Views
- Short Sale
- New Construction
- Adult 55+
- Lease To Own
- No HOA Fees
- Furnished
- Primary On Main
- Air Conditioning
- Seller Finance
- Green
- Fixer Upper
- Horse
- Golf
- Fireplace
- Deck
- Garage
- Basement
- Pool
Property vs Single Family Average in 48461
Price
Taxes
Year Built
 IDX provided courtesy of Realcomp II Ltd., via REMAX First and The Originating MLS(found above), © 2026 Realcomp II Ltd. Shareholders. The information being provided is for consumers personal, non-commercial use and may not be used for any purpose other than to identify prospective properties consumers may be interested in purchasing.
 Provided through IDX via MiRealSource. Courtesy of MiRealSource Shareholder. Copyright MiRealSource.
The information published and disseminated by MiRealSource is communicated verbatim, without change by MiRealSource, as filed with MiRealSource by its members. The accuracy of all information, regardless of source, is not guaranteed or warranted. All information should be independently verified.
Copyright 2026 MiRealSource. All rights reserved. The information provided hereby constitutes proprietary
Provided through IDX via MiRealSource. Courtesy of MiRealSource Shareholder. Copyright MiRealSource.
The information published and disseminated by MiRealSource is communicated verbatim, without change by MiRealSource, as filed with MiRealSource by its members. The accuracy of all information, regardless of source, is not guaranteed or warranted. All information should be independently verified.
Copyright 2026 MiRealSource. All rights reserved. The information provided hereby constitutes proprietary
