
Address
3409 Heikkinen Road, Mohawk, MI
Price
$ 439,000
Property Attributes
- ID#50220902
- TypeSingle Family
- Listing Status Active
- CountyKEWEENAW
- CityMohawk
- AreaAllouez Twp
- NeighborhoodFulton
- Zip49950
- StyleCraftsman
- Year Built2007
- Price$ 439,000
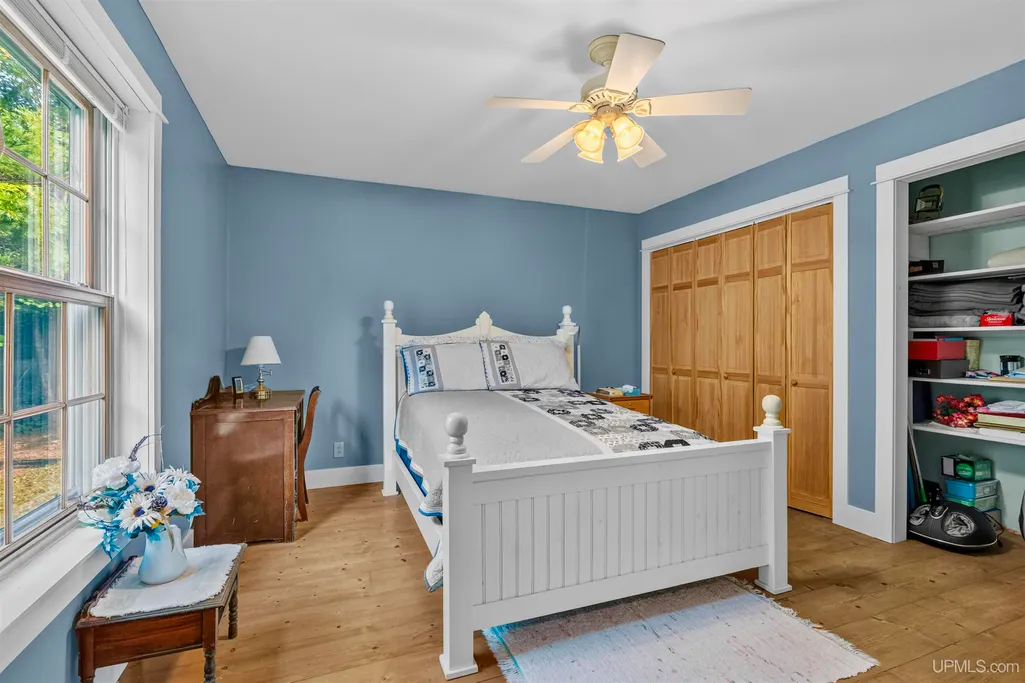
- Bedrooms3
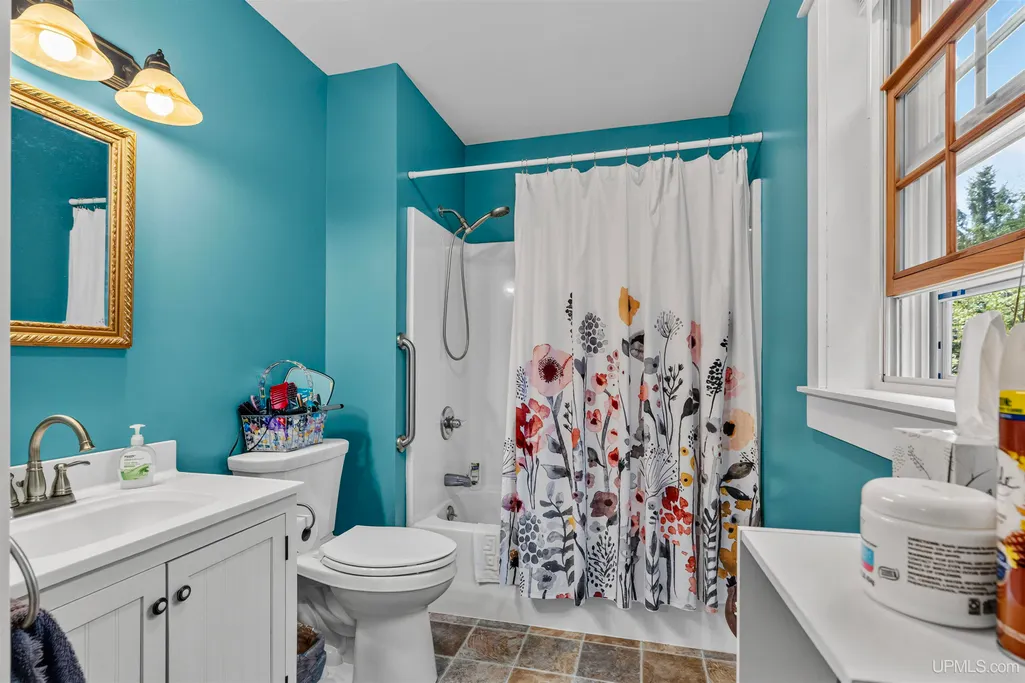
- Full Bathrooms2
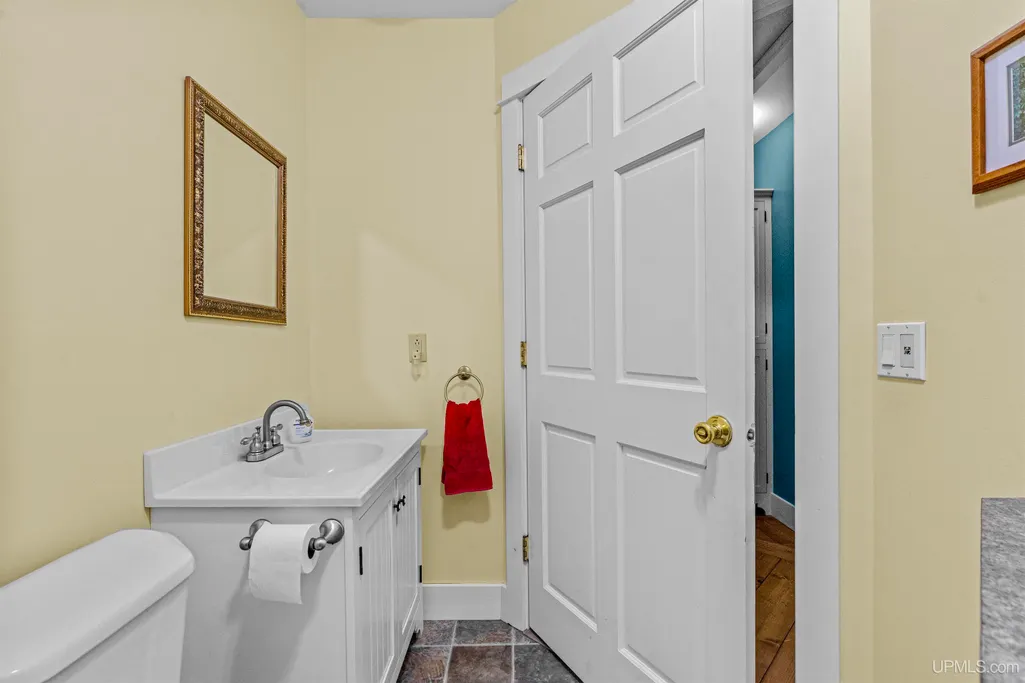
- Half Bathrooms1
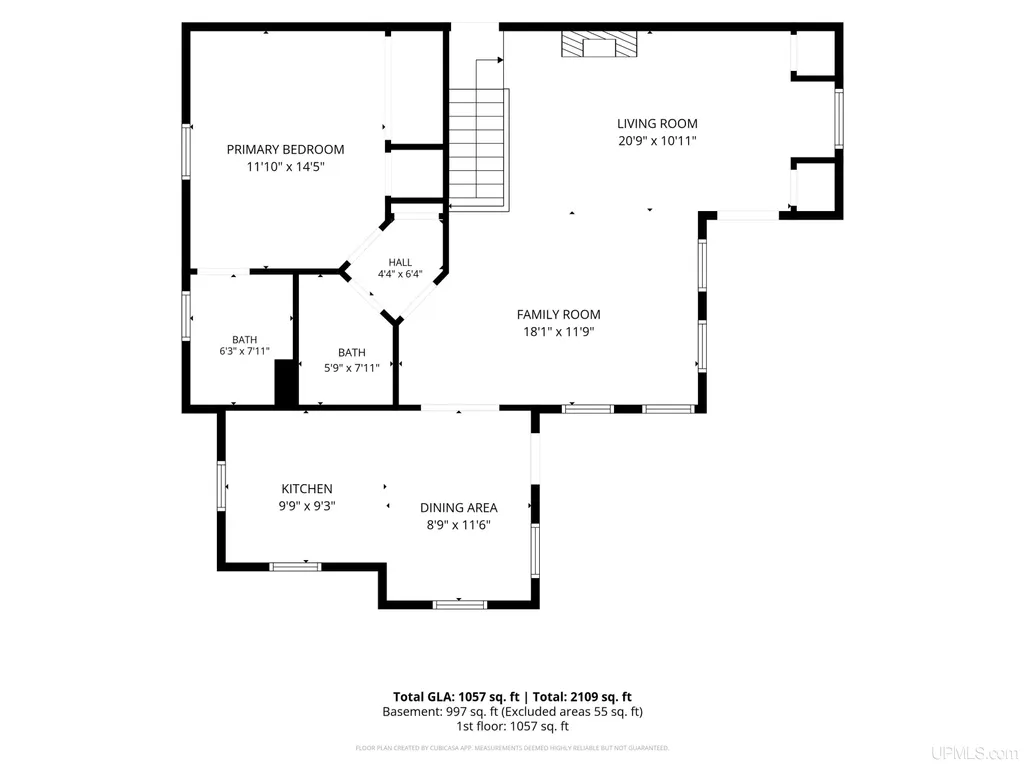
- Sqr Footage1057
- Lot Size2.36 Acres
Data Source:
MiRealSource (MIRS)
Property Description
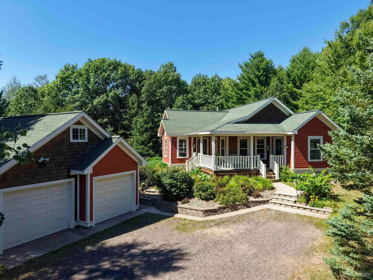
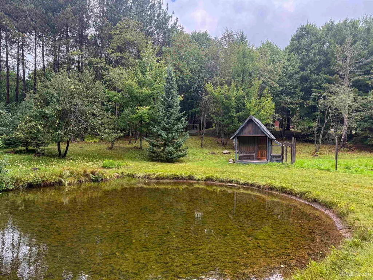
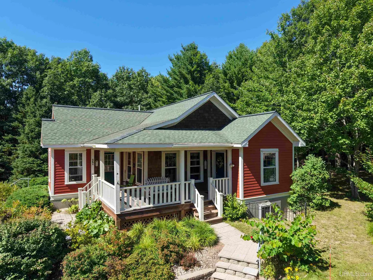
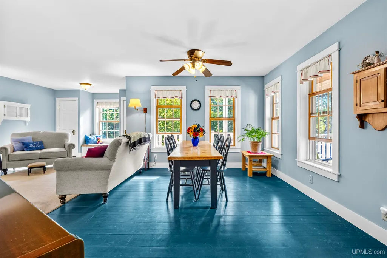
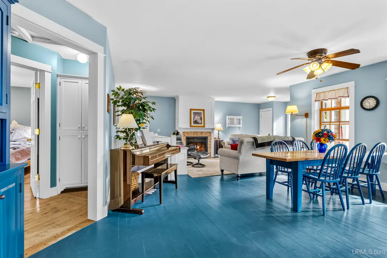
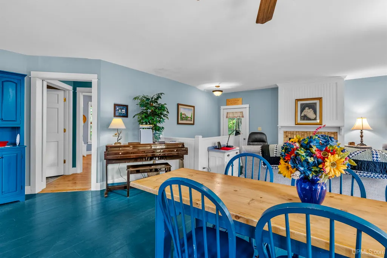
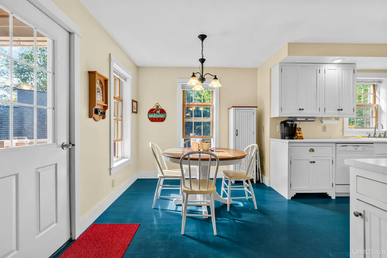
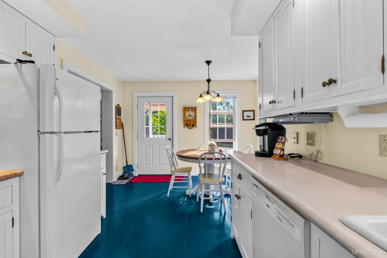
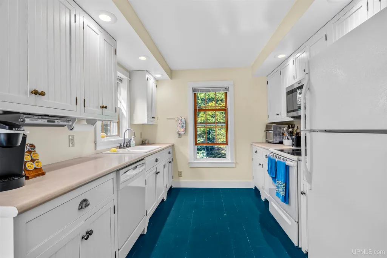
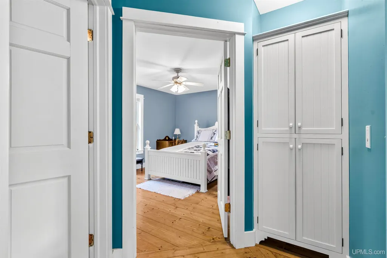
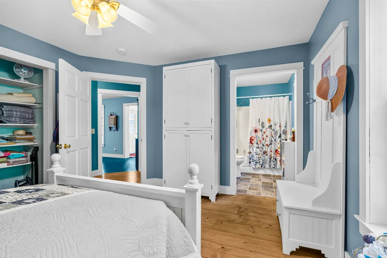
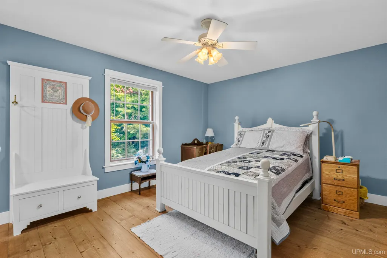
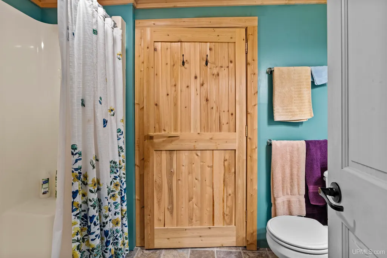
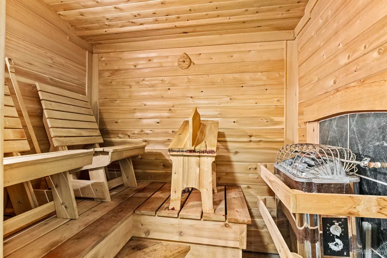
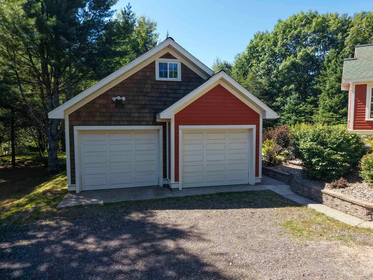
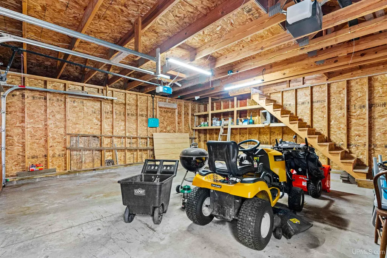
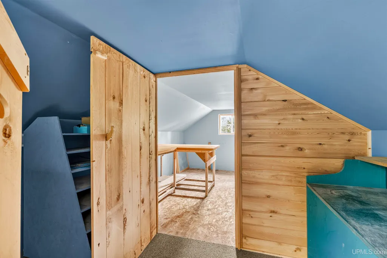
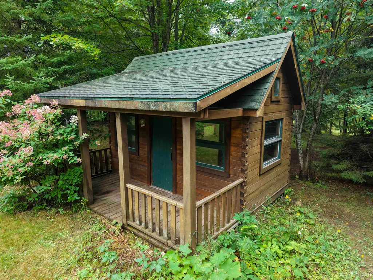
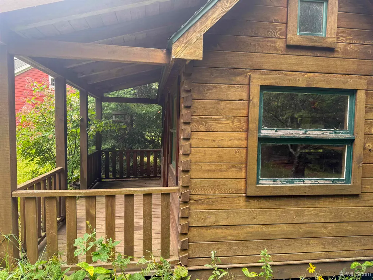
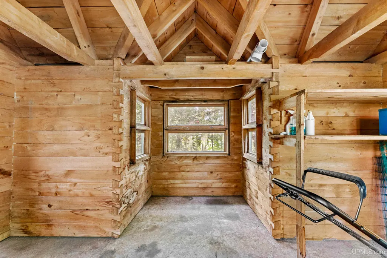
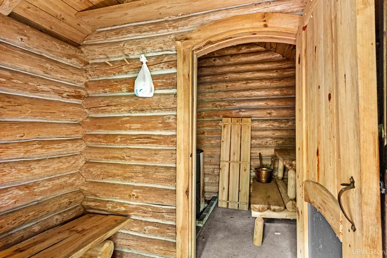
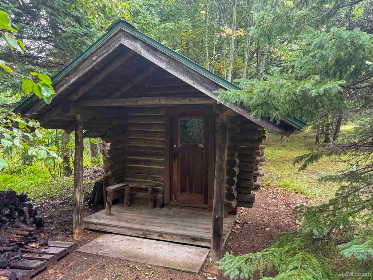
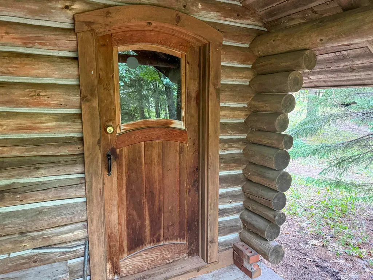
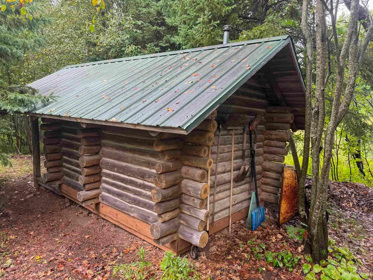
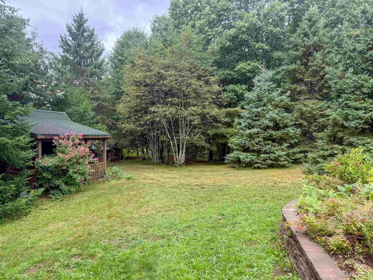
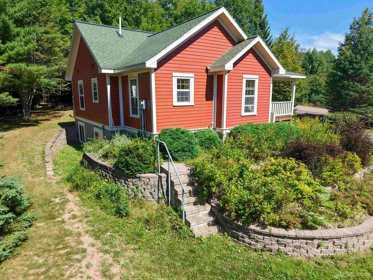
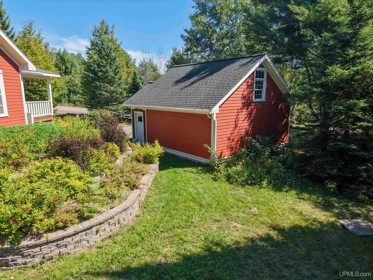
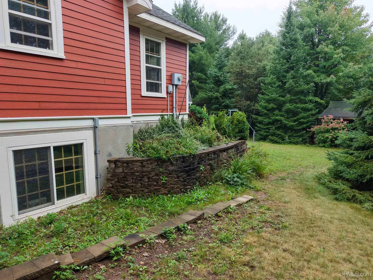
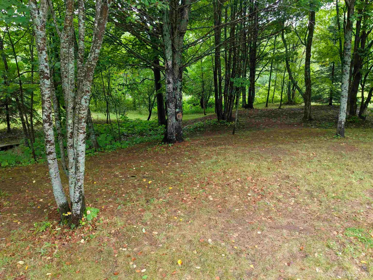
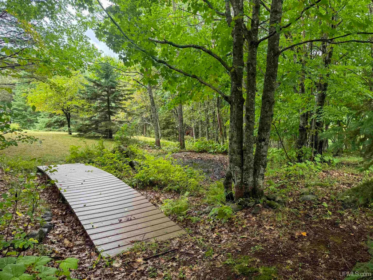
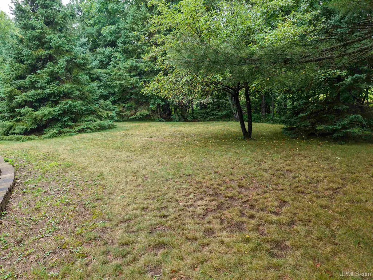
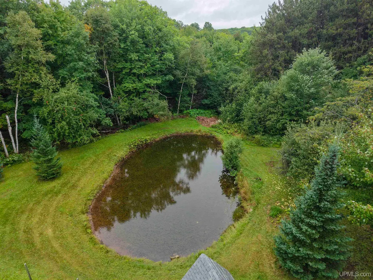
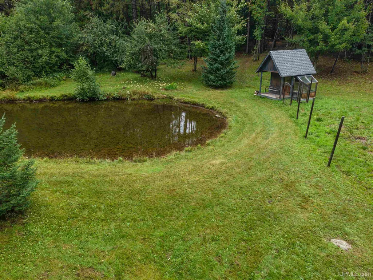
Beautiful Craftsman-style home with a high level of attention to detail throughout the finishes and grounds. The garage includes a workshop area above, providing useful space for projects, storage, or hobbies. There are two saunas, including an electric sauna in the basement and a rustic log sauna outside. The property also features a pond with a greenhouse nearby, along with a small log cabin that was originally built for kids but could also work well as a hobby room, studio, playhouse, or other flexible space. Township water is another notable feature and somewhat unique for a country property. The north side of the property abuts Mohawk-Gay Road, a Class A road, which can be especially valuable for year-round accessibility with heavier trailers and during seasonal load-restriction periods. The grounds are ornate and exceptionally well maintained, with extensive flowers, blueberries, apple trees, pear trees, and mature landscaping throughout the property. Heikkinen Road is a quiet dead-end road with only a few homes, offering a peaceful setting with very little through traffic and making it a great road for walking. This is a very desirable property for someone who appreciates craftsmanship, well-kept grounds, useful outbuildings, and a high level of attention to detail. See the video and 3-D virtual tour for more details!
| Price History | |
|---|---|
| 9/4/2026 | Listed $439,000 |
General Features
| Heating | Hot Water,Radiant Floor |
|---|---|
| Kitchen Level | First |
| Cooling | None |
| Possession | Negotiable (Possession) |
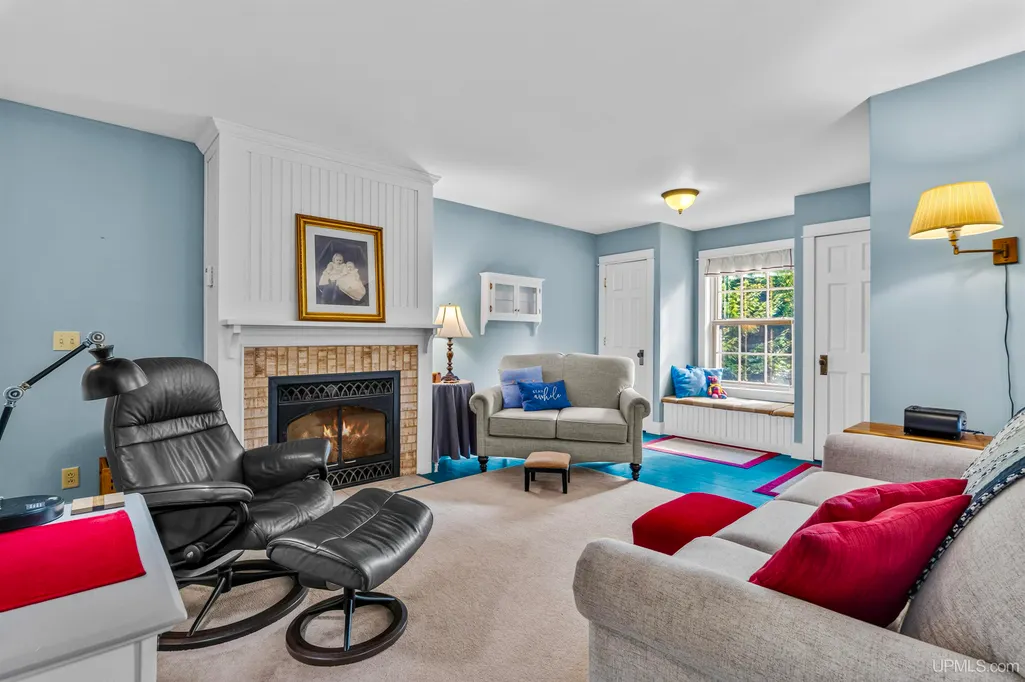
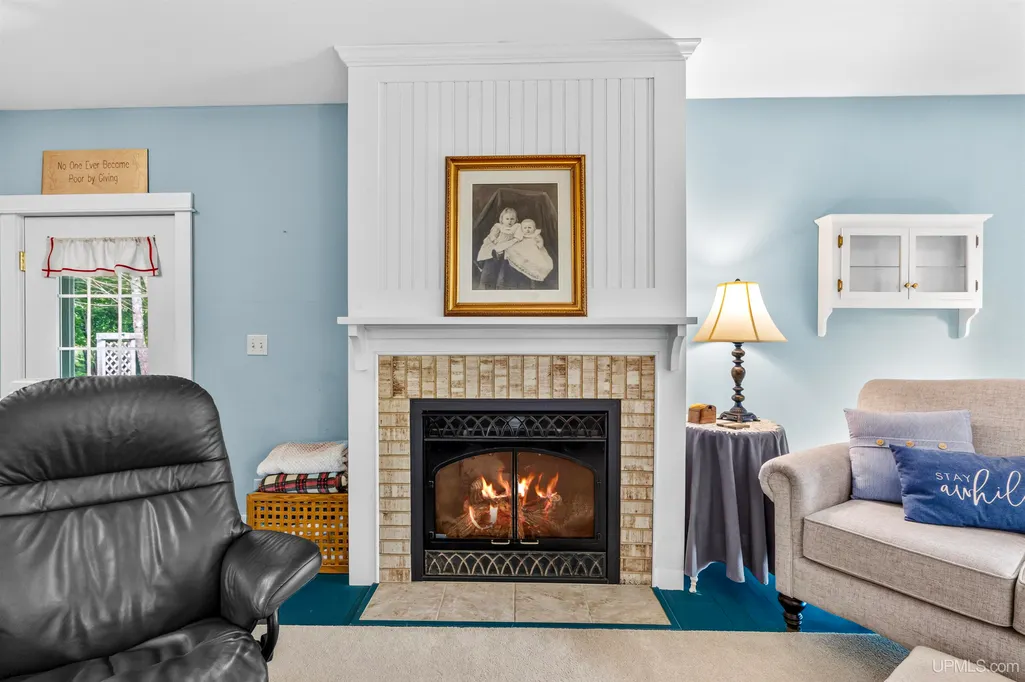
| Fireplaces | Gas Fireplace,LivRoom Fireplace |
| Garage | Detached Garage,Electric in Garage,Gar Door Opener |
| Water | Public Water |
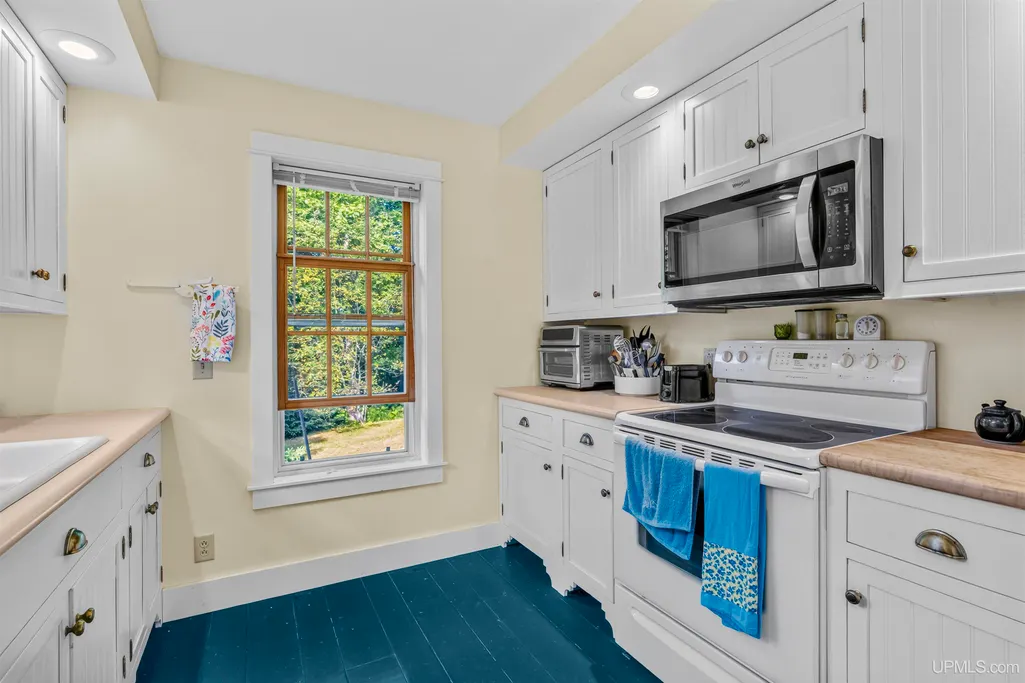
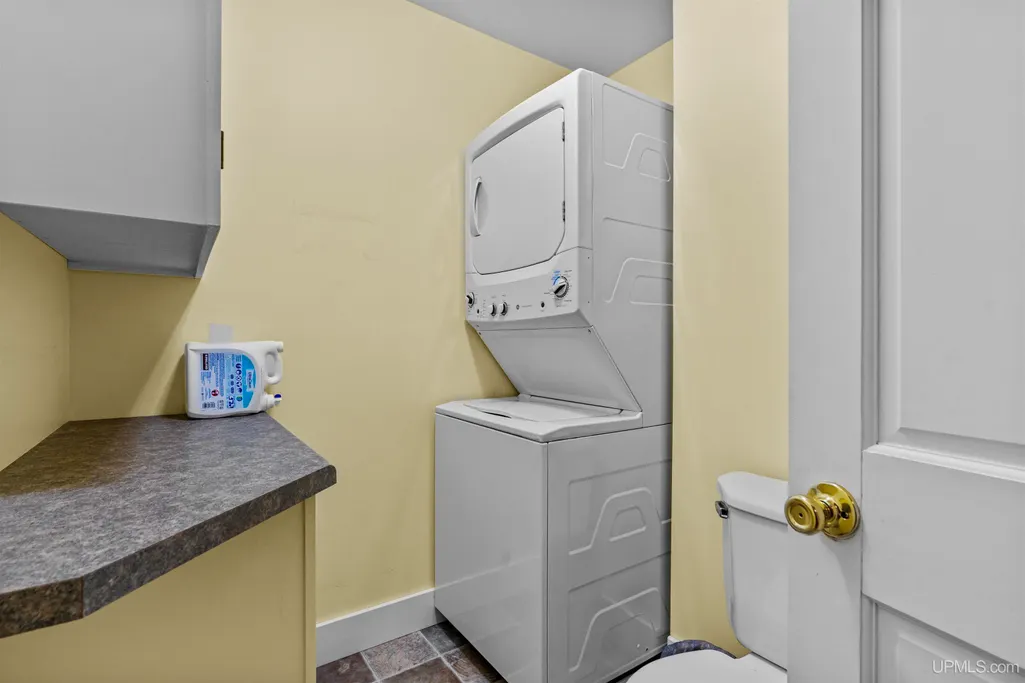
| Appliances | Dishwasher,Dryer,Microwave,Refrigerator,Washer |
| Status | Active |
| Full Baths | 2 |
| Half Baths | 1 |
| Bathrooms | 3 |
| Year Built | 2007 |
| Parking | 2 Spaces,Garage |
| Subdivision | Fulton |
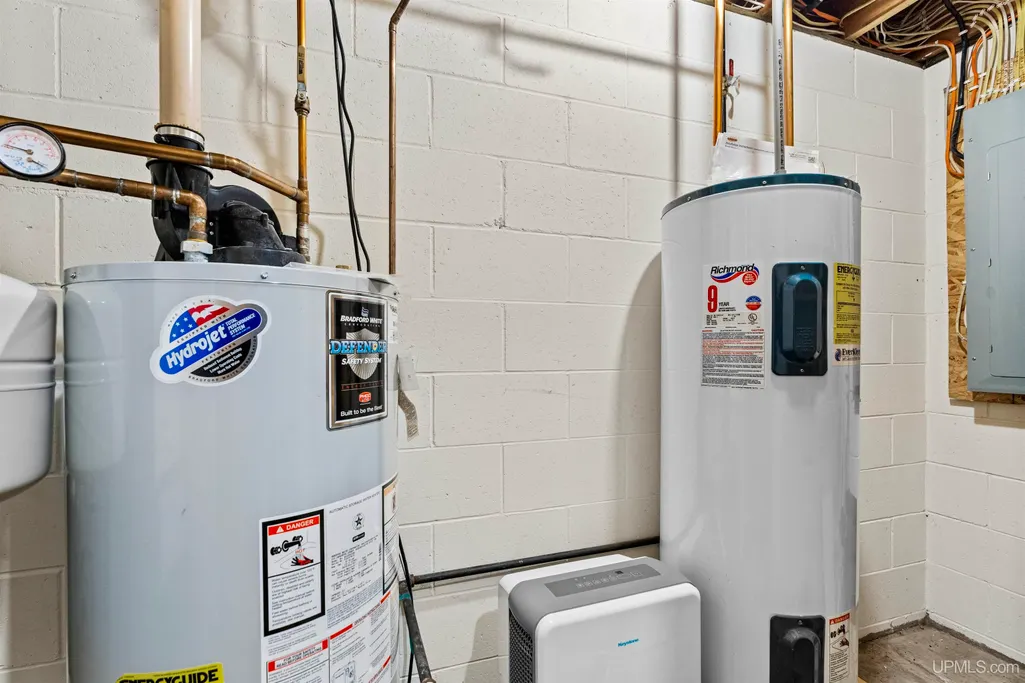
| Water Heater | Electric |
| Style | Craftsman |
| County | Keweenaw |
| Class | RESIDENTIAL |
| Type | Single Family |
| Ownership | Private |
| New Construction Y/N | No |
| Associated Document Count | 6 |
| Electric | 200+ Amp Service |
| Status | Active |
| Zoning | Residential |
| Subdivision | MI |
| Sale/Rent | For Sale |
| Utilities | Electricity Connected,Water Connected,Propane Tank Leased |
| Manufactured Y/N | No |
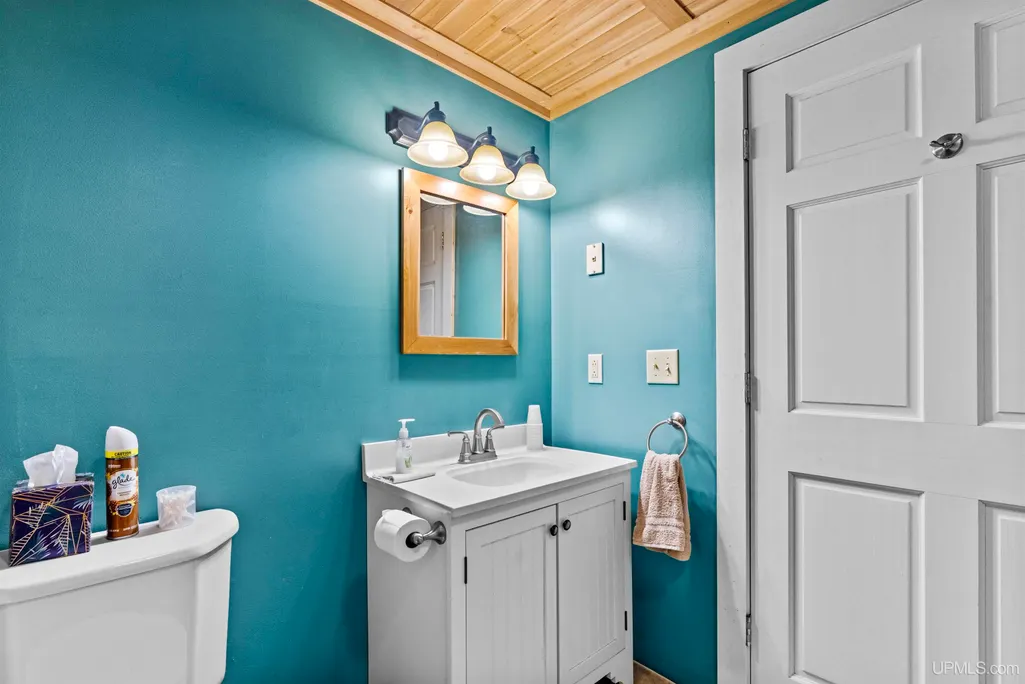
| ROOMS | First Floor Bedroom,First Floor Laundry,First Flr Primary Bedroom,Living Room,Lower Level Laundry,Utility/Laundry Room,Workshop,Primary Bedroom,Primary Bathroom,Bonus Room,Basement Full Bath |
| Structure Style | 1 Story |
| Subj to Short Sale Apprvl | No |
| Home Warranty Y/N | No |
| Area | Allouez Twp (42003) |
| Primary City | Mohawk |
| Virtual Tour | https://view.ricoh360.com/257eb827-d88e-486b-a818-49ae01181221 |
| Directions | From US-41 N in Mohawk |
| City | Mohawk |
| School District | Public Schools of Calumet |
| VIEW | Rural View |
| Lease Y/N | No |
| Originating MLS | Upper Peninsula Assoc of Realtor |
| Source MLS | MI Real Source |
| Financial Terms | Cash,Conventional,Conventional Blend |
| Legal Description | Lengthy,on file. |
| DOM | 6 |
| Postal Code | 49950 |
| Price Per Sq Ft Total AG | 415.33 |
| Public Remarks | Beautiful Craftsman-style home with a high level of attention to detail throughout the finishes and grounds. The garage includes a workshop area above,providing useful space for projects,storage |
Interior Features
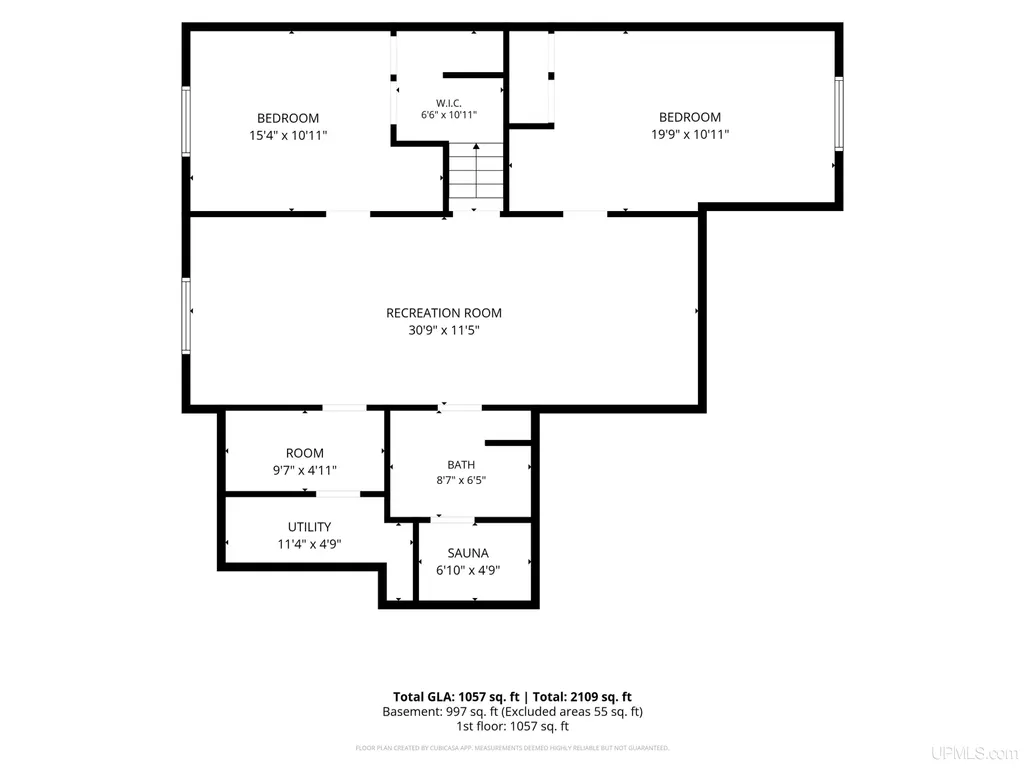
| Interior Amenities | Spa/Sauna |
|---|---|
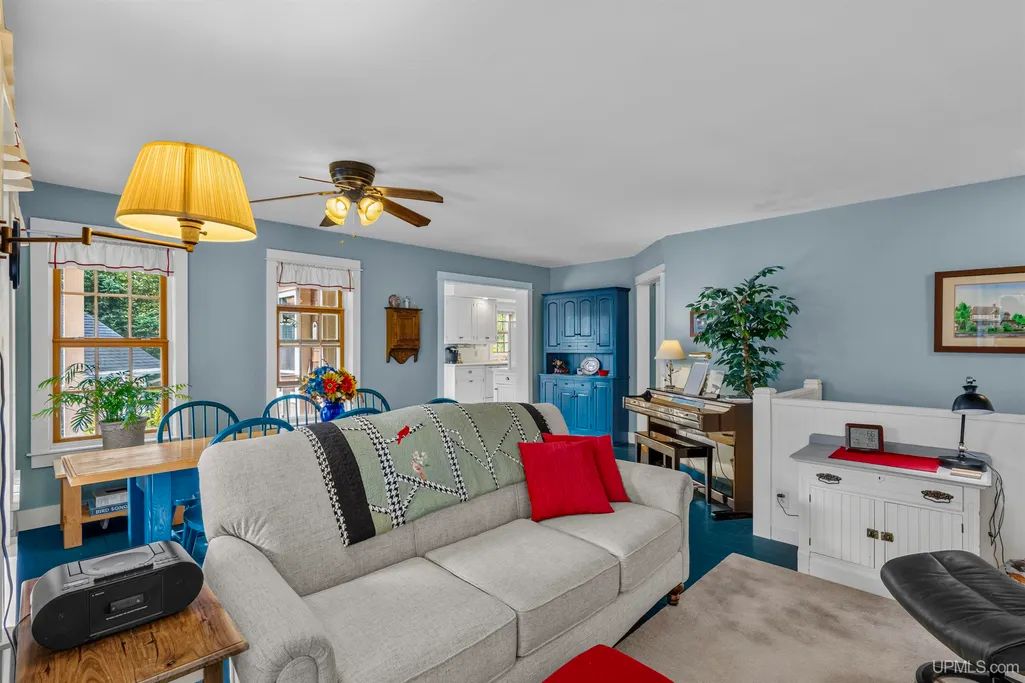
| Dining Room Level | First |
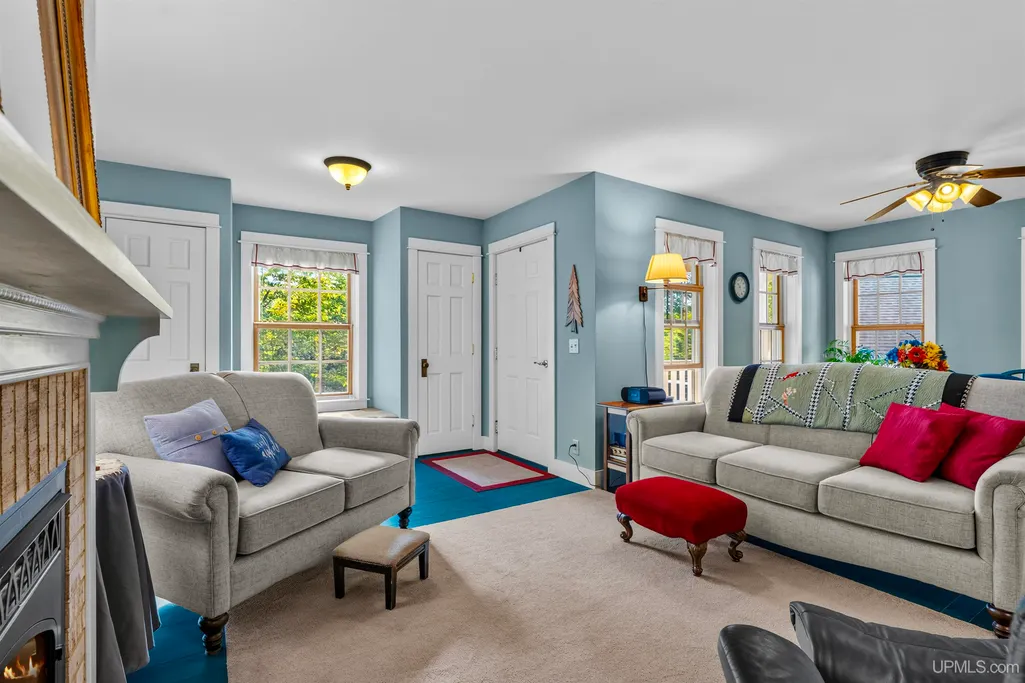
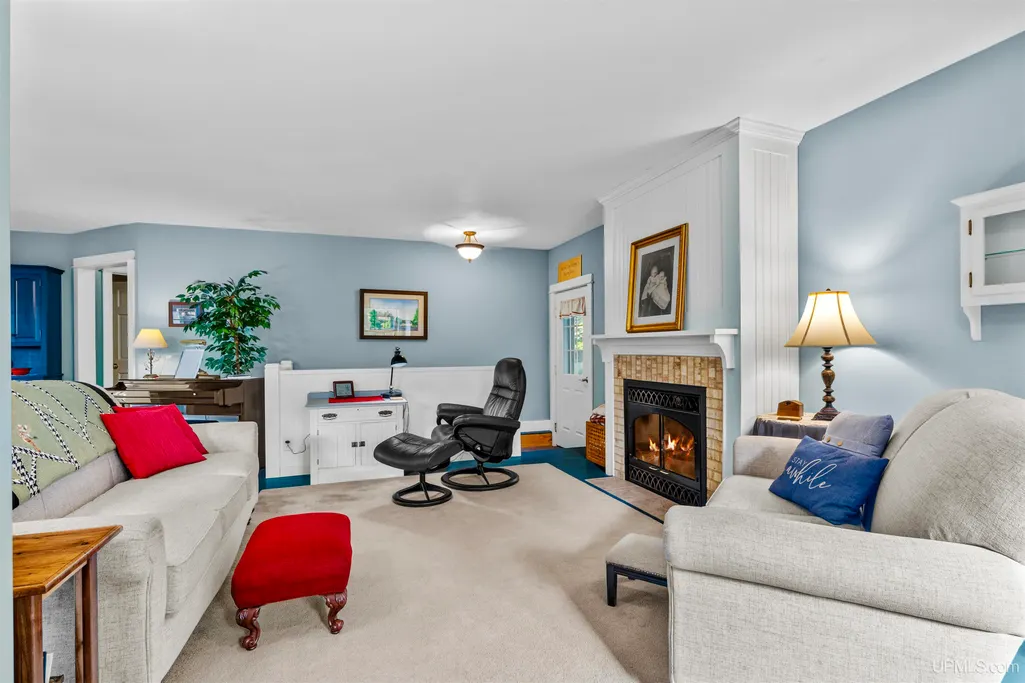
| Living Room Level | First |
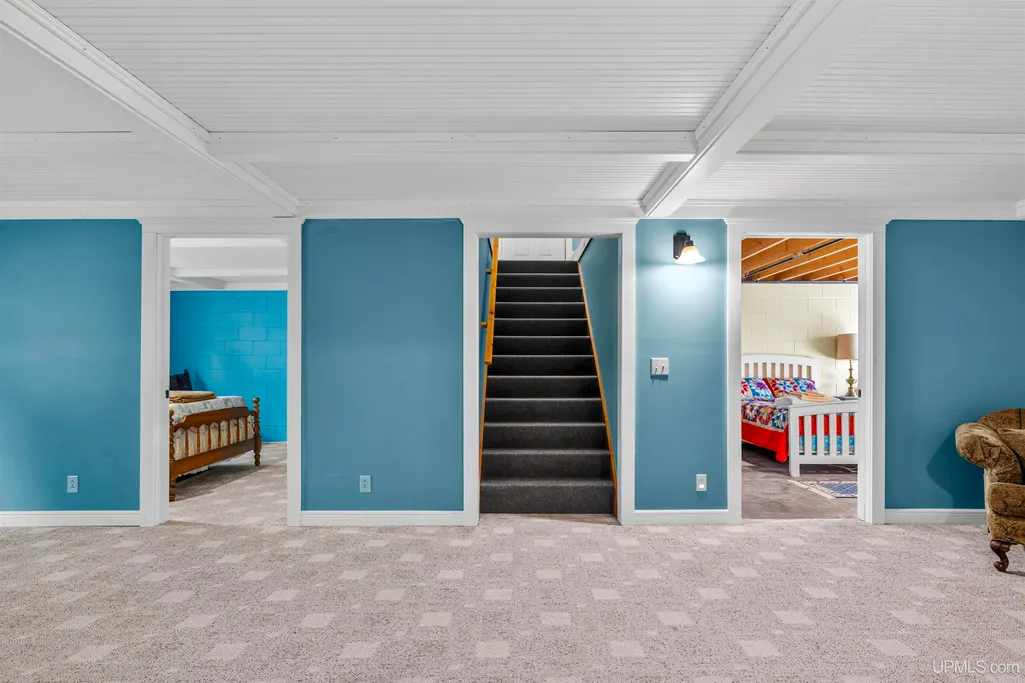
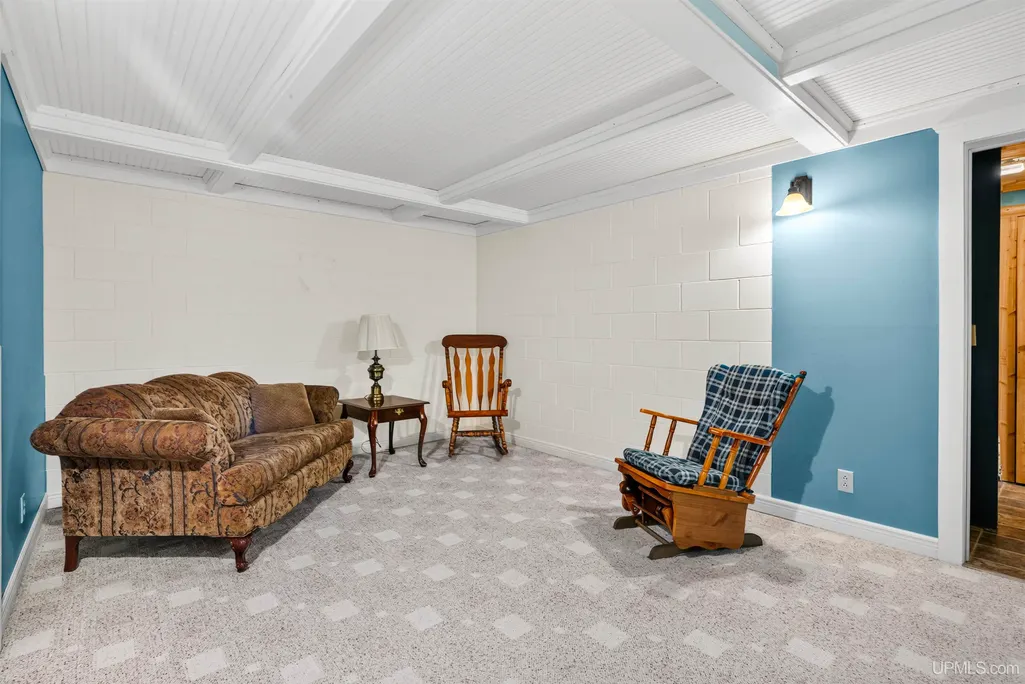
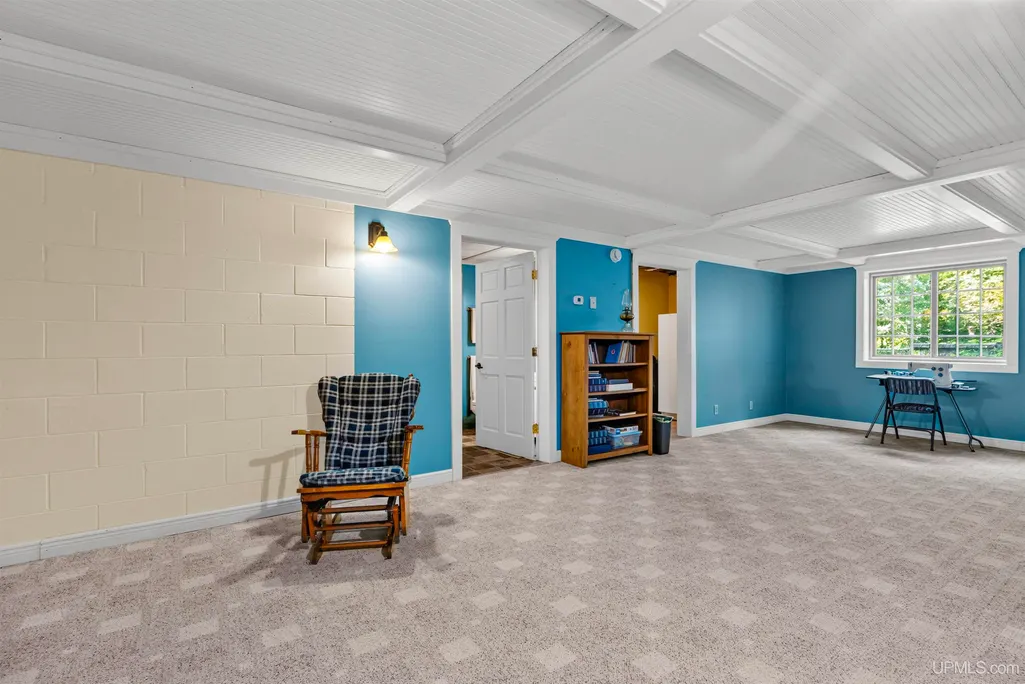
| Basement | Block,Finished,Full,Brick |
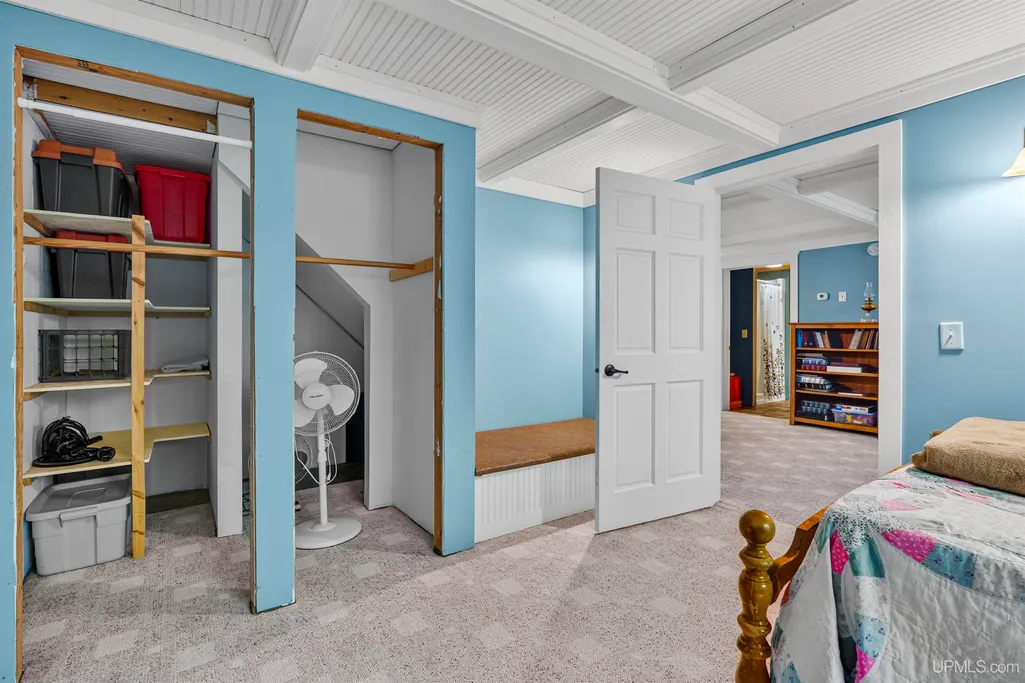
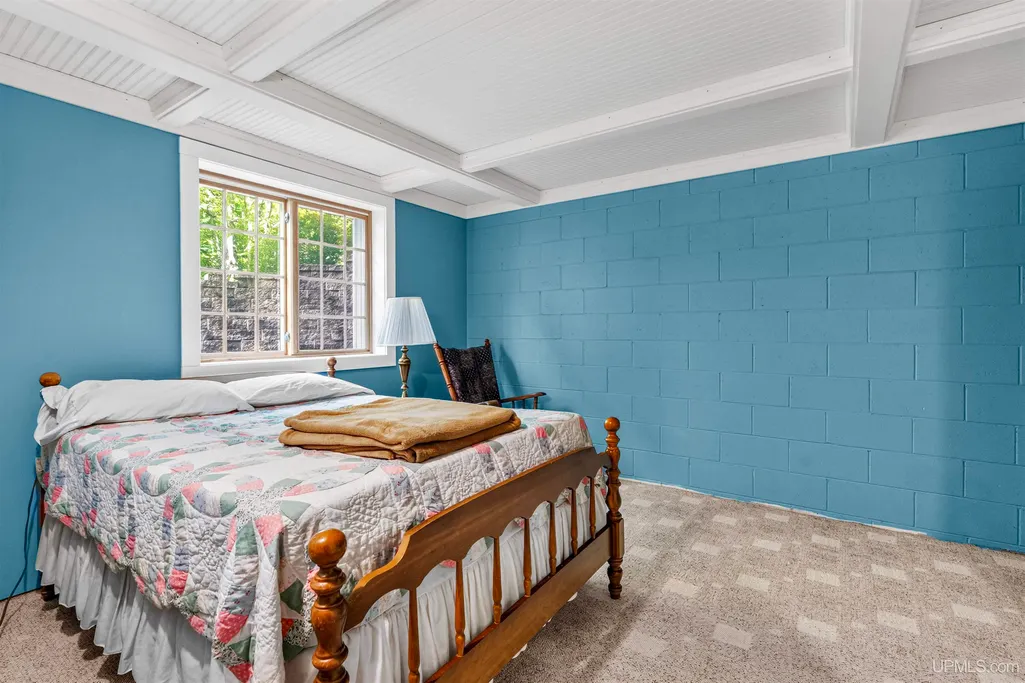
| Bedroom 3 Level | Basement |
| Bedroom 1 Level | First |
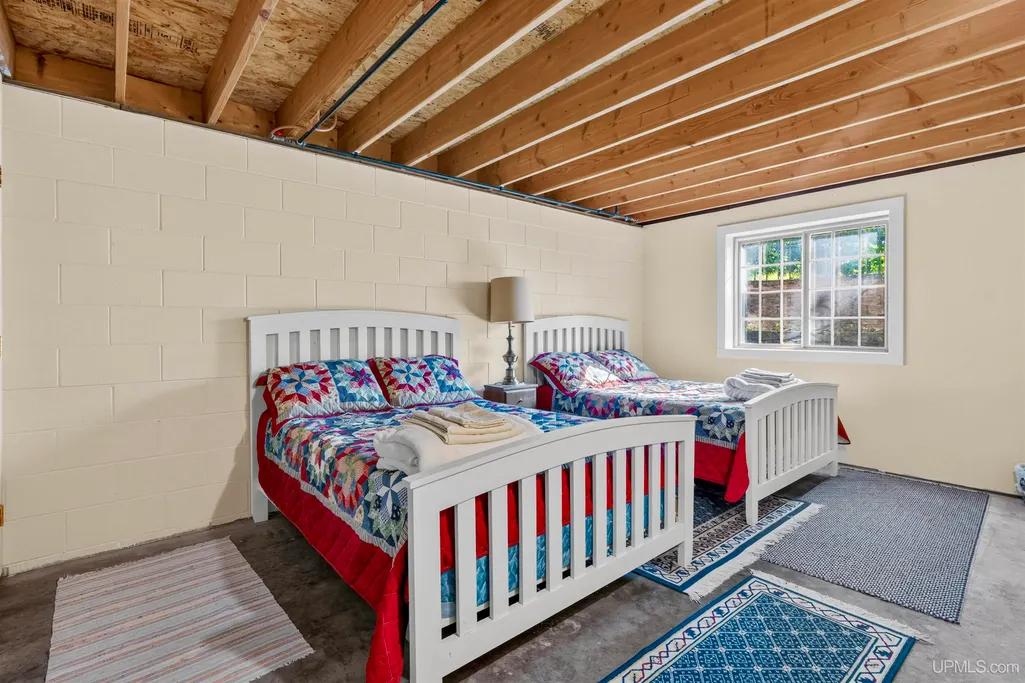
| Bedroom 2 Level | Basement |
| Laundry Room Level | First |
| Kitchen Length | 18 |
| Laundry Room Width | 4 |
| Living Room Length | 10 |
| Bedroom 2 Width | 10 |
| Bedroom 3 Width | 10 |
| Laundry Room Length | 6 |
| Dining Room Width | 17 |
| Bedroom 2 Length | 18 |
| Living Room Width | 20 |
| Bedroom 3 Length | 11 |
| Dining Room Length | 10 |
| Kitchen Width | 11 |
| Beds | 3 |
| Fireplace? | Yes |
| Total Rooms | 11 |
| Bedroom 1 Length | 14 |
| Bedroom 1 Width | 11 |
| Below Grade SqFt | 1052 |
| Above Grade SqFt | 1057 |
| Basement Y/N | Yes |
| Fireplaces Total | 1 |
| Bedroom 2 Floor Covering | Concrete |
| Bedroom 3 Floor Covering | Carpet |
| Kitchen Floor Covering | Wood |
| Total SqFt Finished | 1838 |
| Bathroom 1 Length | 6 |
| Bathroom 1 Width | 5 |
| Bathroom 2 Length | 10 |
| Bathroom 2 Width | 7 |
Exterior Features
| Exterior | Wood,Fiber Cement |
|---|---|
| Exterior Amenities | Deck |
| Frontage | 388 |
| Body of Water | Private Pond |
| Garage Dimensions | 20x20 |
| Lot Size Area | 2.36 |
| Pool (Y/N) | No |
| Lot Dimensions | Irregular |
| OUT BUILDINGS | Shed,Garage(s),Sauna |
| Garage # of Car | 2 |
| Water Features | Pond,None |
| Roads | Gravel,Year Round |
| FOUNDATION TYPE | Basement |
| SEWER/SEPTIC | Septic |
| Waterfront Y/N | No |
| Garage Y/N | Yes |
| Frontage Type | Road |
Amenities
- Foreclosure
- Views
- Short Sale
- New Construction
- Adult 55+
- Lease To Own
- No HOA Fees
- Furnished
- Primary On Main
- Air Conditioning
- Seller Finance
- Green
- Fixer Upper
- Horse
- Golf
- Fireplace
- Deck
- Garage
- Basement
- Pool
Property vs Single Family Average in 49950
Price
Year Built
 IDX provided courtesy of Realcomp II Ltd., via REMAX First and The Originating MLS(found above), © 2026 Realcomp II Ltd. Shareholders. The information being provided is for consumers personal, non-commercial use and may not be used for any purpose other than to identify prospective properties consumers may be interested in purchasing.
 Provided through IDX via MiRealSource. Courtesy of MiRealSource Shareholder. Copyright MiRealSource.
The information published and disseminated by MiRealSource is communicated verbatim, without change by MiRealSource, as filed with MiRealSource by its members. The accuracy of all information, regardless of source, is not guaranteed or warranted. All information should be independently verified.
Copyright 2026 MiRealSource. All rights reserved. The information provided hereby constitutes proprietary
Provided through IDX via MiRealSource. Courtesy of MiRealSource Shareholder. Copyright MiRealSource.
The information published and disseminated by MiRealSource is communicated verbatim, without change by MiRealSource, as filed with MiRealSource by its members. The accuracy of all information, regardless of source, is not guaranteed or warranted. All information should be independently verified.
Copyright 2026 MiRealSource. All rights reserved. The information provided hereby constitutes proprietary
