

Address
1218 Dakota Avenue, Gladstone, MI
Price
$ 229,000
Property Attributes
- ID#50220791
- TypeSingle Family
- Listing Status Active
- CountyDELTA
- CityGladstone
- AreaGladstone
- NeighborhoodFirst Addition
- Zip49837
- StyleConventional Frame
- Year Built1947
- Taxes$ 2699
- Price$ 229,000
- Bedrooms3
- Full Bathrooms2
- Half Bathrooms0
- Sqr Footage1524
- Lot Size0.18 Acres
Data Source:
MiRealSource (MIRS)
Property Description
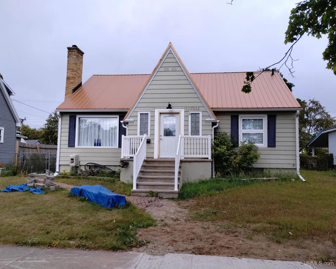
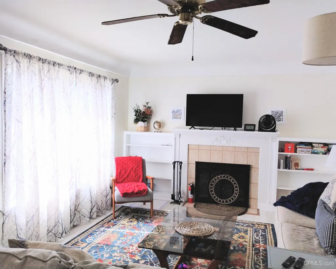
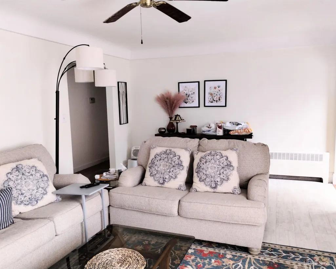
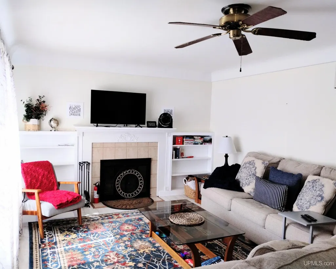
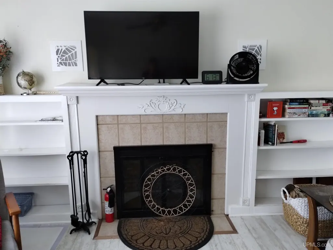
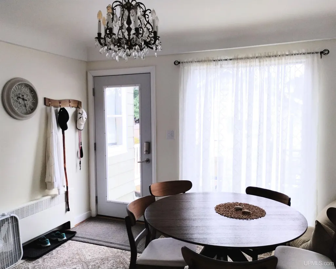
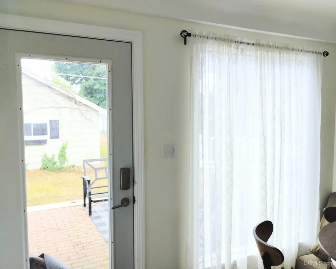
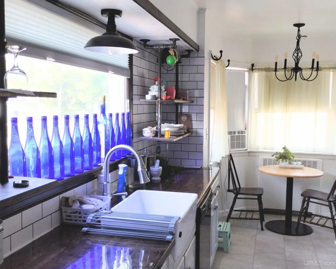
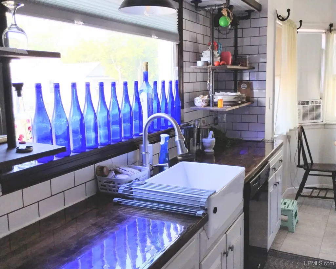
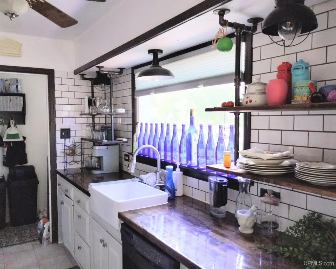
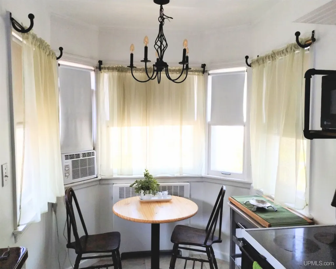
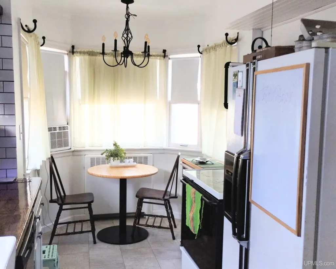
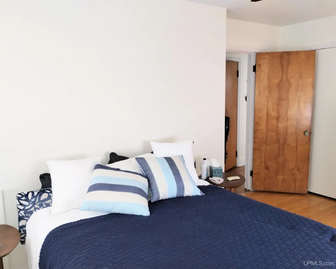
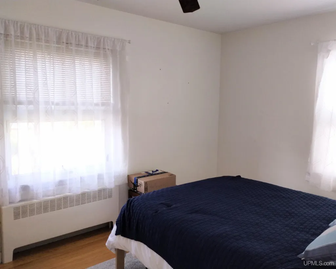
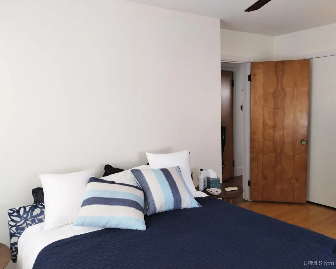
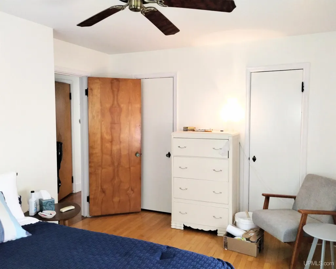
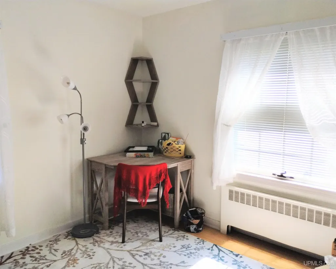
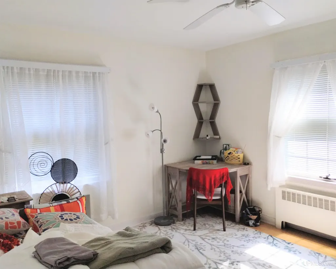
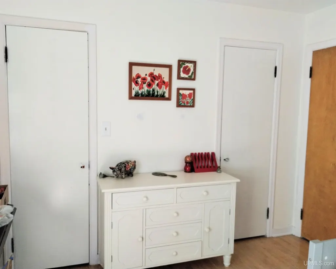
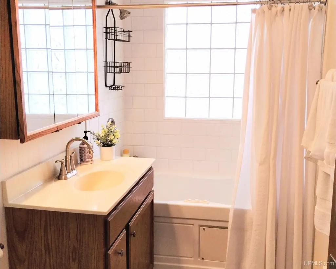
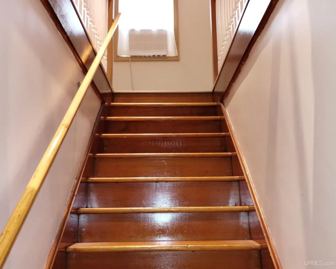
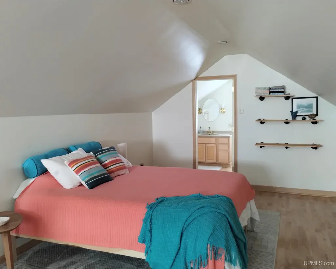
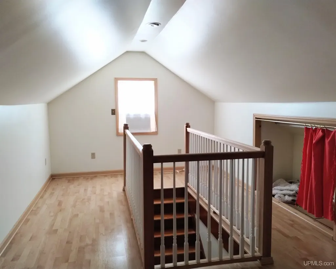
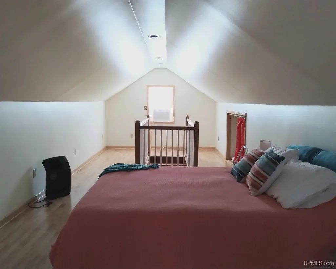
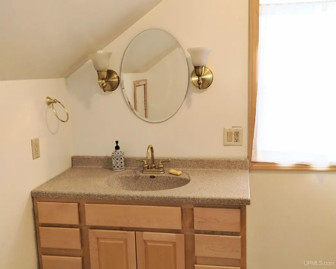
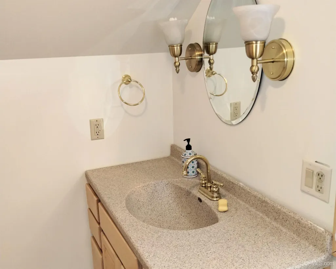
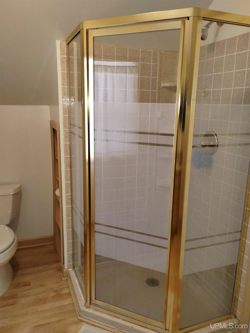
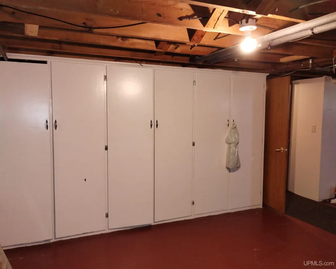
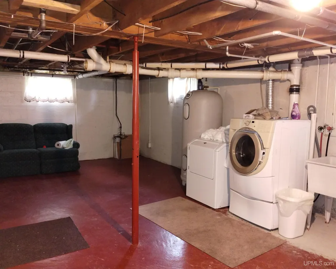
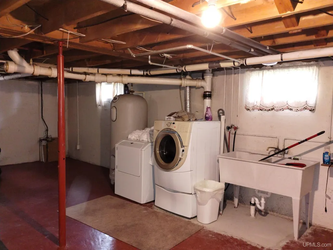
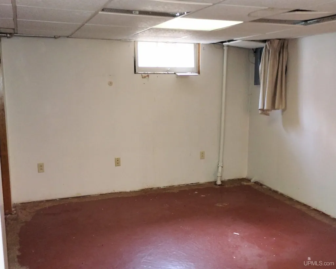
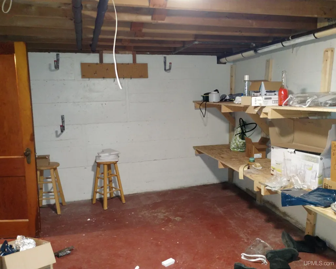
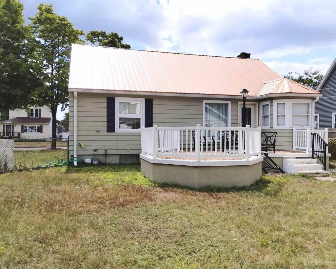
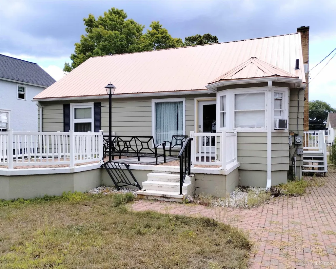
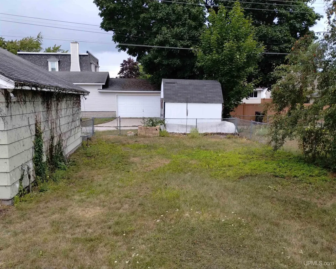
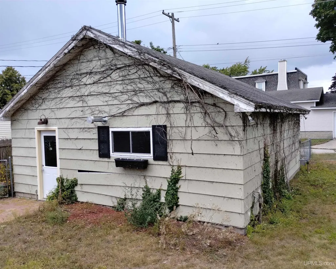
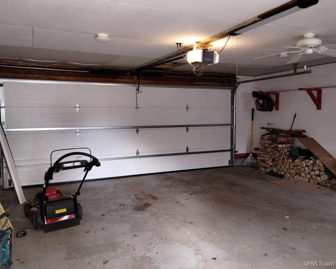
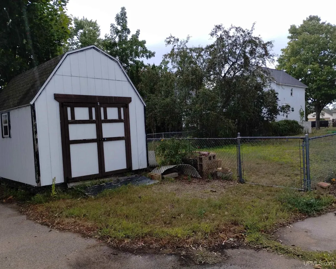
This charming home features a bright living room with a beautiful fireplace with side vents and built in shelving on both sides. There are coved ceilings in both the living and dining rooms along with arched doorways. There is a formal dining room with a large window overlooking the back yard and there's a door for easy access to the large deck constructed from concrete and paver stones. The back yard is fenced and has gate access to the front yard. The kitchen features fun black and white checkered flooring, pipe shelves, a skirted sink and a cozy breakfast nook. There are two good sized bedrooms on the main floor that each have dual closet doors. The main floor bathroom is conveniently located between the two bedrooms, and it's been updated and has a deep, jetted tub. The whole second floor is a large primary suite with an updated bathroom and has in floor heating with zoned thermostat control. The side porch entrance has convenient direct access to the basement and the kitchen. Many rooms have hardwood floors. The front entry has two coat closets for ample storage. The detached garage is 24x26 and is insulated and heated. The full basement boasts lots of room for storage. There's a partially finished family room in the basement also. The beautiful copper colored metal roof was installed in October 2020. This home is close to the beach, parks, school and football field. Must see to appreciate!
| Price History | |
|---|---|
| 9/4/2026 | Listed $229,000 |
General Features
| Heating | Boiler |
|---|---|
| Kitchen Level | First |
| Cooling | None |
| Possession | Negotiable (Possession) |
| Fireplaces | Wood Burning |
| Garage | Detached Garage |
| Zoning | R-1 |
| Water | Public Water |
| Appliances | Dishwasher,Range/Oven,Refrigerator |
| Status | Active |
| Full Baths | 2 |
| Bathrooms | 2 |
| Year Built | 1947 |
| Subdivision | First Addition |
| Water Heater | Gas |
| Style | Conventional Frame |
| County | Delta |
| Class | RESIDENTIAL |
| Type | Single Family |
| Ownership | Private |
| Associated Document Count | 3 |
| Status | Active |
| Zoning | Residential |
| Subdivision | MI |
| Sale/Rent | For Sale |
| Utilities | Cable Available,Electricity Connected,Natural Gas Connected,Phone Available,Sewer Connected,Water Connected |
| Manufactured Y/N | No |
| Structure Style | 1 1/2 Story |
| Subj to Short Sale Apprvl | No |
| Area | Gladstone (21015) |
| Primary City | Gladstone |
| Directions | 1218 Dakota Ave. |
| City | Gladstone |
| School District | Gladstone Area Schools |
| Lease Y/N | No |
| Originating MLS | Upper Peninsula Assoc of Realtor |
| Source MLS | MI Real Source |
| Financial Terms | Cash,Conventional |
| Legal Description | Lot 10 Block 72 First Addition to the City of Gladstone |
| DOM | 6 |
| Postal Code | 49837 |
| Price Per Sq Ft Total AG | 150.26 |
Interior Features
| Interior Amenities | Hardwood Floors |
|---|---|
| Family Room Level | Basement |
| Dining Room Level | First |
| Living Room Level | First |
| Basement | Poured |
| Bedroom 3 Level | First |
| Bedroom 1 Level | Second |
| Bedroom 2 Level | First |
| Kitchen Length | 11 |
| Family Room Length | 23 |
| Family Room Width | 11 |
| Living Room Length | 21 |
| Bedroom 2 Width | 11 |
| Bedroom 3 Width | 11 |
| Dining Room Width | 11 |
| Bedroom 2 Length | 15 |
| Living Room Width | 10 |
| Bedroom 3 Length | 13 |
| Dining Room Length | 11 |
| Kitchen Width | 7 |
| Beds | 3 |
| Fireplace? | Yes |
| Bedroom 1 Length | 17 |
| Bedroom 1 Width | 10 |
| Below Grade SqFt | 1064 |
| Above Grade SqFt | 1524 |
| Basement Y/N | Yes |
| Breakfast Nook Length | 6 |
| Breakfast Nook Level | First |
| Breakfast Nook Width | 6 |
| Fireplaces Total | 1 |
| Bedroom 2 Floor Covering | Wood |
| Bedroom 3 Floor Covering | Wood |
| Total SqFt Finished | 1777 |
Exterior Features
| Exterior | Aluminum |
|---|---|
| Exterior Amenities | Deck,Fenced Yard,Porch,Sidewalks |
| Frontage | 56 |
| Garage Dimensions | 24 x 26 |
| Lot Size Area | 0.18 |
| Pool (Y/N) | No |
| Lot Dimensions | 56 x 140 |
| OUT BUILDINGS | Shed |
| Garage # of Car | 2 |
| Water Features | None |
| Roads | City/County |
| FOUNDATION TYPE | Basement |
| SEWER/SEPTIC | Public Sanitary |
| Waterfront Y/N | No |
| Garage Y/N | Yes |
| Frontage Type | Road |
Amenities
- Foreclosure
- Views
- Short Sale
- New Construction
- Adult 55+
- Lease To Own
- No HOA Fees
- Furnished
- Primary On Main
- Air Conditioning
- Seller Finance
- Green
- Fixer Upper
- Horse
- Golf
- Fireplace
- Deck
- Garage
- Basement
- Pool
Property vs Single Family Average in 49837
Price
Taxes
Year Built
Visits
 IDX provided courtesy of Realcomp II Ltd., via REMAX First and The Originating MLS(found above), © 2026 Realcomp II Ltd. Shareholders. The information being provided is for consumers personal, non-commercial use and may not be used for any purpose other than to identify prospective properties consumers may be interested in purchasing.
 Provided through IDX via MiRealSource. Courtesy of MiRealSource Shareholder. Copyright MiRealSource.
The information published and disseminated by MiRealSource is communicated verbatim, without change by MiRealSource, as filed with MiRealSource by its members. The accuracy of all information, regardless of source, is not guaranteed or warranted. All information should be independently verified.
Copyright 2026 MiRealSource. All rights reserved. The information provided hereby constitutes proprietary
Provided through IDX via MiRealSource. Courtesy of MiRealSource Shareholder. Copyright MiRealSource.
The information published and disseminated by MiRealSource is communicated verbatim, without change by MiRealSource, as filed with MiRealSource by its members. The accuracy of all information, regardless of source, is not guaranteed or warranted. All information should be independently verified.
Copyright 2026 MiRealSource. All rights reserved. The information provided hereby constitutes proprietary
