







Address
14225 Shadywood Drive, Sterling Heights, MI
Price
$ 239,900
Property Attributes
- ID#50220208
- TypeCondos
- Listing Status Active
- CountyMACOMB
- CitySterling Heights
- AreaSterling Heights
- NeighborhoodSterling Creek Condo #929
- Zip48312
- StyleRaised Ranch
- Year Built2015
- Taxes$ 3546
- Price$ 239,900
- Bedrooms2
- Full Bathrooms2
- Half Bathrooms0
- Sqr Footage1711
Data Source:
MiRealSource (MIRS)
Property Description
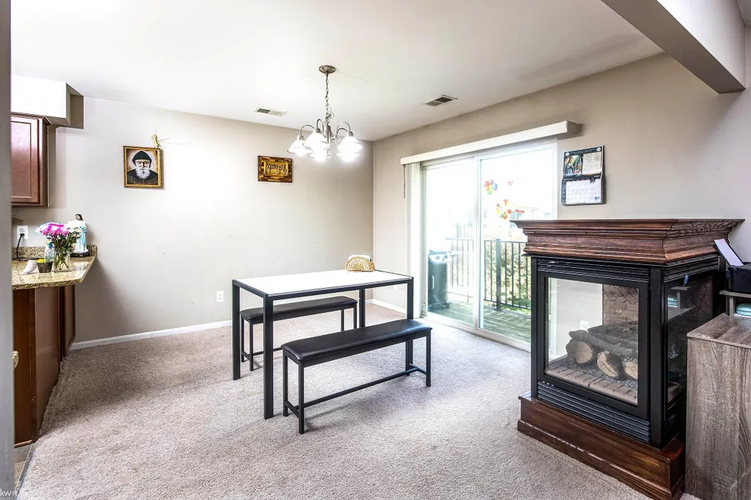
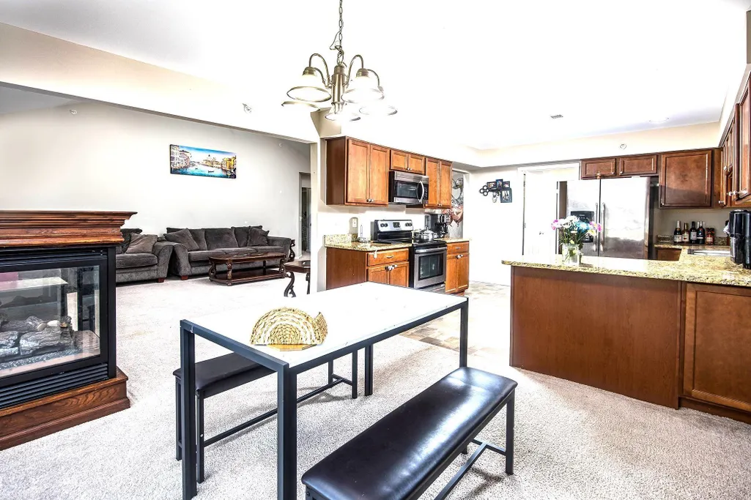
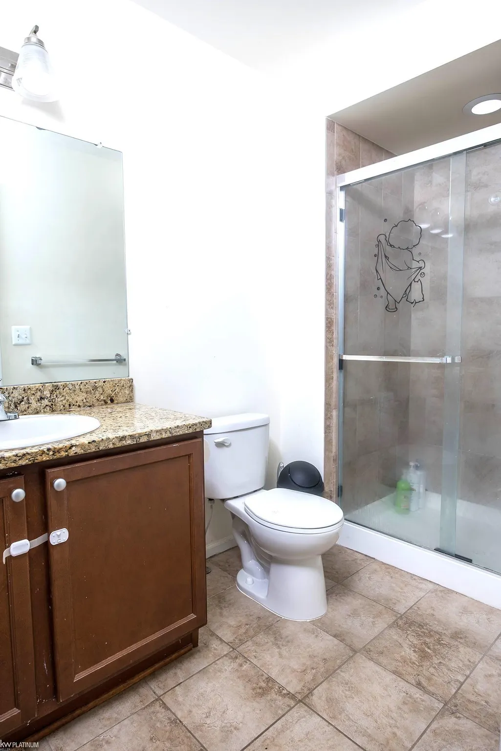
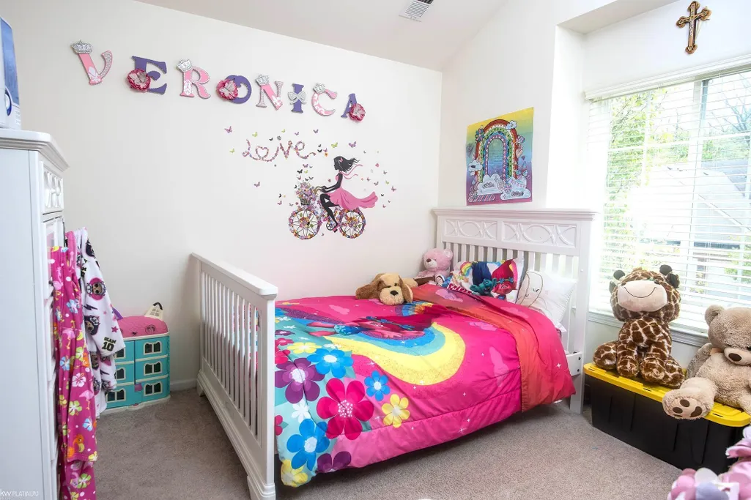
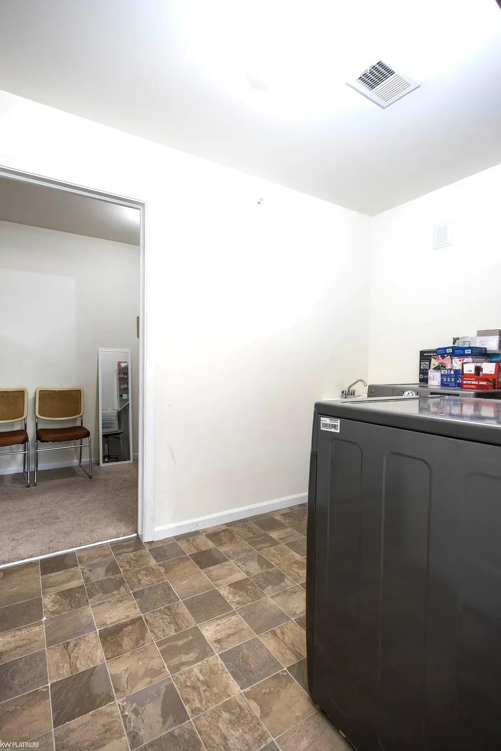
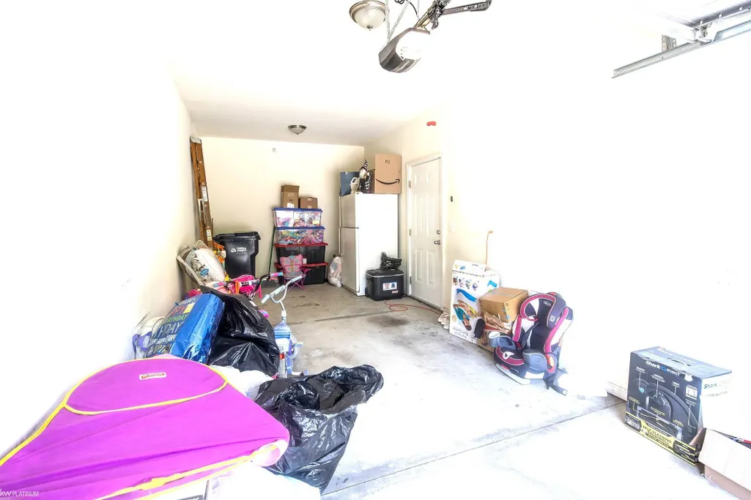
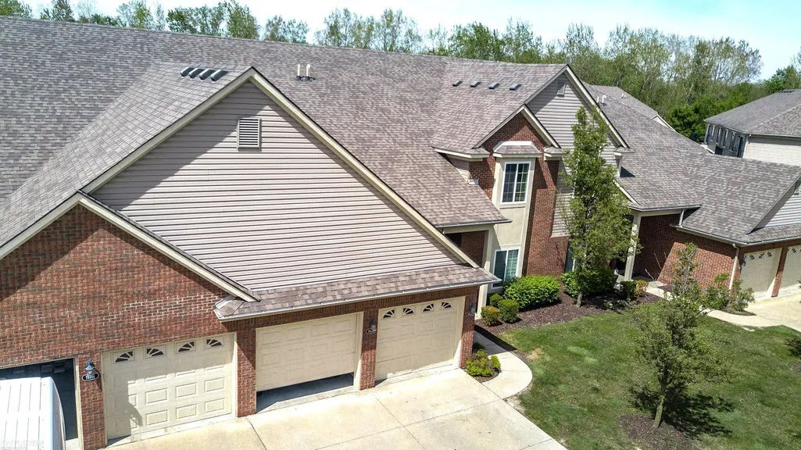
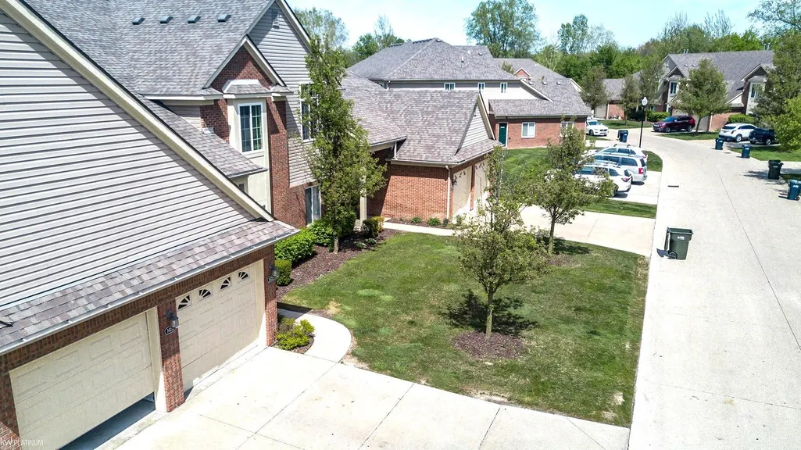
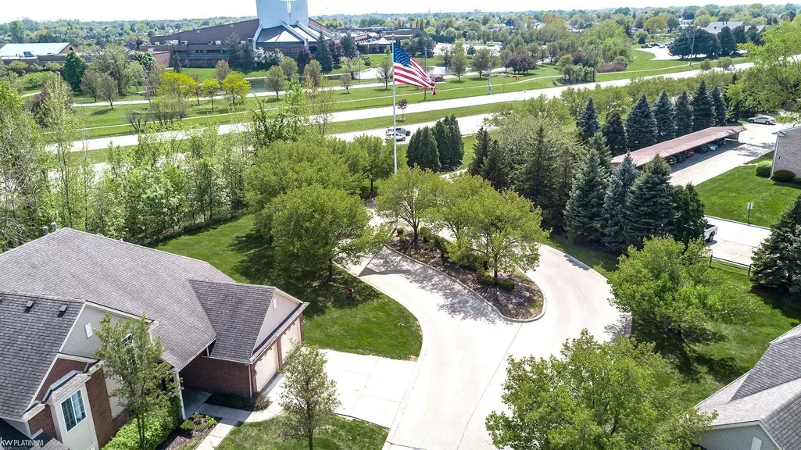
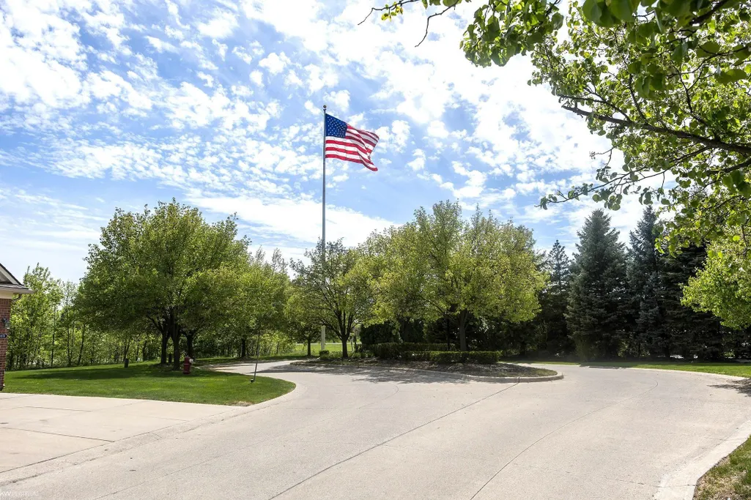
Beautiful Clean Condo In Desirable Community. This Upper Unit Condo Features Open Concept Floor Plan (1711 sqft) With Vaulted Ceilings and Extra Window That Fill The Space With Natural Lights. Spacious Great Room With Cathedral Ceilings With Three-Way Gas Fire Place. The Kitchen Offers Ample Maple Cabinets & Granite Countertops, Stainless Steel Kitchen Appliances (Included). Breakfast Nook Off To A Balcony. A lot Of Storage In This Condo. The Master And Second Bedroom are Large Sized, Both Served With Two Full Bathrooms With Granite Countertop, Ceramic Shower Walls & Floors. Both Bedrooms Has Walk In Closets. A Flex Bonus Room Can Serve As An Office, Play Room, Or Gym. Large Laundry Room With Cabinets, Washer And Dryer Stay. Finished 1.5 Car Garage With Extra Room For Storage. The HOA Cover The Ground Maintenance And Water. This Condo Located Just Minutes From Shopping, Dodge Park, And Major Commuter Routes. Utica School District. You Can Call This One A Home!
| Price History | |
|---|---|
| 8/29/2026 | Listed $239,900 |
General Features
| Heating | Forced Air |
|---|---|
| Kitchen Level | Entry |
| Cooling | Ceiling Fan(s),Central A/C |
| Possession | Close Plus 30 Days |
| Fireplaces | Grt Rm Fireplace |
| Garage | Attached Garage |
| Water | Public Water |
| Appliances | Dishwasher,Disposal,Dryer,Microwave,Range/Oven,Refrigerator,Washer |
| Status | Active |
| Full Baths | 2 |
| Bathrooms | 2 |
| Year Built | 2015 |
| Pets Allowed | Yes |
| Subdivision | STERLING CREEK CONDO #929 |
| Style | Raised Ranch |
| County | Macomb |
| Class | RESIDENTIAL |
| Type | Condominium |
| Ownership | Private |
| Status | Active |
| Subdivision | MI |
| Sale/Rent | For Sale |
| Manufactured Y/N | No |
| Fee Amount | 360 |
| Fee Schedule | Monthly |
| Structure Style | Condo/Apt 2nd Flr or Above |
| Subj to Short Sale Apprvl | No |
| Area | Sterling Heights (50012) |
| Primary City | Sterling Heights |
| Directions | North of Metro Pkwy,East of Schoenherr |
| City | Sterling Heights |
| School District | Utica Community Schools |
| Pet Restrictions Y/N | No |
| Lease Y/N | No |
| Originating MLS | MiRealSource |
| Source MLS | MI Real Source |
| Financial Terms | Cash,Conventional |
| Legal Description | STERLING CREEK; MCCP NO 929; UNIT 85 |
| DOM | 26 |
| Postal Code | 48312 |
| Price Per Sq Ft Total AG | 140.21 |
Interior Features
| Interior Amenities | Cathedral/Vaulted Ceiling |
|---|---|
| Great Room Level | Entry |
| Bedroom 1 Level | Entry |
| Bedroom 2 Level | Entry |
| Laundry Room Level | Entry |
| Kitchen Length | 23 |
| Laundry Room Width | 7 |
| Bedroom 2 Width | 13 |
| Laundry Room Length | 10 |
| Great Room Width | 16 |
| Bedroom 2 Length | 14 |
| Kitchen Width | 12 |
| Great Room Length | 24 |
| Beds | 2 |
| Fireplace? | Yes |
| Bedroom 1 Length | 15 |
| Bedroom 1 Width | 12 |
| Above Grade SqFt | 1711 |
| Basement Y/N | No |
| Fireplaces Total | 1 |
| Bedroom 2 Floor Covering | Carpet |
| Kitchen Floor Covering | Vinyl |
| Total SqFt Finished | 1711 |
| Bathroom 1 Length | 10 |
| Bathroom 1 Width | 5 |
| Bathroom 2 Length | 9 |
| Bathroom 2 Width | 5 |
Exterior Features
| Exterior | Brick,Vinyl Siding |
|---|---|
| Exterior Amenities | Exterior Balcony |
| Pool (Y/N) | No |
| Garage # of Car | 1.5 |
| FOUNDATION TYPE | Slab |
| SEWER/SEPTIC | Public Sanitary |
| Waterfront Y/N | No |
| Garage Y/N | Yes |
Amenities
- Foreclosure
- Views
- Short Sale
- New Construction
- Adult 55+
- Lease To Own
- No HOA Fees
- Furnished
- Pets
- Primary On Main
- Air Conditioning
- Seller Finance
- Green
- Fixer Upper
- Horse
- Golf
- Fireplace
- Deck
- Garage
- Basement
- Pool
Property vs Condos Average in 48312
Price
Taxes
Year Built
Visits
 IDX provided courtesy of Realcomp II Ltd., via REMAX First and The Originating MLS(found above), © 2026 Realcomp II Ltd. Shareholders. The information being provided is for consumers personal, non-commercial use and may not be used for any purpose other than to identify prospective properties consumers may be interested in purchasing.
 Provided through IDX via MiRealSource. Courtesy of MiRealSource Shareholder. Copyright MiRealSource.
The information published and disseminated by MiRealSource is communicated verbatim, without change by MiRealSource, as filed with MiRealSource by its members. The accuracy of all information, regardless of source, is not guaranteed or warranted. All information should be independently verified.
Copyright 2026 MiRealSource. All rights reserved. The information provided hereby constitutes proprietary
Provided through IDX via MiRealSource. Courtesy of MiRealSource Shareholder. Copyright MiRealSource.
The information published and disseminated by MiRealSource is communicated verbatim, without change by MiRealSource, as filed with MiRealSource by its members. The accuracy of all information, regardless of source, is not guaranteed or warranted. All information should be independently verified.
Copyright 2026 MiRealSource. All rights reserved. The information provided hereby constitutes proprietary
