
Address
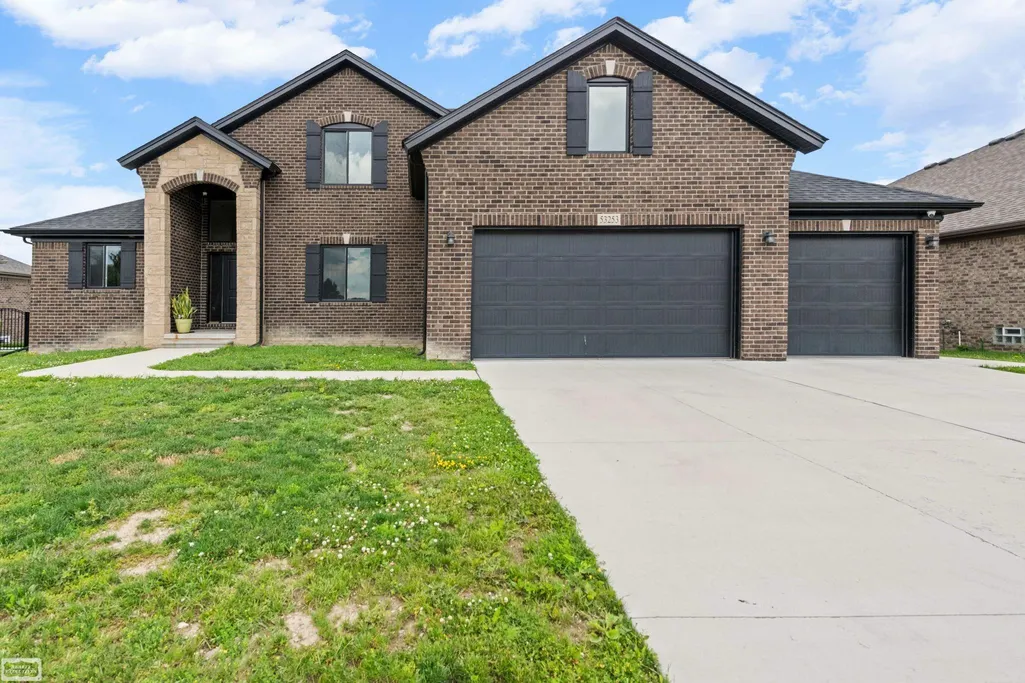
43253 Sams Lane, Chesterfield Twp, MI
Price
$ 579,999
Property Attributes
- ID#50219532
- TypeSingle Family
- Listing Status Active
- CountyMACOMB
- CityChesterfield Twp
- AreaChesterfield Twp
- NeighborhoodBurgess Estates Sub 2
- Zip48047
- StyleColonial
- Year Built2025
- Taxes$ 9758
- Price$ 579,999
- Bedrooms5
- Full Bathrooms3
- Half Bathrooms1
- Sqr Footage2950
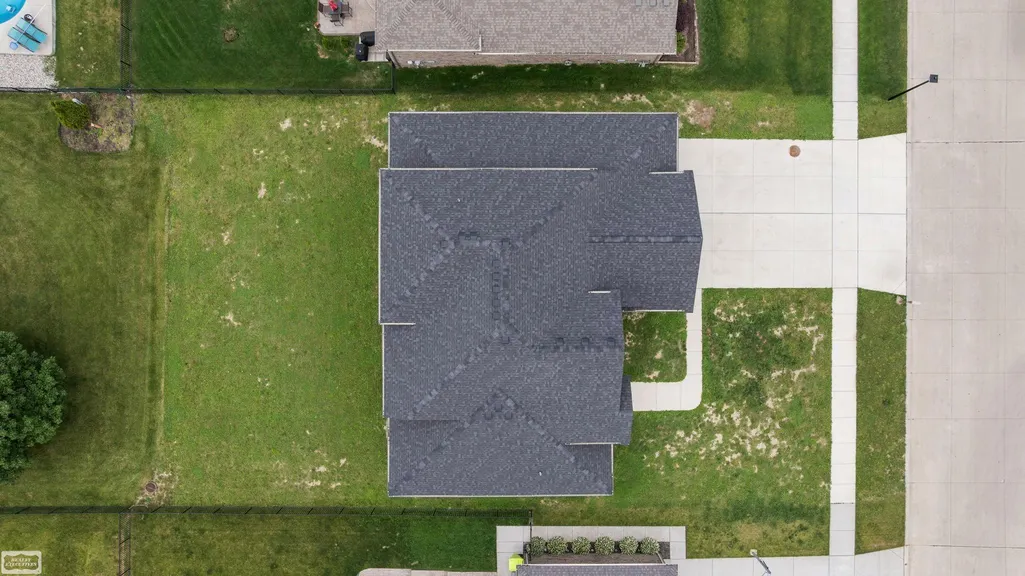
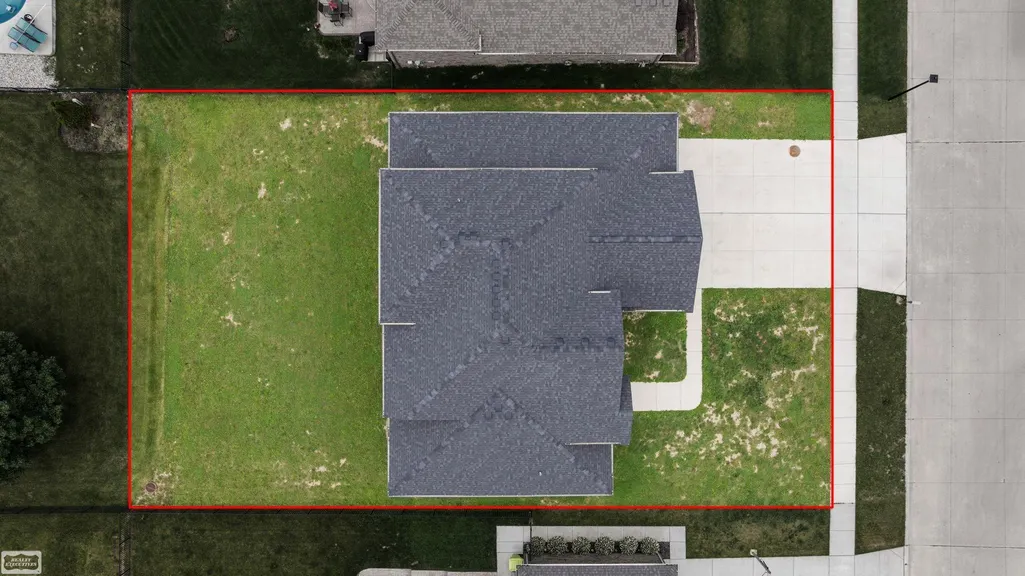
- Lot Size0.32 Acres
Data Source:
MiRealSource (MIRS)
Property Description
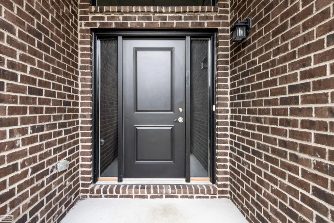
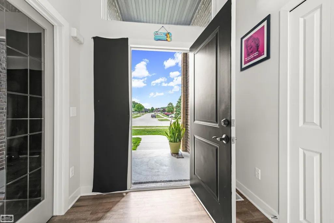
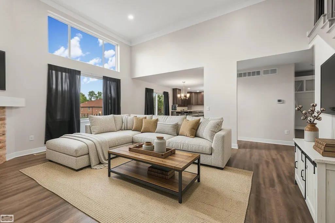
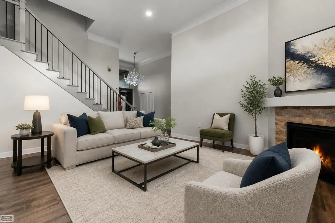
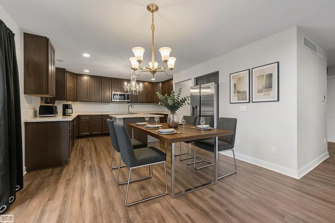
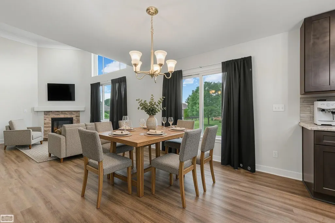
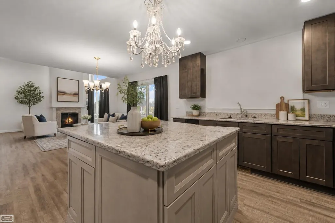
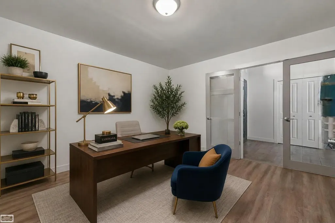
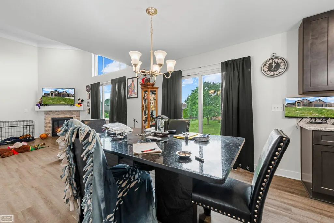
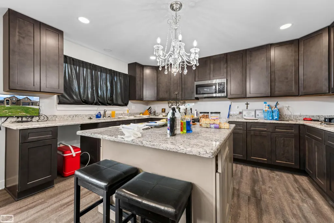
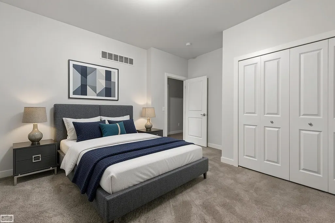
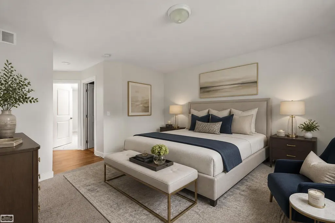
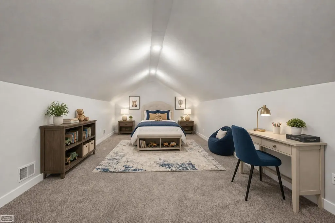
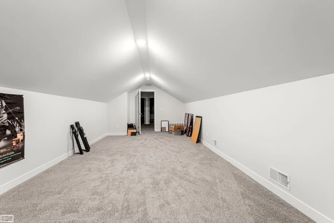
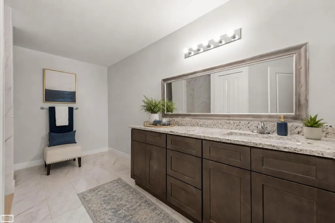
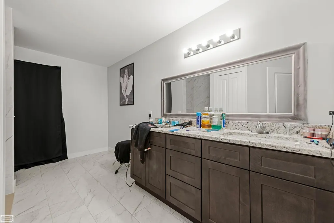
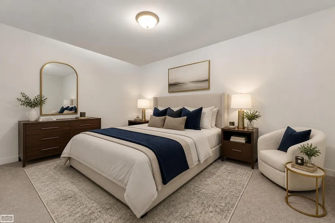
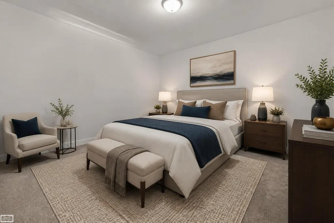
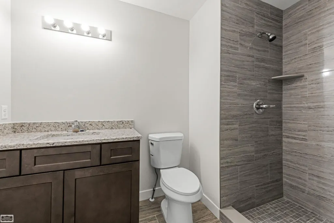
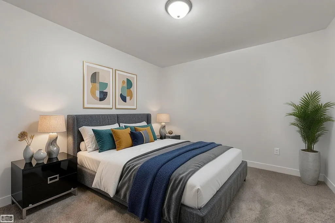
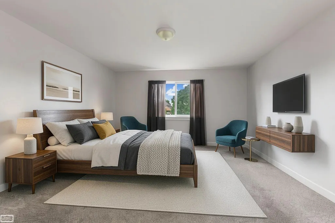
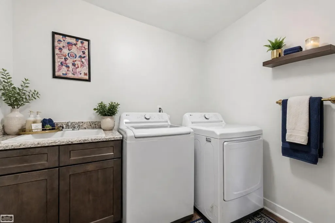
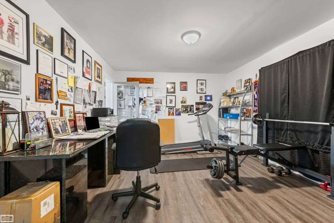
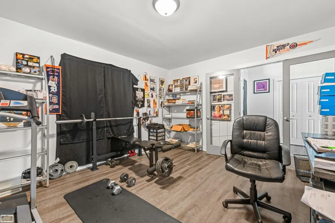
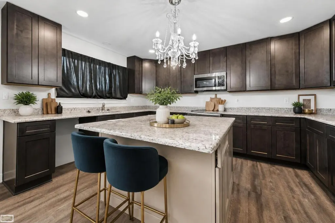
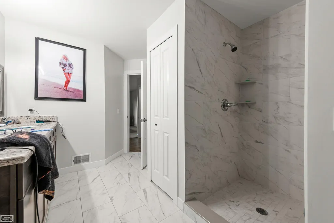
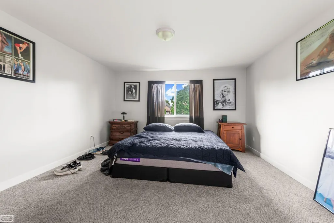
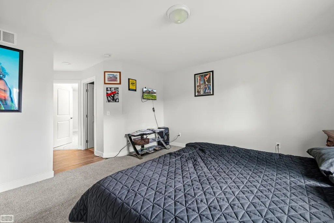
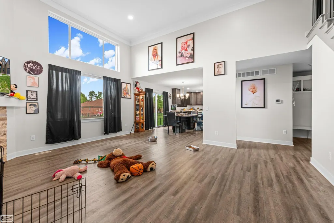
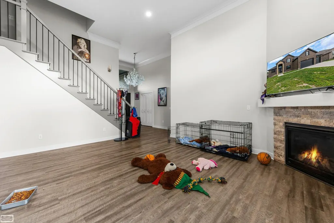
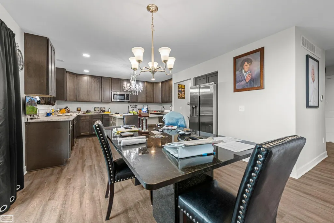
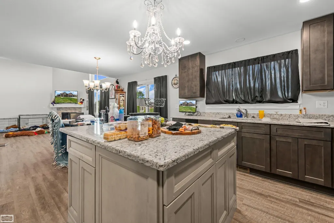
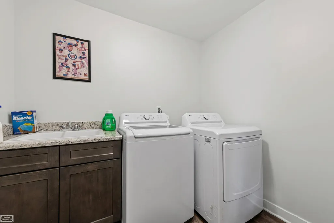
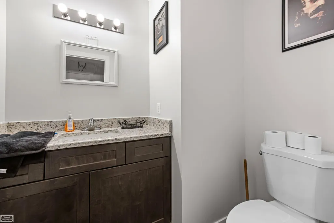
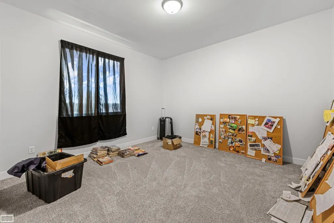
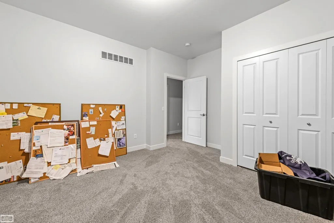
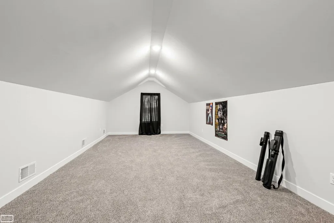
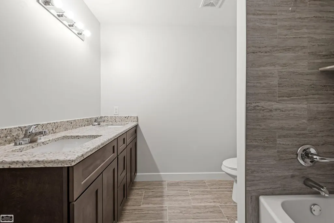
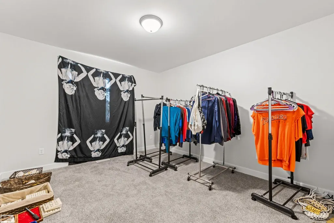
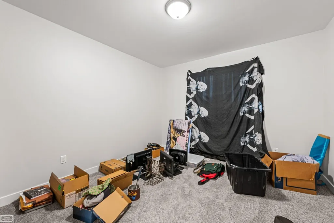
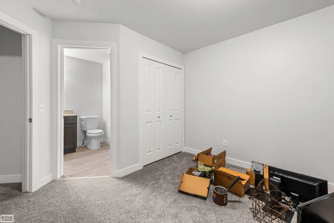
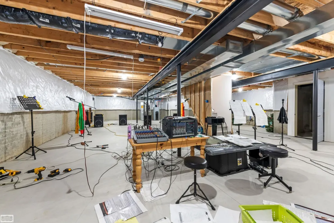
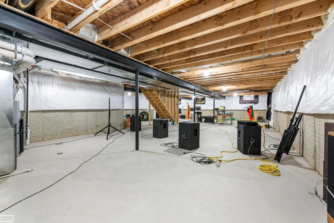
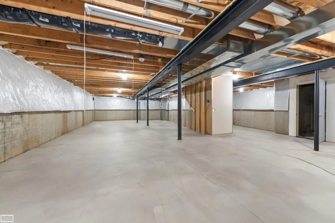
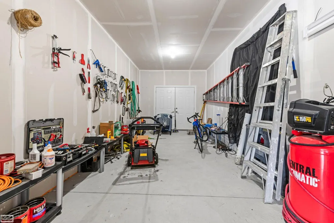
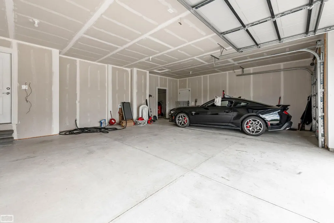
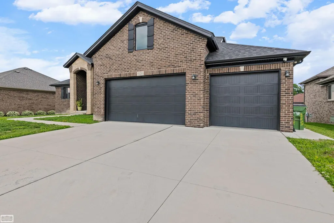
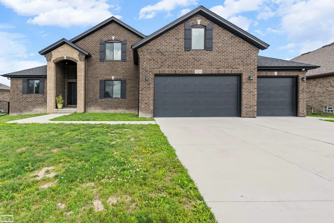
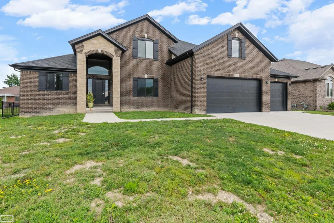
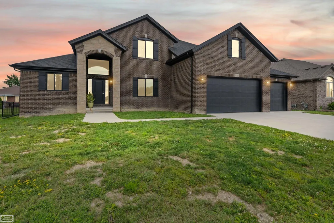
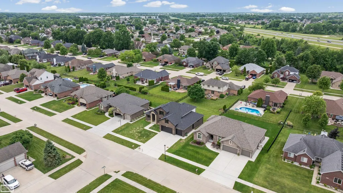
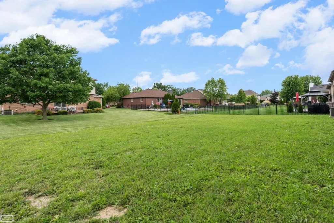
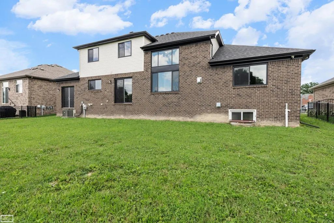
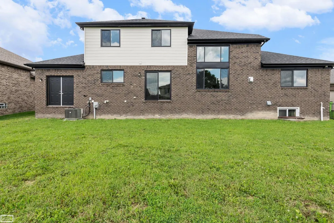
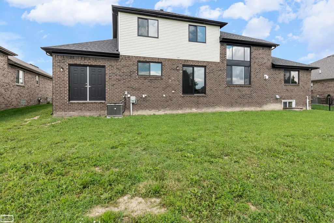
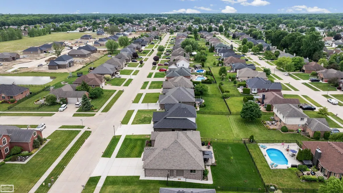
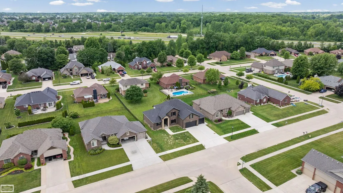
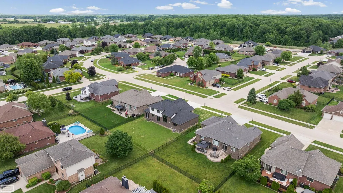
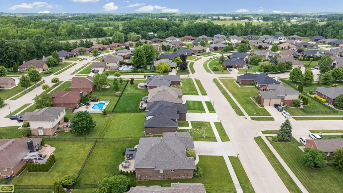
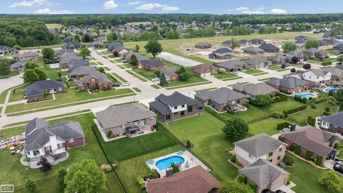
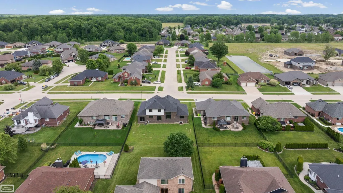
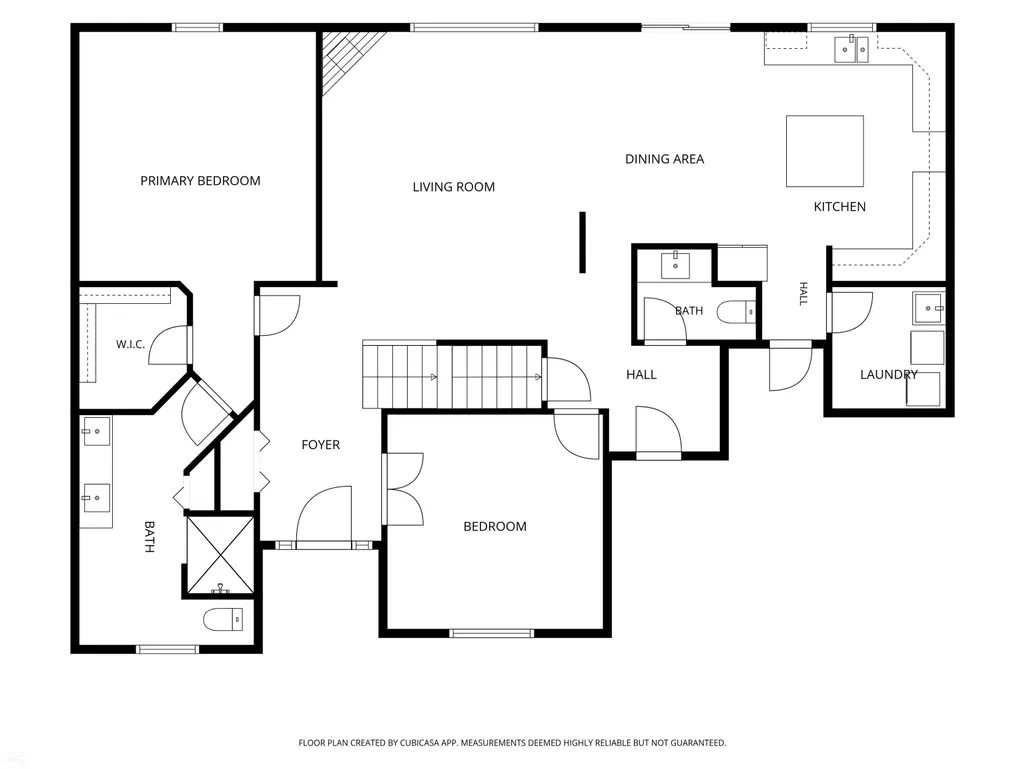
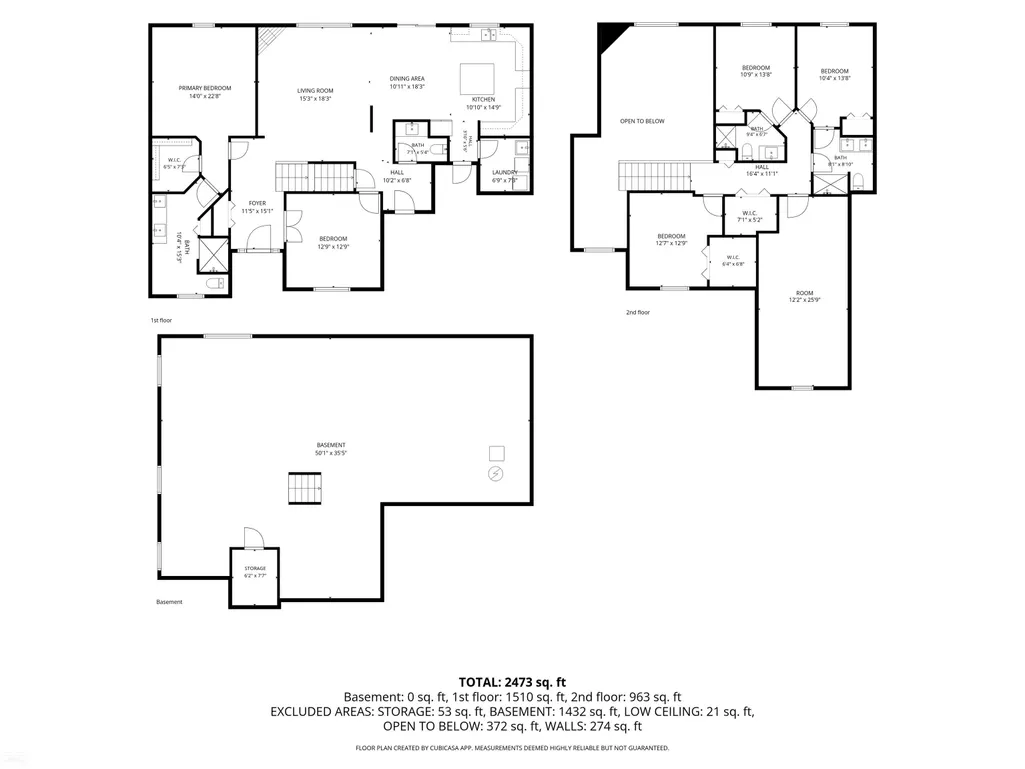
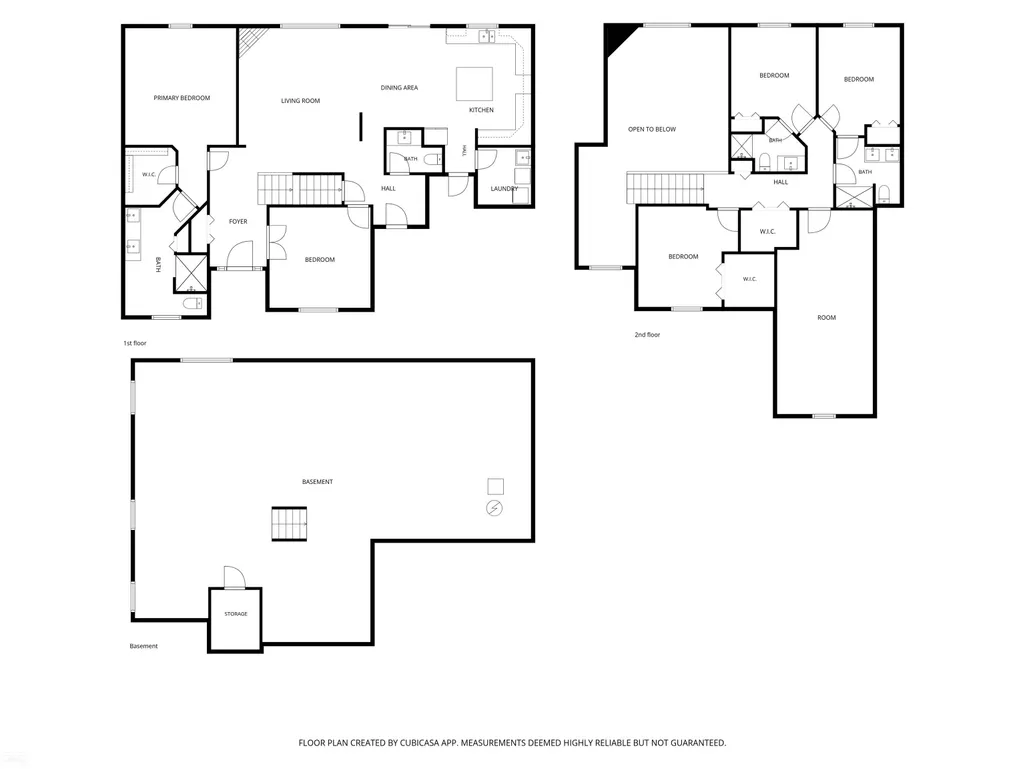
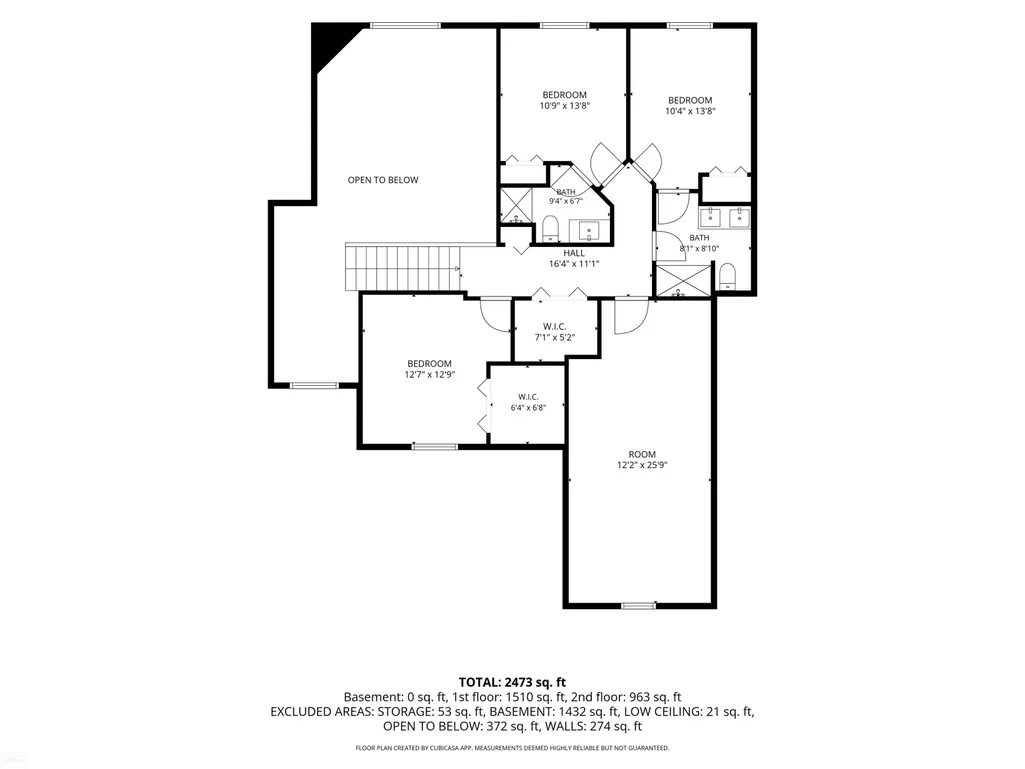
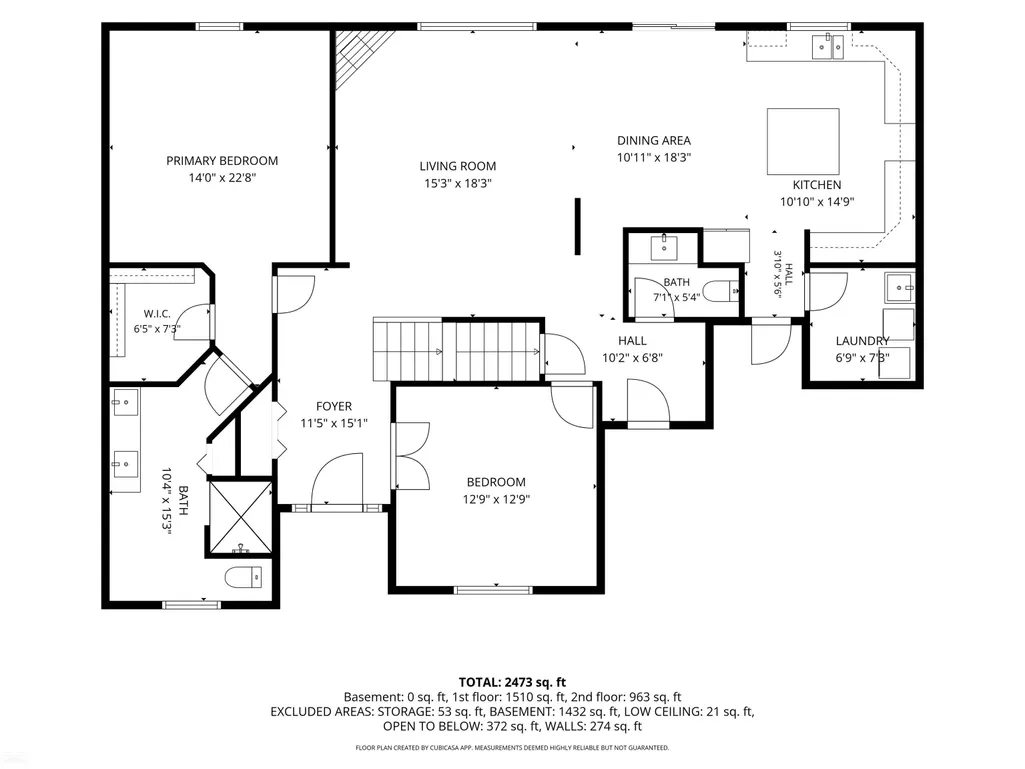
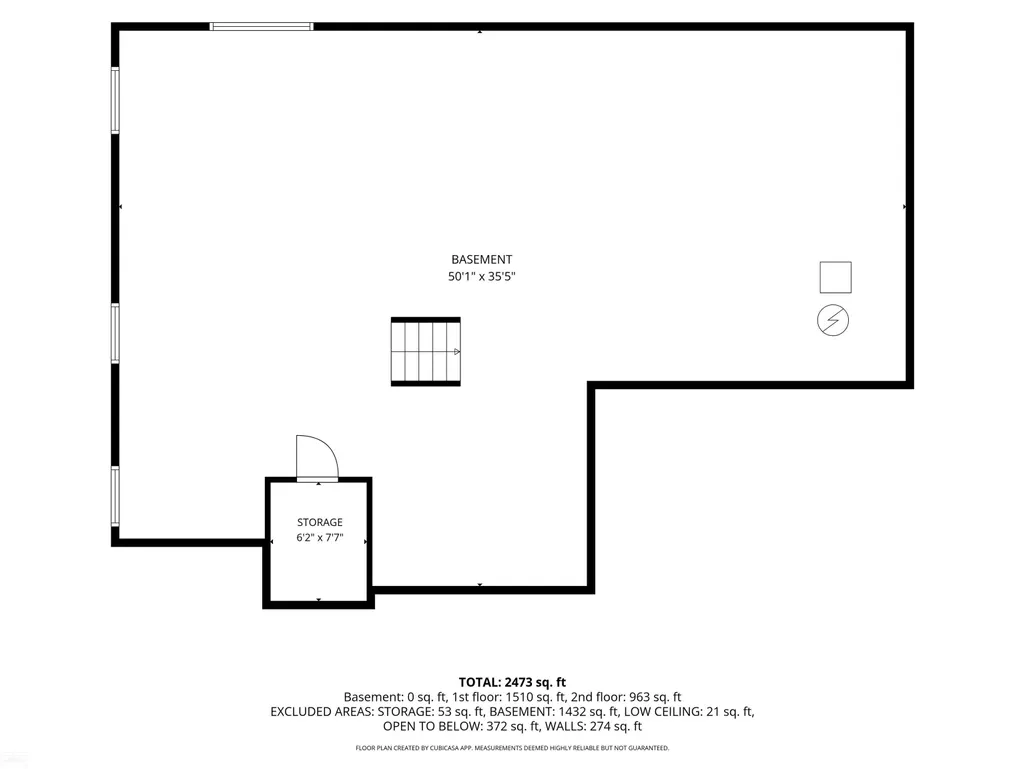
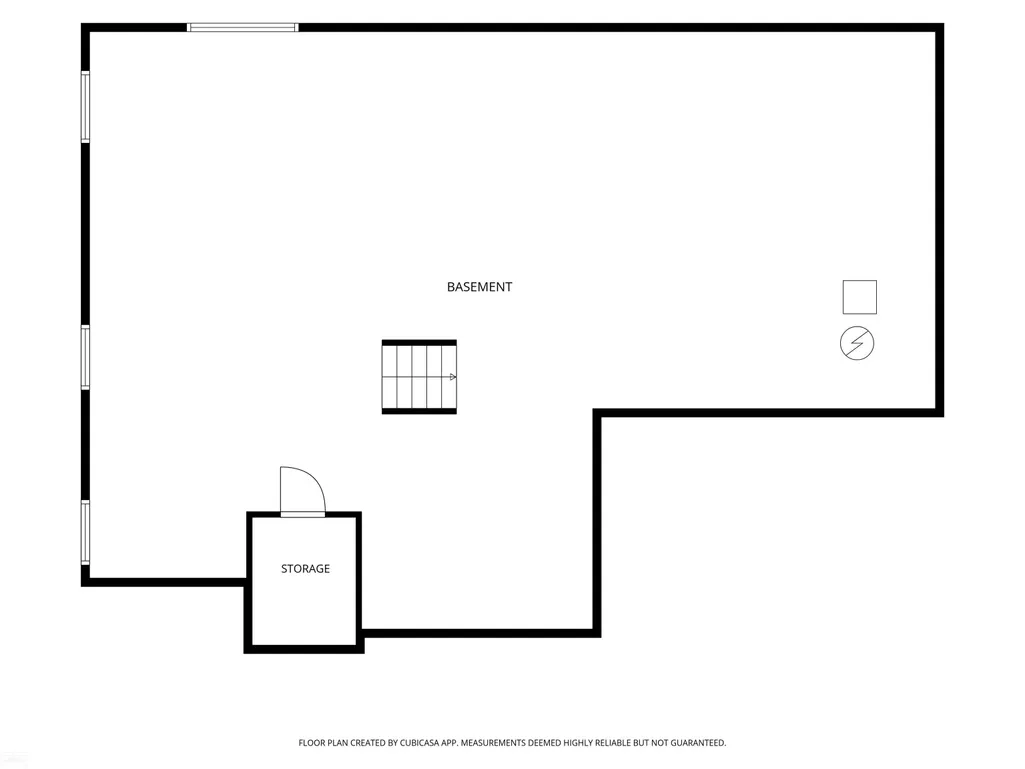
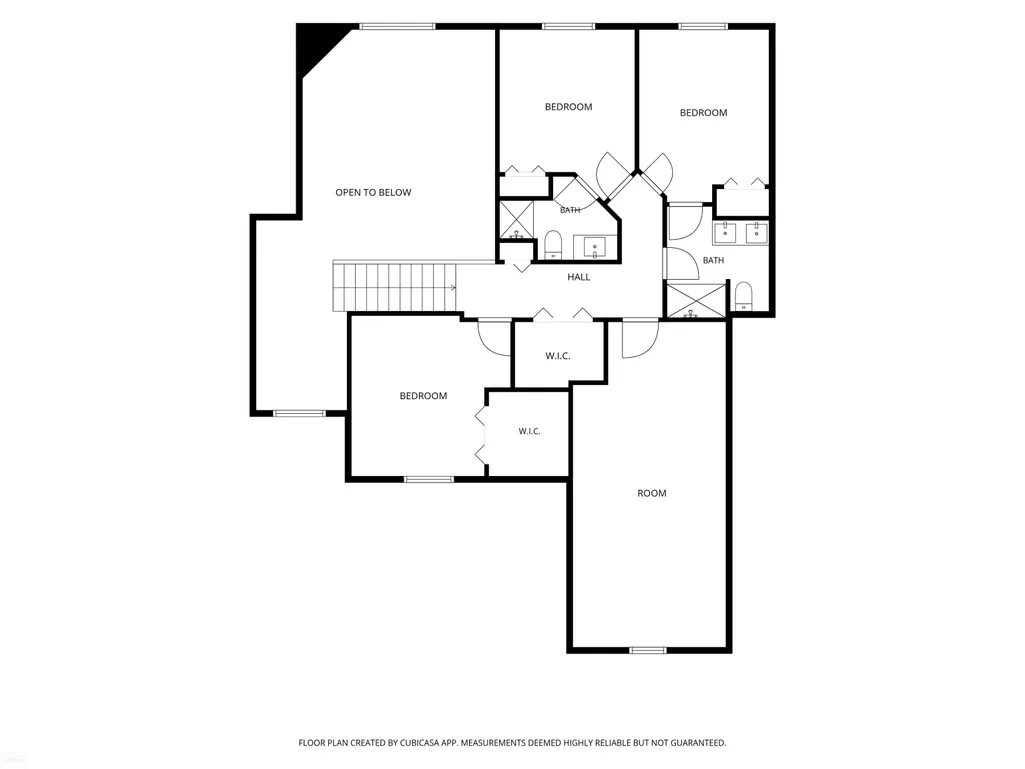
LAND CONTRACT TERMS OFFERED! 3000sf w 5 bedrooms & 4 bathrooms, split level with first-floor primary en-suite PLUS upper level offers bedroom with private bathroom & WIC while one bedroom features private access to the common bathroom. Attached 3-car with 4th bay to house a workshop, etc. Just 10 months occupied, Set on nearly a 1/3 Acre lot that's easy to finish fencing (neighbors have aluminum fencing so needs one run to connect & front gates! Permit is approved! Open-flow floorplan, den with french doors, a fab foyer with crystal chandelier, spacious great room with gas fireplace, dining area & island kitchen that's virtually unused. Four upstairs bedrooms have never been occupied as sleeping quarters, reflecting the exceptional care of this home. Full basement features a unique wine cellar/canning room and is ready for your finishing touches. Backyard fence permit is already approved! Ideally located near area lakes, parks, shopping, and dining, this is an outstanding opportunity to enjoy the benefits of new constructionâwithout the wait. Motivated Seller - packing as you read!
| Price History | |
|---|---|
| 8/23/2026 | Listed $584,999 |
| 9/3/2026 | 1$579,999 |
General Features
| Heating | Forced Air |
|---|---|
| Kitchen Level | First |
| Cooling | Ceiling Fan(s),Central A/C |
| Possession | Negotiable (Possession) |
| Fireplaces | Gas Fireplace |
| Garage | Attached Garage |
| Water | Public Water at Street |
| Appliances | Disposal,Dryer,Humidifier,Microwave,Refrigerator,Washer |
| Status | Active |
| Full Baths | 3 |
| Half Baths | 1 |
| Bathrooms | 4 |
| Year Built | 2025 |
| Subdivision | Burgess Estates Sub 2 |
| Water Heater | Gas |
| Style | Colonial |
| County | Macomb |
| Class | RESIDENTIAL |
| Type | Single Family |
| Ownership | Private |
| Electric | 200+ Amp Service |
| Status | Active |
| Zoning | Residential |
| Sale/Rent | For Sale |
| Utilities | Natural Gas Connected |
| Manufactured Y/N | No |
| ROOMS | Den/Study/Lib,First Floor Bedroom,First Floor Laundry,First Flr Primary Bedroom,Great Room,Primary Bedroom,Primary Bathroom,Bonus Room,First Flr Lavatory,Primary Bdrm Suite,Second Flr Full Bathroom |
| Structure Style | 2 Story |
| Subj to Short Sale Apprvl | No |
| ACCESSIBILITY FEATURES | Covered Entrance |
| Area | Chesterfield Twp (50009) |
| Directions | N off 24 Mile,W of Baker |
| City | Chesterfield Twp |
| School District | Anchor Bay School District |
| Lease Y/N | No |
| Originating MLS | MiRealSource |
| Source MLS | MI Real Source |
| Financial Terms | Cash,Conventional,FHA,Land Contract,VA,MIStateHsDevAuthority |
| Legal Description | Burgess Estates Sub No 2 L 158 P 29-35 Lot 92 |
| DOM | 17 |
| Price Per Sq Ft Total AG | 196.61 |
| Internet Remarks | Listing Agent: Joan Schinderle-King Broker: Realty Executives Home Towne Chesterfield: LAND CONTRACT TERMS OFFERED! 3000sf w 5 bedrooms & 4 bathrooms |
| Public Remarks | LAND CONTRACT TERMS OFFERED! 3000sf w 5 bedrooms & 4 bathrooms |
Interior Features
| Interior Amenities | Bay Window,Cathedral/Vaulted Ceiling |
|---|---|
| Great Room Level | First |
| Dining Room Level | Entry |
| Living Room Level | Entry |
| Basement | Egress/Daylight Windows,Poured,Brick,Sump Pump |
| Bedroom 3 Level | Second |
| Bedroom 1 Level | Entry |
| Bedroom 2 Level | Second |
| Laundry Room Level | First |
| Kitchen Length | 15 |
| Laundry Room Width | 8 |
| Living Room Length | 18 |
| Bedroom 4 Width | 14 |
| Bedroom 2 Width | 14 |
| Bedroom 3 Width | 14 |
| Laundry Room Length | 11 |
| Dining Room Width | 18 |
| Bedroom 4 Length | 11 |
| Great Room Width | 18 |
| Bedroom 2 Length | 13 |
| Living Room Width | 15 |
| Bedroom 3 Length | 11 |
| Dining Room Length | 15 |
| Bedroom 5 Length | 22 |
| Kitchen Width | 14 |
| Great Room Length | 18 |
| Beds | 5 |
| Fireplace? | Yes |
| Bedroom 5 Width | 18 |
| Bedroom 1 Length | 22 |
| Bedroom 1 Width | 14 |
| Below Grade SqFt | 1450 |
| Above Grade SqFt | 2950 |
| Basement Y/N | Yes |
| Breakfast Nook Length | 18 |
| Breakfast Nook Level | First |
| Breakfast Nook Width | 12 |
| Library/Den Length | 15 |
| Library/Den Level | First |
| Library/Den Width | 12 |
| Fireplaces Total | 1 |
| Bedroom 2 Floor Covering | Carpet |
| Bedroom 3 Floor Covering | Carpet |
| Bedroom 4 Floor Covering | Carpet |
| Total SqFt Finished | 2950 |
| Bathroom 1 Length | 10 |
| Bathroom 1 Width | 15 |
| Bathroom 2 Length | 10 |
| Bathroom 2 Width | 7 |
Exterior Features
| Exterior | Brick,Wood |
|---|---|
| Exterior Amenities | Patio,Porch,Sidewalks,Street Lights,Fence Neighbor Owned |
| Frontage | 80 |
| Lot Size Area | 0.32 |
| Pool (Y/N) | No |
| Lot Dimensions | 80 x 135 |
| Garage # of Car | 3 |
| Roads | Curbed |
| FOUNDATION TYPE | Basement |
| SEWER/SEPTIC | Public Sanitary |
| Waterfront Y/N | No |
| Garage Y/N | Yes |
| Frontage Type | Road |
Amenities
- Foreclosure
- Views
- Short Sale
- New Construction
- Adult 55+
- Lease To Own
- No HOA Fees
- Furnished
- Primary On Main
- Air Conditioning
- Seller Finance
- Green
- Fixer Upper
- Horse
- Golf
- Fireplace
- Deck
- Garage
- Basement
- Pool
Property vs Single Family Average in 48047
Price
Taxes
Year Built
Visits
 IDX provided courtesy of Realcomp II Ltd., via REMAX First and The Originating MLS(found above), © 2026 Realcomp II Ltd. Shareholders. The information being provided is for consumers personal, non-commercial use and may not be used for any purpose other than to identify prospective properties consumers may be interested in purchasing.
 Provided through IDX via MiRealSource. Courtesy of MiRealSource Shareholder. Copyright MiRealSource.
The information published and disseminated by MiRealSource is communicated verbatim, without change by MiRealSource, as filed with MiRealSource by its members. The accuracy of all information, regardless of source, is not guaranteed or warranted. All information should be independently verified.
Copyright 2026 MiRealSource. All rights reserved. The information provided hereby constitutes proprietary
Provided through IDX via MiRealSource. Courtesy of MiRealSource Shareholder. Copyright MiRealSource.
The information published and disseminated by MiRealSource is communicated verbatim, without change by MiRealSource, as filed with MiRealSource by its members. The accuracy of all information, regardless of source, is not guaranteed or warranted. All information should be independently verified.
Copyright 2026 MiRealSource. All rights reserved. The information provided hereby constitutes proprietary
