
Address
140 S Wilson Boulevard, Mount Clemens, MI
Price
$ 469,900
Property Attributes
- ID#50218238
- TypeSingle Family
- Listing Status Active
- CountyMACOMB
- CityMount Clemens
- AreaMt Clemens
- NeighborhoodCass Ave Sub
- Zip48043
- StyleTudor
- Year Built1927
- Taxes$ 5391
- Price$ 469,900
- Bedrooms4
- Full Bathrooms2
- Half Bathrooms1
- Sqr Footage2682
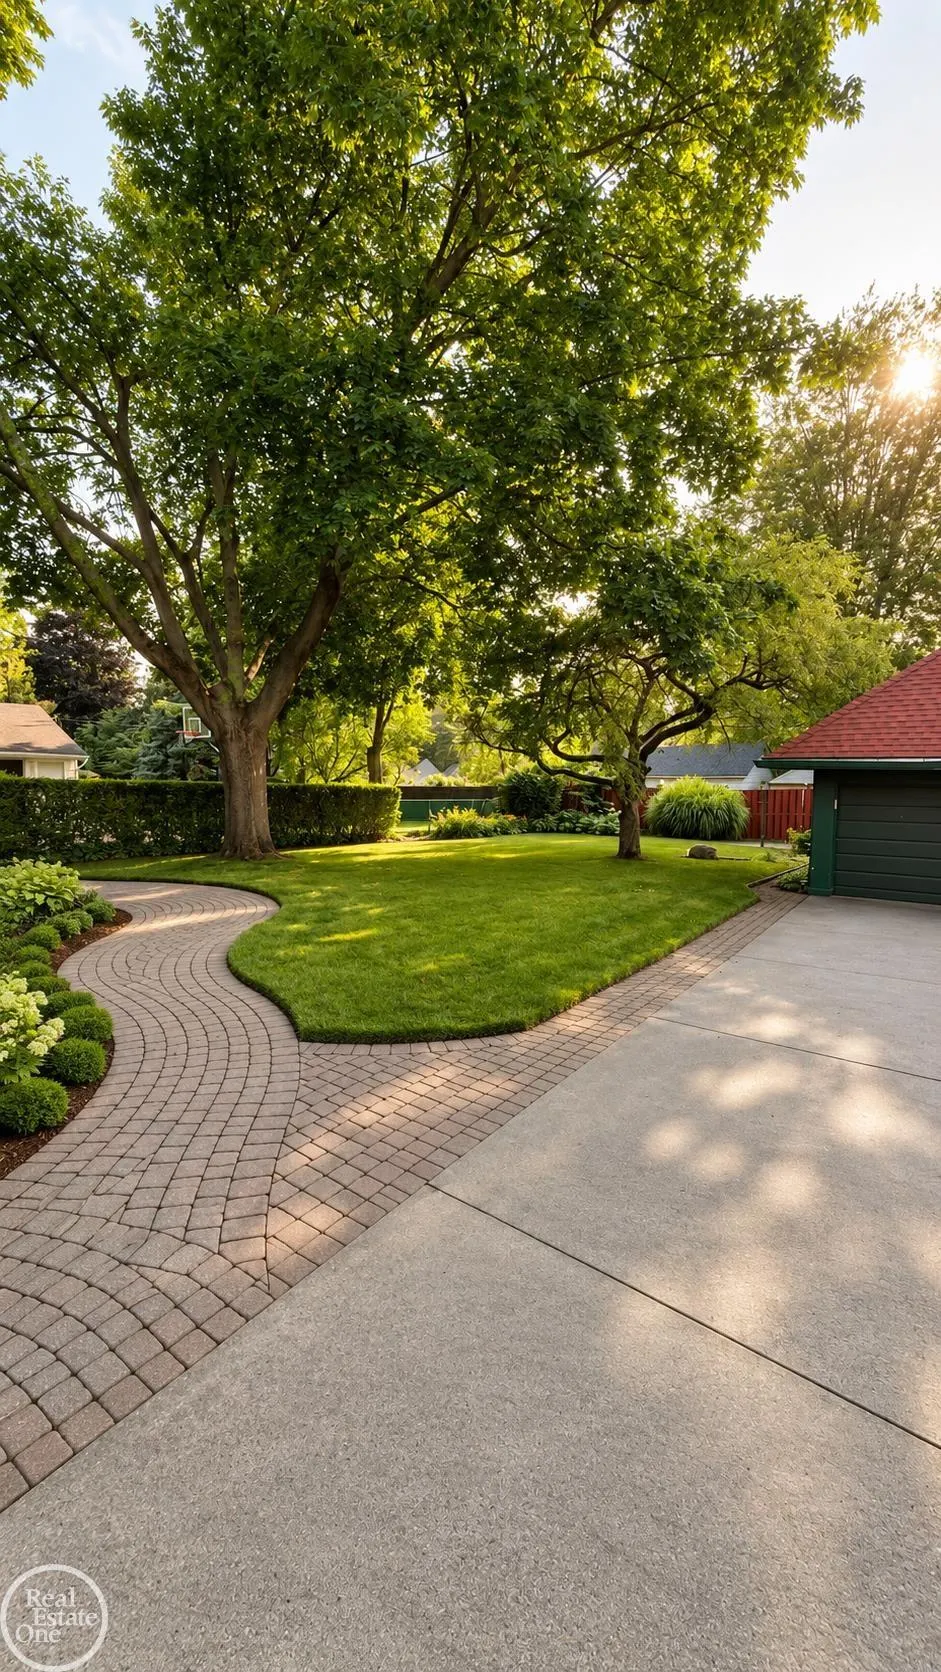
- Lot Size0.23 Acres
Data Source:
MiRealSource (MIRS)
Property Description
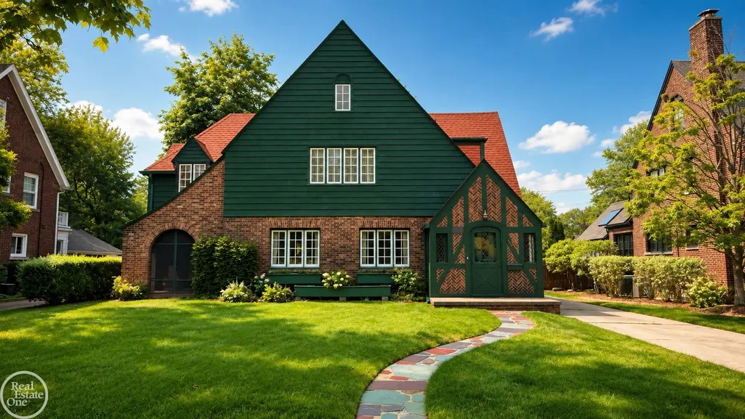
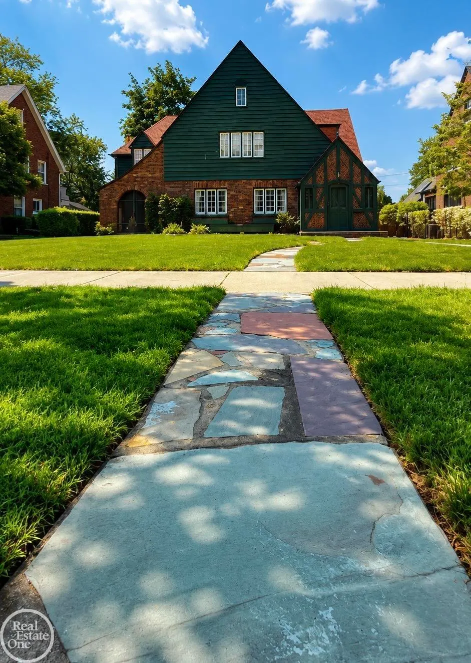
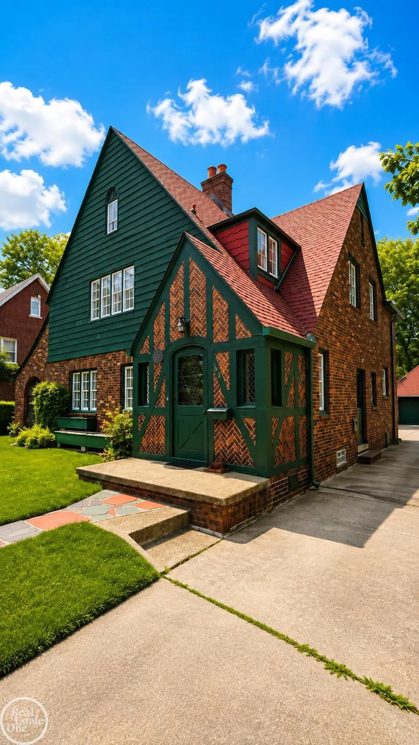
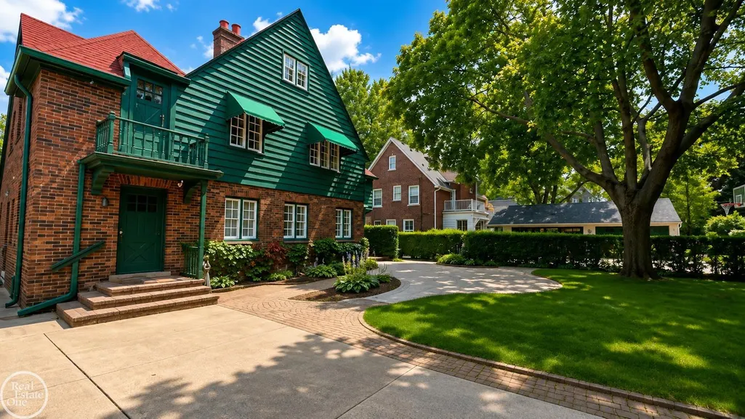
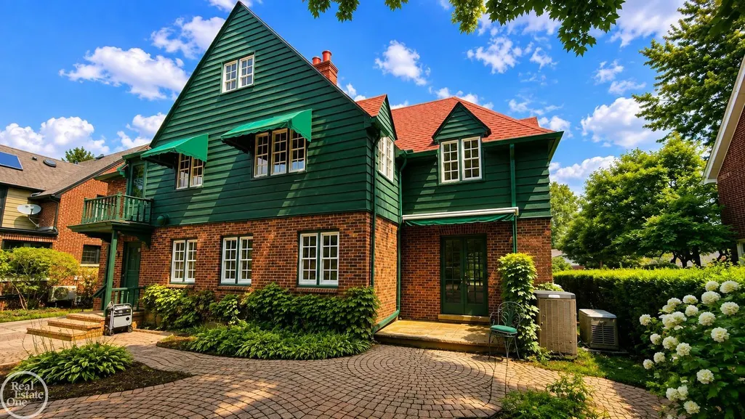
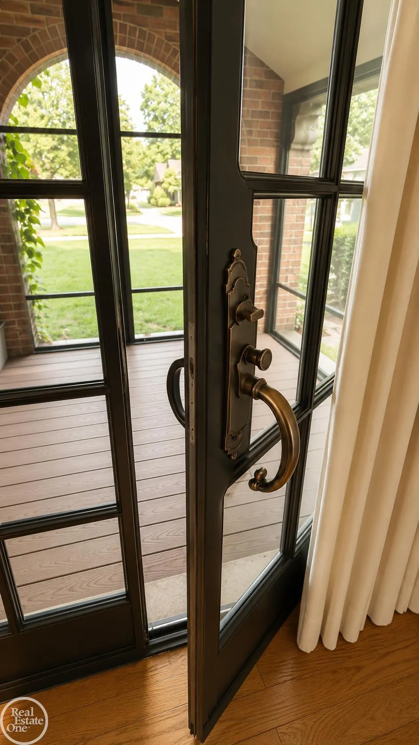
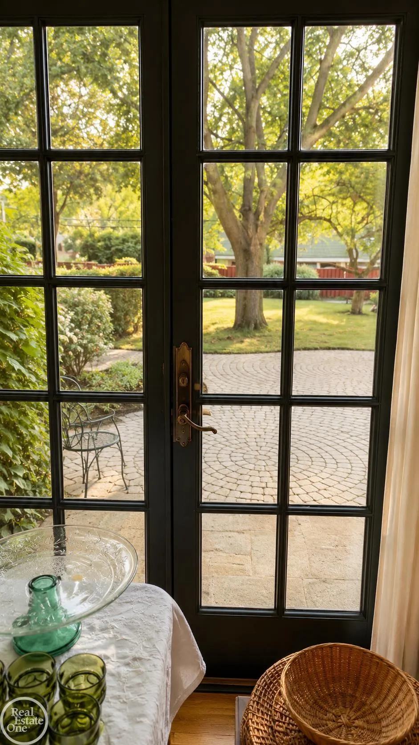
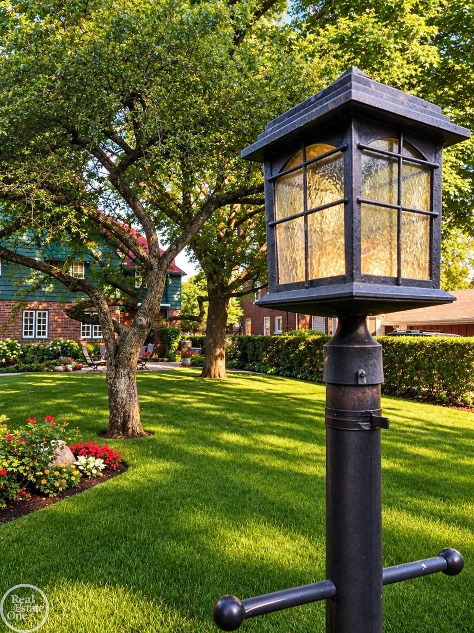
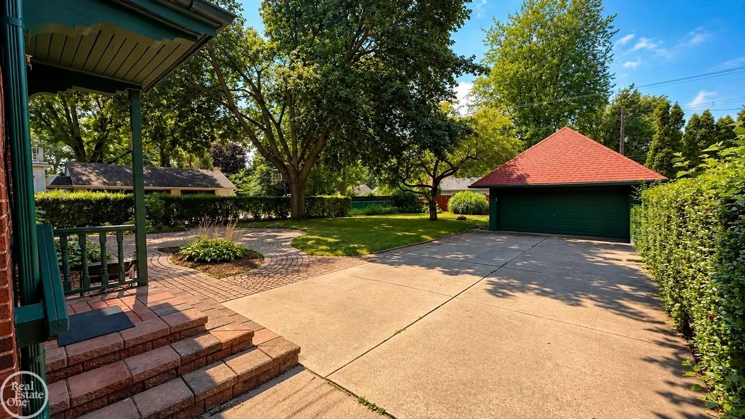
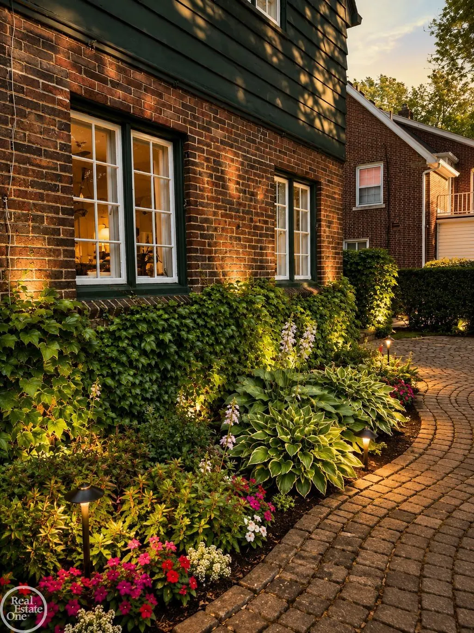
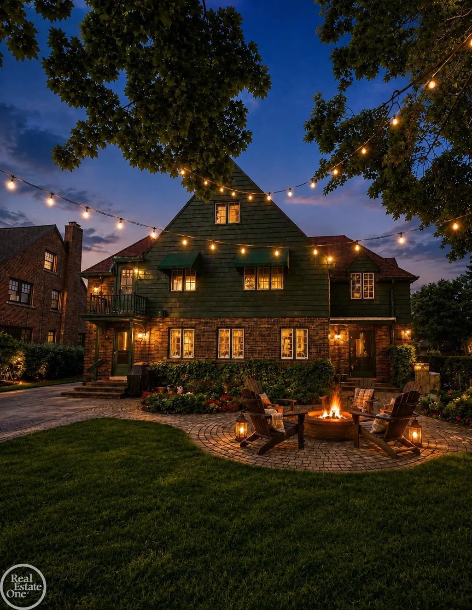
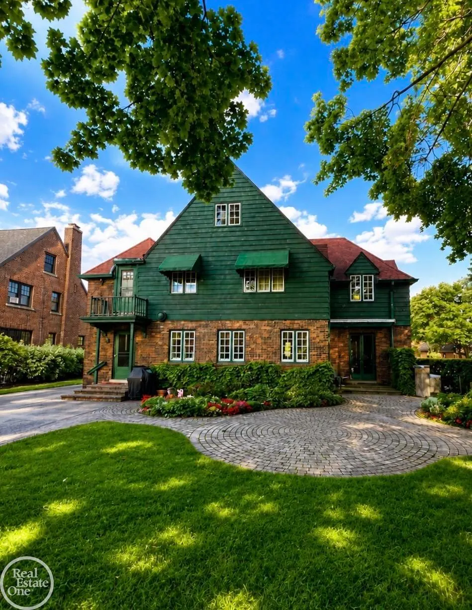
Built in 1927, this remarkable Tudor-style home is a beautiful reminder of an era when houses were designed with personality, craftsmanship, and architectural detail meant to last. From the moment you arrive at 140 S. Wilson, the home makes an impression. The steeply pitched rooflines, rich brick exterior, deep green siding and trim, distinctive chimney, multi-pane windows, and striking Tudor-inspired entry create the kind of curb appeal that simply cannot be duplicated by newer construction. The front entrance may be one of the homeâs most memorable architectural features. Decorative half-timbering surrounds intricate herringbone brickwork, giving the home a storybook quality while remaining true to its 1920s character. Nearly a century after it was built, these details are what make the house feel genuinely special
| Price History | |
|---|---|
| 8/12/2026 | Listed $489,900 |
| 9/4/2026 | 5$469,900 |
General Features
| Heating | Forced Air |
|---|---|
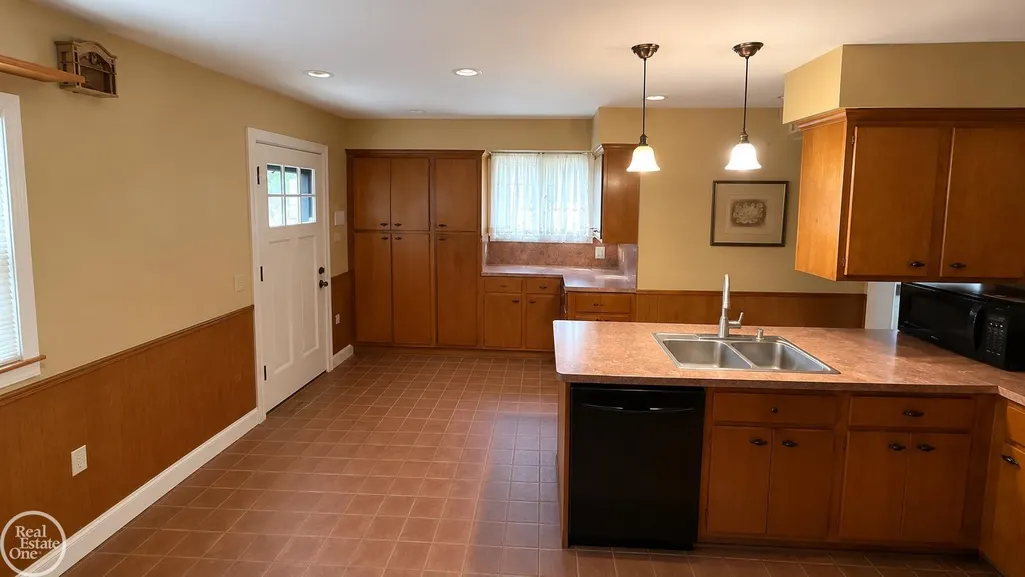
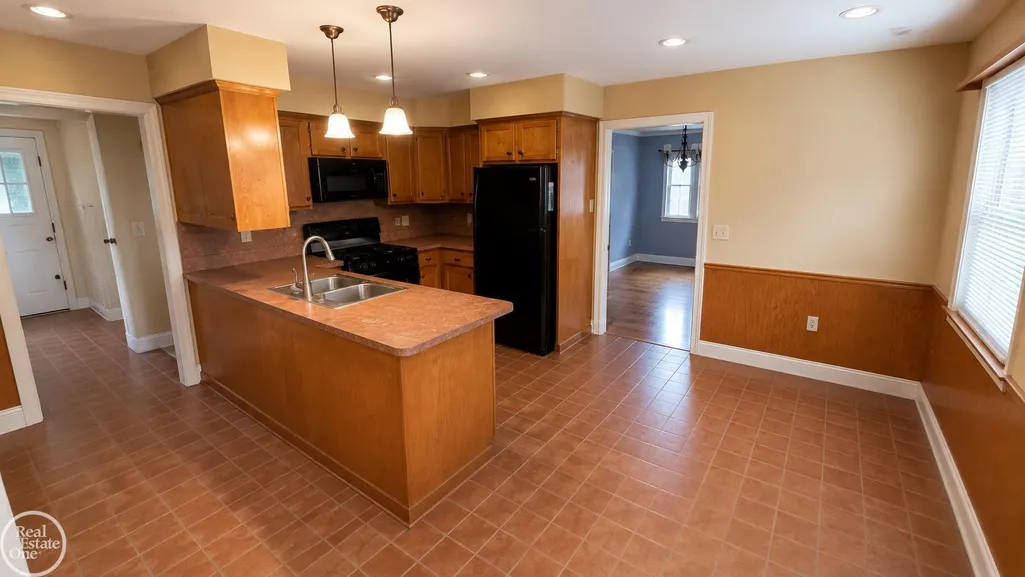
| Kitchen Level | Entry |
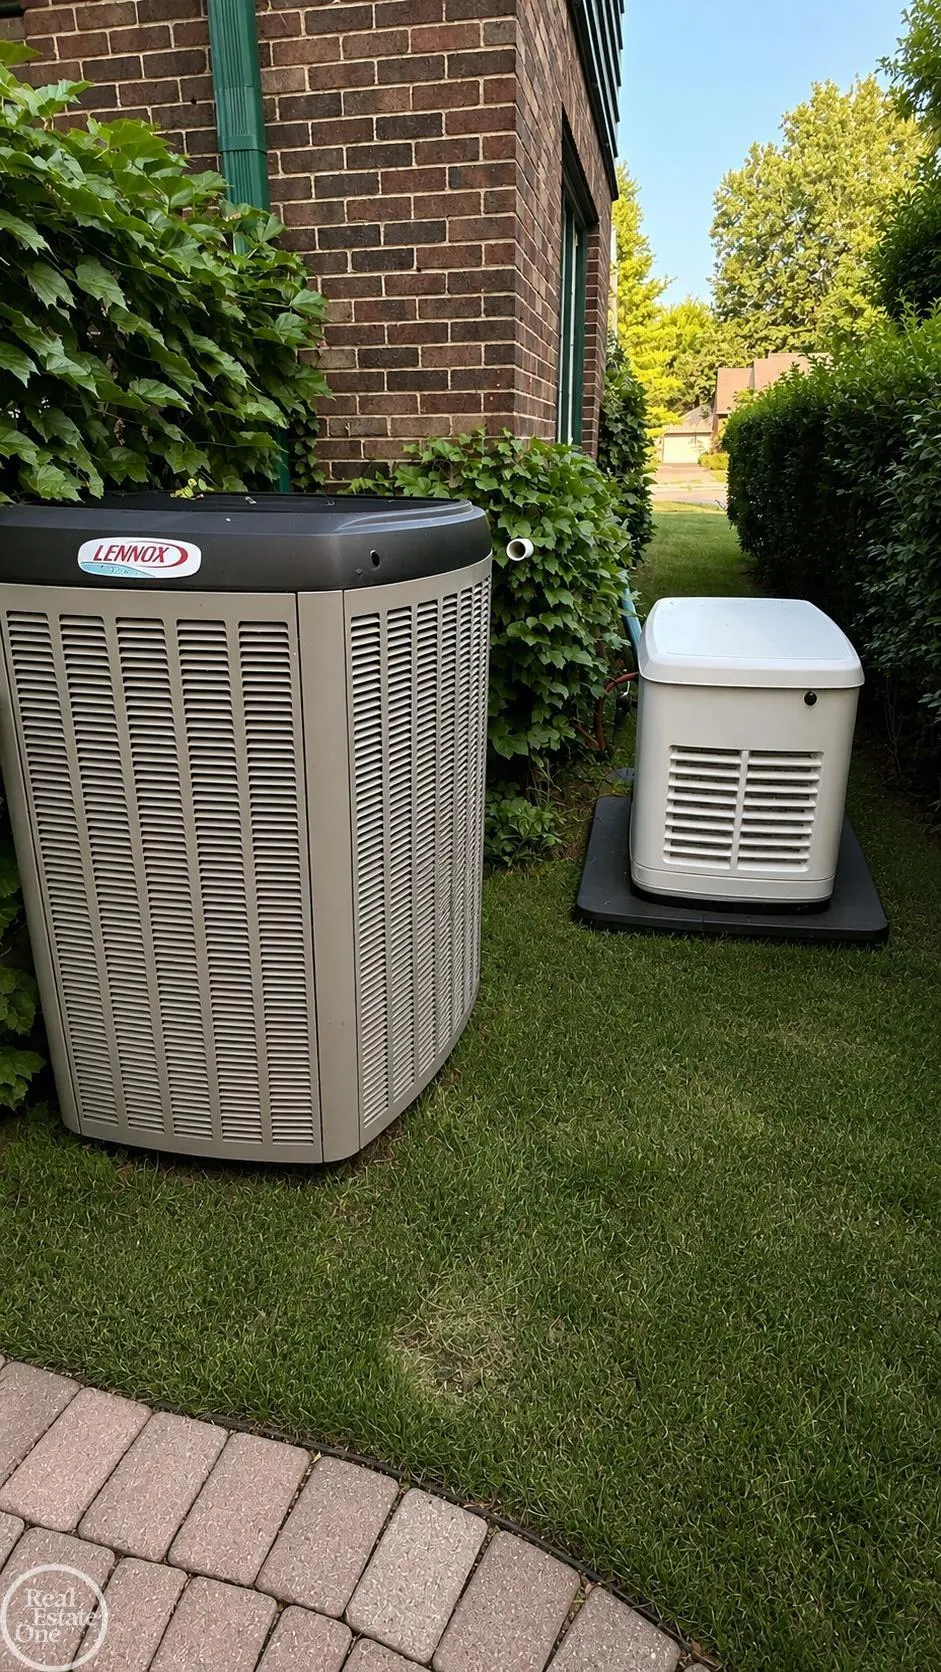
| Cooling | Central A/C |
| Possession | At Close |
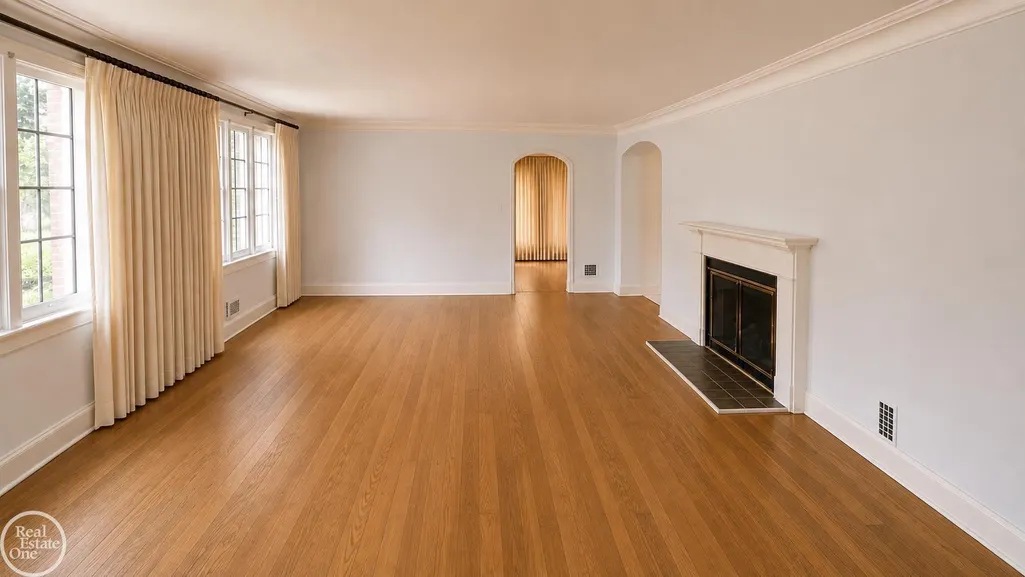
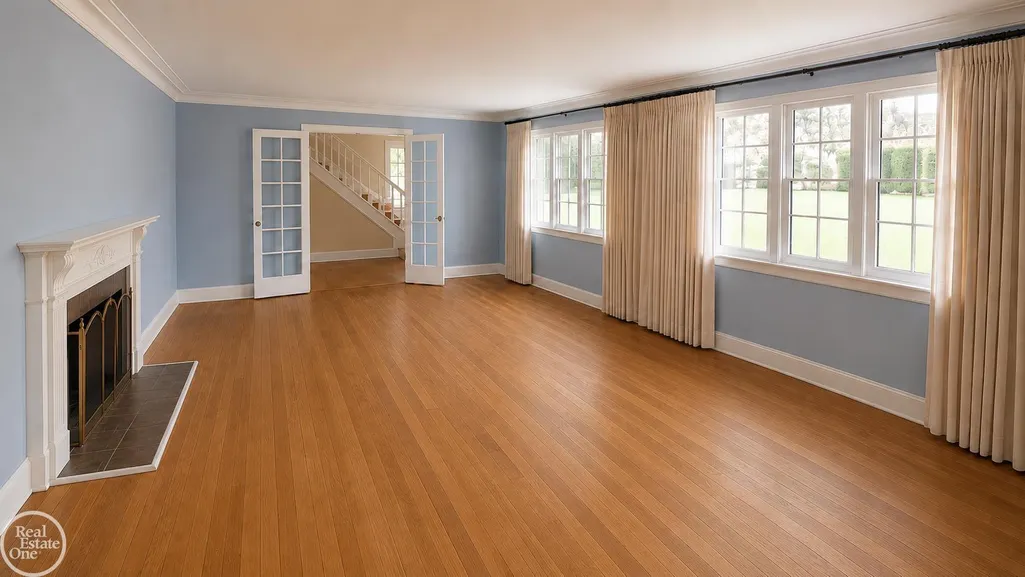
| Fireplaces | LivRoom Fireplace |
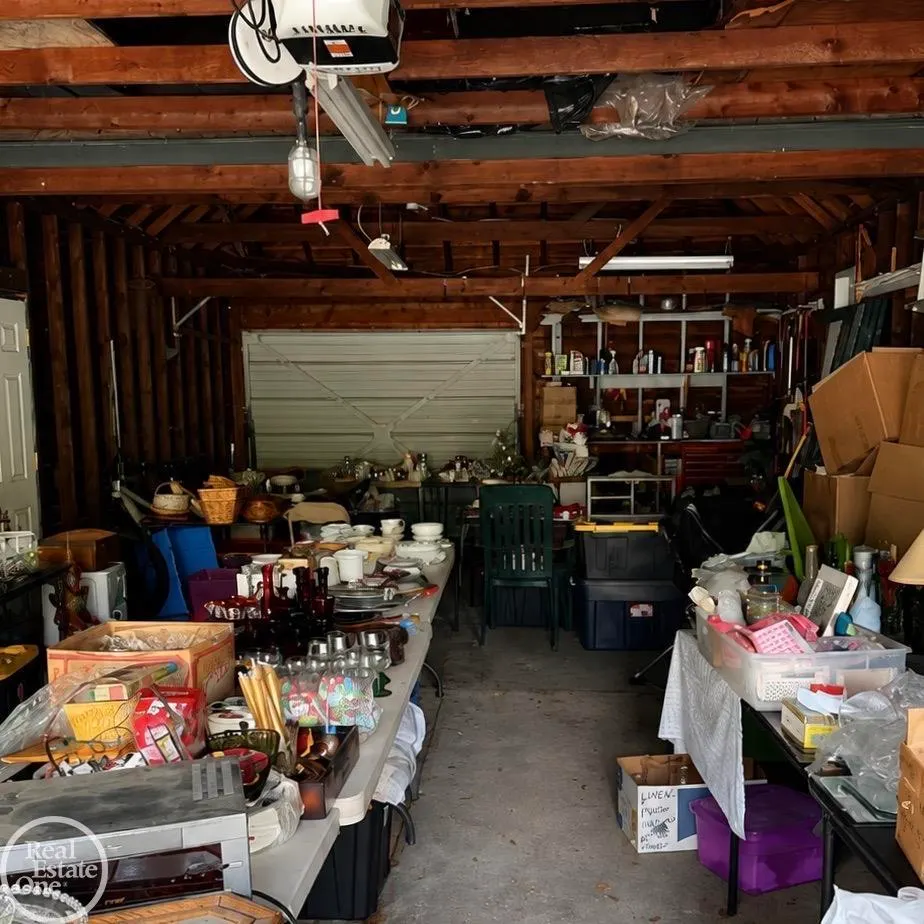
| Garage | Detached Garage,Electric in Garage,Side Loading Garage |
| Water | Public Water |
| Appliances | Dishwasher,Range/Oven,Refrigerator |
| Status | Active |
| Full Baths | 2 |
| Half Baths | 1 |
| Bathrooms | 3 |
| Year Built | 1927 |
| Parking | Garage,On Street |
| Pets Allowed | Yes |
| Subdivision | CASS AVE SUB |
| Water Heater | Gas |
| Style | Tudor |
| County | Macomb |
| Class | RESIDENTIAL |
| Type | Single Family |
| Ownership | Private |
| Associated Document Count | 1 |
| Status | Active |
| Zoning | Residential |
| Subdivision | MI |
| Sale/Rent | For Sale |
| Flood Insurance | Not Required |
| Manufactured Y/N | No |
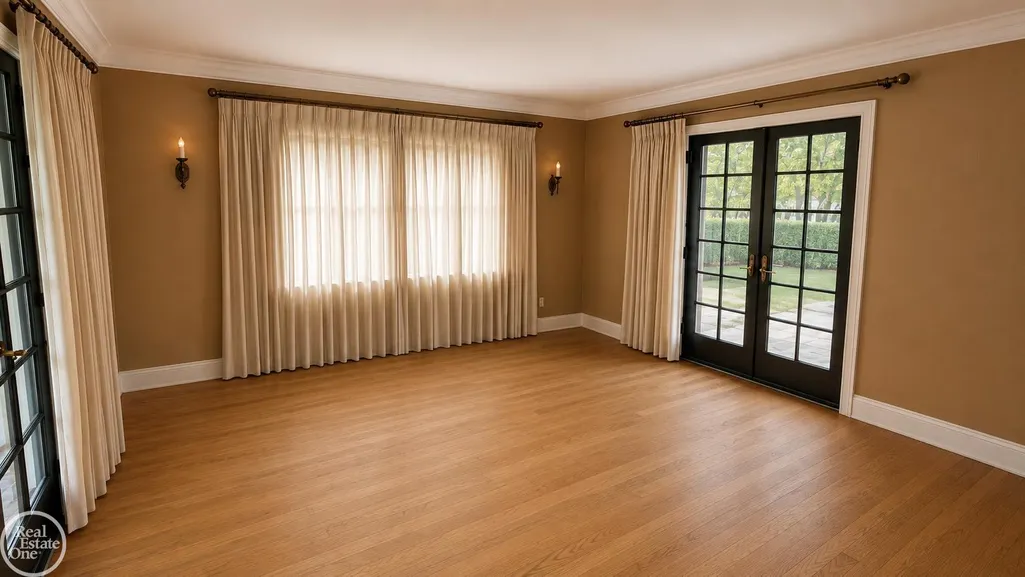
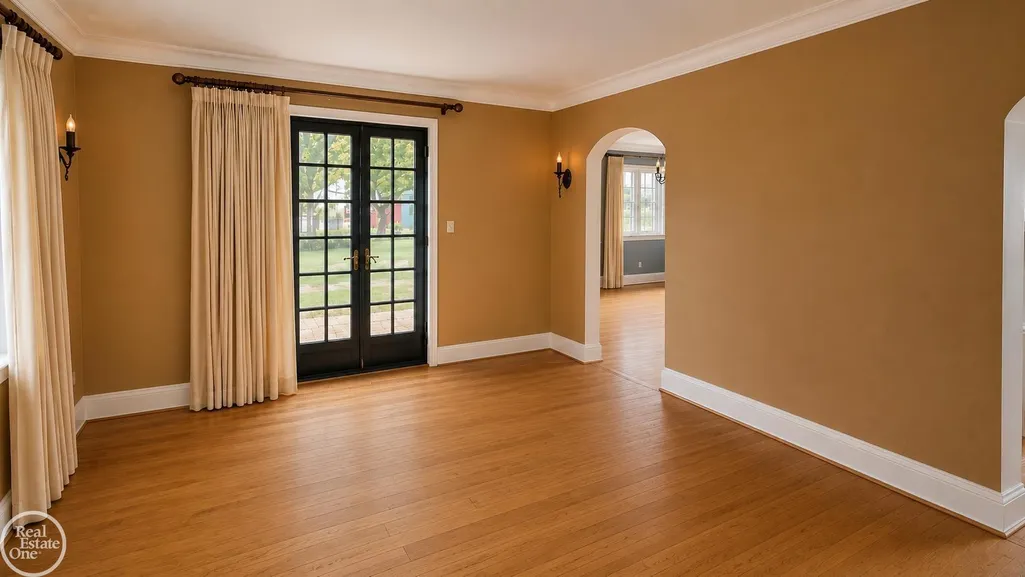
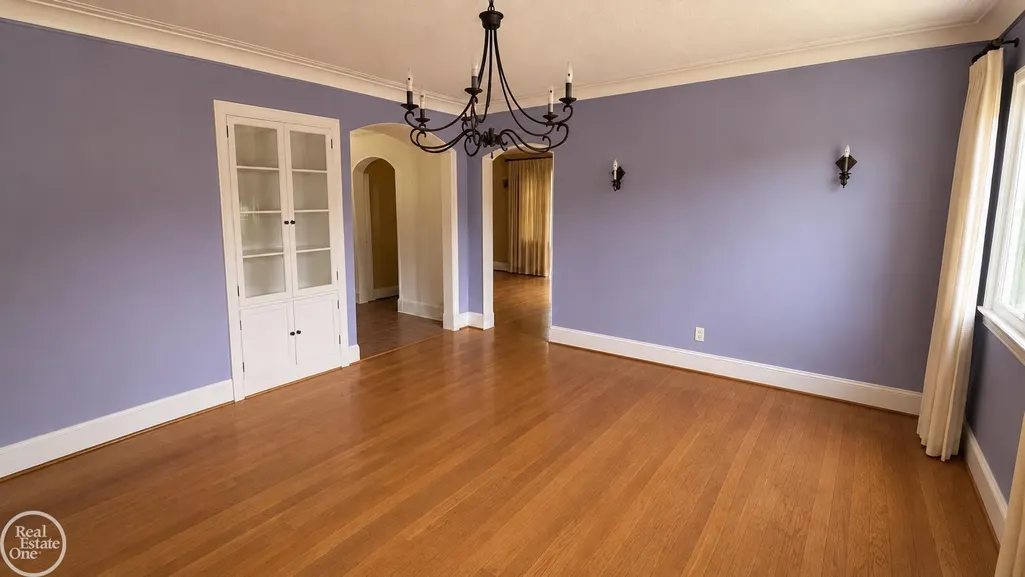
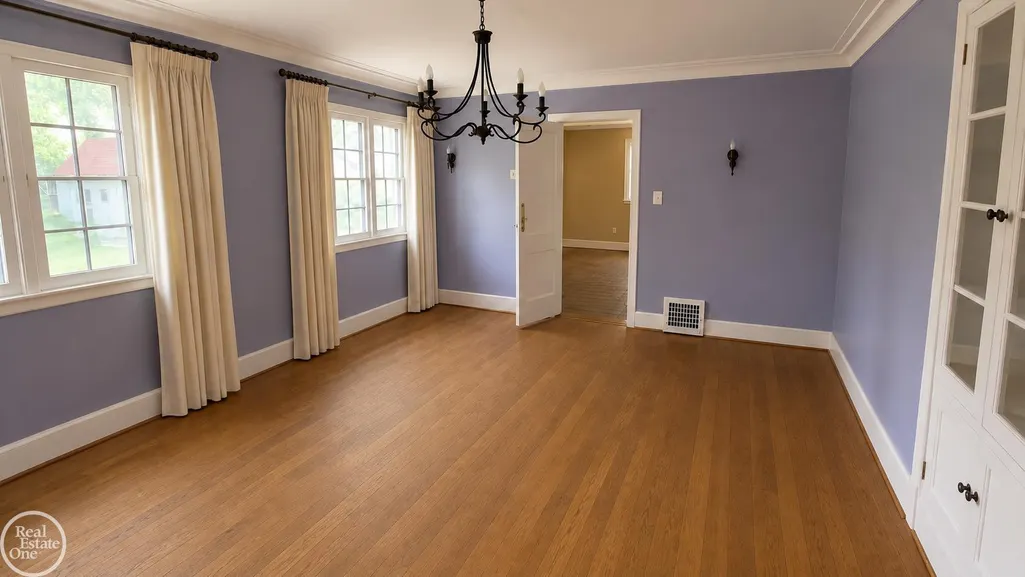
| ROOMS | Den/Study/Lib,Living Room,First Flr Lavatory,Eat-In Kitchen,Formal Dining Room |
| Structure Style | 2 Story |
| Subj to Short Sale Apprvl | No |
| Area | Mt Clemens (50013) |
| Primary City | Mount Clemens |
| City | Mount Clemens |
| School District | Mt Clemens Community Schools |
| Pet Restrictions Y/N | No |
| Lease Y/N | No |
| Originating MLS | MiRealSource |
| Source MLS | MI Real Source |
| Financial Terms | Cash,Conventional |
| Legal Description | CASS AVE SUB S 3 FT OF LOT 70 & ALL LOTS 71 & 72. L2 P36. P.A. 140 S WILSON. |
| DOM | 37 |
| Postal Code | 48043 |
| Price Per Sq Ft Total AG | 175.21 |
| Internet Remarks | Listing Agent: Ralph Catana Broker: Real Estate One Clinton: Built in 1927,this remarkable Tudor-style home is a beautiful reminder of an era when houses were designed with personality,craftsmanship |
| Public Remarks | Built in 1927,this remarkable Tudor-style home is a beautiful reminder of an era when houses were designed with personality,craftsmanship |
Interior Features
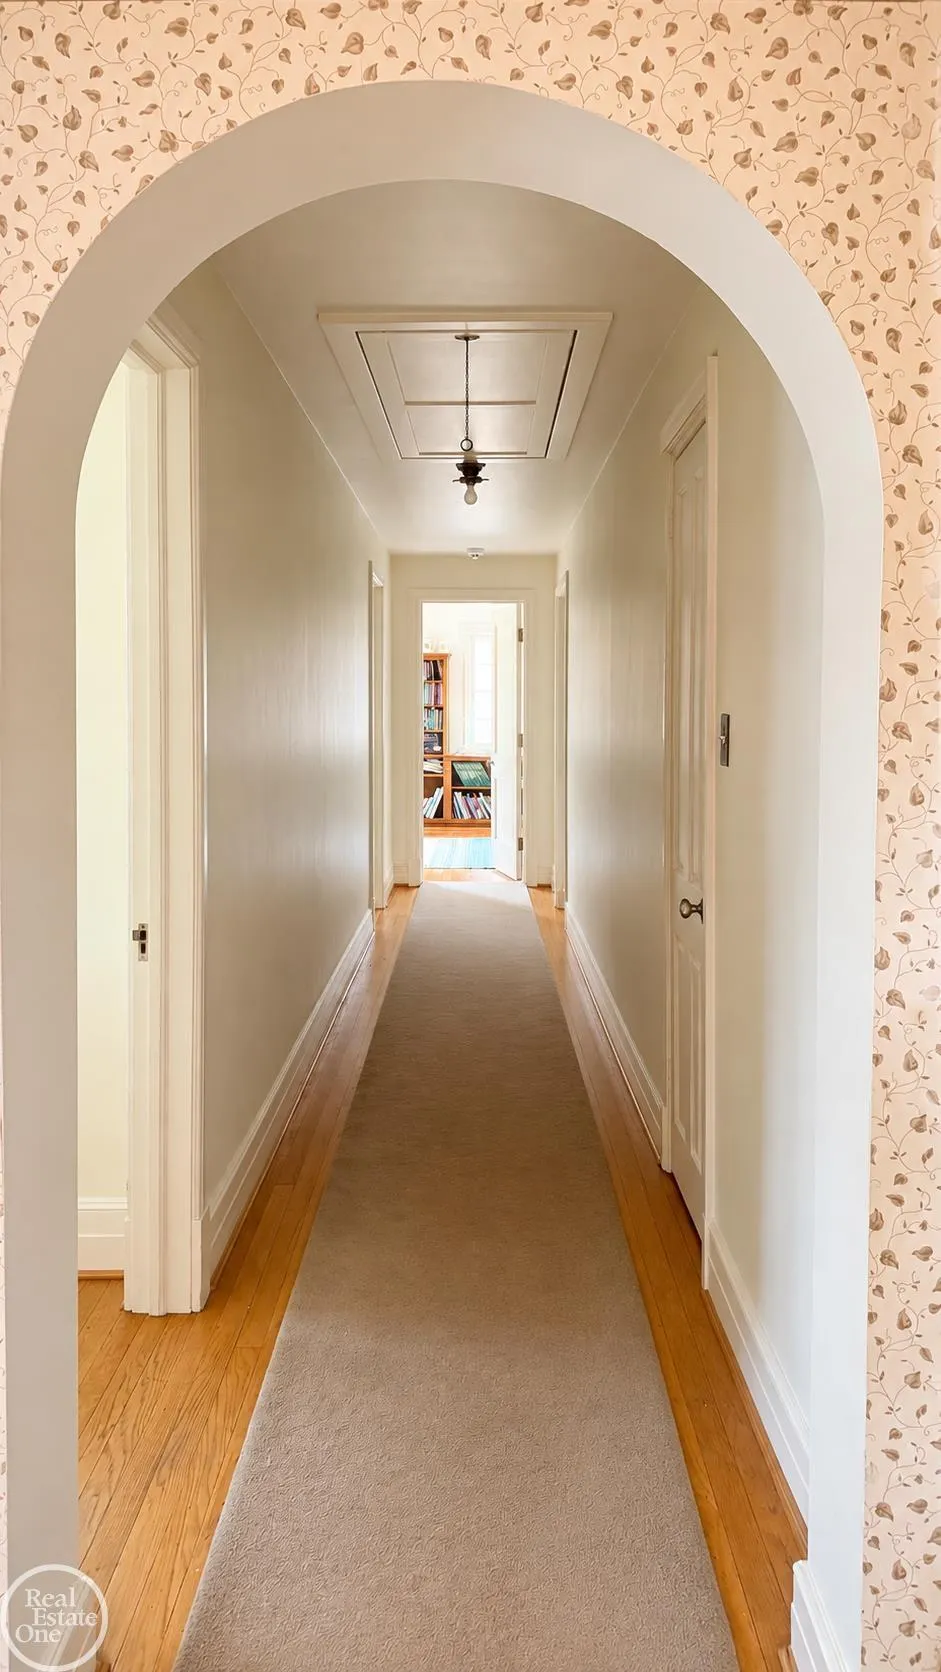
| Interior Amenities | Cable/Internet Avail.,Ceramic Floors,Hardwood Floors |
|---|---|
| Dining Room Level | Entry |
| Living Room Level | Entry |
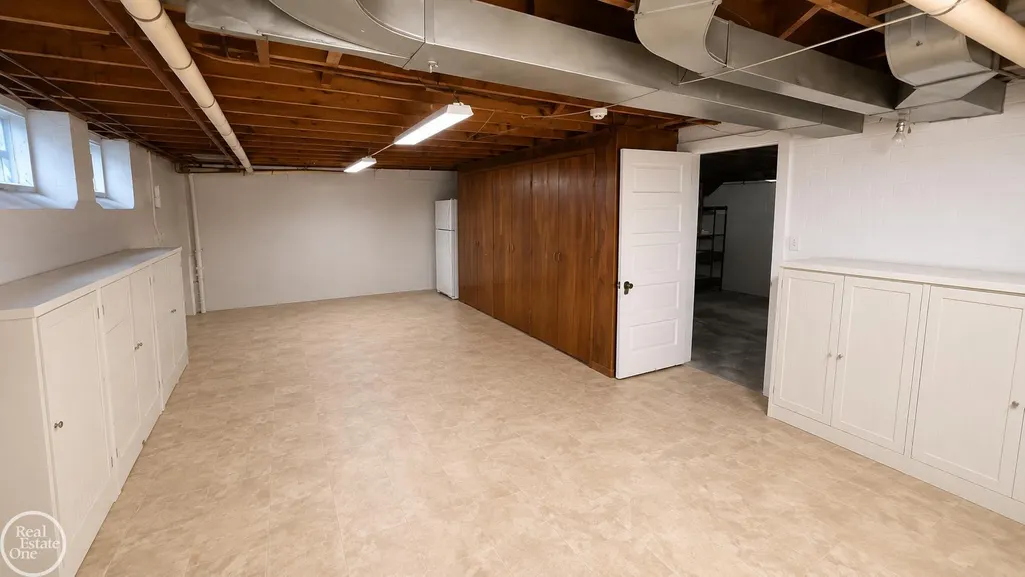
| Basement | Block |
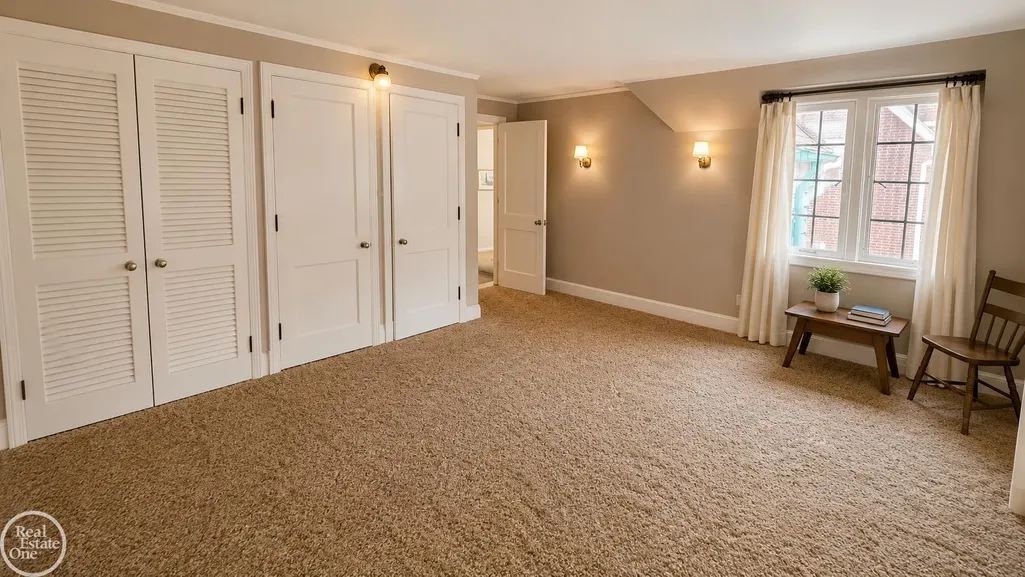
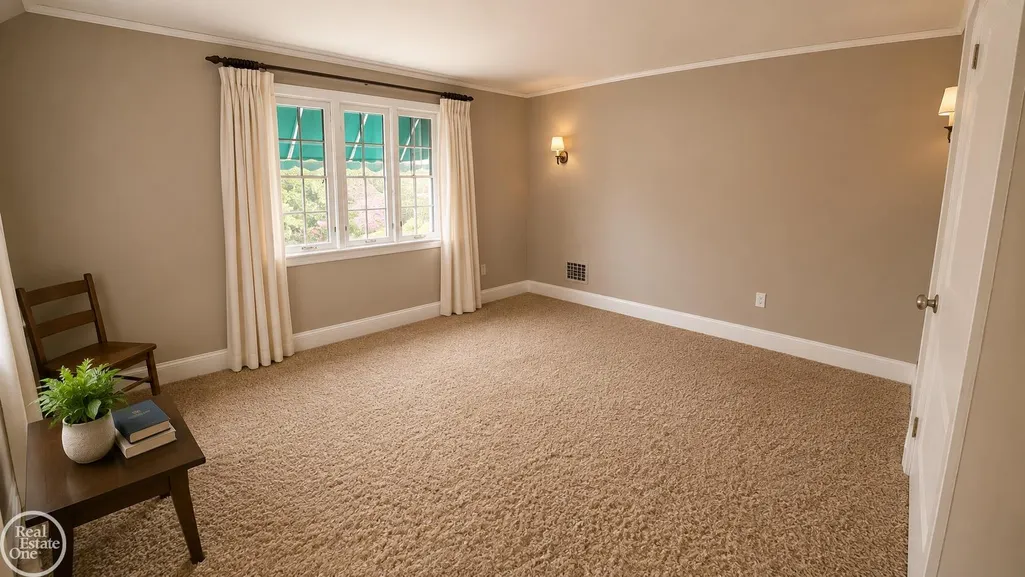
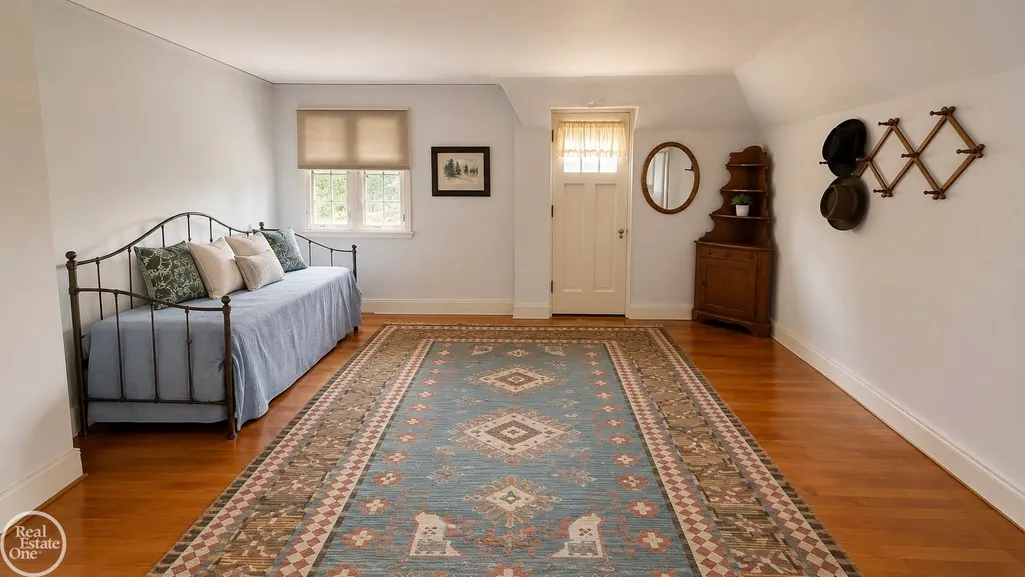
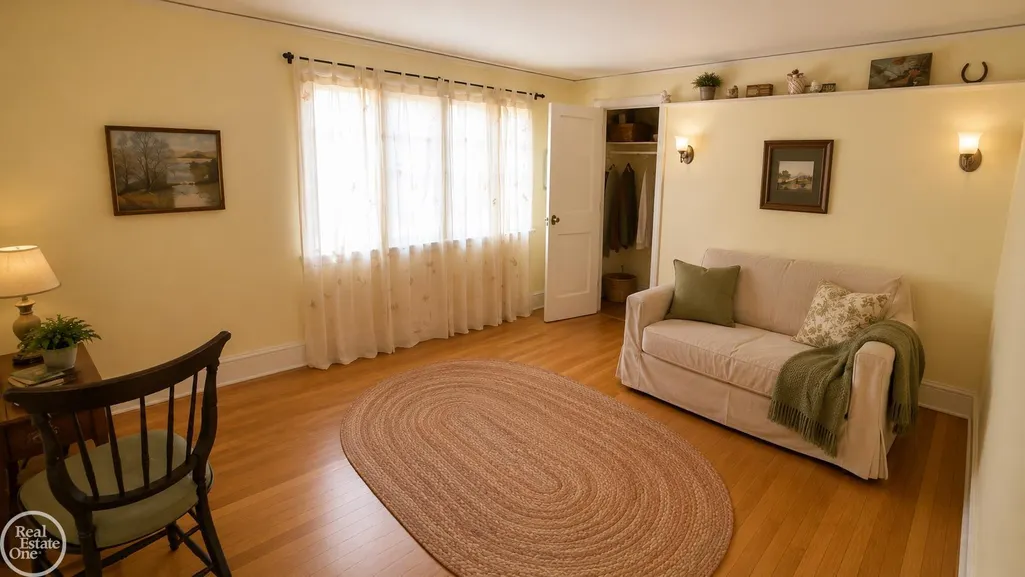
| Bedroom 3 Level | Second |
| Bedroom 1 Level | Second |
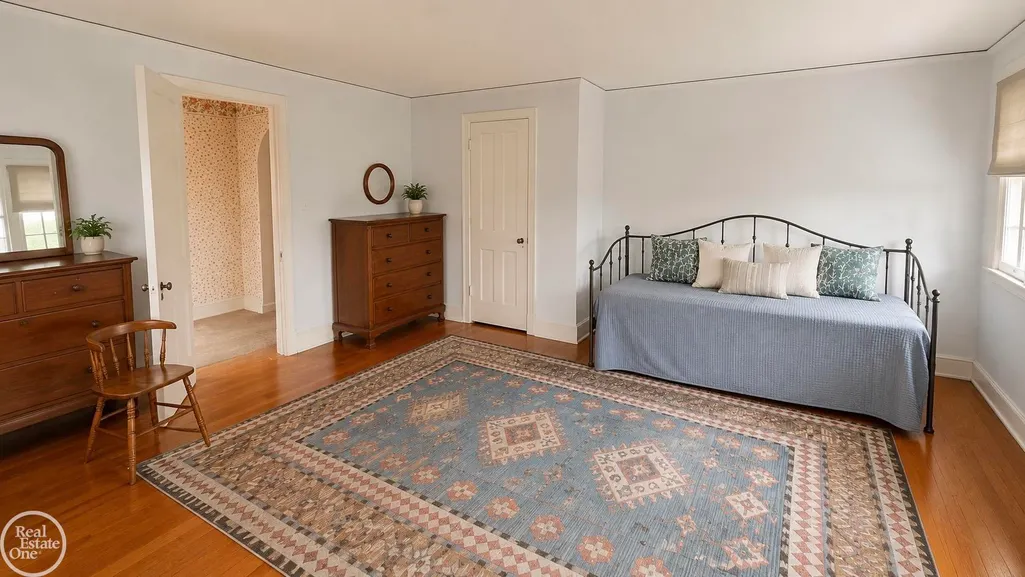
| Bedroom 2 Level | Second |
| Kitchen Length | 14 |
| Living Room Length | 24 |
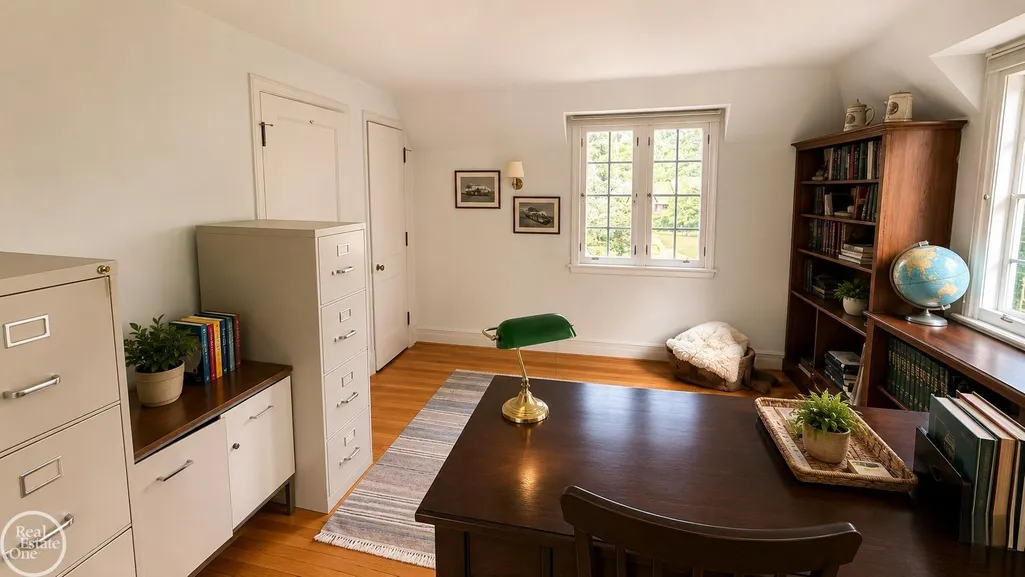
| Bedroom 4 Width | 11 |
| Bedroom 2 Width | 13 |
| Bedroom 3 Width | 12 |
| Dining Room Width | 13 |
| Bedroom 4 Length | 15 |
| Bedroom 2 Length | 15 |
| Living Room Width | 15 |
| Bedroom 3 Length | 15 |
| Dining Room Length | 14 |
| Kitchen Width | 14 |
| Beds | 4 |
| Fireplace? | Yes |
| Bedroom 1 Length | 16 |
| Bedroom 1 Width | 15 |
| Below Grade SqFt | 1341 |
| Above Grade SqFt | 2682 |
| Basement Y/N | Yes |
| Library/Den Length | 14 |
| Library/Den Level | Entry |
| Library/Den Width | 13 |
| Fireplaces Total | 1 |
| Bedroom 2 Floor Covering | Wood |
| Bedroom 3 Floor Covering | Wood |
| Bedroom 4 Floor Covering | Wood |
| Kitchen Floor Covering | Ceramic |
| Total SqFt Finished | 2682 |
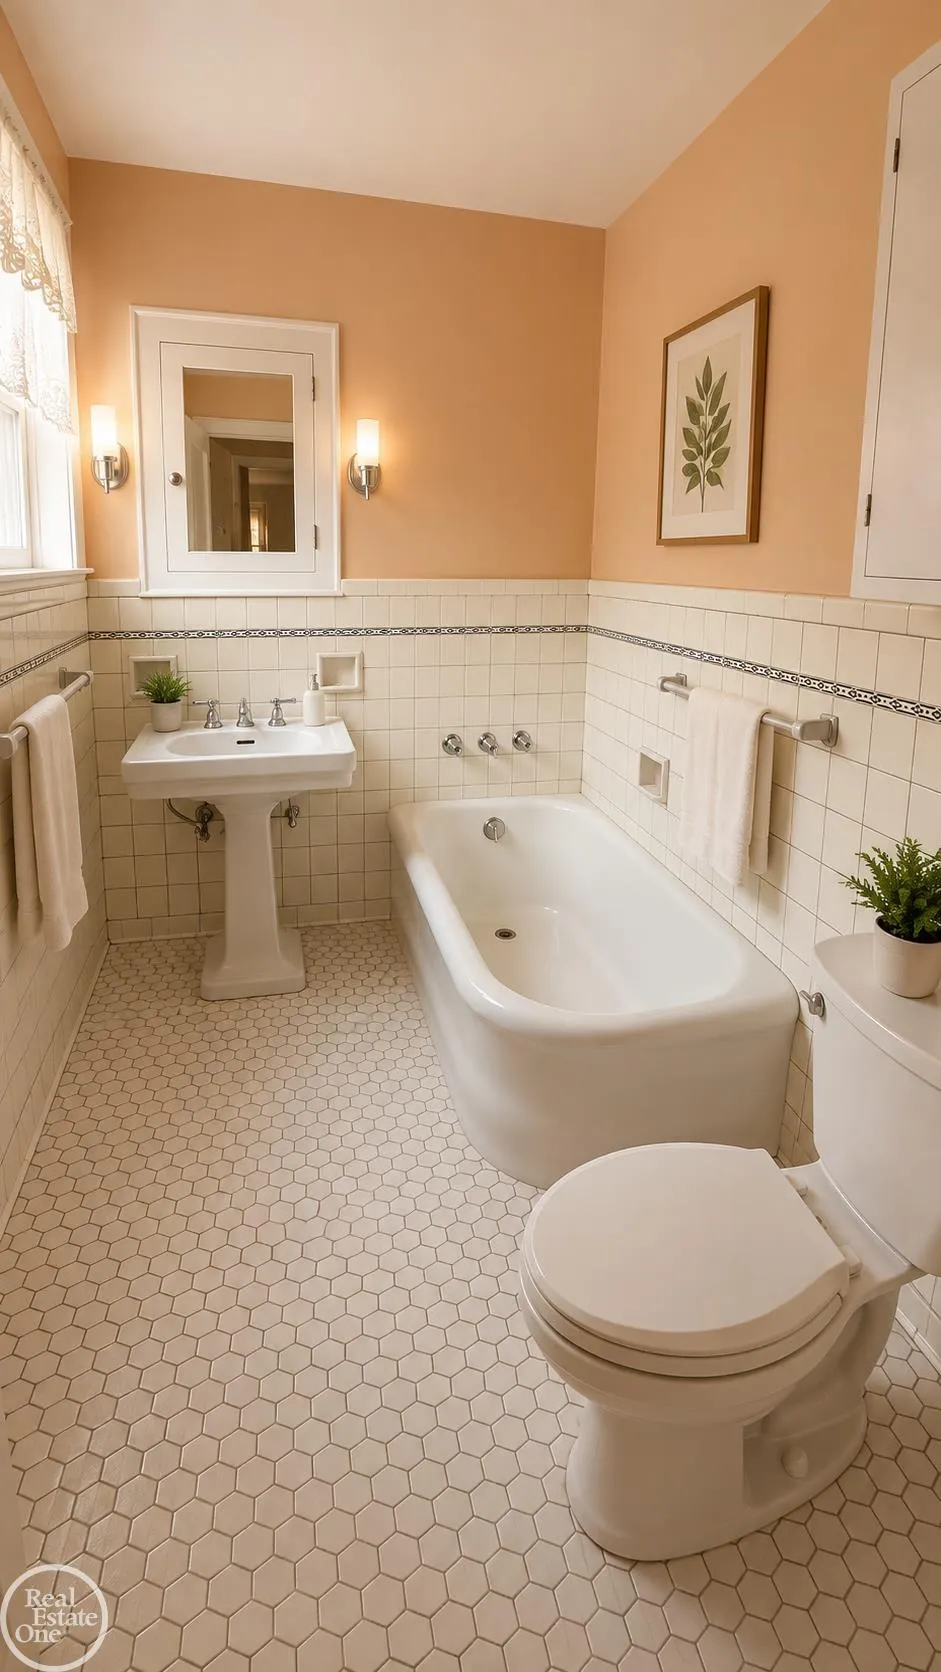
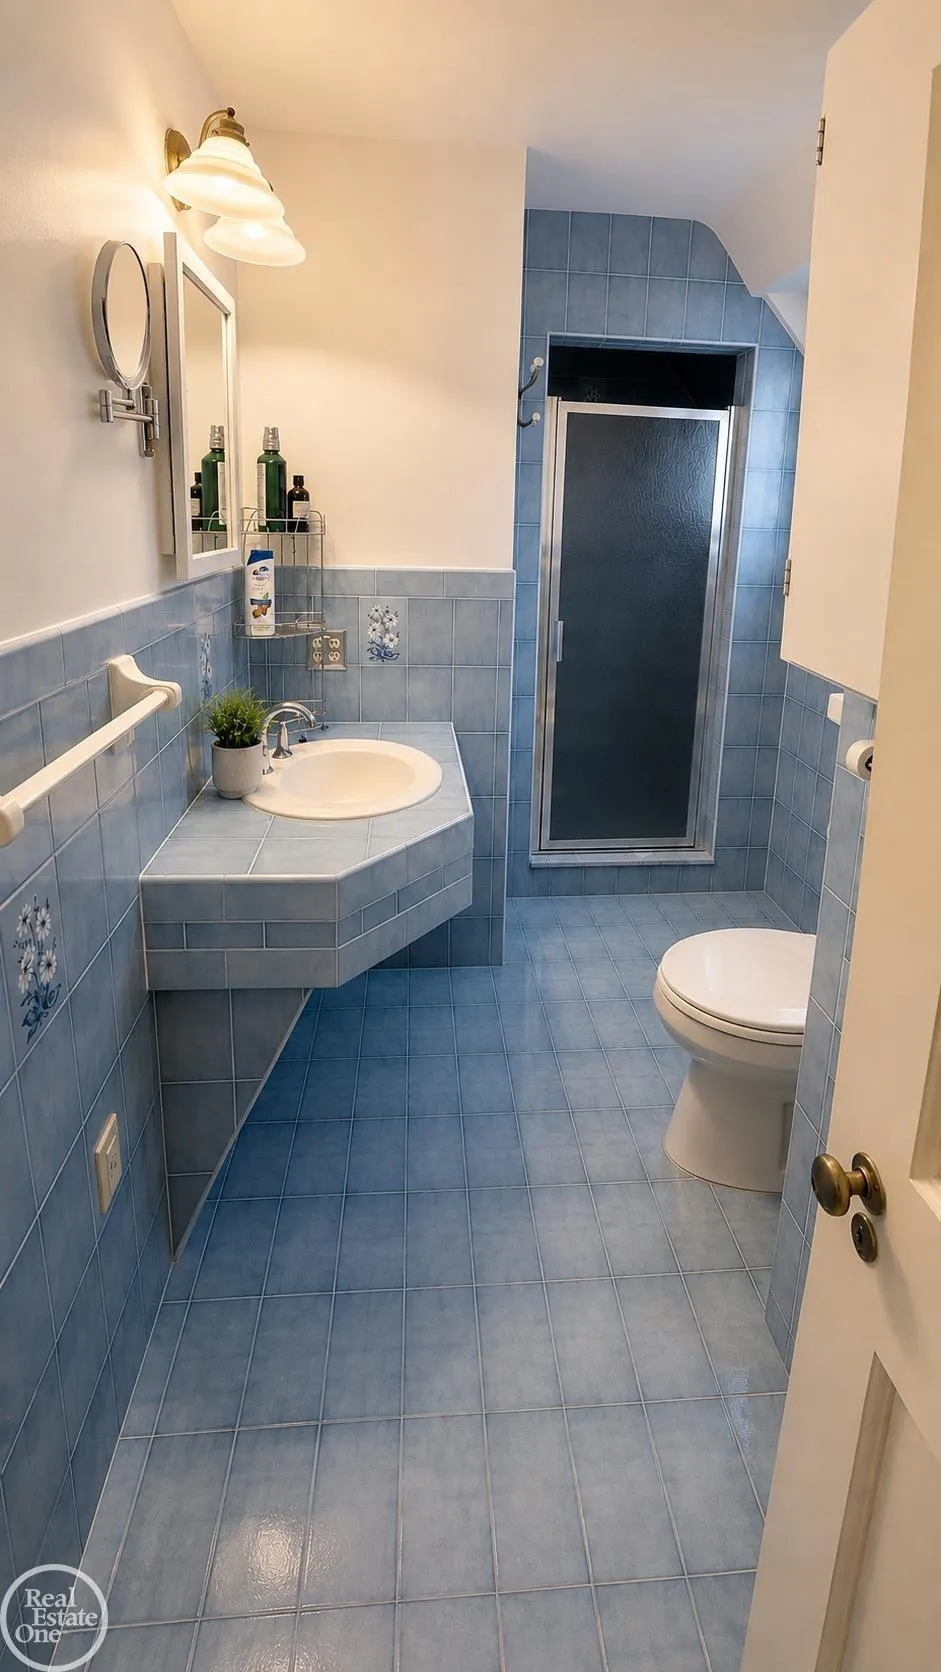
| Bathroom 1 Length | 9 |
| Bathroom 1 Width | 6 |
| Bathroom 2 Length | 9 |
| Bathroom 2 Width | 6 |
Exterior Features
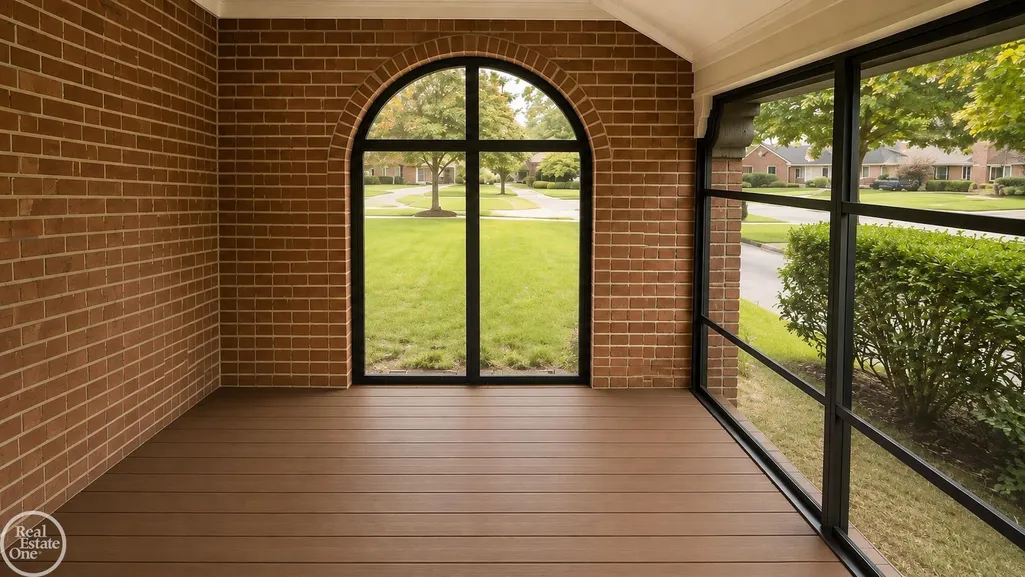
| Exterior | Brick,Cedar |
|---|---|
| Frontage | 65 |
| Lot Size Area | 0.23 |
| Pool (Y/N) | No |
| Lot Dimensions | 65x160 |
| Garage # of Car | 2 |
| Well/Septic Inspection Done | No |
| Roads | Curbed,Paved Street |
| FOUNDATION TYPE | Basement |
| SEWER/SEPTIC | Public Sanitary |
| Waterfront Y/N | No |
| Garage Y/N | Yes |
| Frontage Type | Road |
Amenities
- Foreclosure
- Views
- Short Sale
- New Construction
- Adult 55+
- Lease To Own
- No HOA Fees
- Furnished
- Primary On Main
- Air Conditioning
- Seller Finance
- Green
- Fixer Upper
- Horse
- Golf
- Fireplace
- Deck
- Garage
- Basement
- Pool
Property vs Single Family Average in 48043
Price
Taxes
Year Built
Visits
 IDX provided courtesy of Realcomp II Ltd., via REMAX First and The Originating MLS(found above), © 2026 Realcomp II Ltd. Shareholders. The information being provided is for consumers personal, non-commercial use and may not be used for any purpose other than to identify prospective properties consumers may be interested in purchasing.
 Provided through IDX via MiRealSource. Courtesy of MiRealSource Shareholder. Copyright MiRealSource.
The information published and disseminated by MiRealSource is communicated verbatim, without change by MiRealSource, as filed with MiRealSource by its members. The accuracy of all information, regardless of source, is not guaranteed or warranted. All information should be independently verified.
Copyright 2026 MiRealSource. All rights reserved. The information provided hereby constitutes proprietary
Provided through IDX via MiRealSource. Courtesy of MiRealSource Shareholder. Copyright MiRealSource.
The information published and disseminated by MiRealSource is communicated verbatim, without change by MiRealSource, as filed with MiRealSource by its members. The accuracy of all information, regardless of source, is not guaranteed or warranted. All information should be independently verified.
Copyright 2026 MiRealSource. All rights reserved. The information provided hereby constitutes proprietary
