
Address
9133 Perry Road, Atlas, MI
Price
$ 239,000
Property Attributes
- ID#50217692
- TypeSingle Family
- Listing Status Active
- CountyGENESEE
- CityAtlas
- AreaAtlas Twp
- NeighborhoodMap Of Davisonville
- Zip48411
- StyleBungalow
- Year Built1900
- Taxes$ 1801
- Price$ 239,000
- Bedrooms3
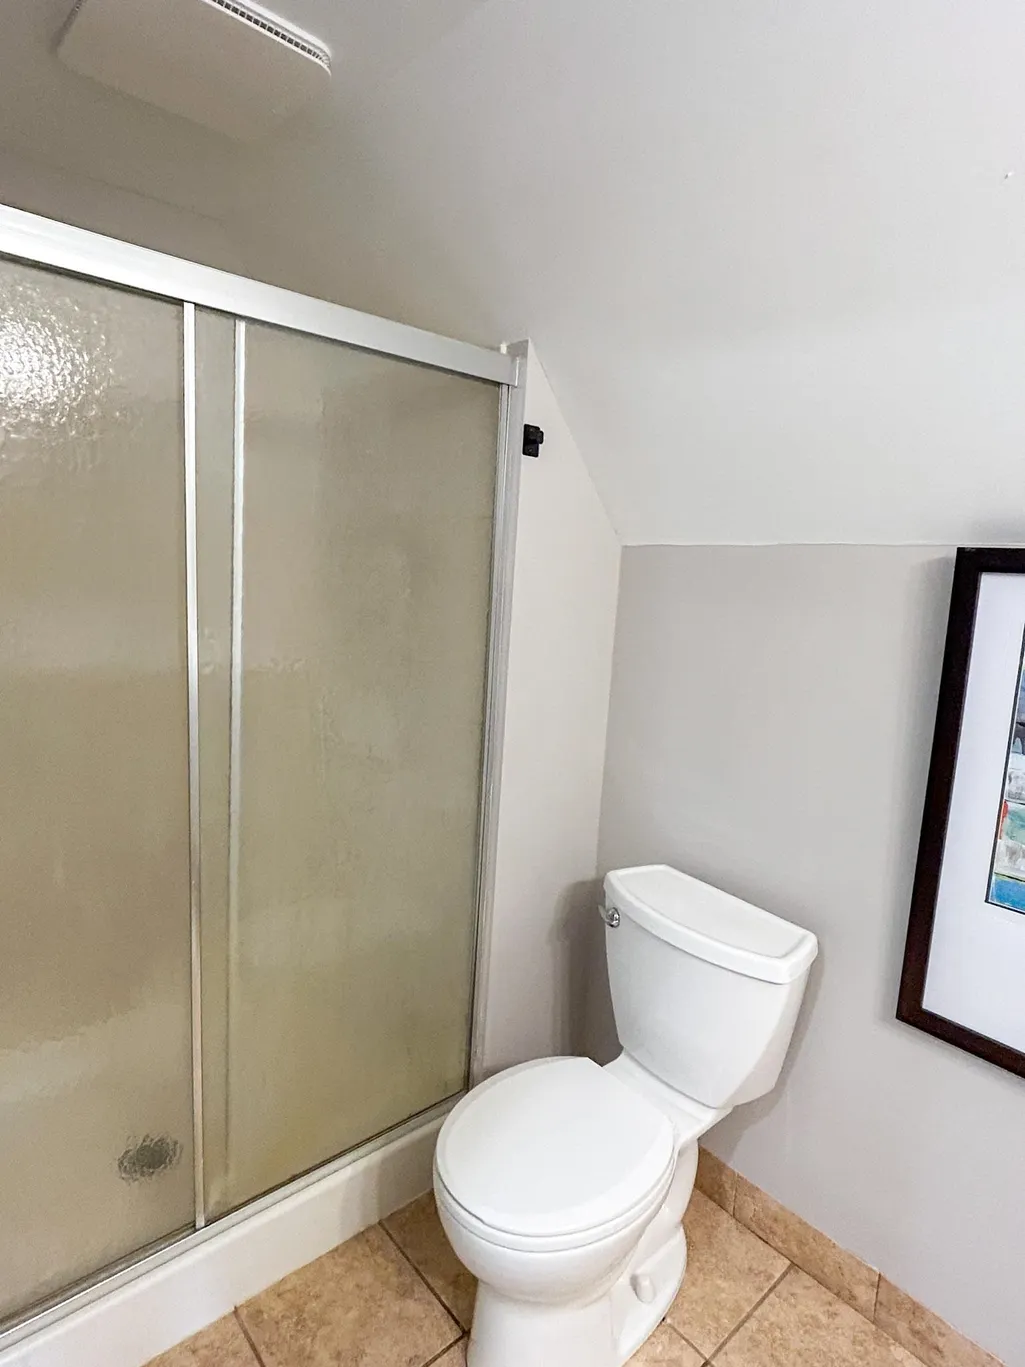
- Full Bathrooms2
- Half Bathrooms0
- Sqr Footage1576
- Lot Size1.01 Acres
Data Source:
MiRealSource (MIRS)
Property Description
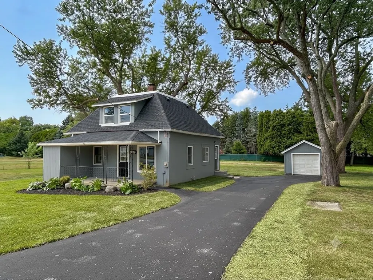
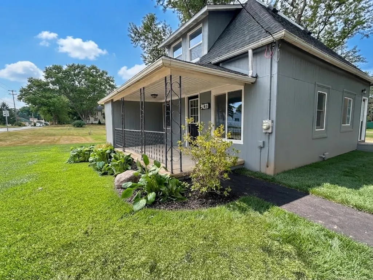
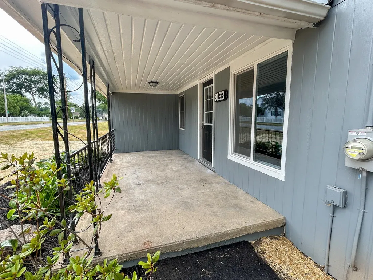
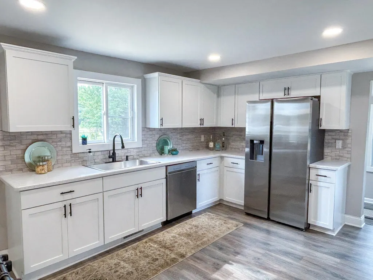
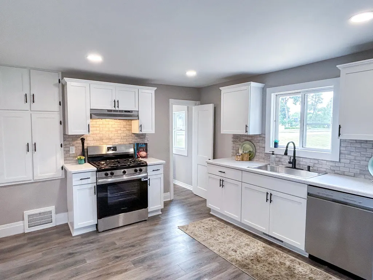
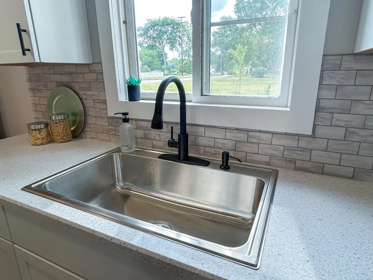
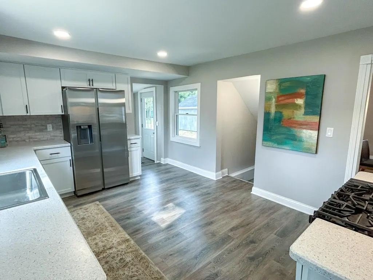
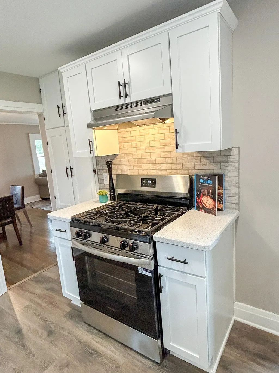
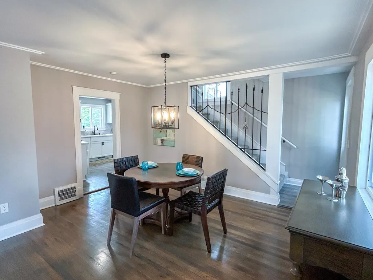
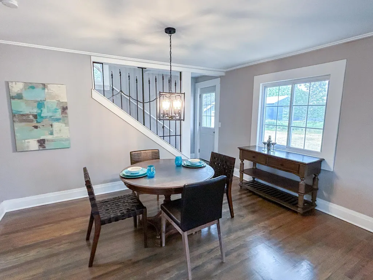
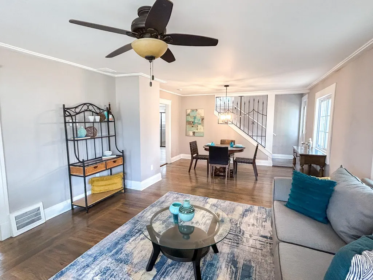
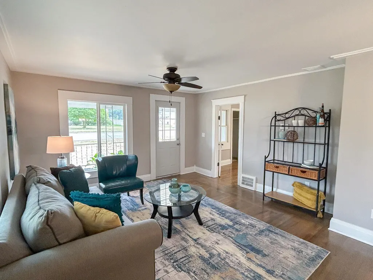
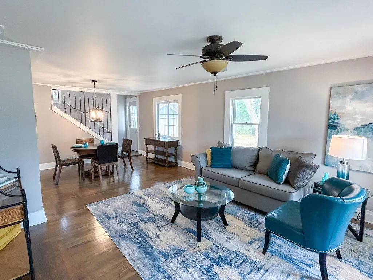
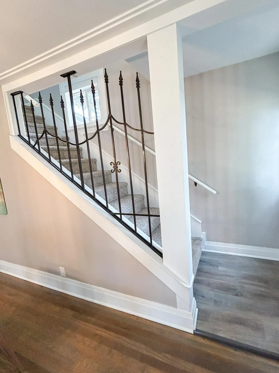
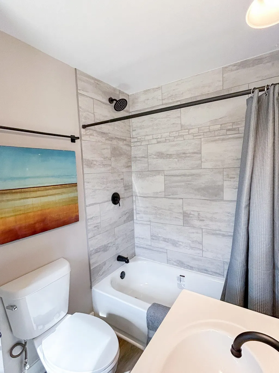
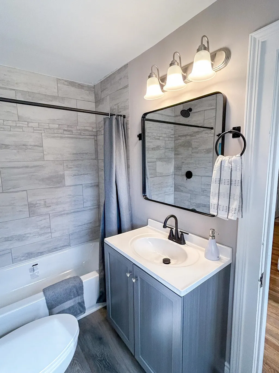
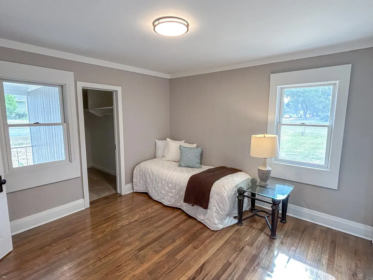
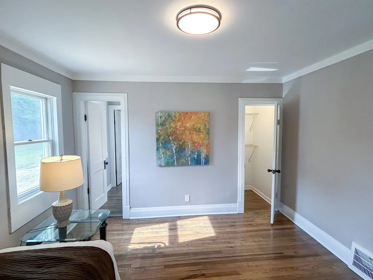
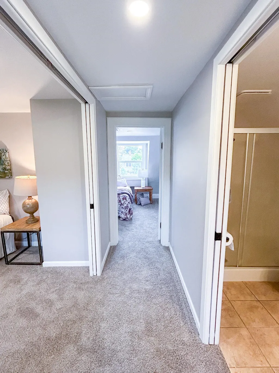
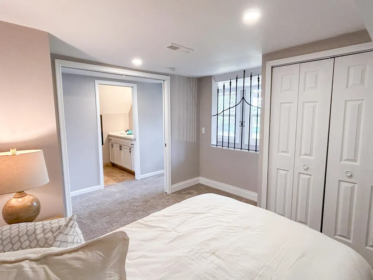
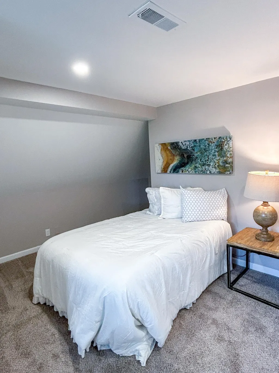
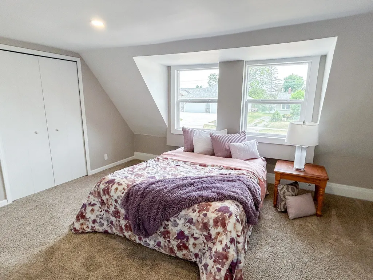
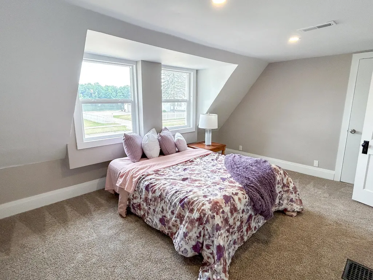
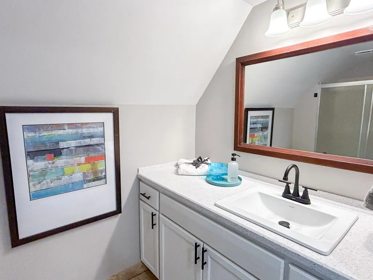
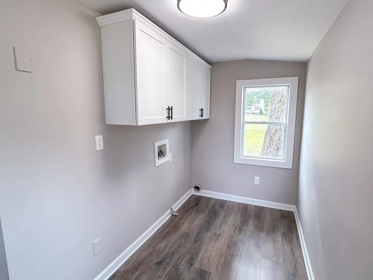
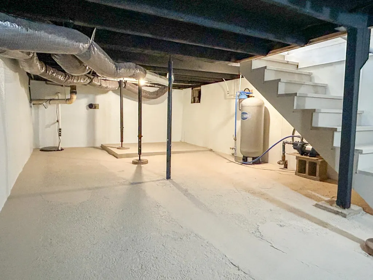
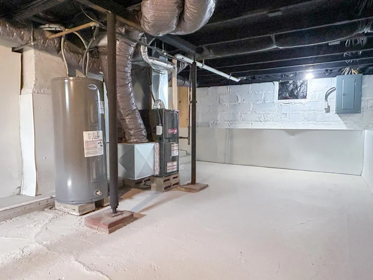
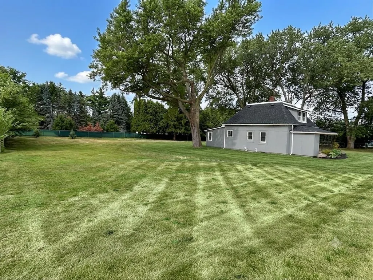
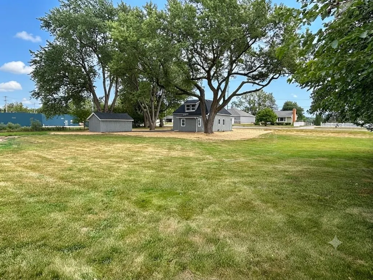
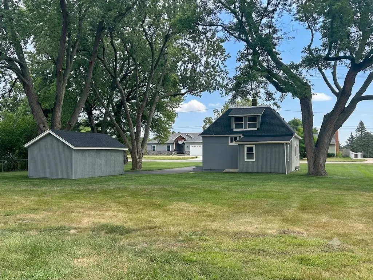
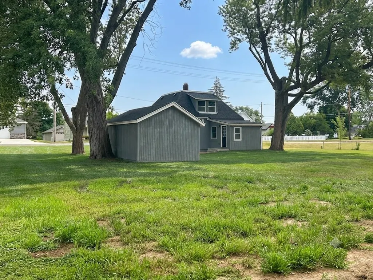
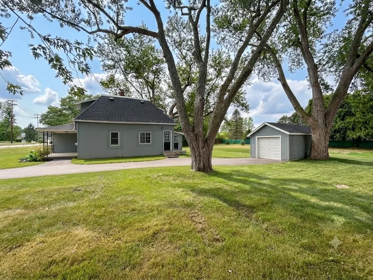
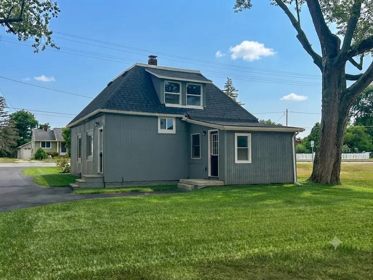
The search is over - pack your bags and move right in to this charming home in Goodrich Schools! This home perfectly blends vintage charm with modern updates and is delightful from top to bottom! With nearly 1,600 square feet of living space, three large bedrooms with oversized closets, two full bathrooms, full dry basement, and a detached 1.5 car garage, you are sure to be impressed! And, this charming home is perfectly nestled on a perfectly square on acre lot! Recently updated shabby chic kitchen with custom quartz countertops, tile backsplash, recessed lighting, and built-ins will make you never want to eat out again! Gleaming hardwood floors throughout adorn the welcoming living space. Upstairs, you will fall in love with the architectural roof-line design and view of the Goodrich Millpond! First floor laundry for additional convenience! The endless list of recent improvements includes new kitchen, stainless steel appliances, bathrooms, roof, driveway, electrical panel, complete HVAC, basement waterproofing, well pump & tank, water heater, and windows. The spacious basement offers wonderful additional living space or add your additional finishing touches to enhance the area. Charming covered front porch overlooks the park-like yard and is a perfect spot to relax on a warm evening! Updated landscaping surrounds the home! All appliances included. Leave your worries behind this home is beautifully updated and a perfect 10!
| Price History | |
|---|---|
| 8/7/2026 | Listed $267,900 |
| 8/18/2026 | 4$259,000 |
| 8/25/2026 | 4$249,000 |
| 9/8/2026 | 5$239,000 |
General Features
| Heating | Forced Air |
|---|---|
| Kitchen Level | Entry |
| Cooling | Ceiling Fan(s),Central A/C |
| Possession | At Close |
| Garage | Detached Garage,Electric in Garage,Gar Door Opener |
| Water | Private Well |
| Appliances | Dishwasher,Range/Oven,Refrigerator |
| Status | Active |
| Full Baths | 2 |
| Bathrooms | 2 |
| Year Built | 1900 |
| Subdivision | Map Of Davisonville |
| Water Heater | Electric |
| Style | Bungalow |
| County | Genesee |
| Class | RESIDENTIAL |
| Type | Single Family |
| Ownership | Corporation |
| Associated Document Count | 3 |
| Status | Active |
| Subdivision | MI |
| Sale/Rent | For Sale |
| Manufactured Y/N | No |
| Structure Style | 1 1/2 Story |
| Subj to Short Sale Apprvl | No |
| Area | Atlas Twp (25002) |
| Primary City | Atlas |
| City | Atlas |
| School District | Goodrich Area School District |
| Lease Y/N | No |
| Originating MLS | East Central Association of REAL |
| Source MLS | MI Real Source |
| Financial Terms | Cash,Conventional,FHA,VA,Rural Development,MIStateHsDevAuthority |
| Legal Description | LOTS 3,4,25,26 BLK 1 & W 2.17 FT OF LOTS 2 & 27 BLK 1 DAVISONS ADDITION TO DAVISONVILLE (03) FR 02-09-501-003 & 004 |
| DOM | 34 |
| Postal Code | 48411 |
| Price Per Sq Ft Total AG | 151.65 |
Interior Features
| Living Room Level | Entry |
|---|---|
| Basement | Block,Full,Unfinished |
| Bedroom 3 Level | Second |
| Bedroom 1 Level | Entry |
| Bedroom 2 Level | Second |
| Laundry Room Level | Entry |
| Kitchen Length | 15 |
| Laundry Room Width | 5 |
| Living Room Length | 23 |
| Bedroom 2 Width | 12 |
| Bedroom 3 Width | 12 |
| Laundry Room Length | 12 |
| Bedroom 2 Length | 17 |
| Living Room Width | 13 |
| Bedroom 3 Length | 13 |
| Kitchen Width | 11 |
| Beds | 3 |
| Fireplace? | No |
| Total Rooms | 8 |
| Bedroom 1 Length | 12 |
| Bedroom 1 Width | 12 |
| Below Grade SqFt | 783 |
| Above Grade SqFt | 1576 |
| Basement Y/N | Yes |
| Total SqFt Finished | 1576 |
| Bathroom 1 Length | 9 |
| Bathroom 1 Width | 5 |
| Bathroom 2 Length | 10 |
| Bathroom 2 Width | 5 |
Exterior Features
| Exterior | Wood |
|---|---|
| Frontage | 167 |
| Lot Size Area | 1.01 |
| Pool (Y/N) | No |
| Lot Dimensions | 167x165 |
| Garage # of Car | 1.5 |
| Roads | Private Road |
| FOUNDATION TYPE | Basement |
| SEWER/SEPTIC | Septic |
| Waterfront Y/N | No |
| Garage Y/N | Yes |
| Frontage Type | Road |
Amenities
- Foreclosure
- Views
- Short Sale
- New Construction
- Adult 55+
- Lease To Own
- No HOA Fees
- Furnished
- Primary On Main
- Air Conditioning
- Seller Finance
- Green
- Fixer Upper
- Horse
- Golf
- Fireplace
- Deck
- Garage
- Basement
- Pool
Property vs Single Family Average in 48411
Price
Taxes
Year Built
Visits
 IDX provided courtesy of Realcomp II Ltd., via REMAX First and The Originating MLS(found above), © 2026 Realcomp II Ltd. Shareholders. The information being provided is for consumers personal, non-commercial use and may not be used for any purpose other than to identify prospective properties consumers may be interested in purchasing.
 Provided through IDX via MiRealSource. Courtesy of MiRealSource Shareholder. Copyright MiRealSource.
The information published and disseminated by MiRealSource is communicated verbatim, without change by MiRealSource, as filed with MiRealSource by its members. The accuracy of all information, regardless of source, is not guaranteed or warranted. All information should be independently verified.
Copyright 2026 MiRealSource. All rights reserved. The information provided hereby constitutes proprietary
Provided through IDX via MiRealSource. Courtesy of MiRealSource Shareholder. Copyright MiRealSource.
The information published and disseminated by MiRealSource is communicated verbatim, without change by MiRealSource, as filed with MiRealSource by its members. The accuracy of all information, regardless of source, is not guaranteed or warranted. All information should be independently verified.
Copyright 2026 MiRealSource. All rights reserved. The information provided hereby constitutes proprietary
