
Address
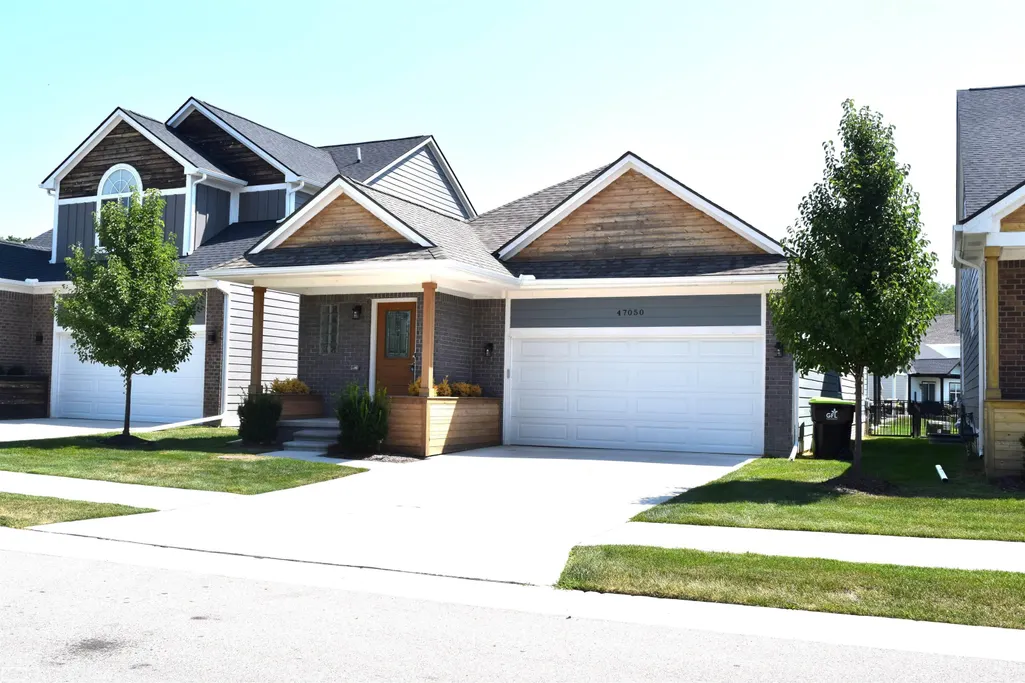
47050 Brookview Drive, Chesterfield Twp, MI
Price
$ 362,000
Property Attributes
- ID#50217527
- TypeSingle Family
- Listing Status Active
- CountyMACOMB
- CityChesterfield Twp
- AreaChesterfield Twp
- NeighborhoodBrookview Estates
- Zip48047
- StyleRanch
- Year Built2023
- Taxes$ 6117
- Price$ 362,000
- Bedrooms2
- Full Bathrooms2
- Half Bathrooms0
- Sqr Footage1422
- Lot Size0.12 Acres
Data Source:
MiRealSource (MIRS)
Property Description
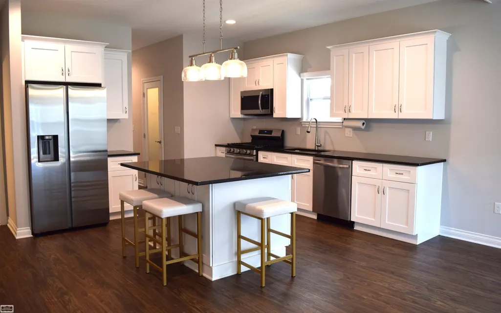
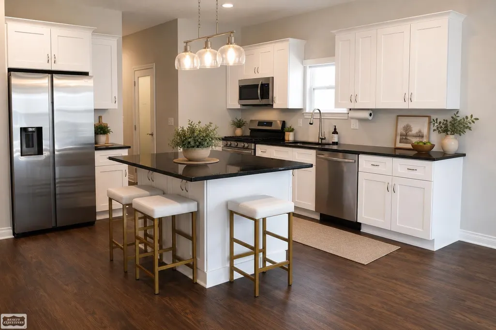
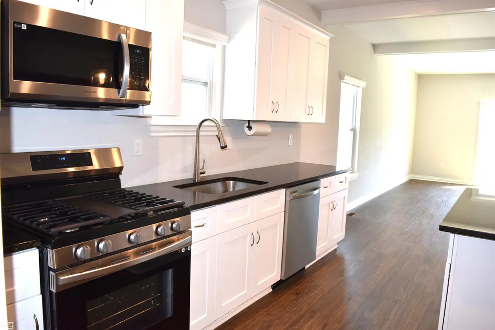
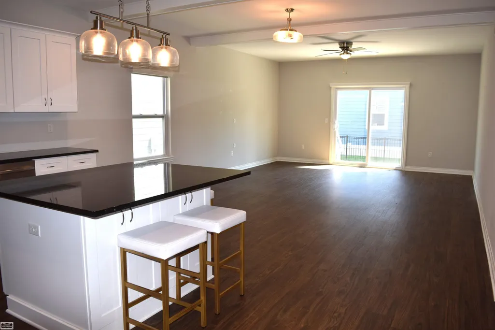
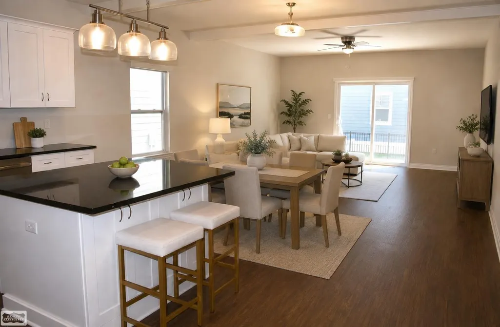
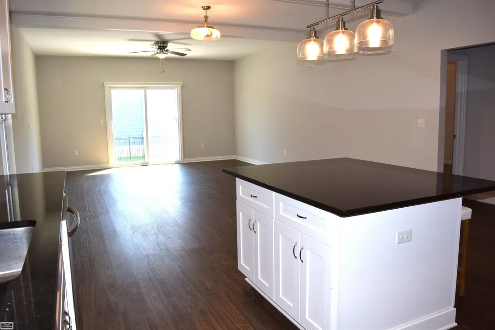
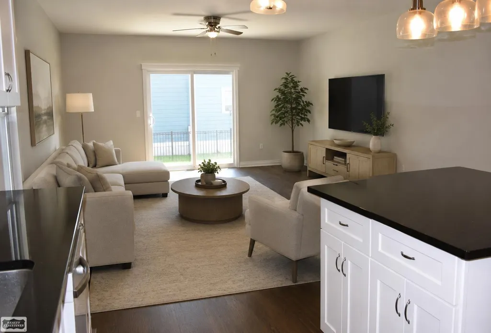
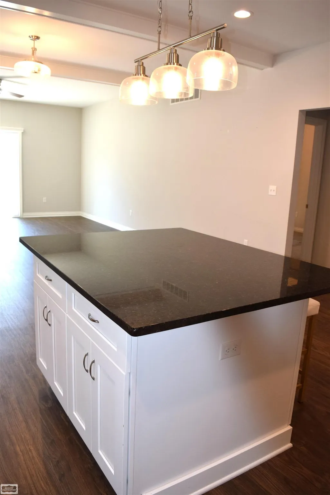
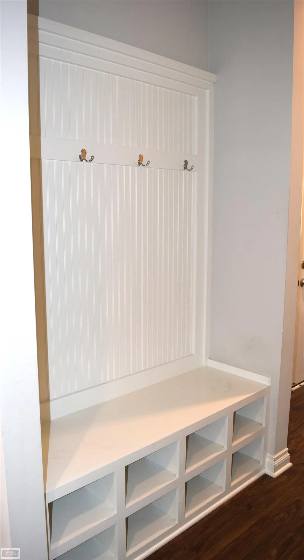
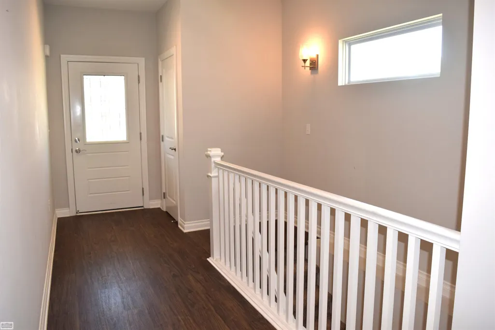
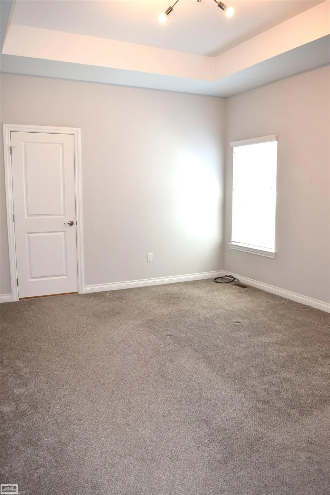
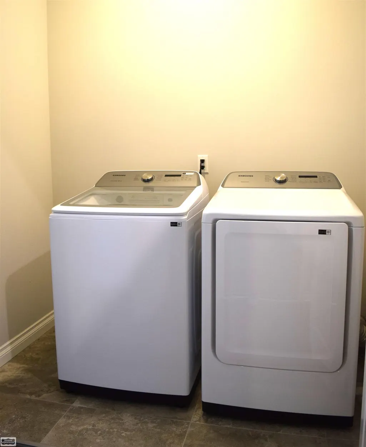
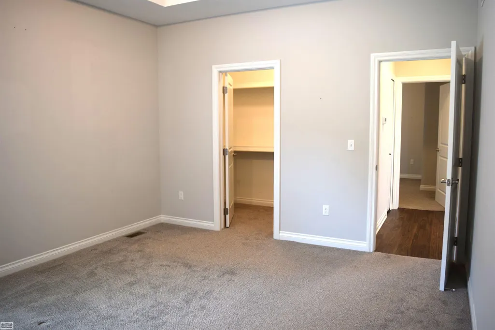
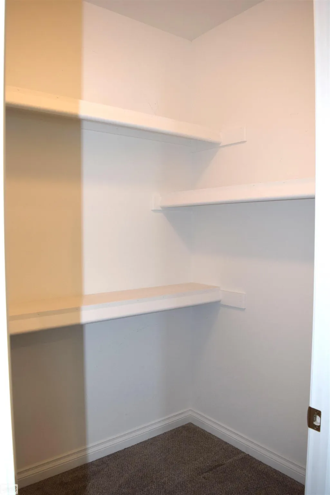
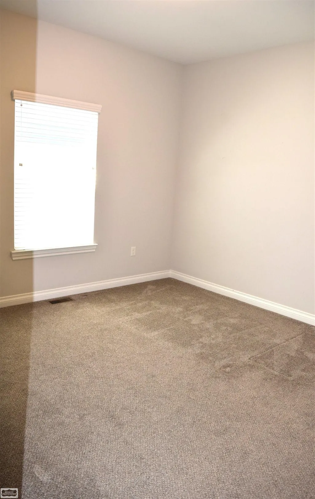
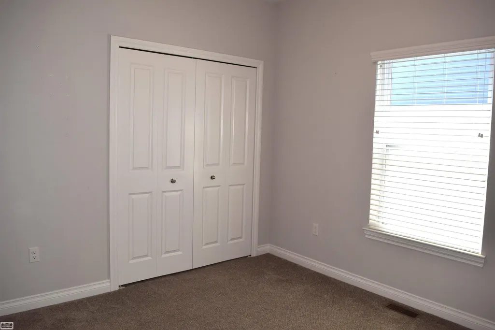
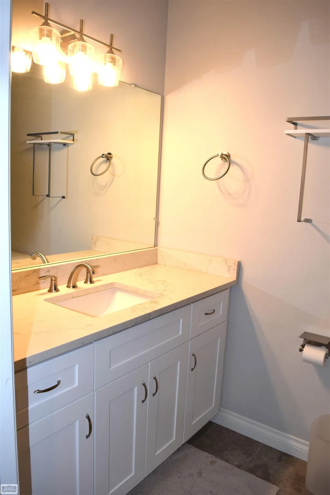
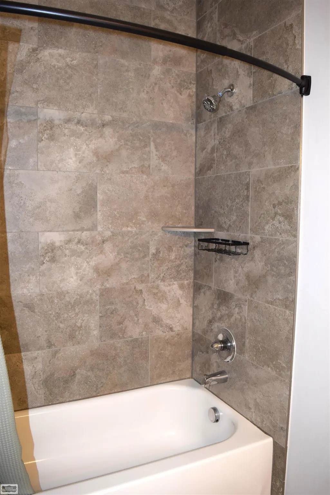
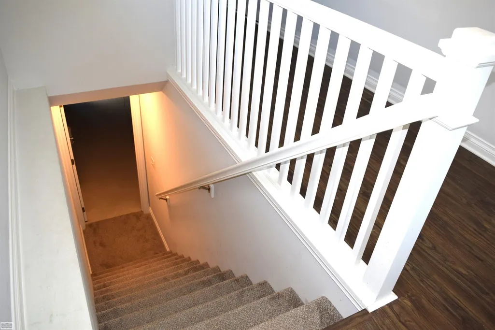
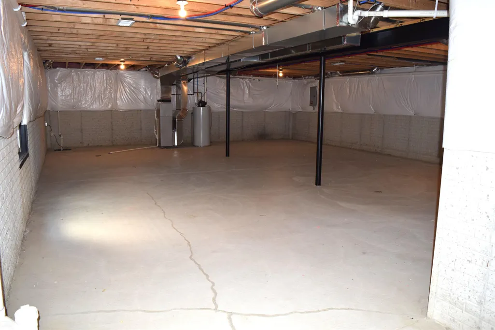
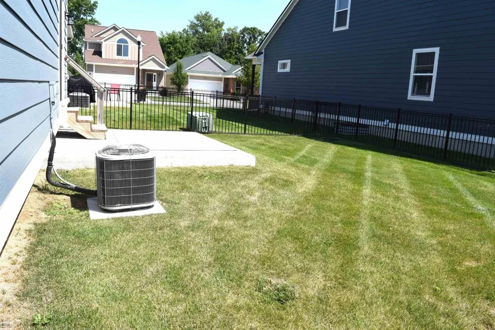
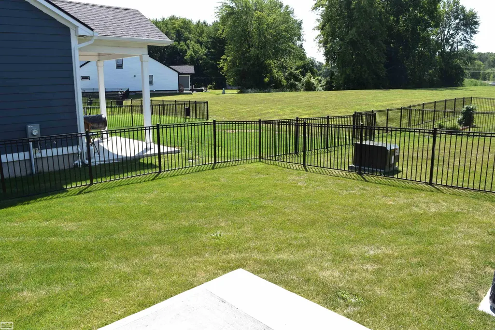
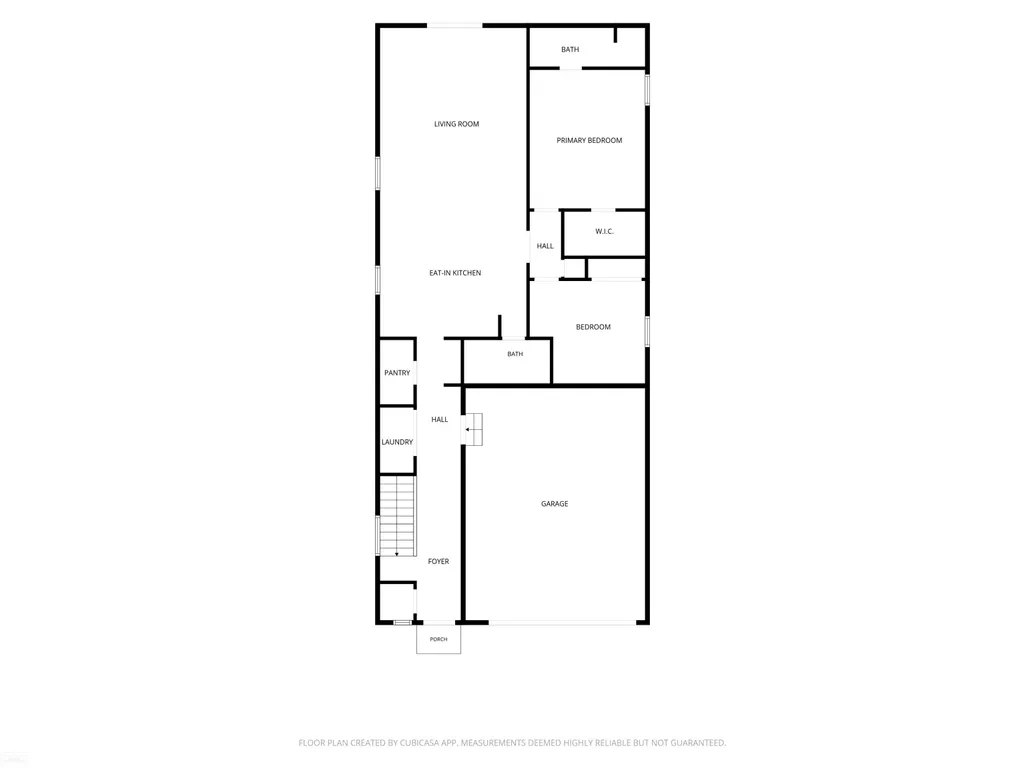
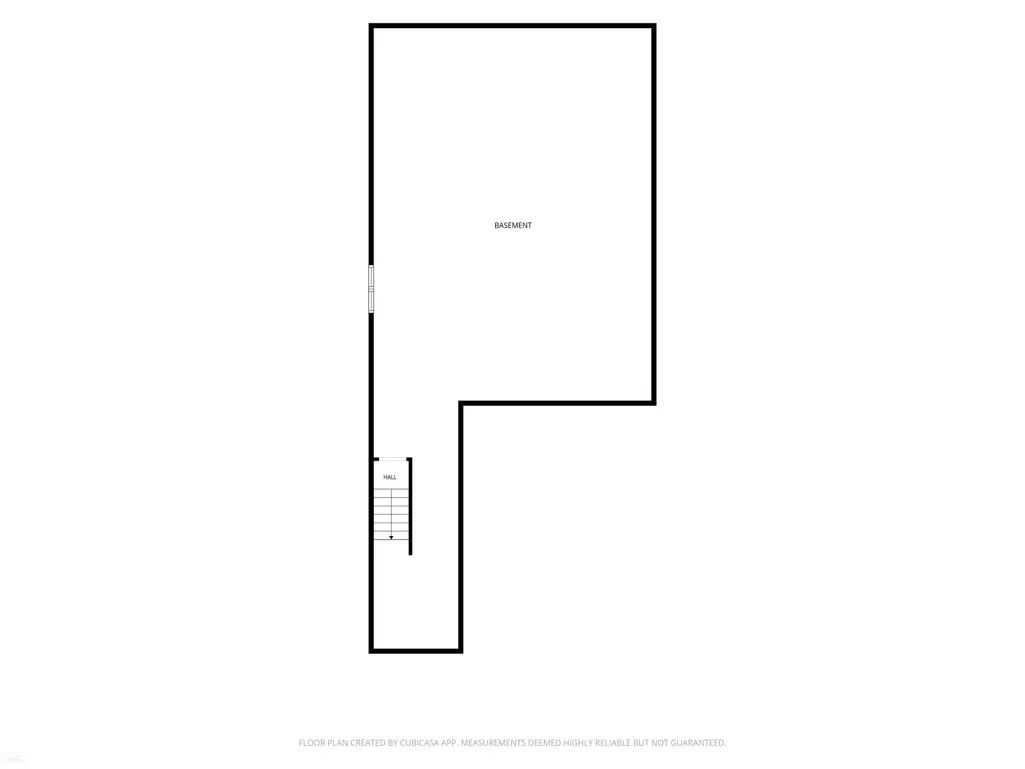
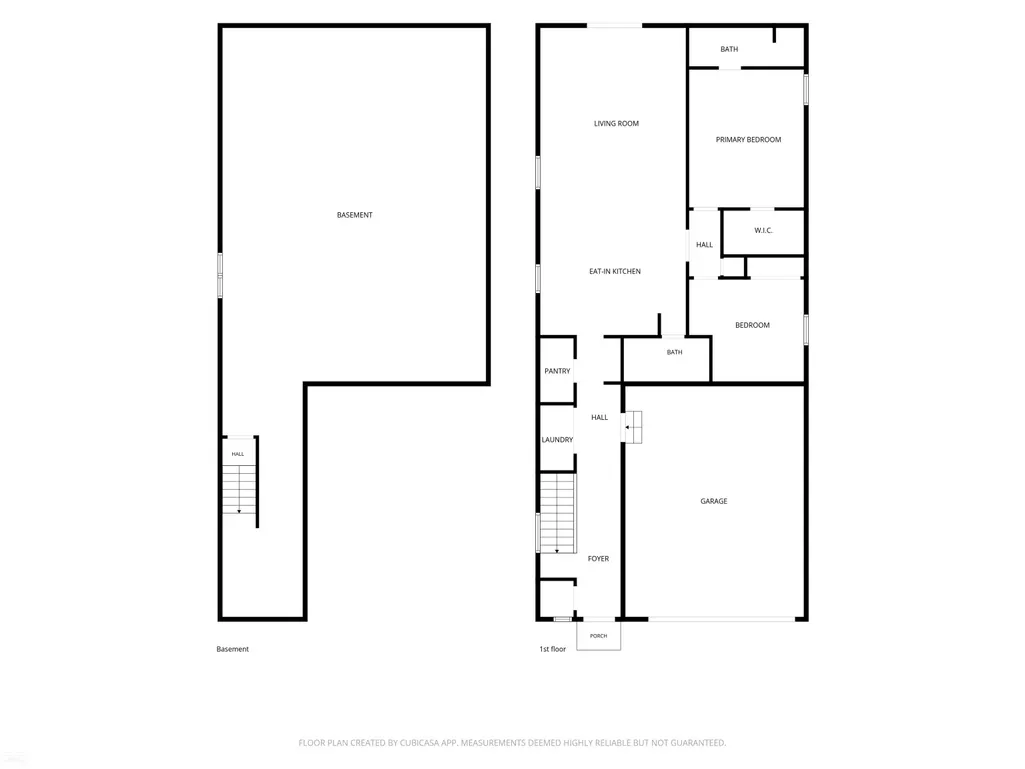
Ranch home in Brookview Estates! Welcome to this beautiful ranch home tucked in this quiet, desirable neighborhood near I94, M59, Selfridge ANG Base and Lake St Clair! Built in 2023, this move-in ready home offers an inviting open-concept layout with 2 spacious bedrooms (including a primary suite), 2 full bathrooms and a first-floor laundry. The large kitchen boasts granite countertops, soft-close cabinetry, all Samsung appliances and a generous workspace with large island - ideal for both everyday cooking and entertaining. Amazing amenities such as a large walk-in pantry and a built-in drop zone organization station of coat hooks and shoe cubbies. Enjoy the convenience of a full basement with an egress window, ready to be finished for extra living space or storage. The attached 2-car garage offers additional convenience, and the low monthly HOA takes care of lawn maintenance and snow removal. With a fully fenced backyard, in-ground sprinkler system and patio - you can truly relax here! This house is just waiting for its next owner - don't miss your chance to call it home!
| Price History | |
|---|---|
| 8/6/2026 | Listed $362,000 |
General Features
| Heating | Forced Air |
|---|---|
| Kitchen Level | Entry |
| Cooling | Ceiling Fan(s),Central A/C |
| Possession | At Close |
| Garage | Attached Garage,Electric in Garage,Gar Door Opener |
| Water | Public Water |
| Appliances | Dishwasher,Disposal,Dryer,Microwave,Range/Oven,Refrigerator,Washer |
| Status | Active |
| Full Baths | 2 |
| Bathrooms | 2 |
| Year Built | 2023 |
| Pets Allowed | Yes |
| Subdivision | Brookview Estates |
| Water Heater | Gas |
| Style | Ranch |
| County | Macomb |
| Class | RESIDENTIAL |
| Type | Single Family |
| Ownership | Private |
| Association Name | AMI Condos |
| New Construction Y/N | No |
| Associated Document Count | 2 |
| Status | Active |
| Subdivision | MI |
| Sale/Rent | For Sale |
| Manufactured Y/N | No |
| Fee Amount | 125 |
| Fee Schedule | Monthly |
| Structure Style | 1 Story |
| Subj to Short Sale Apprvl | No |
| Home Warranty Y/N | No |
| Area | Chesterfield Twp (50009) |
| Primary City | Chesterfield |
| City | Chesterfield Twp |
| School District | L'anse Creuse Public Schools |
| Pet Restrictions Y/N | No |
| Lease Y/N | No |
| Originating MLS | MiRealSource |
| Source MLS | MI Real Source |
| Financial Terms | Cash,Conventional,FHA,VA |
| Legal Description | BROOKVIEW ESTATES; MCCP NO. 1240; UNIT 73 |
| DOM | 35 |
| Postal Code | 48047 |
| Price Per Sq Ft Total AG | 254.57 |
| Internet Remarks | Listing Agent: Julie Barney Broker: Realty Executives Home Towne Chesterfield: Ranch home in Brookview Estates! Welcome to this beautiful ranch home tucked in this quiet |
| Public Remarks | Ranch home in Brookview Estates! Welcome to this beautiful ranch home tucked in this quiet,desirable neighborhood near I94,M59,Selfridge ANG Base and Lake St Clair! Built in 2023 |
Interior Features
| Great Room Level | Entry |
|---|---|
| Dining Room Level | Entry |
| Basement | Egress/Daylight Windows,Poured,Sump Pump,Unfinished |
| Bedroom 1 Level | Entry |
| Bedroom 2 Level | Entry |
| Laundry Room Level | Entry |
| Kitchen Length | 12 |
| Laundry Room Width | 7 |
| Bedroom 2 Width | 13 |
| Laundry Room Length | 4 |
| Dining Room Width | 16 |
| Great Room Width | 16 |
| Bedroom 2 Length | 12 |
| Dining Room Length | 9 |
| Kitchen Width | 16 |
| Great Room Length | 13 |
| Beds | 2 |
| Fireplace? | No |
| Bedroom 1 Length | 15 |
| Bedroom 1 Width | 13 |
| Below Grade SqFt | 1422 |
| Above Grade SqFt | 1422 |
| Basement Y/N | Yes |
| Bedroom 2 Floor Covering | Carpet |
| Kitchen Floor Covering | Luxury Vinyl |
| Total SqFt Finished | 1422 |
| Bathroom 1 Length | 13 |
| Bathroom 1 Width | 5 |
| Bathroom 2 Length | 9 |
| Bathroom 2 Width | 5 |
Exterior Features
| Exterior | Brick,Hard Board |
|---|---|
| Frontage | 40 |
| Garage Dimensions | 20x20 |
| Lot Size Area | 0.12 |
| Pool (Y/N) | No |
| Lot Dimensions | 40x130 |
| Garage # of Car | 2 |
| FOUNDATION TYPE | Basement |
| SEWER/SEPTIC | Public Sanitary |
| Waterfront Y/N | No |
| Garage Y/N | Yes |
| Frontage Type | Road |
Amenities
- Foreclosure
- Views
- Short Sale
- New Construction
- Adult 55+
- Lease To Own
- No HOA Fees
- Furnished
- Primary On Main
- Air Conditioning
- Seller Finance
- Green
- Fixer Upper
- Horse
- Golf
- Fireplace
- Deck
- Garage
- Basement
- Pool
Property vs Single Family Average in 48047
Price
Taxes
Year Built
Visits
 IDX provided courtesy of Realcomp II Ltd., via REMAX First and The Originating MLS(found above), © 2026 Realcomp II Ltd. Shareholders. The information being provided is for consumers personal, non-commercial use and may not be used for any purpose other than to identify prospective properties consumers may be interested in purchasing.
 Provided through IDX via MiRealSource. Courtesy of MiRealSource Shareholder. Copyright MiRealSource.
The information published and disseminated by MiRealSource is communicated verbatim, without change by MiRealSource, as filed with MiRealSource by its members. The accuracy of all information, regardless of source, is not guaranteed or warranted. All information should be independently verified.
Copyright 2026 MiRealSource. All rights reserved. The information provided hereby constitutes proprietary
Provided through IDX via MiRealSource. Courtesy of MiRealSource Shareholder. Copyright MiRealSource.
The information published and disseminated by MiRealSource is communicated verbatim, without change by MiRealSource, as filed with MiRealSource by its members. The accuracy of all information, regardless of source, is not guaranteed or warranted. All information should be independently verified.
Copyright 2026 MiRealSource. All rights reserved. The information provided hereby constitutes proprietary
