
Address
W10106 Wild Turkey Trail, Stephenson, MI
Price
$ 349,000
Property Attributes
- ID#50216407
- TypeSingle Family
- Listing Status Active
- CountyMENOMINEE
- CityStephenson
- AreaLake Township
- NeighborhoodOsborn Lake
- Zip49887
- StyleRanch
- Year Built2003
- Taxes$ 5099
- Price$ 349,000
- Bedrooms3
- Full Bathrooms2
- Half Bathrooms0
- Sqr Footage896
- Lot Size1.42 Acres
Data Source:
MiRealSource (MIRS)
Property Description
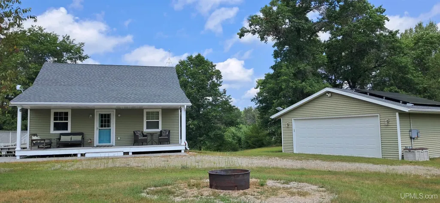
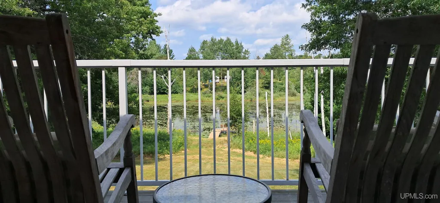
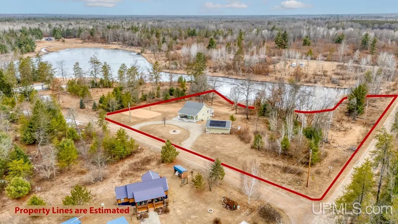
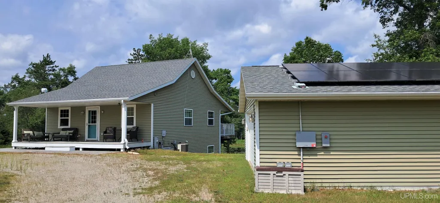
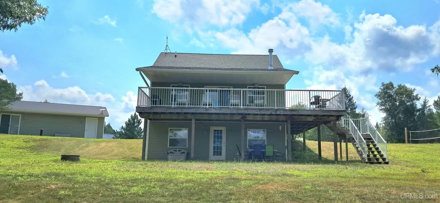
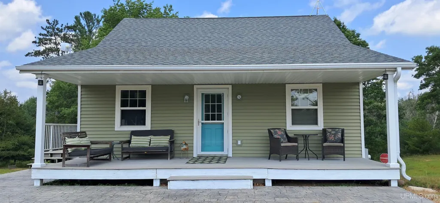
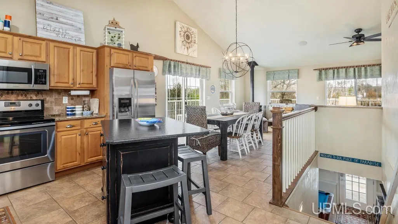
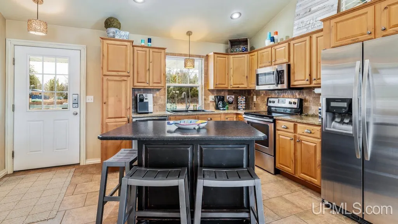
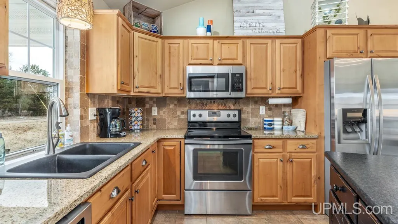
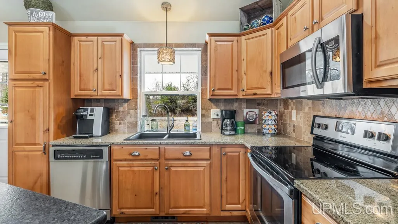
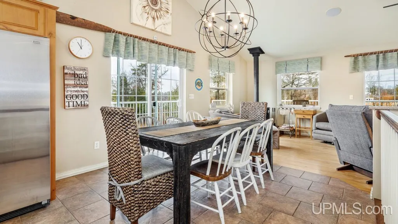
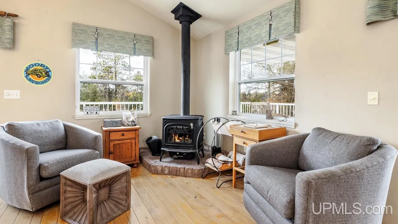
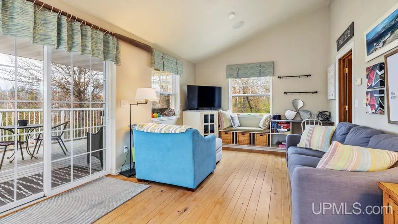
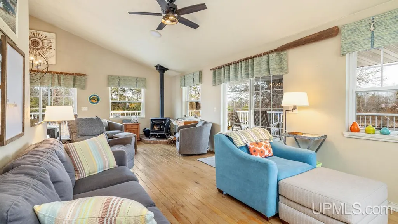
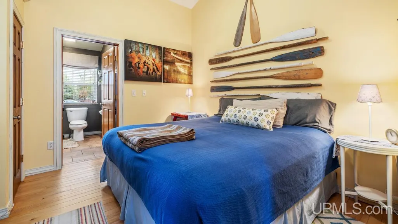
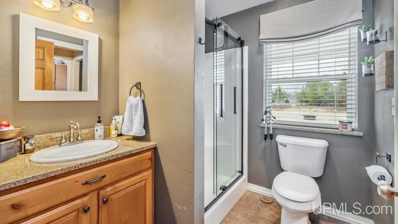
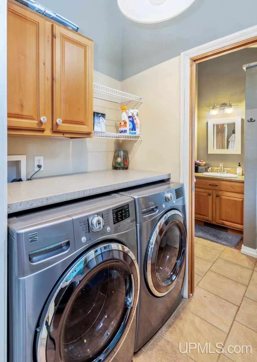
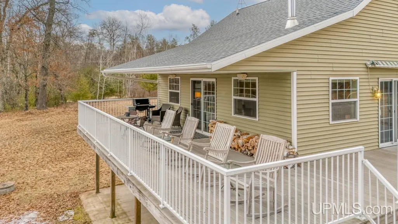
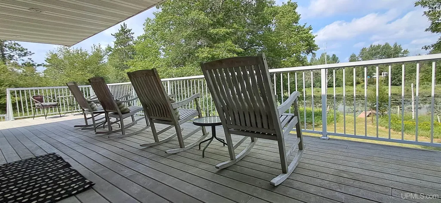
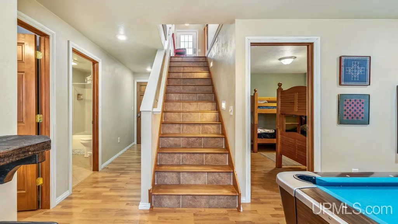
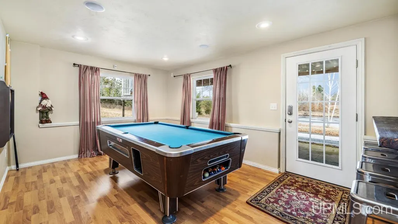
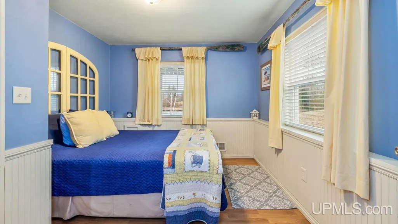
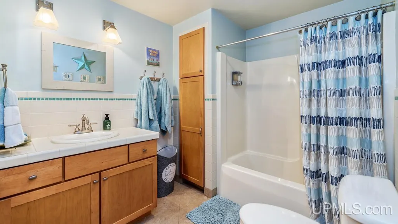
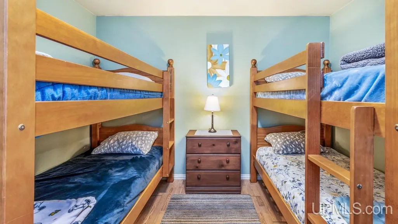
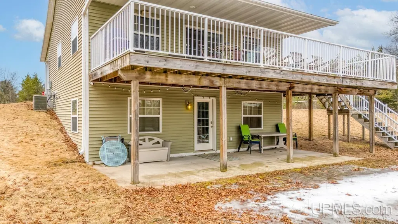
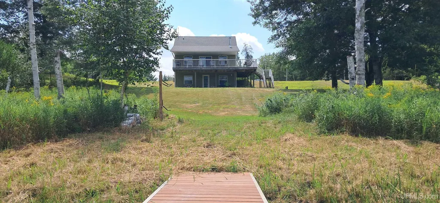
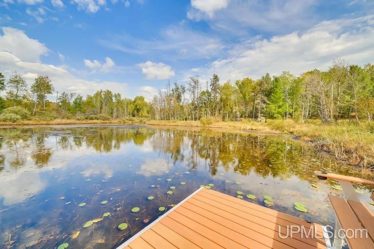
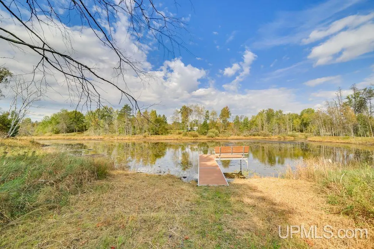
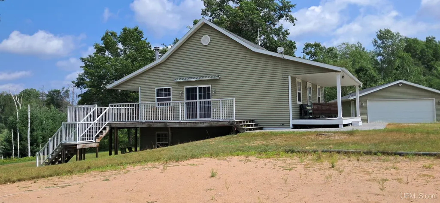
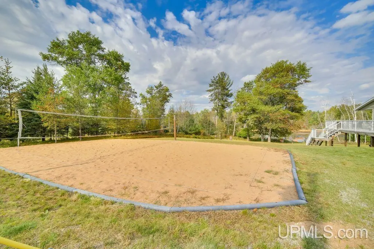
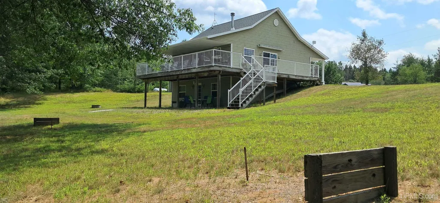
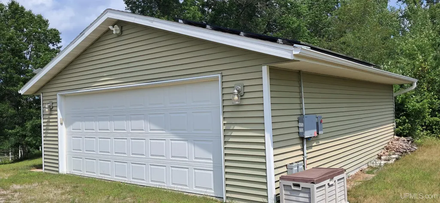
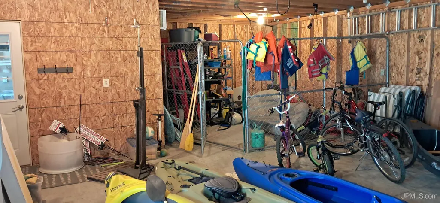
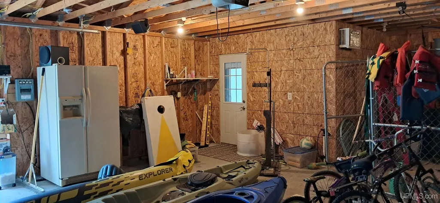
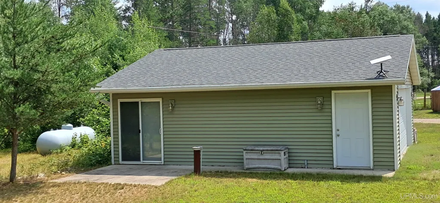
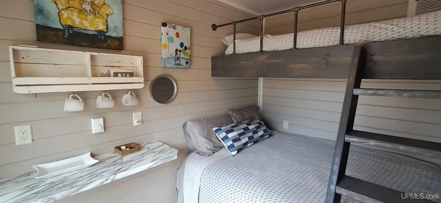
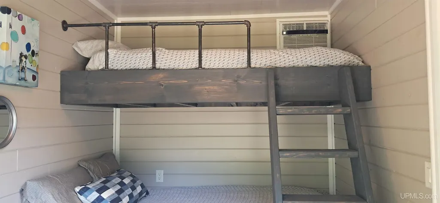
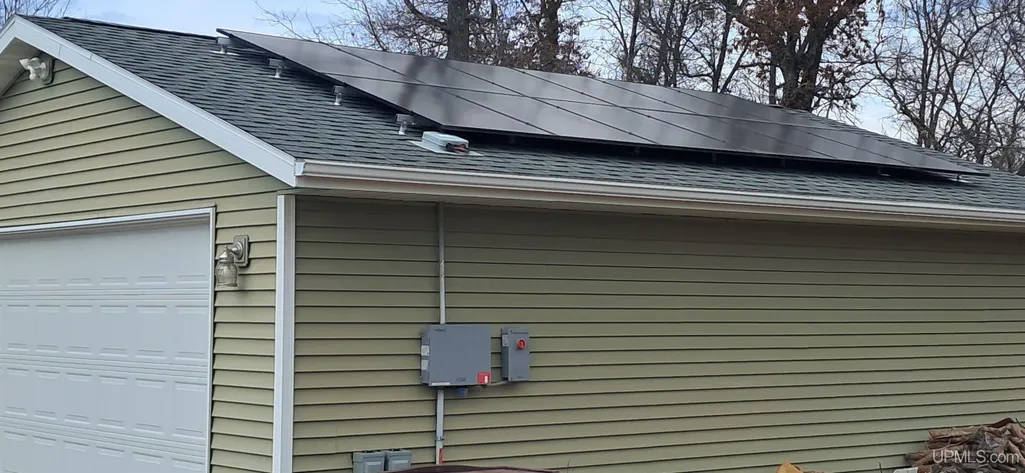
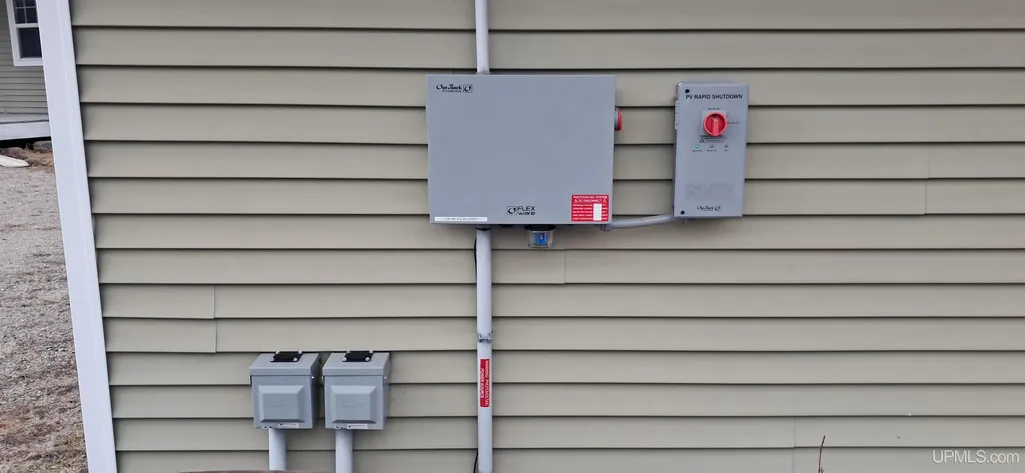
Private Lakefront Retreat on Osborn Lake! Enjoy the best of Upper Peninsula waterfront living with this exceptional home situated on 1.426 private acres. Fully furnished and move-in ready, this property is ideal as a year-round home, family retreat, or vacation getaway. The open-concept design showcases stunning lake views with expansive windows, a spacious kitchen featuring a center island, stainless steel appliances, and abundant cabinetry, plus a cozy living room with a wood-burning stove. Offering 3 bedrooms, 2 full baths, an additional bunk room, and a finished walk-out lower level complete with a pool table and built-in sound system, there's plenty of space for entertaining family and friends. Enjoy endless outdoor recreation with boating, fishing, kayaking, swimming, and relaxing from the dock. Outdoor amenities include a large upper composite deck, two covered patios, fire pit, sand volleyball court, horseshoe pits, and an outdoor shower. The detached garage provides additional recreational space, a guest bunk room, movie projector and screen, sound system, and two 30-amp RV hookups. Additional features include a solar electric system, new roof (2021), beautifully landscaped grounds, and exceptional privacy. Conveniently located less than an hour from Escanaba and Menominee, with Shakey Lakes Campground and the Menominee River Boat Launch just minutes away. This one-of-a-kind waterfront retreat perfectly combines comfort, recreation, and privacy in one spectacular setting. If you've been dreaming of owning your own slice of Upper Peninsula paradise, this is the opportunity you've been waiting for. Call today to schedule your private showing!
| Price History | |
|---|---|
| 7/28/2026 | Listed $395,000 |
| 8/26/2026 | 12$349,000 |
General Features
| Heating | Forced Air |
|---|---|
| Kitchen Level | Main |
| Cooling | Central A/C |
| Possession | At Close |
| Fireplaces | Wood Stove |
| Garage | Detached Garage |
| Water | Private Well |
| Appliances | Central Vacuum,Dishwasher,Dryer,Microwave,Range/Oven,Refrigerator,Washer |
| Status | Active |
| Full Baths | 2 |
| Bathrooms | 2 |
| Year Built | 2003 |
| Parking | 3 or More Spaces,Garage |
| Subdivision | Osborn Lake |
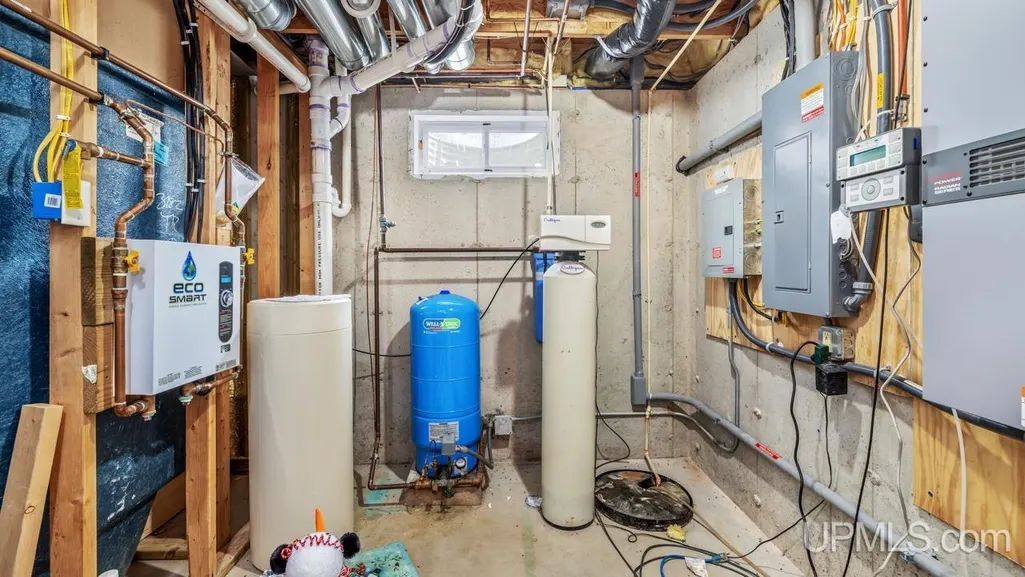
| Water Heater | Electric,Tankless Hot Water |
| Style | Ranch |
| County | Menominee |
| Class | RESIDENTIAL |
| Type | Single Family |
| Ownership | LLC |
| New Construction Y/N | No |
| Associated Document Count | 4 |
| Electric | Solar Seller Owned |
| Status | Active |
| Zoning | Residential |
| Subdivision | MI |
| Sale/Rent | For Sale |
| Utilities | Electricity Connected,Propane Tank Leased |
| Green Features | Solar |
| Manufactured Y/N | No |
| Structure Style | 1 Story |
| Subj to Short Sale Apprvl | No |
| Home Warranty Y/N | No |
| Area | Lake Township (55013) |
| Primary City | Stephenson |
| Directions | From Escanaba |
| City | Stephenson |
| School District | Stephenson Area Public Schools |
| VIEW | Lake View |
| Lease Y/N | No |
| Originating MLS | Upper Peninsula Assoc of Realtor |
| Source MLS | MI Real Source |
| Financial Terms | Cash,Conventional,Conventional Blend,FHA,VA |
| Legal Description | 466-238LK-C60 LOTS 9-10-11 SEC 14 T35N R29W PRT OF SE 1/4 OF SE 1/4. OSBORN LAKE SUBDIVISION. |
| DOM | 43 |
| Postal Code | 49887 |
| Price Per Sq Ft Total AG | 389.51 |
| Public Remarks | Private Lakefront Retreat on Osborn Lake! Enjoy the best of Upper Peninsula waterfront living with this exceptional home situated on 1.426 private acres. Fully furnished and move-in ready |
Interior Features
| Interior Amenities | Ceramic Floors,Hardwood Floors,Sound System,Furnished |
|---|---|
| Family Room Level | Lower |
| Dining Room Level | Main |
| Living Room Level | Main |
| Basement | Finished,Full,Walk Out |
| Bedroom 3 Level | Lower |
| Bedroom 1 Level | Main |
| Bedroom 2 Level | Lower |
| Laundry Room Level | Main |
| Kitchen Length | 12 |
| Family Room Length | 18 |
| Laundry Room Width | 7 |
| Family Room Width | 11 |
| Living Room Length | 12 |
| Bedroom 2 Width | 11 |
| Bedroom 3 Width | 11 |
| Laundry Room Length | 5 |
| Dining Room Width | 14 |
| Bedroom 2 Length | 10 |
| Living Room Width | 27 |
| Bedroom 3 Length | 10 |
| Dining Room Length | 10 |
| Kitchen Width | 14 |
| Beds | 3 |
| Fireplace? | Yes |
| Total Rooms | 13 |
| Bedroom 1 Length | 10 |
| Bedroom 1 Width | 11 |
| Below Grade SqFt | 640 |
| Above Grade SqFt | 896 |
| Basement Y/N | Yes |
| Fireplaces Total | 1 |
| Total SqFt Finished | 1536 |
Exterior Features
| Exterior | Vinyl Siding |
|---|---|
| Exterior Amenities | Deck,Patio,Porch |
| Frontage | 327 |
| Body of Water | Osborn Lake |
| Lot Size Area | 1.42 |
| Pool (Y/N) | No |
| Lot Dimensions | Irregular |
| OUT BUILDINGS | Garage(s) |
| Garage # of Car | 2.5 |
| Water Features | Lake/River Access,Waterfront,Interior Lake |
| Roads | Private Road |
| FOUNDATION TYPE | Basement |
| SEWER/SEPTIC | Septic |
| Waterfront Y/N | Yes |
| Garage Y/N | Yes |
| Frontage Type | Road |
Amenities
- Foreclosure
- Views
- Short Sale
- New Construction
- Adult 55+
- Lease To Own
- No HOA Fees
- Furnished
- Primary On Main
- Air Conditioning
- Seller Finance
- Green
- Fixer Upper
- Horse
- Golf
- Fireplace
- Deck
- Garage
- Basement
- Pool
Property vs Single Family Average in 49887
Price
Taxes
Year Built
Visits
 IDX provided courtesy of Realcomp II Ltd., via REMAX First and The Originating MLS(found above), © 2026 Realcomp II Ltd. Shareholders. The information being provided is for consumers personal, non-commercial use and may not be used for any purpose other than to identify prospective properties consumers may be interested in purchasing.
 Provided through IDX via MiRealSource. Courtesy of MiRealSource Shareholder. Copyright MiRealSource.
The information published and disseminated by MiRealSource is communicated verbatim, without change by MiRealSource, as filed with MiRealSource by its members. The accuracy of all information, regardless of source, is not guaranteed or warranted. All information should be independently verified.
Copyright 2026 MiRealSource. All rights reserved. The information provided hereby constitutes proprietary
Provided through IDX via MiRealSource. Courtesy of MiRealSource Shareholder. Copyright MiRealSource.
The information published and disseminated by MiRealSource is communicated verbatim, without change by MiRealSource, as filed with MiRealSource by its members. The accuracy of all information, regardless of source, is not guaranteed or warranted. All information should be independently verified.
Copyright 2026 MiRealSource. All rights reserved. The information provided hereby constitutes proprietary
