
Address
127 E Shadow Lake Road, Prudenville, MI
Price
$ 269,999
Property Attributes
- ID#50213771
- TypeSingle Family
- Listing Status Active
- CountyROSCOMMON
- CityPrudenville
- AreaBackus Twp
- NeighborhoodMets and Bounds
- Zip48651
- StyleRanch,Split Level
- Year Built1960
- Taxes$ 1785
- Price$ 269,999
- Bedrooms4
- Full Bathrooms2
- Half Bathrooms0
- Sqr Footage2500
- Lot Size1 Acres
Data Source:
MiRealSource (MIRS)
Property Description
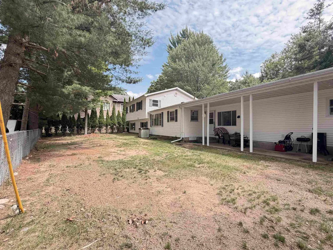
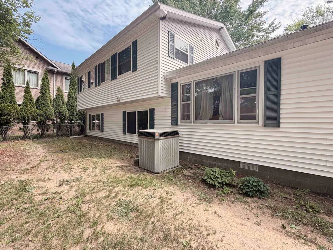
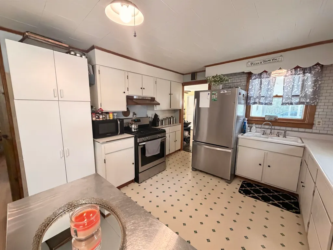
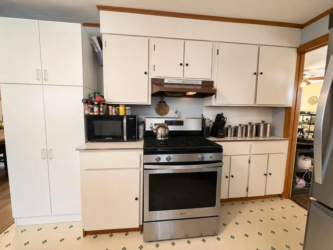
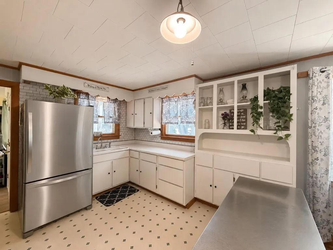
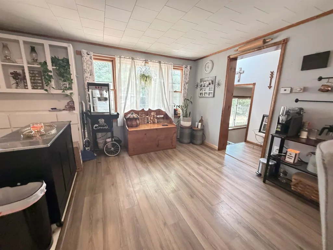
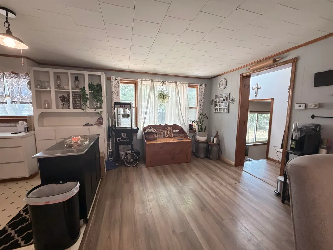
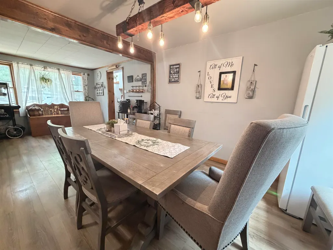
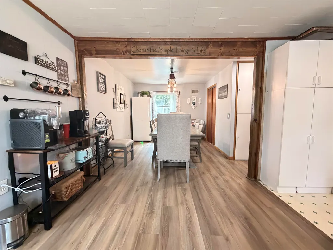
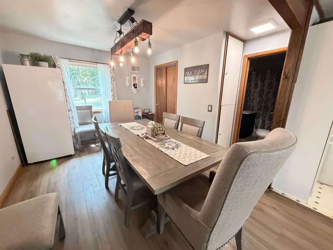
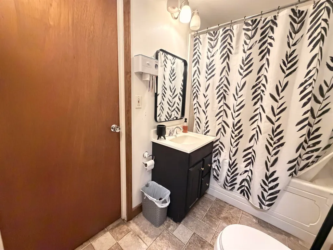
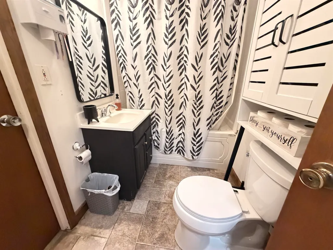
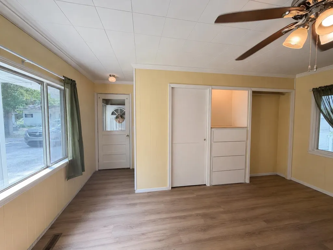
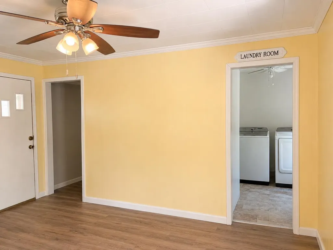
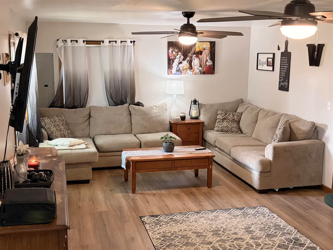
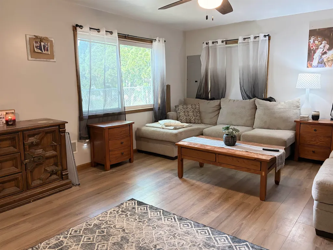
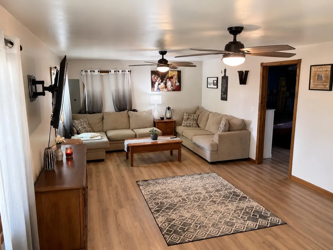
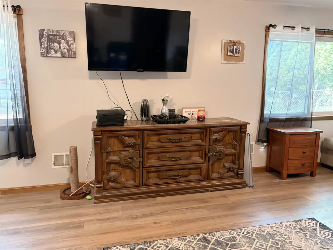
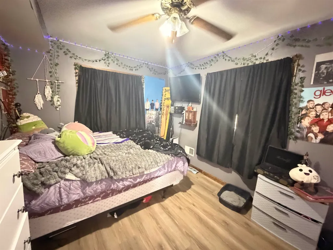
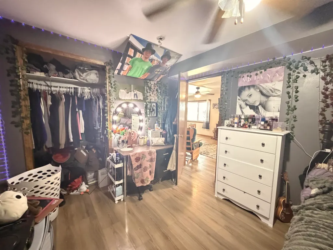
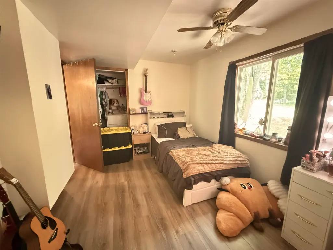
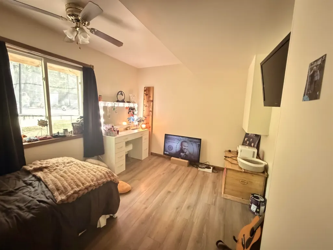
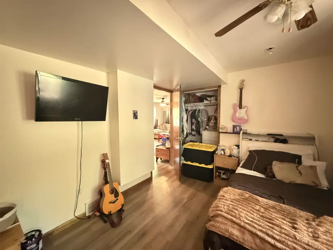
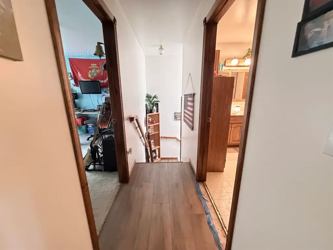
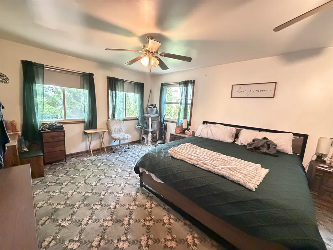
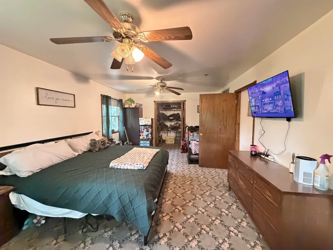
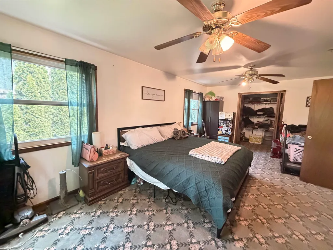
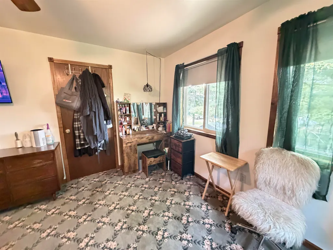
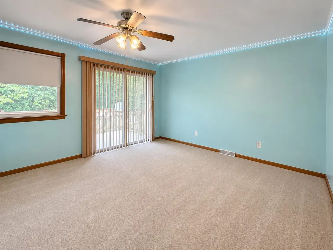
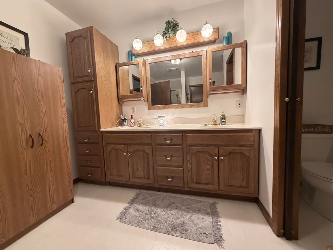
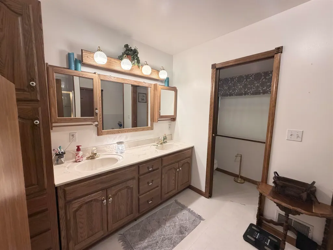
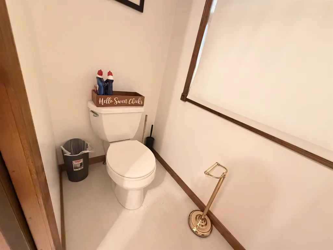
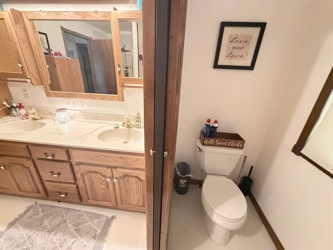
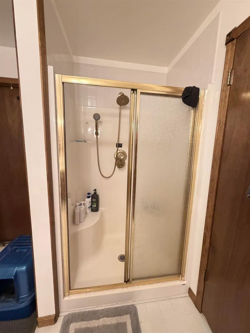
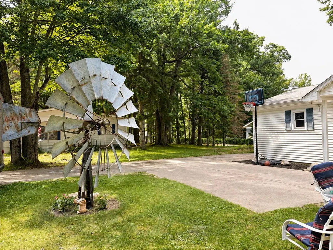
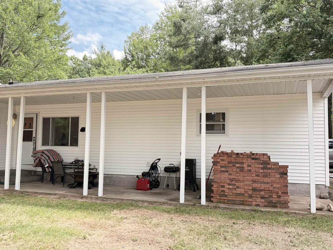
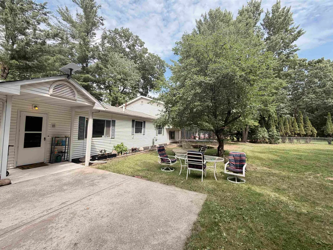
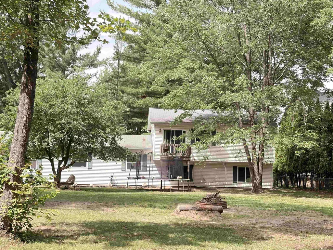
HOUGHTON LAKE AREA You donât come across a 4-bedroom, 2-full-bath home sitting on an acre of land very often, NOT ALONE ORV TRAILS ARE AT THE END OF THE ROAD This one is right by Houghton Lake!! We all know Houghton lake is where all the fun it on the water. âHoughton Lake and Prudenville has to offer! This well-loved, stick-built, year-round home offers plenty of space inside and out. Enjoy the large covered back porch, perfect for relaxing outdoors no matter the weather. Inside youâll find two spacious bedrooms on the main level and two additional bedrooms upstairs, with a full bathroom conveniently located on each floor. The large living room gives everyone room to gather and enjoy family time, while the oversized dining room is ready for holiday get-togethers, celebrations, and making memories. The main bedroom features a spacious bathroom and a walk-in closet with plenty of room for all your belongings. Plus, this home offers tons of storage throughout! The bonus room as you enter the home gives you endless options â a craft room, office, family room, play area, or even additional guest space. Outside, the large yard offers plenty of room for entertaining, gardening, kids to play, or simply enjoying your own peaceful acre. Cared for with love, this home is waiting for its next owners to enjoy. With space, location, and year-round comfort, this could be the forever home youâve been searching for!
| Price History | |
|---|---|
| 7/4/2026 | Listed $279,000 |
| 8/27/2026 | 4$269,999 |
General Features
| Heating | Forced Air,Other-See Remarks |
|---|---|
| Kitchen Level | Main |
| Possession | Close Plus 6-15 Days |
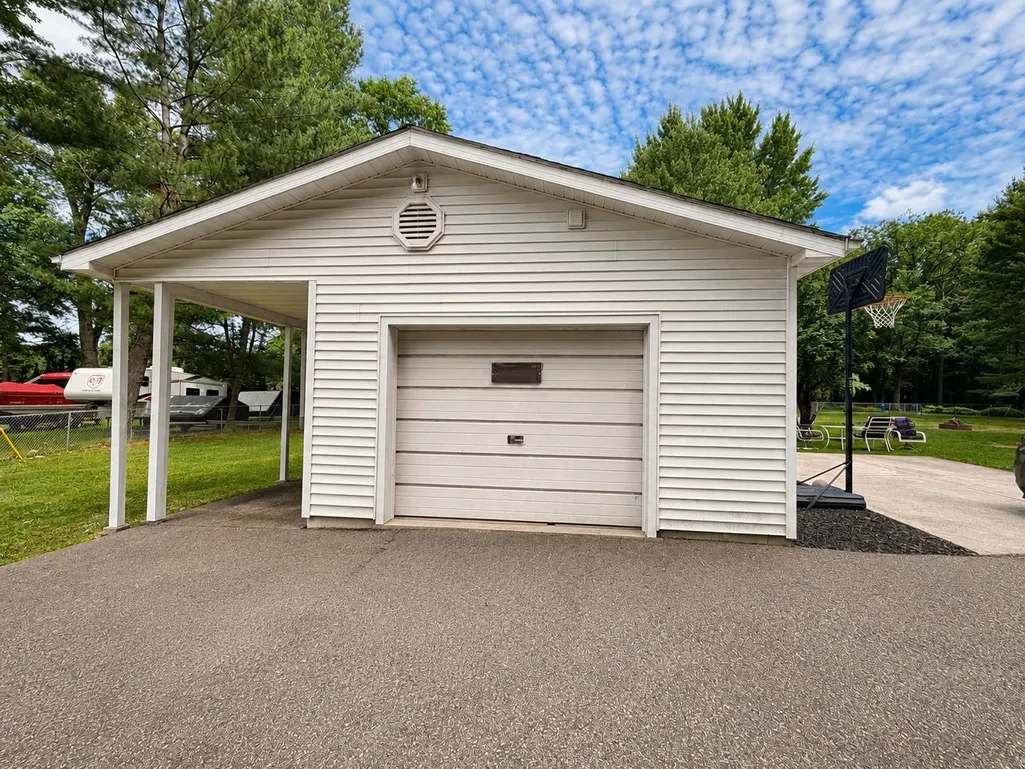
| Garage | Attached Garage |
| Water | Private Well |
| Appliances | Dryer,Other-See Remarks,Range/Oven,Refrigerator,Washer |
| Status | Active |
| Full Baths | 2 |
| Bathrooms | 2 |
| Year Built | 1960 |
| Subdivision | Mets and Bounds |
| Style | Ranch,Split Level |
| County | Roscommon |
| Class | RESIDENTIAL |
| Type | Single Family |
| Ownership | Private |
| New Construction Y/N | No |
| Associated Document Count | 1 |
| Status | Active |
| Zoning | Residential |
| Subdivision | MI |
| Sale/Rent | For Sale |
| Utilities | Cable Available,Electricity Connected,Natural Gas Connected,Phone Available,Sewer Connected,Water Connected |
| Manufactured Y/N | No |
| ROOMS | Den/Study/Lib,First Floor Bedroom,First Floor Laundry,Living Room,Utility/Laundry Room,Primary Bedroom,Primary Bathroom,First Flr Lavatory,First Flr Full Bathroom,Other-See Remarks |
| Structure Style | 2 Story |
| Subj to Short Sale Apprvl | No |
| Home Warranty Y/N | No |
| Area | Backus Twp (72002) |
| Primary City | Prudenville |
| Directions | M55 to S Roscommon to E Shadow |
| City | Prudenville |
| School District | Houghton Lake Comm Schools |
| Lease Y/N | No |
| Originating MLS | Clare Gladwin Board of REALTORS |
| Source MLS | MI Real Source |
| Financial Terms | Cash,Conventional,VA |
| Legal Description | L-1050 P-1381 (L-778 P-375) 222 COM AT NE COR OF SW1/4 OF NW1/4 SEC 19 T22N R2W TH W 720 FT FOR POB TH S 208 FT TH W 108 FT TH N 208 FT TH E 108 FT TO POB .52A |
| DOM | 67 |
| Postal Code | 48651 |
| Price Per Sq Ft Total AG | 108 |
| Internet Remarks | Listing Agent: ROBIN WITKOWSKI Broker: Century 21 Signature - Clare: HOUGHTON LAKE AREA You donât come across a 4-bedroom,2-full-bath home sitting on an acre of land very often |
| Public Remarks | HOUGHTON LAKE AREA You donât come across a 4-bedroom,2-full-bath home sitting on an acre of land very often |
Interior Features
| Interior Amenities | Interior Balcony,Cable/Internet Avail.,Walk-In Closet |
|---|---|
| Dining Room Level | Main |
| Living Room Level | Lower |
| Bedroom 3 Level | Upper |
| Bedroom 1 Level | Main |
| Bedroom 2 Level | Main |
| Kitchen Length | 21 |
| Living Room Length | 24 |
| Bedroom 4 Width | 12 |
| Bedroom 2 Width | 11 |
| Bedroom 3 Width | 10 |
| Dining Room Width | 9 |
| Bedroom 4 Length | 21 |
| Bedroom 2 Length | 14 |
| Living Room Width | 13 |
| Bedroom 3 Length | 12 |
| Dining Room Length | 23 |
| Kitchen Width | 11 |
| Beds | 4 |
| Fireplace? | No |
| Bedroom 1 Length | 12 |
| Bedroom 1 Width | 13 |
| Above Grade SqFt | 2500 |
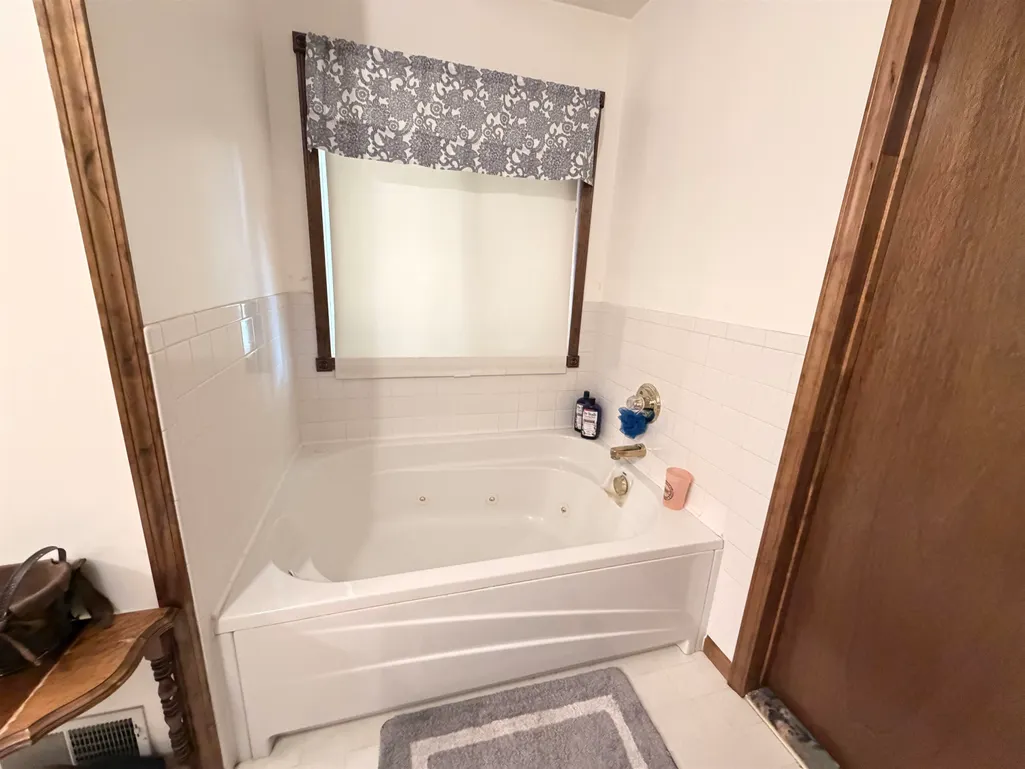
| Bath Descriptions | Whirlpool/Hot Tub |
| Basement Y/N | No |
| Total SqFt Finished | 2500 |
Exterior Features
| Exterior | Vinyl Siding,Vinyl Trim |
|---|---|
| Exterior Amenities | Patio,Porch,Sidewalks |
| Frontage | 108 |
| Lot Size Area | 1 |
| Pool (Y/N) | No |
| Lot Dimensions | 108x208x108x208 |
| OUT BUILDINGS | Shed |
| Garage # of Car | 1 |
| Roads | Country,Year Round |
| FOUNDATION TYPE | Crawl |
| SEWER/SEPTIC | Septic |
| Waterfront Y/N | No |
| Garage Y/N | Yes |
| Frontage Type | Road |
Amenities
- Foreclosure
- Views
- Short Sale
- New Construction
- Adult 55+
- Lease To Own
- No HOA Fees
- Furnished
- Primary On Main
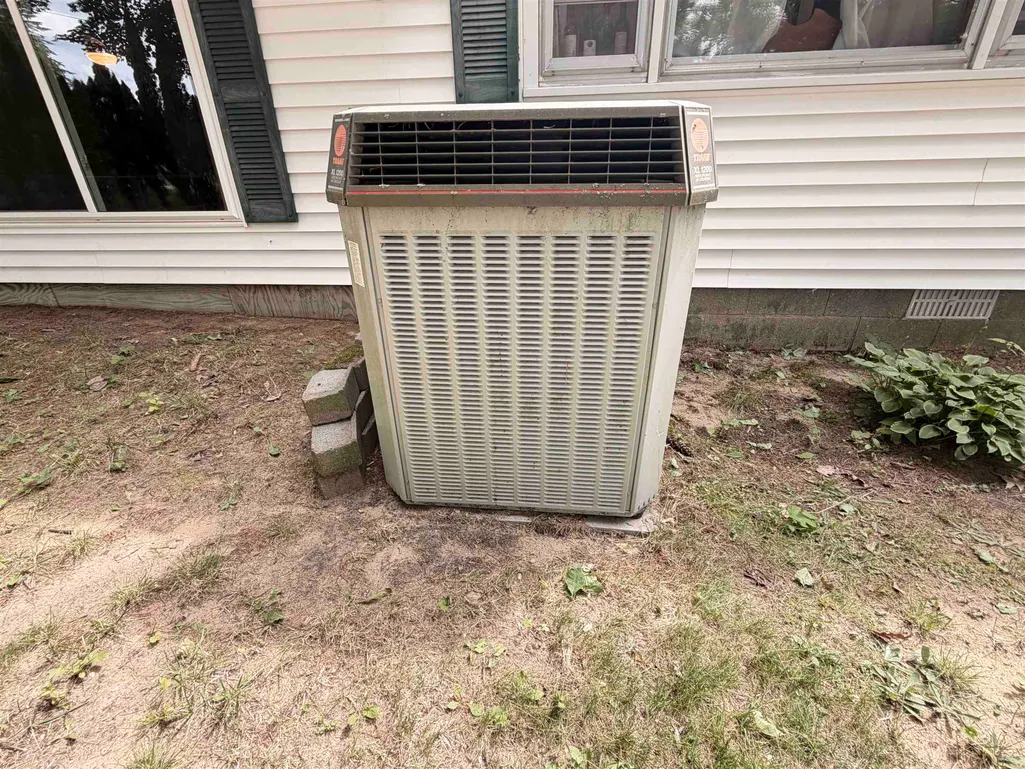
- Air Conditioning
- Seller Finance
- Green
- Fixer Upper
- Horse
- Golf
- Fireplace
- Deck
- Garage
- Basement
- Pool
Property vs Single Family Average in 48651
Price
Taxes
Year Built
Visits
 IDX provided courtesy of Realcomp II Ltd., via REMAX First and The Originating MLS(found above), © 2026 Realcomp II Ltd. Shareholders. The information being provided is for consumers personal, non-commercial use and may not be used for any purpose other than to identify prospective properties consumers may be interested in purchasing.
 Provided through IDX via MiRealSource. Courtesy of MiRealSource Shareholder. Copyright MiRealSource.
The information published and disseminated by MiRealSource is communicated verbatim, without change by MiRealSource, as filed with MiRealSource by its members. The accuracy of all information, regardless of source, is not guaranteed or warranted. All information should be independently verified.
Copyright 2026 MiRealSource. All rights reserved. The information provided hereby constitutes proprietary
Provided through IDX via MiRealSource. Courtesy of MiRealSource Shareholder. Copyright MiRealSource.
The information published and disseminated by MiRealSource is communicated verbatim, without change by MiRealSource, as filed with MiRealSource by its members. The accuracy of all information, regardless of source, is not guaranteed or warranted. All information should be independently verified.
Copyright 2026 MiRealSource. All rights reserved. The information provided hereby constitutes proprietary
