




Address
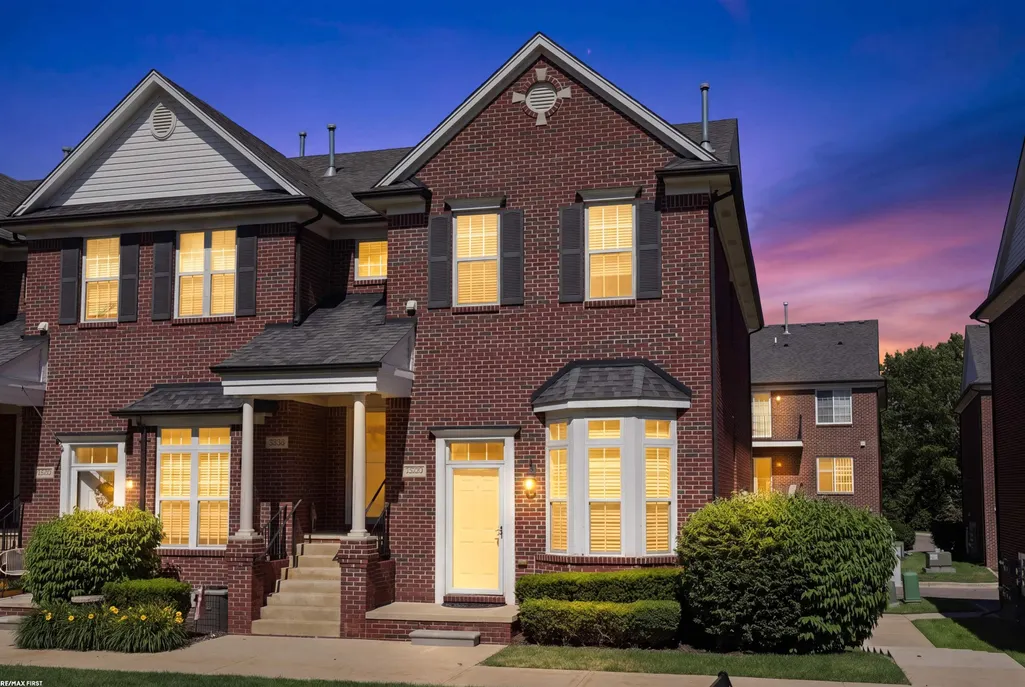
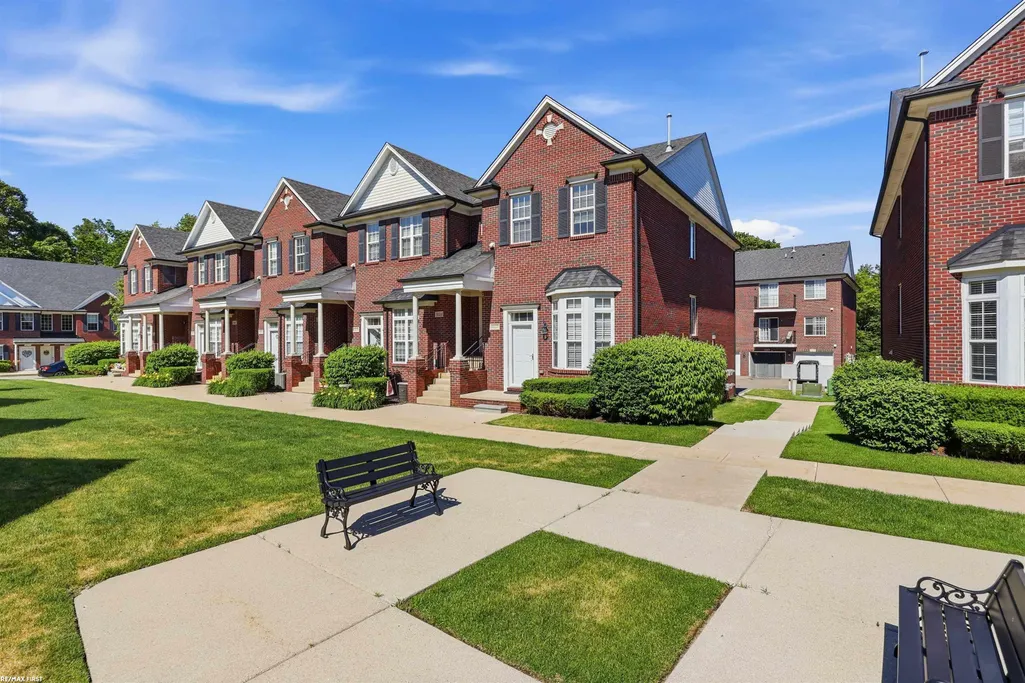
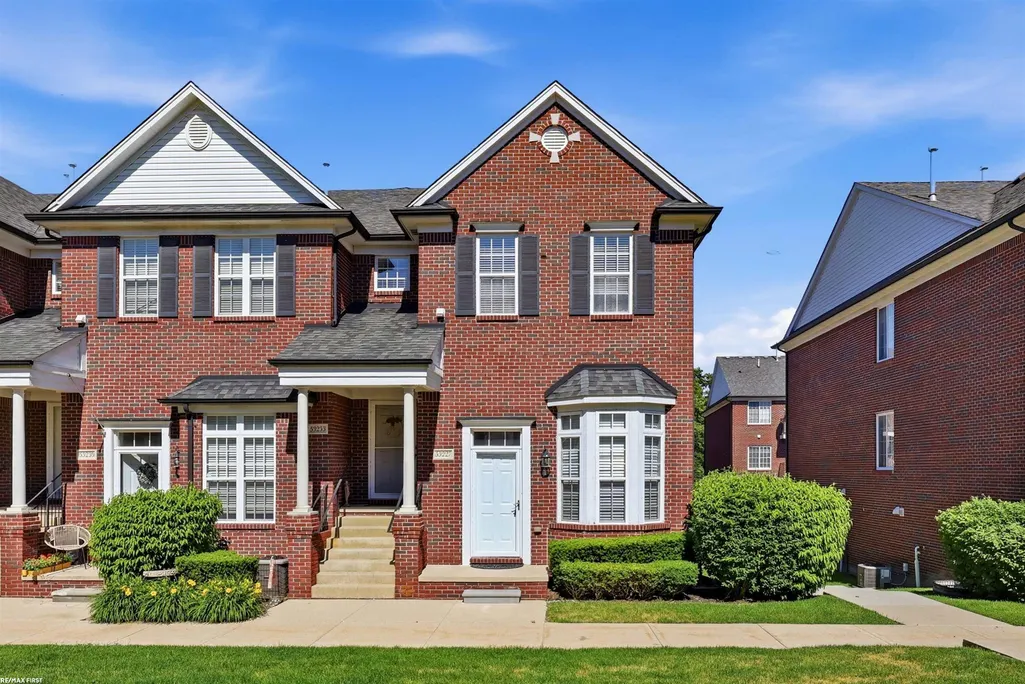
53227 E Providence Drive, Utica, MI
Price
$ 255,900
Property Attributes
- ID#50211332
- TypeCondos
- Listing Status Active
- CountyMACOMB
- CityUtica
- AreaShelby Twp
- NeighborhoodProvidence Park Condo #912
- Zip48316
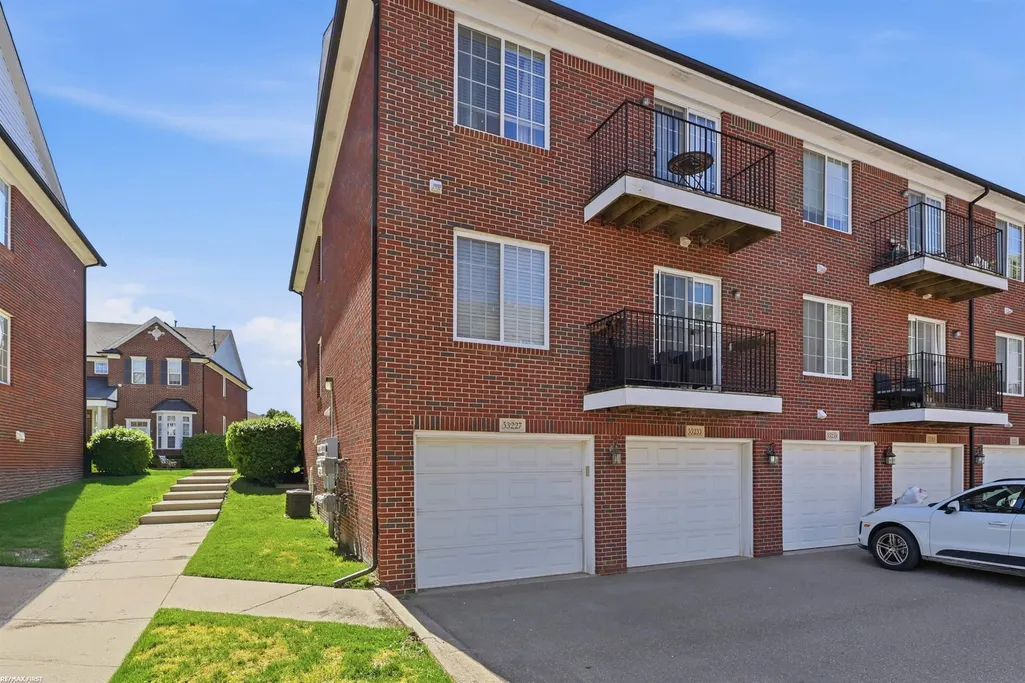
- StyleEnd Unit,Townhouse
- Year Built2008
- Taxes$ 3127
- Price$ 255,900
- Bedrooms3
- Full Bathrooms2
- Half Bathrooms0
- Sqr Footage1350
Data Source:
MiRealSource (MIRS)
Property Description
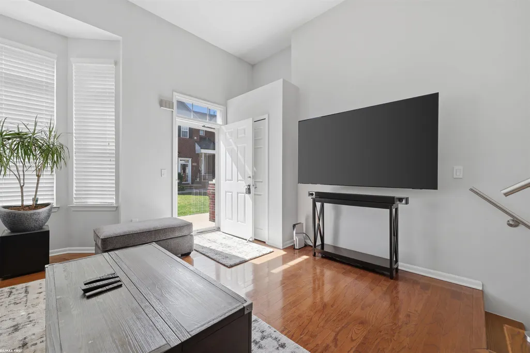
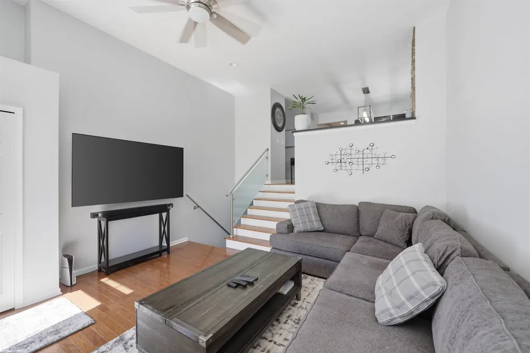
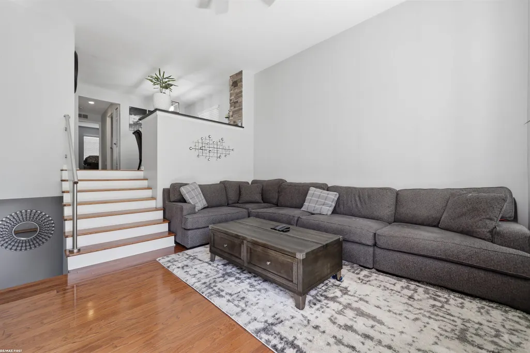
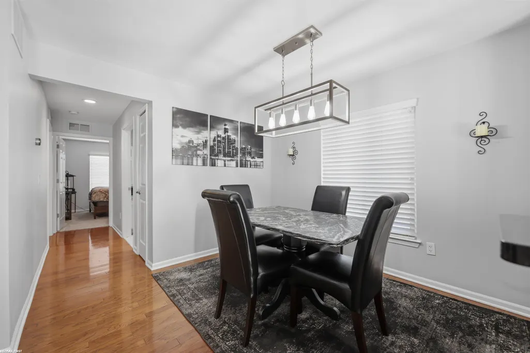
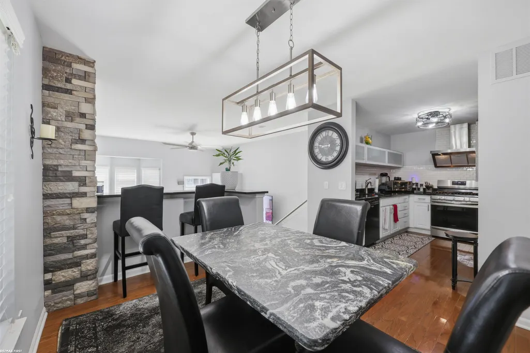
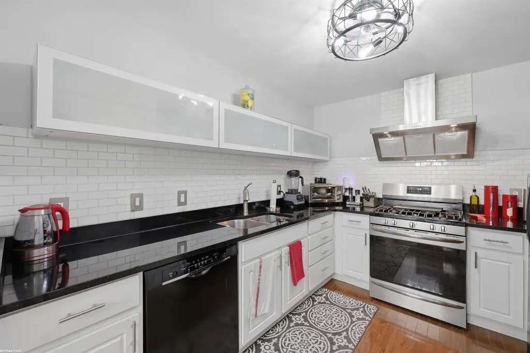
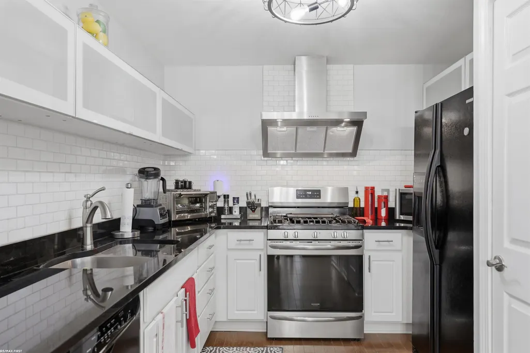
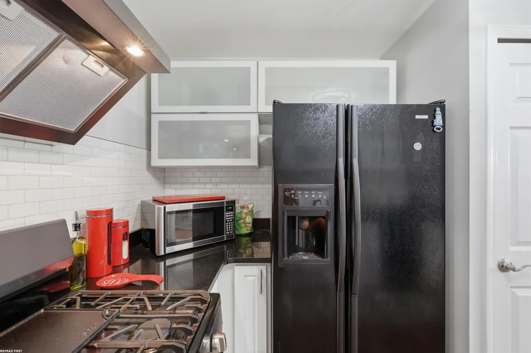
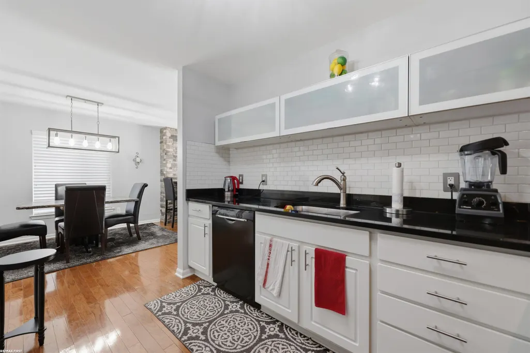
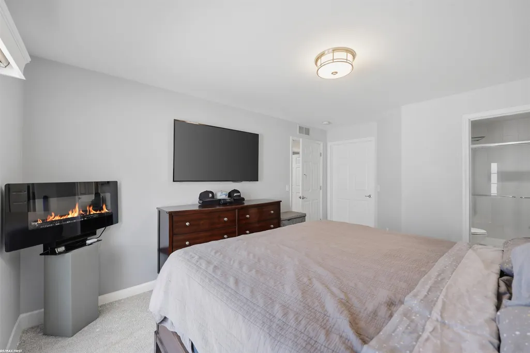
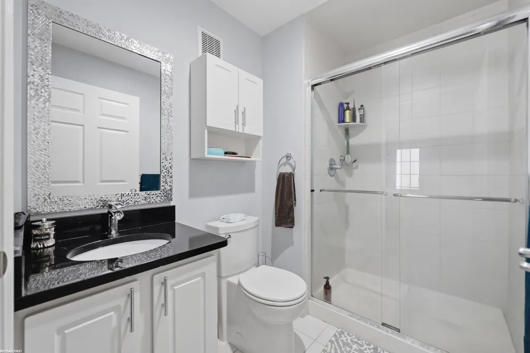
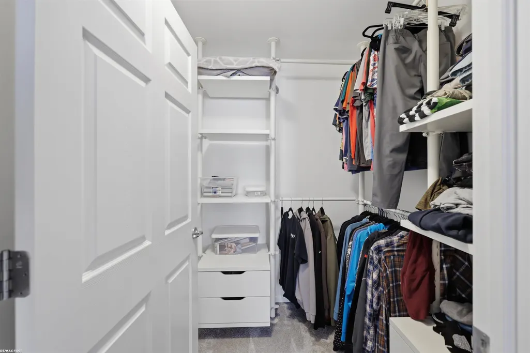
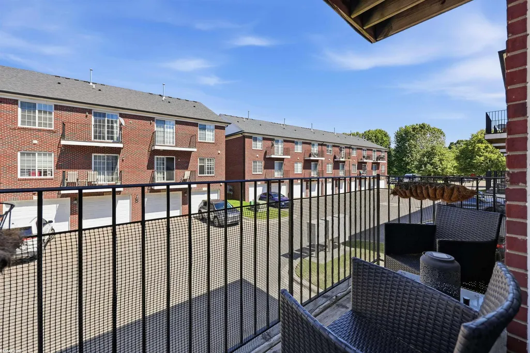
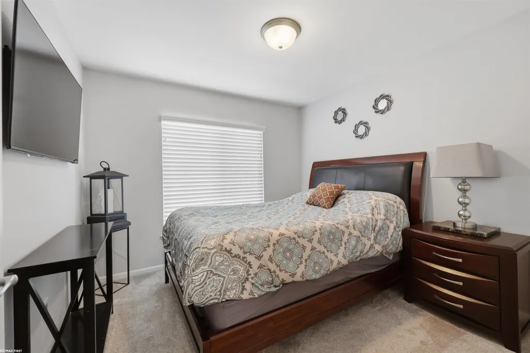
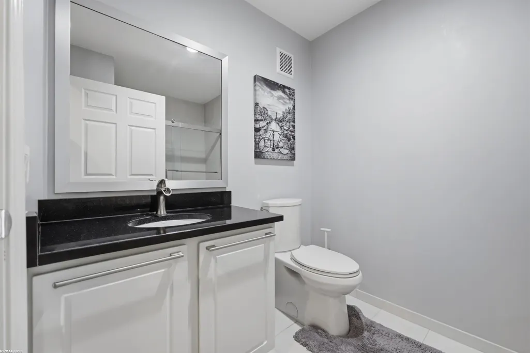
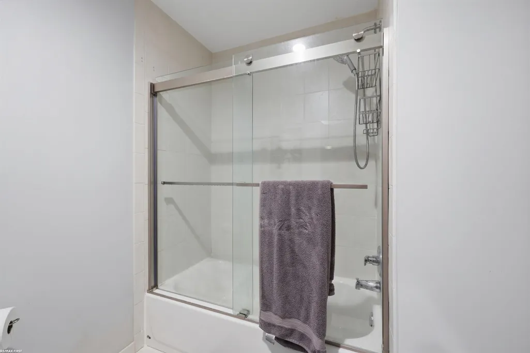
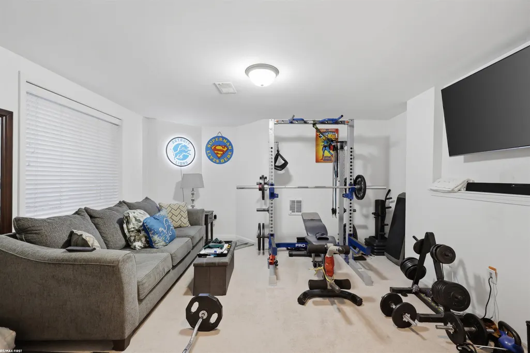
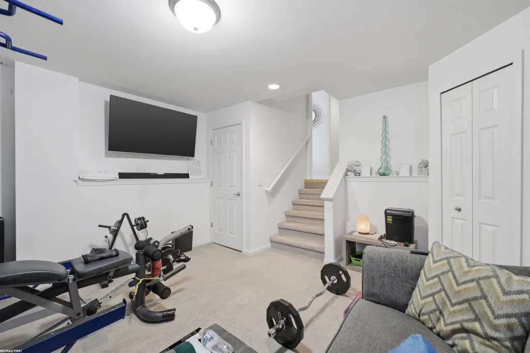
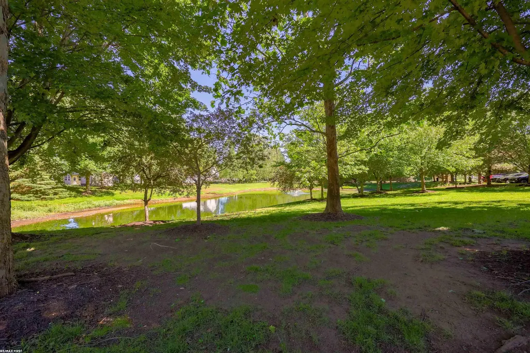
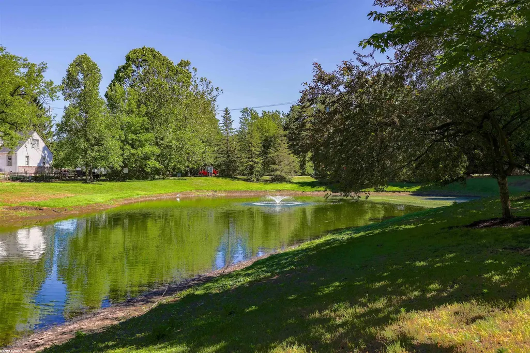
Like new, move in ready condo located in northern Shelby Township. Step inside to a welcoming great room filled with natural sunlight and anchored by timeless hardwood floors. The formal dining space flows seamlessly from the great room and kitchen, making entertaining effortless. The European style kitchen is well appointed with generous counter space, shiny granite countertops, and all appliances included. The spacious primary suite features a private full bath, walk-in closet with built-in shelving, and access to an upper balcony. Upgraded hardware and light switches throughout! A finished basement adds valuable additional living space, perfect for a rec room, home office, or hobby area. One pet allowed per unit, size limit. Water included in association fee.
| Price History | |
|---|---|
| 6/14/2026 | Listed $259,900 |
| 7/19/2026 | 2$255,900 |
General Features
| Heating | Forced Air |
|---|---|
| Kitchen Level | Upper |
| Cooling | Ceiling Fan(s),Central A/C |
| Possession | Close Plus 31-60 Days |
| Garage | Attached Garage,Electric in Garage,Gar Door Opener |
| Water | Public Water |
| Appliances | Dishwasher,Dryer,Range/Oven,Refrigerator,Washer |
| Status | Active |
| Full Baths | 2 |
| Bathrooms | 2 |
| Year Built | 2008 |
| Parking | Garage |
| Pets Allowed | Yes |
| Subdivision | Providence Park Condo #912 |
| Water Heater | Gas |
| Style | End Unit,Townhouse |
| County | Macomb |
| Class | RESIDENTIAL |
| Type | Condominium |
| Ownership | Private |
| Association Name | O'Brien Association Management |
| Associated Document Count | 3 |
| Status | Active |
| Zoning | Residential |
| Sale/Rent | For Sale |
| HOA Fee Includes | Snow Removal,Trash Removal,Water,Maintenance Structure |
| Manufactured Y/N | No |
| ROOMS | Great Room,Primary Bedroom,Primary Bathroom,Primary Bdrm Suite,Pantry,Formal Dining Room |
| Fee Amount | 250 |
| Fee Schedule | Monthly |
| Structure Style | 1 1/2 Story |
| Subj to Short Sale Apprvl | No |
| Area | Shelby Twp (50007) |
| Virtual Tour | https://www.zillow.com/view-imx/17b6f0c5-b8b8-4d53-b768-8a9f8e5c9ffc?setAttribution=mls&wl=true&initialViewType=pano&utm_source=dashboard |
| City | Utica |
| School District | Utica Community Schools |
| Pet Restrictions Y/N | Yes |
| Lease Y/N | No |
| Originating MLS | MiRealSource |
| Source MLS | MI Real Source |
| Financial Terms | Cash,Conventional |
| Legal Description | PROVIDENCE PARK CONDOS 1ST AMEND MCCSP # 912 UNIT 81 LIBER 17310 PAGES 821-850. PURSUANT TO AMENDMENT #3 REPLAT #3 LIBER 19357 PAGES 515 - 551. PURSUANT TO AMENDMENT #4 REPLAT #4 LIBER 20915 PAGES 450 |
| DOM | 59 |
| Price Per Sq Ft Total AG | 189.56 |
| Internet Remarks | Listing Agent: Ed Martin Broker: RE/MAX First: Like new |
| Public Remarks | Like new |
Interior Features
| Interior Amenities | Bay Window,Hardwood Floors,Sump Pump,Walk-In Closet |
|---|---|
| Great Room Level | Entry |
| Dining Room Level | Upper |
| Basement | Egress/Daylight Windows,Finished,Poured |
| Bedroom 3 Level | Lower |
| Bedroom 1 Level | Upper |
| Bedroom 2 Level | Upper |
| Laundry Room Level | Lower |
| Kitchen Length | 10 |
| Laundry Room Width | 7 |
| Bedroom 2 Width | 11 |
| Bedroom 3 Width | 19 |
| Laundry Room Length | 7 |
| Dining Room Width | 12 |
| Great Room Width | 20 |
| Bedroom 2 Length | 10 |
| Bedroom 3 Length | 15 |
| Dining Room Length | 11 |
| Kitchen Width | 11 |
| Great Room Length | 15 |
| Beds | 3 |
| Fireplace? | No |
| Bedroom 1 Length | 12 |
| Bedroom 1 Width | 16 |
| Below Grade SqFt | 1033 |
| Above Grade SqFt | 1350 |
| Basement Y/N | Yes |
| Total SqFt Finished | 1550 |
Exterior Features
| Exterior | Brick |
|---|---|
| Exterior Amenities | Exterior Balcony,Lawn Sprinkler,Porch |
| Garage Dimensions | 11x22 |
| Flood Plan | None |
| Pool (Y/N) | No |
| Garage # of Car | 1.5 |
| Well/Septic Inspection Done | No |
| Roads | Paved Street |
| FOUNDATION TYPE | Basement |
| SEWER/SEPTIC | Public Sanitary |
| Waterfront Y/N | No |
| Garage Y/N | Yes |
| Frontage Type | Road |
Amenities
- Foreclosure
- Views
- Short Sale
- New Construction
- Adult 55+
- Lease To Own
- No HOA Fees
- Furnished
- Pets
- Primary On Main
- Air Conditioning
- Seller Finance
- Green
- Fixer Upper
- Horse
- Golf
- Fireplace
- Deck
- Garage
- Basement
- Pool
Property vs Condos Average in 48316
Price
Taxes
Year Built
Visits
 IDX provided courtesy of Realcomp II Ltd., via REMAX First and The Originating MLS(found above), © 2026 Realcomp II Ltd. Shareholders. The information being provided is for consumers personal, non-commercial use and may not be used for any purpose other than to identify prospective properties consumers may be interested in purchasing.
 Provided through IDX via MiRealSource. Courtesy of MiRealSource Shareholder. Copyright MiRealSource.
The information published and disseminated by MiRealSource is communicated verbatim, without change by MiRealSource, as filed with MiRealSource by its members. The accuracy of all information, regardless of source, is not guaranteed or warranted. All information should be independently verified.
Copyright 2026 MiRealSource. All rights reserved. The information provided hereby constitutes proprietary
Provided through IDX via MiRealSource. Courtesy of MiRealSource Shareholder. Copyright MiRealSource.
The information published and disseminated by MiRealSource is communicated verbatim, without change by MiRealSource, as filed with MiRealSource by its members. The accuracy of all information, regardless of source, is not guaranteed or warranted. All information should be independently verified.
Copyright 2026 MiRealSource. All rights reserved. The information provided hereby constitutes proprietary
