
Address
2588 E Greendale Drive, Saginaw, MI
Price
$ 299,900
Property Attributes
- ID#50207990
- TypeSingle Family
- Listing Status Active
- CountySAGINAW
- CitySaginaw
- AreaSaginaw Twp
- NeighborhoodGreendale
- Zip48603
- StyleRanch
- Year Built2024
- Taxes$ 479
- Price$ 299,900
- Bedrooms3
- Full Bathrooms2
- Half Bathrooms0
- Sqr Footage1240
- Lot Size0.43 Acres
Data Source:
MiRealSource (MIRS)
Property Description
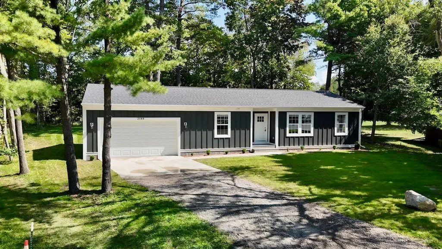
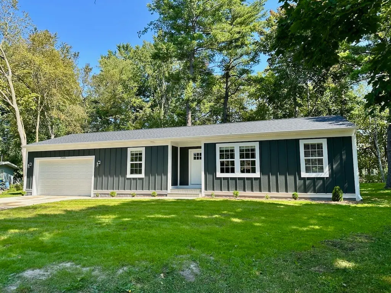
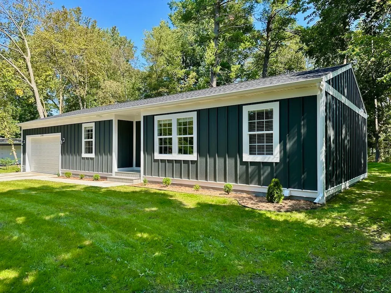
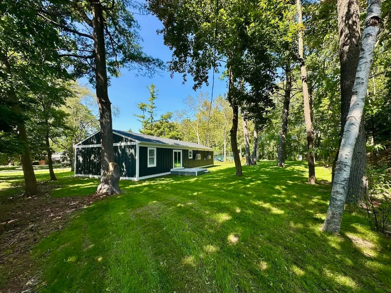
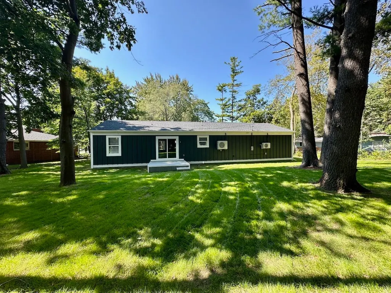
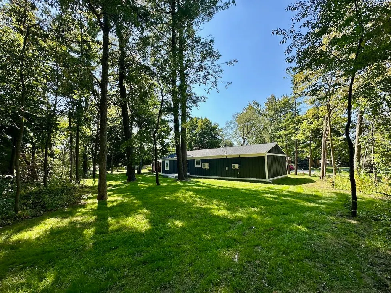
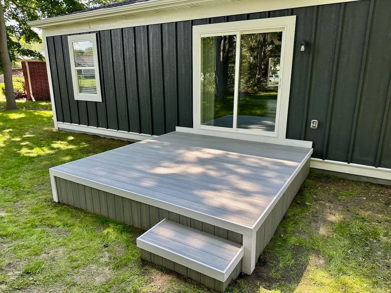
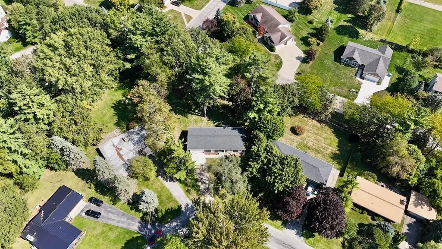
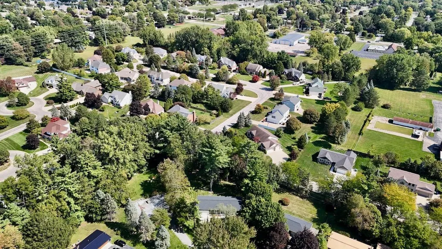
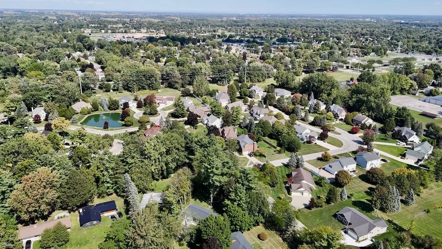
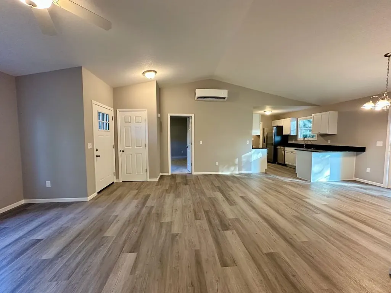
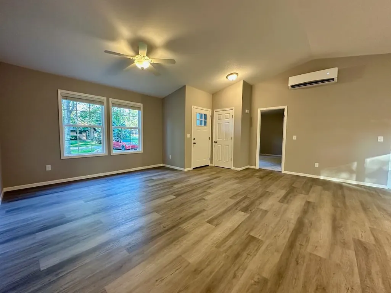
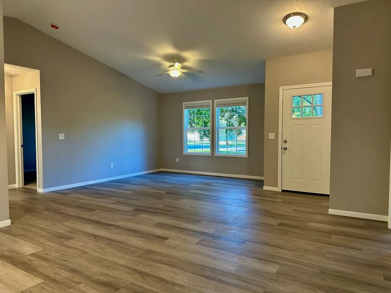
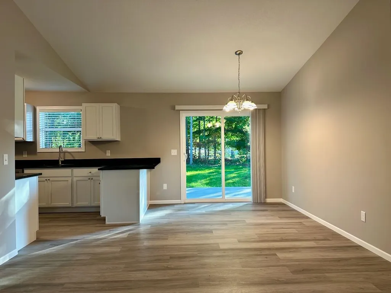
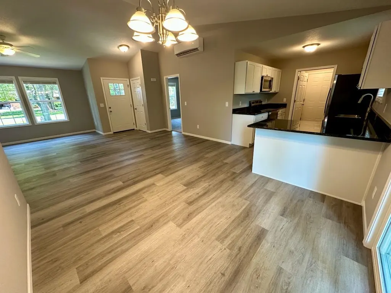
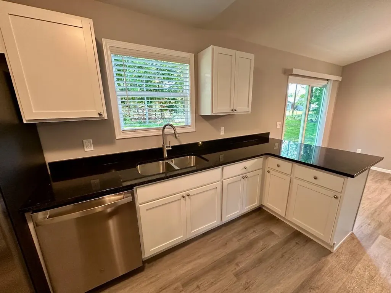
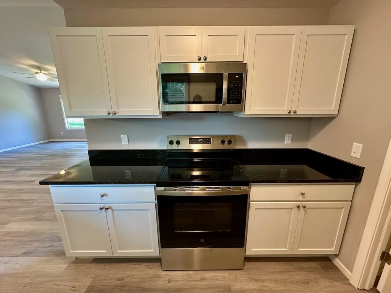
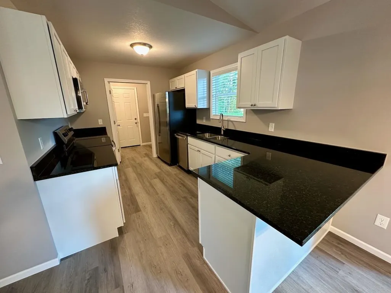
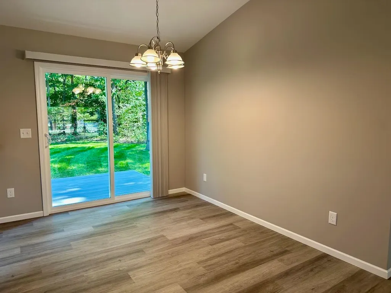
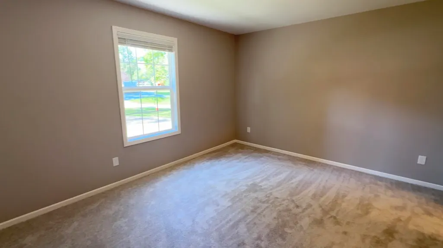
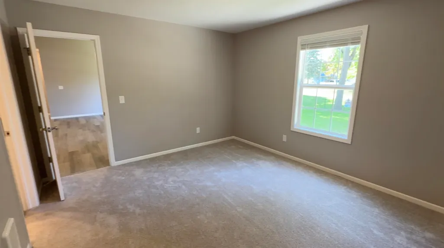
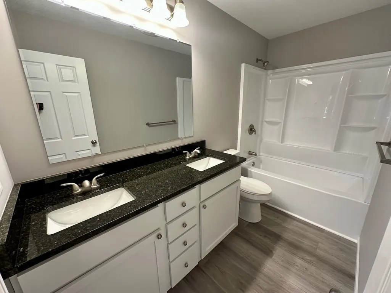
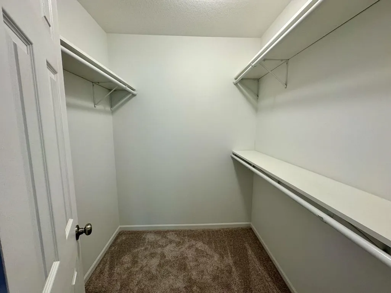
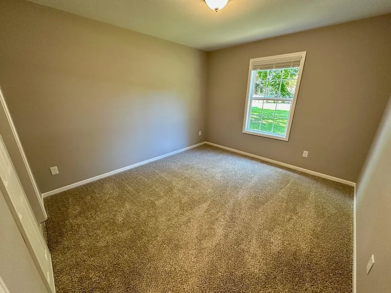
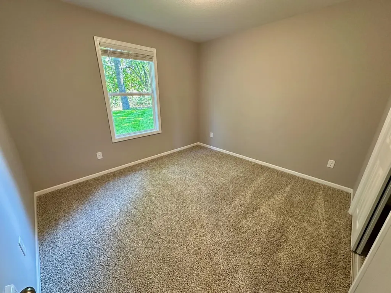
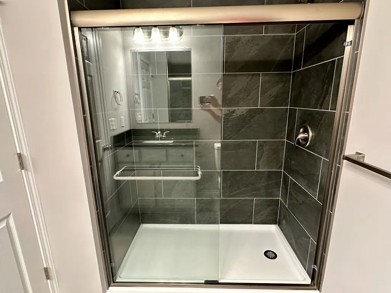
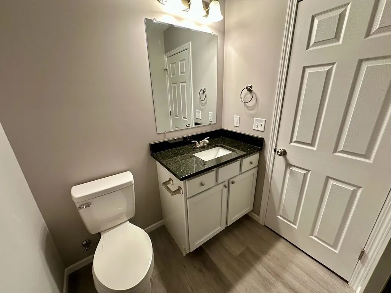
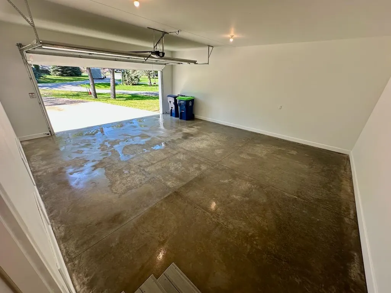
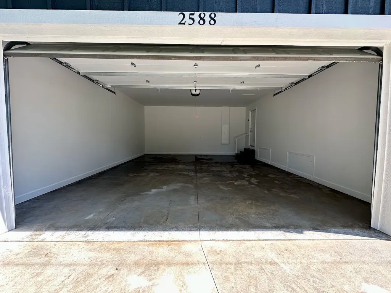
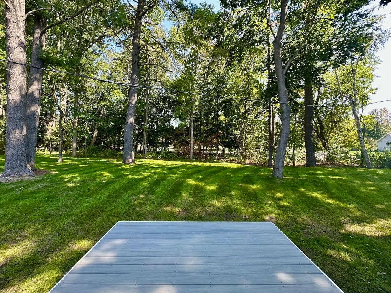
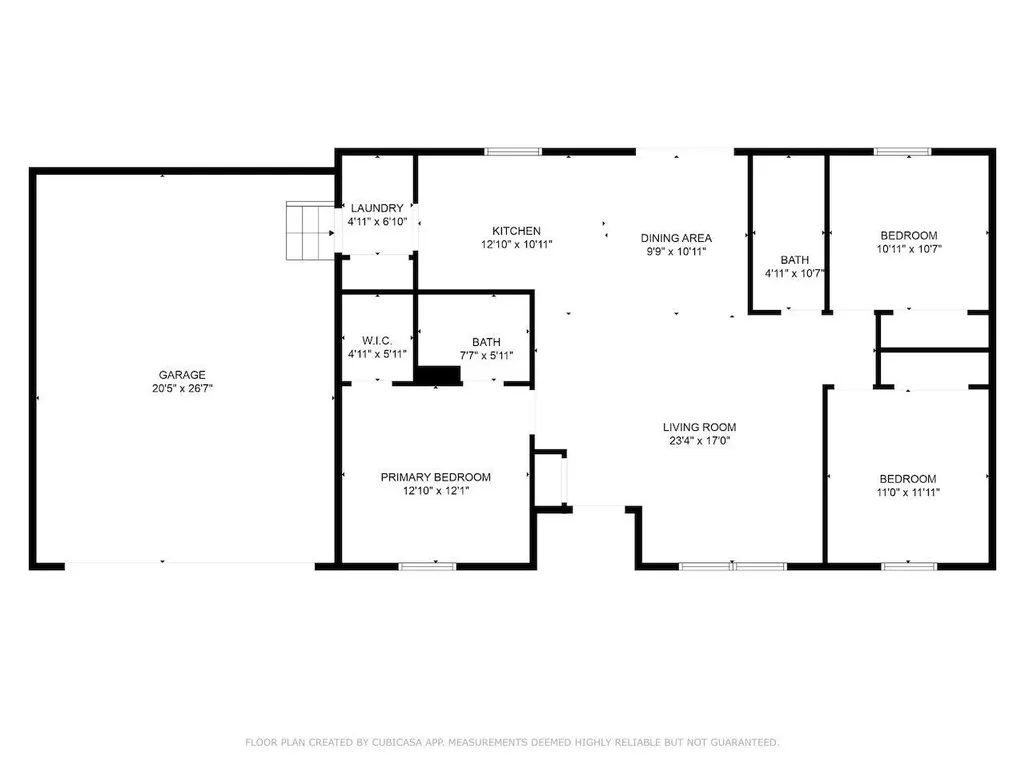
Rent to Own or Land Contract terms are available. Brand new, extremely energy efficient, country feel, and city conveniences. This gorgeous ranch home was built with the precision and care that you'd expect from a custom build. Thanks to foam insulation, high E windows, energy star rated heating and cooling systems, and high efficiency building materials you can rest easy knowing you won't ever have to choose between a comfortable climate and a low energy bill. And the open floor plan is perfect for hosting family parties or just watching the big game with friends. The trex deck offers 180 degree views of the beautiful, tree lined backyard. Which offers a level of privacy that you rarely get from a house in a subdivision. When the wind blows you hear the peaceful rustle of the leaves from the many mature trees that surround the house. The primary bedroom suite offers a spacious walk-in-closet, and a private full bathroom. The large attached garage offers plenty of space for two cars and additional storage. Best of all the property is located just minutes from tons of shopping, restaurants, schools, churches, and parks. Call for your private showing today.
| Price History | |
|---|---|
| 5/18/2026 | Listed $299,900 |
General Features
| Heating | Heat Pump(s) |
|---|---|
| Kitchen Level | Entry |
| Cooling | Heat Pump(s) |
| Possession | At Close |
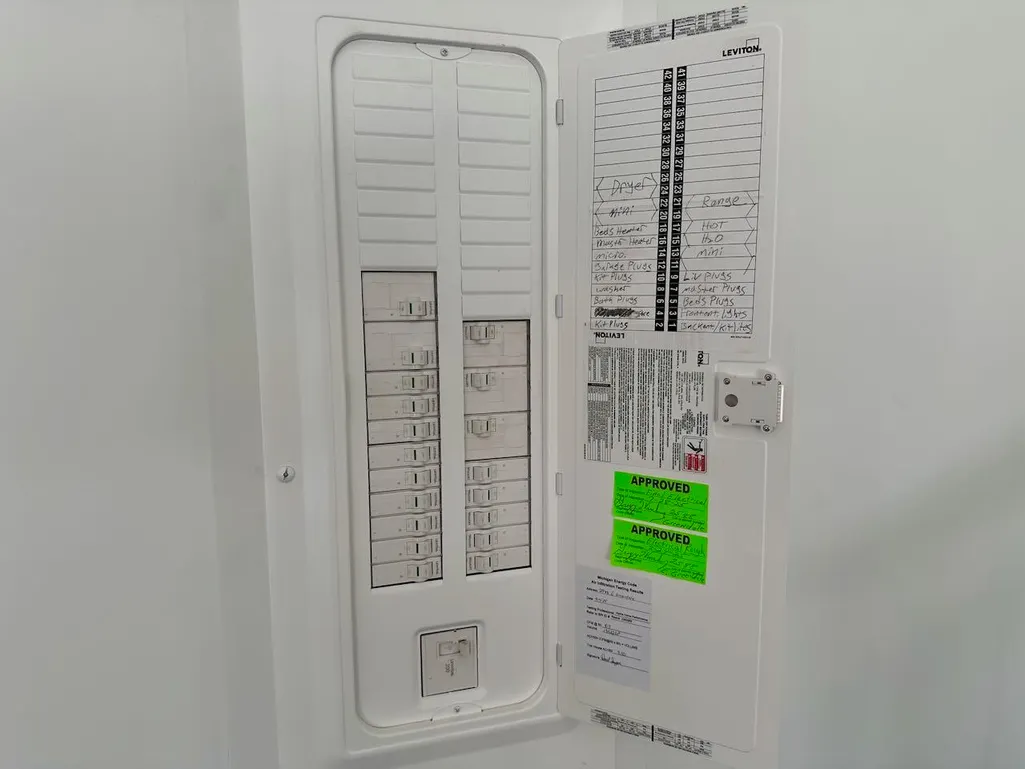
| Garage | Attached Garage,Electric in Garage,Gar Door Opener,Side Loading Garage |
| Water | Public Water |
| Appliances | Dishwasher,Microwave,Range/Oven,Refrigerator |
| Status | Active |
| Full Baths | 2 |
| Bathrooms | 2 |
| Year Built | 2024 |
| Parking | Garage |
| Subdivision | Greendale |
| Water Heater | Electric |
| Style | Ranch |
| County | Saginaw |
| Class | RESIDENTIAL |
| Type | Single Family |
| Ownership | Private |
| New Construction Y/N | Yes |
| Associated Document Count | 1 |
| Status | Active |
| Zoning | Residential |
| Subdivision | MI |
| Sale/Rent | For Sale |
| Green Features | Appliances,Construction,HVAC,Insulation |
| Manufactured Y/N | No |
| ROOMS | First Floor Bedroom,First Flr Primary Bedroom,Living Room,First Flr Full Bathroom,Primary Bdrm Suite,Formal Dining Room |
| Structure Style | 1 Story |
| Subj to Short Sale Apprvl | No |
| Area | Saginaw Twp (73020) |
| Primary City | Saginaw |
| City | Saginaw |
| School District | Saginaw Twp Community School |
| Lease Y/N | No |
| Originating MLS | East Central Association of REAL |
| Source MLS | MI Real Source |
| NEW CONSTRUCTION | Completed |
| Financial Terms | Cash,Conventional,FHA,VA |
| Legal Description | LOT 11 GREENDALE SUBD. NE 1/4 SEC 17 T12N R4E |
| Branded Virtual Tour | https://youtu.be/6FLCRyj59dw?si=t7UAFz_itpcUkz4F |
| DOM | 122 |
| Postal Code | 48603 |
| Price Per Sq Ft Total AG | 241.85 |
| Internet Remarks | Listing Agent: Howard D Ebenhoeh Broker: REMAX Tri County: Rent to Own or Land Contract terms are available. Brand new,extremely energy efficient,country feel |
| Public Remarks | Rent to Own or Land Contract terms are available. Brand new,extremely energy efficient,country feel |
Interior Features
| Interior Amenities | Cable/Internet Avail. |
|---|---|
| Dining Room Level | Entry |
| Living Room Level | Entry |
| Bedroom 3 Level | Entry |
| Bedroom 1 Level | Entry |
| Bedroom 2 Level | Entry |
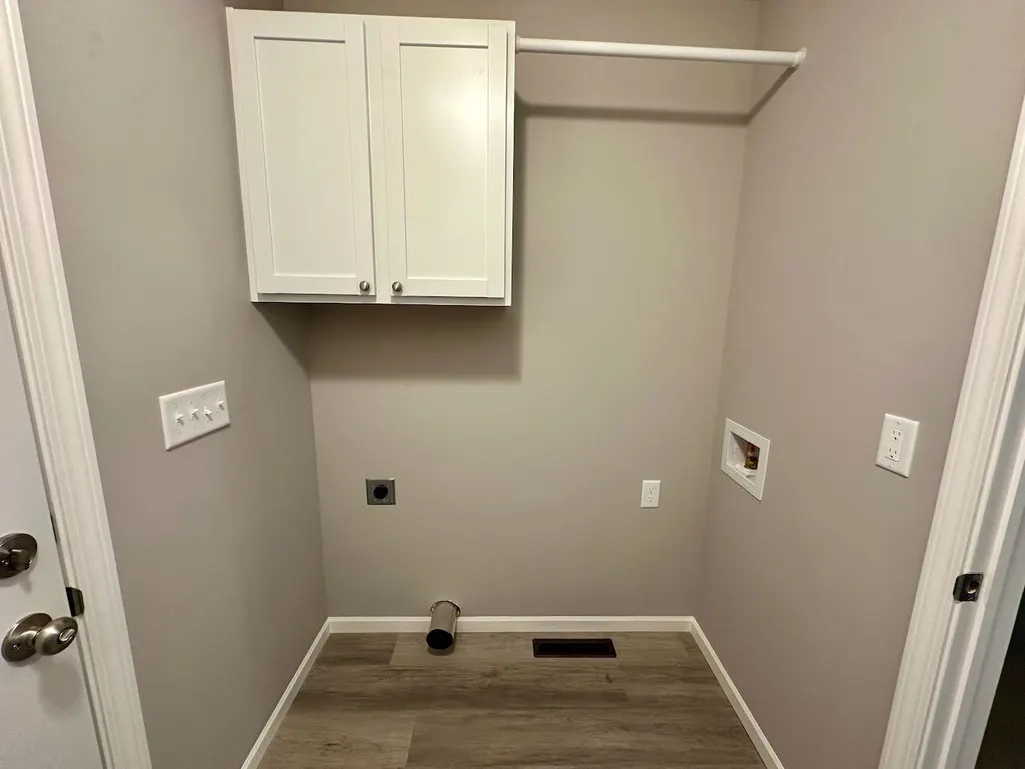
| Laundry Room Level | Entry |
| Kitchen Length | 12 |
| Laundry Room Width | 6 |
| Living Room Length | 23 |
| Bedroom 2 Width | 10 |
| Bedroom 3 Width | 11 |
| Laundry Room Length | 4 |
| Dining Room Width | 10 |
| Bedroom 2 Length | 10 |
| Living Room Width | 17 |
| Bedroom 3 Length | 11 |
| Dining Room Length | 9 |
| Kitchen Width | 10 |
| Beds | 3 |
| Fireplace? | No |
| Total Rooms | 7 |
| Bedroom 1 Length | 12 |
| Bedroom 1 Width | 12 |
| Above Grade SqFt | 1240 |
| Basement Y/N | No |
| Bedroom 2 Floor Covering | Carpet |
| Bedroom 3 Floor Covering | Carpet |
| Kitchen Floor Covering | Vinyl |
| Total SqFt Finished | 1240 |
| Bathroom 1 Length | 7 |
| Bathroom 1 Width | 5 |
| Bathroom 2 Length | 4 |
| Bathroom 2 Width | 10 |
Exterior Features
| Exterior | Wood |
|---|---|
| Frontage | 53 |
| Garage Dimensions | 20 x 26 |
| Flood Plan | None |
| Lot Size Area | 0.43 |
| Pool (Y/N) | No |
| Lot Dimensions | Irregular |
| Garage # of Car | 2 |
| Well/Septic Inspection Done | No |
| Water Features | None |
| FOUNDATION TYPE | Crawl |
| SEWER/SEPTIC | Public Sanitary |
| Waterfront Y/N | No |
| Garage Y/N | Yes |
| Frontage Type | Road |
Amenities
- Foreclosure
- Views
- Short Sale
- New Construction
- Adult 55+
- Lease To Own
- No HOA Fees
- Furnished
- Primary On Main
- Air Conditioning
- Seller Finance
- Green
- Fixer Upper
- Horse
- Golf
- Fireplace
- Deck
- Garage
- Basement
- Pool
Property vs Single Family Average in 48603
Price
Taxes
Year Built
Visits
 IDX provided courtesy of Realcomp II Ltd., via REMAX First and The Originating MLS(found above), © 2026 Realcomp II Ltd. Shareholders. The information being provided is for consumers personal, non-commercial use and may not be used for any purpose other than to identify prospective properties consumers may be interested in purchasing.
 Provided through IDX via MiRealSource. Courtesy of MiRealSource Shareholder. Copyright MiRealSource.
The information published and disseminated by MiRealSource is communicated verbatim, without change by MiRealSource, as filed with MiRealSource by its members. The accuracy of all information, regardless of source, is not guaranteed or warranted. All information should be independently verified.
Copyright 2026 MiRealSource. All rights reserved. The information provided hereby constitutes proprietary
Provided through IDX via MiRealSource. Courtesy of MiRealSource Shareholder. Copyright MiRealSource.
The information published and disseminated by MiRealSource is communicated verbatim, without change by MiRealSource, as filed with MiRealSource by its members. The accuracy of all information, regardless of source, is not guaranteed or warranted. All information should be independently verified.
Copyright 2026 MiRealSource. All rights reserved. The information provided hereby constitutes proprietary
