
Address
W1053 Co Rd 374 Road, Carney, MI
Price
$ 999,900
Property Attributes
- ID#50205751
- TypeSingle Family
- Listing Status Active
- CountyMENOMINEE
- CityCarney
- AreaGourley Twp
- Zip49812
- StyleRanch,Conventional Frame
- Year Built2022
- Taxes$ 7752
- Price$ 999,900
- Bedrooms3
- Full Bathrooms2
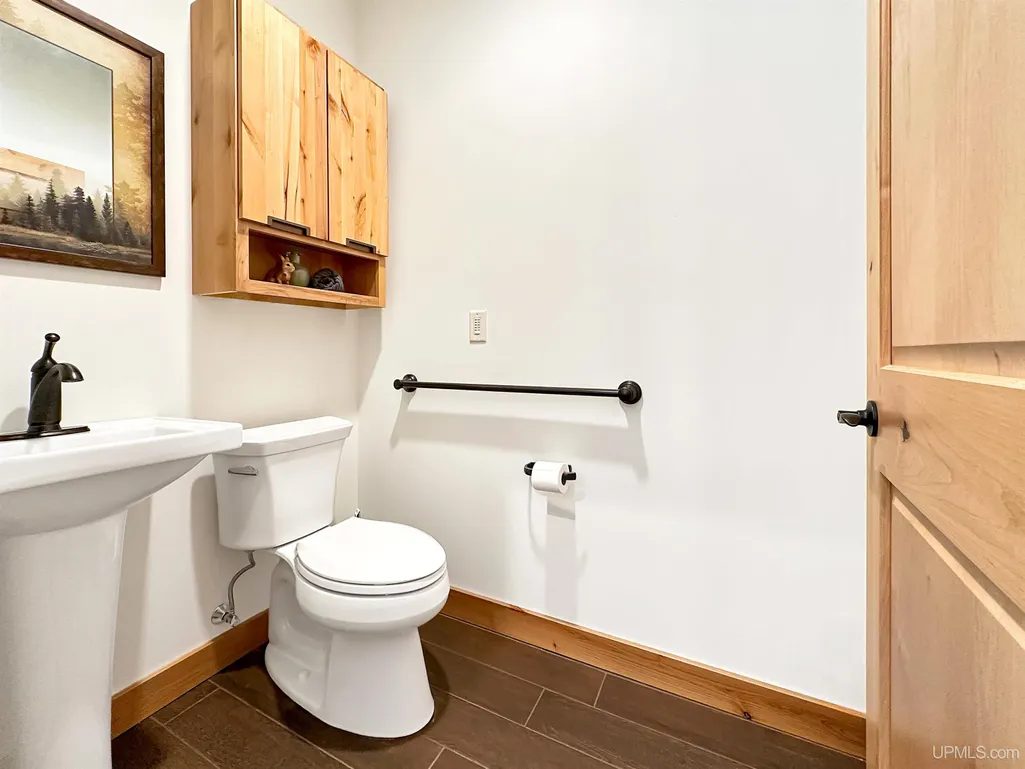
- Half Bathrooms1
- Sqr Footage2200
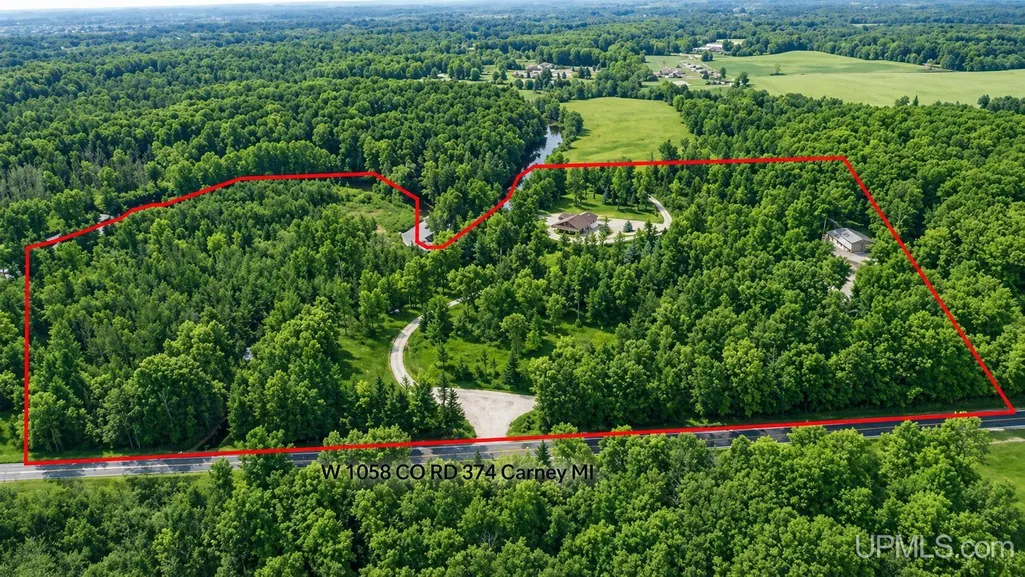
- Lot Size35.22 Acres
Data Source:
MiRealSource (MIRS)
Property Description
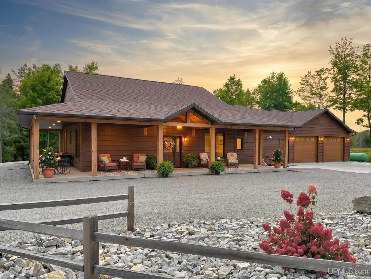
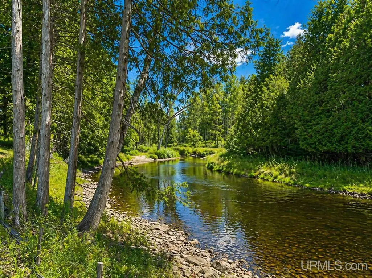
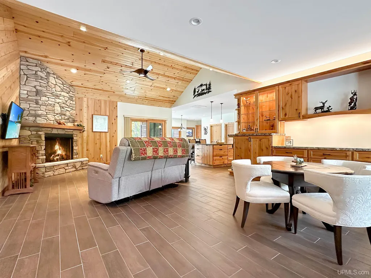
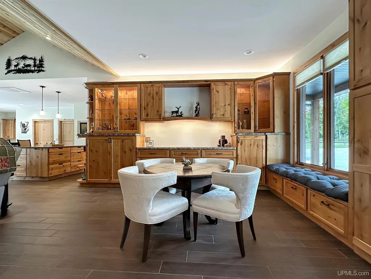
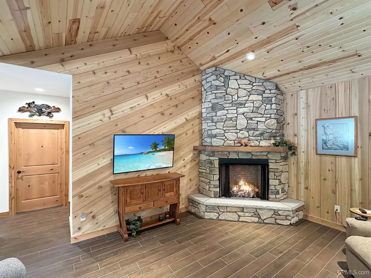
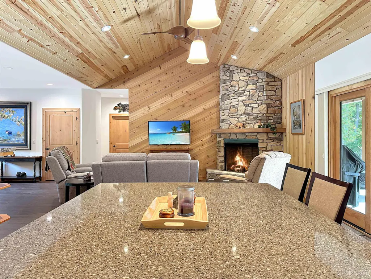
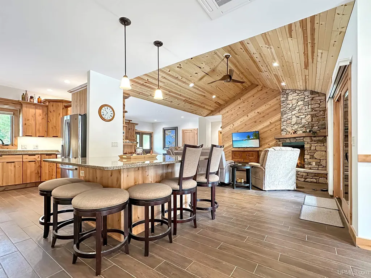
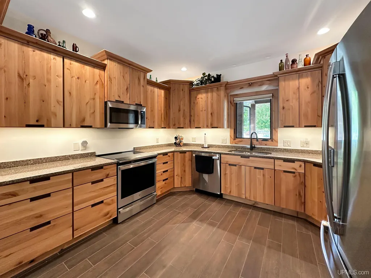
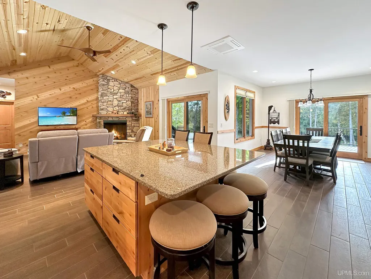
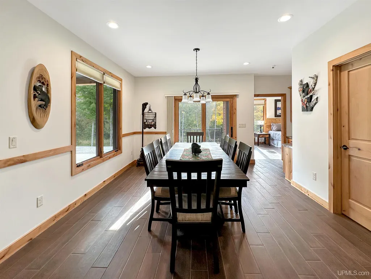
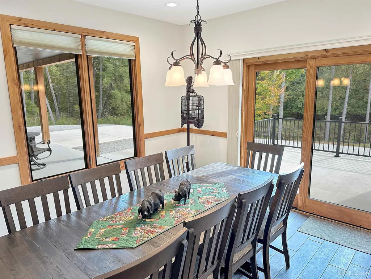
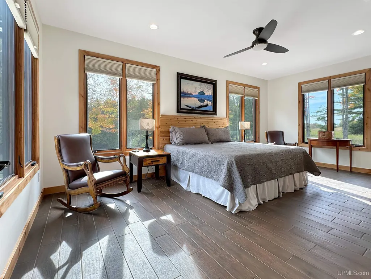
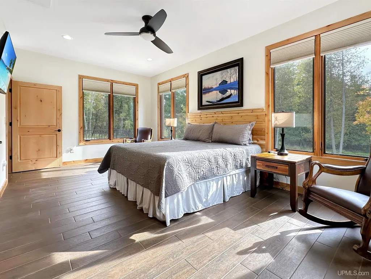
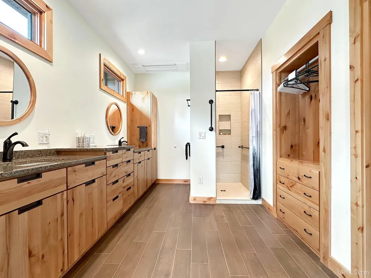
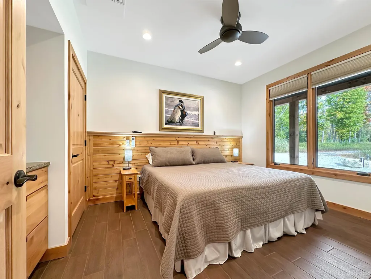
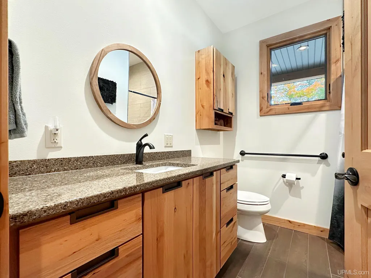
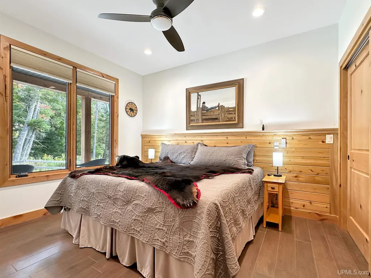
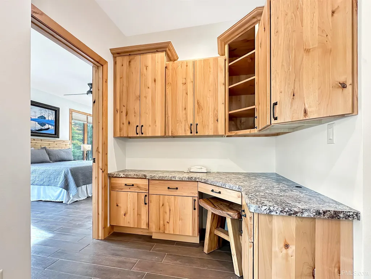
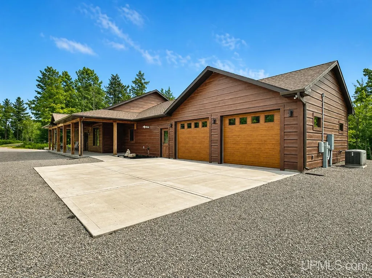
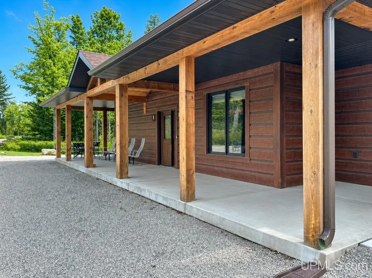
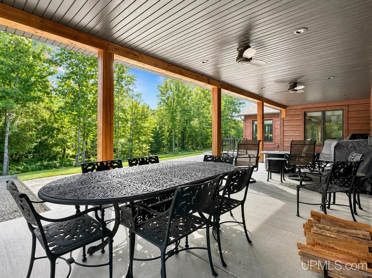
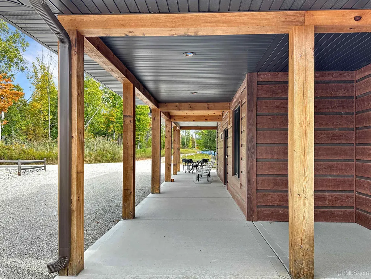
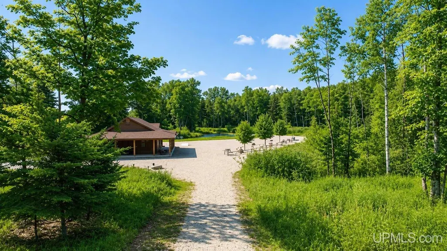
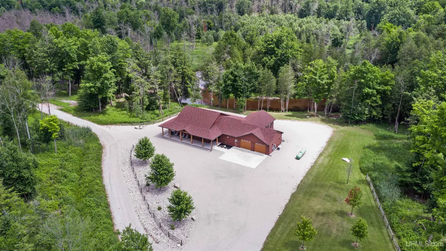
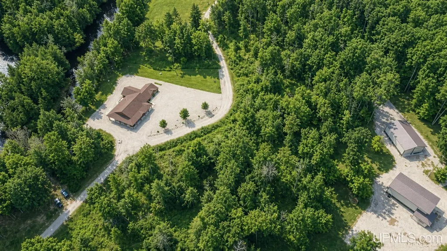
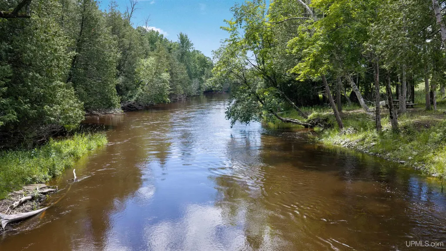
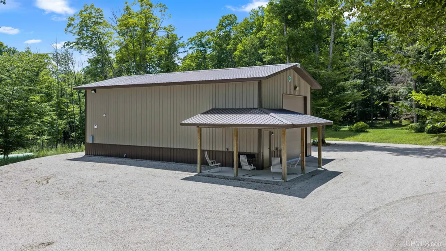
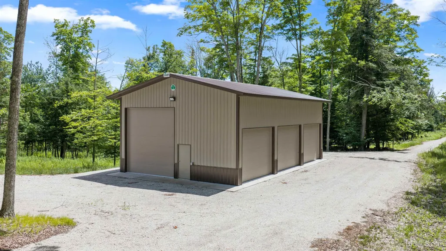
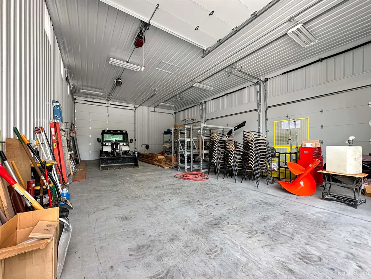
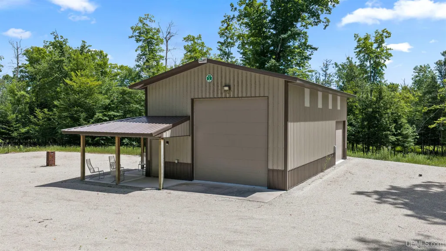
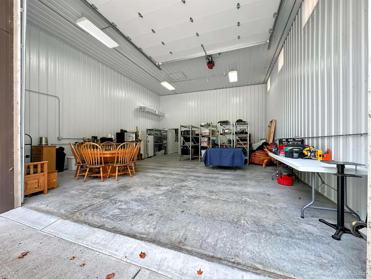
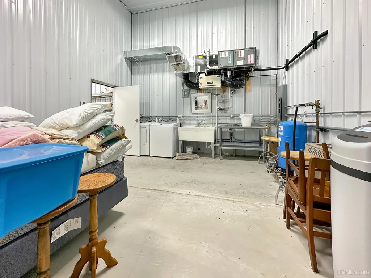
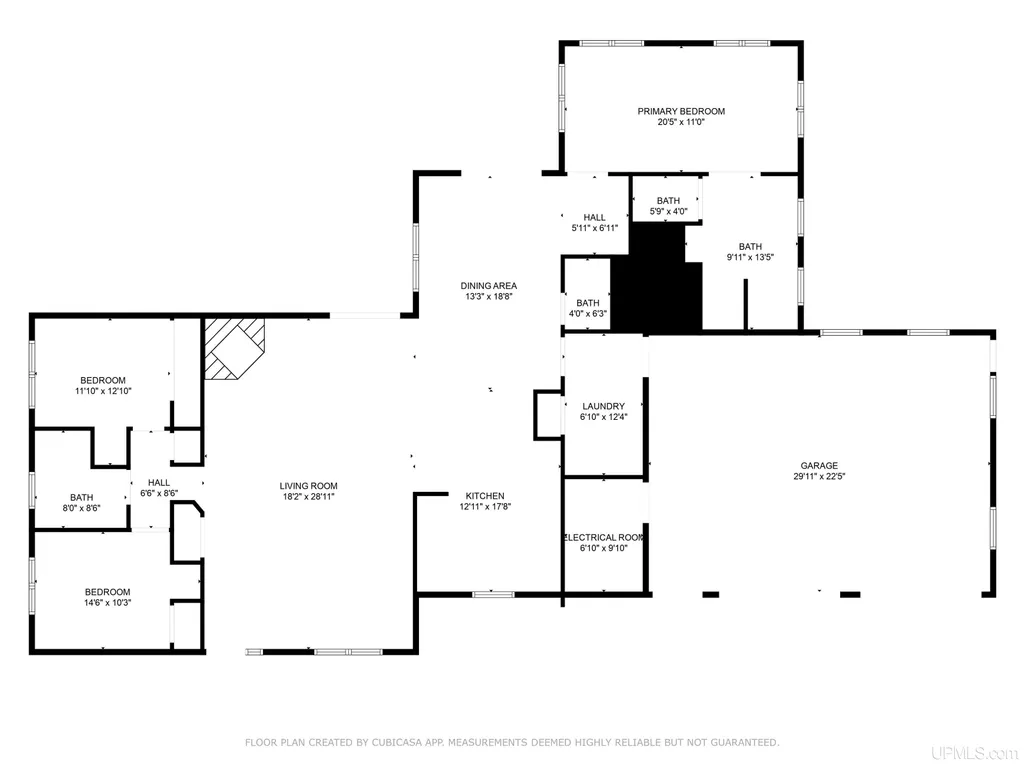
Secluded Cedar River Retreat â Carney, Michigan Experience the perfect combination of craftsmanship, comfort, and natural beauty with this remarkable 35-acre riverfront estate. Offering approximately 1,800 feet of pristine Cedar River frontage, this property provides tranquility, stunning views, and a true connection to the outdoors. This 3-bedroom, 2.5-bath home features top-of-the-line construction and thoughtful design throughout. The expansive open-concept main living area boasts a beautiful fireplace, heated floors, and 36-inch doors for easy accessibility. A large master ensuite occupies one end of the home, providing privacy from the two additional bedrooms located on the opposite end. The home is fully furnished and move-in ready, showcasing meticulous care and attention to every detail. A two-car attached garage, with one bay currently set up as a workshop, complements the property, along with two immaculate pole buildings offering abundant storage or hobby space. Step outside to enjoy over 1,300 square feet of poured patio, ideal for entertaining or simply relaxing while taking in peaceful views of the Cedar River. For guests or additional accommodations, the property includes three RV hookups, each with power and water access. Set well back from the road, this home offers exceptional privacy while remaining conveniently close to local amenities and recreation opportunities. Every inch of this property reflects quality, care, and pride of ownership. Whether youâre looking for a permanent residence, seasonal retreat, or riverfront getaway, this turnkey estate delivers comfort, beauty, and seclusion in the heart of Michiganâs Upper Peninsula.
| Price History | |
|---|---|
| 4/29/2026 | Listed $1,100,000 |
| 7/15/2026 | 10$999,900 |
General Features
| Heating | Zoned Heating,Radiant Floor |
|---|---|
| Kitchen Level | Entry |
| Cooling | Ceiling Fan(s),Central A/C |
| Possession | Negotiable (Possession) |
| Fireplaces | Fireplace Insert |
| Garage | Attached Garage,Detached Garage,Heated Garage,Workshop |
| Zoning | 401 |
| Water | Drilled Well |
| Appliances | Dishwasher,Disposal,Dryer,Microwave,Range/Oven,Refrigerator,Washer |
| Status | Active |
| Full Baths | 2 |
| Half Baths | 1 |
| Bathrooms | 3 |
| Year Built | 2022 |
| Parking | 3 or More Spaces,Garage |
| Subdivision | none |
| Water Heater | Gas |
| Style | Ranch,Conventional Frame |
| County | Menominee |
| Class | RESIDENTIAL |
| Type | Single Family |
| Ownership | Private |
| Associated Document Count | 2 |
| Electric | 200+ Amp Service,Generator Included,Underground (Electric) |
| Status | Active |
| Zoning | Residential |
| Subdivision | MI |
| Sale/Rent | For Sale |
| Utilities | Electricity Connected,Propane,Propane Tank Owned,Hard Line Internet |
| Manufactured Y/N | No |
| ROOMS | First Floor Bedroom,First Floor Laundry,First Flr Primary Bedroom,Great Room,Living Room,Utility/Laundry Room,Workshop,Primary Bedroom,Primary Bathroom,First Flr Lavatory,First Flr Full Bathroom |
| Structure Style | 1 Story |
| Subj to Short Sale Apprvl | No |
| ACCESSIBILITY FEATURES | Accessible Bedroom,Acc. Central Living Area,Accessible Common Area,Accessible Doors,Accessible Full Bath,Accessible Hallway(s),Accessible Kitchen,Accessible Appliances,Accessible Washer/Dryer |
| Area | Gourley Twp (55006) |
| Primary City | Carney |
| Directions | From Escanaba go west on US-2 and 41 to left on 551 through Wilson to right on 374 to property on left |
| City | Carney |
| School District | Carney Nadeau Public Schools |
| VIEW | River View |
| Lease Y/N | No |
| Originating MLS | Upper Peninsula Assoc of Realtor |
| Source MLS | MI Real Source |
| Financial Terms | Cash,Conventional,Conventional Blend |
| Legal Description | GU-22 7/5 402A SEC 22 T37N R25W PRT OF NW 1/4 OF SE 1/4 COM ON NW COR OF NW 1/4 OF SE 1/4 TH E 1320' TO E LN OF NW 1/4 OF SE 1/4; TH S TO BIG CEDAR RIVER; TH NWLY ALG BIG CEDAR RIVER TO NORTH LINE OF |
| DOM | 141 |
| Postal Code | 49812 |
| Price Per Sq Ft Total AG | 454.5 |
| Internet Remarks | Listing Agent: ROBERT J PETERSEN Broker: STATE WIDE REAL ESTATE OF ESCANABA: Secluded Cedar River Retreat â Carney,MichiganExperience the perfect combination of craftsmanship,comfort |
| Public Remarks | Secluded Cedar River Retreat â Carney,Michigan Experience the perfect combination of craftsmanship,comfort |
Interior Features
| Interior Amenities | 9 ft + Ceilings,Walk-In Closet,Window Treatment(s) |
|---|---|
| Dining Room Level | Entry |
| Living Room Level | Entry |
| Basement | None (Basement) |
| Bedroom 3 Level | Entry |
| Bedroom 1 Level | Entry |
| Bedroom 2 Level | Entry |
| Kitchen Length | 18 |
| Living Room Length | 28 |
| Bedroom 2 Width | 12 |
| Bedroom 3 Width | 10 |
| Dining Room Width | 13 |
| Bedroom 2 Length | 13 |
| Living Room Width | 19 |
| Bedroom 3 Length | 15 |
| Dining Room Length | 19 |
| Kitchen Width | 13 |
| Beds | 3 |
| Fireplace? | Yes |
| Total Rooms | 11 |
| Bedroom 1 Length | 20 |
| Bedroom 1 Width | 11 |
| Above Grade SqFt | 2200 |
| Basement Y/N | No |
| Fireplaces Total | 1 |
| Bedroom 2 Floor Covering | Other |
| Bedroom 3 Floor Covering | Other |
| Kitchen Floor Covering | Other |
| Total SqFt Finished | 2200 |
Exterior Features
| Exterior | Cement Siding |
|---|---|
| Exterior Amenities | Wheelchair Access,Patio |
| Frontage | 1800 |
| Body of Water | Cedar River |
| Lot Size Area | 35.22 |
| Pool (Y/N) | No |
| Lot Dimensions | Irregular |
| OUT BUILDINGS | Pole Barn |
| Garage # of Car | 2 |
| Water Features | River Frontage,Water View,Waterfront |
| Roads | Country,Paved Street,Year Round |
| FOUNDATION TYPE | Slab |
| SEWER/SEPTIC | Septic |
| Waterfront Y/N | Yes |
| Garage Y/N | Yes |
| Frontage Type | Water |
Amenities
- Foreclosure
- Views
- Short Sale
- New Construction
- Adult 55+
- Lease To Own
- No HOA Fees
- Furnished
- Primary On Main
- Air Conditioning
- Seller Finance
- Green
- Fixer Upper
- Horse
- Golf
- Fireplace
- Deck
- Garage
- Basement
- Pool
Property vs Single Family Average in 49812
Price
Taxes
Year Built
Visits
 IDX provided courtesy of Realcomp II Ltd., via REMAX First and The Originating MLS(found above), © 2026 Realcomp II Ltd. Shareholders. The information being provided is for consumers personal, non-commercial use and may not be used for any purpose other than to identify prospective properties consumers may be interested in purchasing.
 Provided through IDX via MiRealSource. Courtesy of MiRealSource Shareholder. Copyright MiRealSource.
The information published and disseminated by MiRealSource is communicated verbatim, without change by MiRealSource, as filed with MiRealSource by its members. The accuracy of all information, regardless of source, is not guaranteed or warranted. All information should be independently verified.
Copyright 2026 MiRealSource. All rights reserved. The information provided hereby constitutes proprietary
Provided through IDX via MiRealSource. Courtesy of MiRealSource Shareholder. Copyright MiRealSource.
The information published and disseminated by MiRealSource is communicated verbatim, without change by MiRealSource, as filed with MiRealSource by its members. The accuracy of all information, regardless of source, is not guaranteed or warranted. All information should be independently verified.
Copyright 2026 MiRealSource. All rights reserved. The information provided hereby constitutes proprietary
