
Address
38128 Lakeshore Drive, Harrison Twp, MI
Price
$ 1,279,900
Property Attributes
- ID#50189881
- TypeSingle Family
- Listing Status Active
- CountyMACOMB
- CityHarrison Twp
- AreaHarrison Twp
- NeighborhoodSt Clair Haven
- Zip48045
- StyleColonial
- Year Built2002
- Taxes$ 12137
- Price$ 1,279,900
- Bedrooms4
- Full Bathrooms3
- Half Bathrooms1
- Sqr Footage3928
- Lot Size0.23 Acres
Data Source:
MiRealSource (MIRS)
Property Description
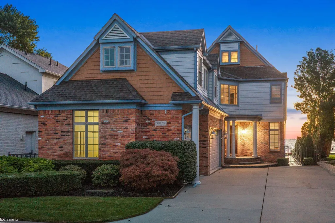
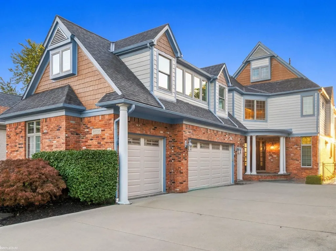
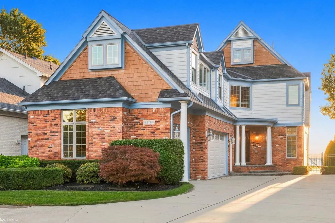
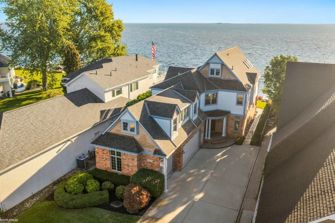
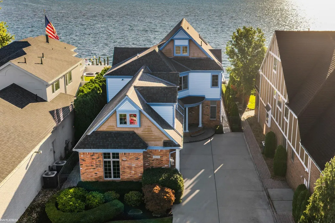
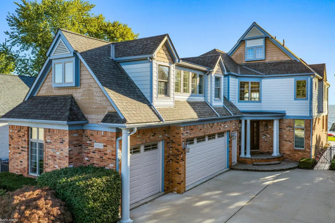
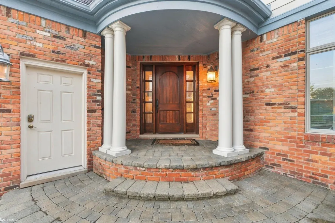
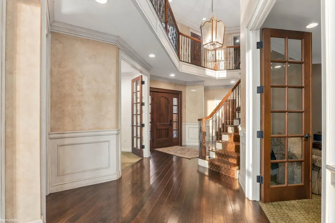
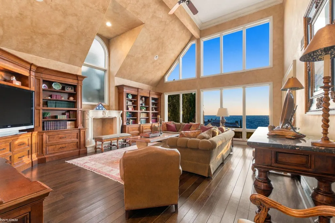
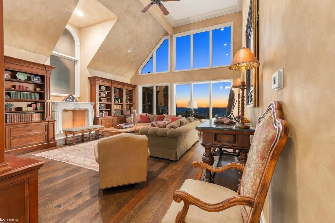
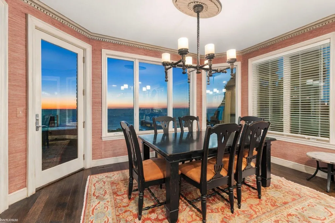
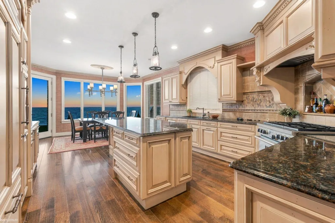
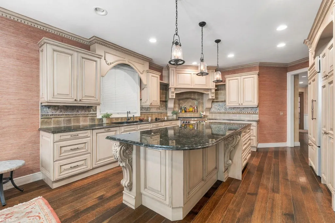
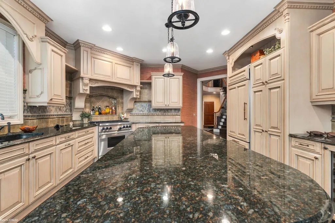
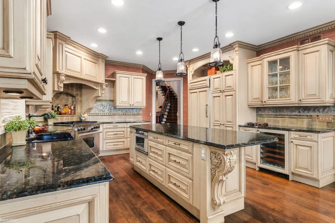
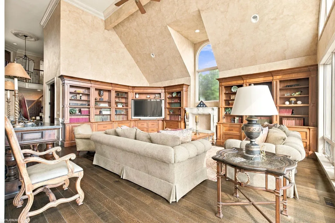
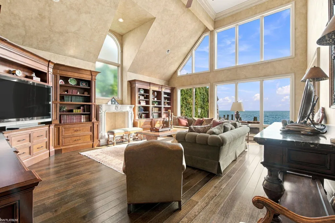
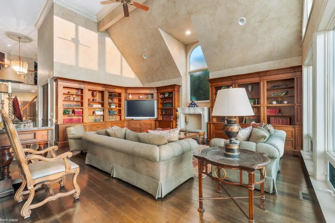
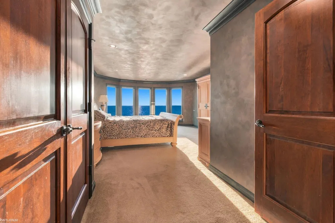
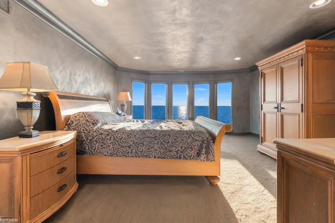
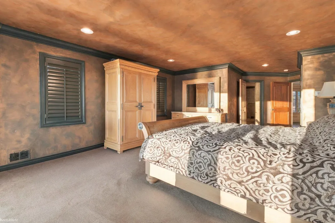
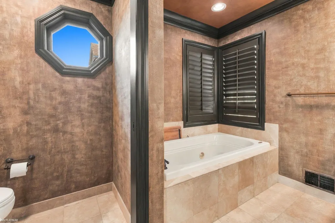
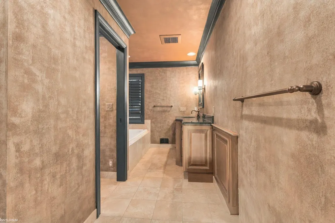
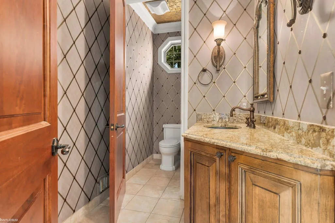
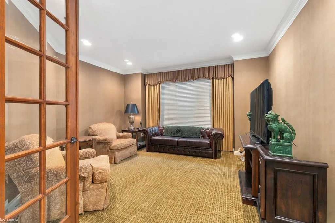
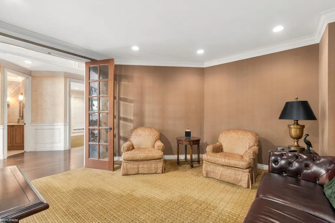
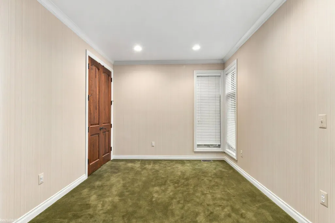
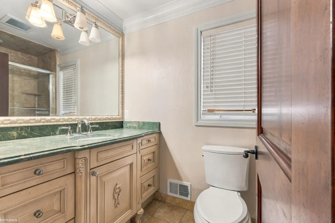
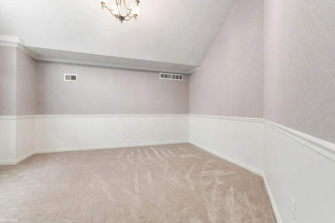
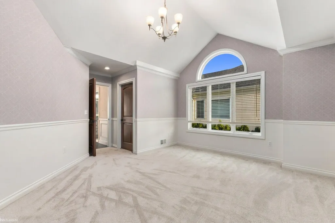
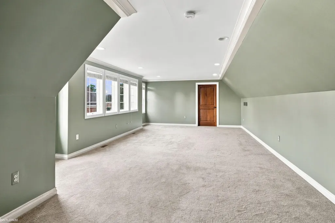
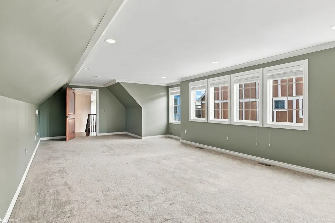
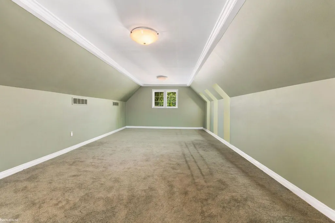
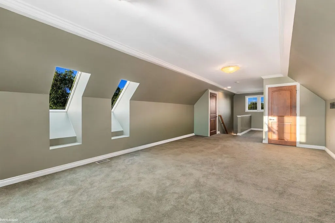
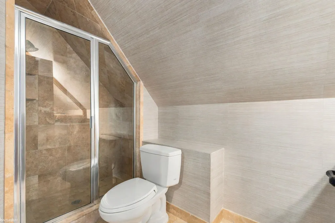
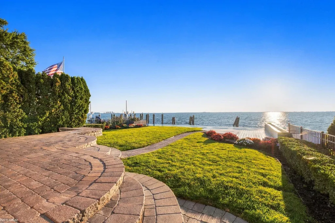
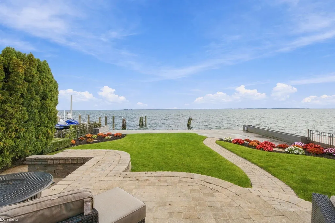
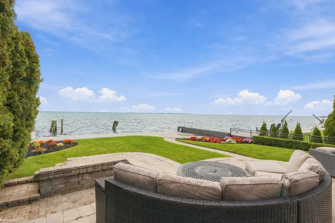
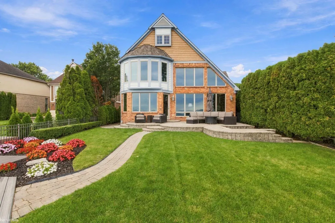
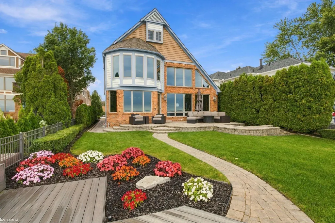
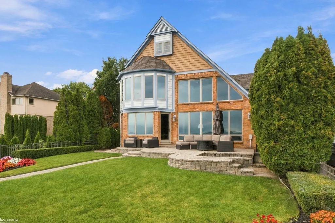
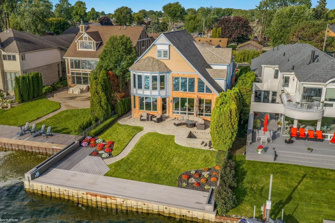
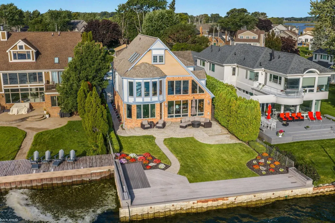
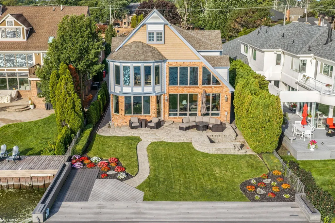
Experience luxury waterfront living at its finest in this exceptional Lake St. Clair estate offering nearly 4,000 square feet of impeccably designed living space. This stunning 4-bedroom, 3.5-bath residence showcases breathtaking panoramic lake views, refined finishes, and timeless craftsmanship throughout. The sun-drenched main level features rich hardwood floors, a private office, an inviting den, and an elegant living room framed by expansive windows that capture the beauty of the water from nearly every angle. Designed for both everyday living and effortless entertaining, the gourmet kitchen boasts custom cabinetry, premium finishes, and seamless access to the spacious Trex deck and patio overlooking the lake. Upstairs, the luxurious primary suite serves as a private retreat with spectacular water views, a spa-inspired bath, and an oversized walk-in closet, while the additional bedrooms offer generous space, including a second bedroom with its own walk-in closet. The finished third level, complete with a full bath, provides the perfect space for guests, a fitness studio, media room, or private lounge. Outside, enjoy a beautifully fenced backyard, well-maintained landscaping, maintenance-free Trex decking, and a heated 3-car garage with abundant space for vehicles, storage, and recreational equipment. Additional highlights include a newer roof and furnace, offering added peace of mind for the next owner. Adding even more value, the seller is offering a generous allowance toward the purchase and installation of a new hot tub, along with a paint and decorating allowance, giving the next owner the opportunity to personalize the home's interior and make it their own. Most furnishings and décor are negotiable and may be included with an acceptable offer (mattress excluded), creating an exceptional turnkey opportunity. This is a rare chance to own an extraordinary waterfront residence where luxury, comfort, and the unmatched beauty of Lake St. Clair come together.
| Price History | |
|---|---|
| 9/29/2025 | Listed $1,375,000 |
| 12/18/2025 | 6$1,299,000 |
| 9/17/2026 | 2$1,279,900 |
General Features
| Heating | Forced Air |
|---|---|
| Kitchen Level | Main |
| Cooling | Ceiling Fan(s),Central A/C |
| Possession | Close Plus 31-60 Days |
| Garage | Attached Garage |
| Water | Public Water |
| Appliances | Bar-Refrigerator,Dishwasher,Dryer,Microwave,Range/Oven,Refrigerator,Washer |
| Status | Active |
| Full Baths | 3 |
| Half Baths | 1 |
| Bathrooms | 4 |
| Year Built | 2002 |
| Parking | 3 or More Spaces |
| Subdivision | St Clair Haven |
| Water Heater | Gas |
| Style | Colonial |
| County | Macomb |
| Class | RESIDENTIAL |
| Type | Single Family |
| Ownership | Private |
| New Construction Y/N | No |
| Associated Document Count | 1 |
| Status | Active |
| Subdivision | MI |
| Sale/Rent | For Sale |
| Flood Insurance | Unknown |
| Manufactured Y/N | No |
| ROOMS | First Floor Laundry,Living Room,Primary Bedroom |
| Structure Style | 2 Story |
| Subj to Short Sale Apprvl | No |
| Area | Harrison Twp (50015) |
| Primary City | Harrison Twp |
| City | Harrison Twp |
| School District | L'anse Creuse Public Schools |
| Lease Y/N | No |
| Originating MLS | MiRealSource |
| Source MLS | MI Real Source |
| Financial Terms | Cash,Conventional |
| Legal Description | ST CLAIR HAVEN SUBDIVISION LOT 134 |
| DOM | 353 |
| Postal Code | 48045 |
| Price Per Sq Ft Total AG | 325.84 |
| Internet Remarks | Listing Agent: Nagib Zindani Broker: KW Platinum: Experience luxury waterfront living at its finest in this exceptional Lake St. Clair estate offering nearly 4 |
| Public Remarks | Experience luxury waterfront living at its finest in this exceptional Lake St. Clair estate offering nearly 4,000 square feet of impeccably designed living space. This stunning 4-bedroom |
Interior Features
| Interior Amenities | 9 ft + Ceilings,Bay Window,Ceramic Floors,Furnished,Walk-In Closet,Window Treatment(s) |
|---|---|
| Dining Room Level | Main |
| Living Room Level | Main |
| Bedroom 3 Level | Second |
| Bedroom 1 Level | Second |
| Bedroom 2 Level | Second |
| Laundry Room Level | Main |
| Kitchen Length | 11 |
| Laundry Room Width | 9 |
| Living Room Length | 22 |
| Bedroom 4 Width | 14 |
| Bedroom 2 Width | 15 |
| Bedroom 3 Width | 15 |
| Laundry Room Length | 9 |
| Dining Room Width | 14 |
| Bedroom 4 Length | 23 |
| Bedroom 2 Length | 30 |
| Living Room Width | 19 |
| Bedroom 3 Length | 18 |
| Dining Room Length | 10 |
| Kitchen Width | 14 |
| Beds | 4 |
| Fireplace? | No |
| Bedroom 1 Length | 25 |
| Bedroom 1 Width | 14 |
| Office Length | 14 |
| Office Width | 15 |
| Above Grade SqFt | 3928 |
| Basement Y/N | No |
| Library/Den Length | 13 |
| Library/Den Level | Main |
| Library/Den Width | 10 |
| Bedroom 2 Floor Covering | Carpet |
| Bedroom 3 Floor Covering | Carpet |
| Bedroom 4 Floor Covering | Carpet |
| Kitchen Floor Covering | Wood |
| Total SqFt Finished | 3928 |
| Bathroom 1 Length | 17 |
| Bathroom 1 Width | 8 |
| Bathroom 2 Length | 8 |
| Bathroom 2 Width | 6 |
| Bathroom 3 Length | 10 |
| Bathroom 3 Width | 6 |
Exterior Features
| Exterior | Brick |
|---|---|
| Exterior Amenities | Patio,Porch |
| Frontage | 50 |
| Lot Size Area | 0.23 |
| Pool (Y/N) | No |
| Lot Dimensions | 50x200 |
| Garage # of Car | 3.5 |
| Water Features | All Sports Lake,Lake Frontage,Sea Wall,Waterfront |
| Roads | City/County |
| FOUNDATION TYPE | Crawl |
| SEWER/SEPTIC | Public Sanitary |
| Waterfront Y/N | Yes |
| Garage Y/N | Yes |
| Frontage Type | Road |
Amenities
- Foreclosure
- Views
- Short Sale
- New Construction
- Adult 55+
- Lease To Own
- No HOA Fees
- Furnished
- Primary On Main
- Air Conditioning
- Seller Finance
- Green
- Fixer Upper
- Horse
- Golf
- Fireplace
- Deck
- Garage
- Basement
- Pool
Property vs Single Family Average in 48045
Price
Taxes
Year Built
Visits
 IDX provided courtesy of Realcomp II Ltd., via REMAX First and The Originating MLS(found above), © 2026 Realcomp II Ltd. Shareholders. The information being provided is for consumers personal, non-commercial use and may not be used for any purpose other than to identify prospective properties consumers may be interested in purchasing.
 Provided through IDX via MiRealSource. Courtesy of MiRealSource Shareholder. Copyright MiRealSource.
The information published and disseminated by MiRealSource is communicated verbatim, without change by MiRealSource, as filed with MiRealSource by its members. The accuracy of all information, regardless of source, is not guaranteed or warranted. All information should be independently verified.
Copyright 2026 MiRealSource. All rights reserved. The information provided hereby constitutes proprietary
Provided through IDX via MiRealSource. Courtesy of MiRealSource Shareholder. Copyright MiRealSource.
The information published and disseminated by MiRealSource is communicated verbatim, without change by MiRealSource, as filed with MiRealSource by its members. The accuracy of all information, regardless of source, is not guaranteed or warranted. All information should be independently verified.
Copyright 2026 MiRealSource. All rights reserved. The information provided hereby constitutes proprietary
